Skylar Models
Valencia, California

Scope
Landscape Architecture
Design Focus
Contemporary Hillside Living + View-Oriented Water Landscapes
Category
Residential Community / Model Home Landscape
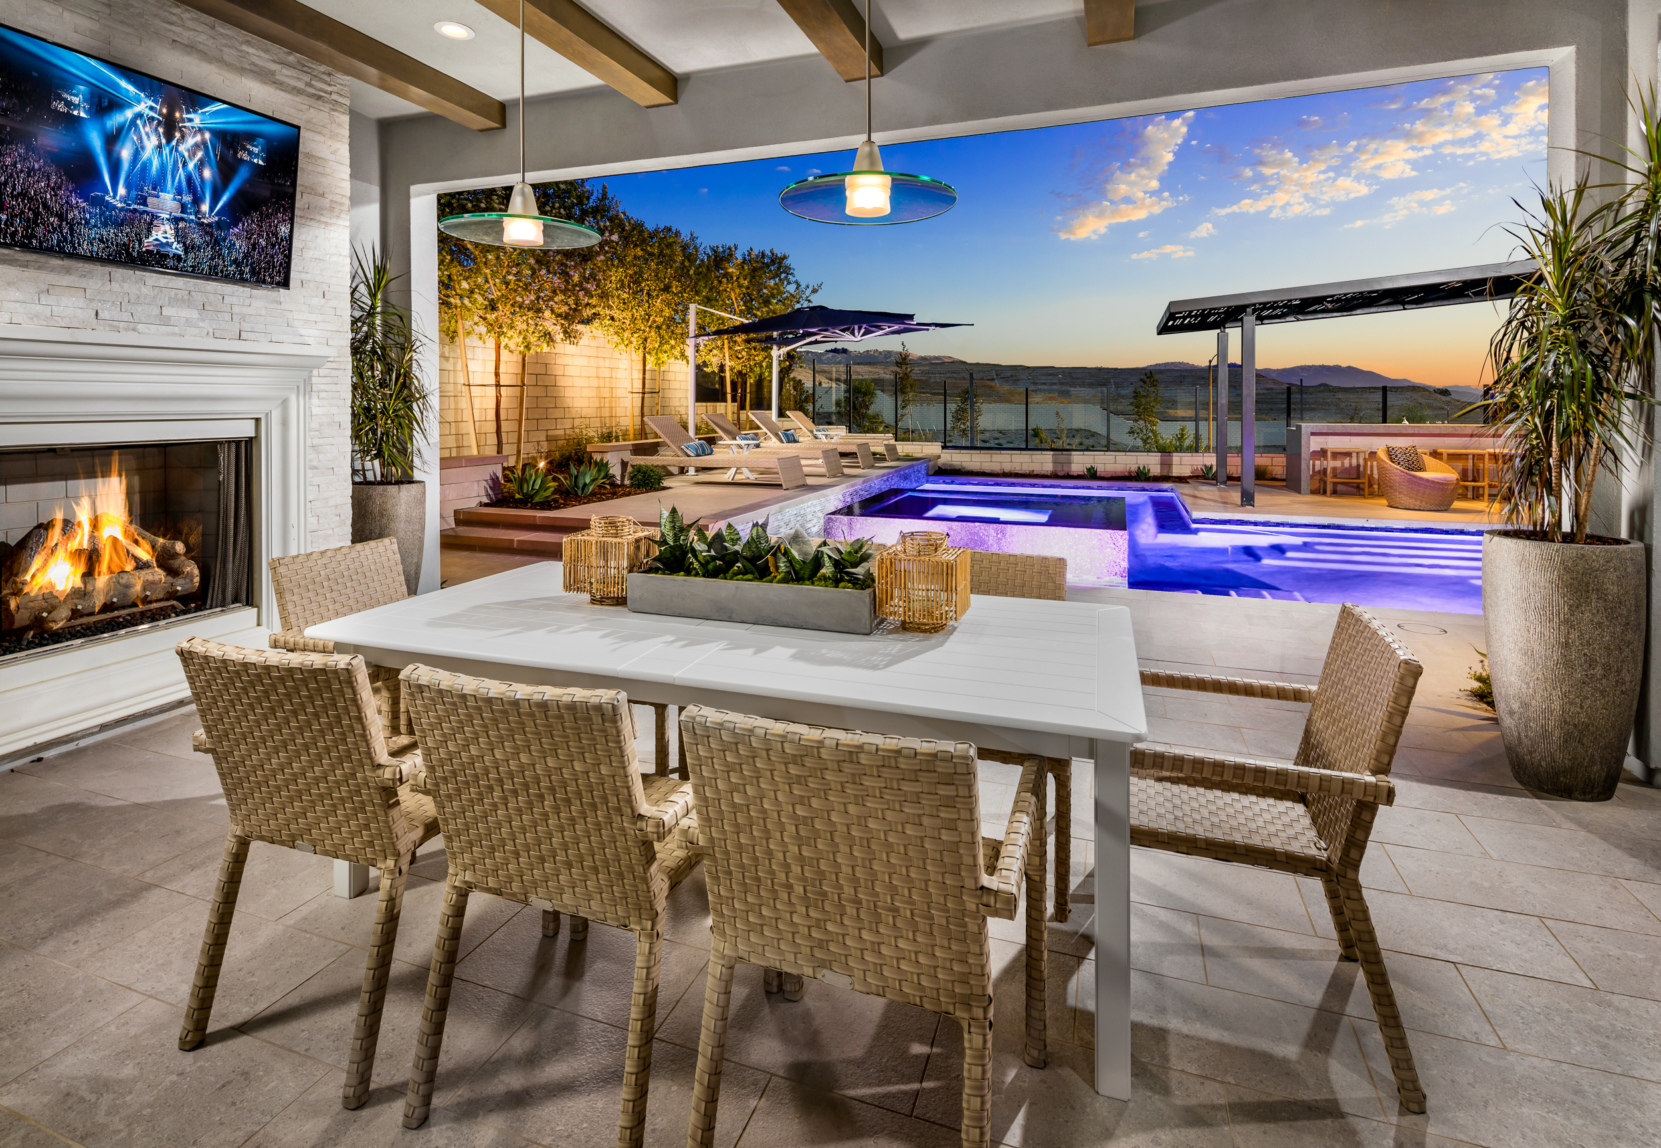
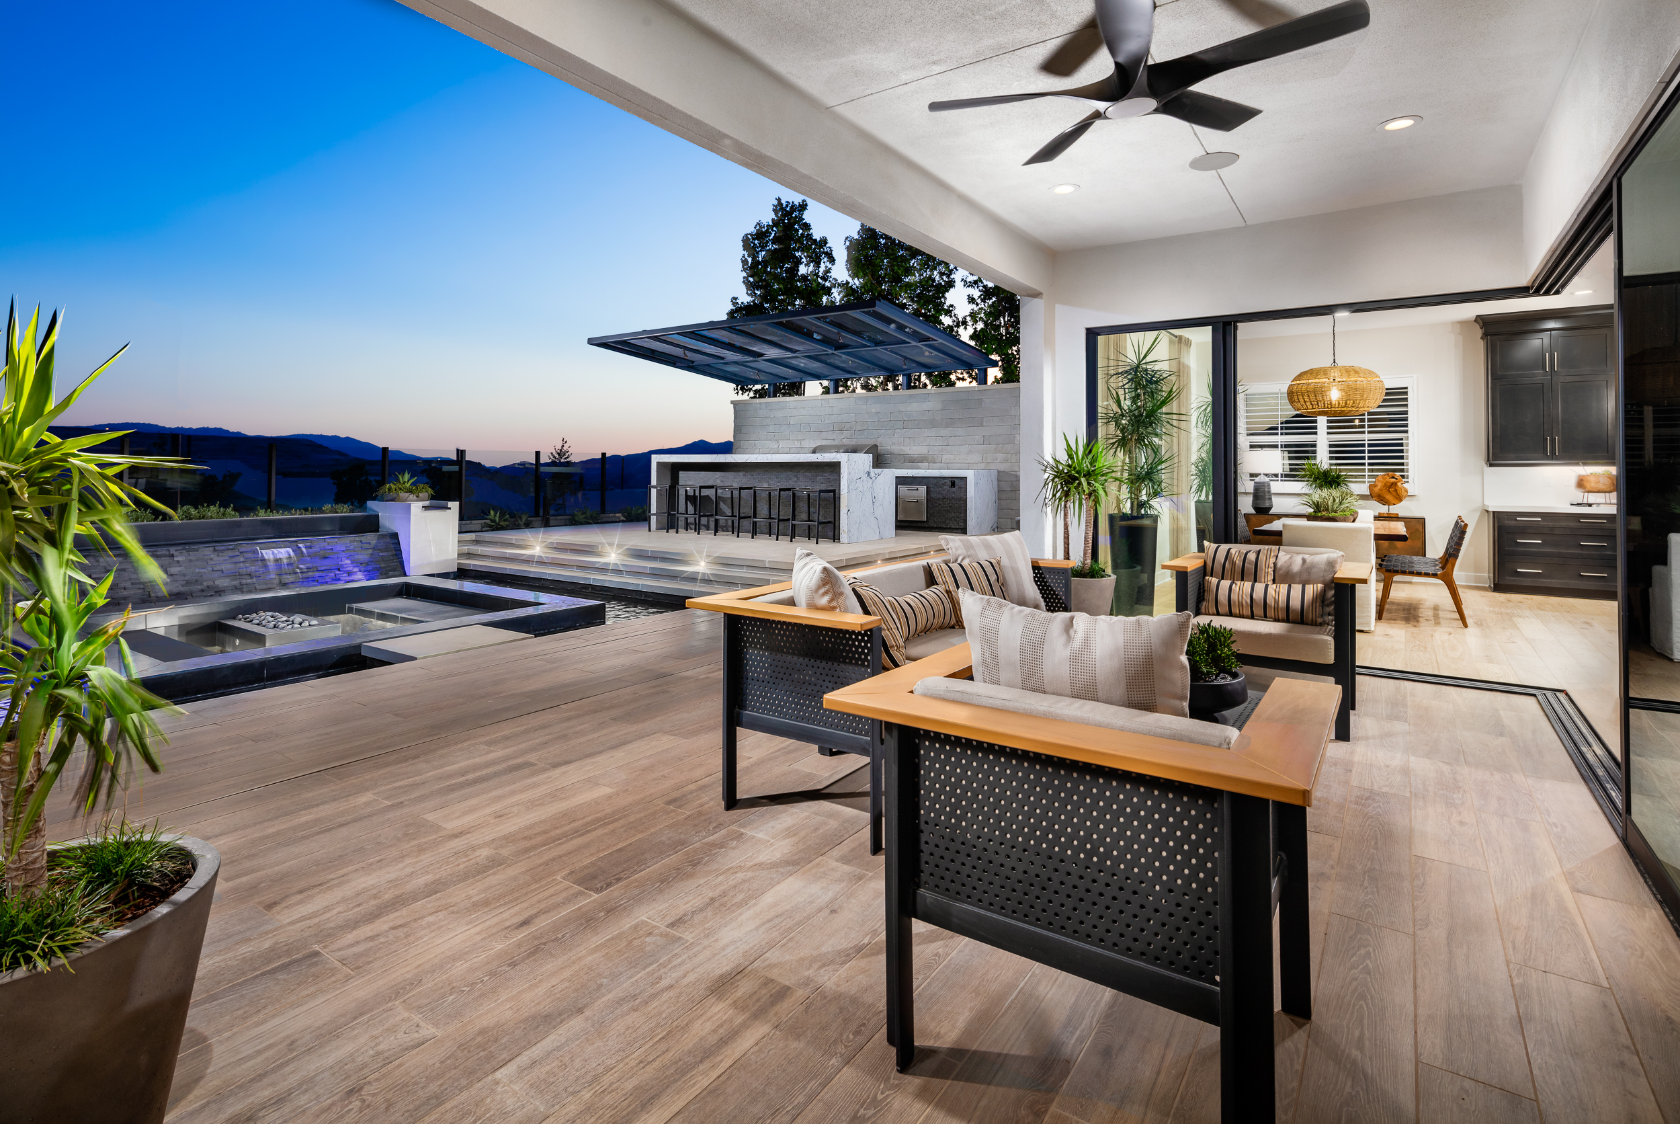
At Skylar in Valencia, the landscape architecture turns hillside homesites into layered resort environments shaped by water, elevation, shade, and long-range views. Across the community, pools, patios, and gathering spaces are composed as direct extensions of the architecture, with terraces stepping toward the surrounding ridgelines and transparent perimeter edges preserving an open connection to the horizon. The result is a collection of distinct outdoor experiences unified by clean geometry, strong indoor-outdoor relationships, and a contemporary Southern California character.
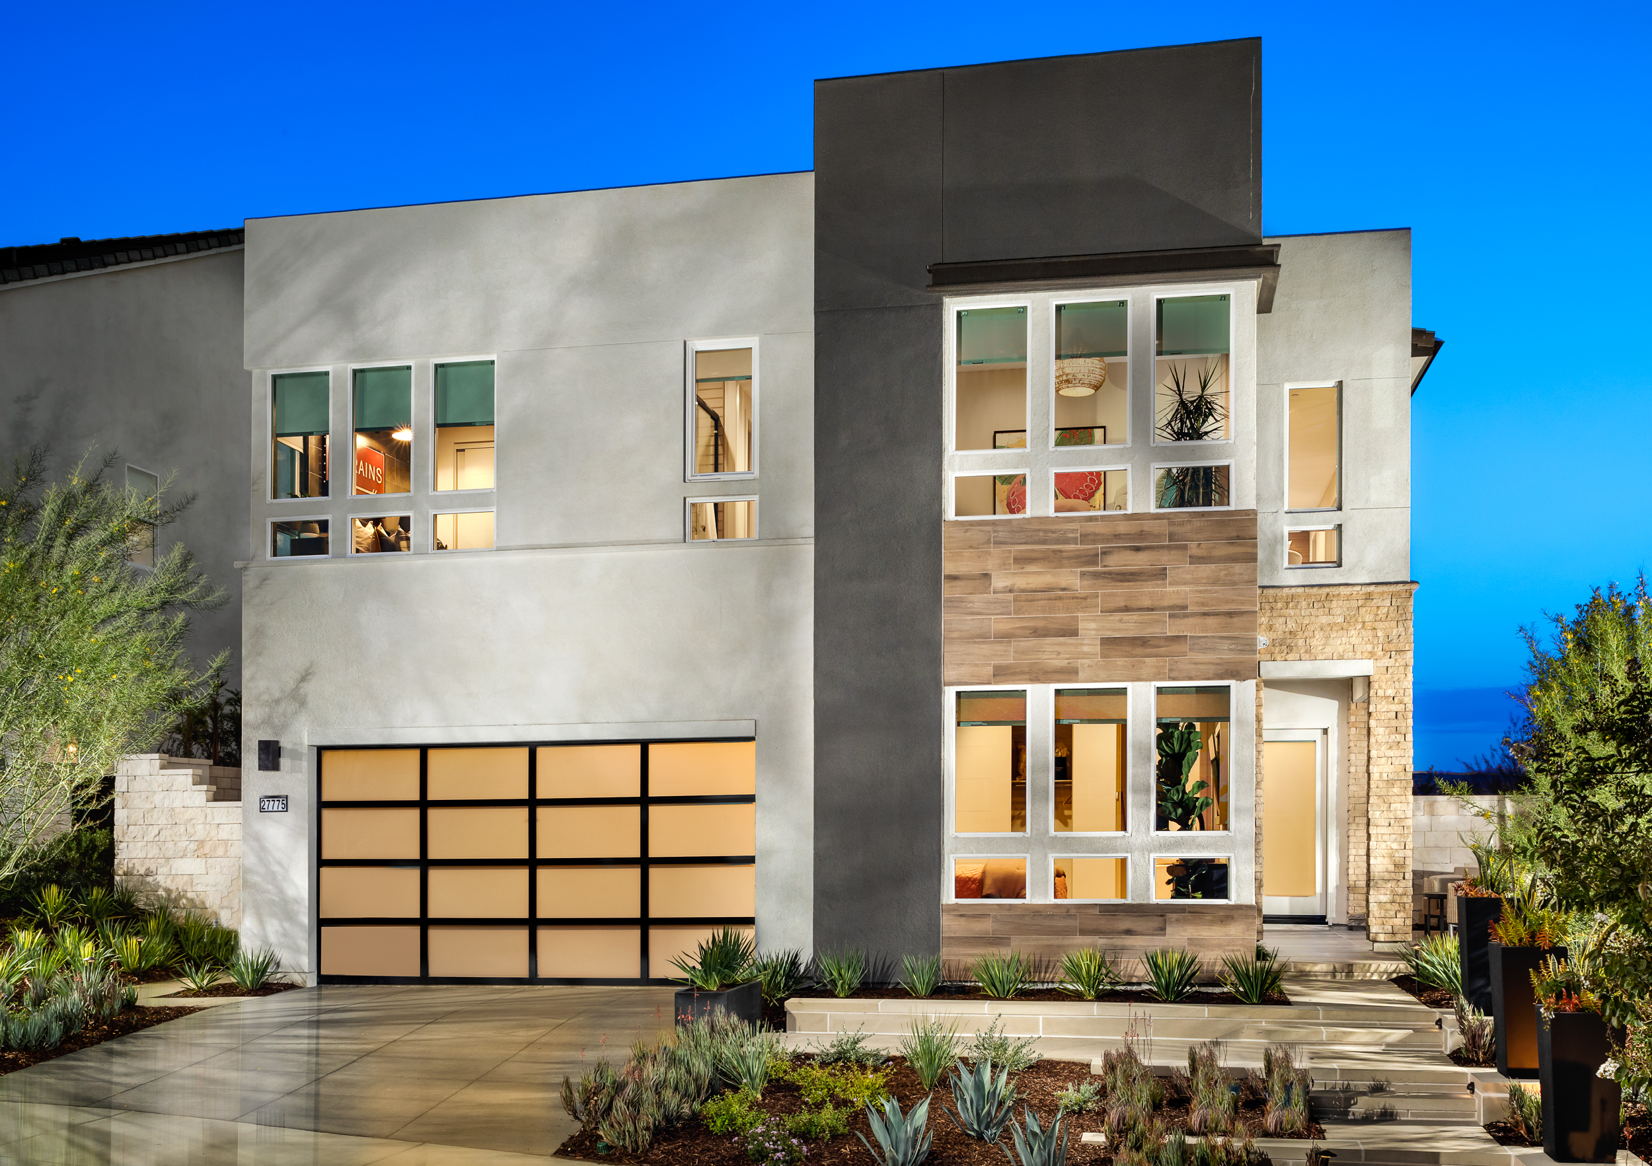
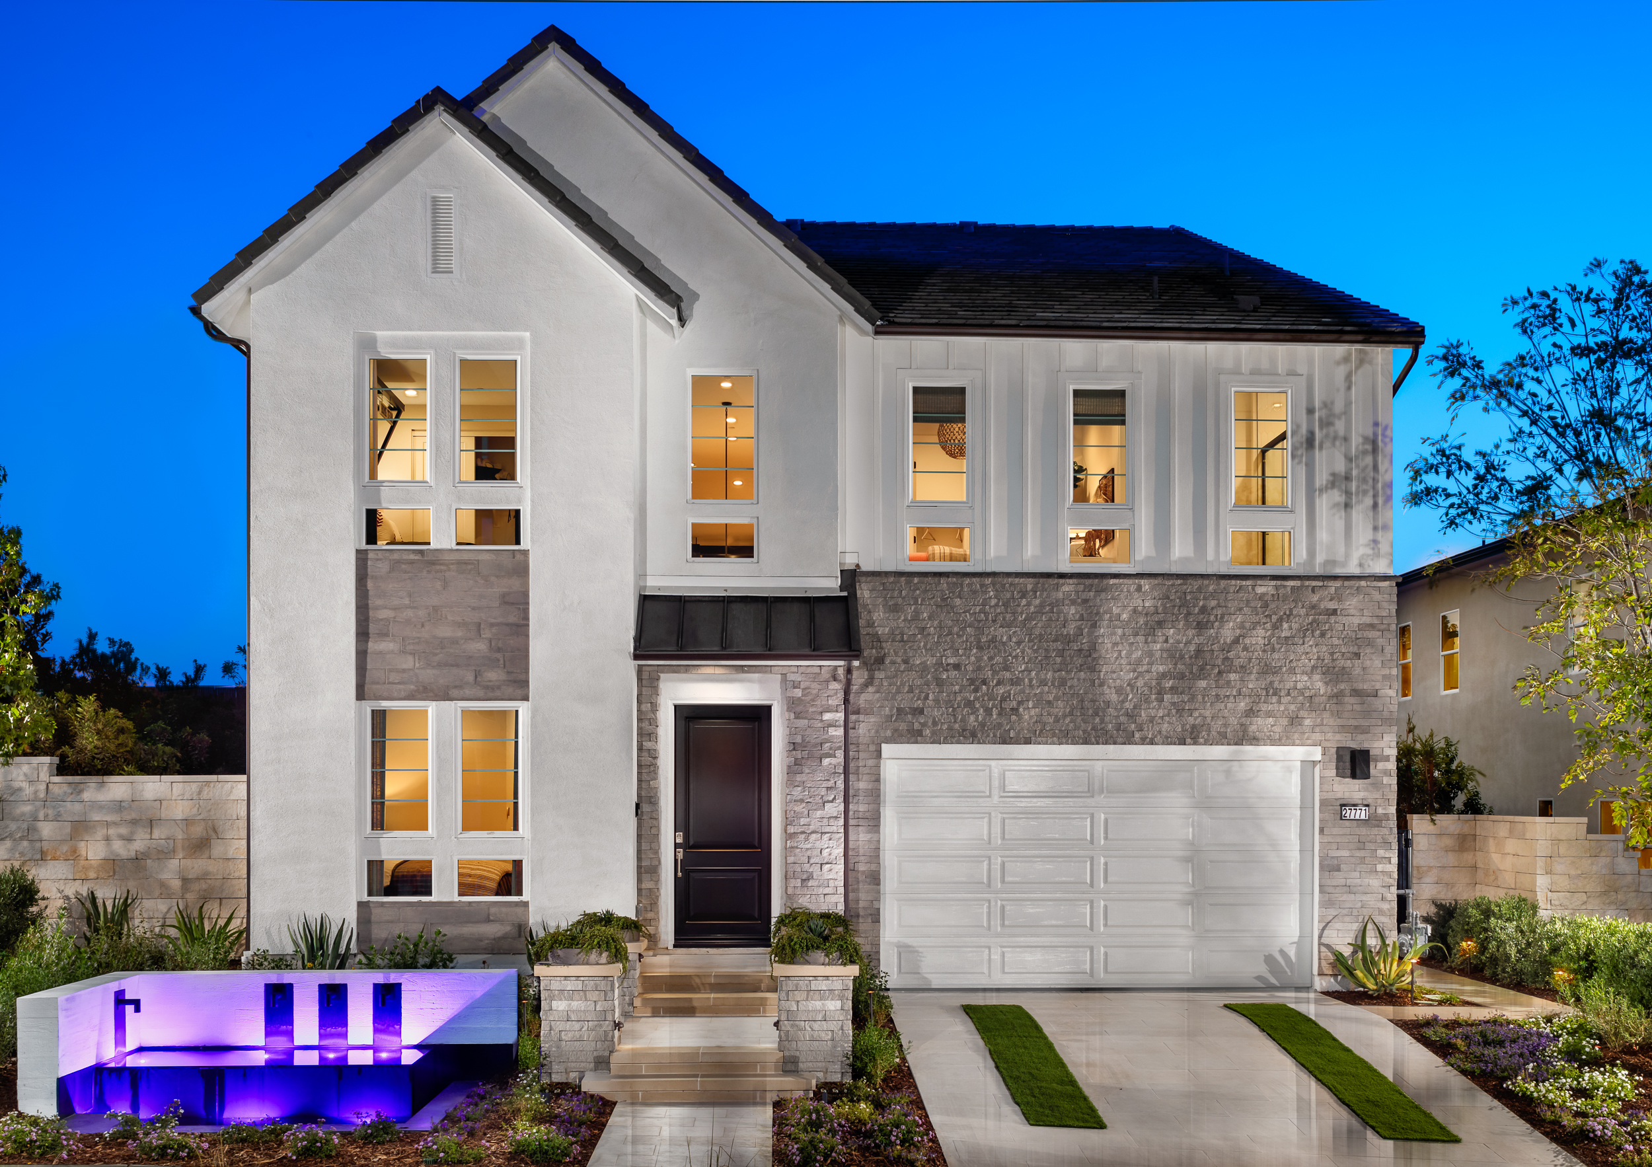
The arrival landscapes are deliberately restrained, using broad entry walks, low garden walls, raised planters, and precisely placed planting to reinforce the architecture without competing with it. Sculptural succulents, agaves, fine-textured grasses, evergreen masses, and strategically placed canopy trees create structure at the street while keeping the compositions open and architectural. Turf joints, stepped paving, stone accents, and select water features add rhythm to the approach, while integrated landscape lighting gives entries depth and a polished evening presence.
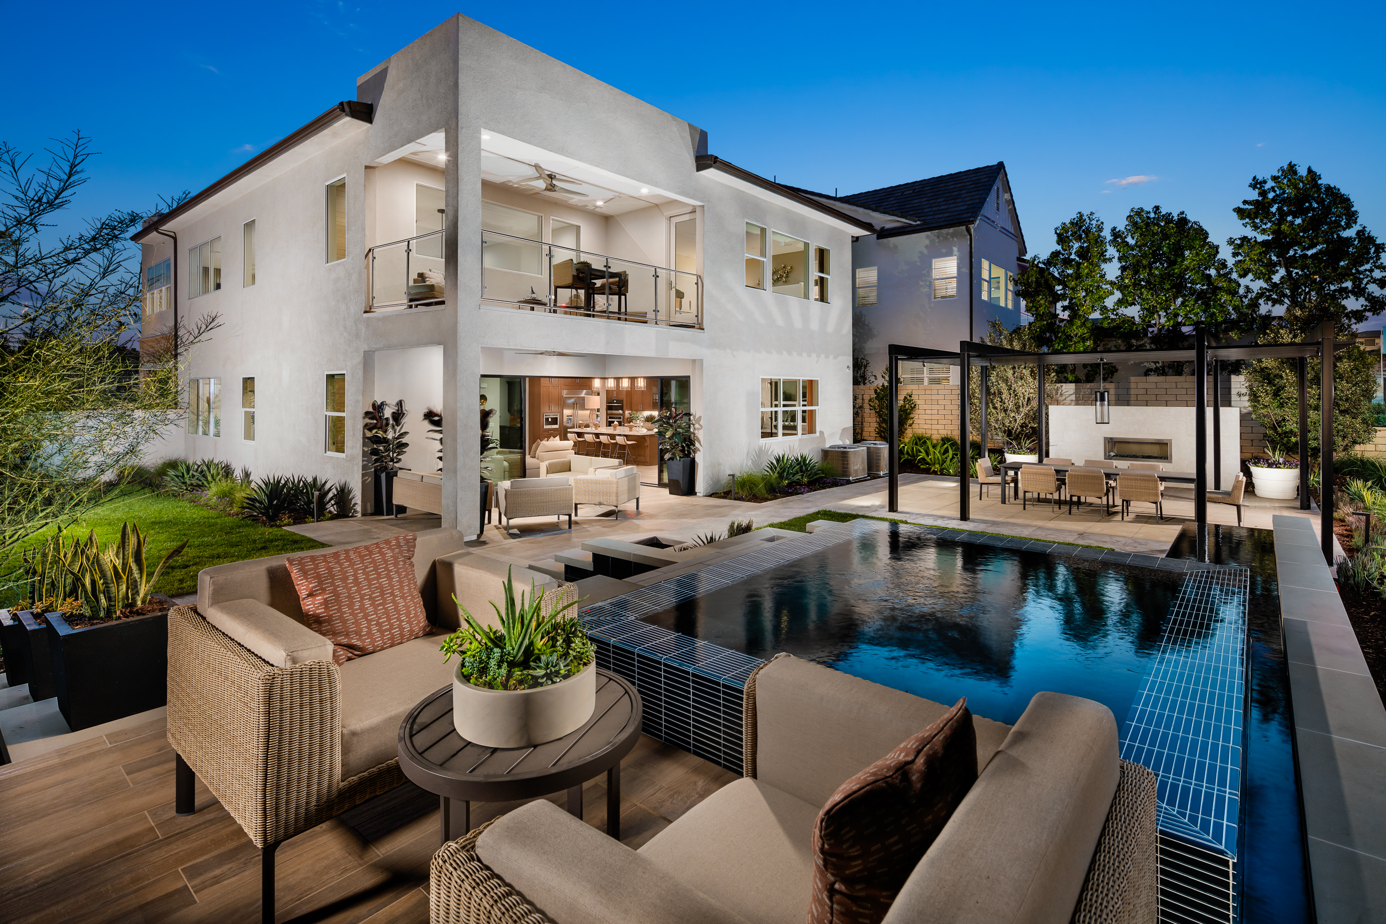
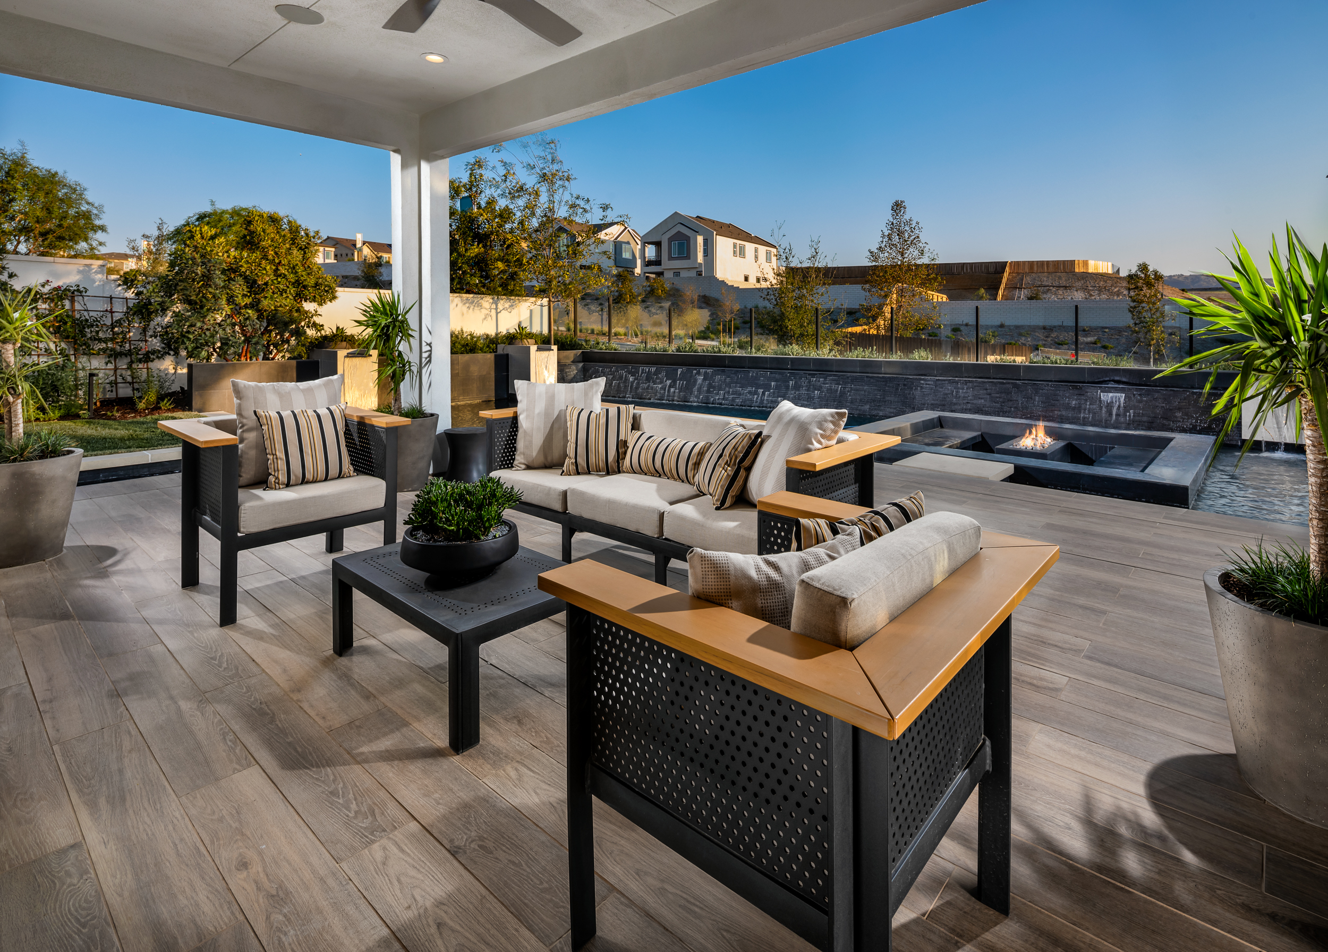
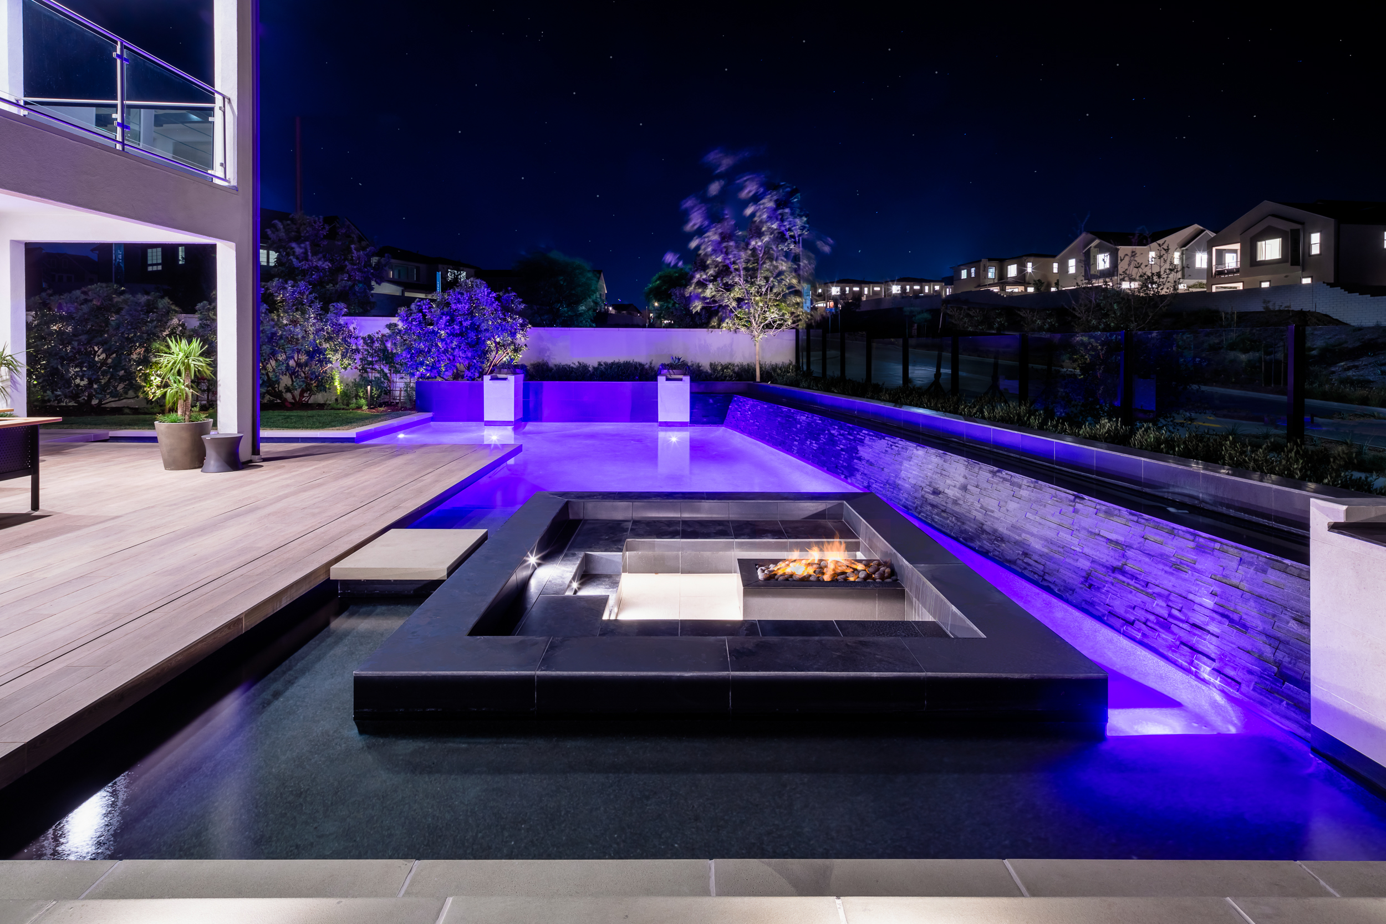
In the rear gardens, water becomes the primary organizing element. Pools and spas are layered with raised edges, shallow shelves, cascading walls, submerged fire features, floating steps, and narrow bridges that turn circulation into part of the experience. Covered patios, outdoor fireplaces, kitchens, bars, dining terraces, shade canopies, and poolside lounges are arranged as a sequence of destinations for gathering and retreat. Level changes create intimacy within compact footprints while directing views outward to the Valencia hills, and glass perimeter fencing allows the landscape to remain visually connected to the larger setting.
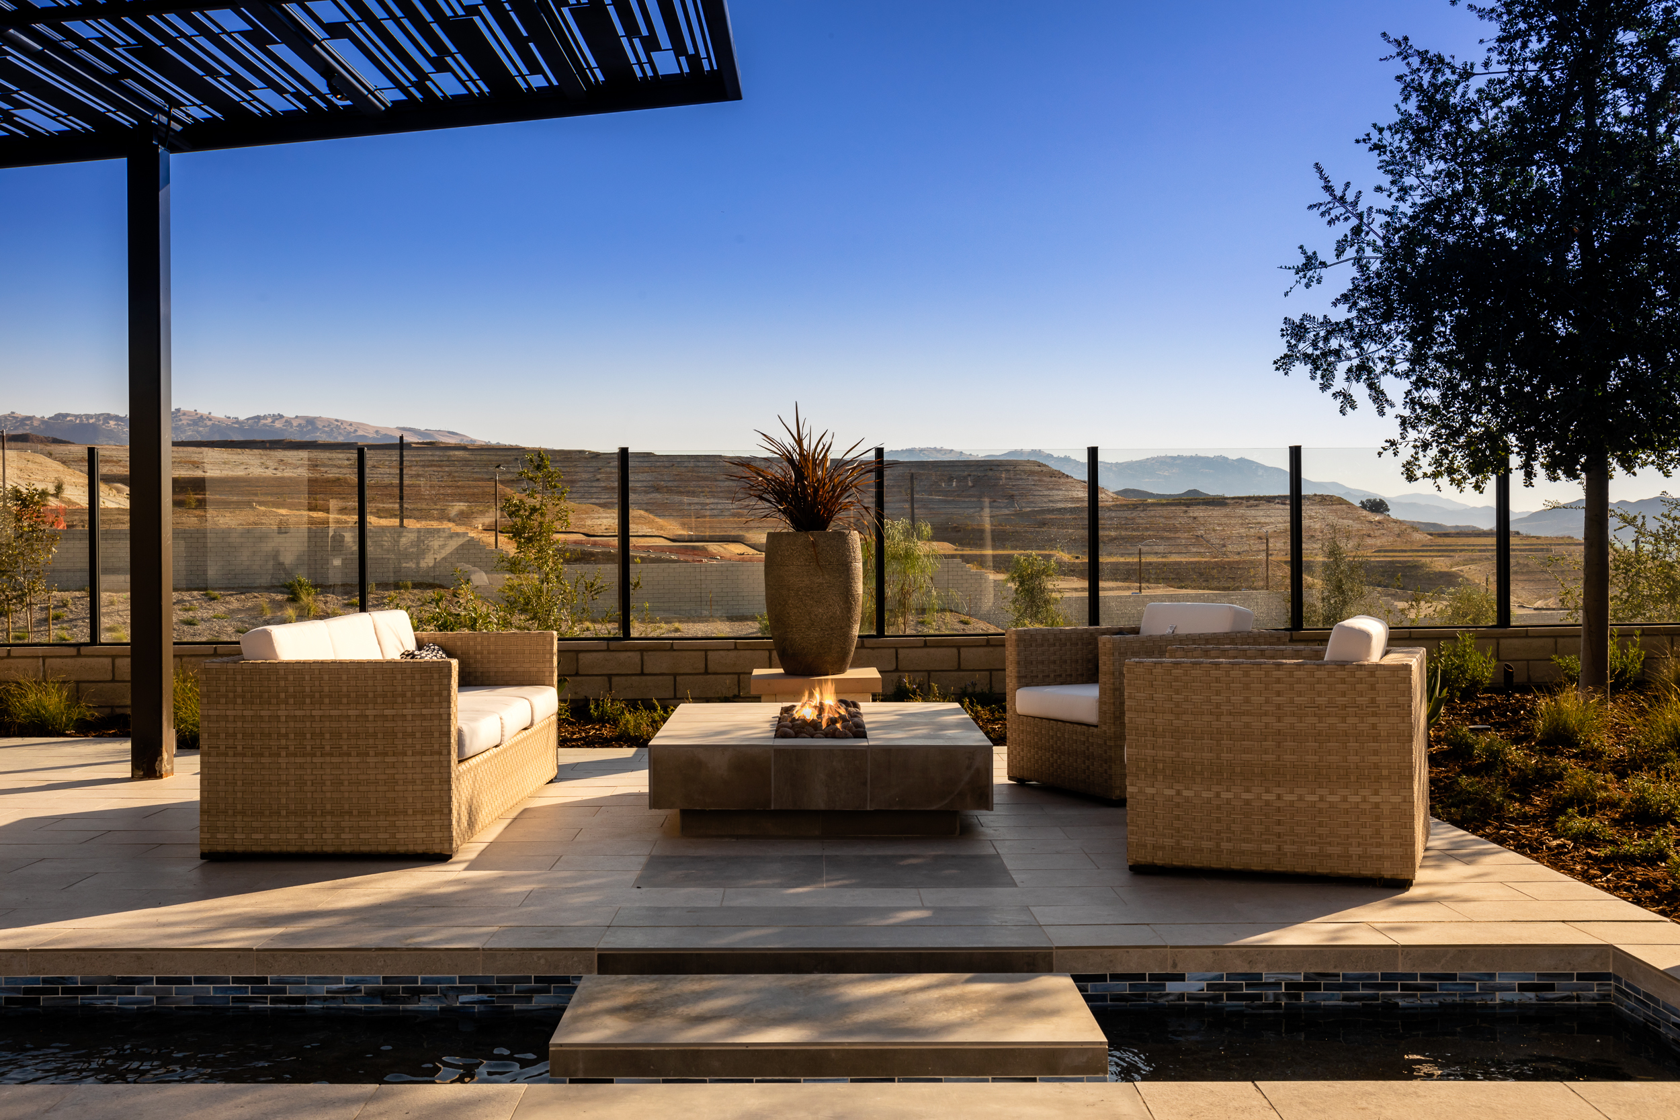

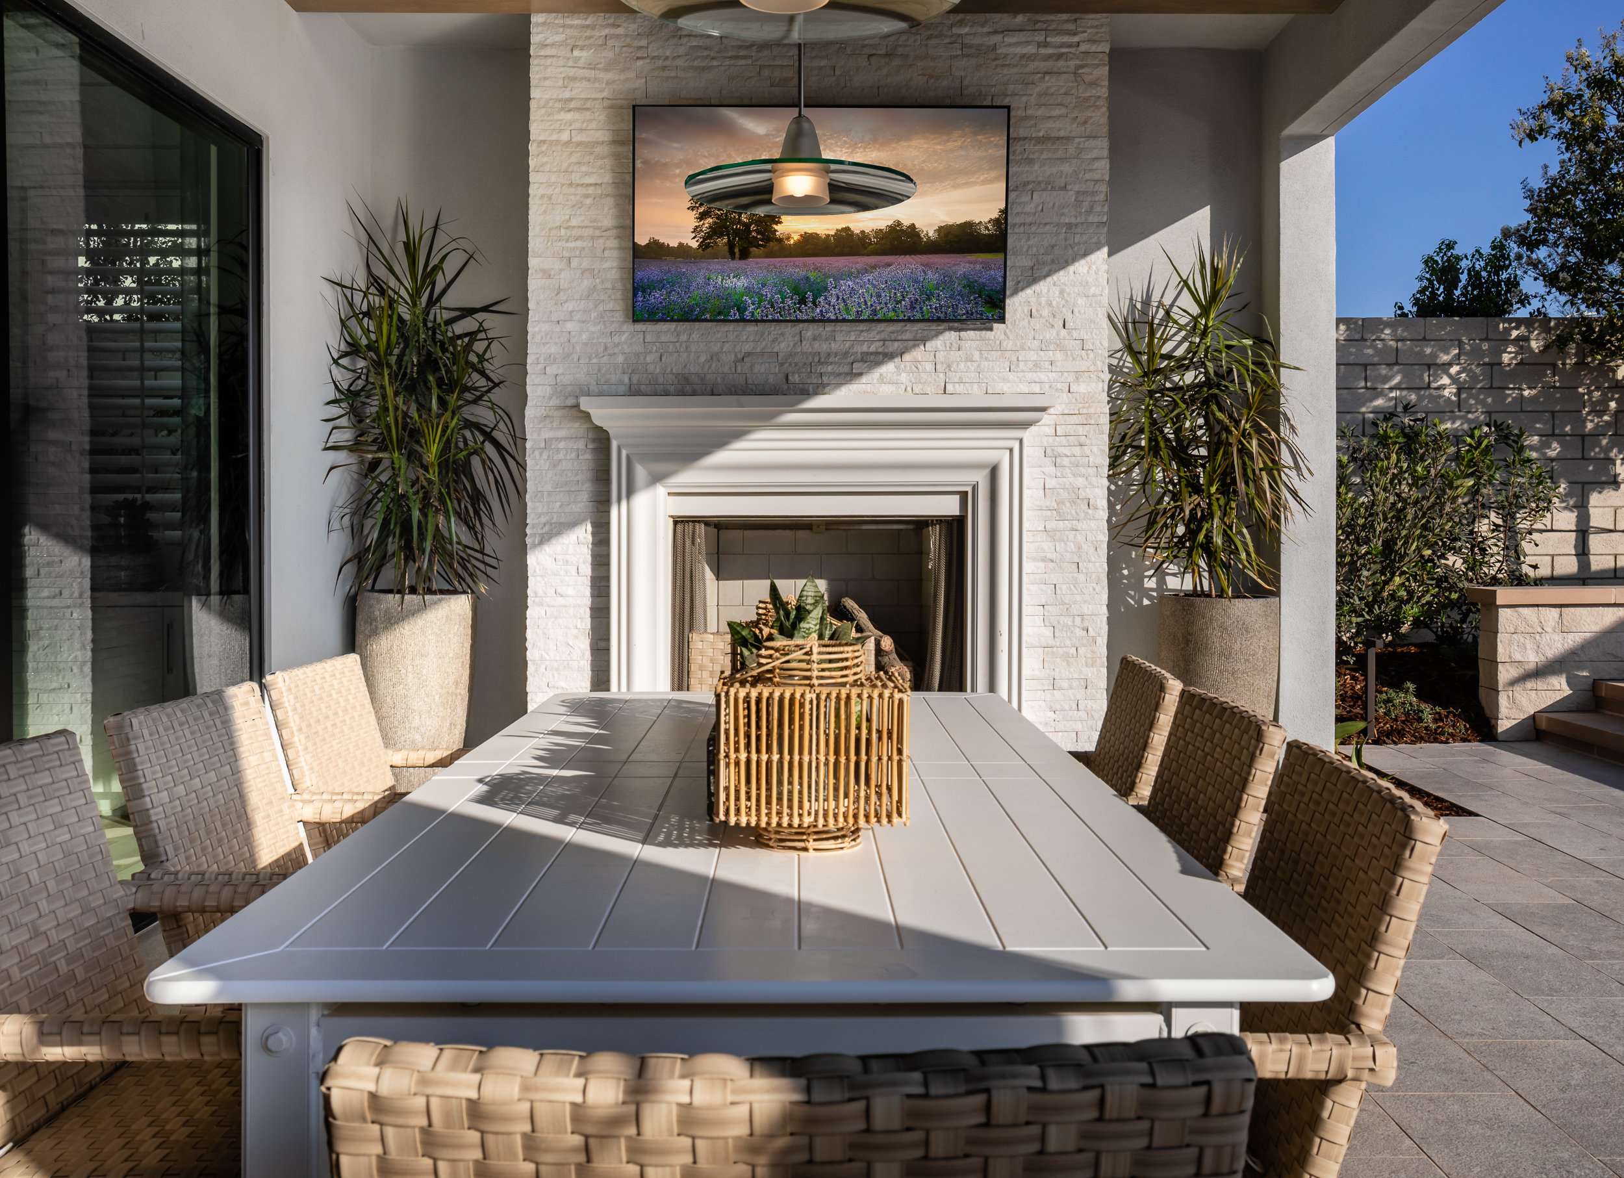
Skylar is defined by the choreography of water, fire, shade, and view, creating contemporary hillside landscapes that feel immersive, highly usable, and closely connected to the Valencia terrain.