Palomar Models
Porter Ranch, California
Scope
Landscape Architecture
Design Focus
Resort-Style Outdoor Living + Refined California Landscapes
Category
Residential Community / Model Home Landscape
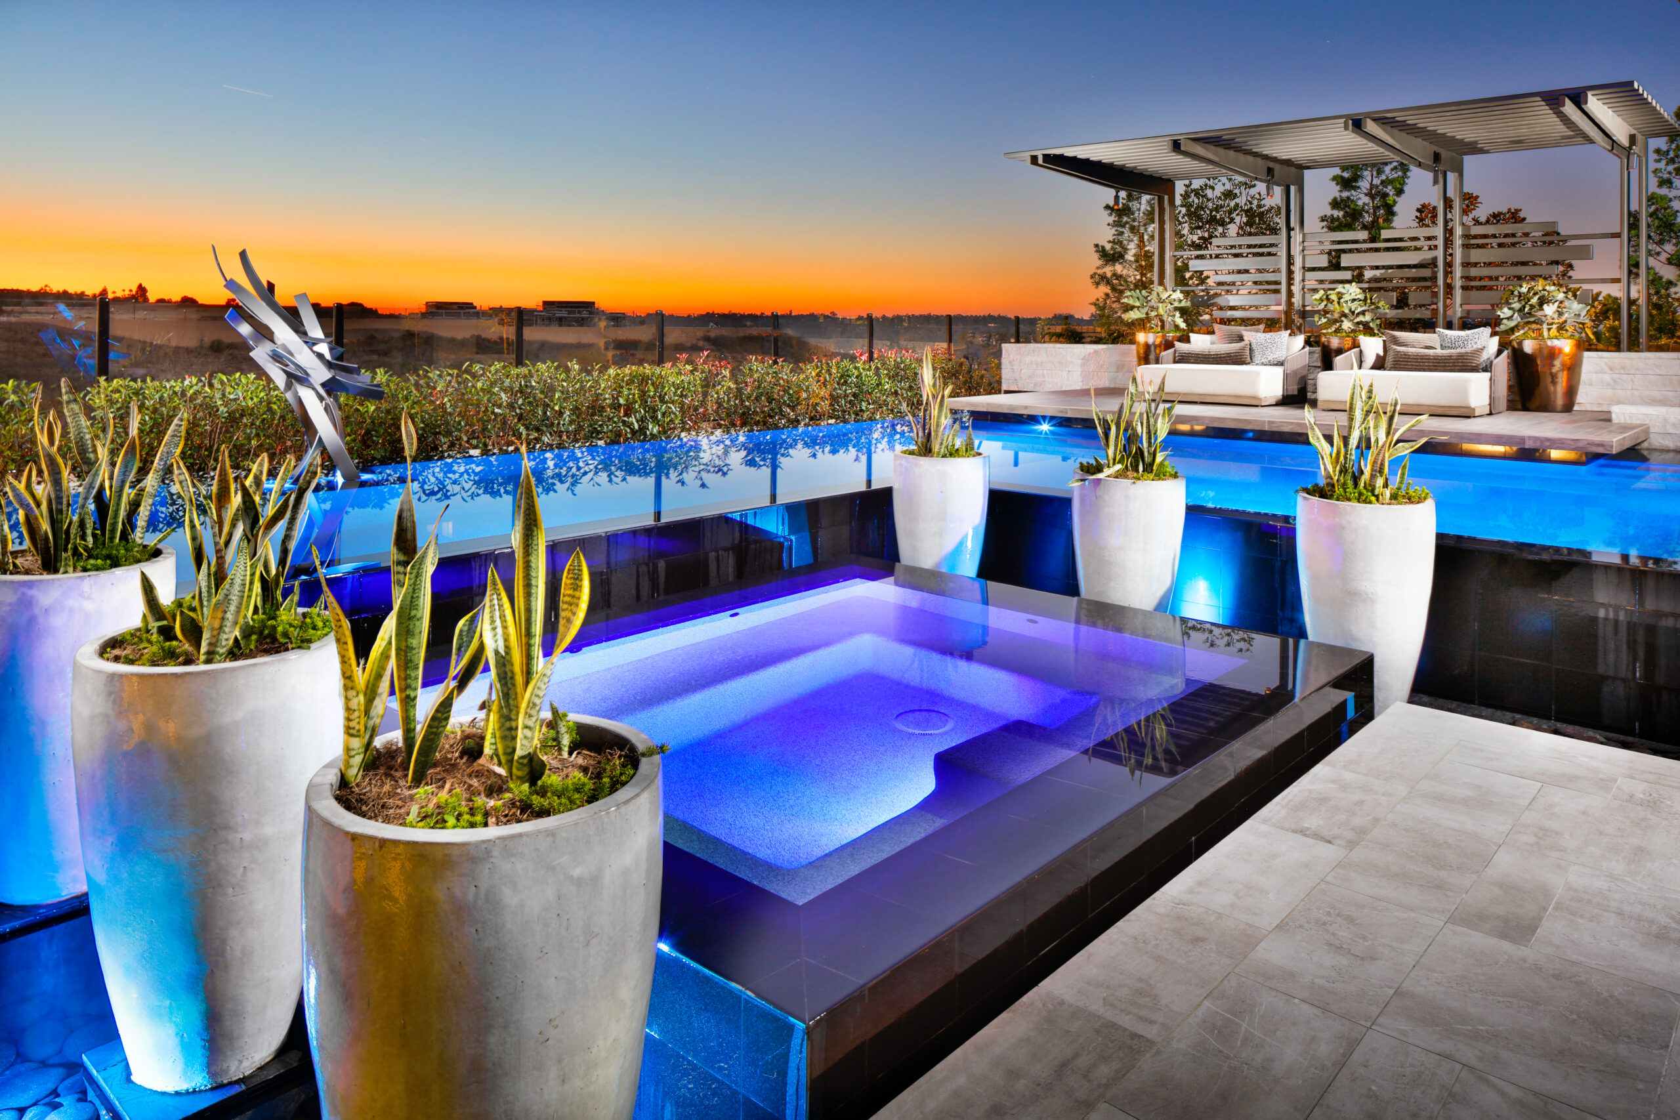
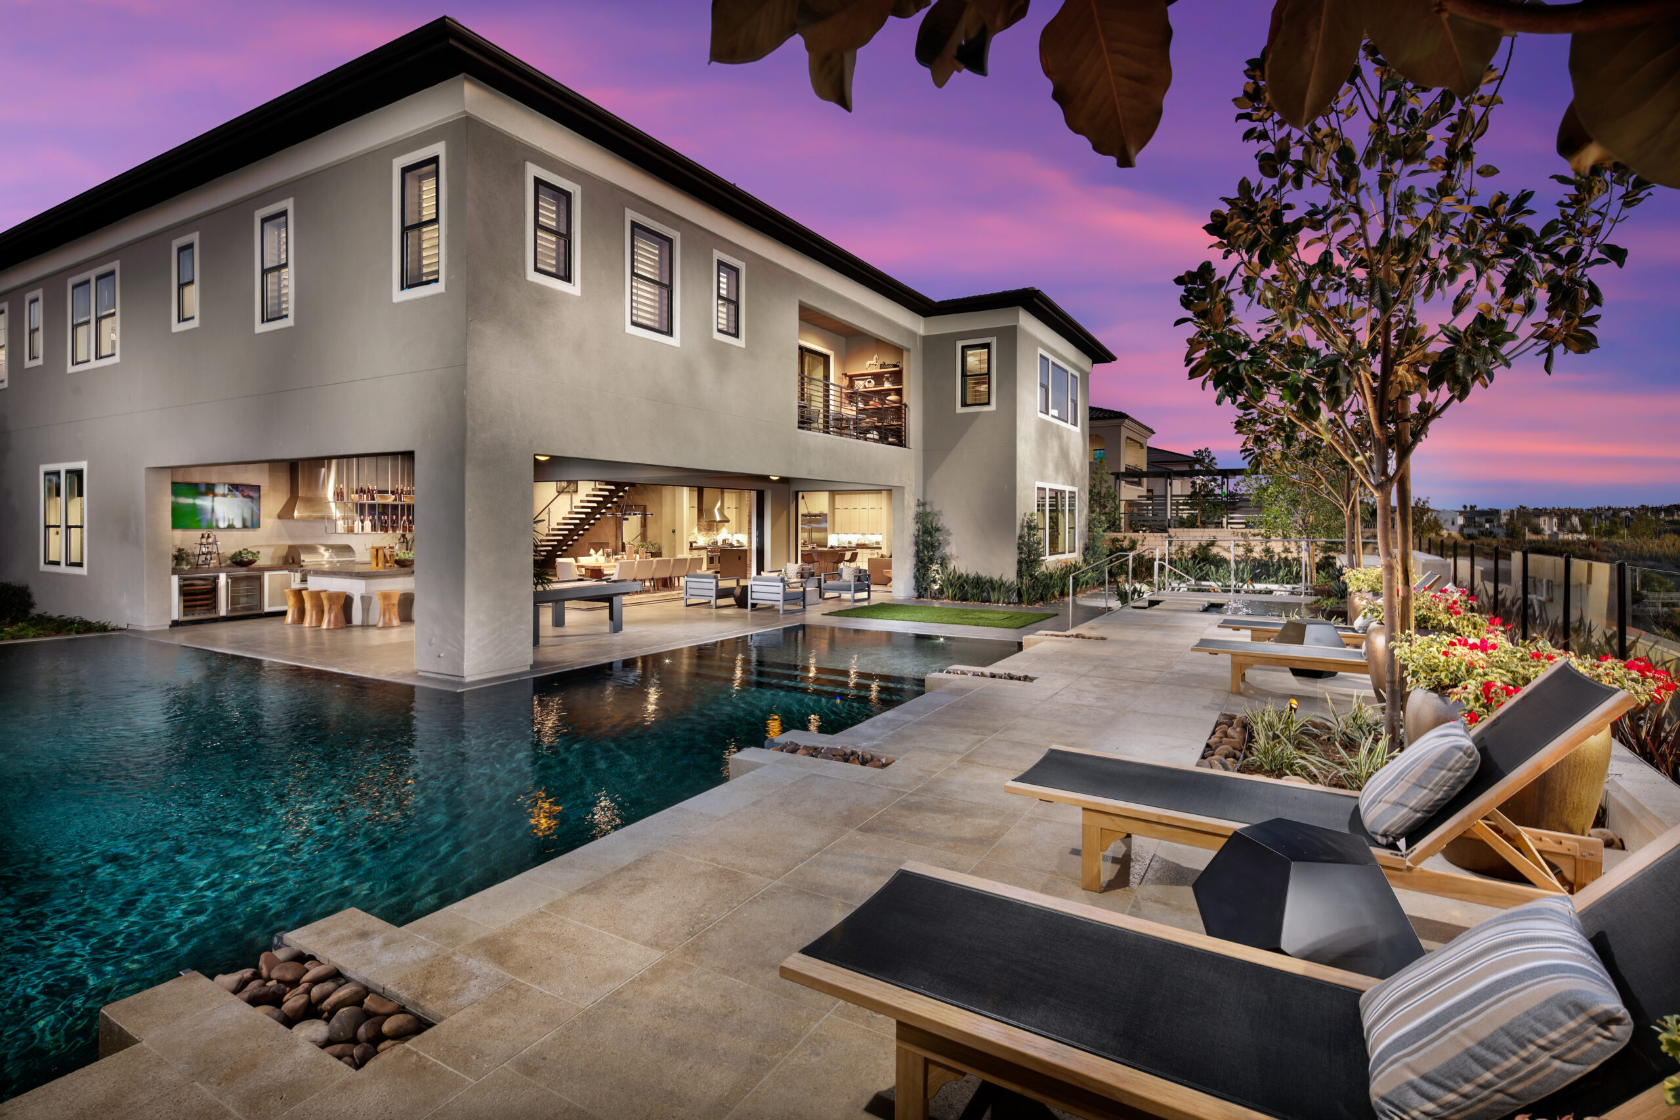
At Palomar in Porter Ranch, the landscape architecture extends the homes into a series of refined outdoor living environments shaped by water, fire, shade, and expansive views. Pools and spas, sunken lounges, outdoor kitchens, dining terraces, and sculptural garden spaces create a resort-like setting that feels integrated with the architecture and Southern California lifestyle.
The arrival landscapes pair light stone, smooth stucco, precise paving, and structured planting to complement a range of architectural expressions throughout the community. Palms, sculptural trees, evergreen forms, grasses, and low layered planting soften the homes while keeping entries open and composed. Raised planters, broad steps, courtyard walls, and carefully integrated lighting give each residence a strong sense of arrival and a polished presence after dark.
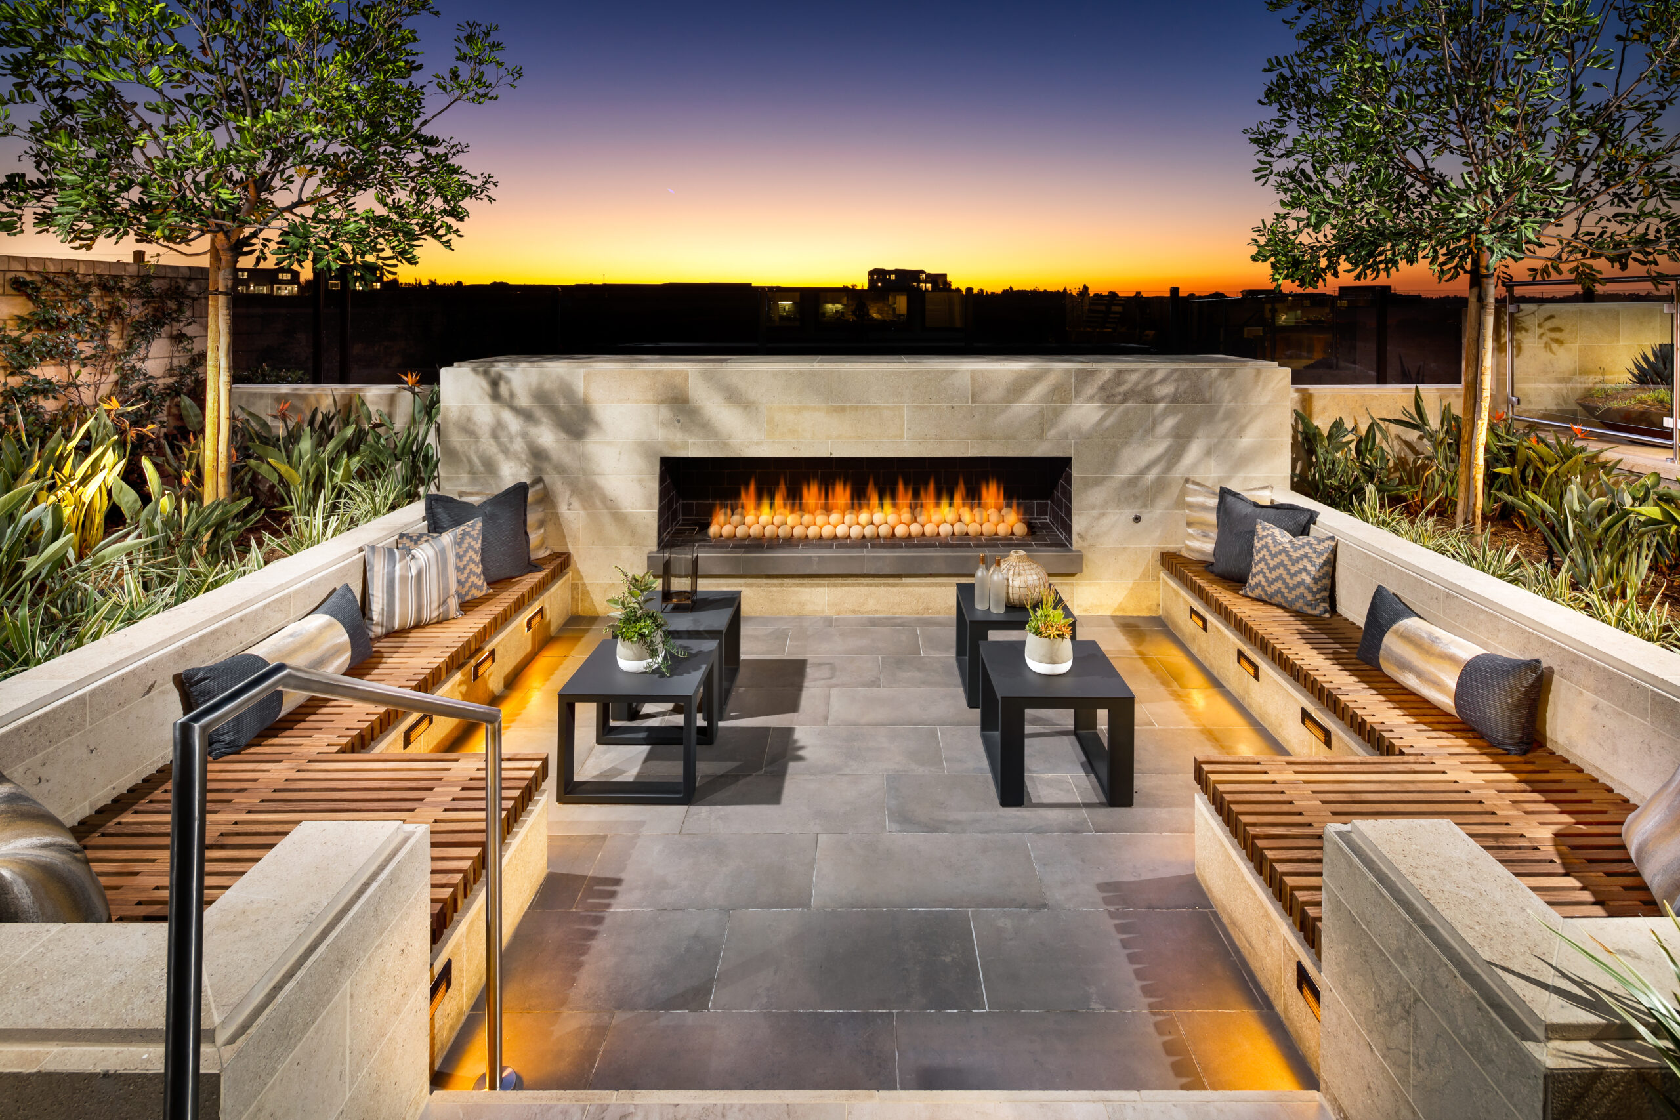
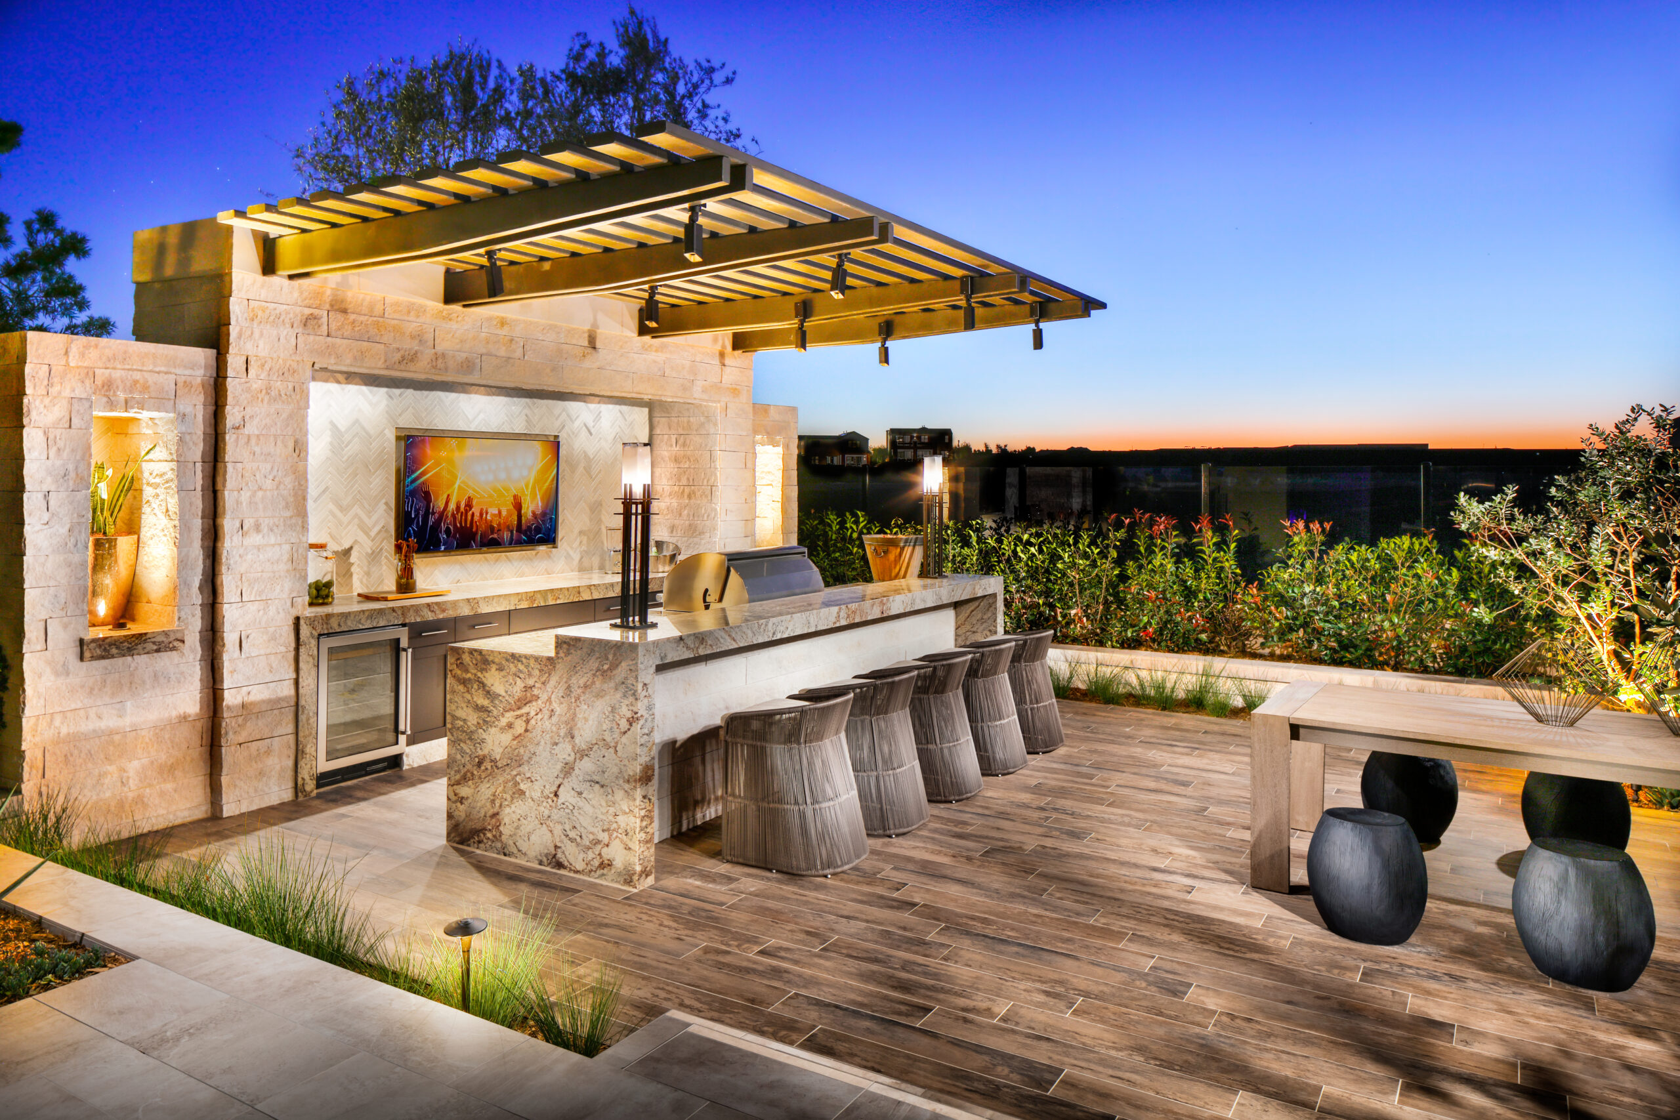
In the rear yards, the landscape becomes a sequence of destination spaces organized around entertaining and relaxation. Resort pools and raised spas are paired with sunken fire lounges, built-in seating, broad terraces, and water features, while outdoor bars, kitchens, dining areas, and shade structures create comfortable gathering zones. Elevated patios and view-oriented seating take advantage of the Porter Ranch setting, allowing the outdoor rooms to feel both intimate and connected to the surrounding horizon.
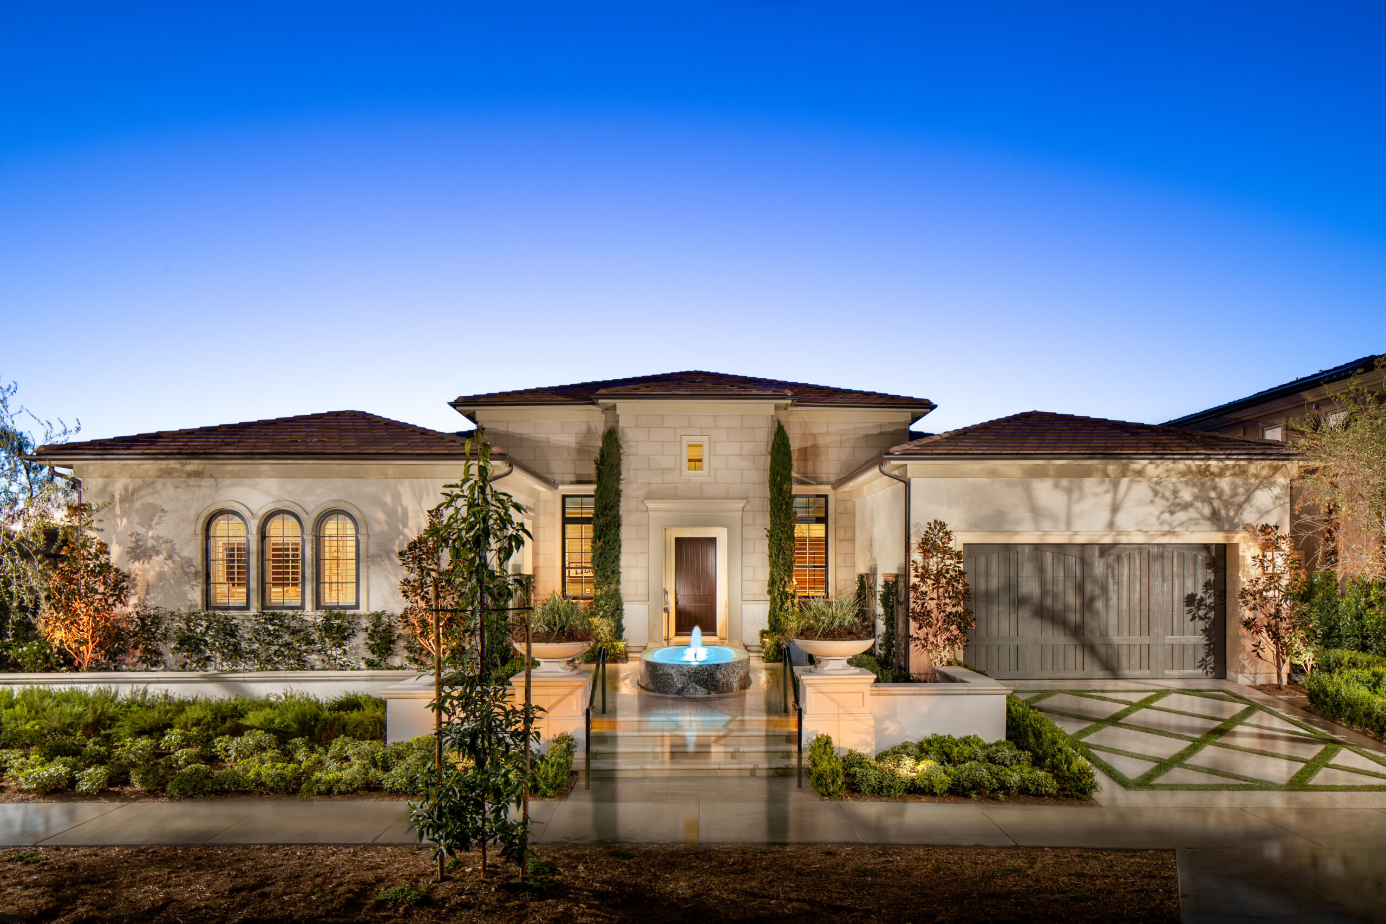
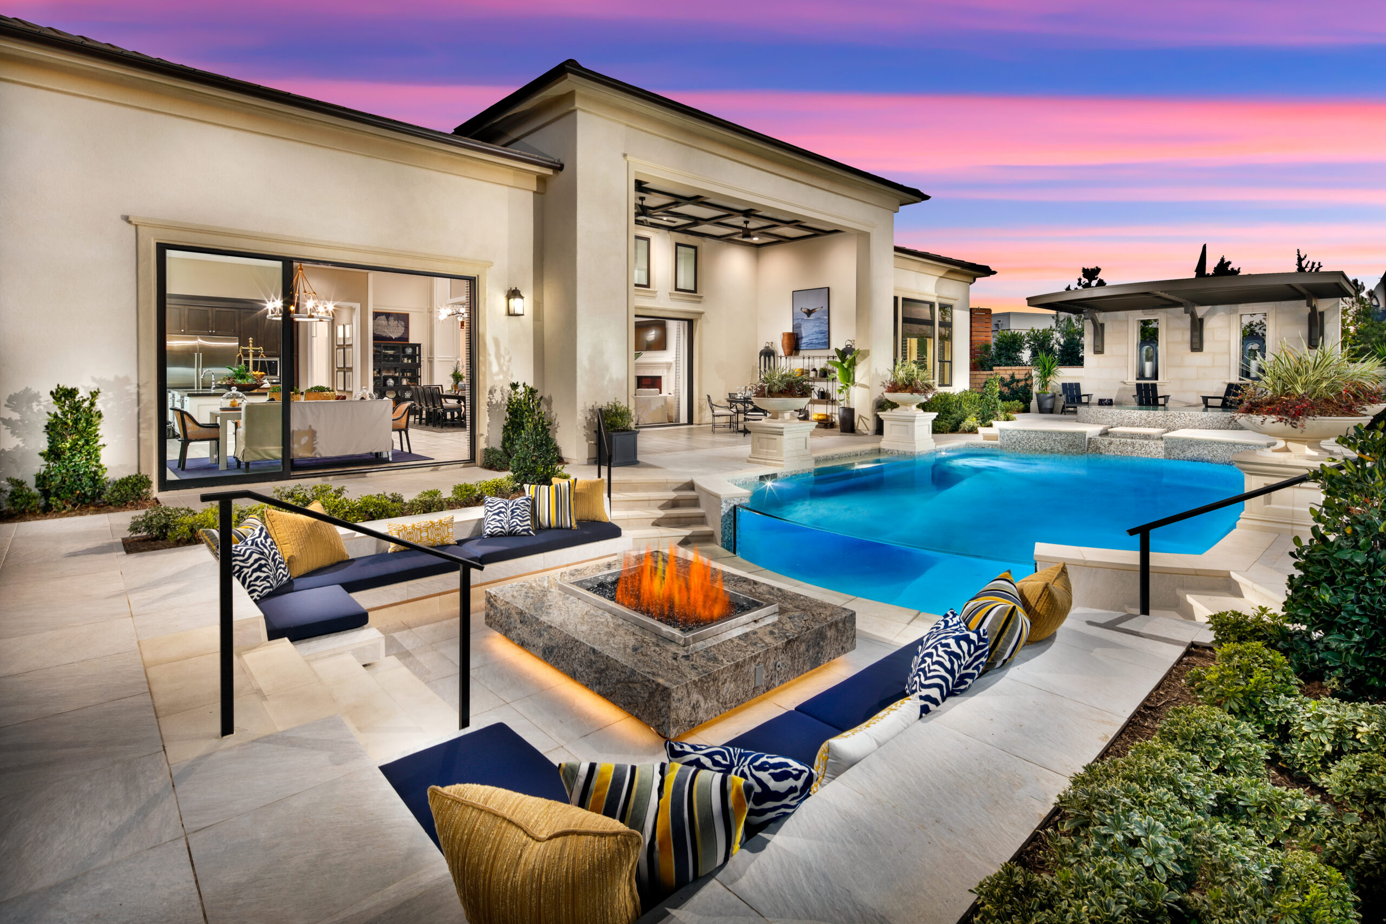
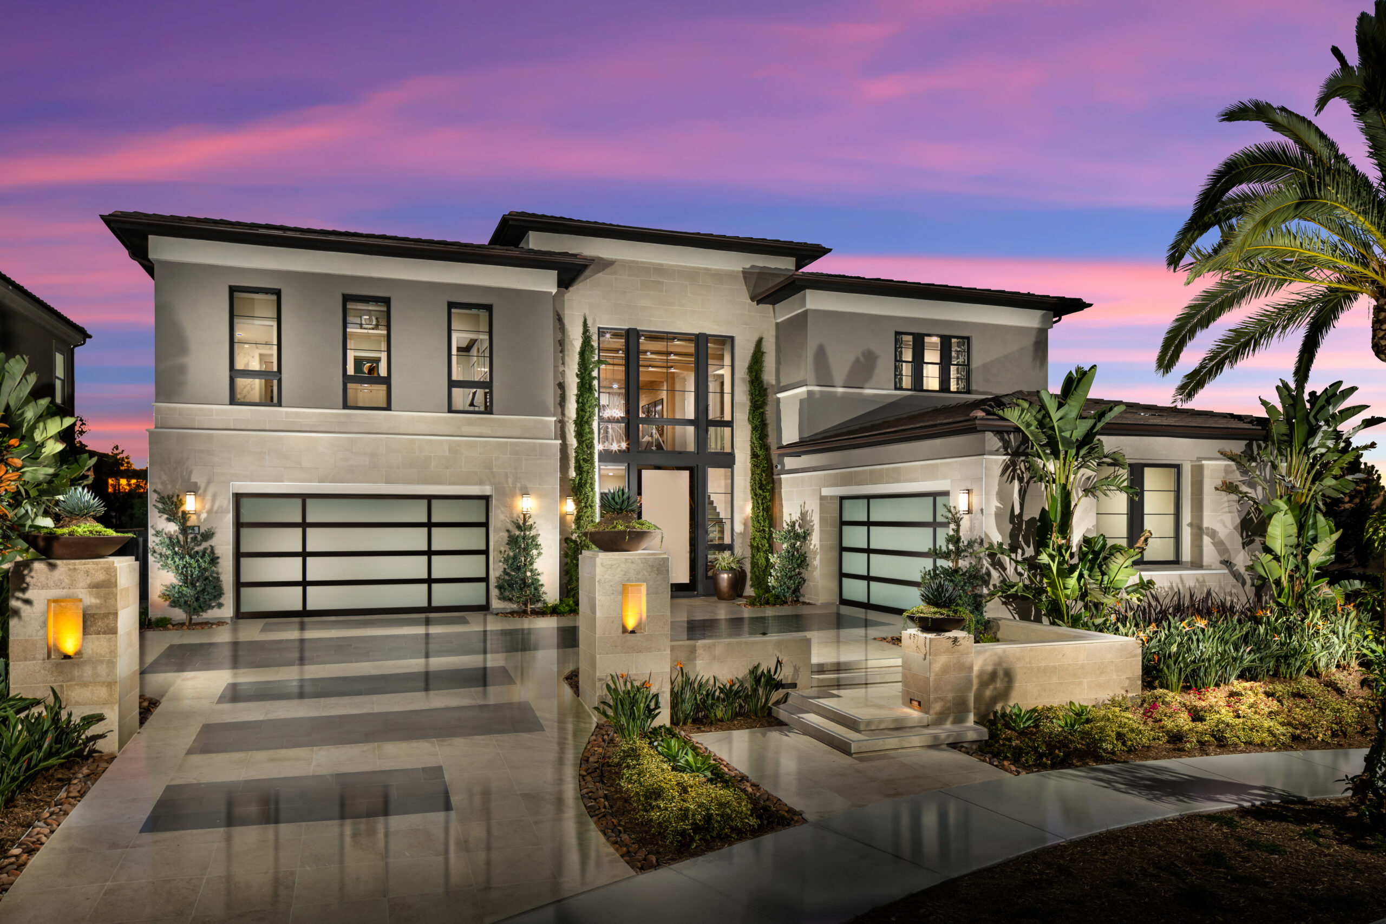
Framed by Porter Ranch views, water, fire, shade, and layered planting give Palomar a polished resort character with a strong connection between architecture and outdoor living.