Herritage Trails Models
Folsom, California
Scope
Landscape Architecture
Design Focus
Contemporary Residential Landscape + Layered Outdoor Living
Category
Residential Community / Model Home Landscape
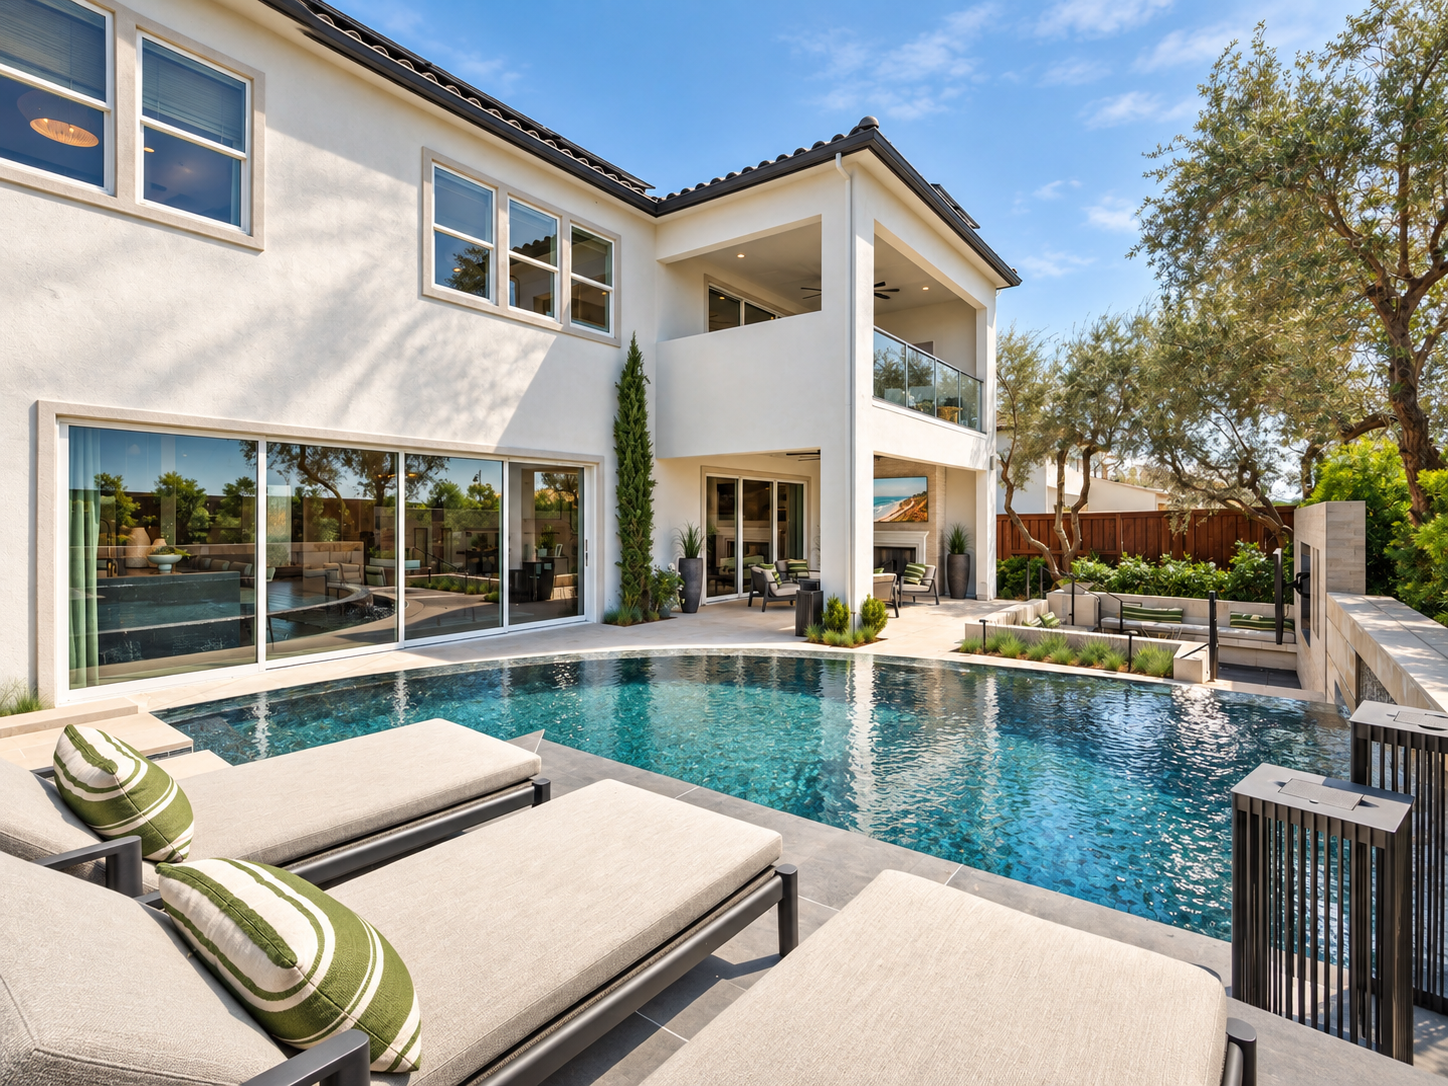
At Heritage Trails, the landscape architecture extends the residence into a sequence of refined outdoor rooms shaped by water, shade, planting, and contemporary detailing. A sculptural pool, intimate lounge areas, and a fully equipped outdoor kitchen are composed within a restrained palette of pale stone, dark metal, and structured planting, creating a setting that feels polished, relaxed, and closely connected to the architecture.
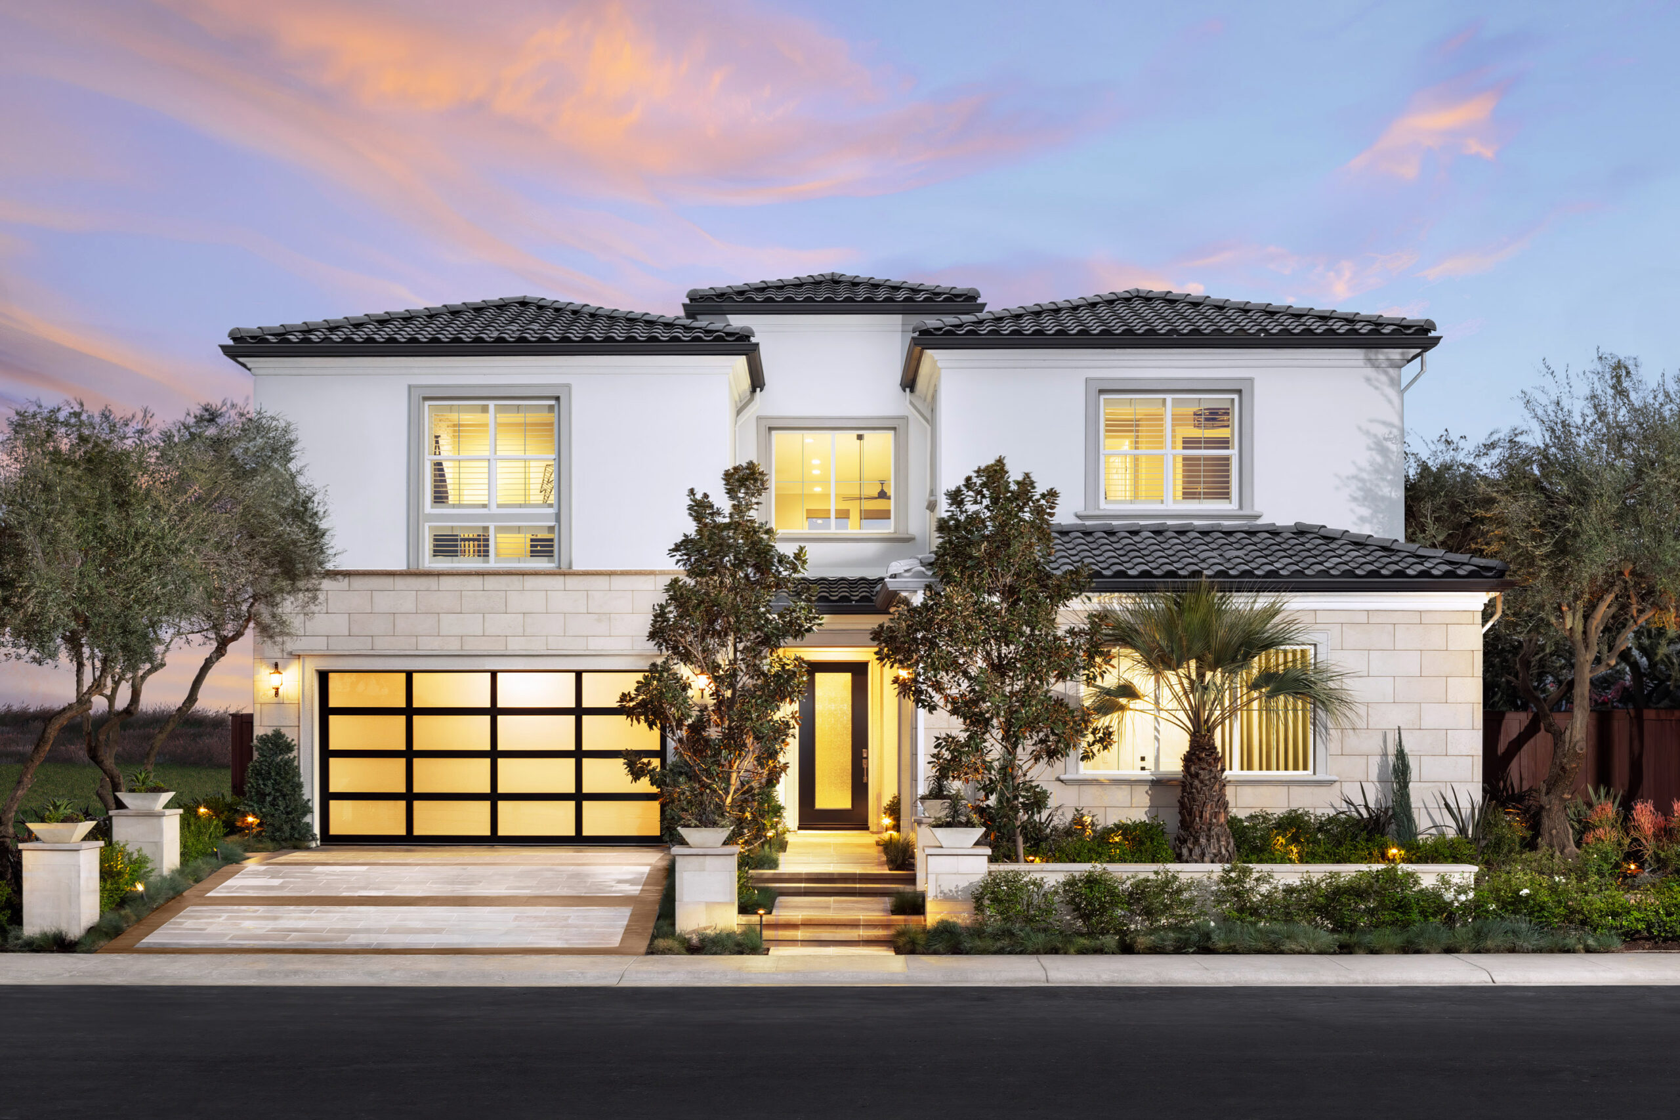
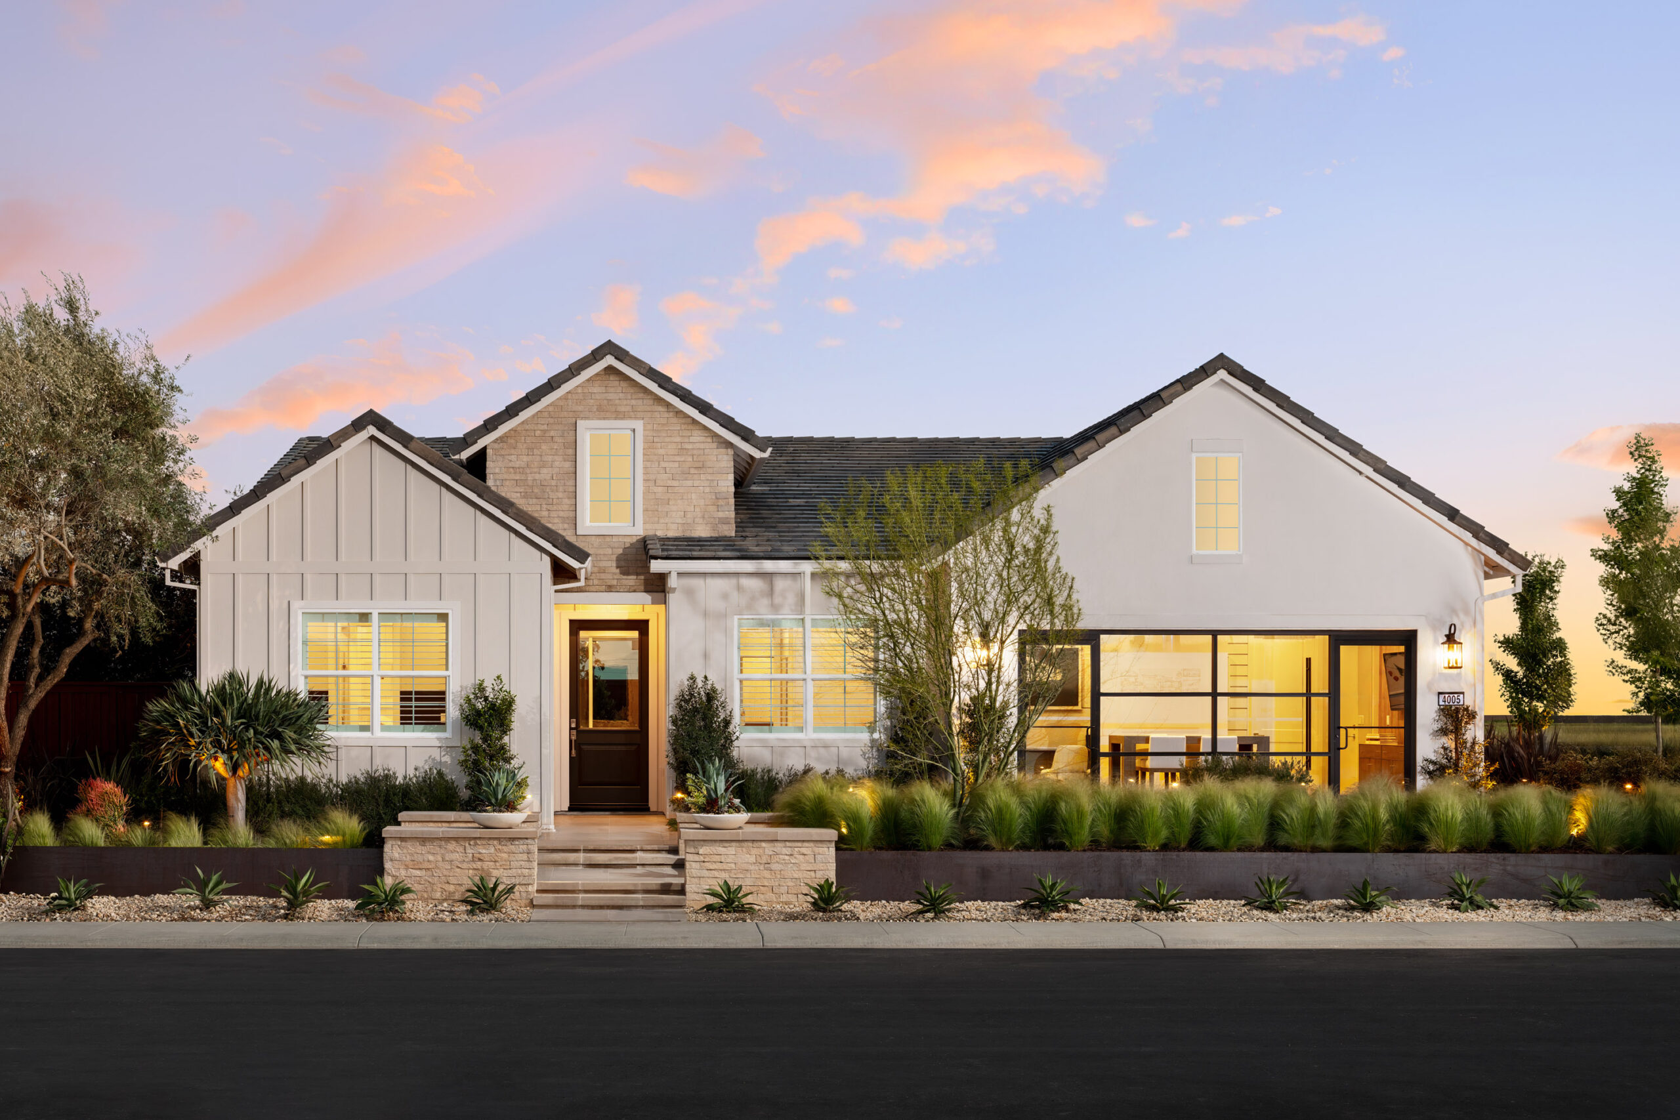
The arrival landscapes establish a refined residential character through layered foundation planting, olive trees, architectural palms, clipped hedges, and softly textured grasses. Low stone walls and raised planters organize the frontage while integrated path and accent lighting strengthen the entry sequence at dusk. Evergreen structure, sculptural accents, and seasonal texture frame the architecture without competing with it.
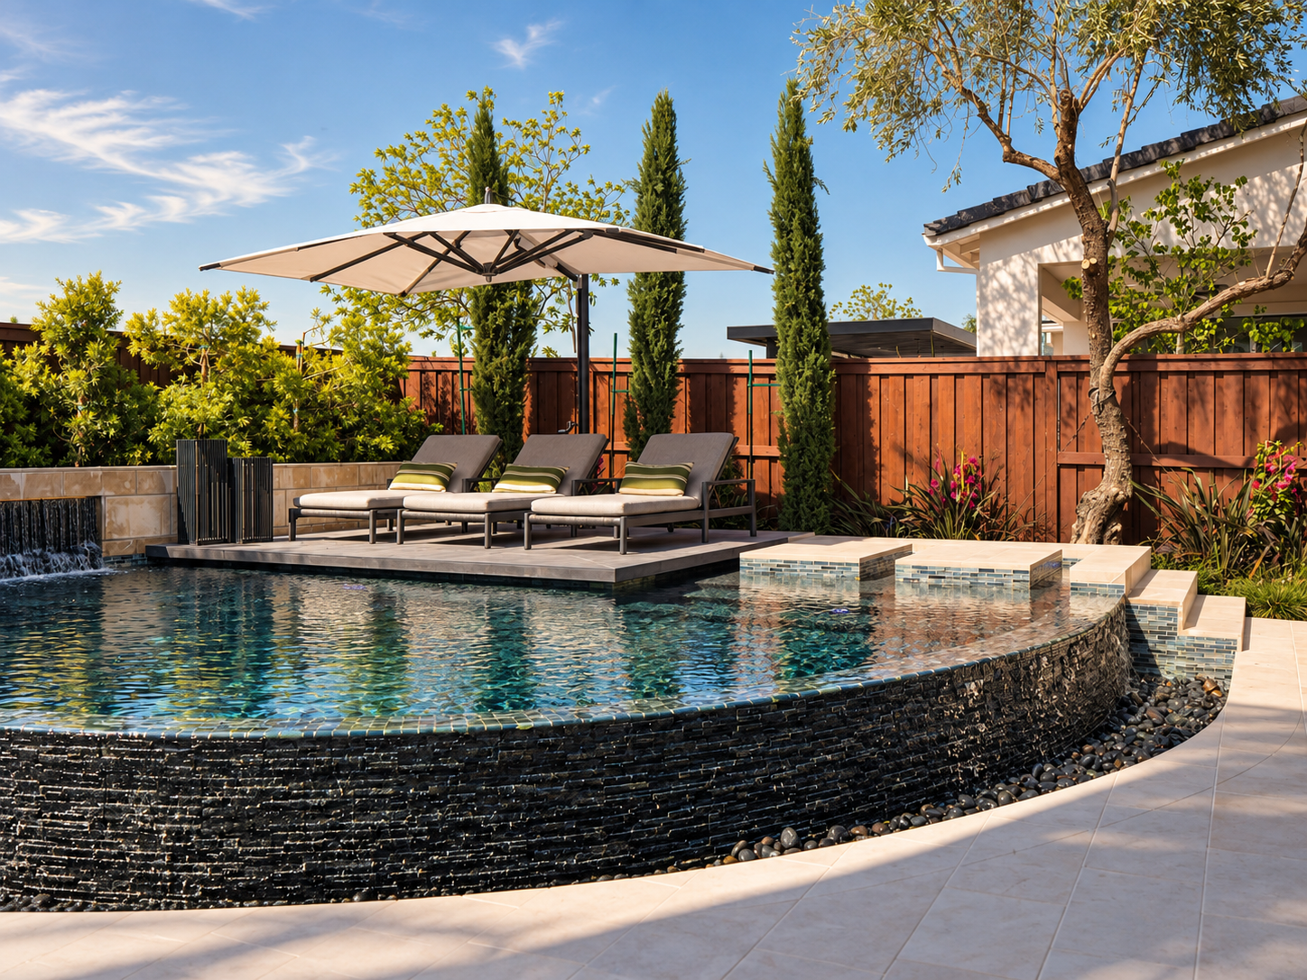
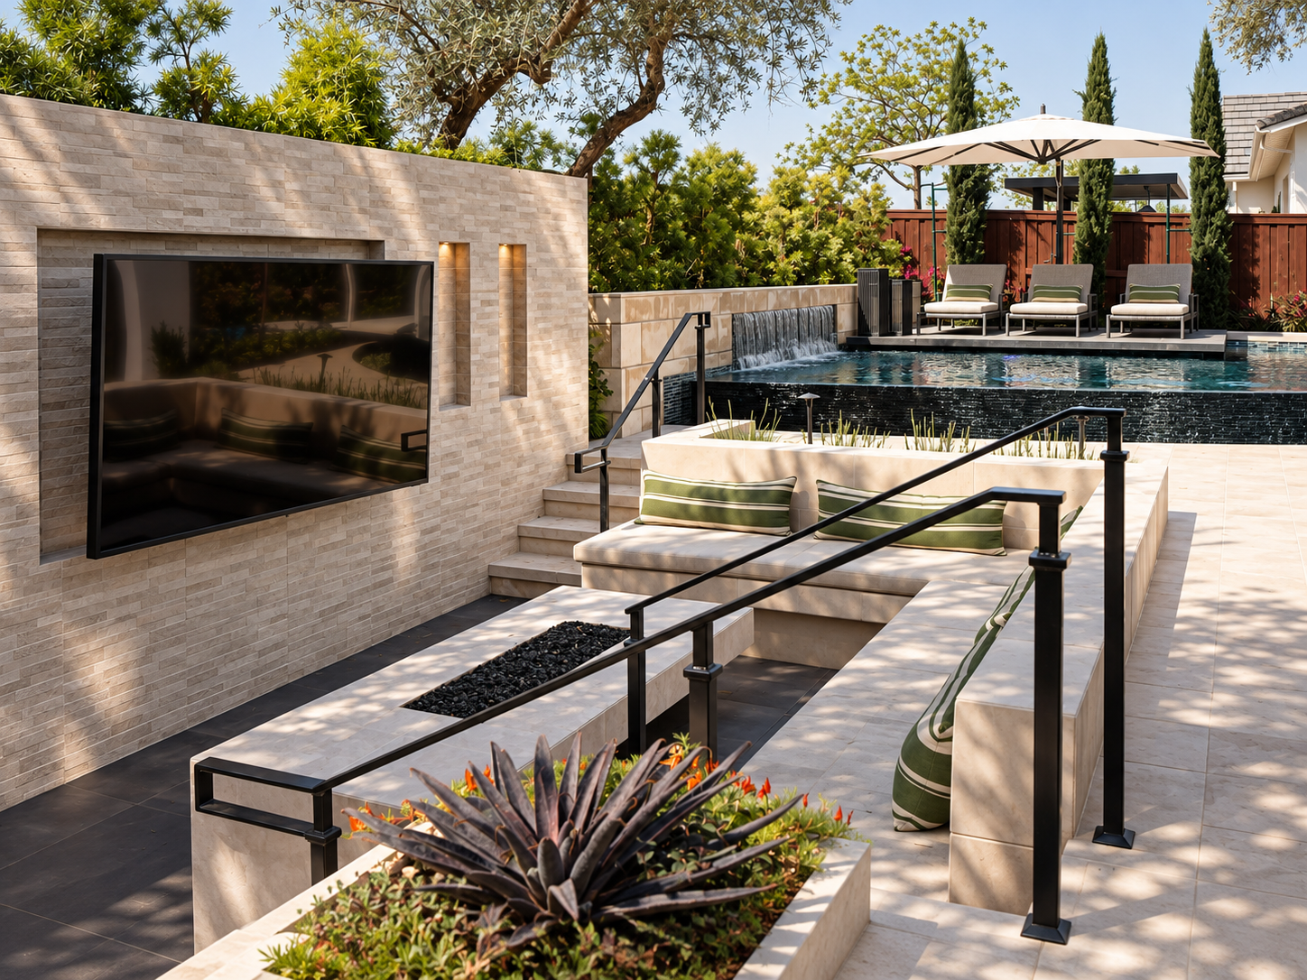
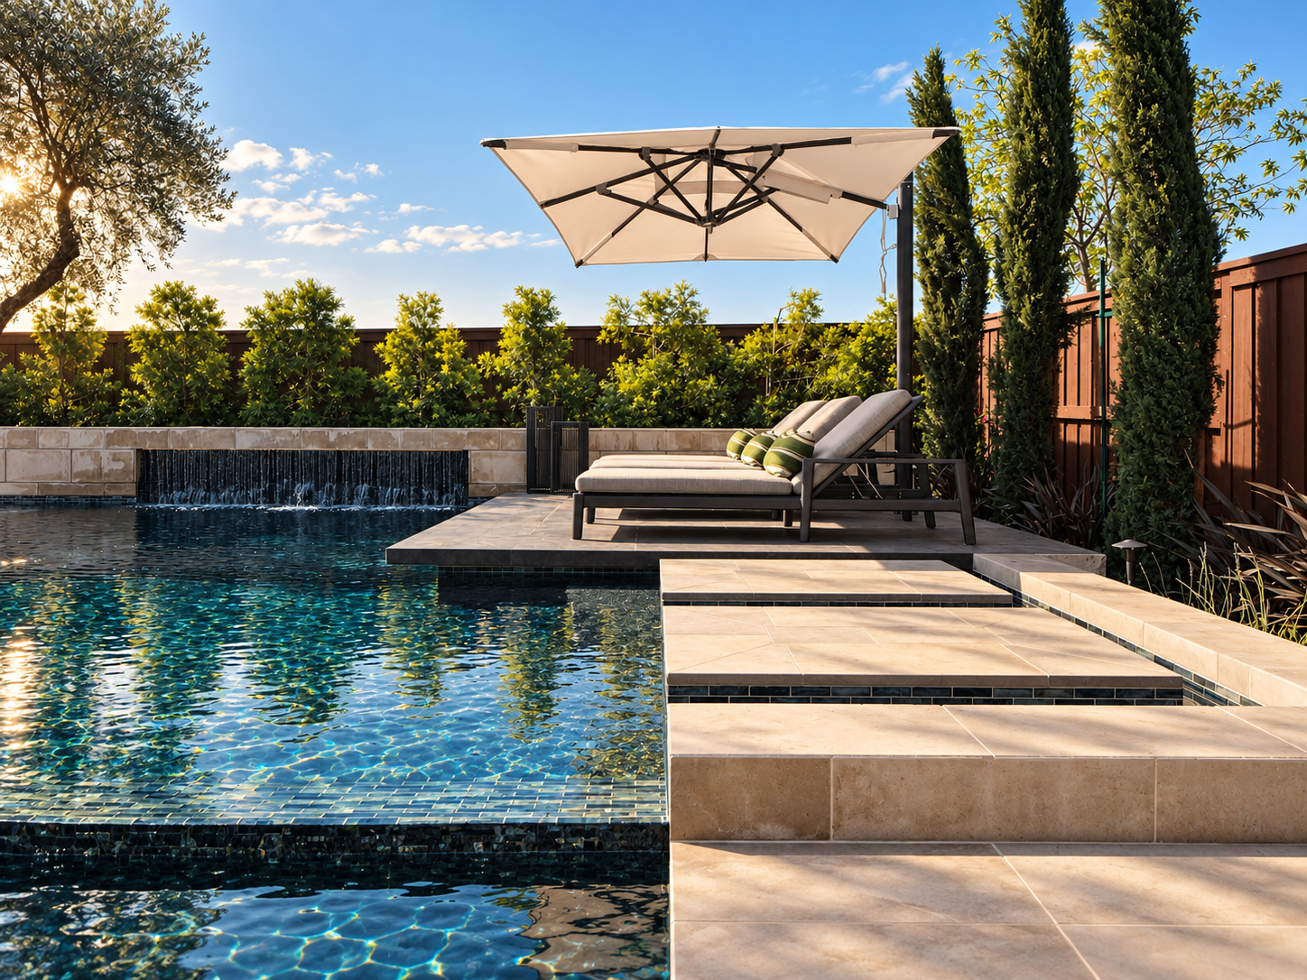
The rear gardens are organized around a sculptural pool with dark tile, cascading water edges, broad steps, and raised lounge platforms. A sunken conversation area with built-in seating and an integrated media wall creates a distinct gathering space, while shaded chaise terraces, covered patios, and a modern pergola extend the outdoor program across the yard. Olive trees, columnar cypress, and layered screening provide privacy and structure while maintaining an open, resort-like atmosphere.
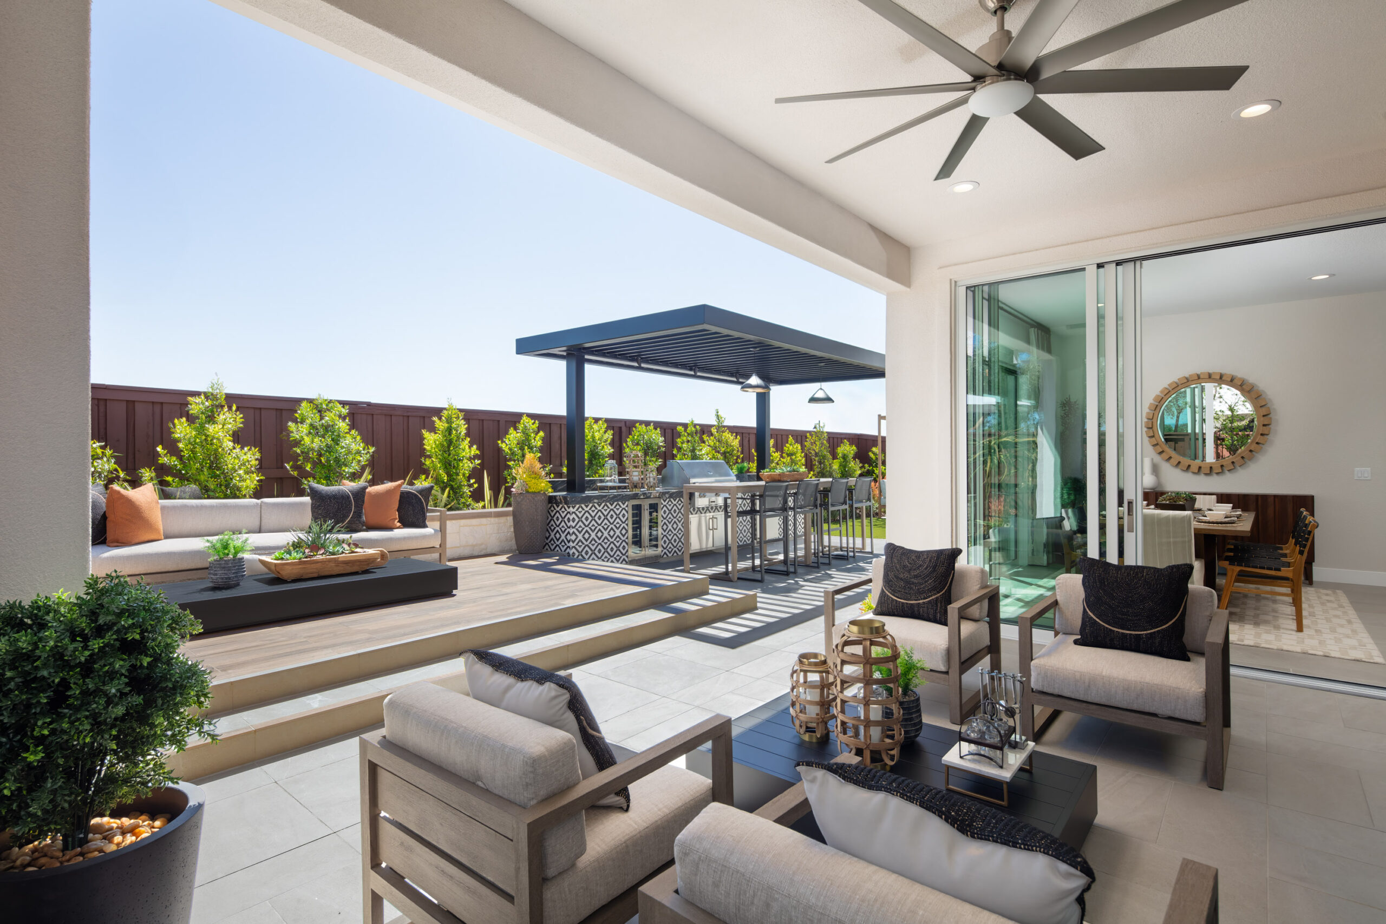
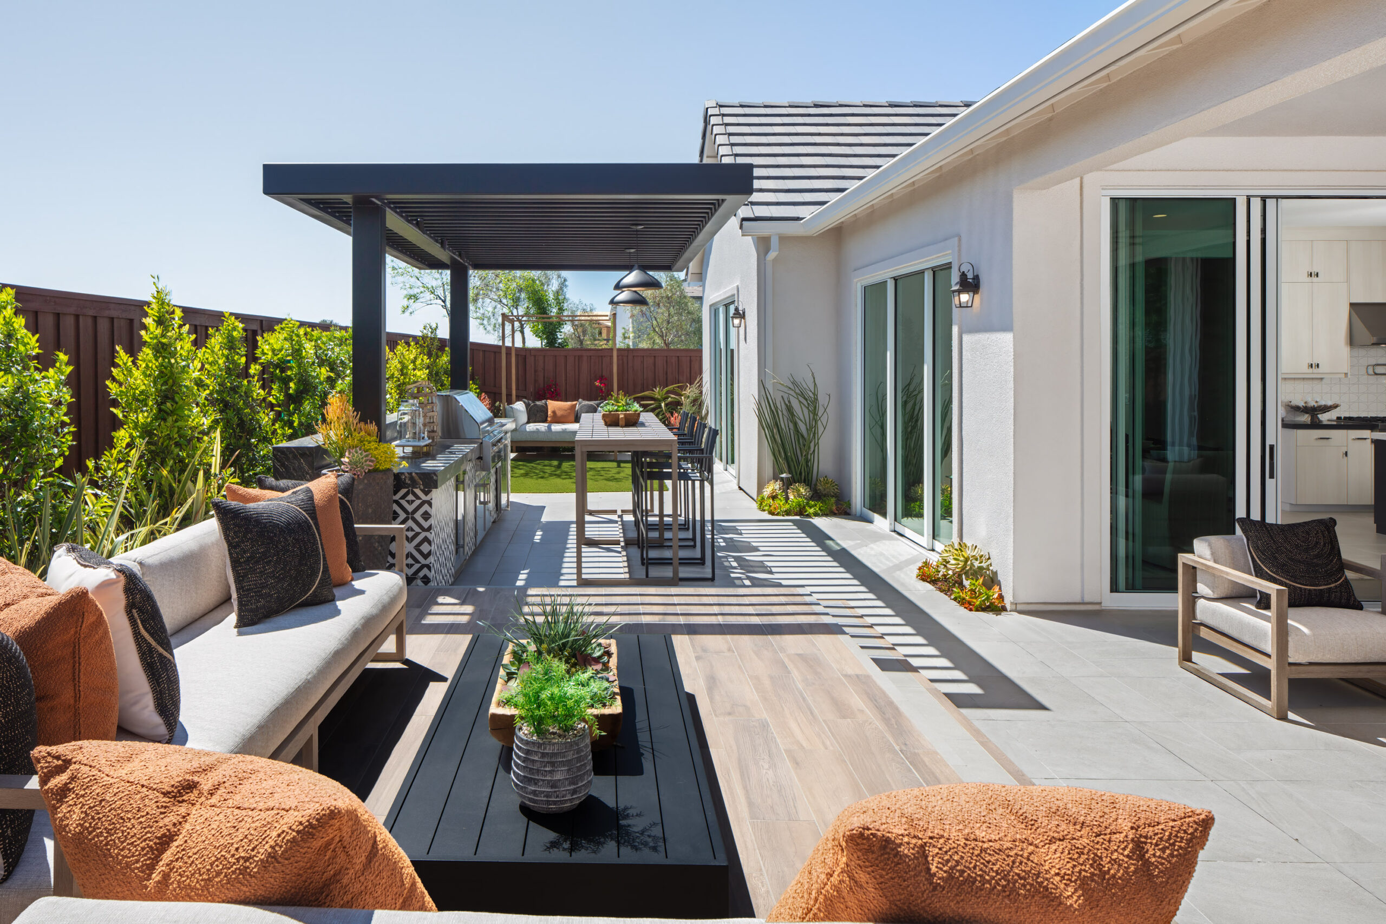
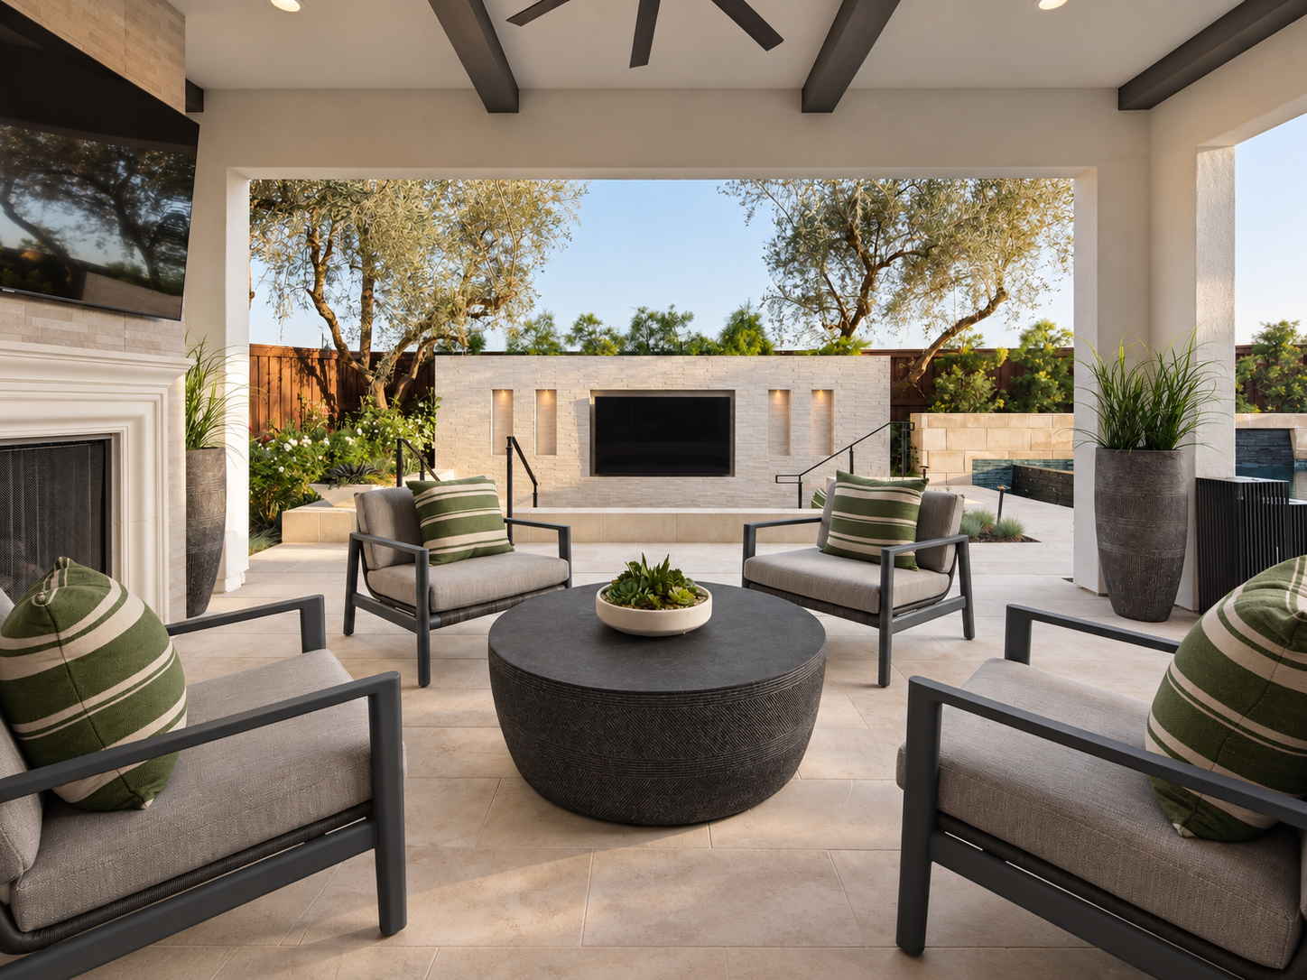
A carefully layered composition of water, stone, shade, and planting transforms the garden into a series of connected outdoor rooms with a calm contemporary character.