Altair - Alara
Irvine, California
Scope
Landscape Architecture
Design Focus
Residential Outdoor Living + Water-Centered Landscape Design
Category
Residential Community / Luxury Residential Landscape
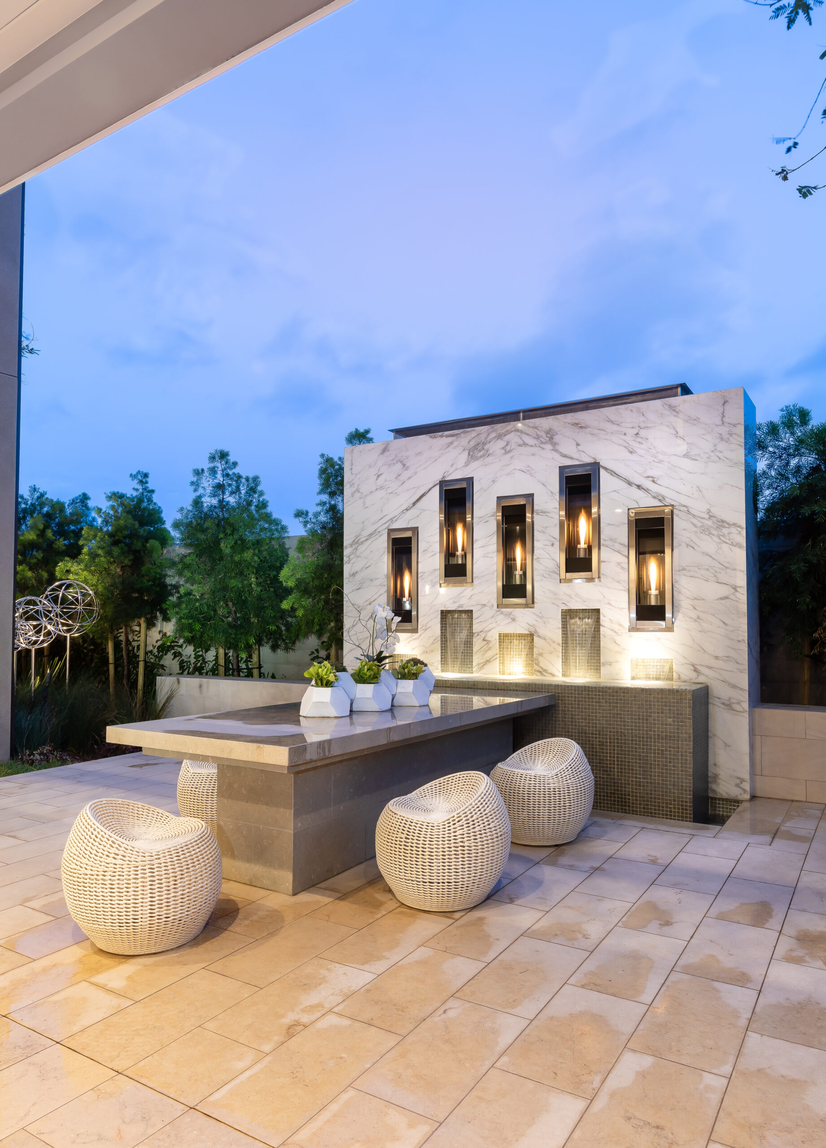
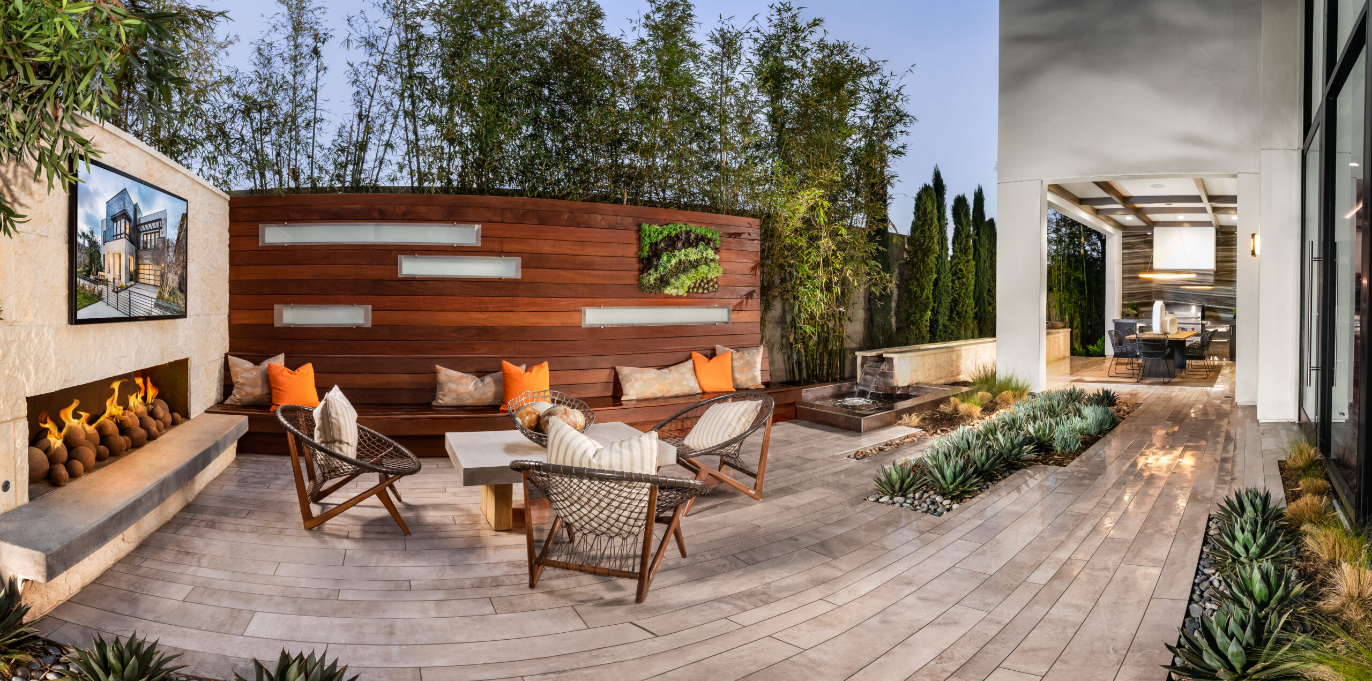
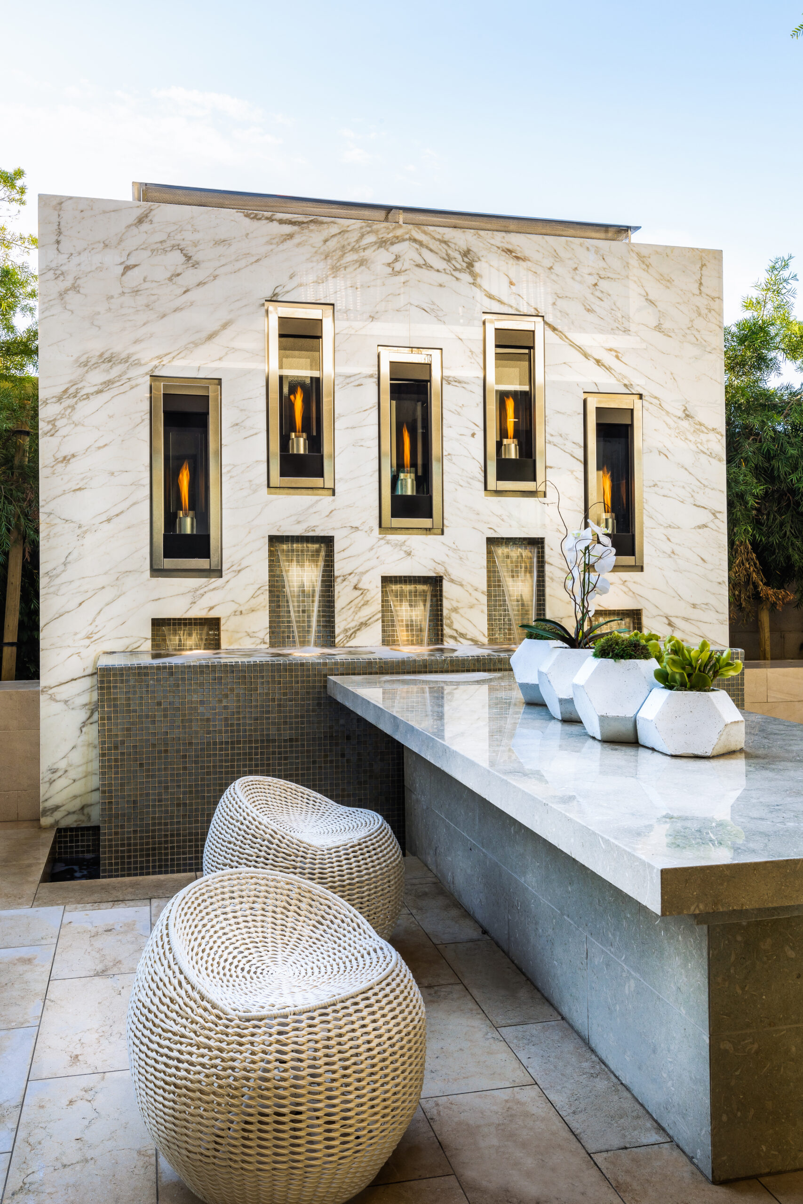
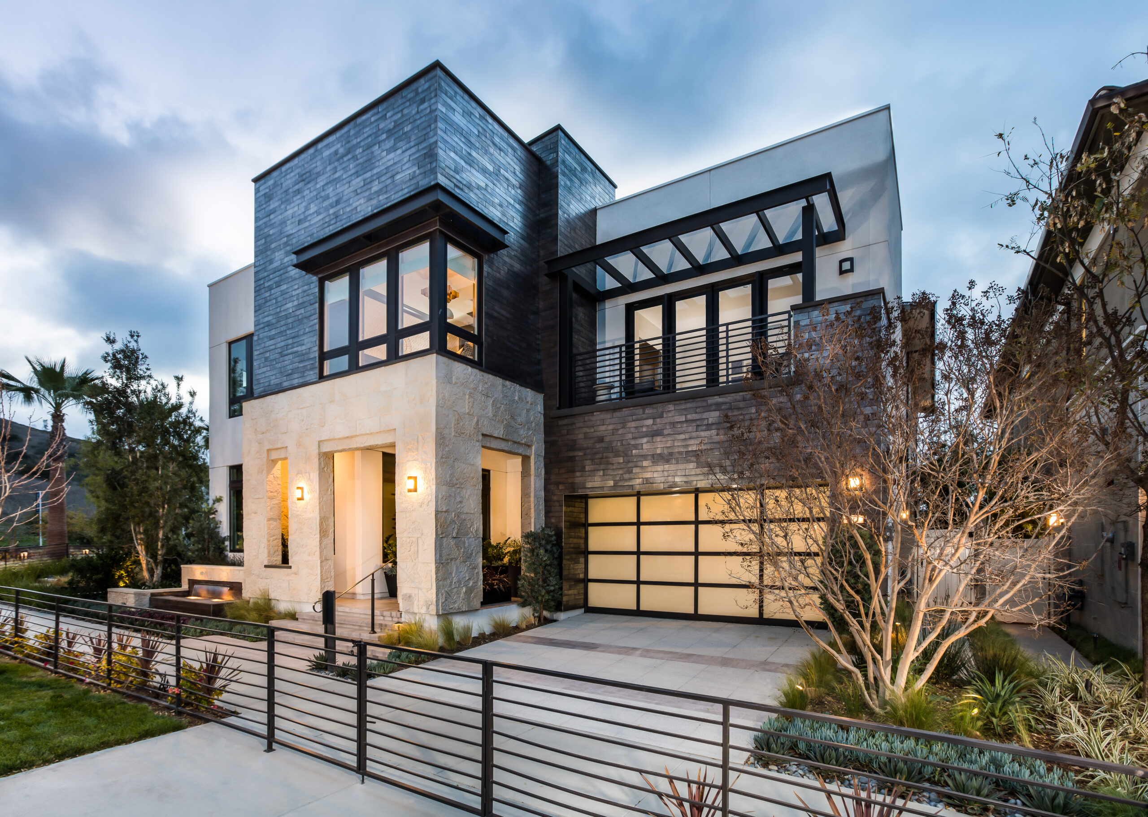
Across the Altair Community, the landscape architecture creates a resort-like residential experience through water, planting, stone, and carefully composed outdoor rooms, extending each home into a sequence of refined garden spaces for arrival, retreat, and entertaining.
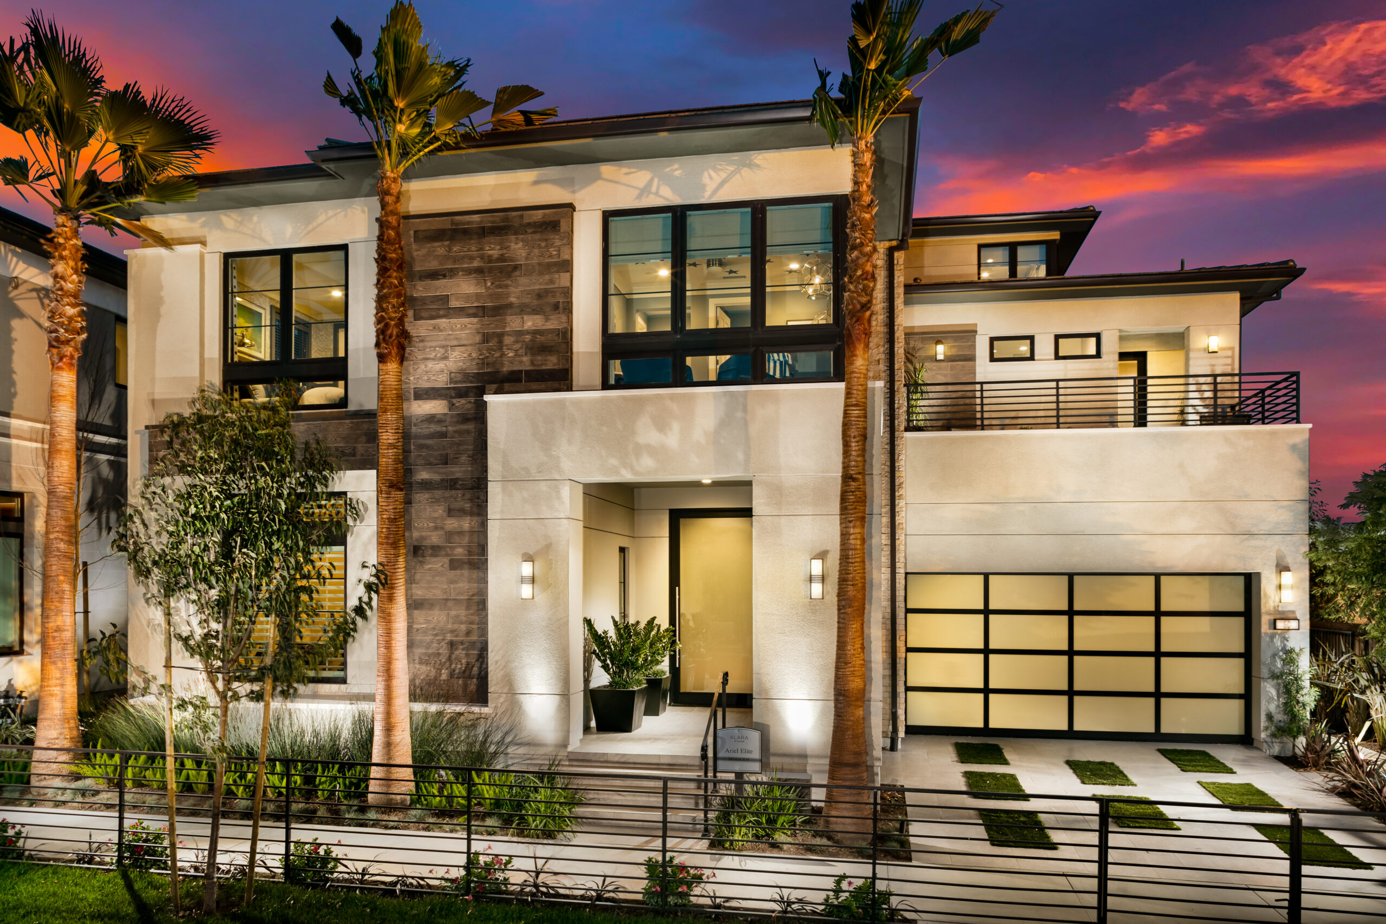
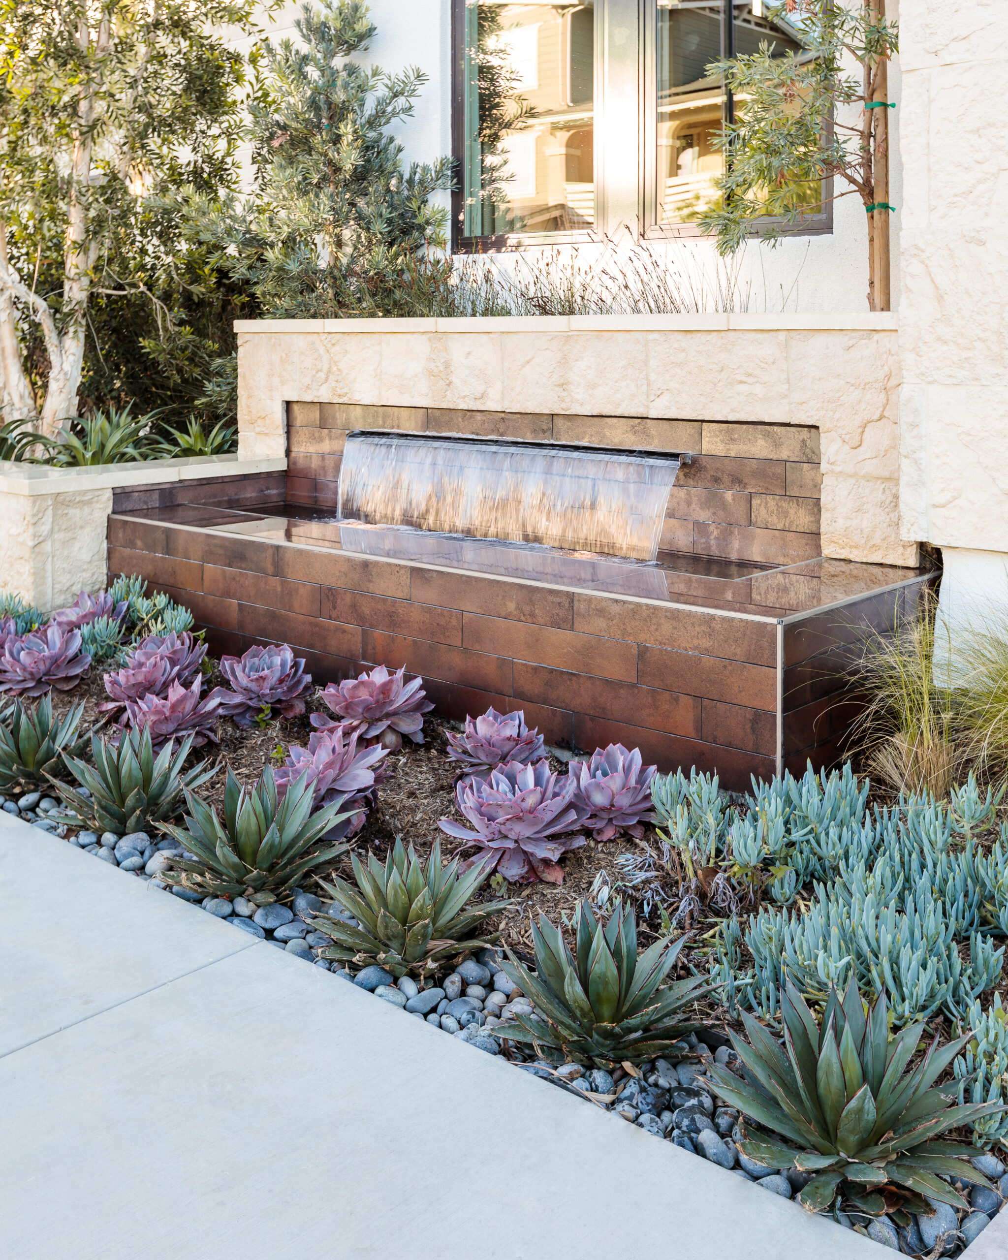
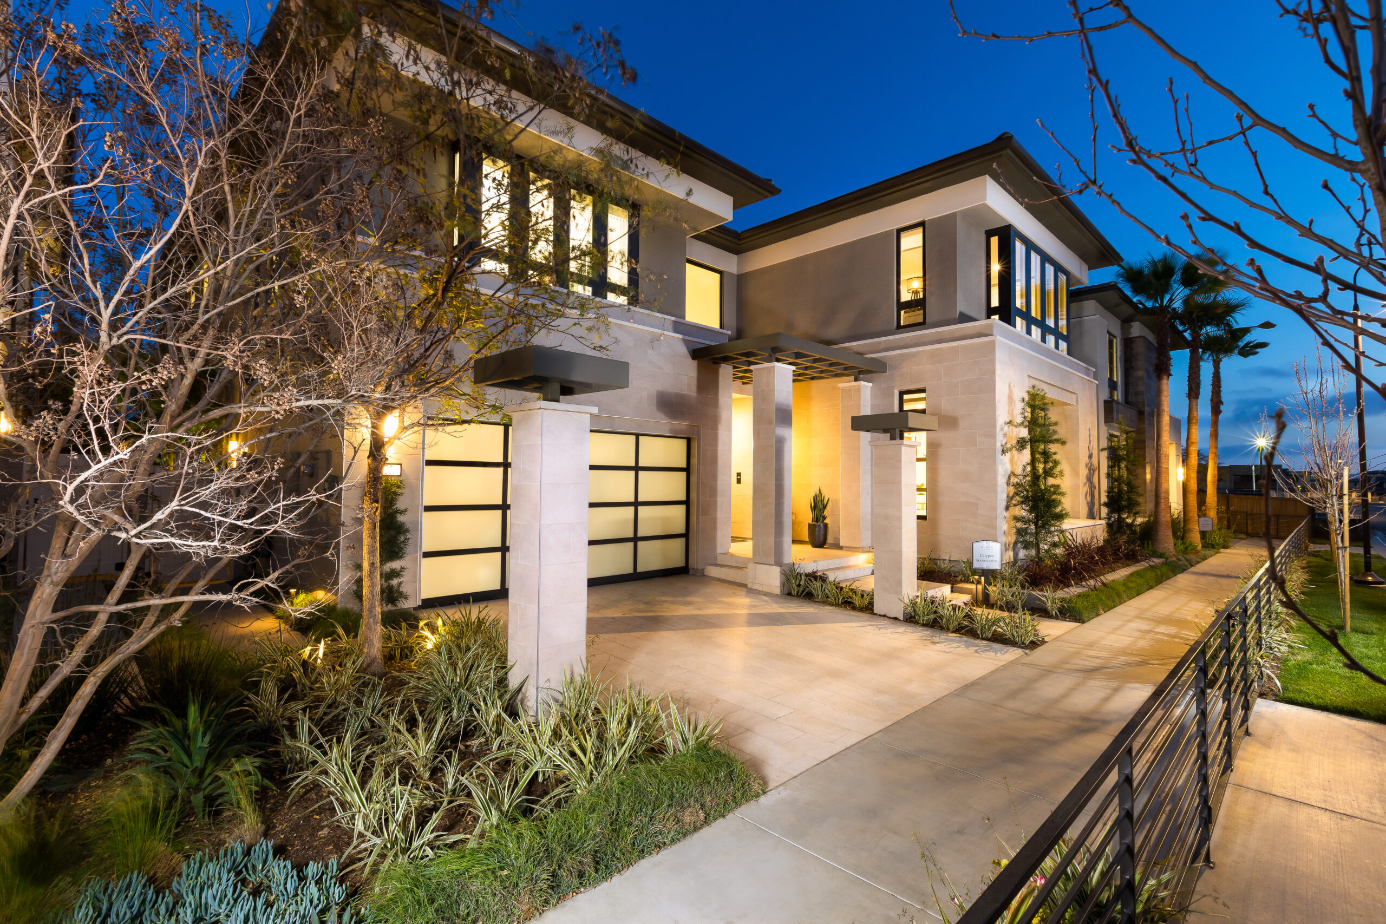
The front landscapes establish a polished neighborhood identity with layered planting that combines sculptural succulents, ornamental grasses, palms, and evergreen shrubs. Planting is arranged to frame entries and soften the built edges while maintaining clear pedestrian circulation. Low walls, stone paving, specimen trees, and illuminated water elements introduce texture and create a strong sense of arrival without overwhelming the residential scale.
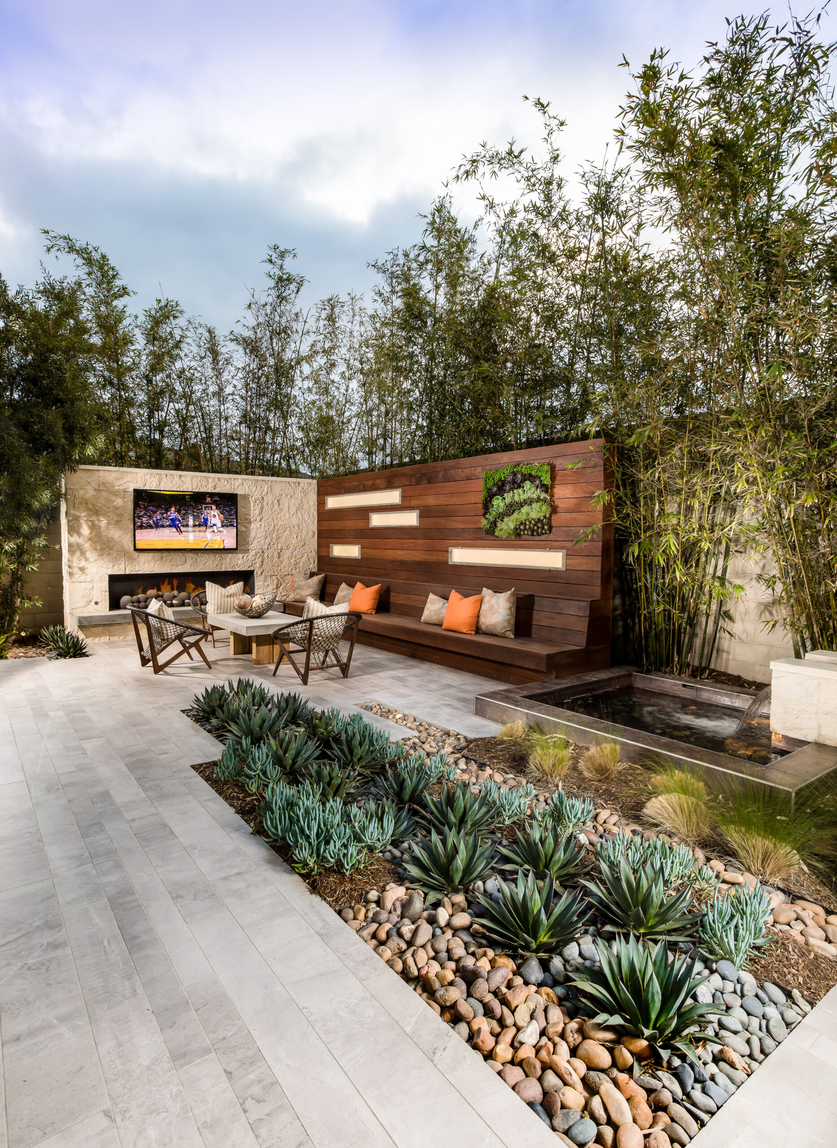
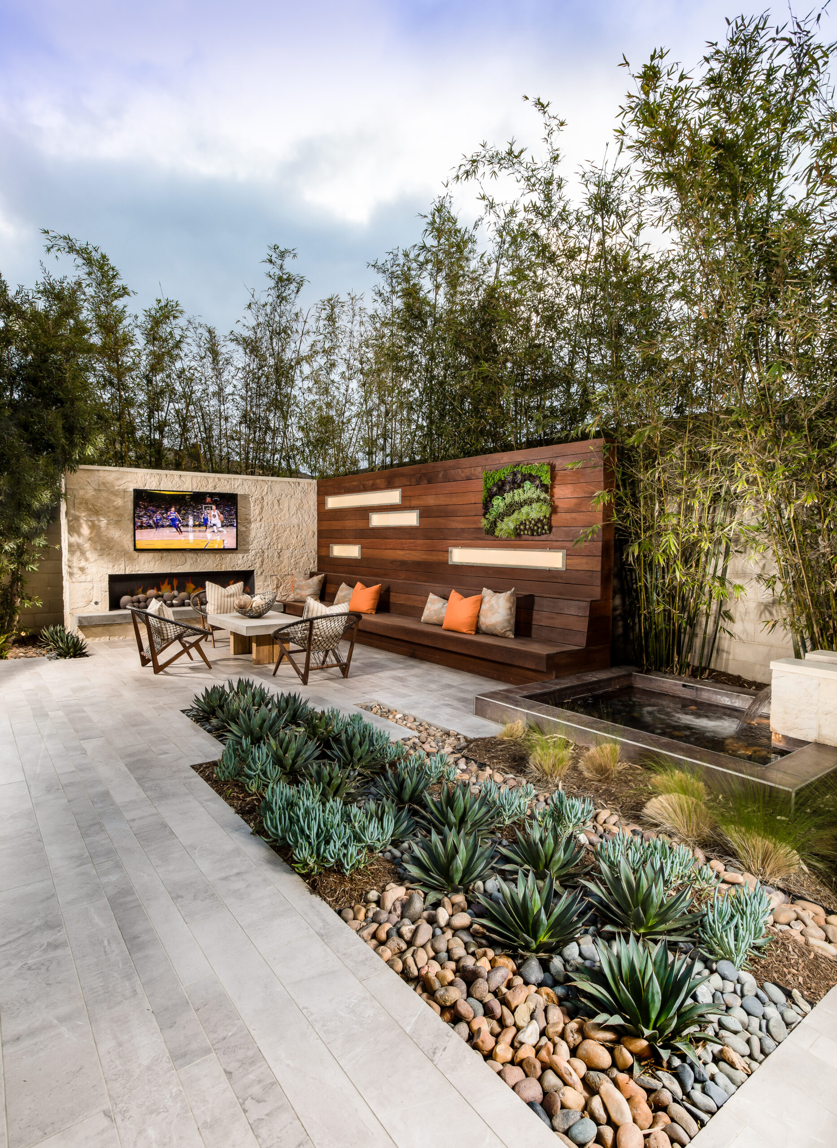
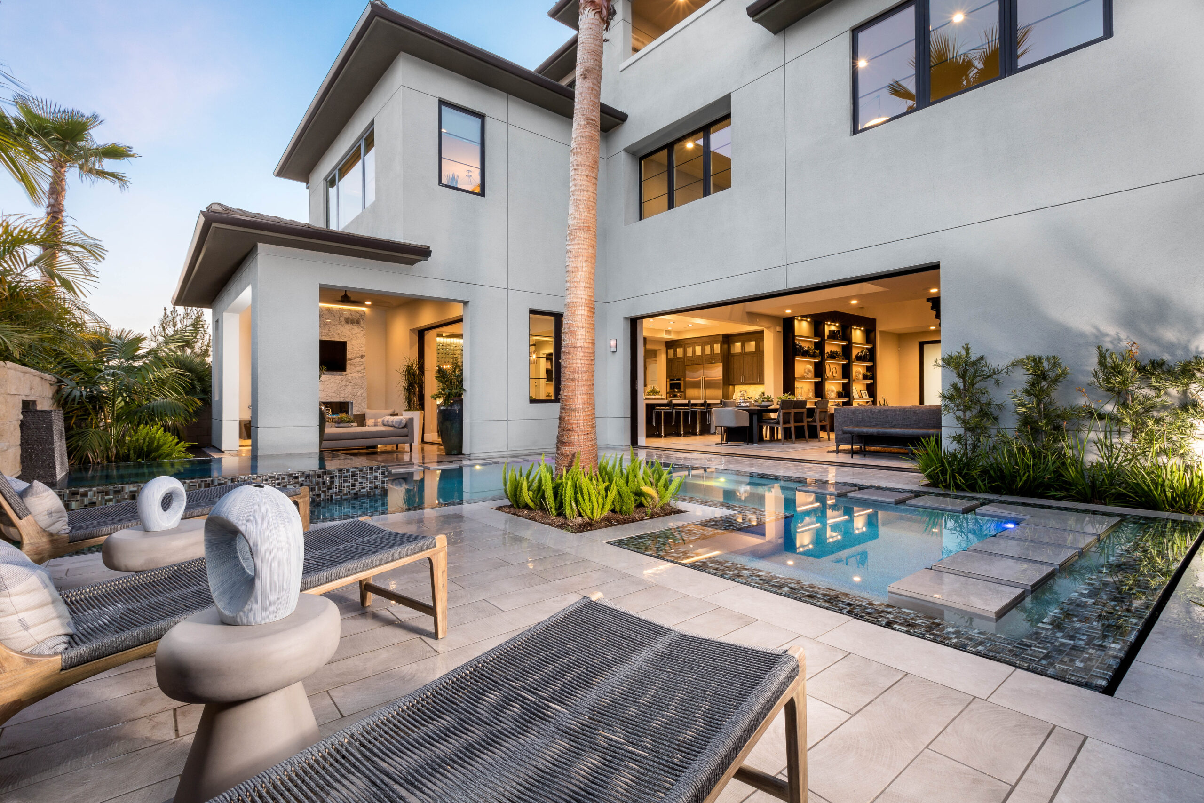
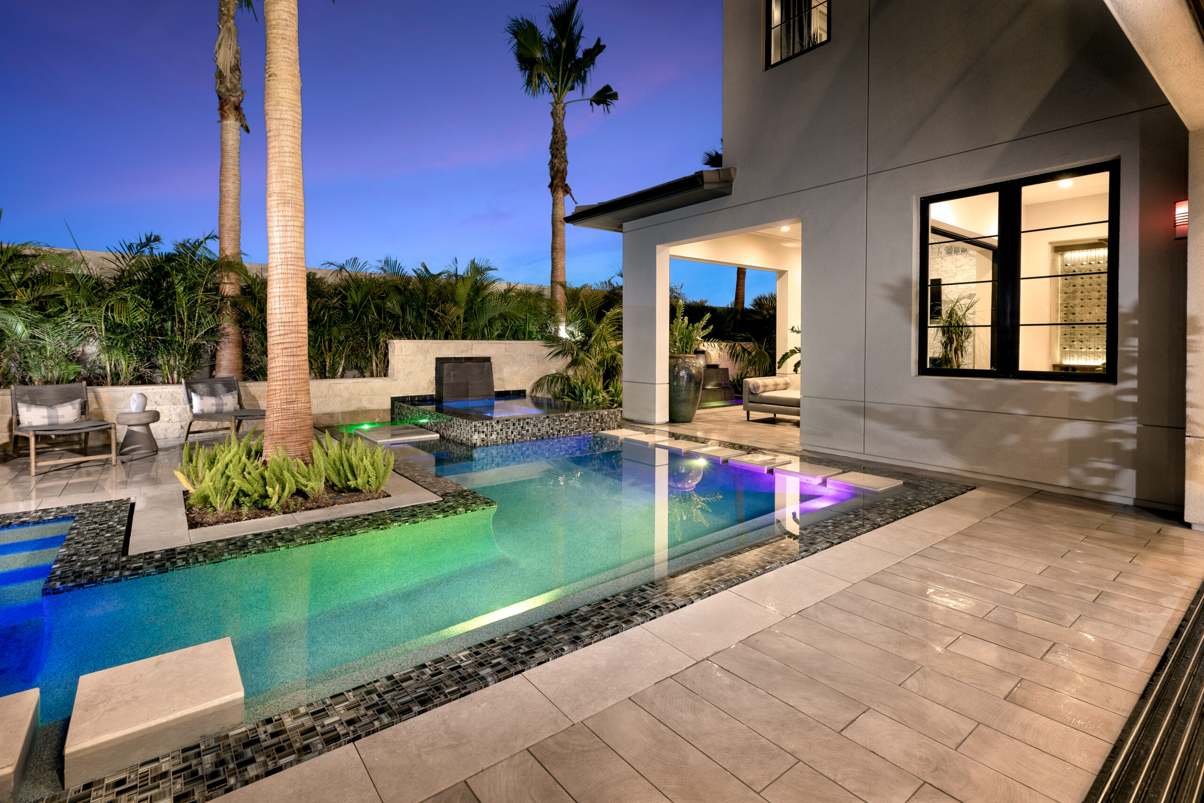
At the rear gardens, water becomes the organizing element. Pools and spas are designed as integrated landscape rooms, with stepping-stone crossings, planted islands, raised water walls, and perimeter planting creating movement and visual depth. Broad terraces support lounging and outdoor gathering, while dense palms and evergreen screening provide privacy and reinforce the feeling of a secluded retreat. The restrained material palette allows planting, water, and changing light to remain the primary visual experience.
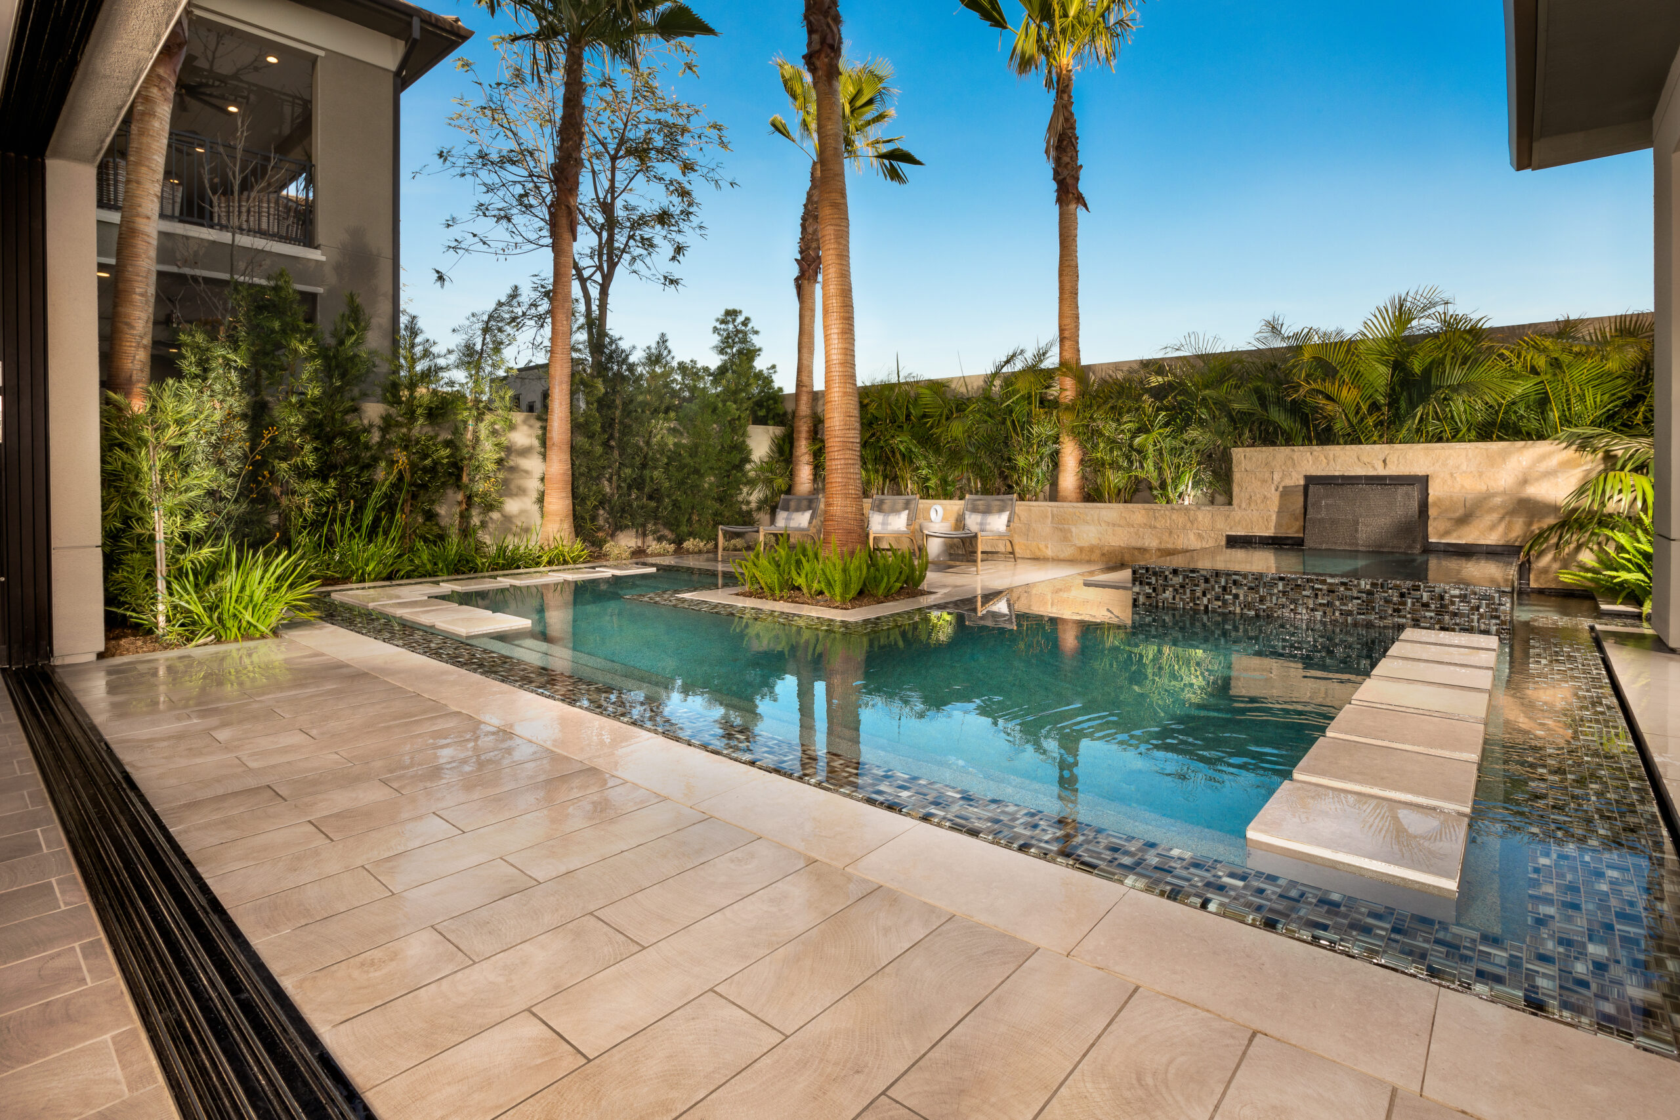
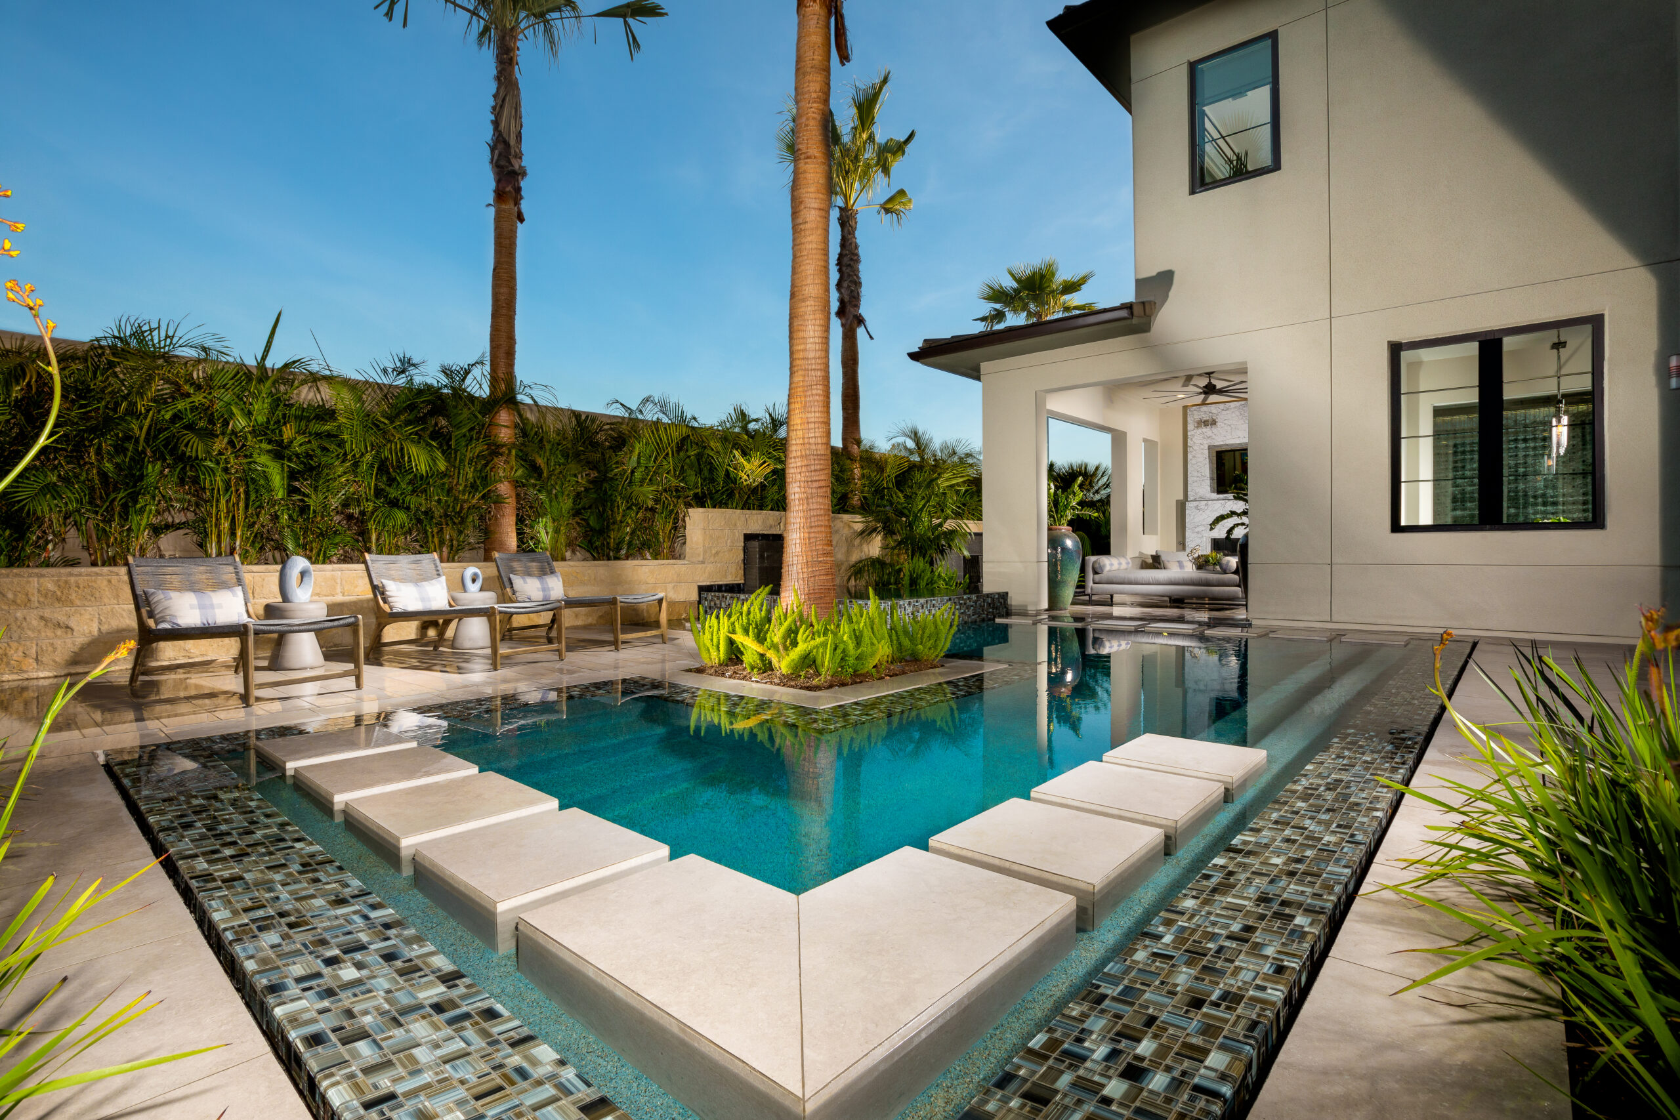
Water, planting, and outdoor living are choreographed as one continuous landscape, creating private garden environments that feel composed by day and atmospheric after sunset.