Alta Vista Models
Irvine, California
Scope
Landscape Architecture
Design Focus
Hillside Estate Living + Water-Centered Resort Landscapes
Category
Residential Community / Model Home Landscape

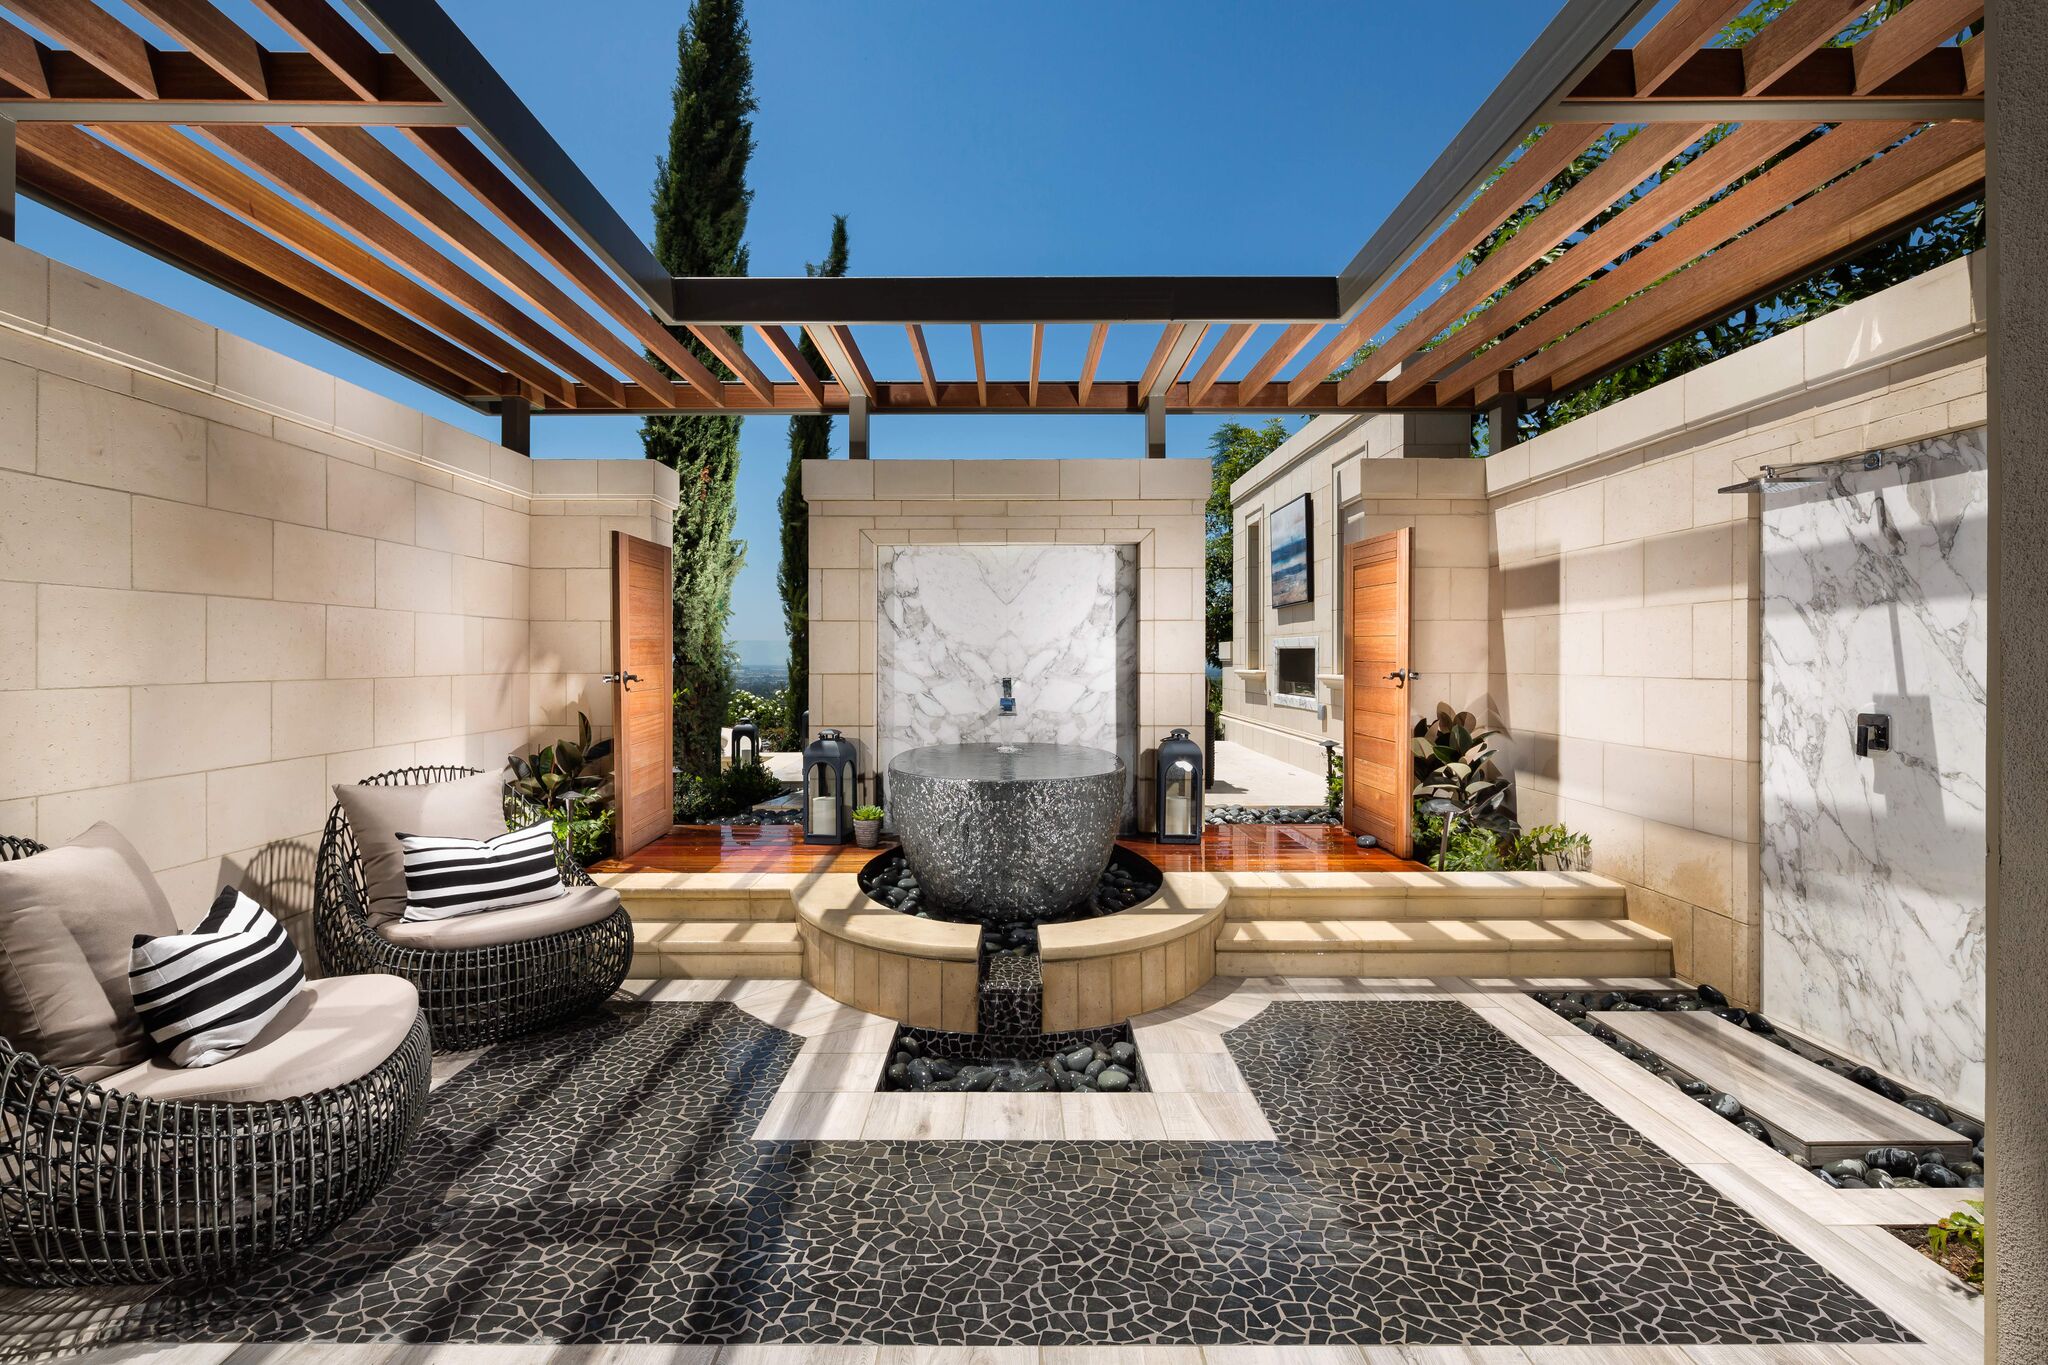
At Alta Vista in Irvine, the landscape architecture is conceived as a sequence of terraces, courts, and water rooms that extend each residence into its hillside setting. Formal estate arrivals transition into expansive rear gardens where pools, shade structures, fireplaces, and outdoor kitchens are carefully positioned to frame distant views and create a true indoor-outdoor lifestyle. Water becomes the primary organizing element, giving the landscapes a calm architectural presence while connecting each outdoor room to the horizon.
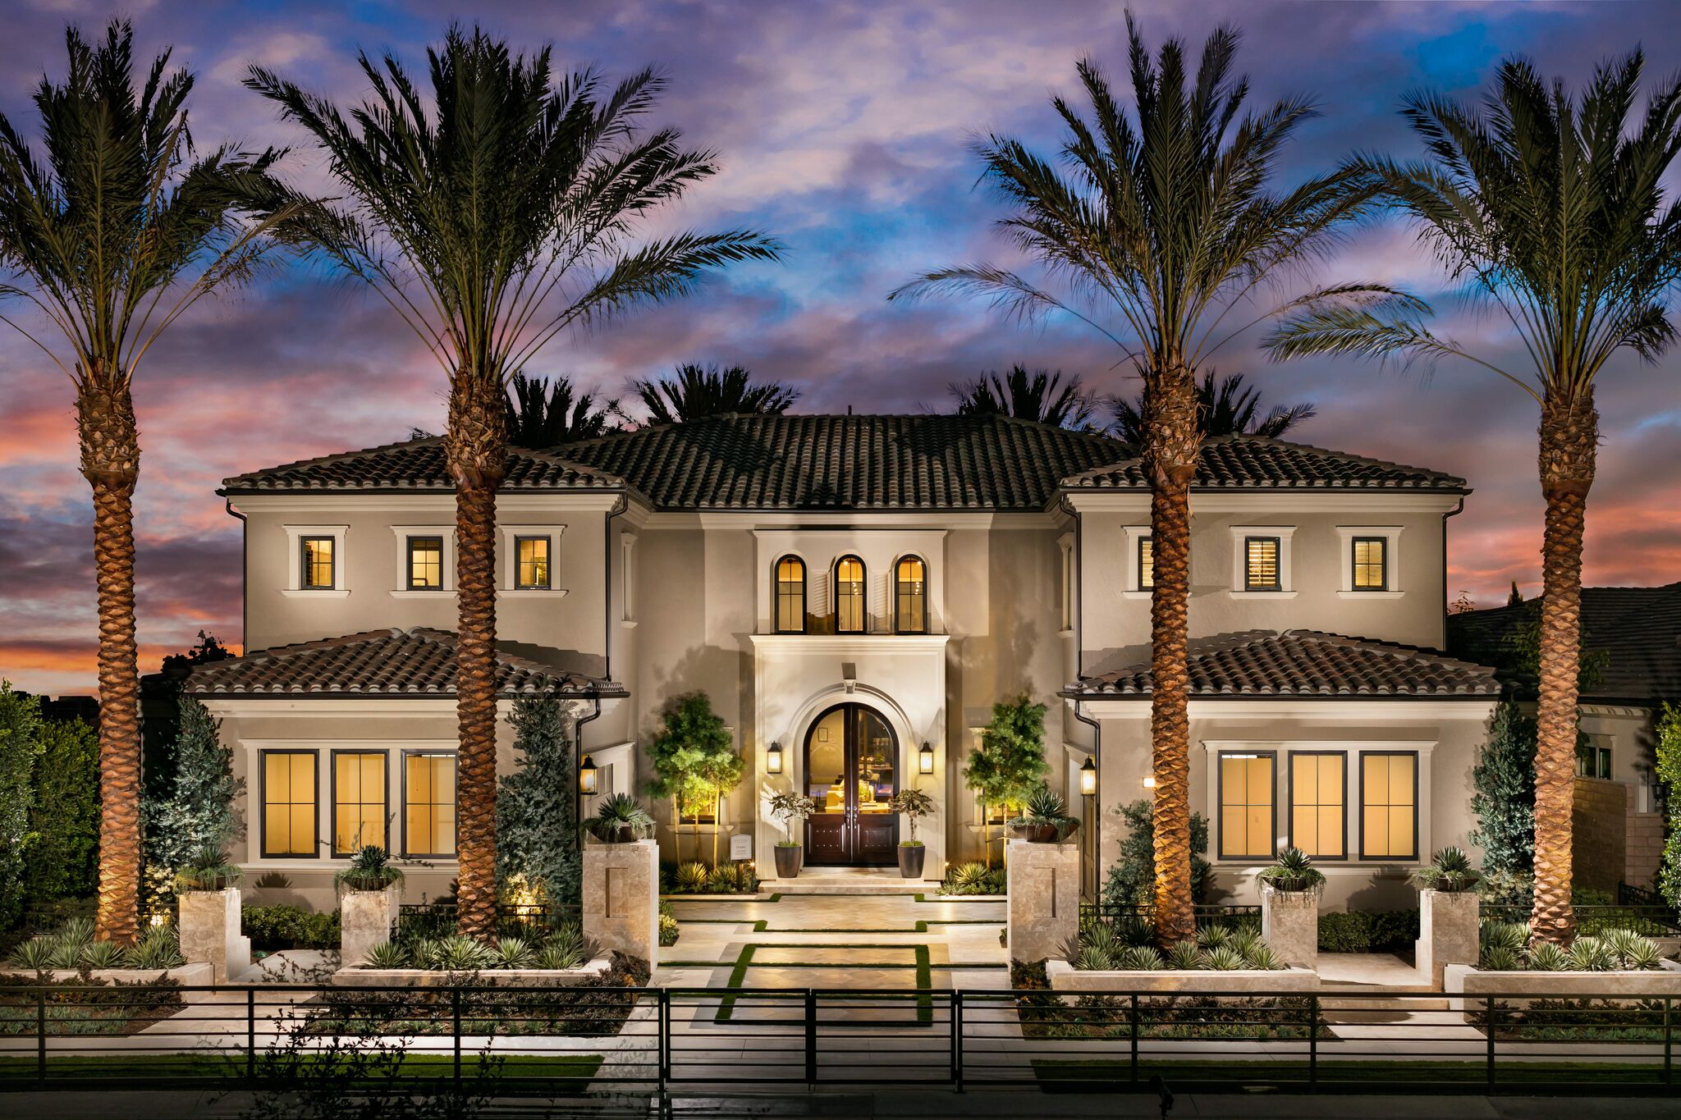
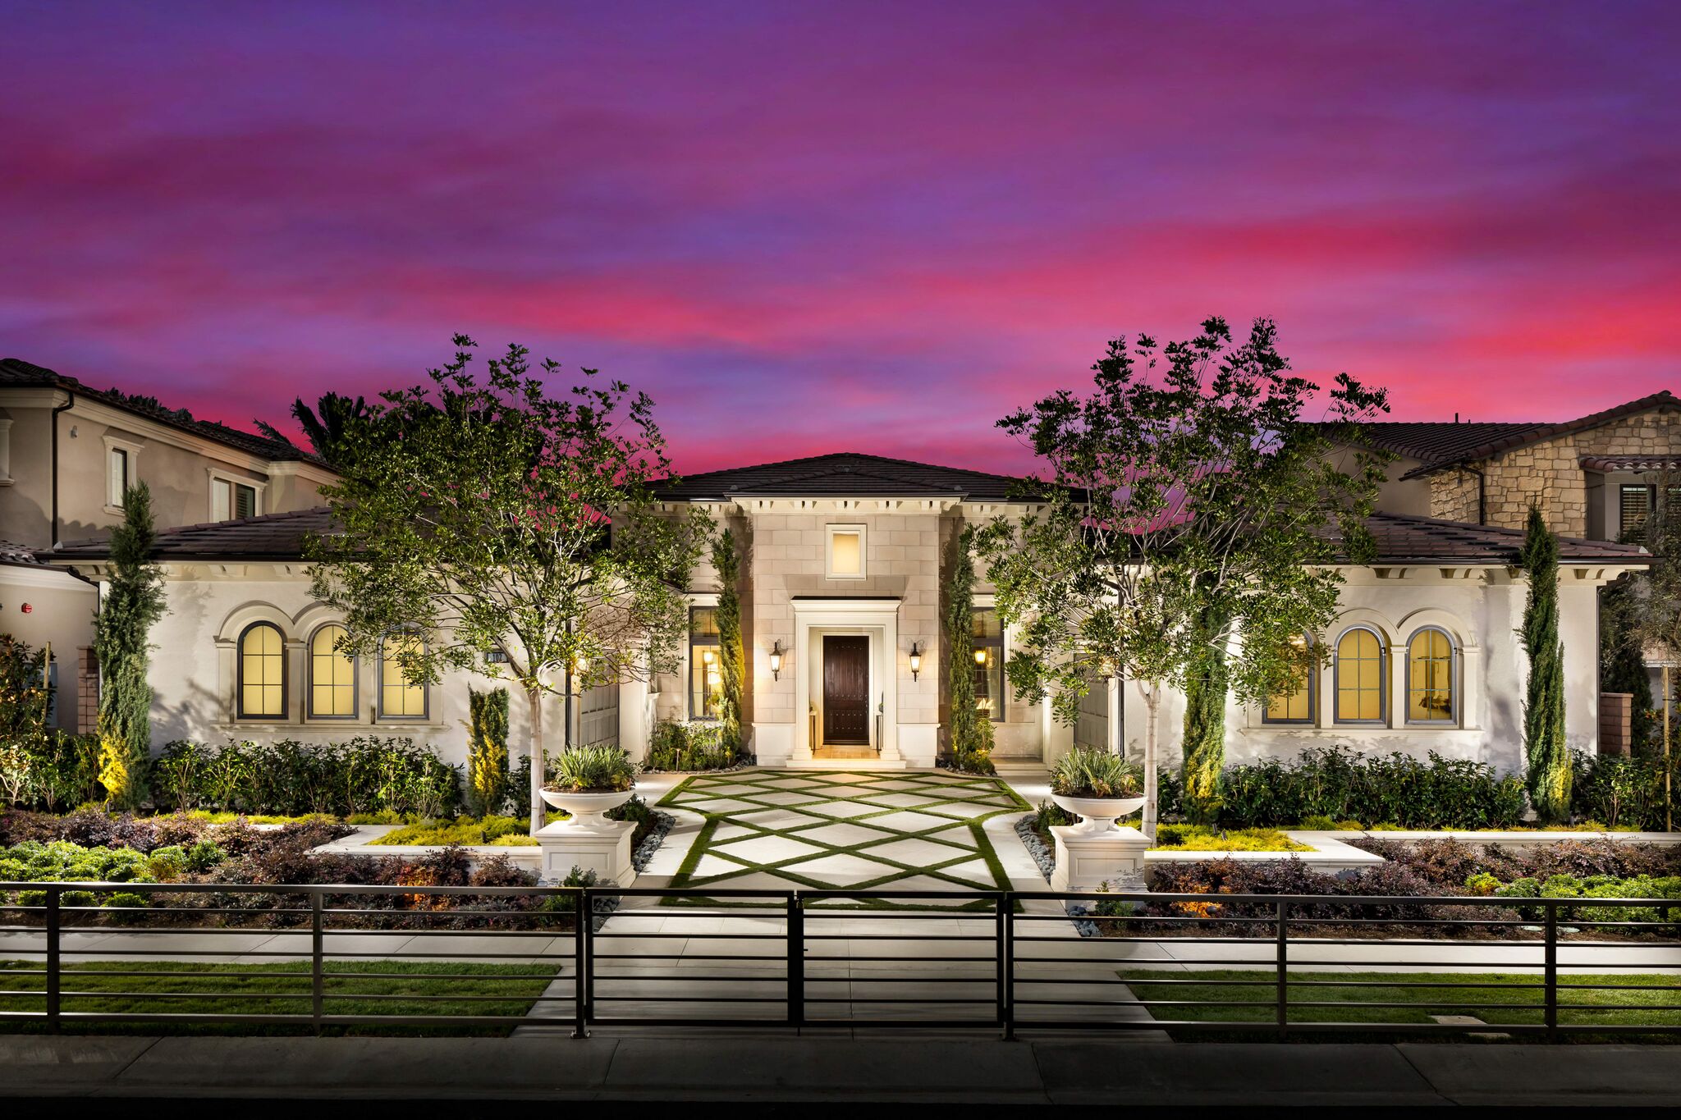
The arrival landscapes establish a refined estate character through broad stone walks, patterned drive courts, low garden walls, and highly composed planting. Olive trees, date palms, columnar cypress, sculptural succulents, clipped evergreen masses, and ornamental grasses create a Mediterranean-influenced palette that complements the architecture without overwhelming it. Specimen trees and vertical plant forms frame entries and views, while lawn joints, stone inlays, raised planters, and carefully placed lighting give the front gardens structure and clarity from day into evening.
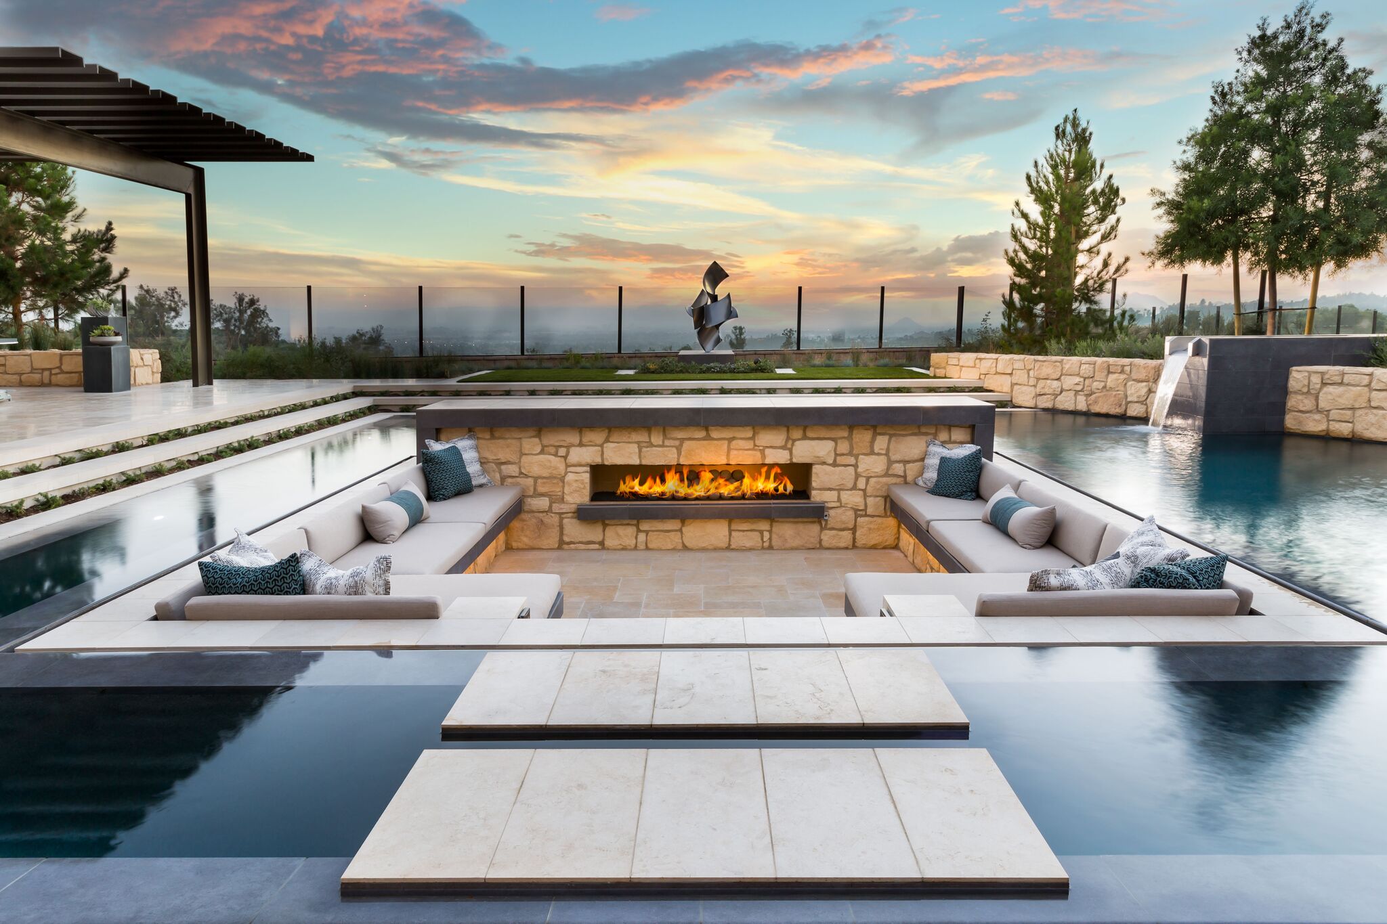
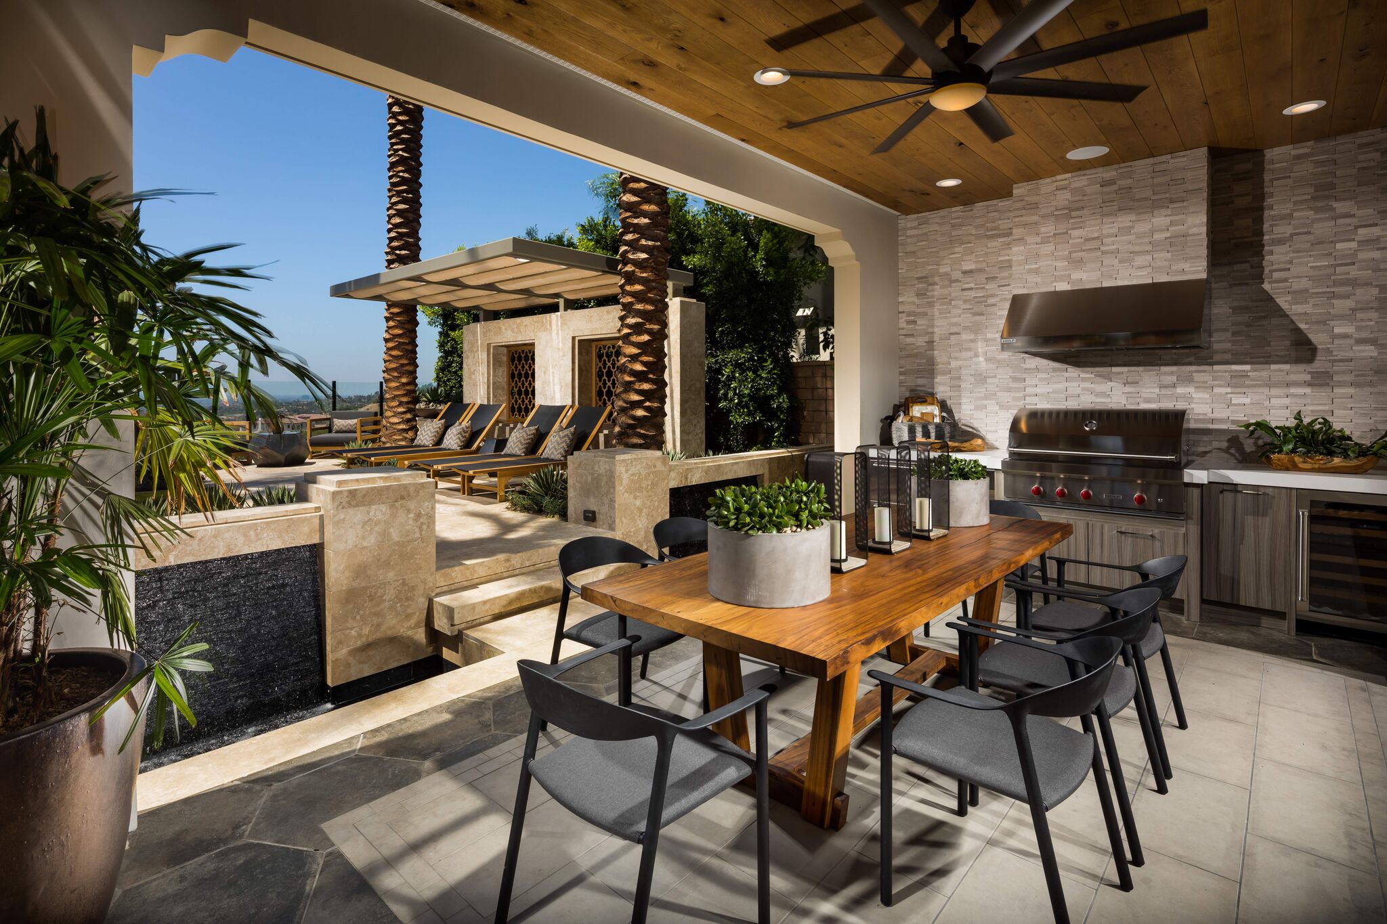
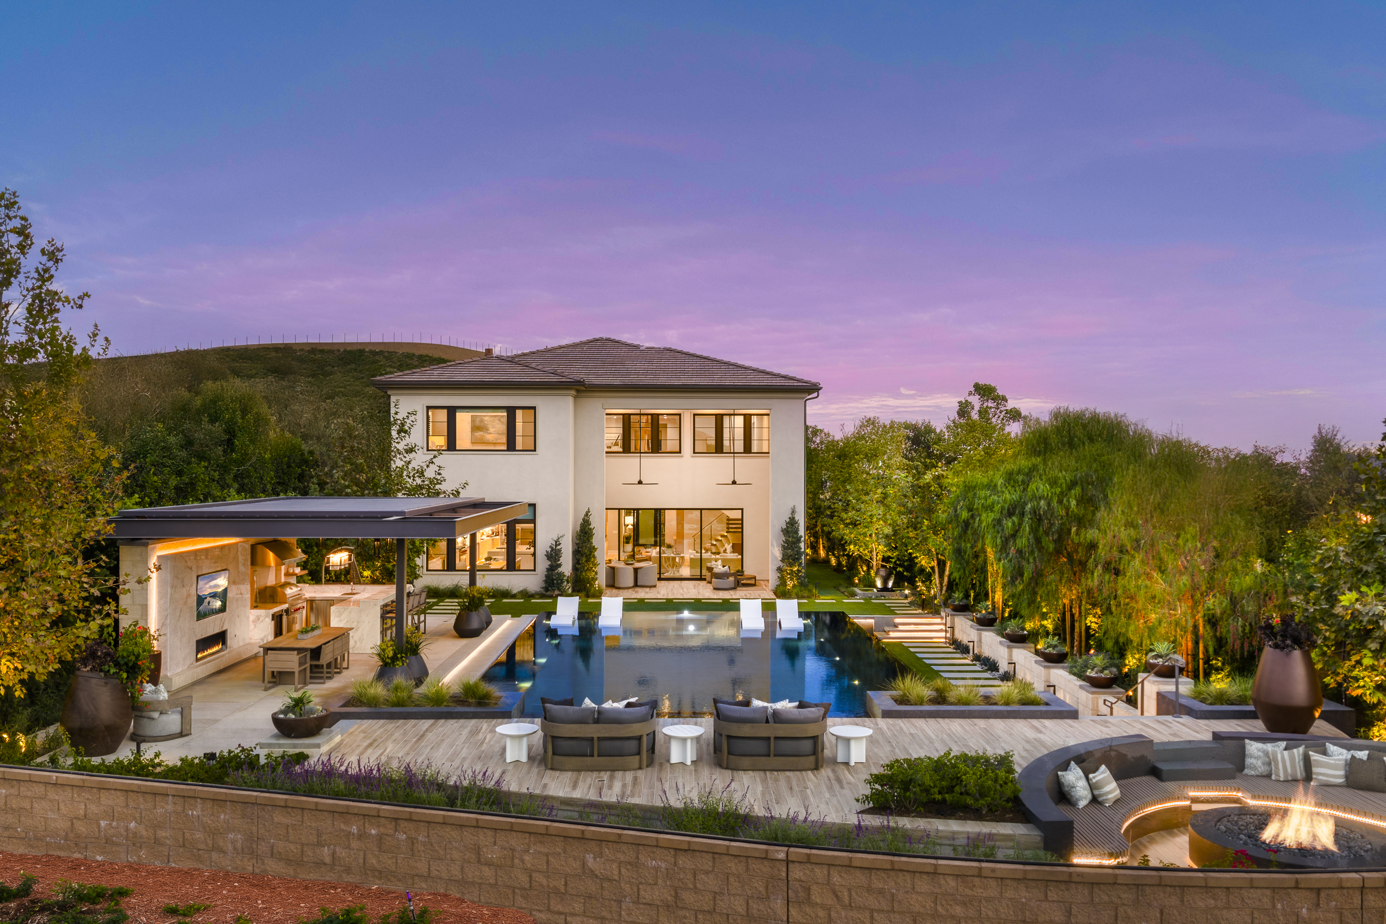
The rear landscapes are more immersive and experiential. Expansive pools are shaped as architectural planes, incorporating raised spas, shallow lounging shelves, floating steps, spillways, and illuminated water edges. Recessed fire lounges are set directly within the water to create intimate gathering spaces, while pergolas, cabanas, outdoor kitchens, dining terraces, and covered living rooms form a series of destinations for entertaining and retreat. View terraces and transparent perimeter edges preserve the connection to the surrounding hills and city lights, while garden courts, sculpture moments, and water features introduce quieter layers of discovery throughout the site.

Alta Vista pairs the structure of a formal hillside estate with the ease of a resort, where every terrace, pool edge, garden court, and framed view is composed as part of one continuous outdoor experience.