Orchard Hills
Irvine, California
Scope
Landcape Architecture
Design Focus
Outdoor Living + Entertainment
Category
Residential Landscape, Model Home
A Mediterranean garden reinterpreted through a contemporary lens, Orchard Hills is designed as an immersive setting for outdoor living, entertaining, and views across the Irvine Valley.
The landscape begins with a community-facing Mediterranean front garden before shifting at the entry courtyard into a more contemporary composition. A black-tile rim-flow fountain and a layered canopy of palms create an unexpected moment of contrast, establishing a transition from the traditional character of the streetscape to the more expressive spaces beyond.
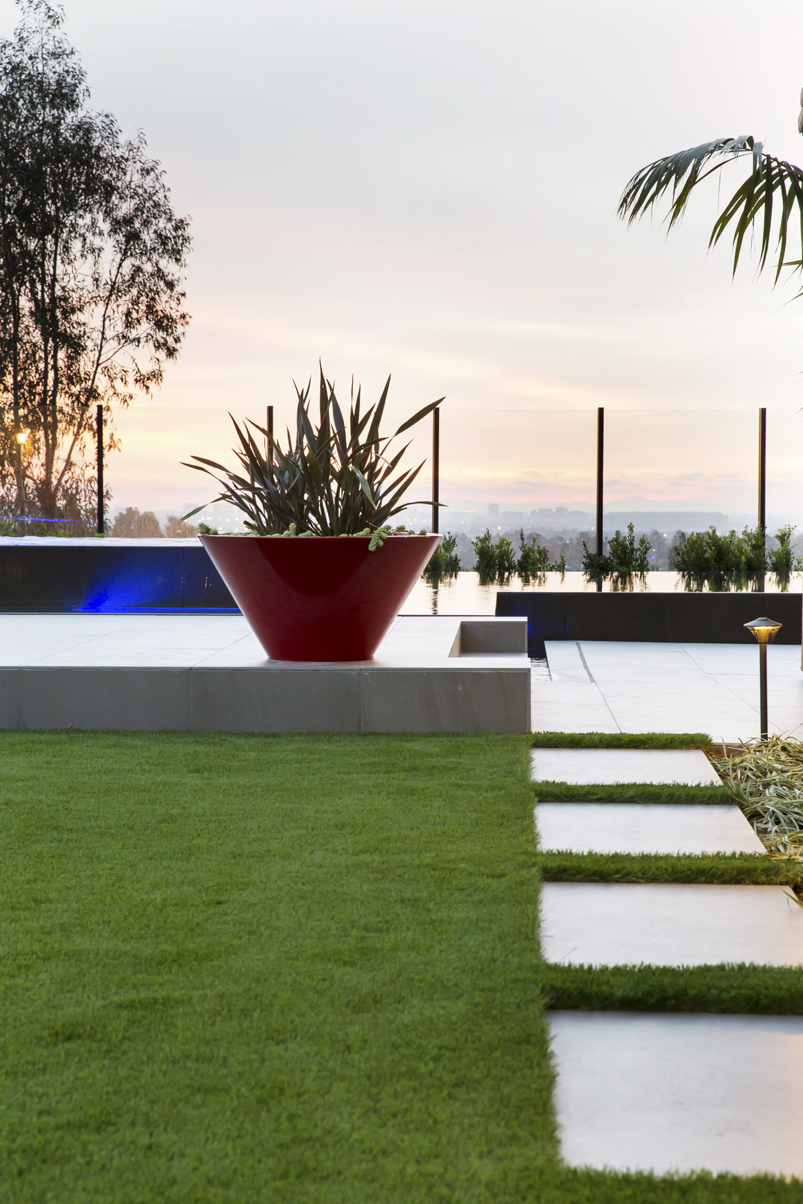
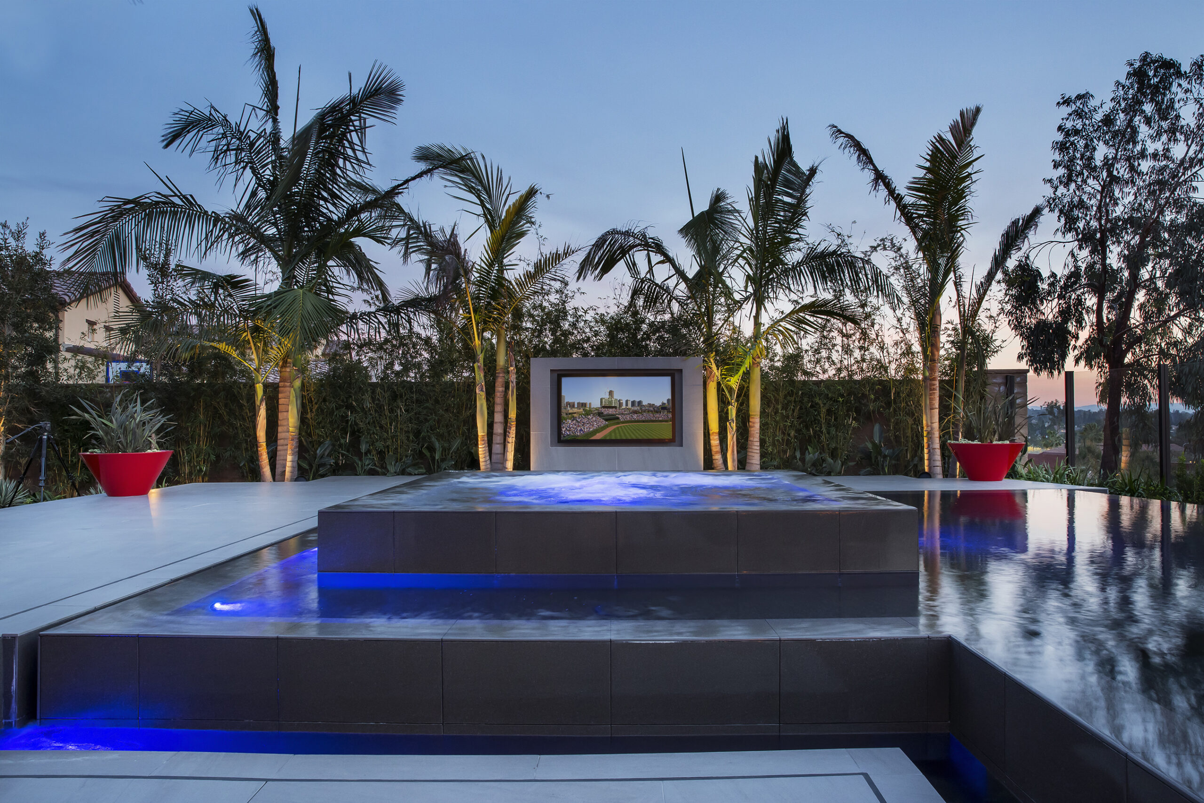
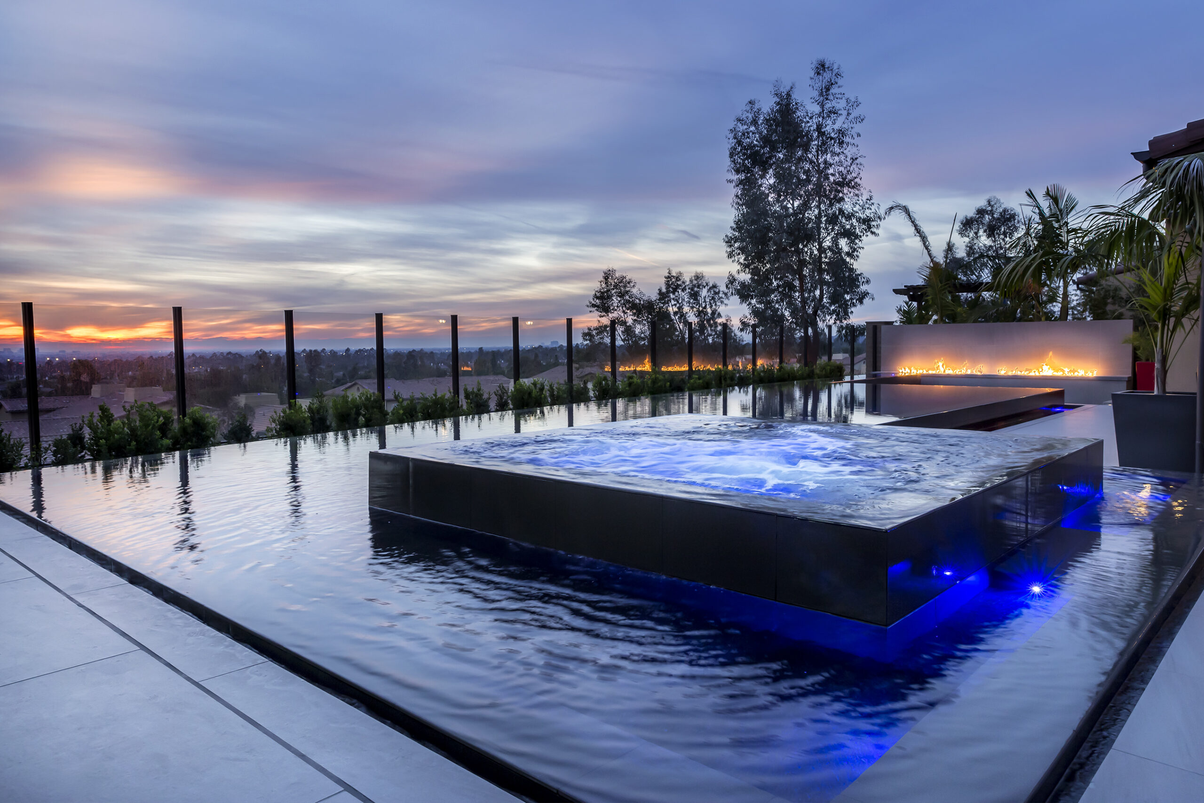
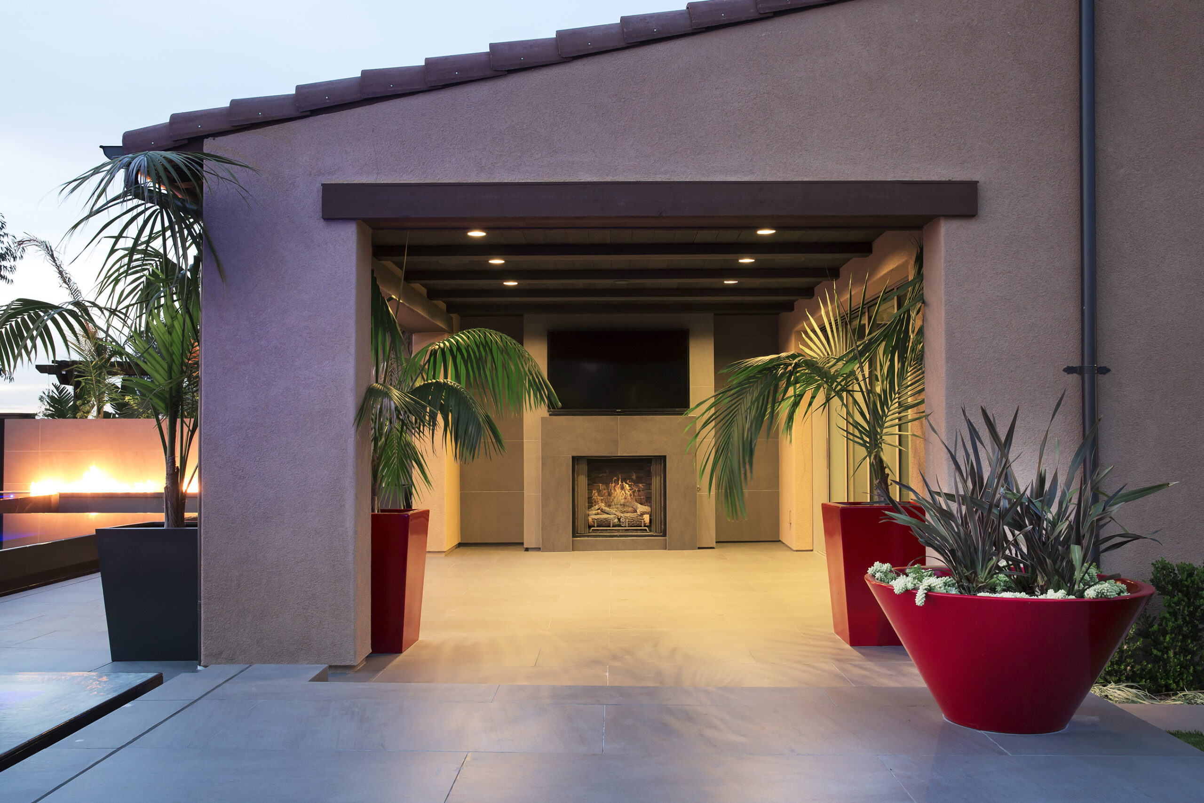
At the rear of the residence, interior flooring extends through the loggia and terraces, allowing the architecture and garden to read as one continuous environment. A black-granite infinity-edge pool is positioned as foreground to the valley views, while a raised rim-flow spa, integrated media wall, sun deck, and sunken gathering area with a linear fire feature organize the landscape around entertaining.
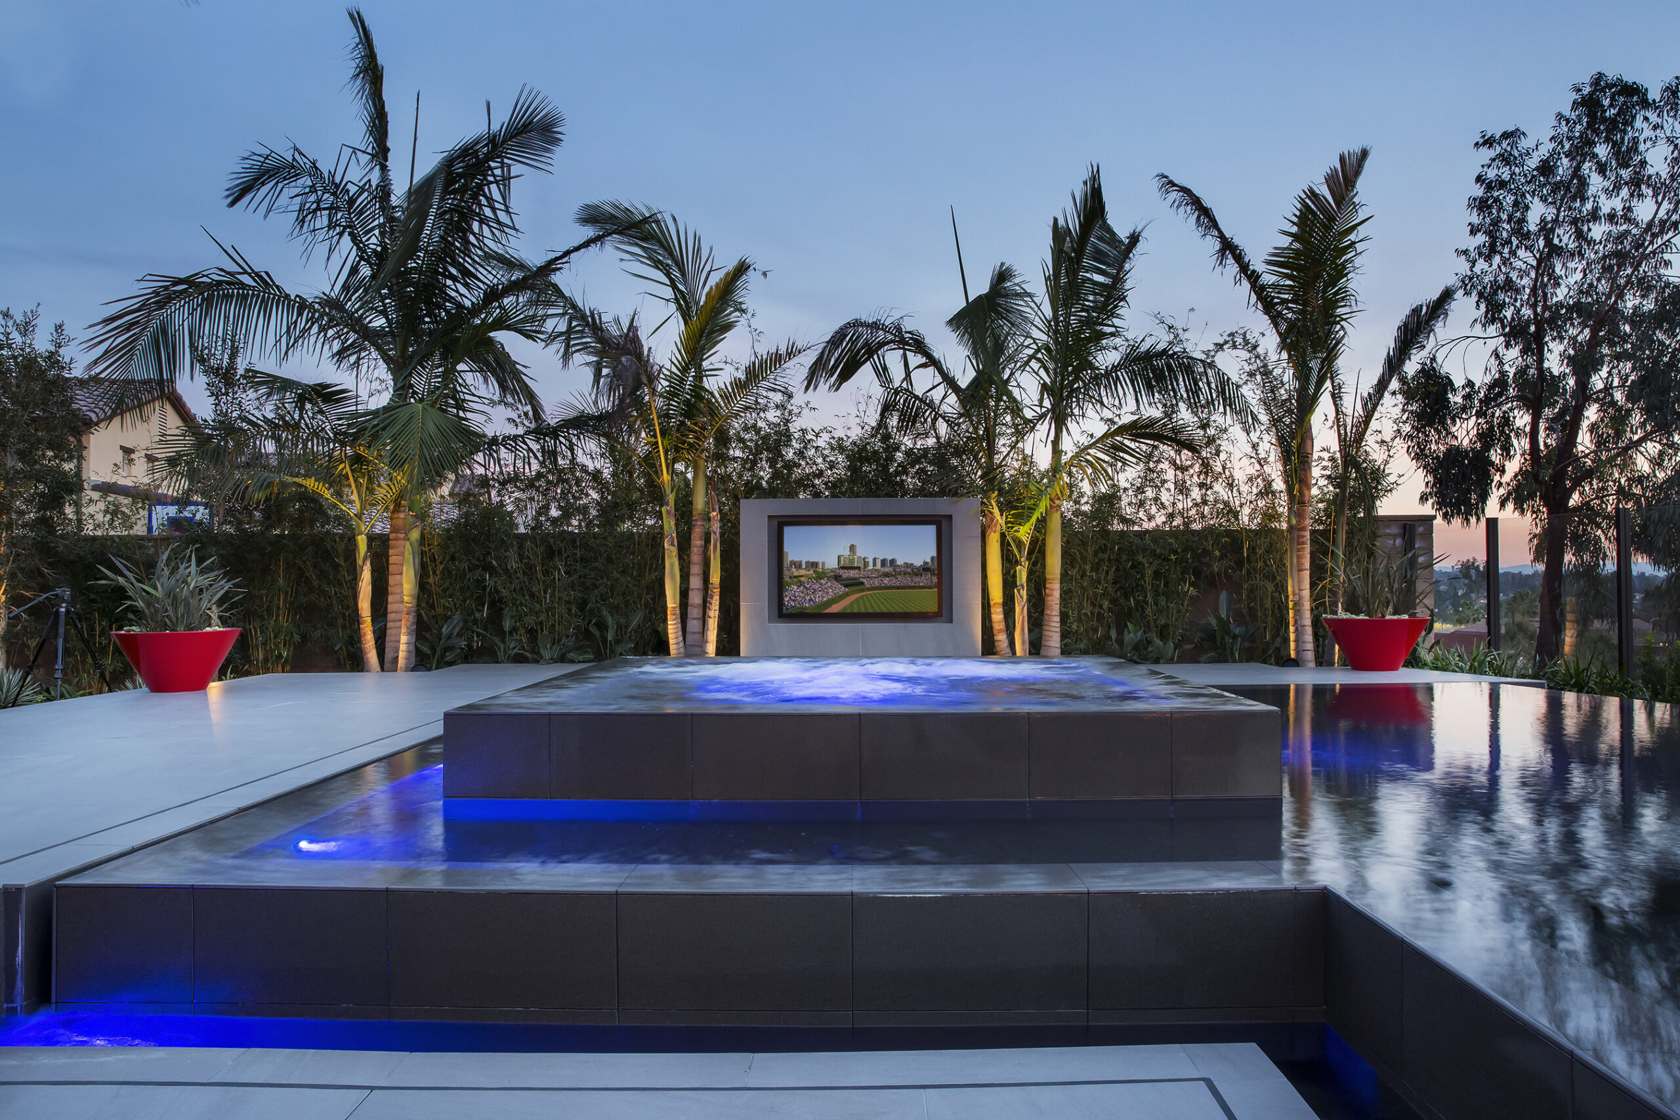

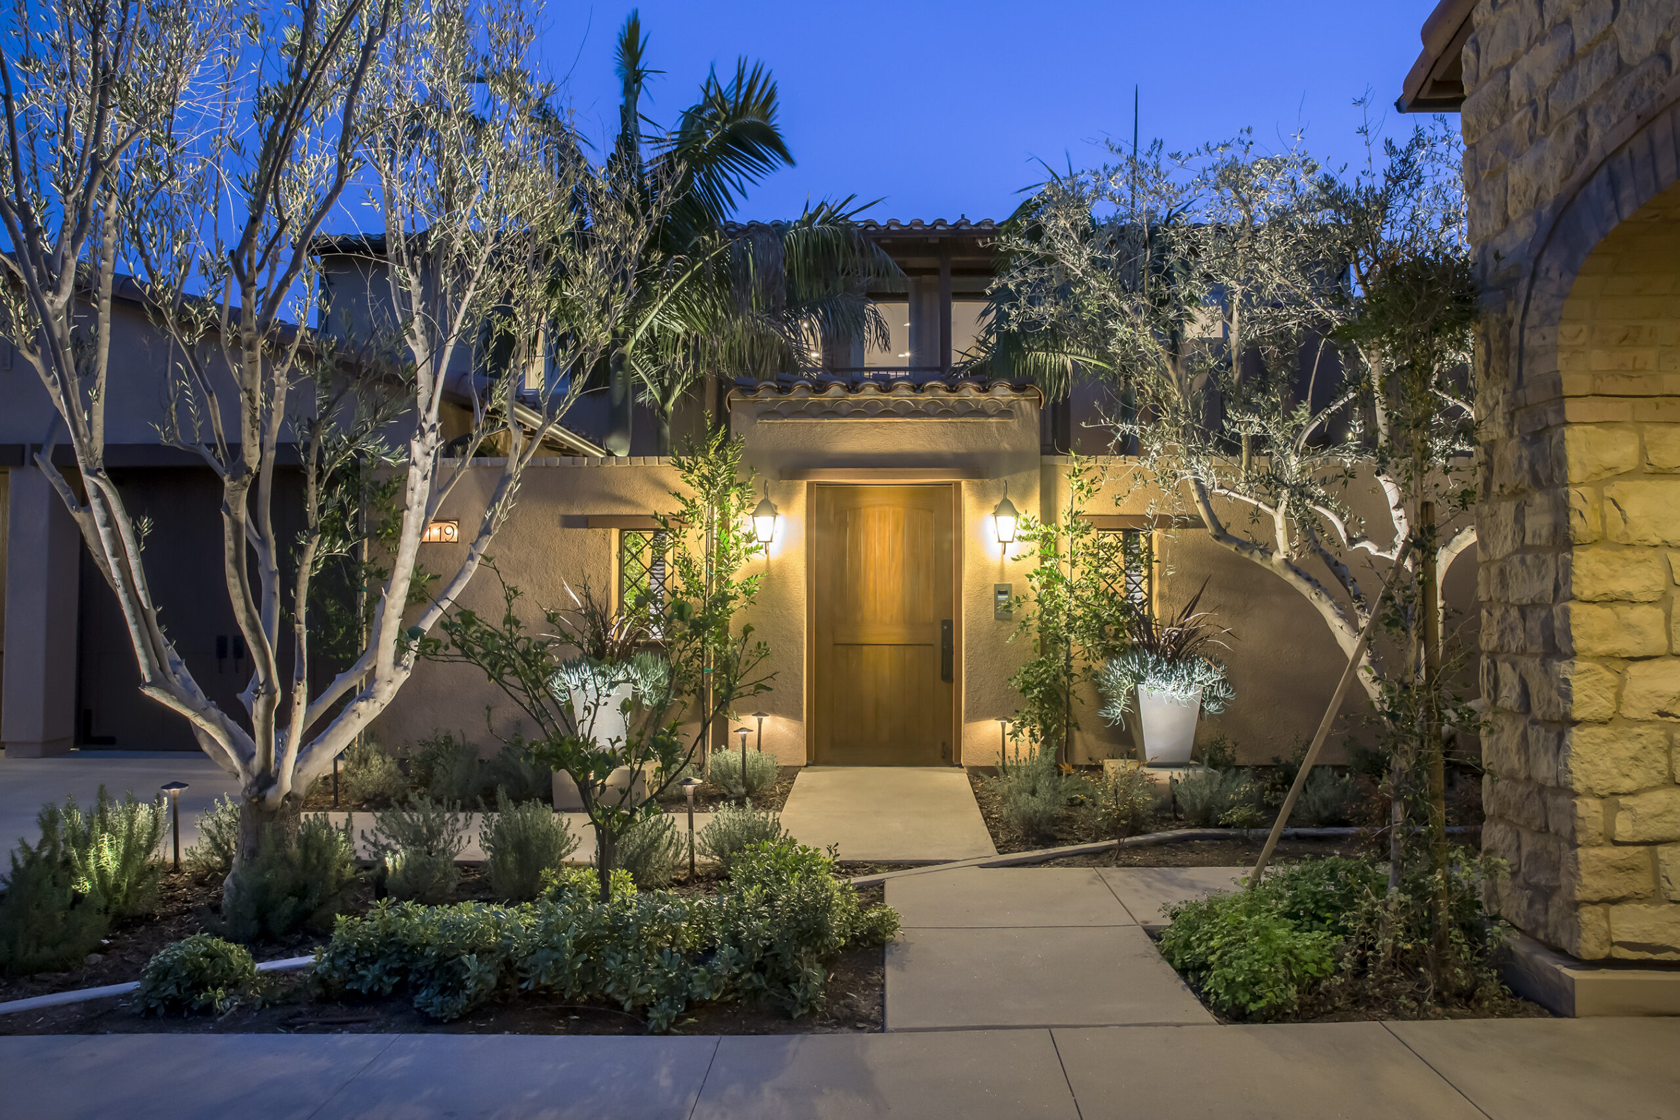
Water, fire, planting, and expansive views are composed as a series of connected outdoor rooms shaped around the way the home is lived.