Water Grill
Costa Mesa, California
Scope
Landcape Architecture
DESIGN FOCUS
Restaurant Arrival + Hospitality Landscape Experience
Category
Restaurant / Hospitality Landscape
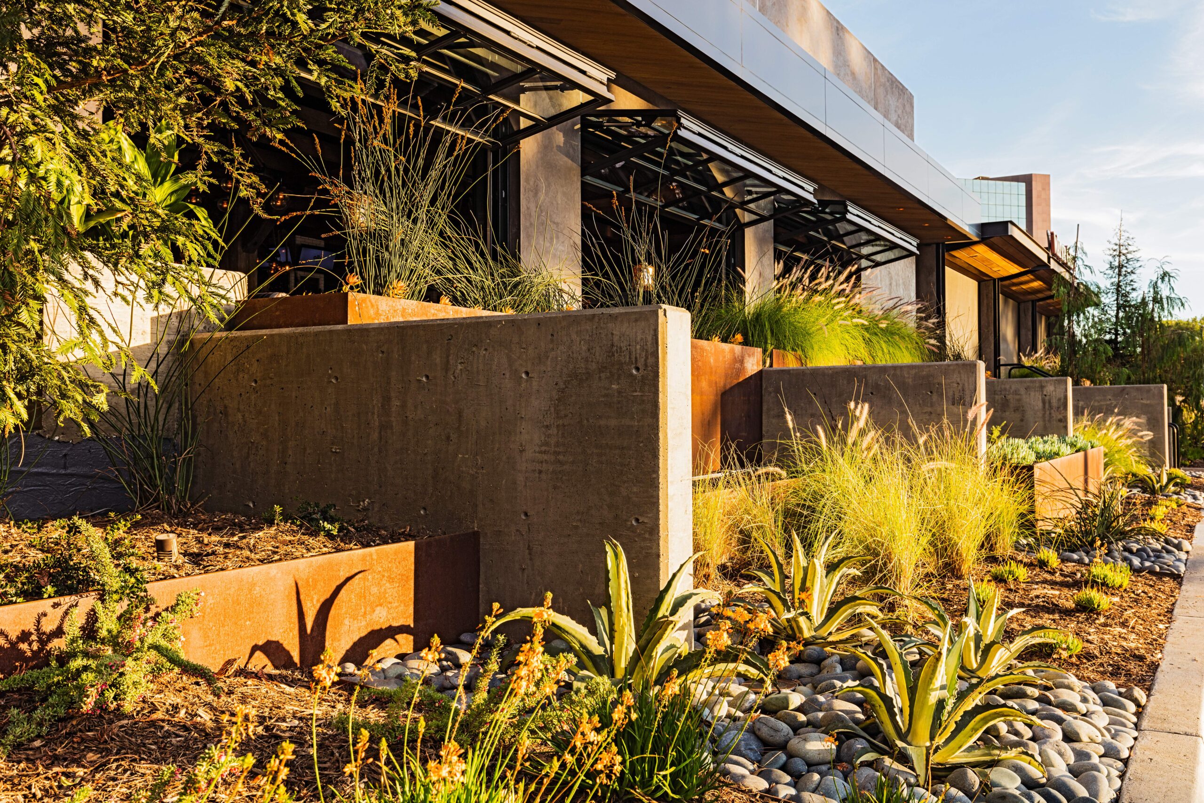
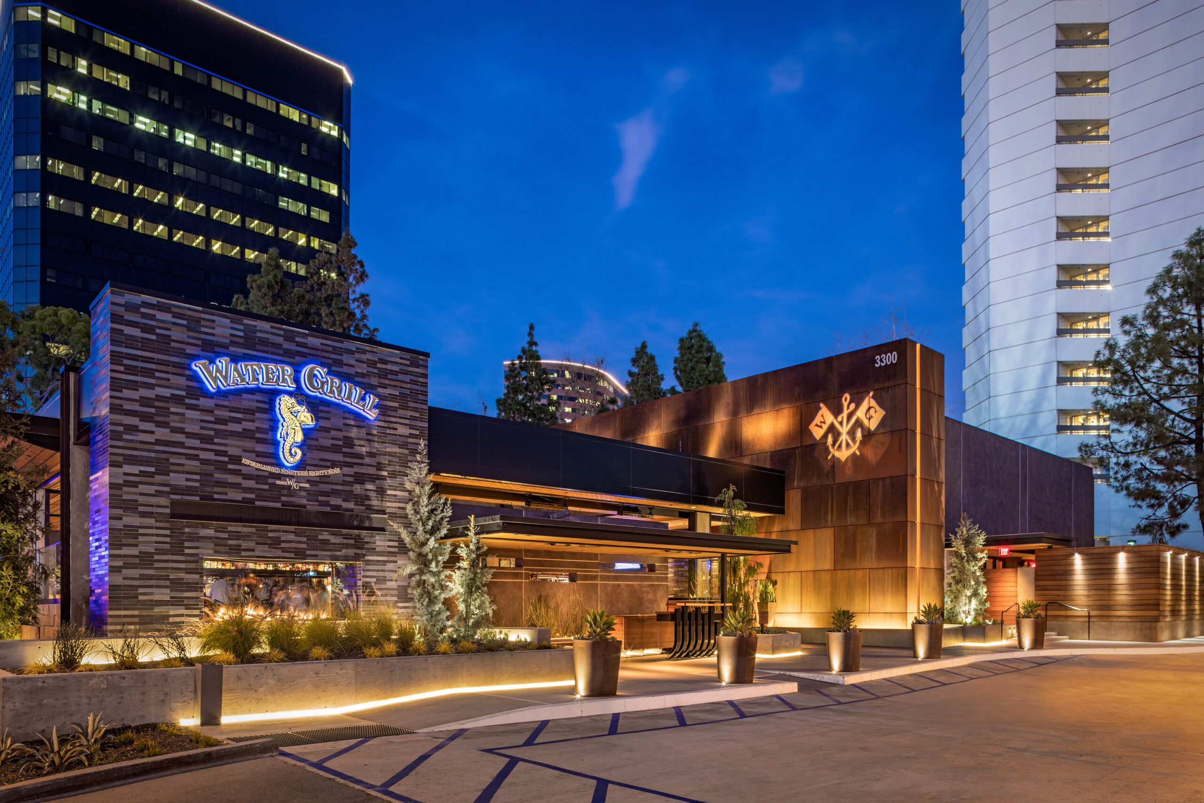
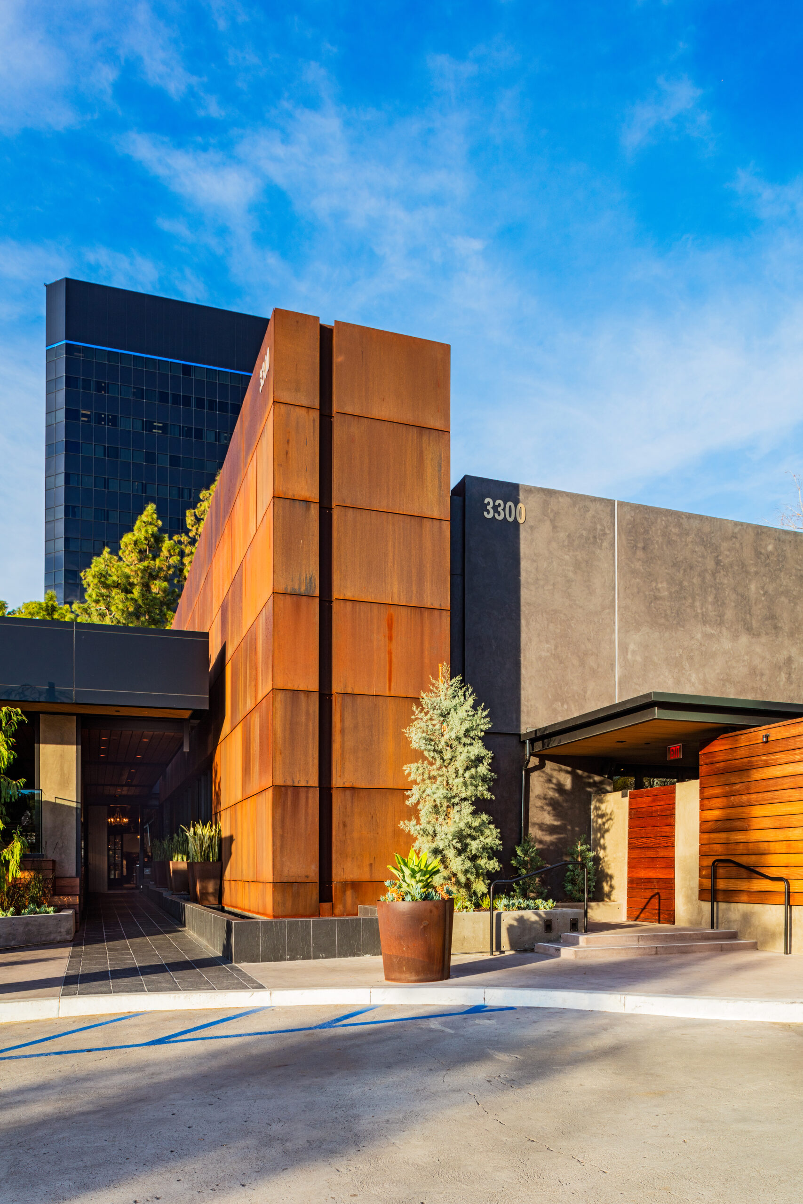
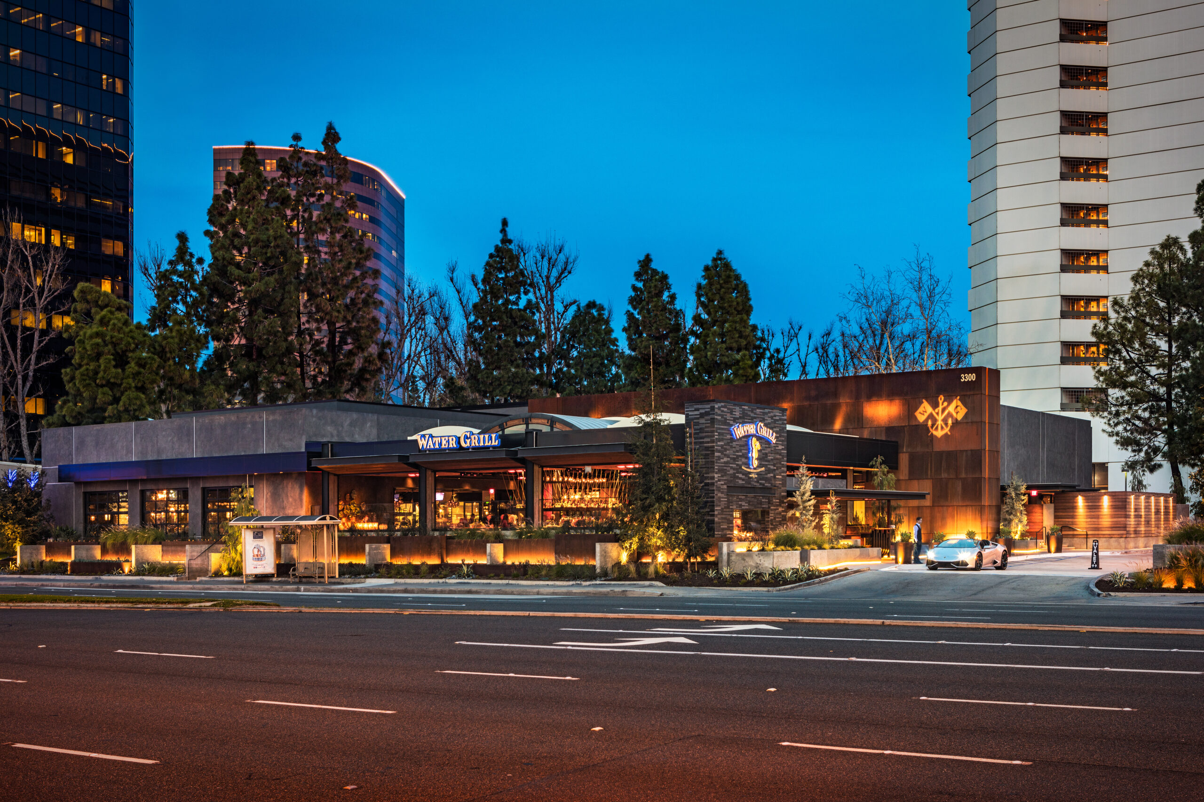
At Water Grill, the landscape architecture establishes a refined arrival experience through a layered composition of planting, weathered steel, concrete, and integrated lighting, creating a strong outdoor identity that complements the restaurant’s contemporary material palette.
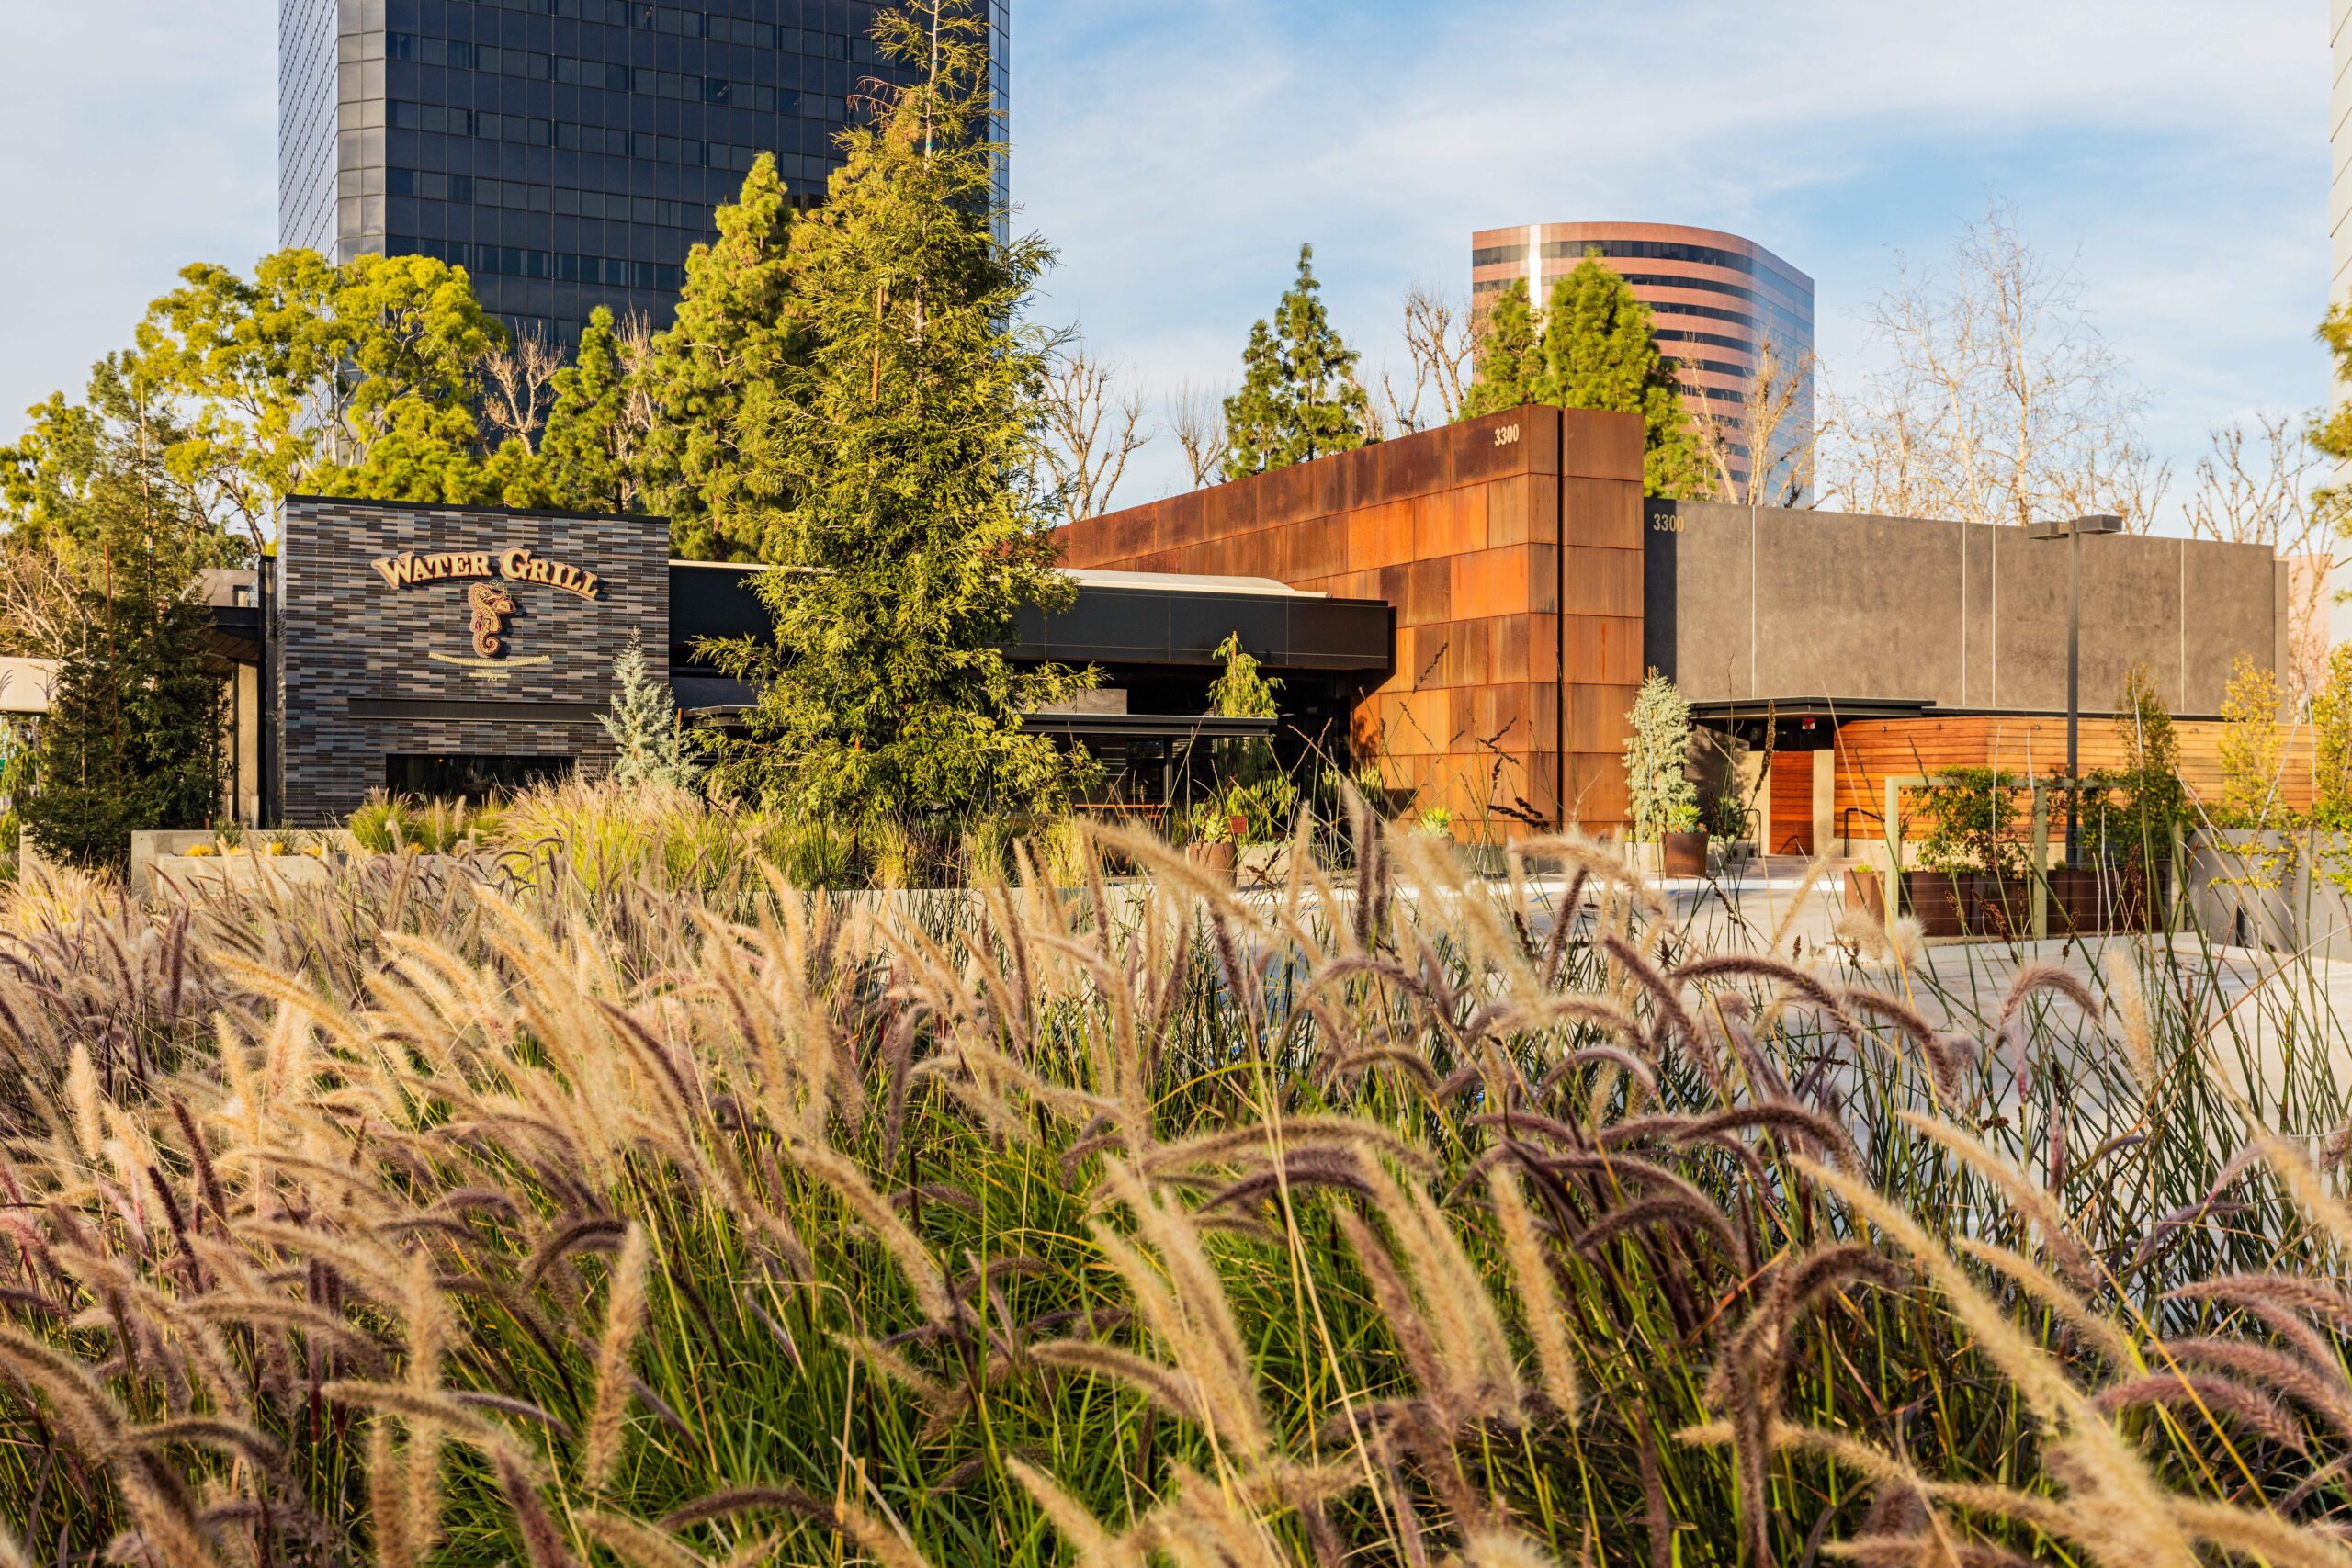
The exterior landscape is organized as a sequence of planted terraces, entry walks, seating edges, and outdoor gathering areas that guide guests from the surrounding commercial setting toward the restaurant. Board-formed concrete walls and weathered steel planters create a disciplined framework for the planting, while low seat walls and broad paved zones provide opportunities to pause and gather. The result is an arrival sequence that feels architectural and intentional while remaining softened by landscape at the pedestrian scale.
Planting is composed in distinct layers, combining sculptural conifers, ornamental grasses, succulents, agaves, and low textured groundcovers. The palette balances upright forms with softer grasses and spreading succulents, creating contrast against the darker steel, concrete, and wood surfaces. Large freestanding planters reinforce key thresholds, while linear planting beds extend the landscape along the building edge and visually connect the restaurant to its site.
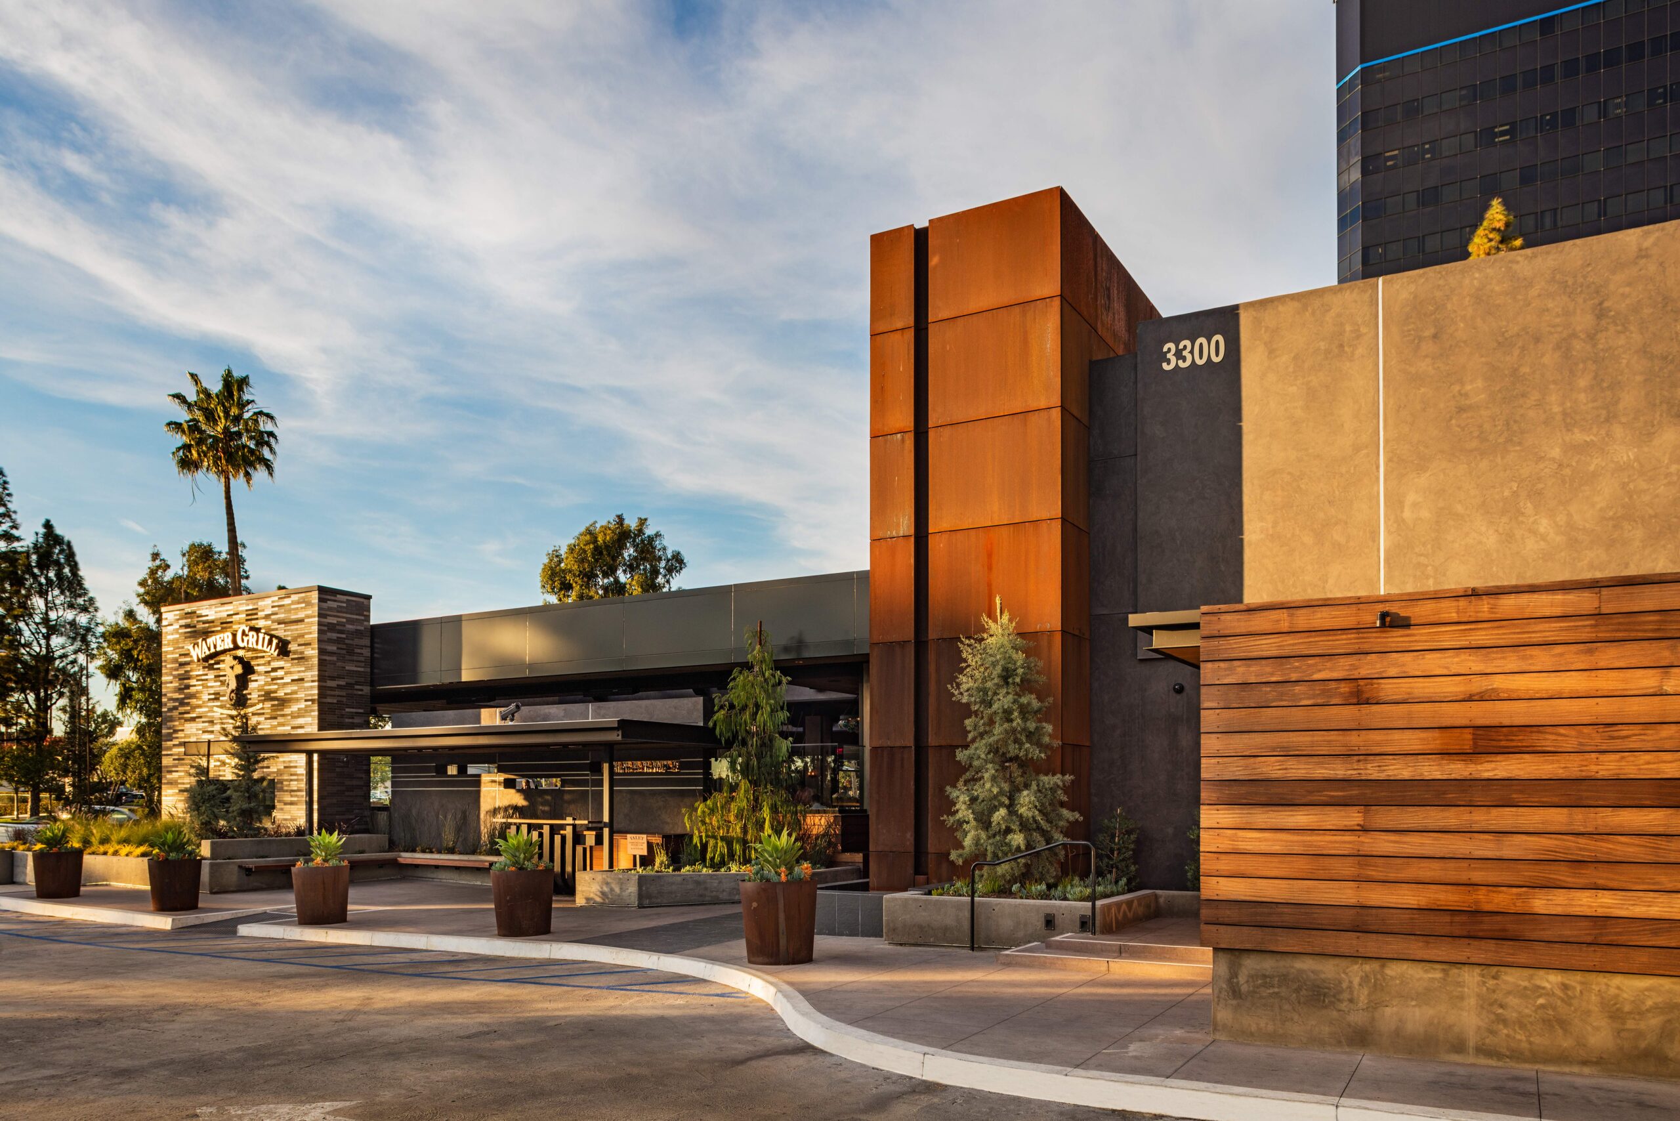
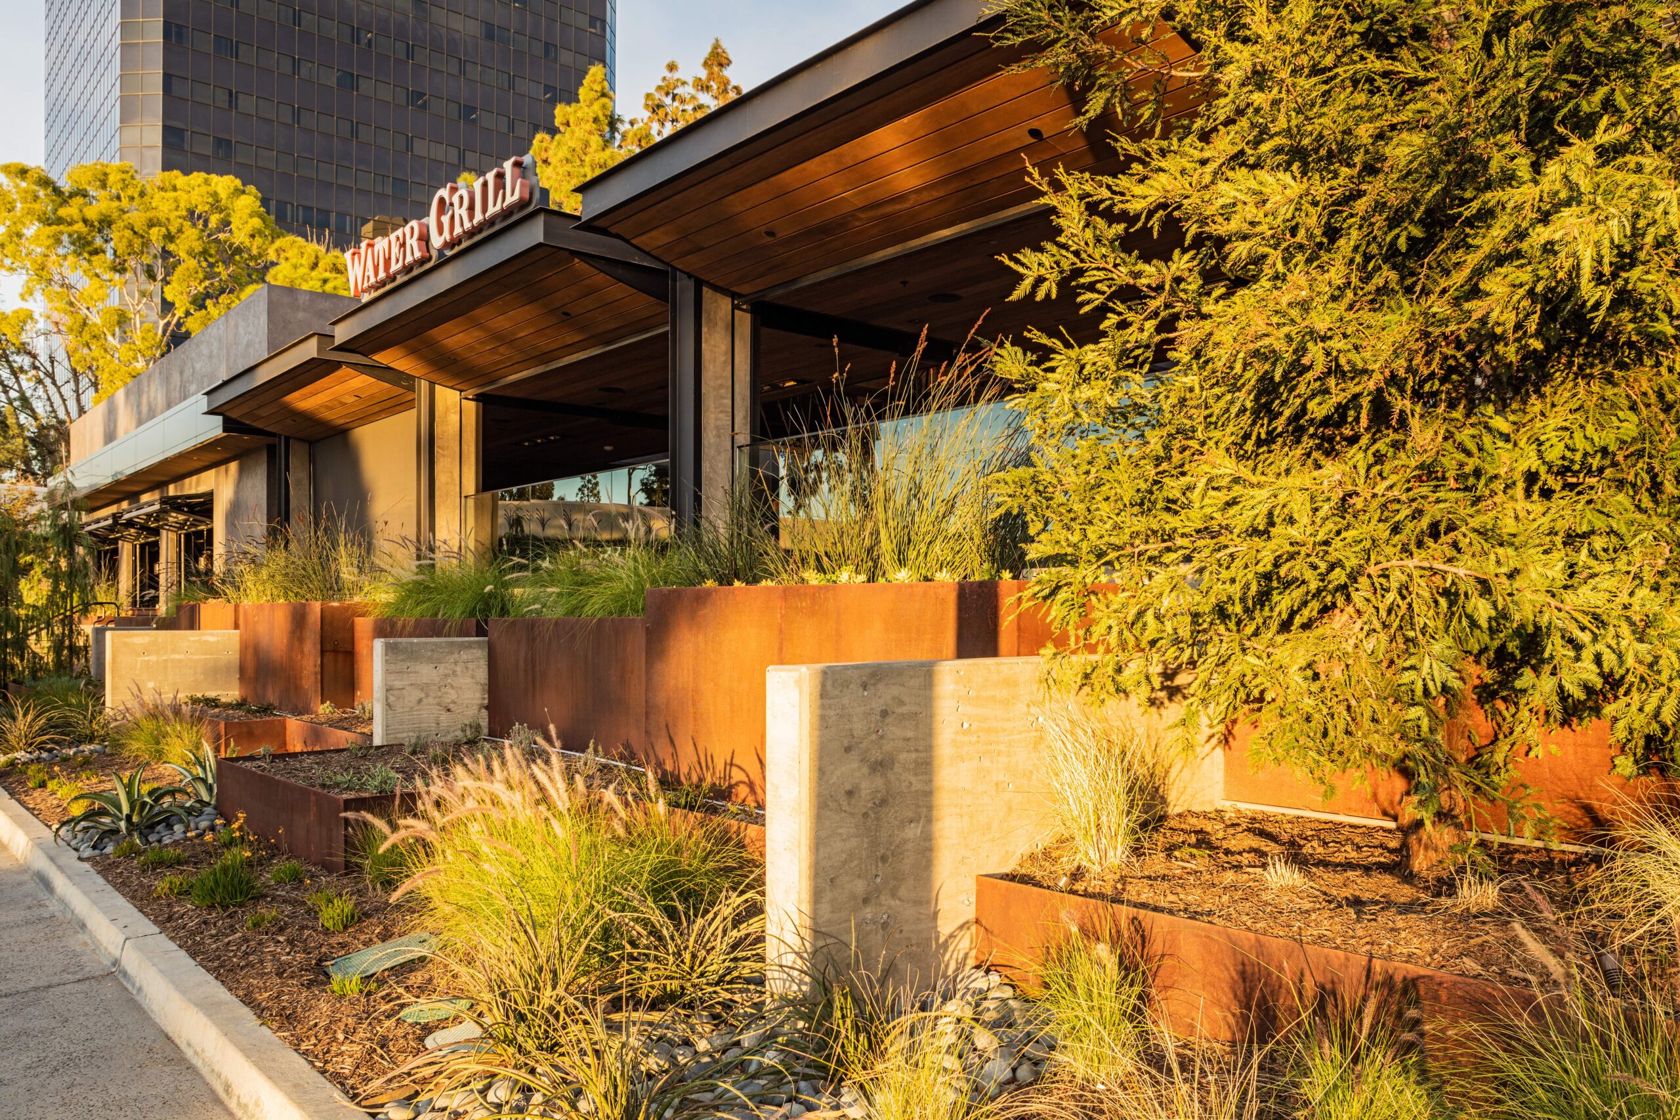

Material, planting, seating, and light are treated as a unified landscape system, giving the restaurant a memorable presence by day and a warm, carefully choreographed character after dark.