Whittier Community Church
Whittier, California

Scope
Landcape Architecture
DESIGN FOCUS
Church Campus Renewal + Flexible Outdoor Community Gathering
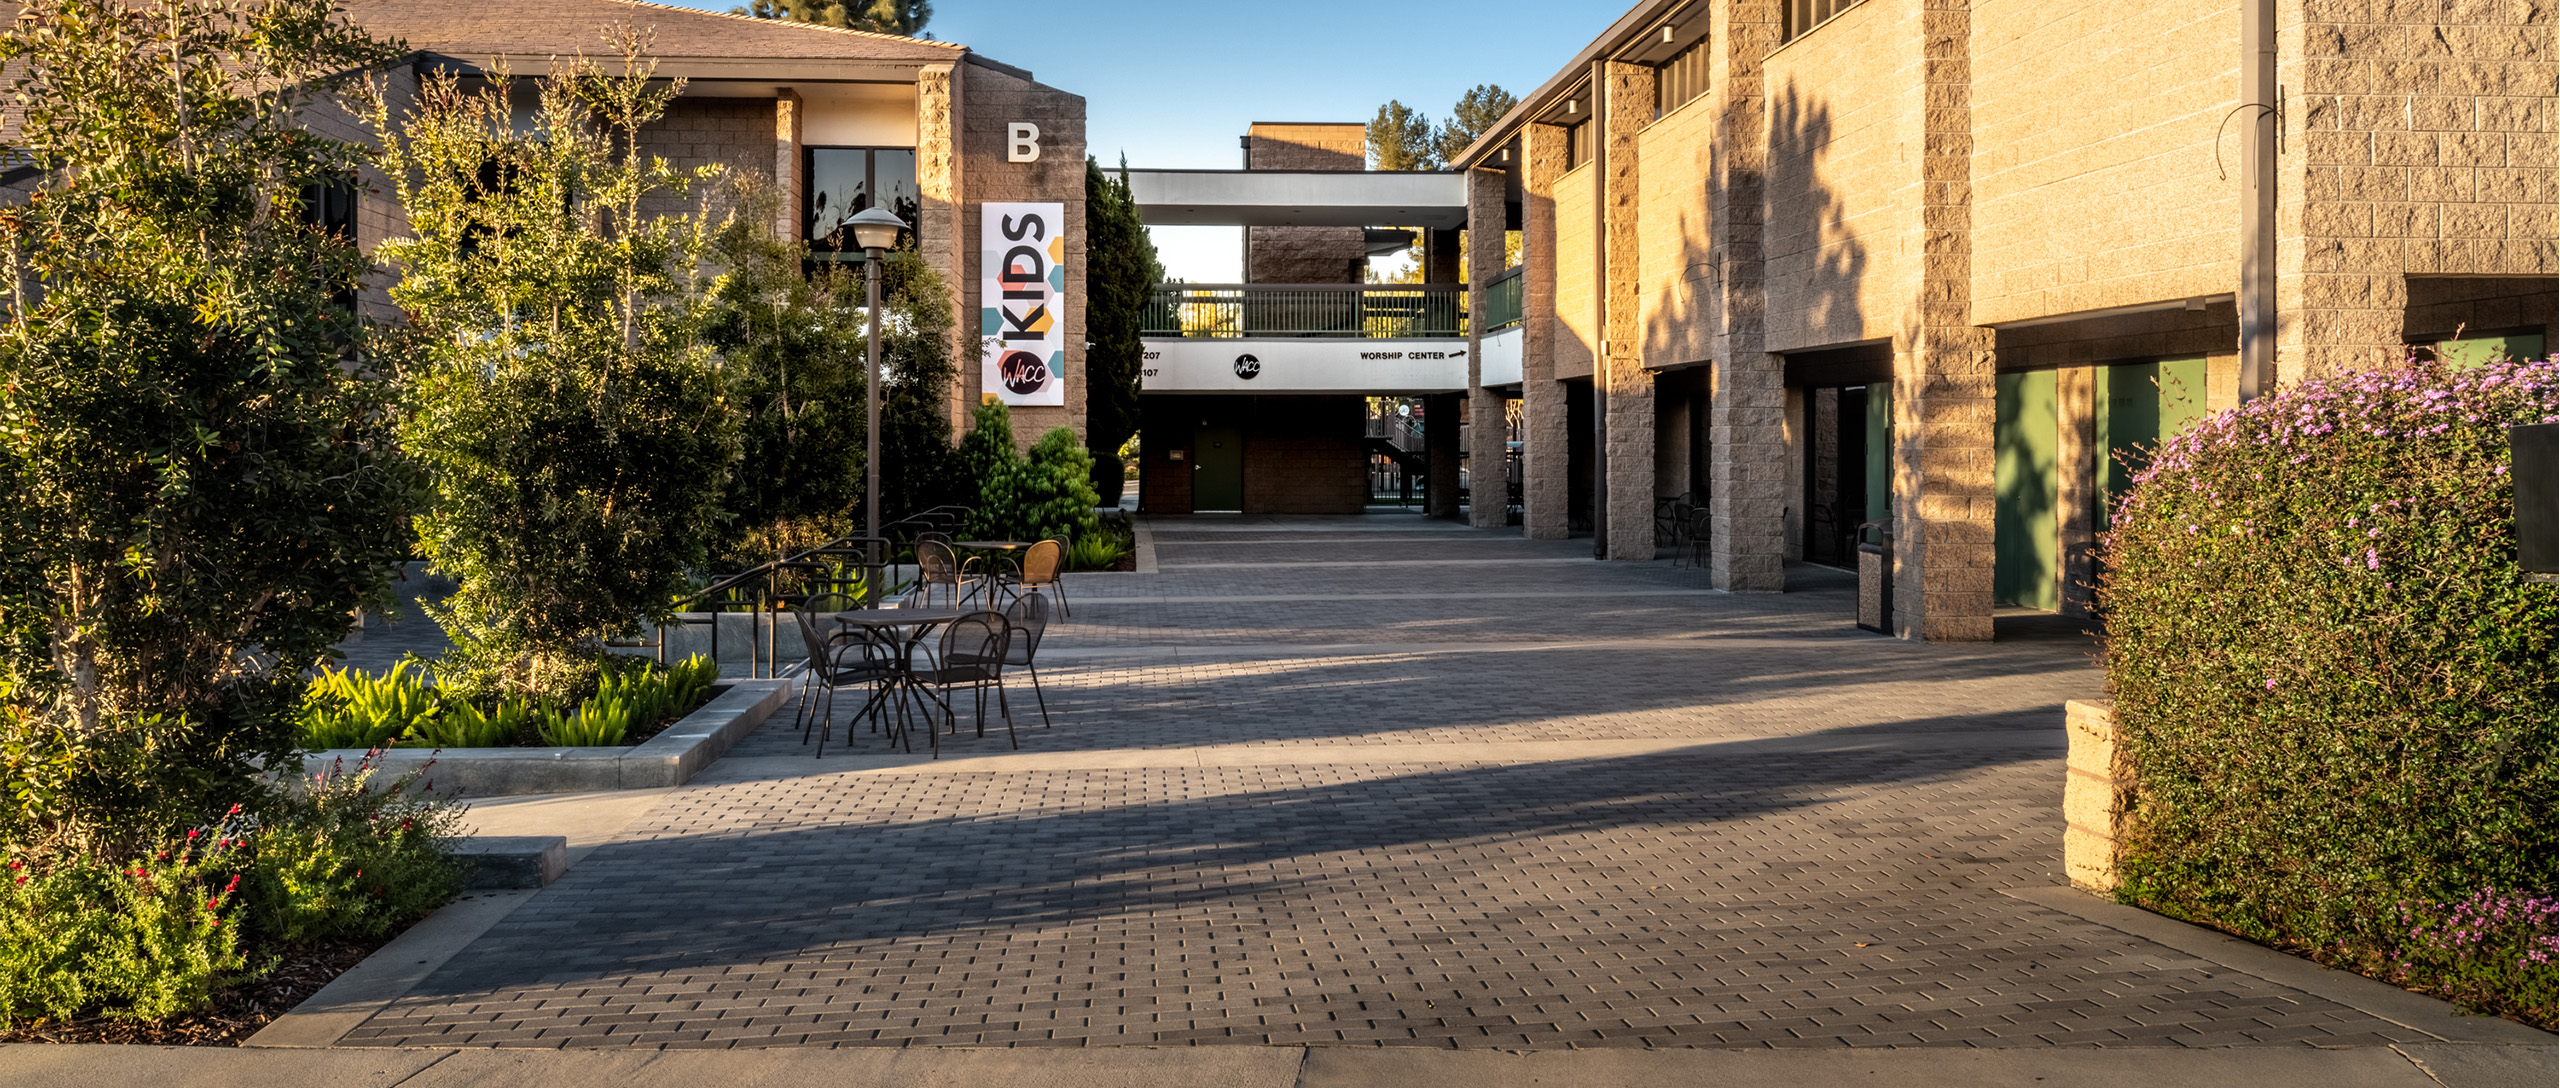
At Whittier Community Church, the landscape architecture reshapes the campus as a welcoming environment for worship, fellowship, education, and community events. A connected sequence of plazas, lawns, shaded gathering areas, and planted courtyards creates a clear pedestrian framework while giving groups of different sizes comfortable places to meet throughout the day and evening.
The arrival landscape establishes a calm, recognizable campus identity through broad lawns, specimen olive trees, palms, low flowering planting, and clearly defined pedestrian walks. Layered planting softens the building edges and parking areas, while generous paved approaches guide visitors toward the primary entrances. Seat walls, low fencing, bollards, and integrated lighting organize circulation without diminishing the open and inviting character of the grounds.
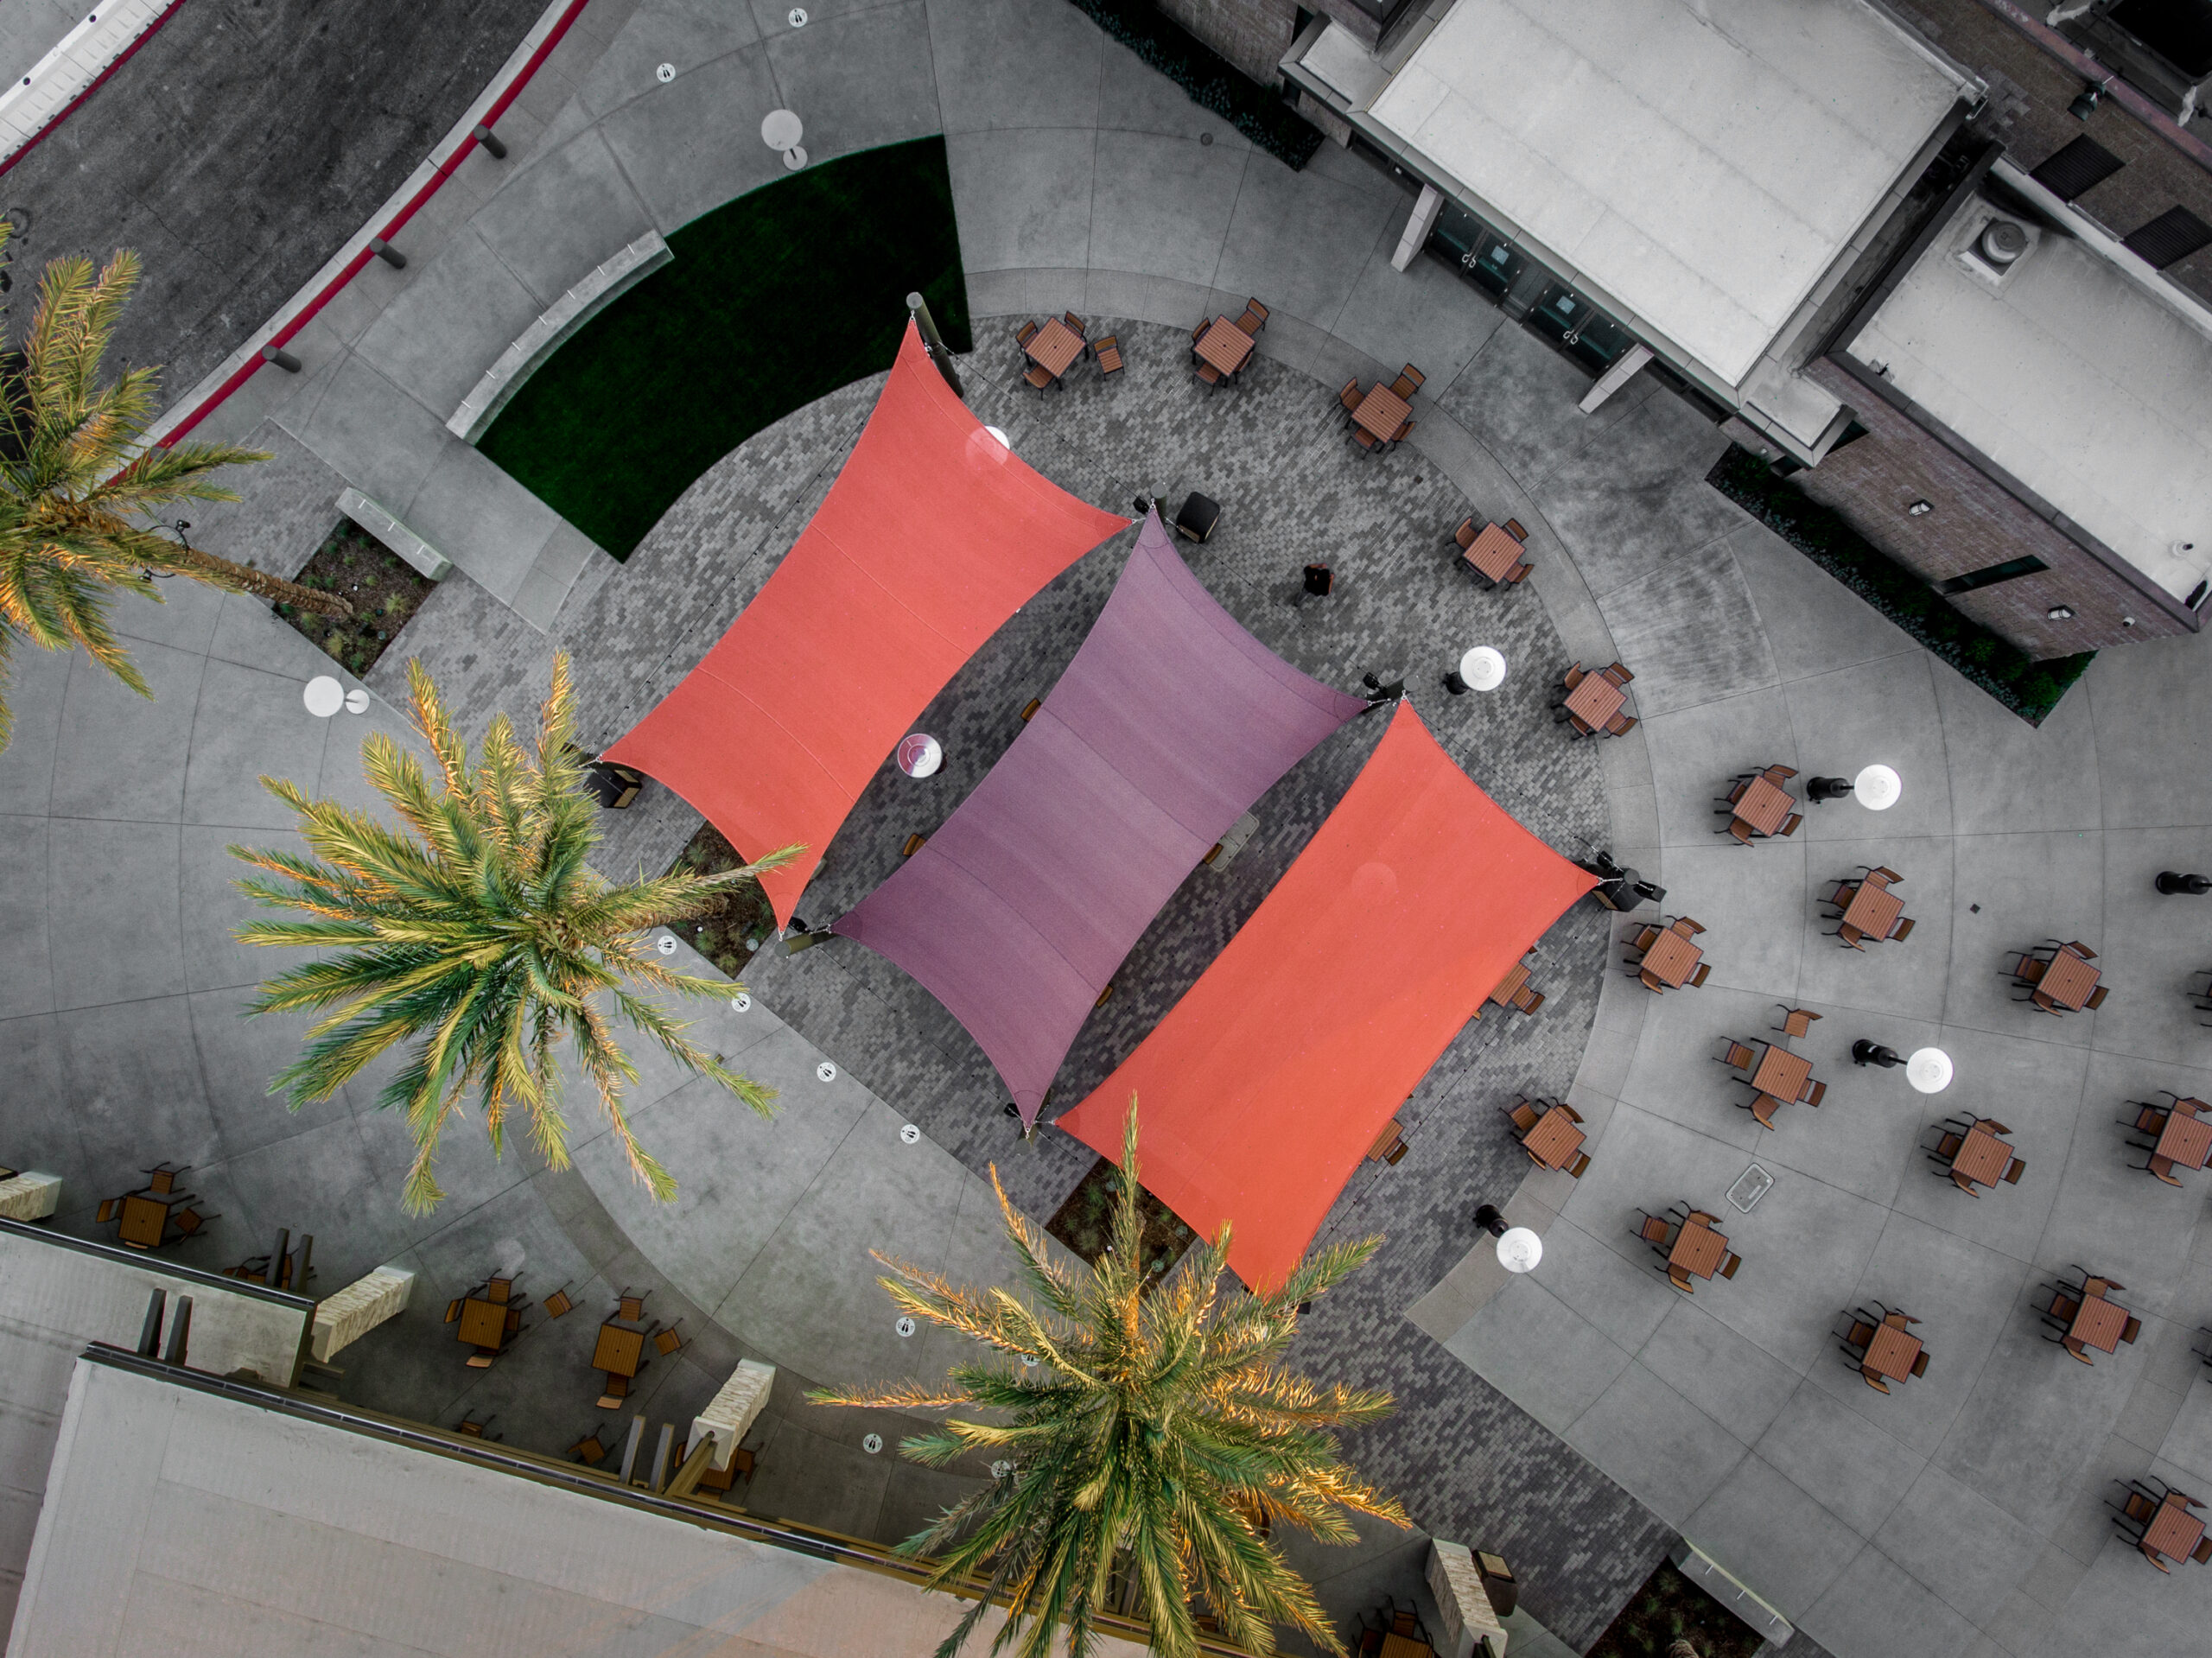
At the center of the campus, a large outdoor plaza supports informal gatherings, dining, celebrations, and programmed events. Colorful tensile shade canopies, palm trees, flexible tables and chairs, café terraces, and adjacent lawns create a range of sun and shade conditions within one cohesive outdoor room. Changes in paving distinguish circulation from gathering zones, while courtyards and covered walkways extend activity between campus buildings and support year-round use.