Center View Plaza
Irvine, California
Scope
Landcape Architecture
DESIGN FOCUS
Urban Plaza Renewal + Workplace and Public Outdoor Amenities
Category
Corporate / Mixed-Use Campus Landscape
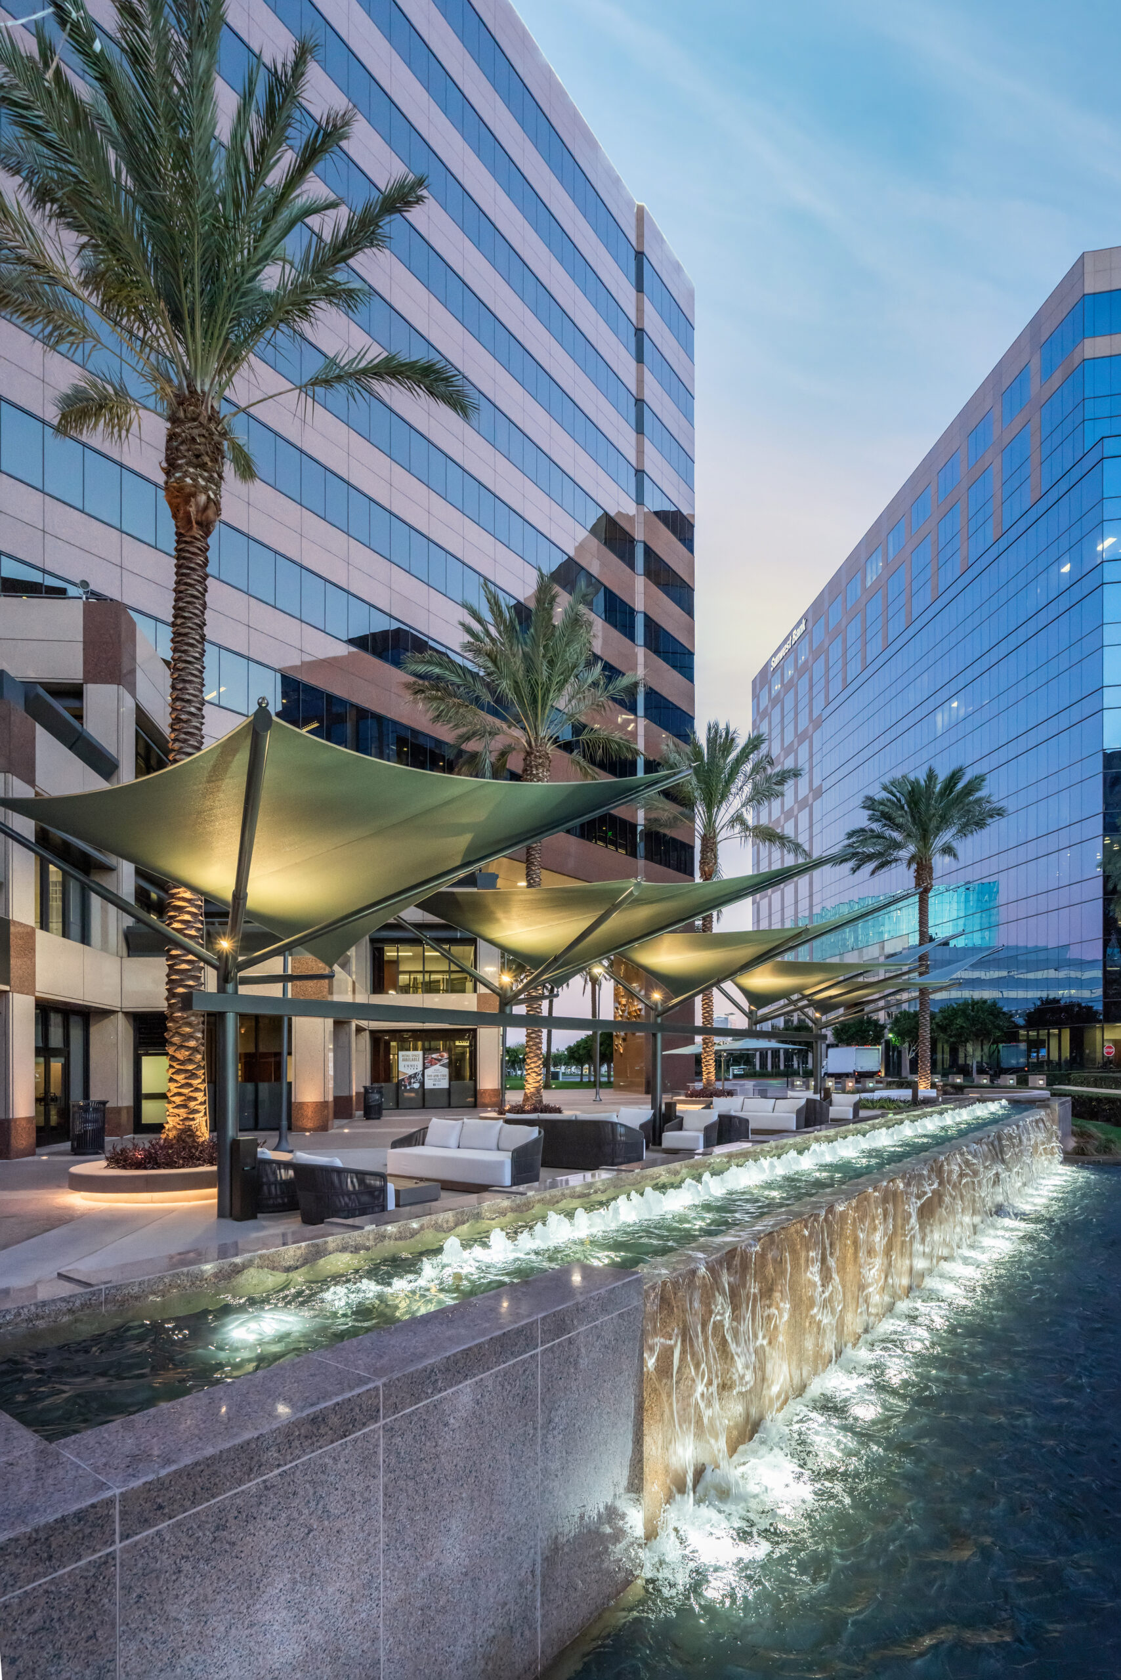
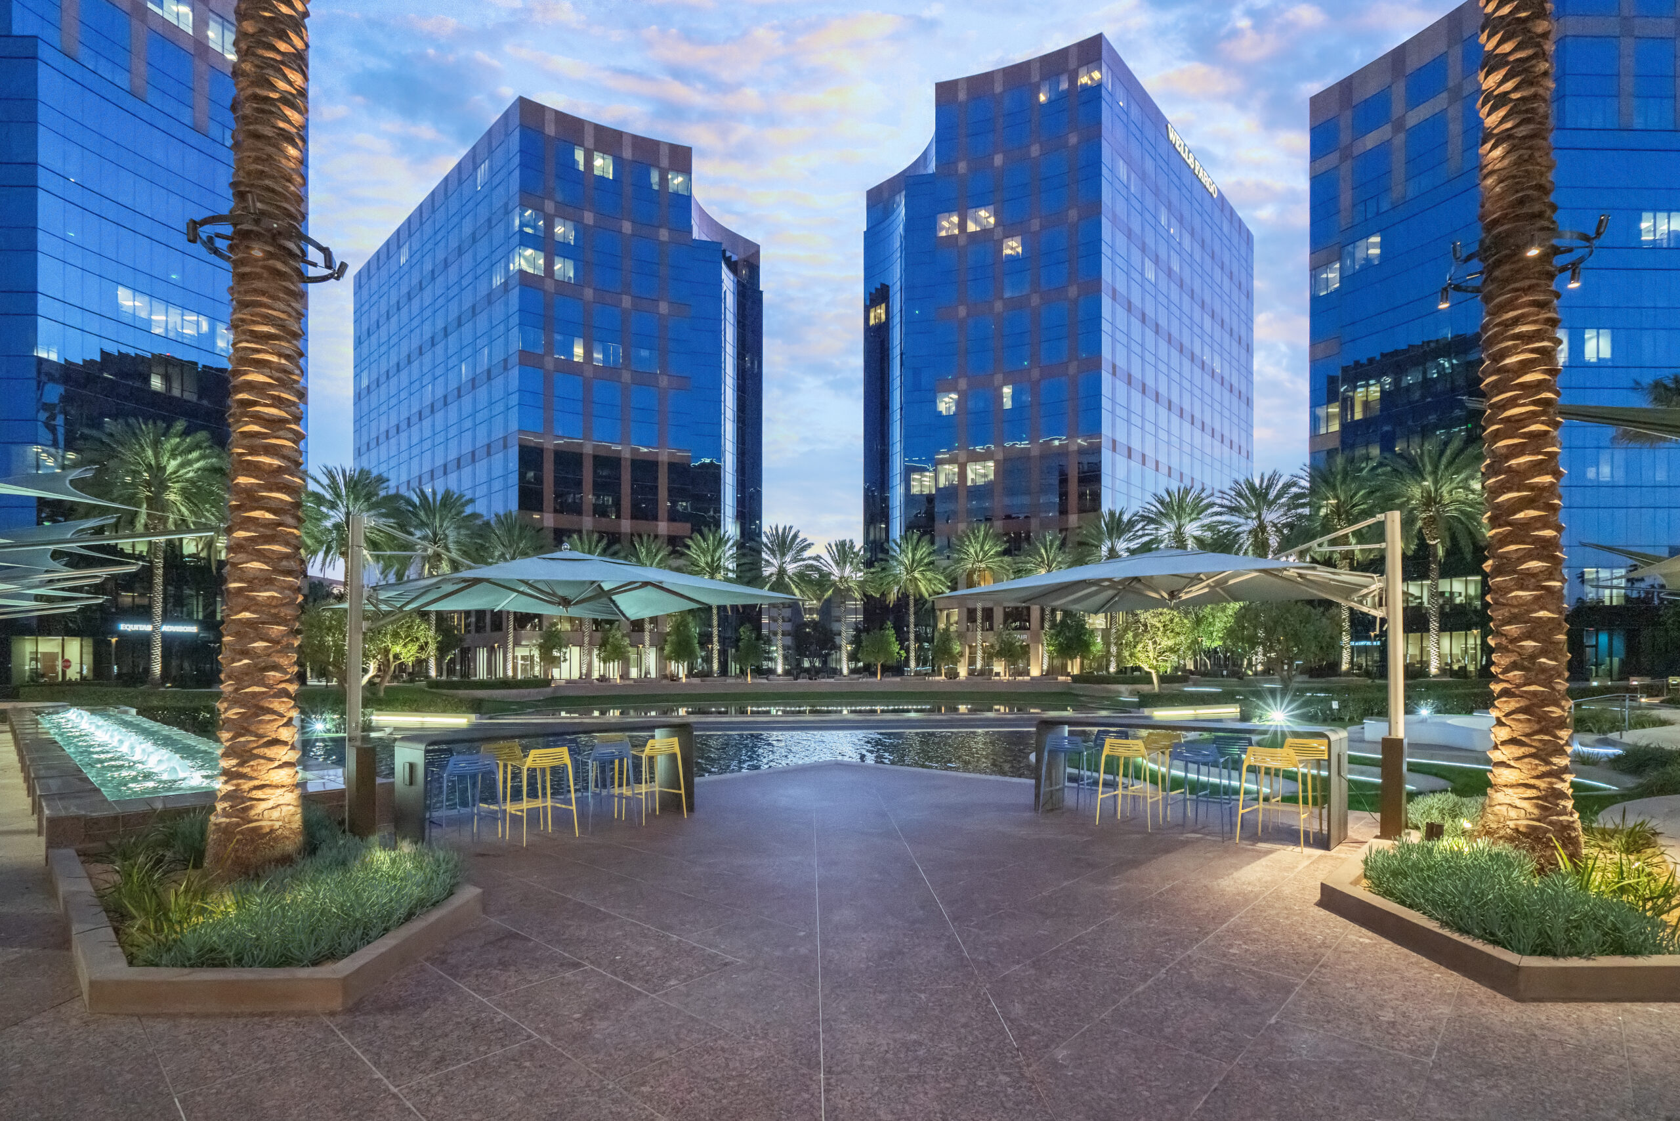
At Center View Plaza, the landscape architecture transforms the space between office towers into a connected outdoor destination for work, dining, gathering, and informal recreation. Water, shade, planting, and sculpted landforms organize the plaza into a sequence of memorable spaces while preserving clear pedestrian movement throughout the campus.
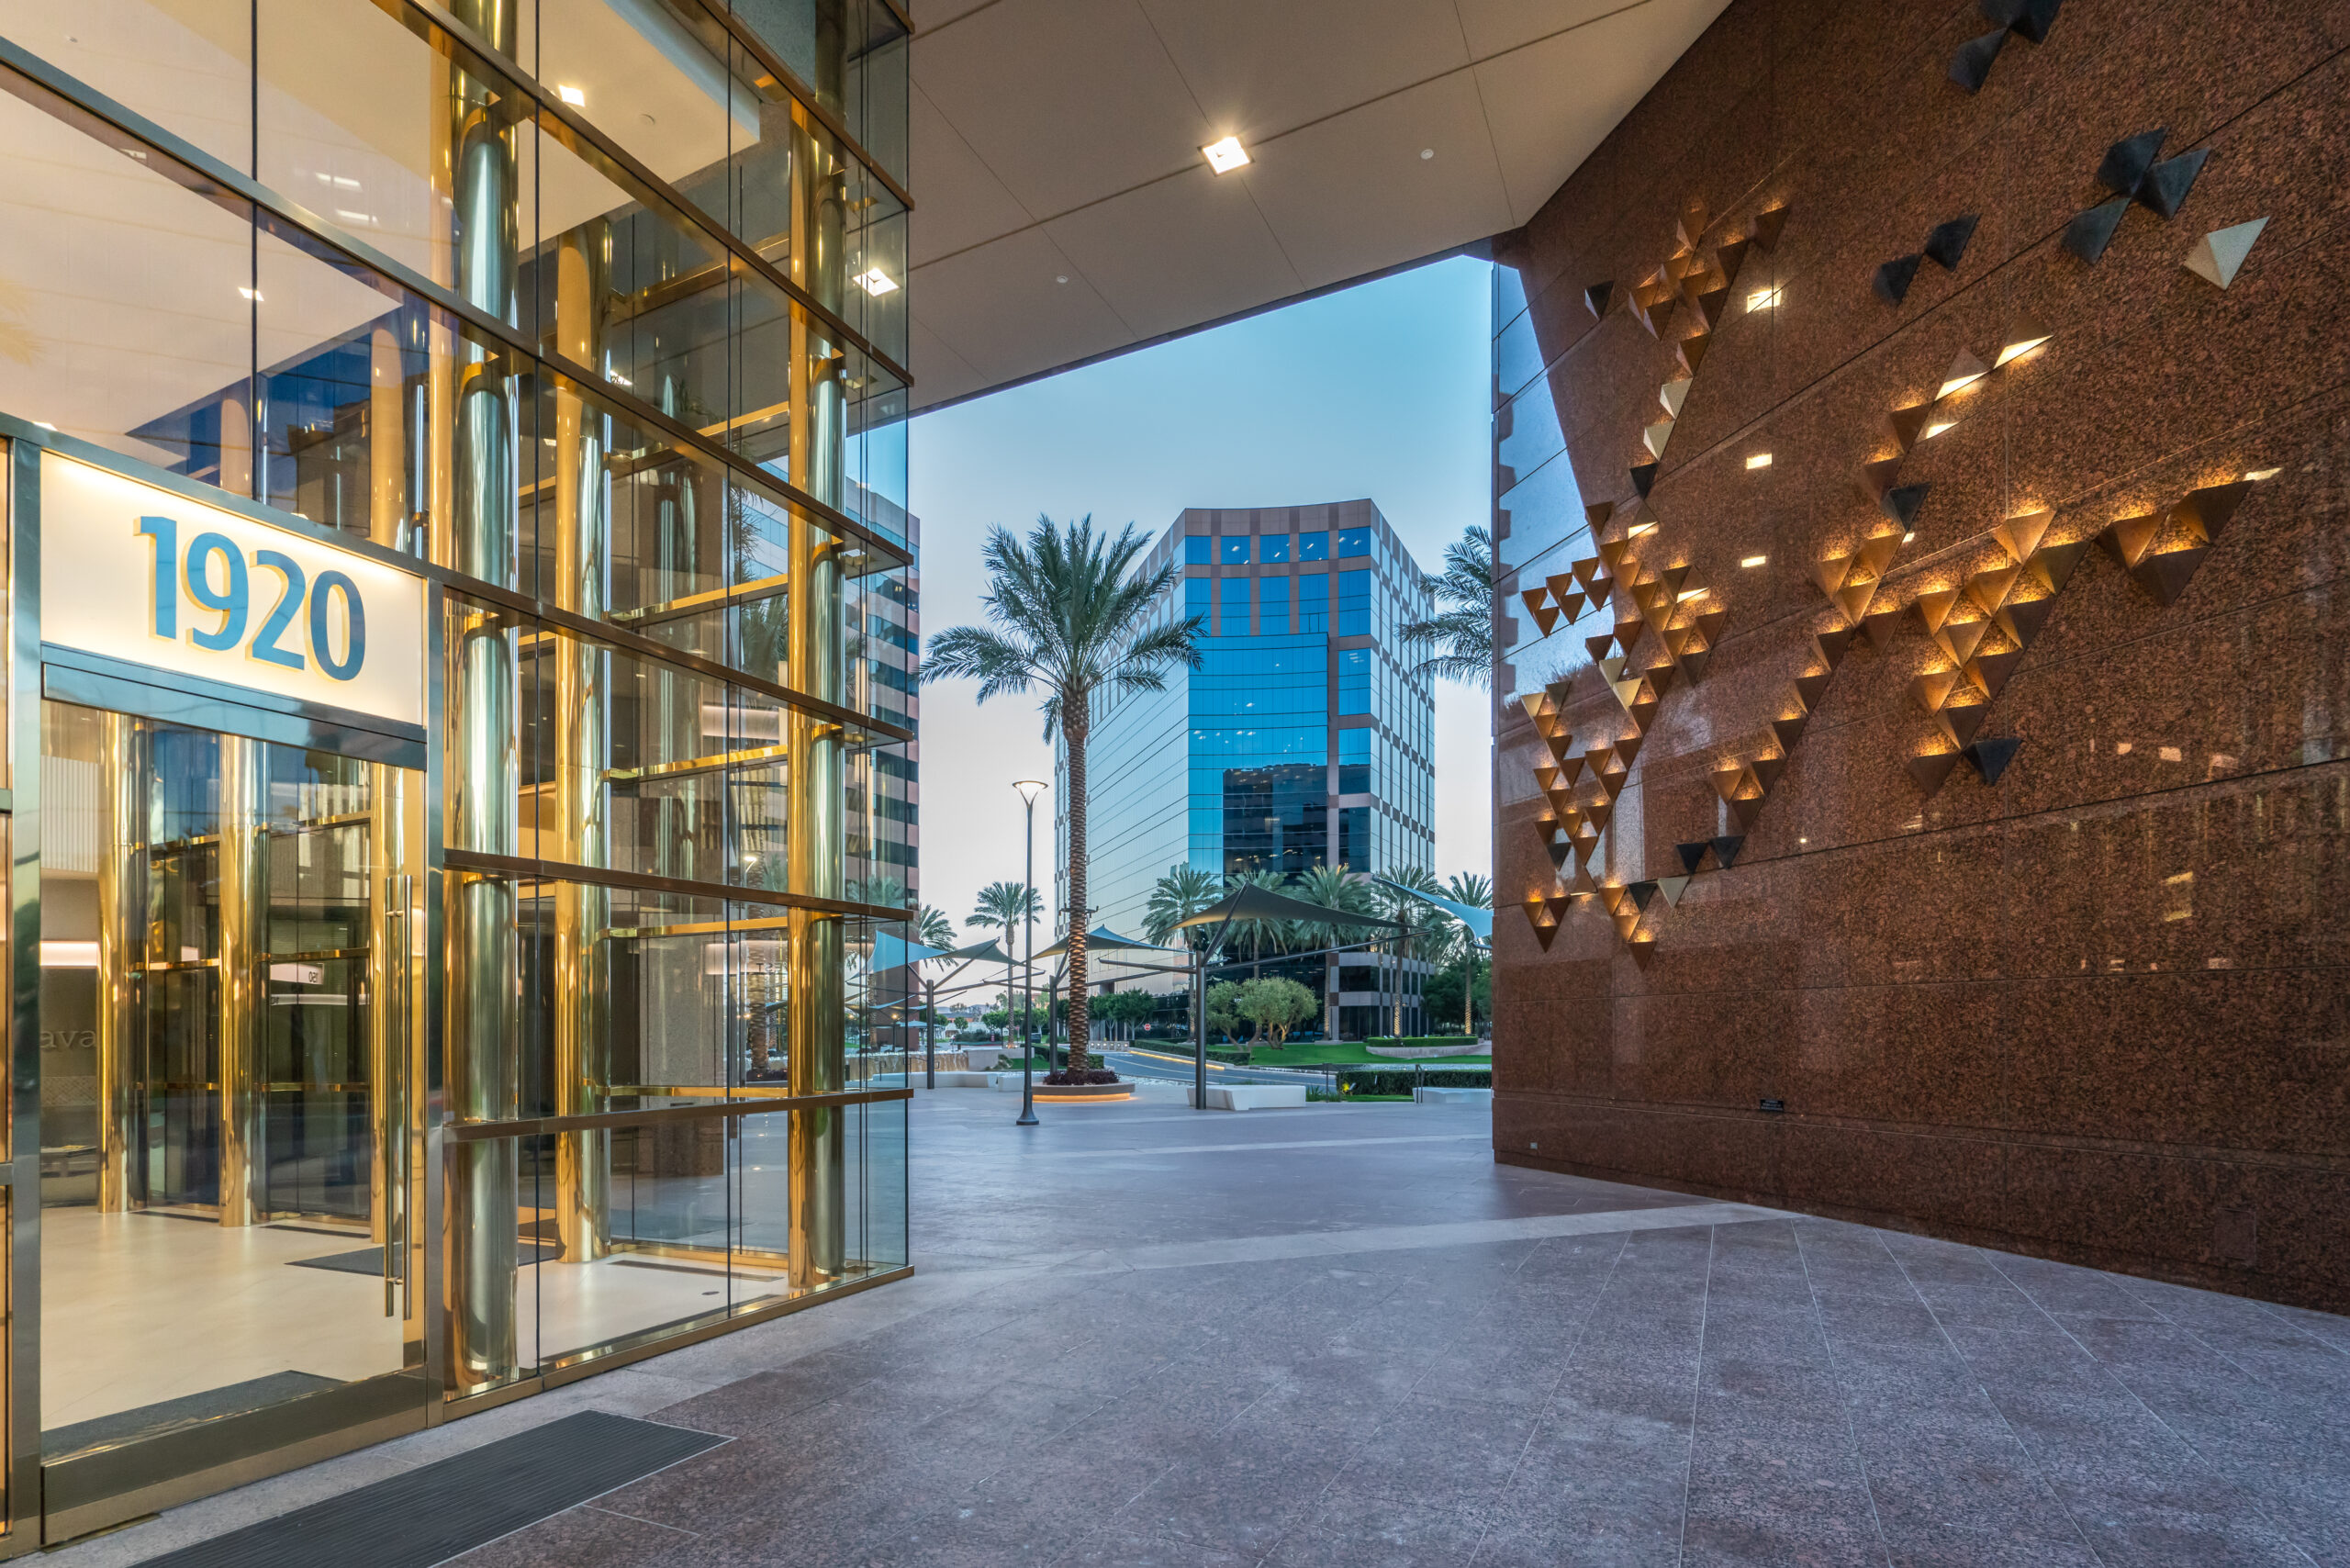
A network of promenades links building entrances, retail frontages, arrival areas, and the central open spaces. Date palms establish a strong vertical rhythm between the towers, while olive trees, clipped hedges, ornamental grasses, lawns, and low groundcovers soften the scale of the urban setting. Broad paved terraces and generous steps accommodate daily circulation as well as informal seating, and integrated lighting improves orientation while giving the landscape a distinctive evening presence.
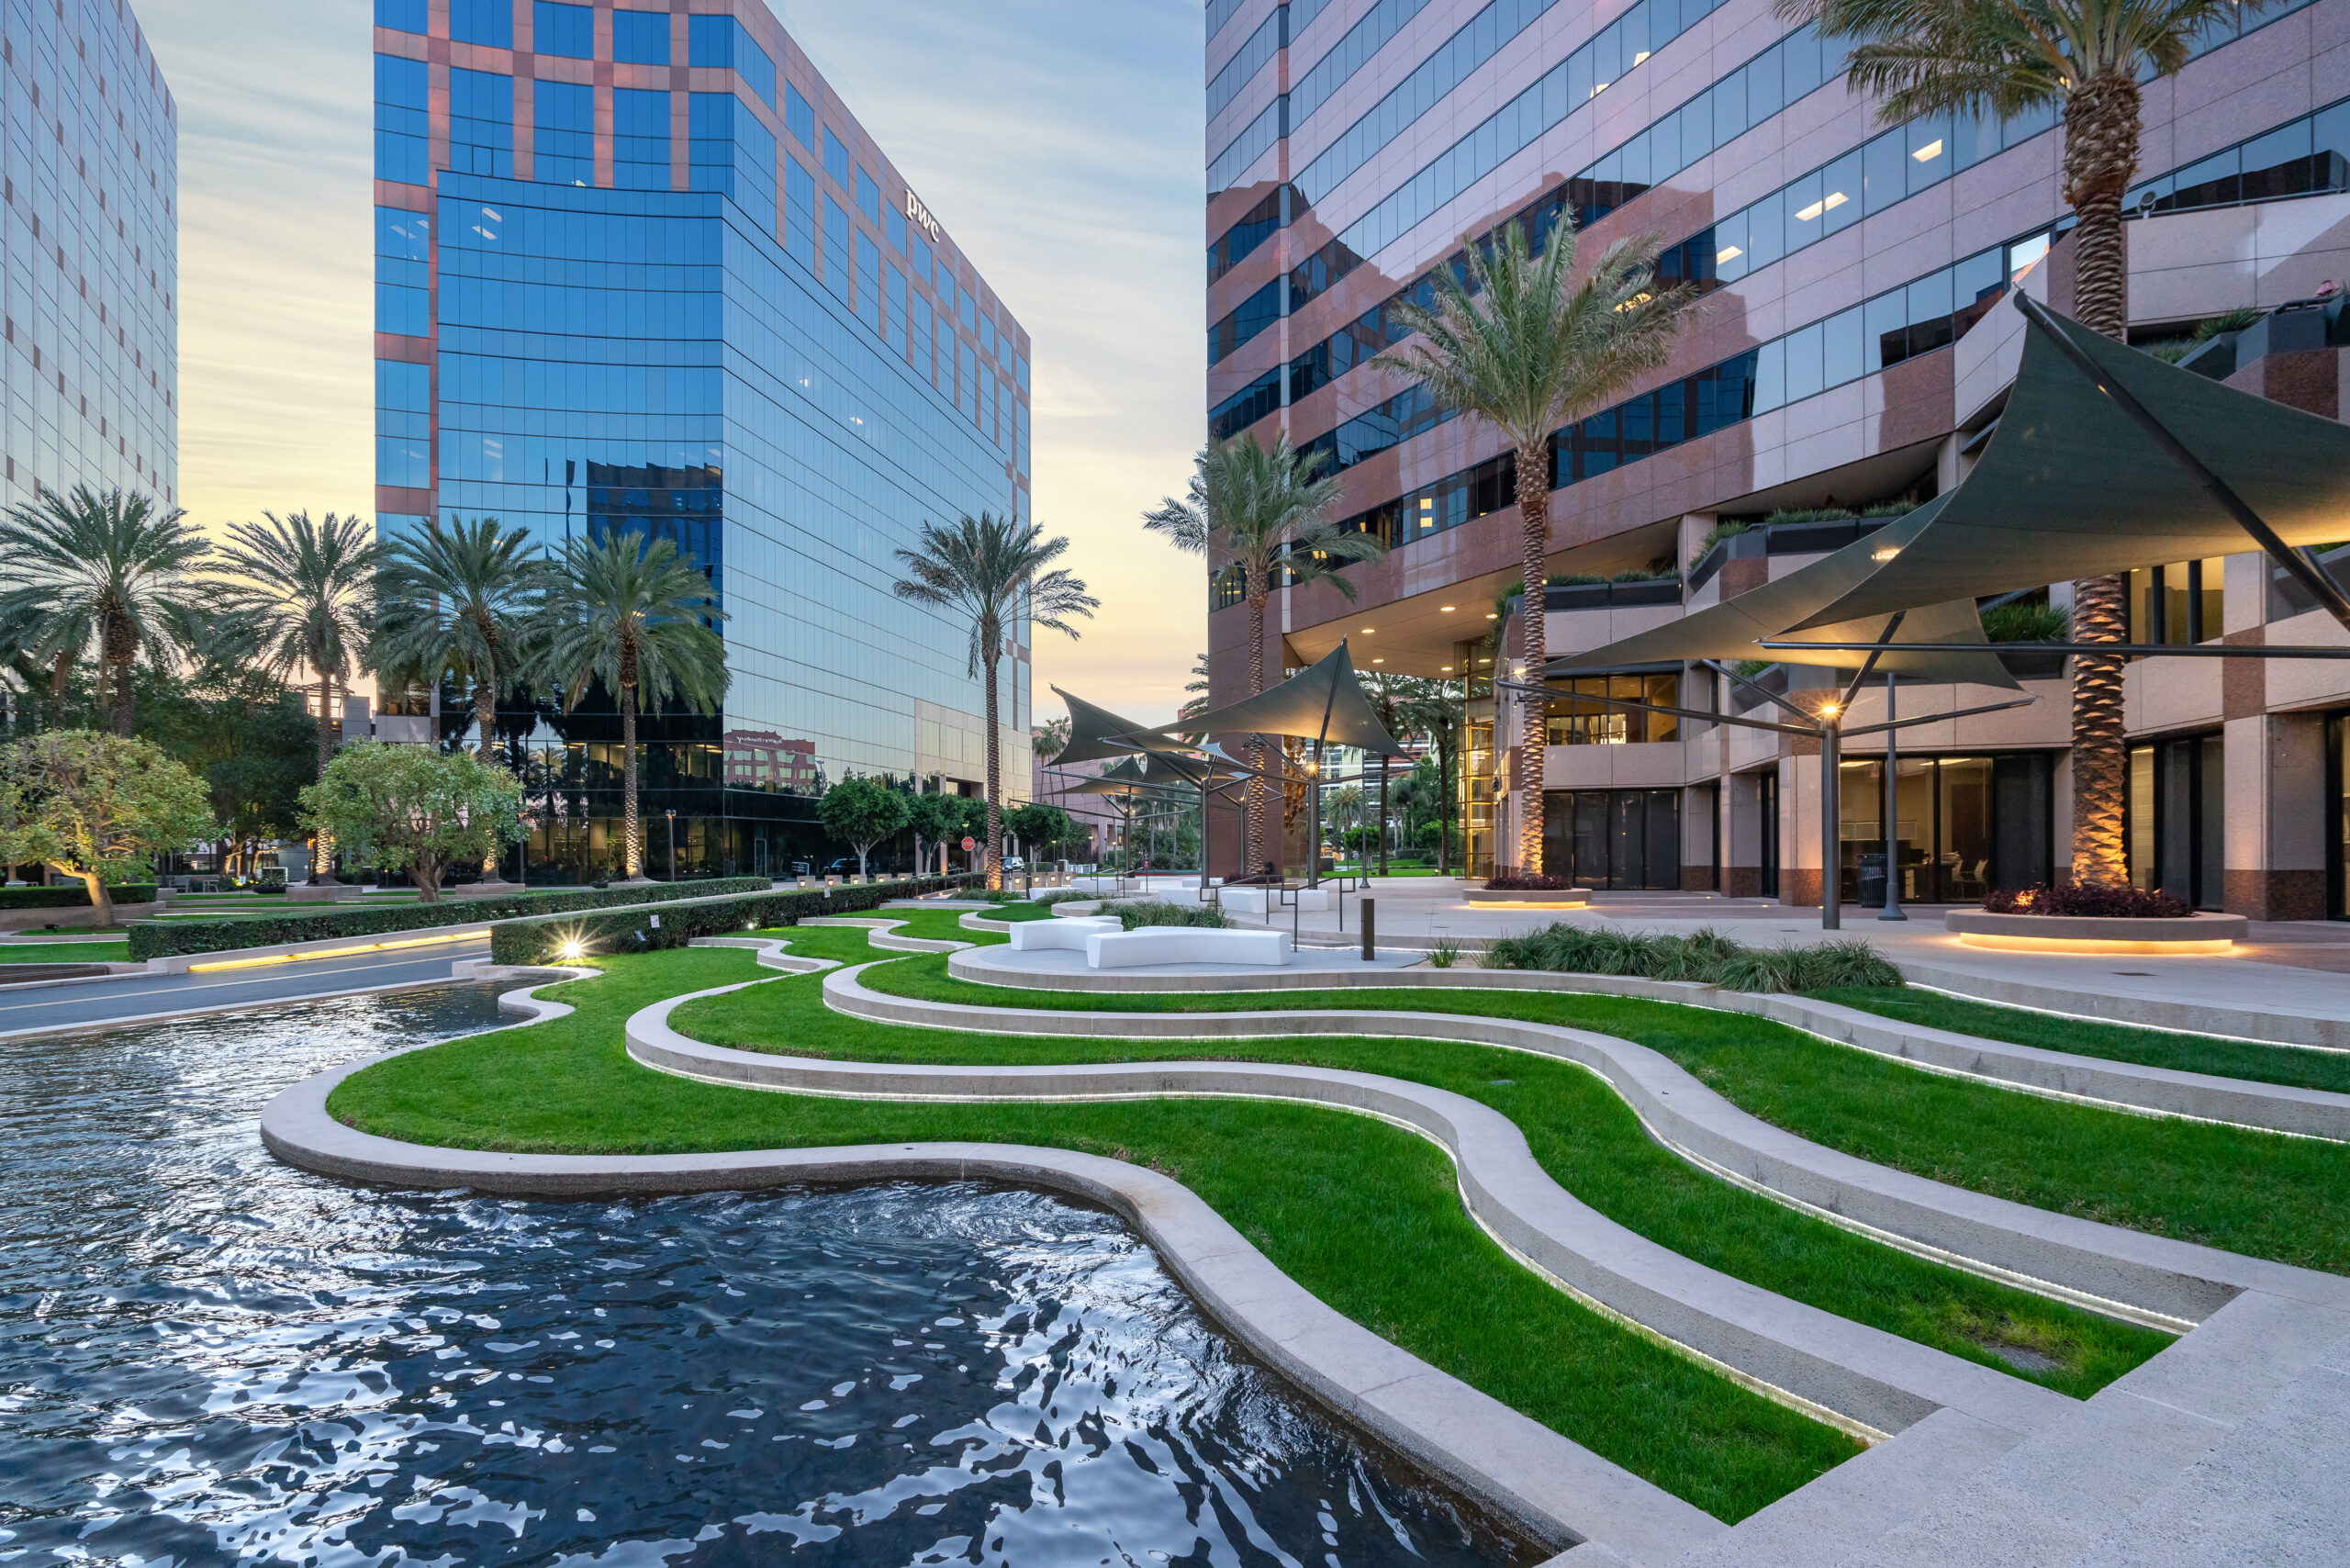
The central plaza is shaped around reflecting pools, linear fountains, cascading water walls, sculpted lawn terraces, and shaded lounge areas. Curving bands of turf and concrete create informal amphitheater seating along the water, while tensile canopies shelter outdoor sofas, café tables, and dining terraces. Flexible furnishings allow spaces to shift between quiet work, casual meetings, restaurant activity, and larger social gatherings without interrupting the overall flow of the campus.
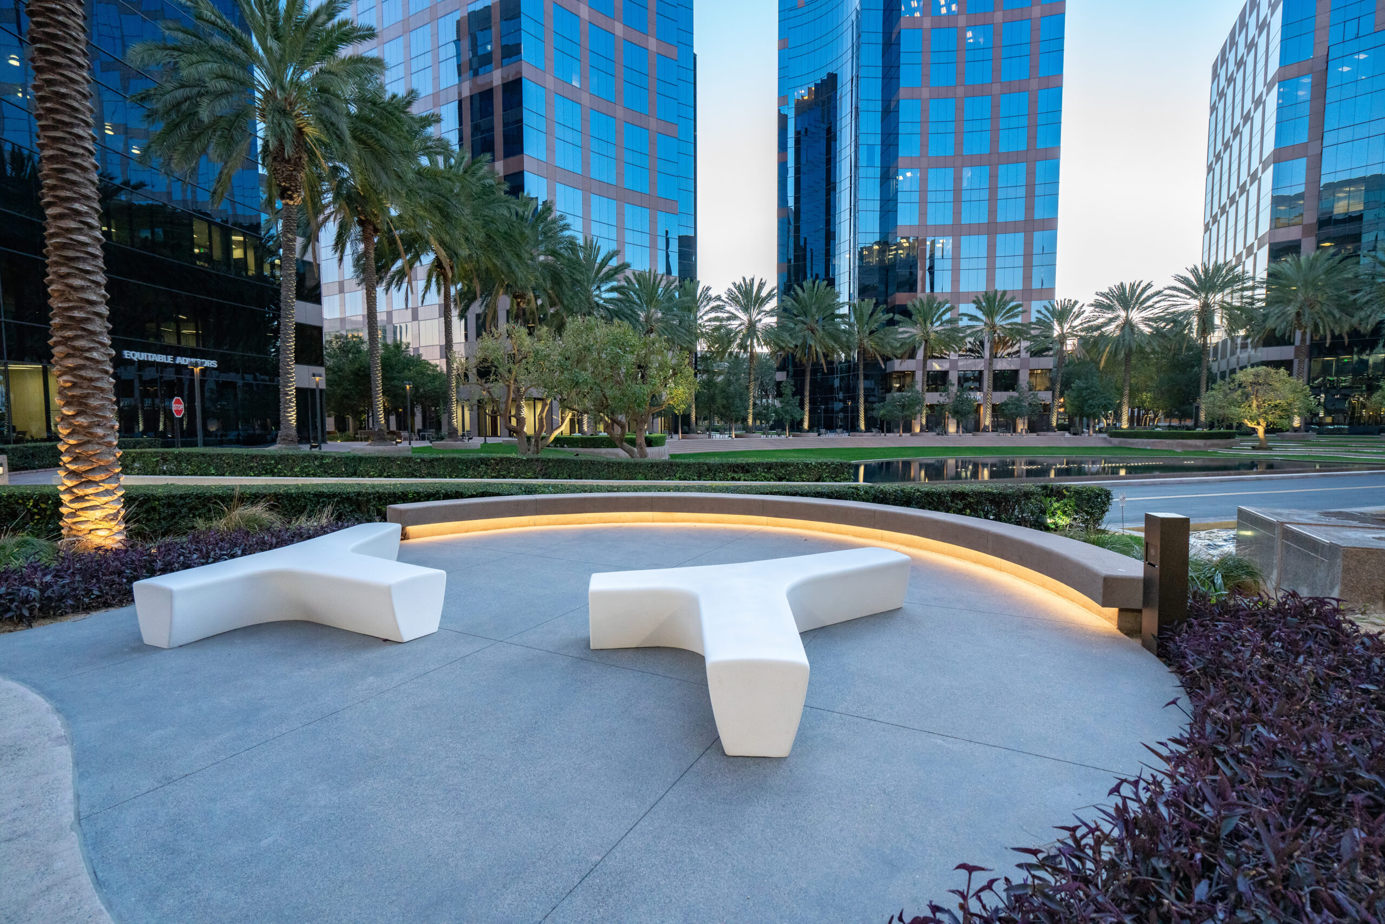
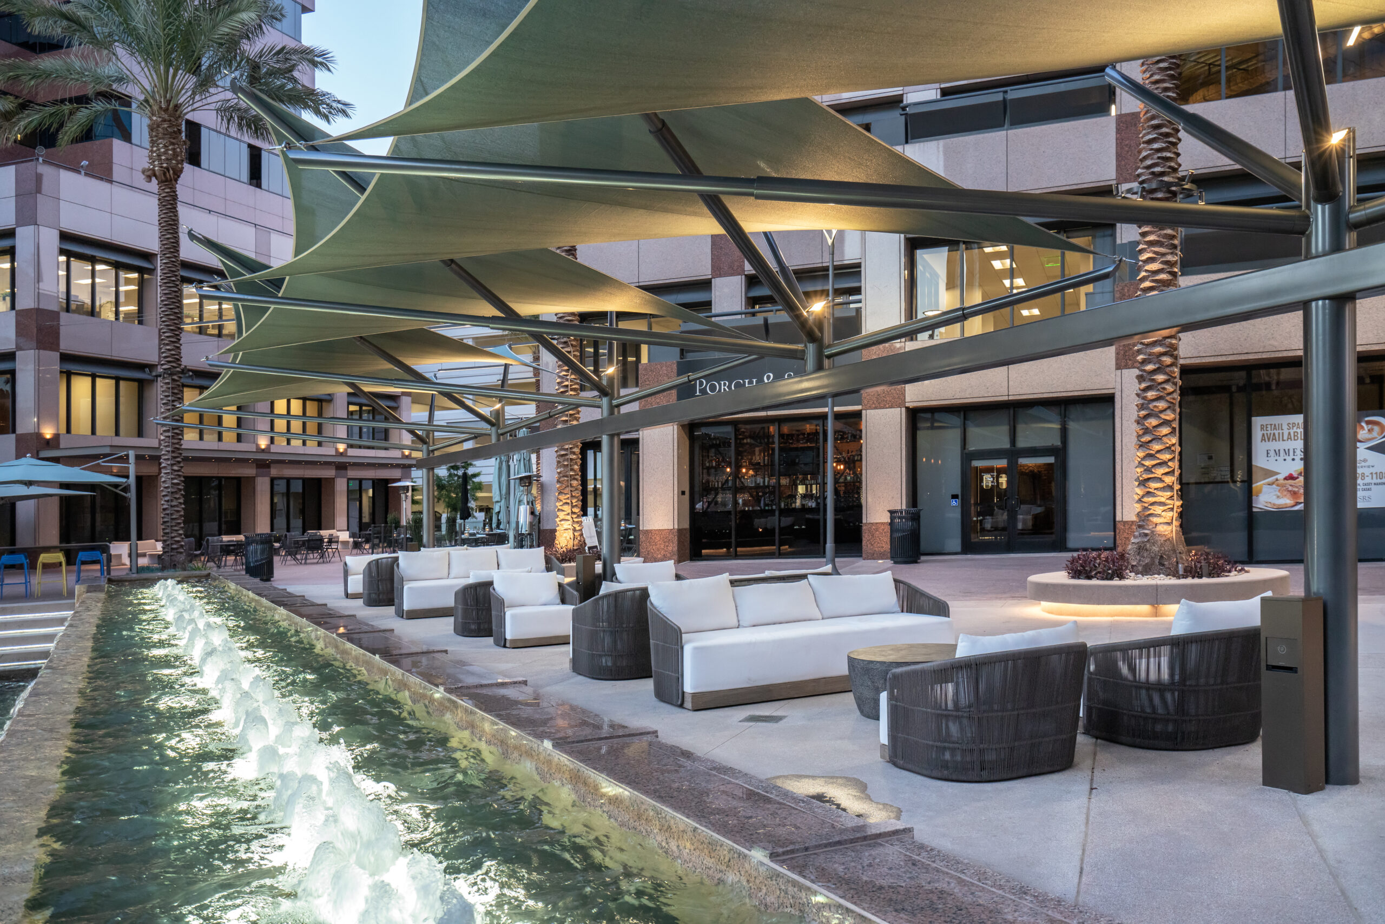
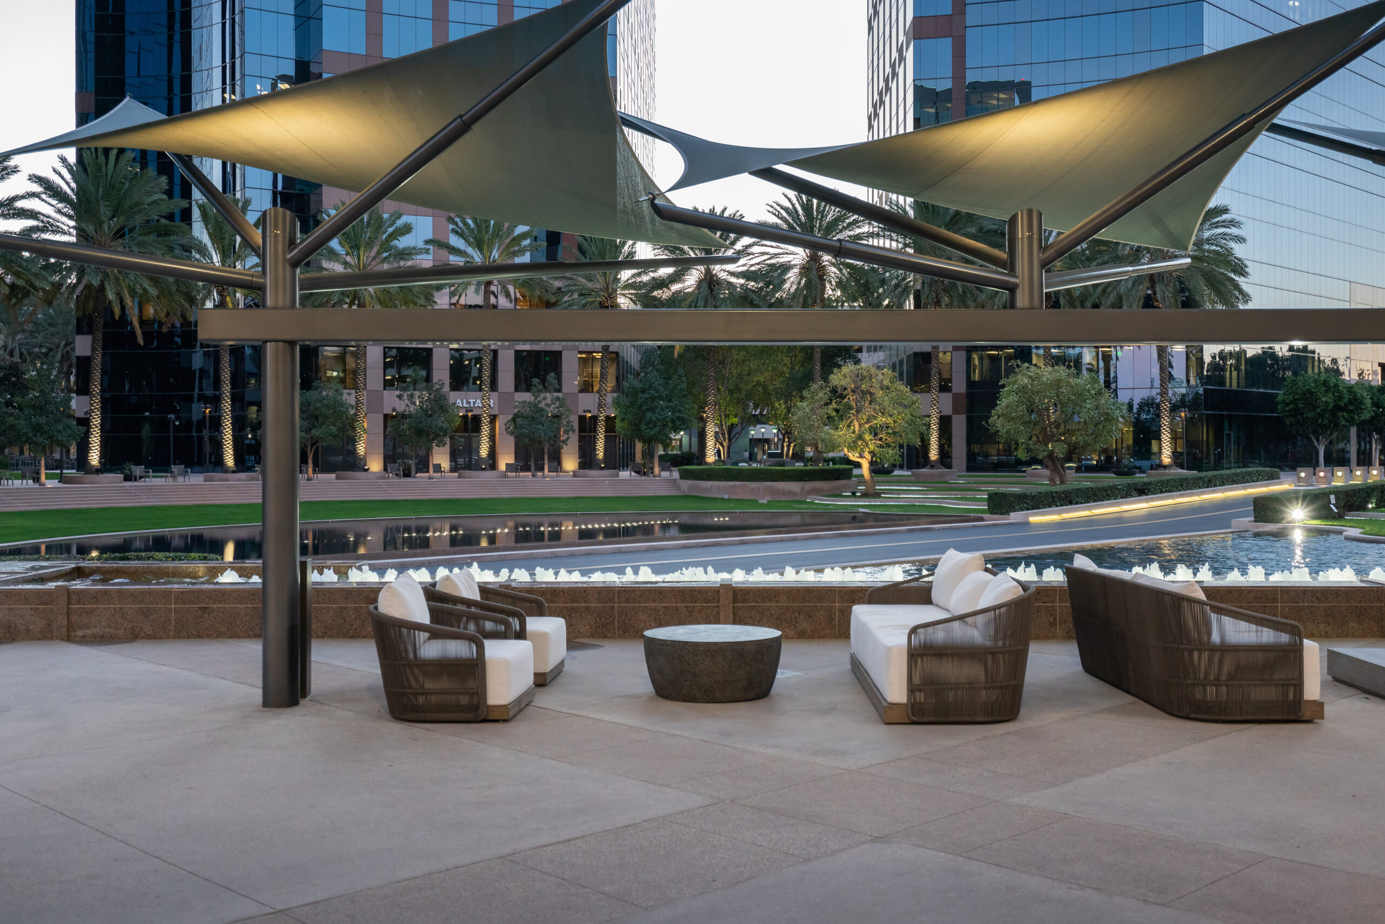
Water, shade, sculpted lawns, and flexible gathering spaces create an active urban landscape that gives Center View Plaza a recognizable identity from day into evening.