Olaya Farm
Riyadh, Saudi Arabia
Scope
Architecture, Landscape, master planning, interior
Program
Retail, Dining, Entertainment, Hospitality, Residential, Community, Health, Education, Office, Sport & Recreation
Category
Mixed-Use Development
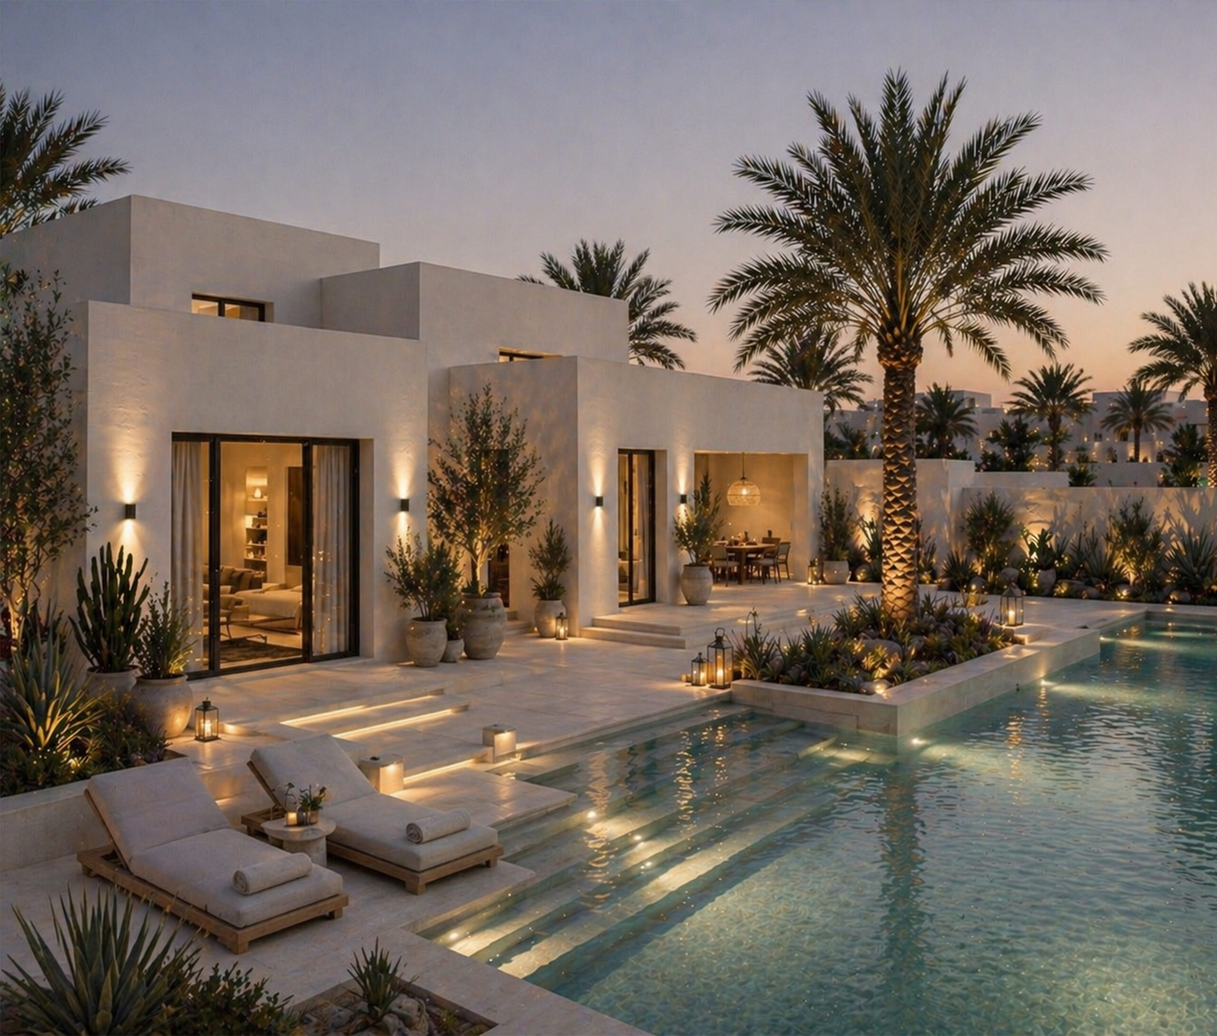
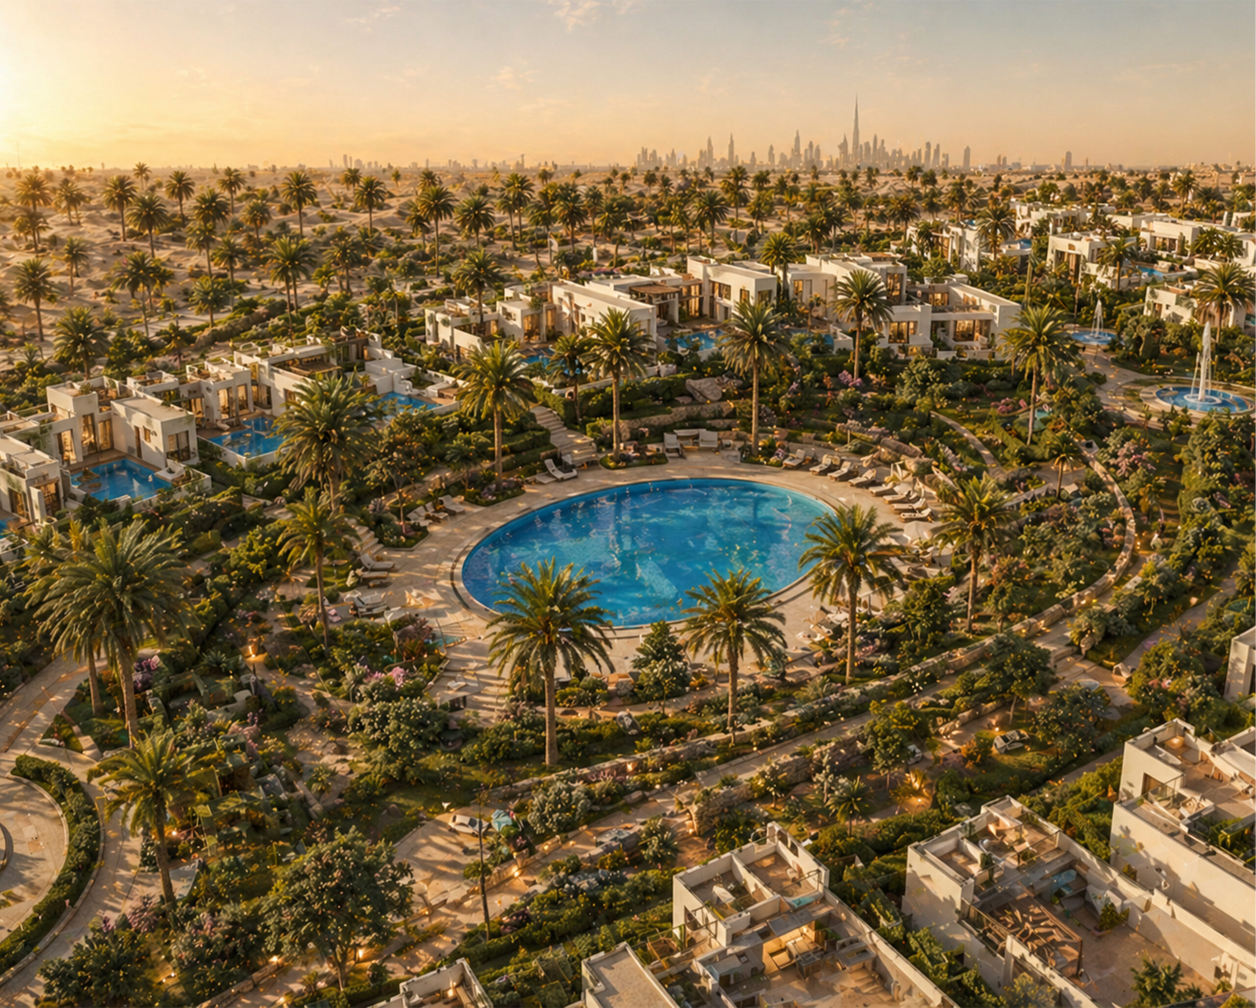
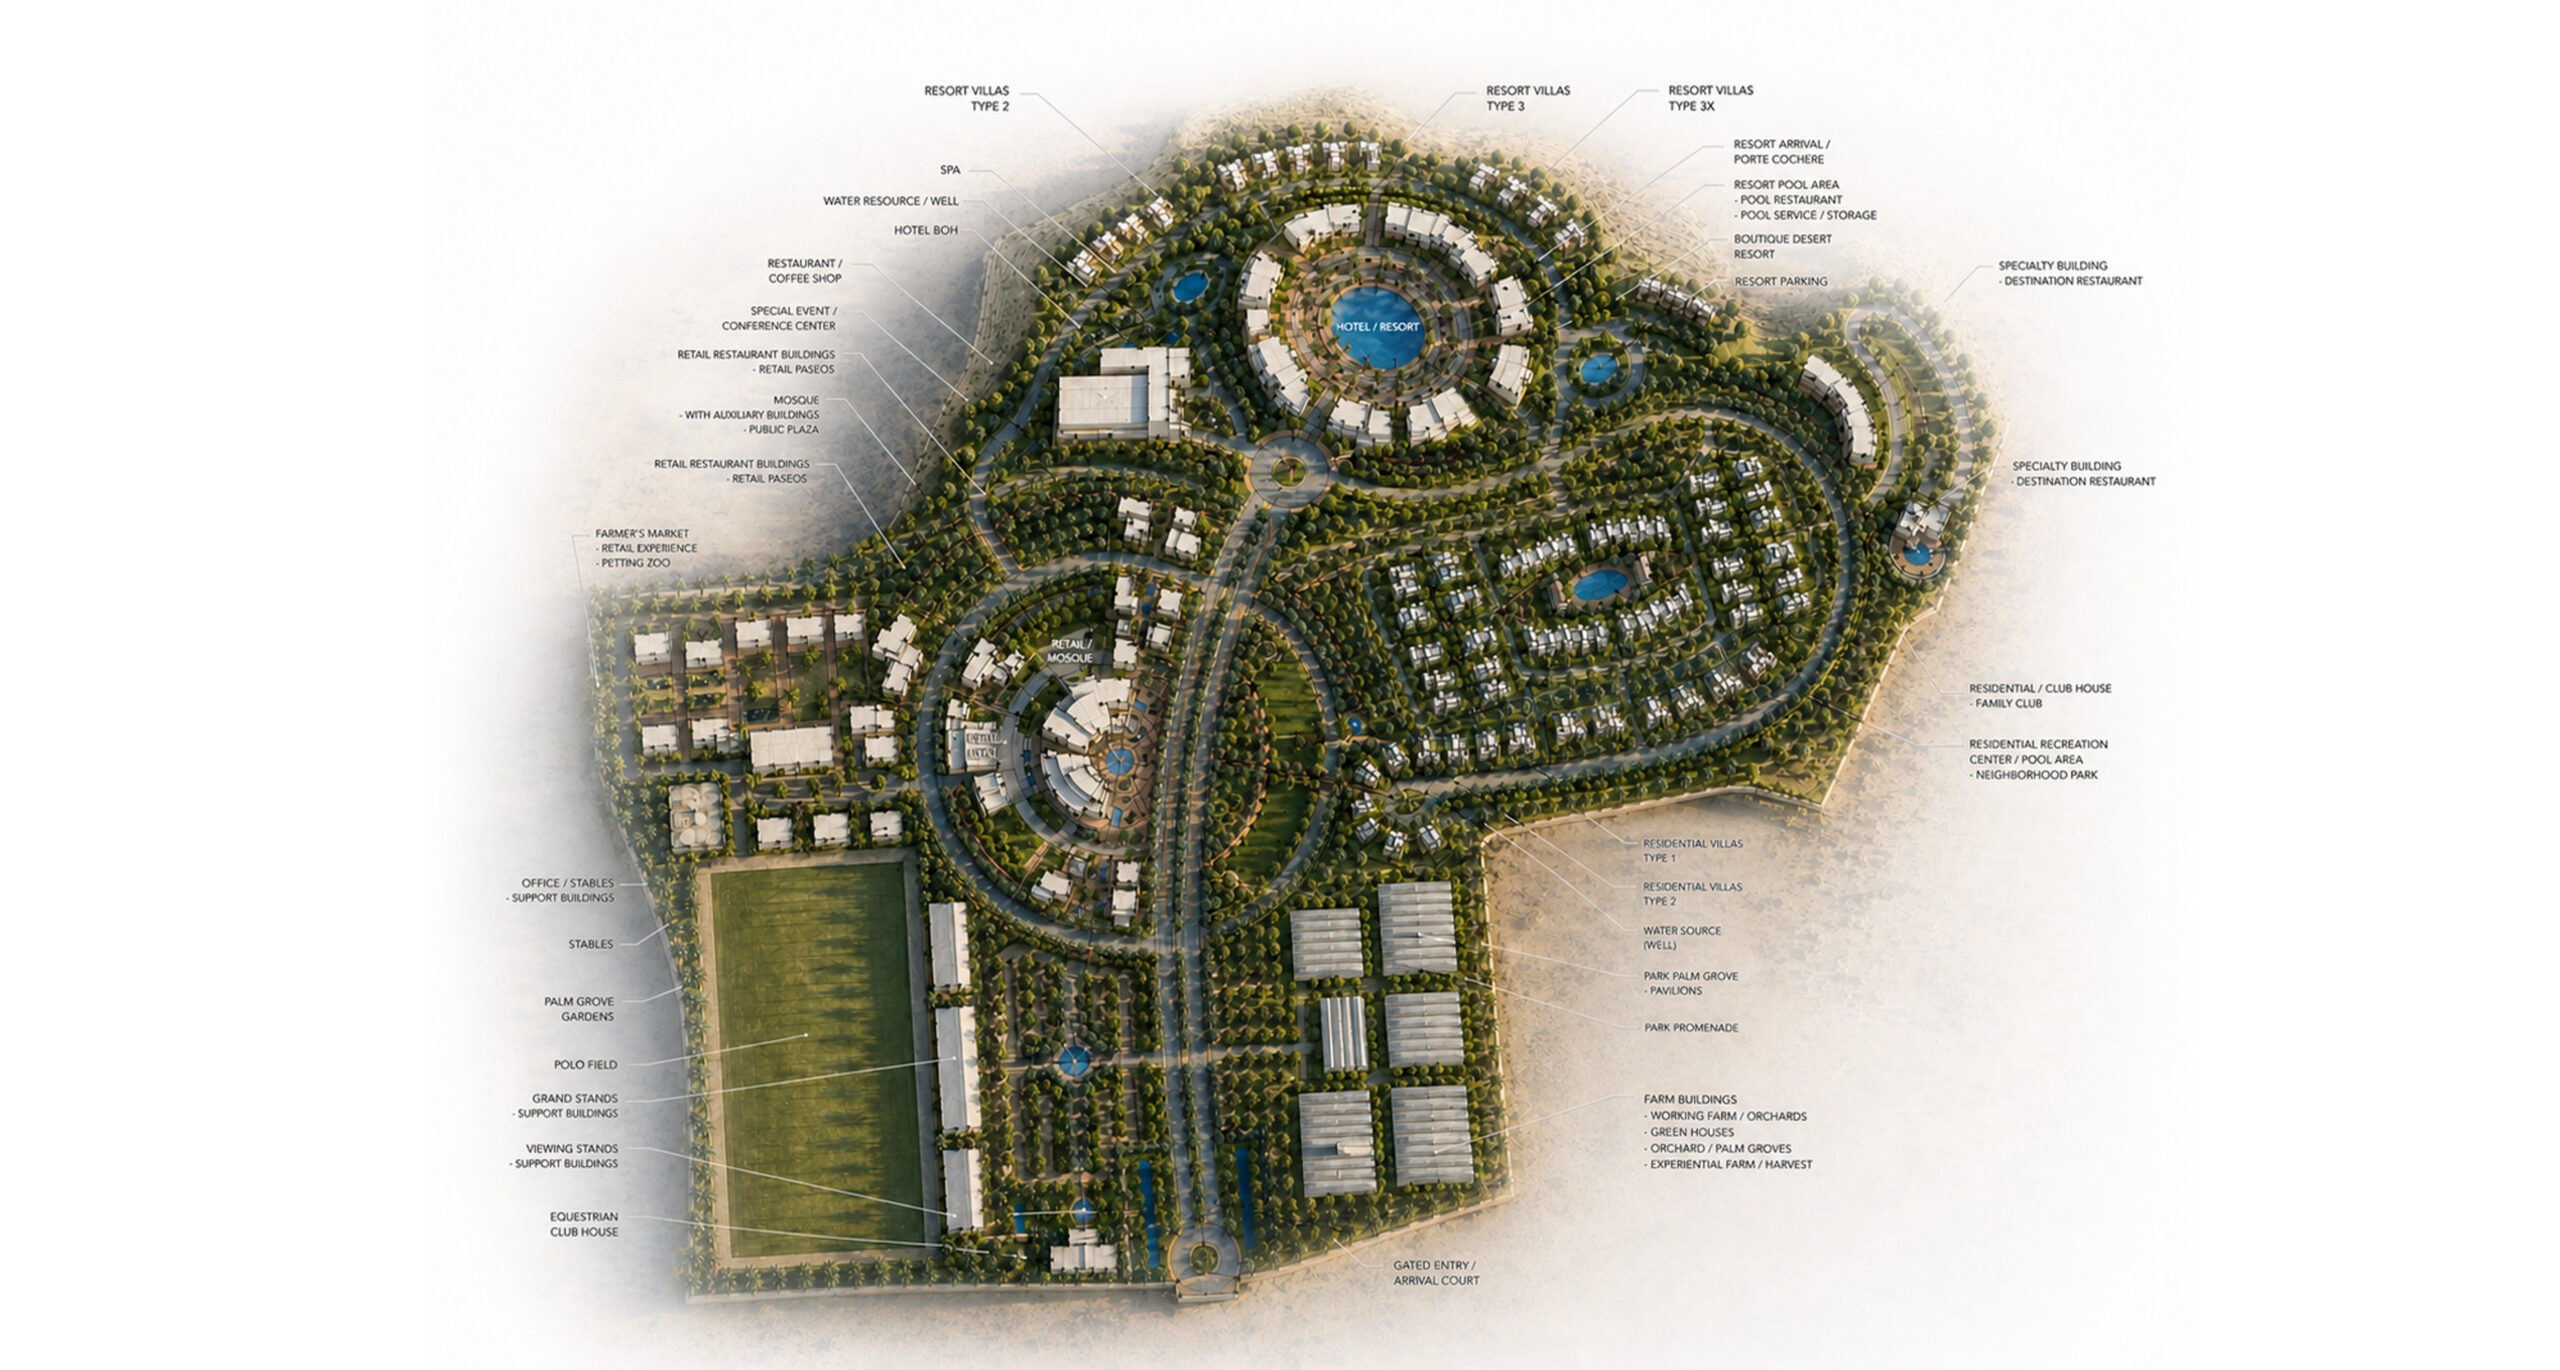
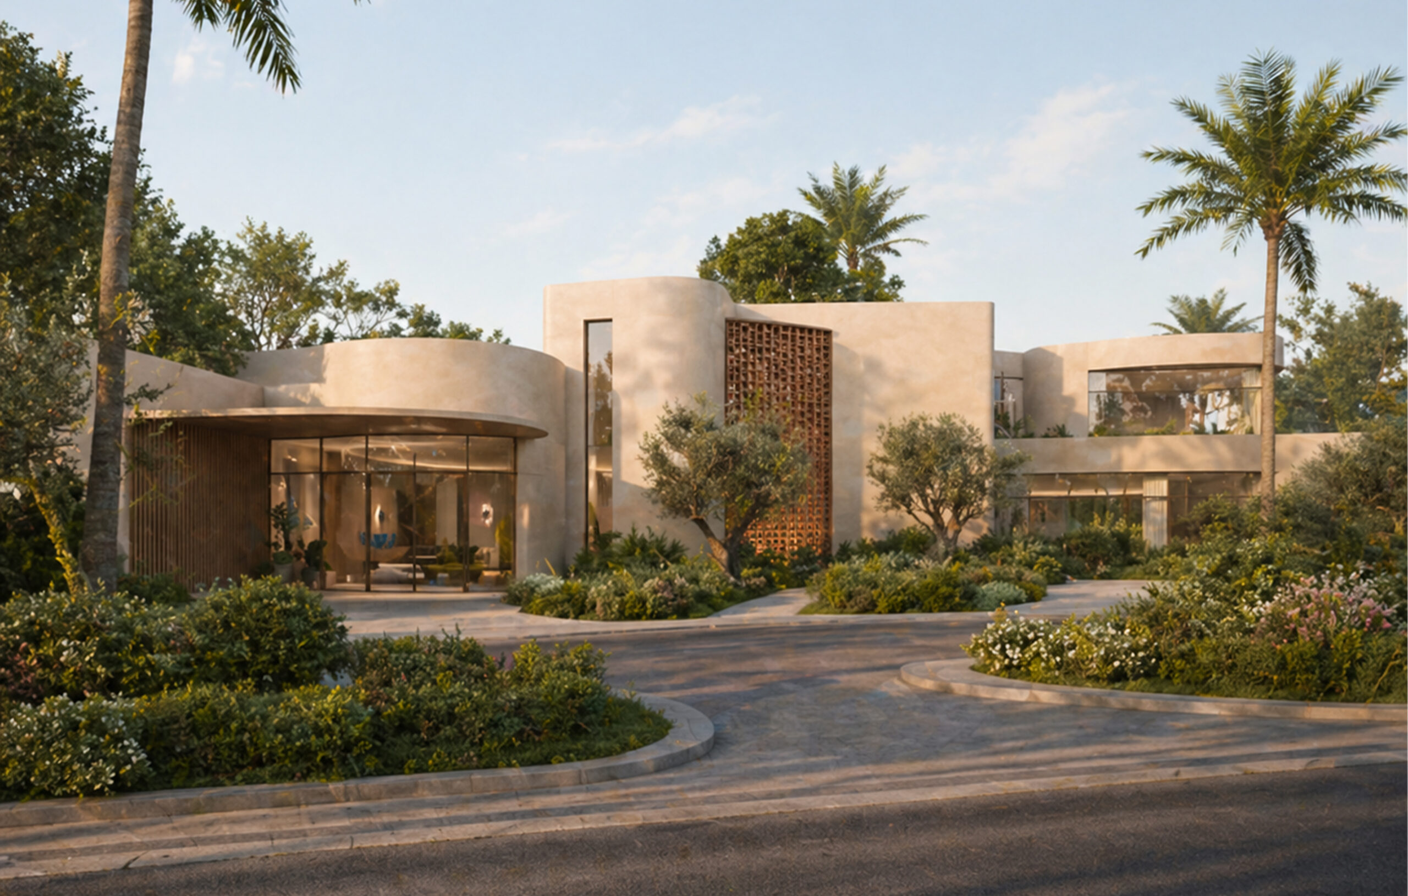
Olaya Farm is a destination-scale agricultural resort master plan that brings hospitality, residential living, equestrian recreation, and productive landscape into a unified desert community shaped around gardens, water, and shaded outdoor life.
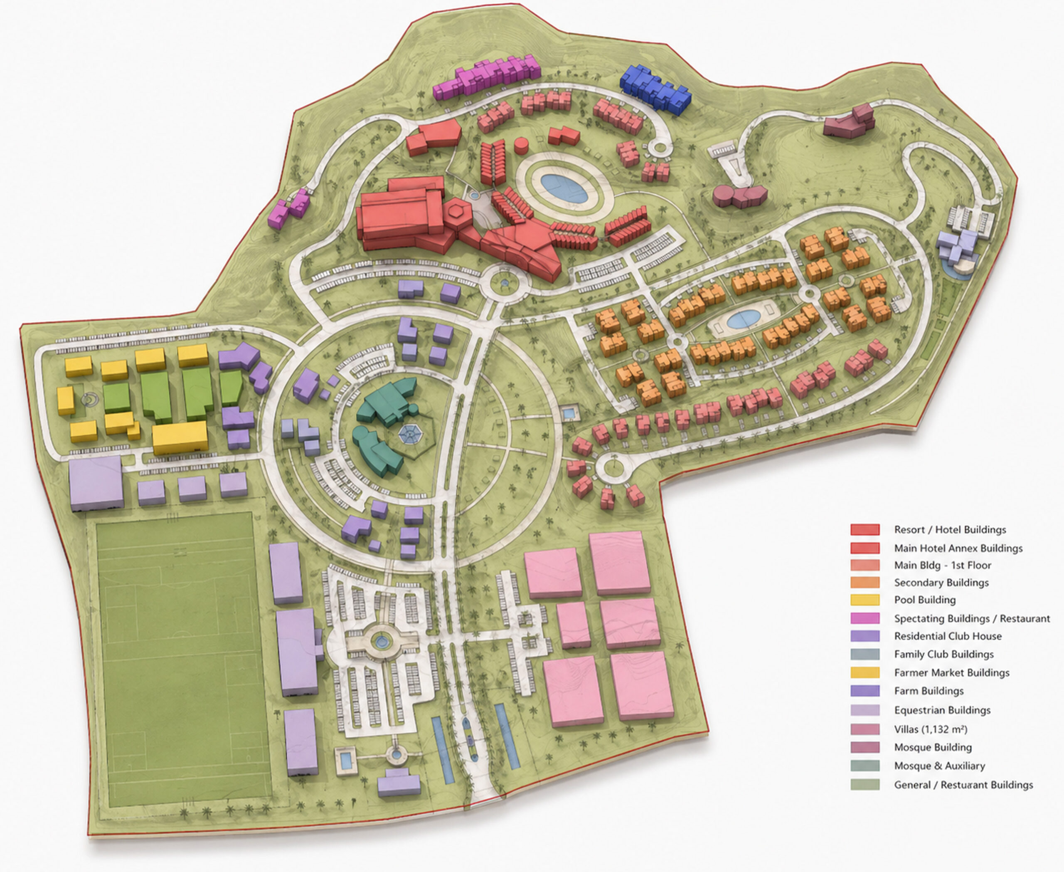
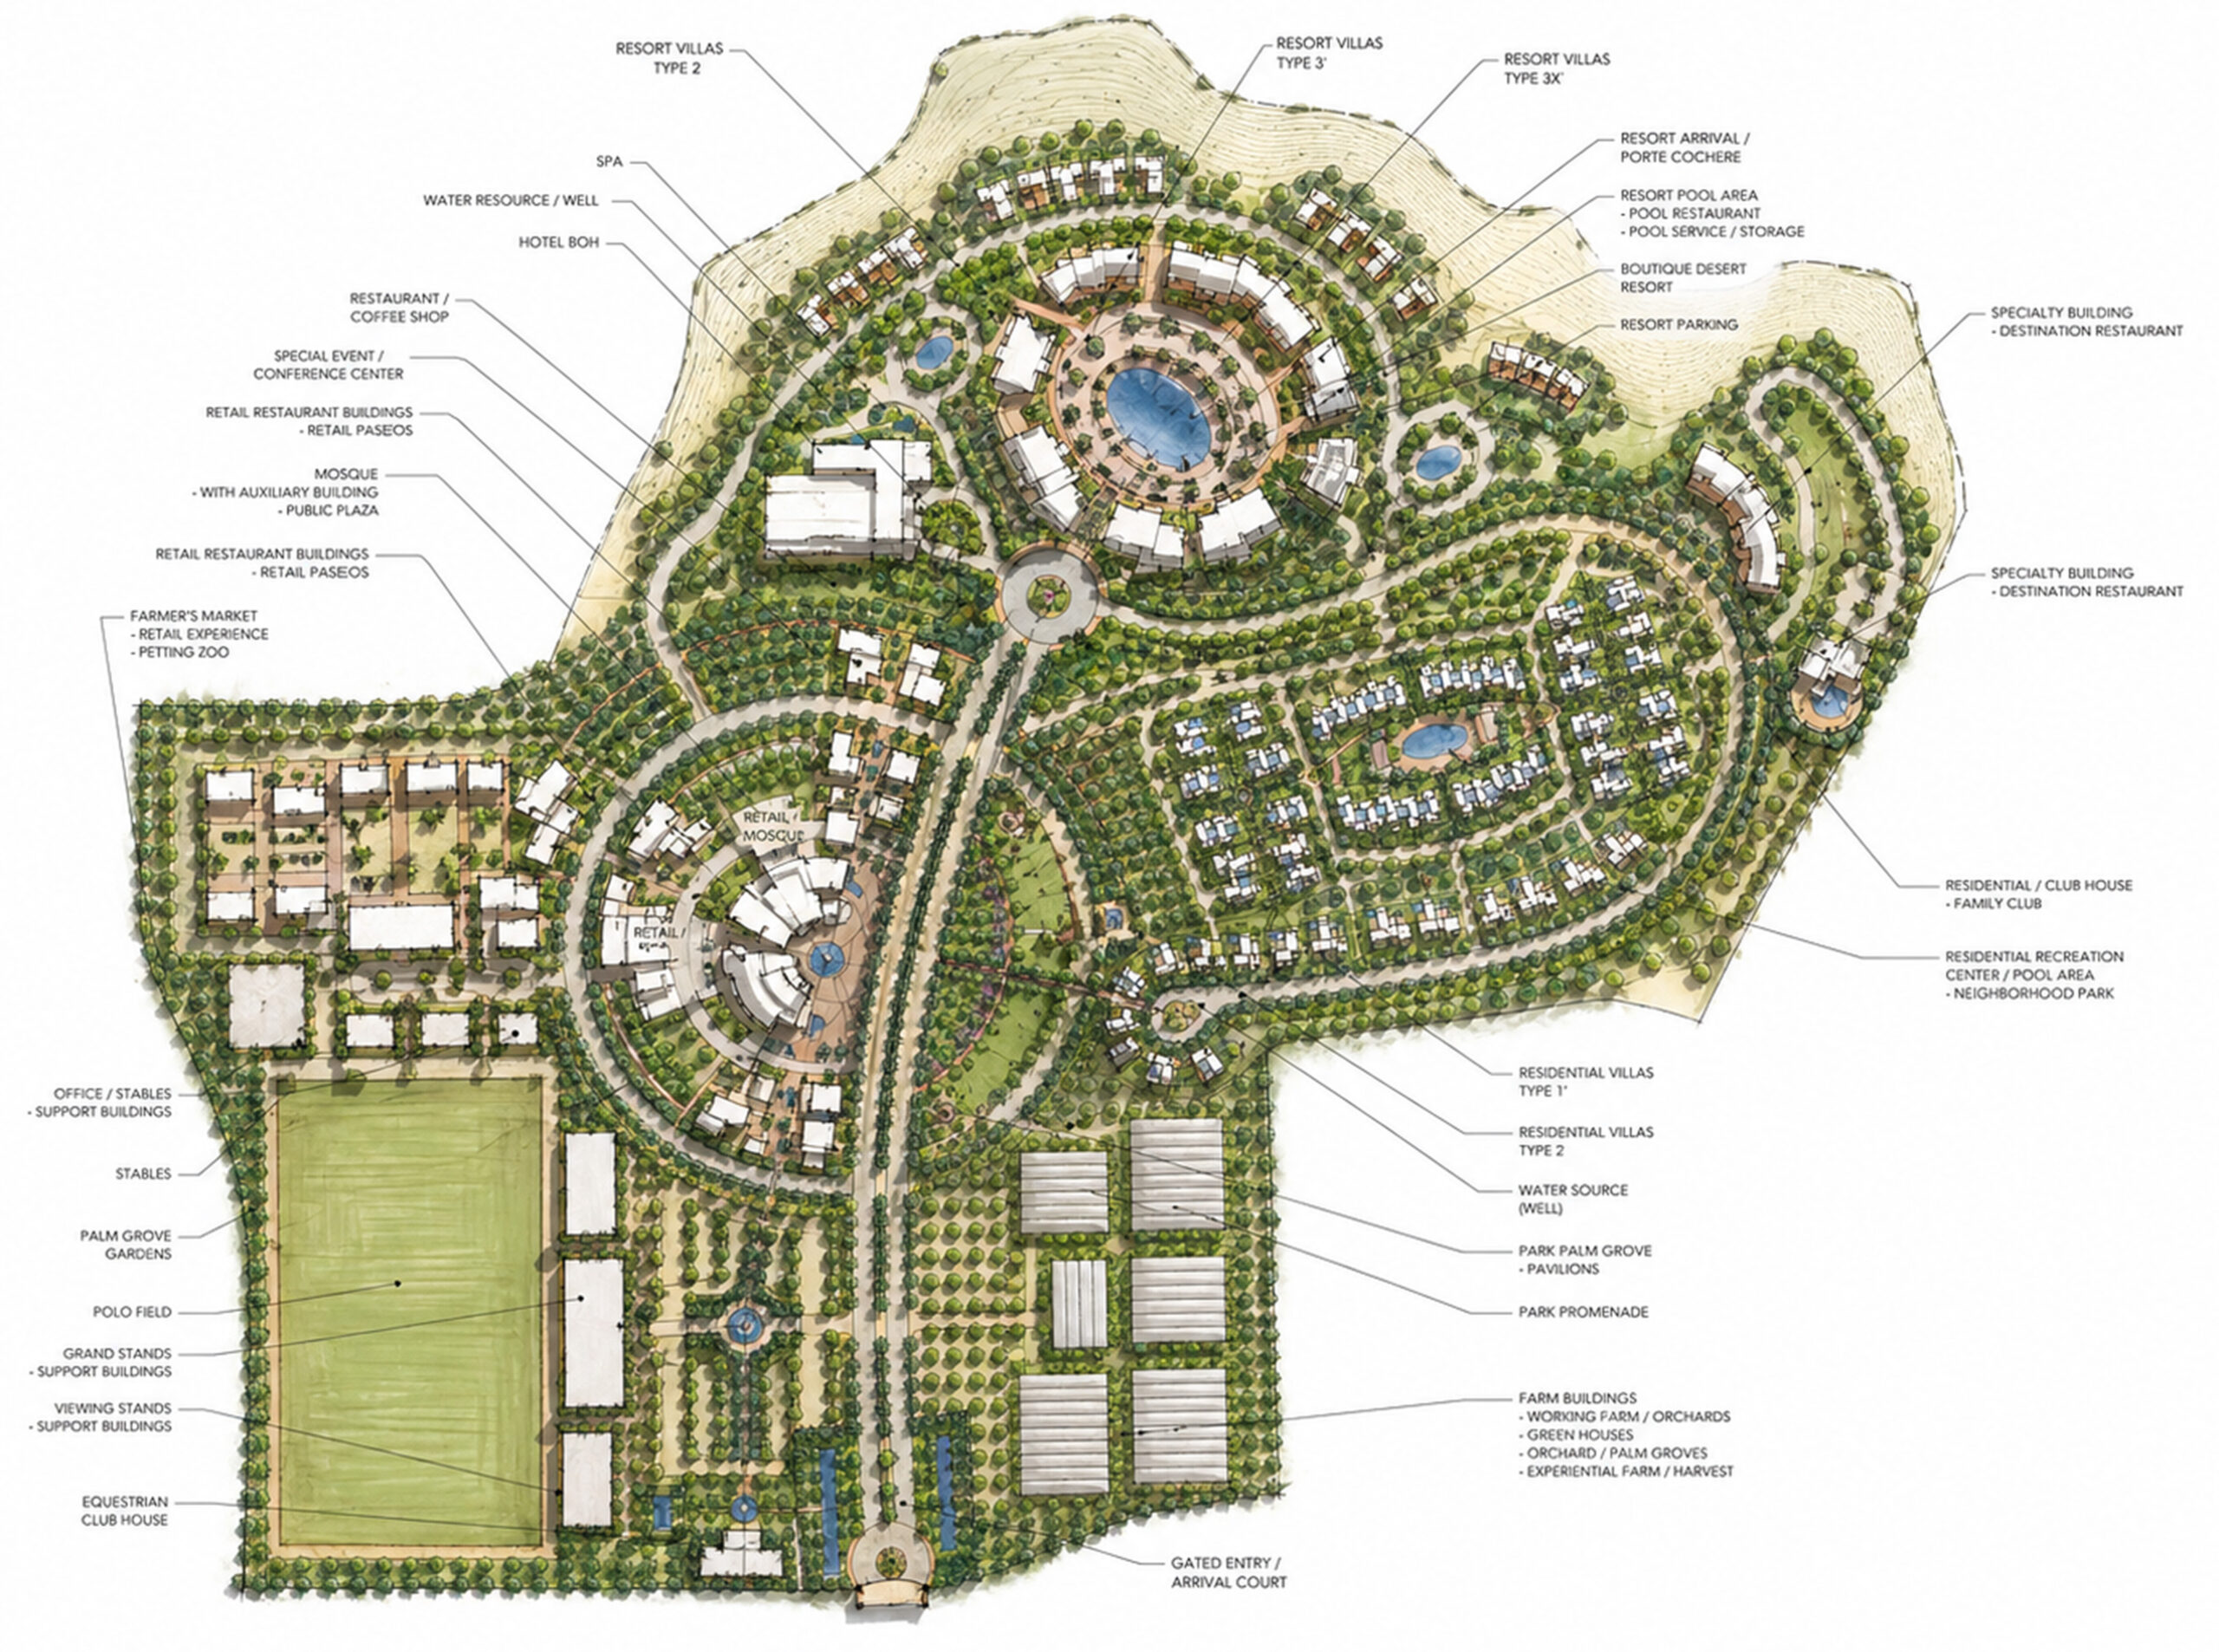
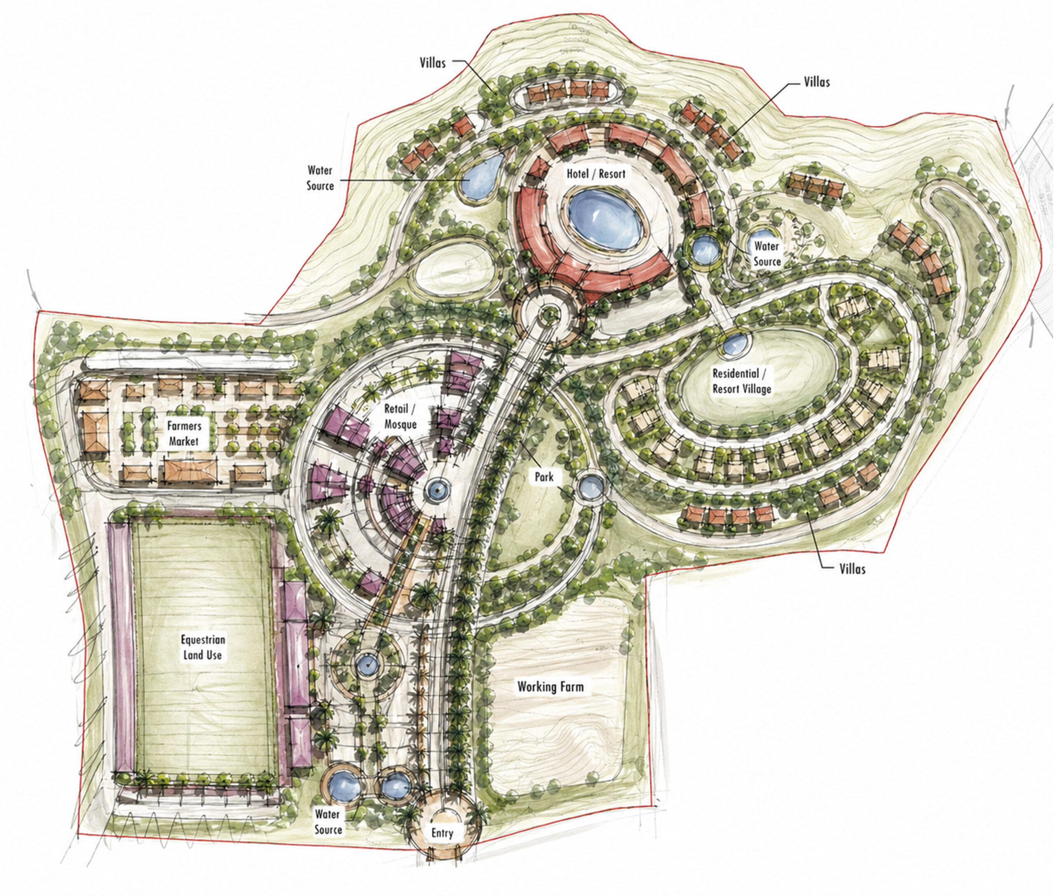
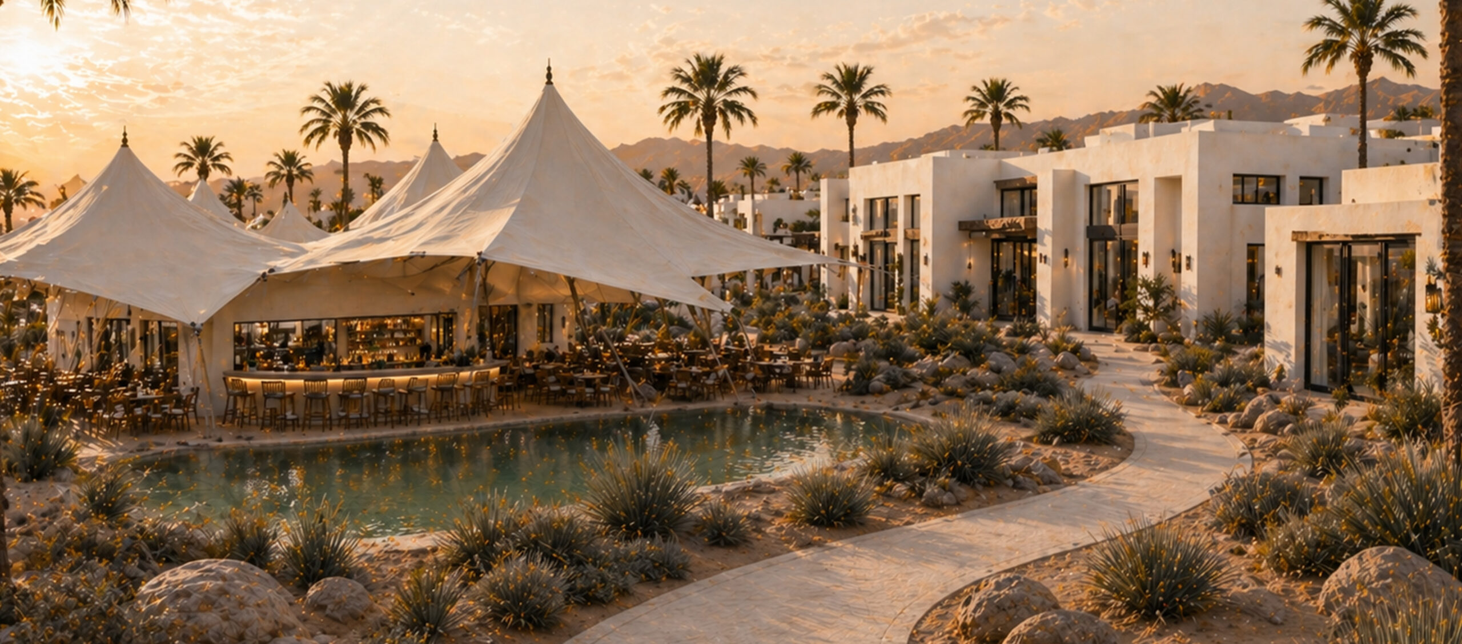
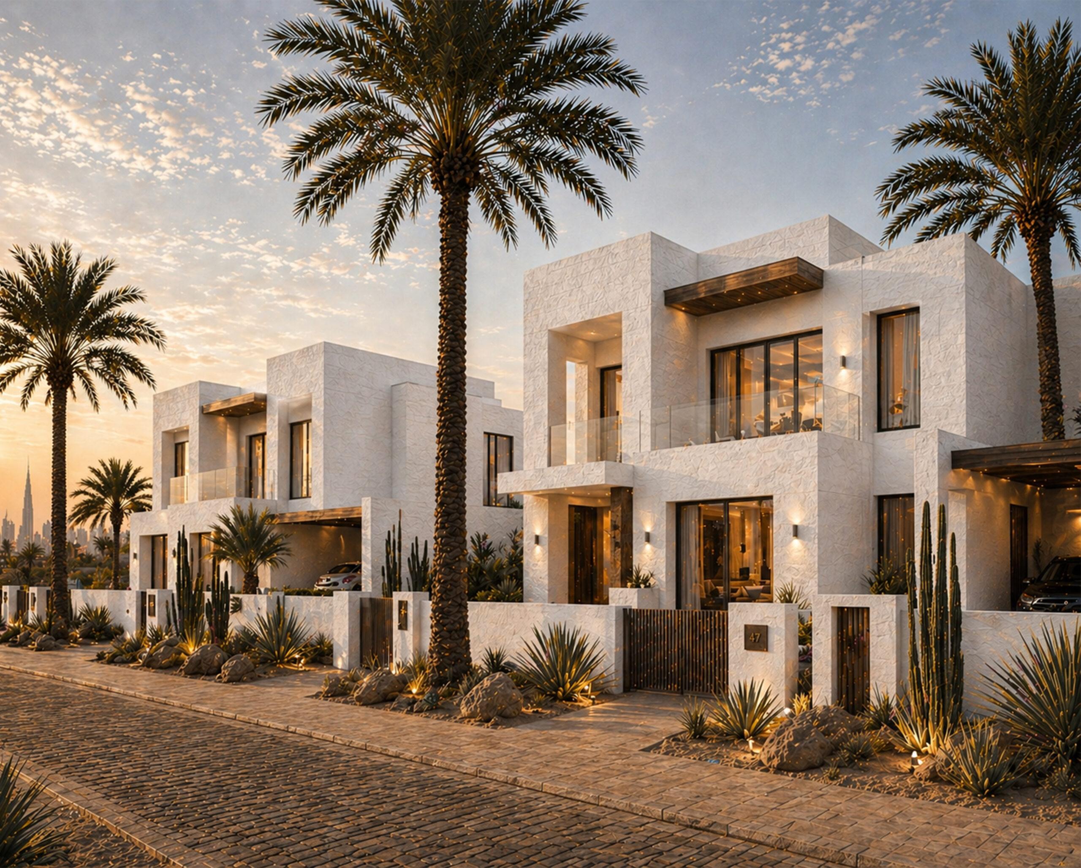
The master plan is organized as a series of connected districts anchored by a resort hotel, pools, residential villas, dining and retail destinations, and landscaped public spaces. Curving roads and pedestrian routes create a gradual transition from the arrival sequence into more private resort and residential areas, while palm groves, garden courts, water features, and dense desert planting soften the architecture and establish an oasis-like setting within the Riyadh landscape.
Agriculture and equestrian life are integral to the identity of the community rather than separate amenities. A working farm and orchards, farmer's market, palm grove gardens, polo field, stables, equestrian clubhouse, and trail network create an experiential framework that connects visitors and residents to the land. These uses are woven into the larger hospitality program alongside specialty dining, recreation, event spaces, and neighborhood gathering areas.


A layered mix of resort hospitality, villas, working agriculture, equestrian uses, pools, dining, and landscape creates a self-contained destination rooted in the culture and climate of Riyadh.