Brayman Land
Jeddah, Saudi Arabia
Scope
Architecture, Master Planning, landscape, interior
Program
Commercial, residential, hospitality
Category
Mixed-Use Development

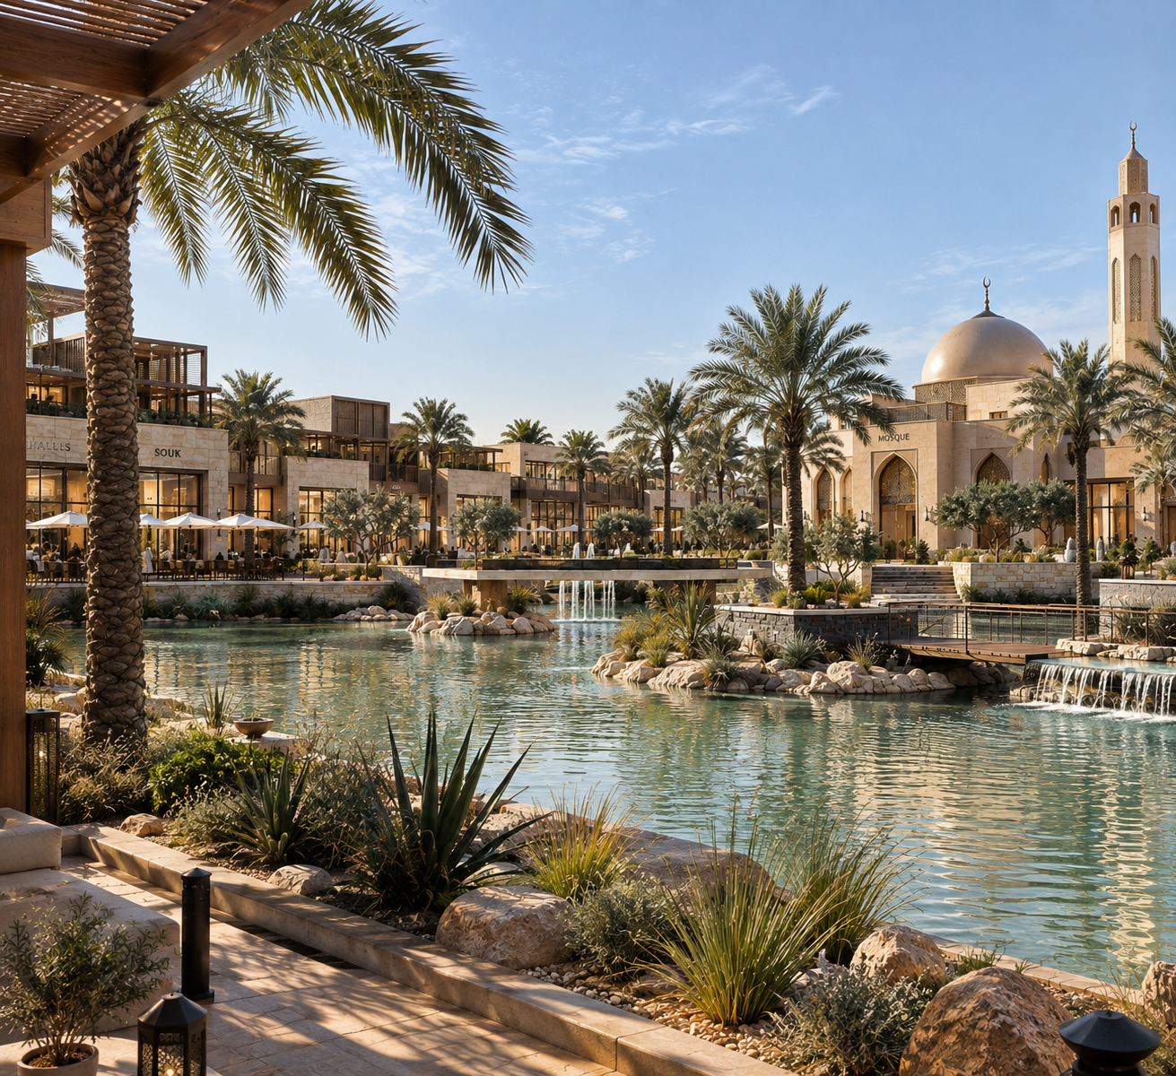
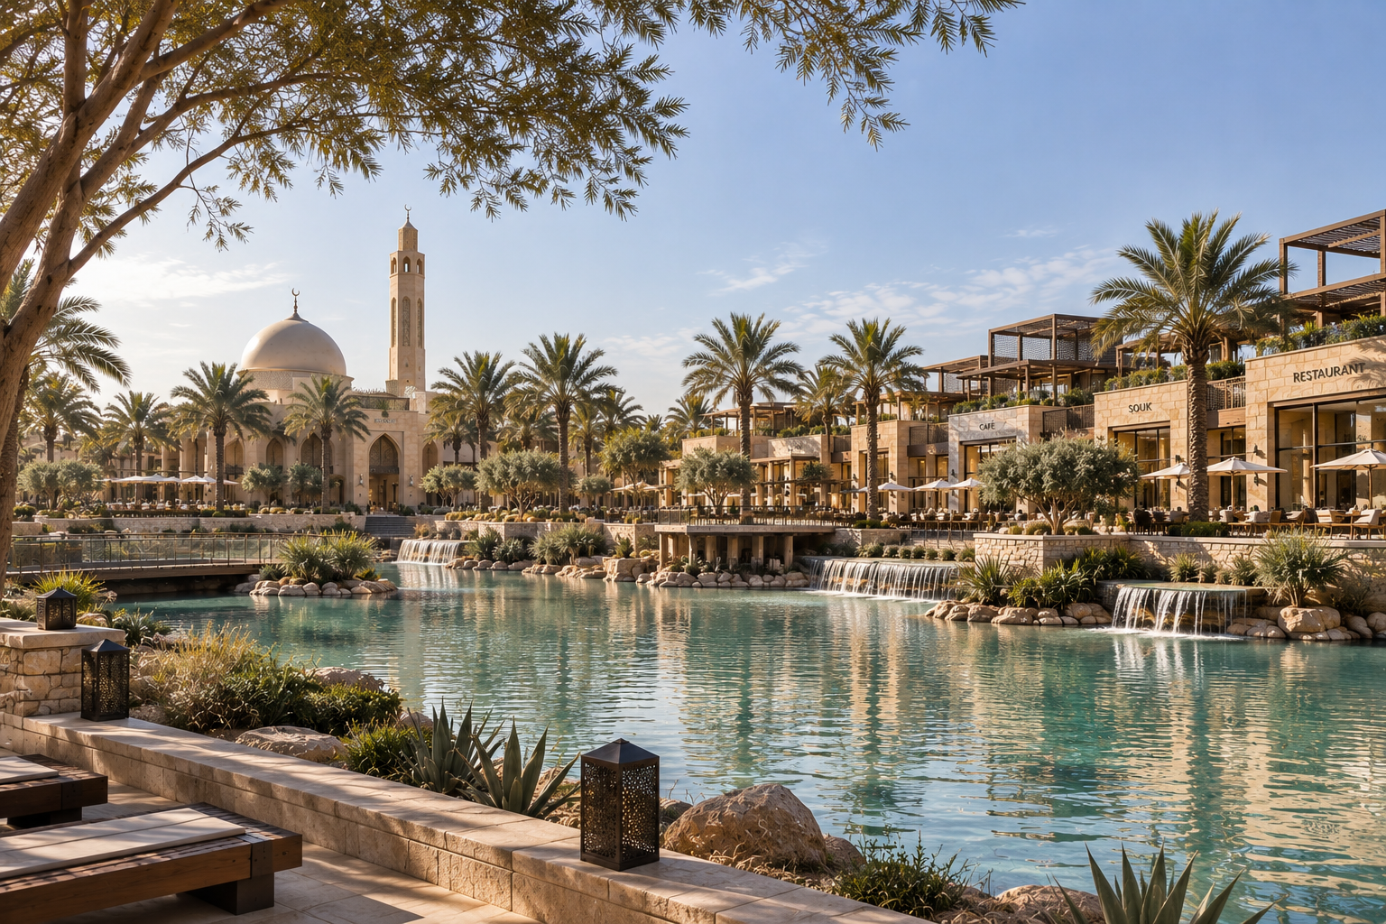
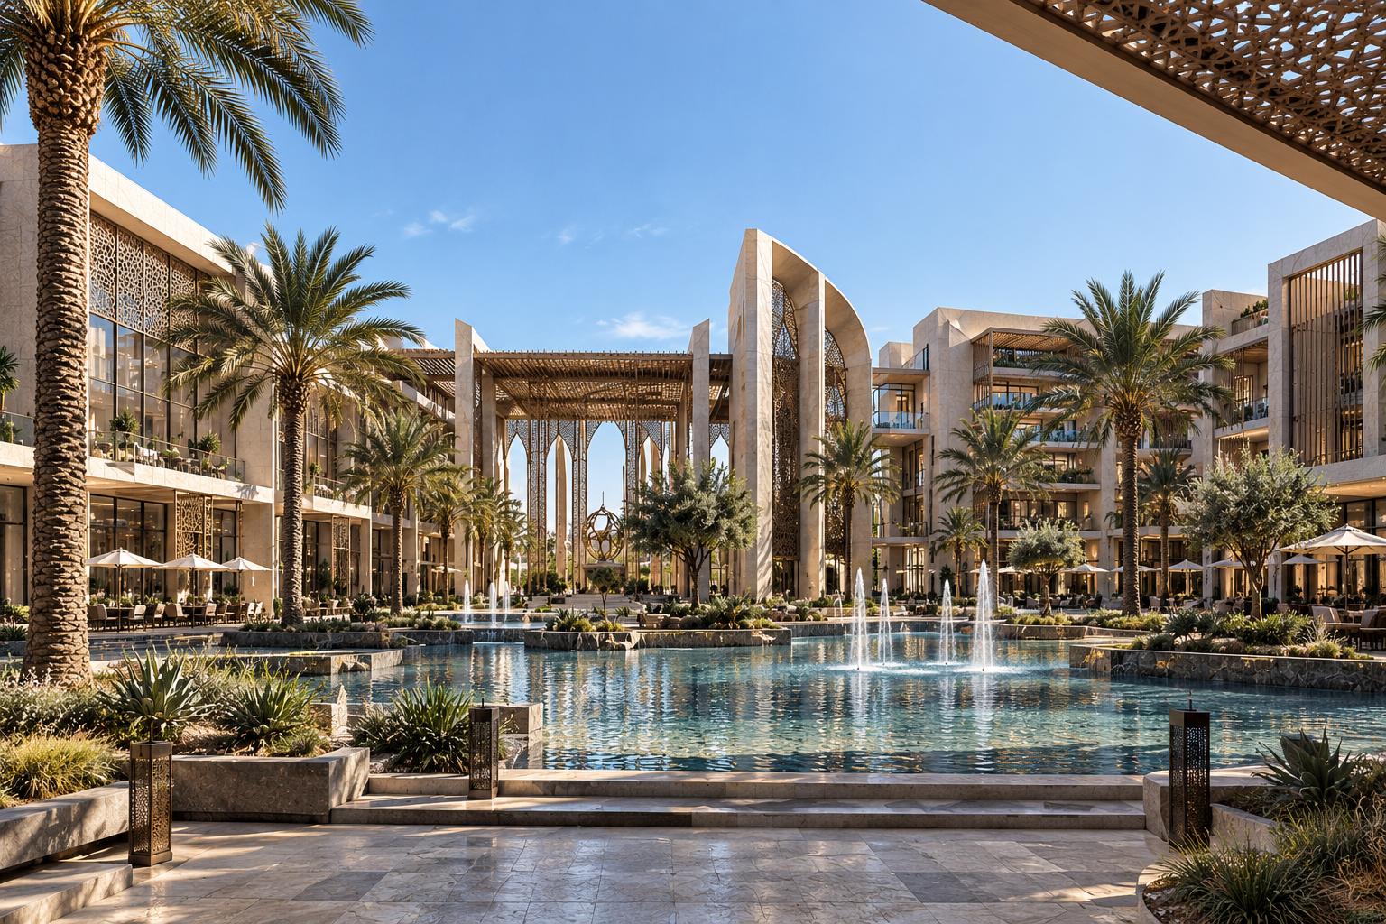
Brayman Land brings shopping, hospitality, homes, community services, and recreation together around a central landscape of water, gardens, and shaded walkways.
The plan is organized as a series of connected places, each with its own purpose. Curved commercial buildings define one side of the site, while apartments and townhomes are grouped within a quieter residential area. The boutique hotel, mosque, restaurants, and service buildings create additional destinations throughout the development. Gardens, courtyards, walking paths, and water features connect them all, making it easy to move through the site while giving each area its own character.
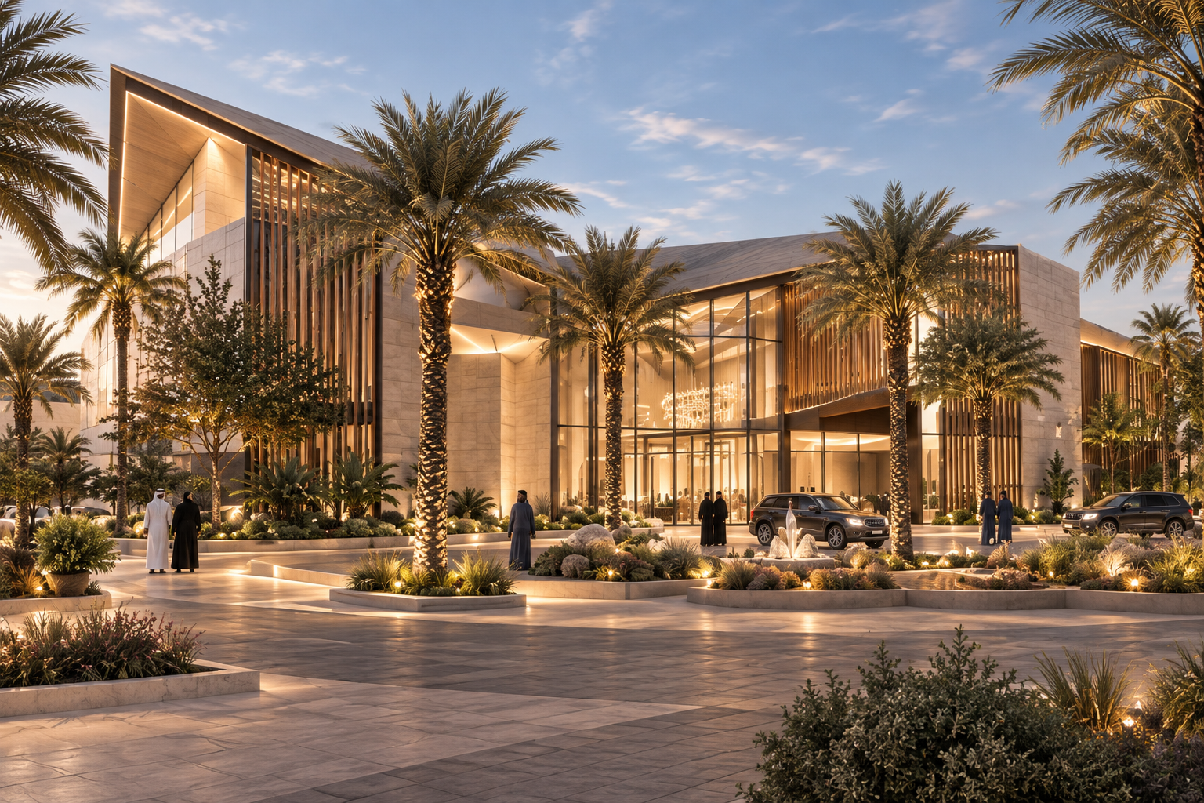
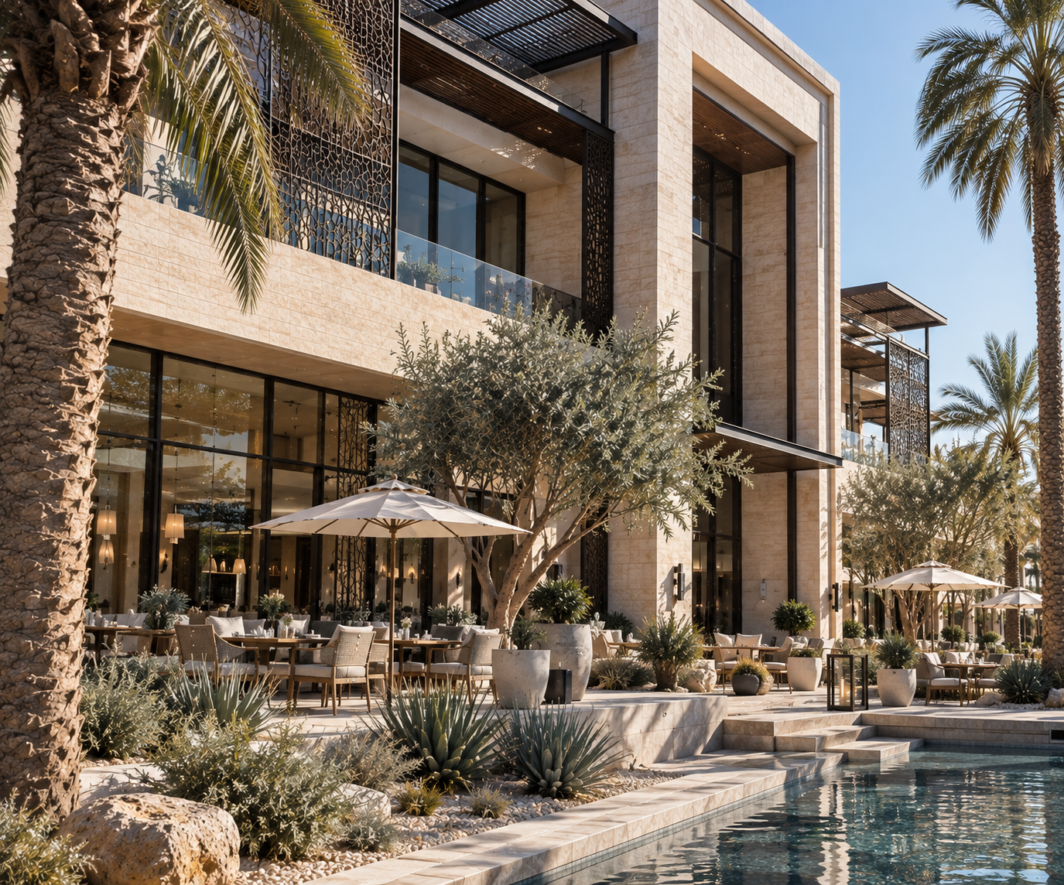
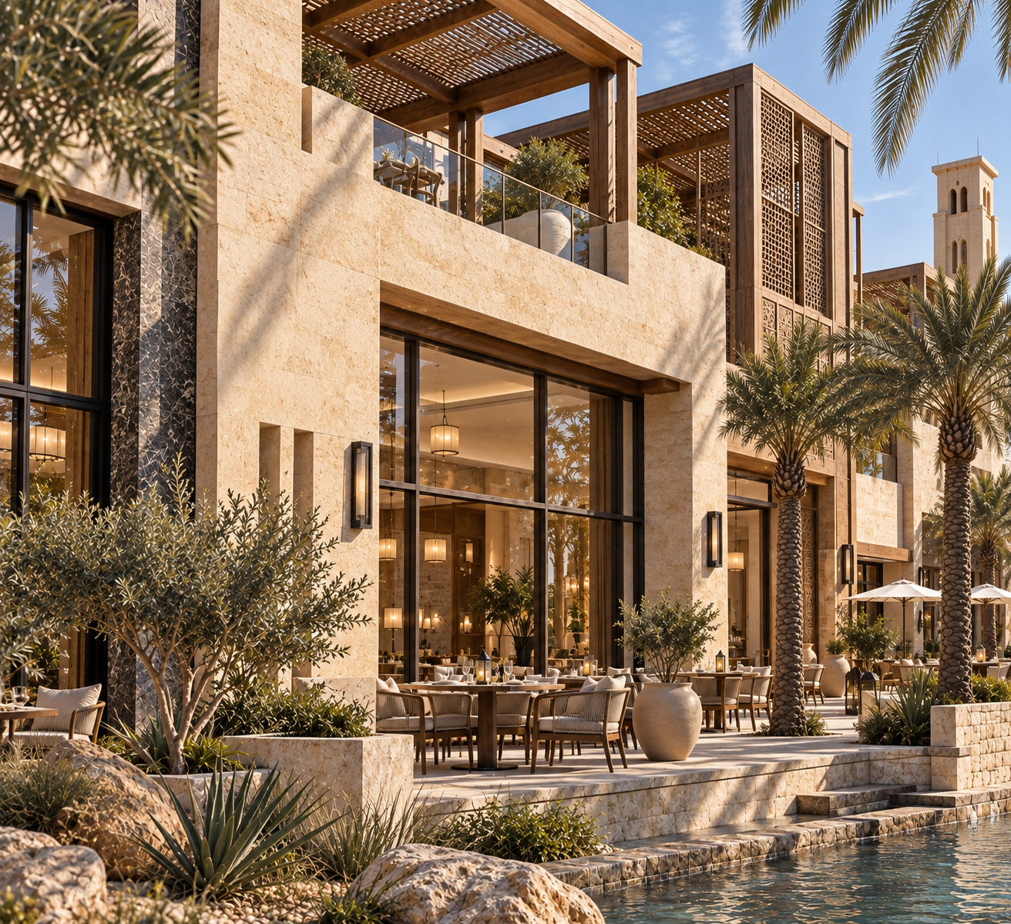
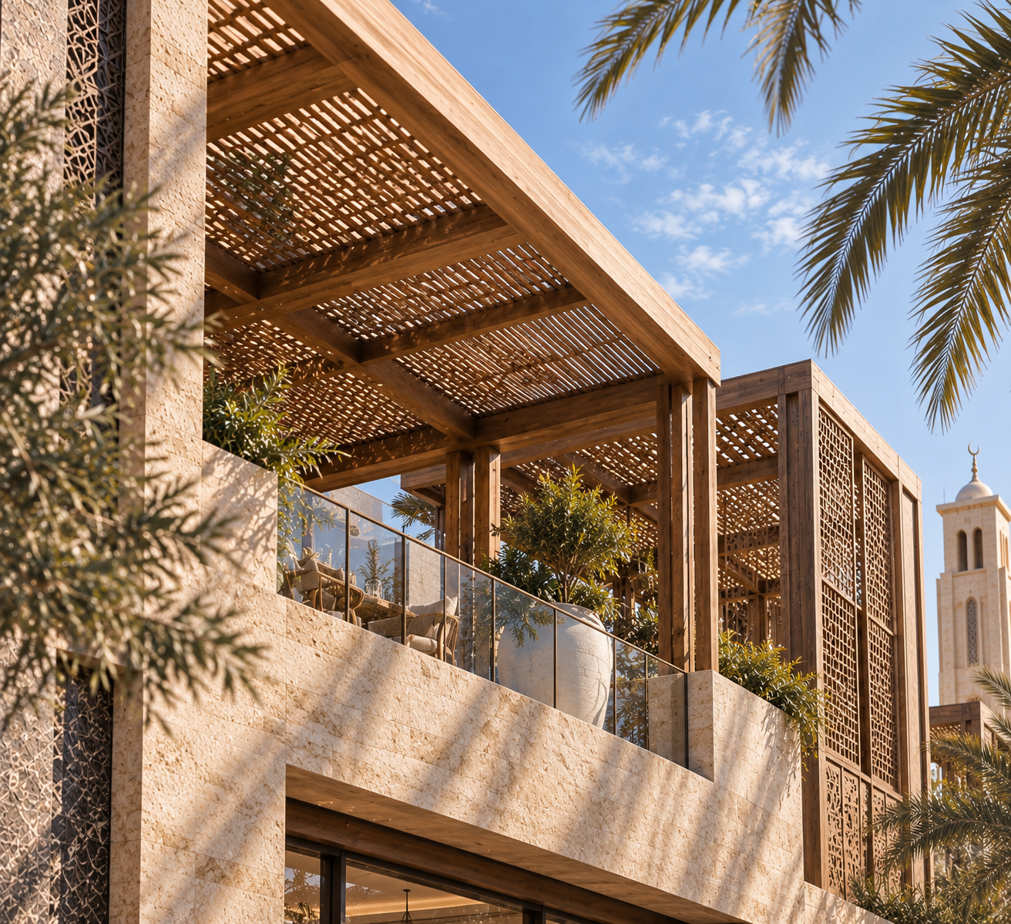
A consistent architectural language brings the different buildings together. Light stone walls, deep-set windows, broad terraces, and patterned screens create depth and shade across the facades. Dark metal details add contrast, while pergolas and wide canopies provide sheltered spaces along the ground level. At key gathering areas, taller openings and more generous entrances give the architecture a stronger presence, helping these spaces stand out while still feeling connected to the development as a whole.


Brayman Land is envisioned as a connected, people-centered destination where landscape, water, architecture, and public life come together. Shaded walkways link residential, commercial, and social spaces, creating a comfortable and engaging environment that transitions naturally from active gathering and dining areas to quieter neighborhood settings.