Enclave
Yorba Linda, California
Scope
Architecture
Program
Clubhouse / Residential Amenity
Category
Clubhouse / Residential Amenity
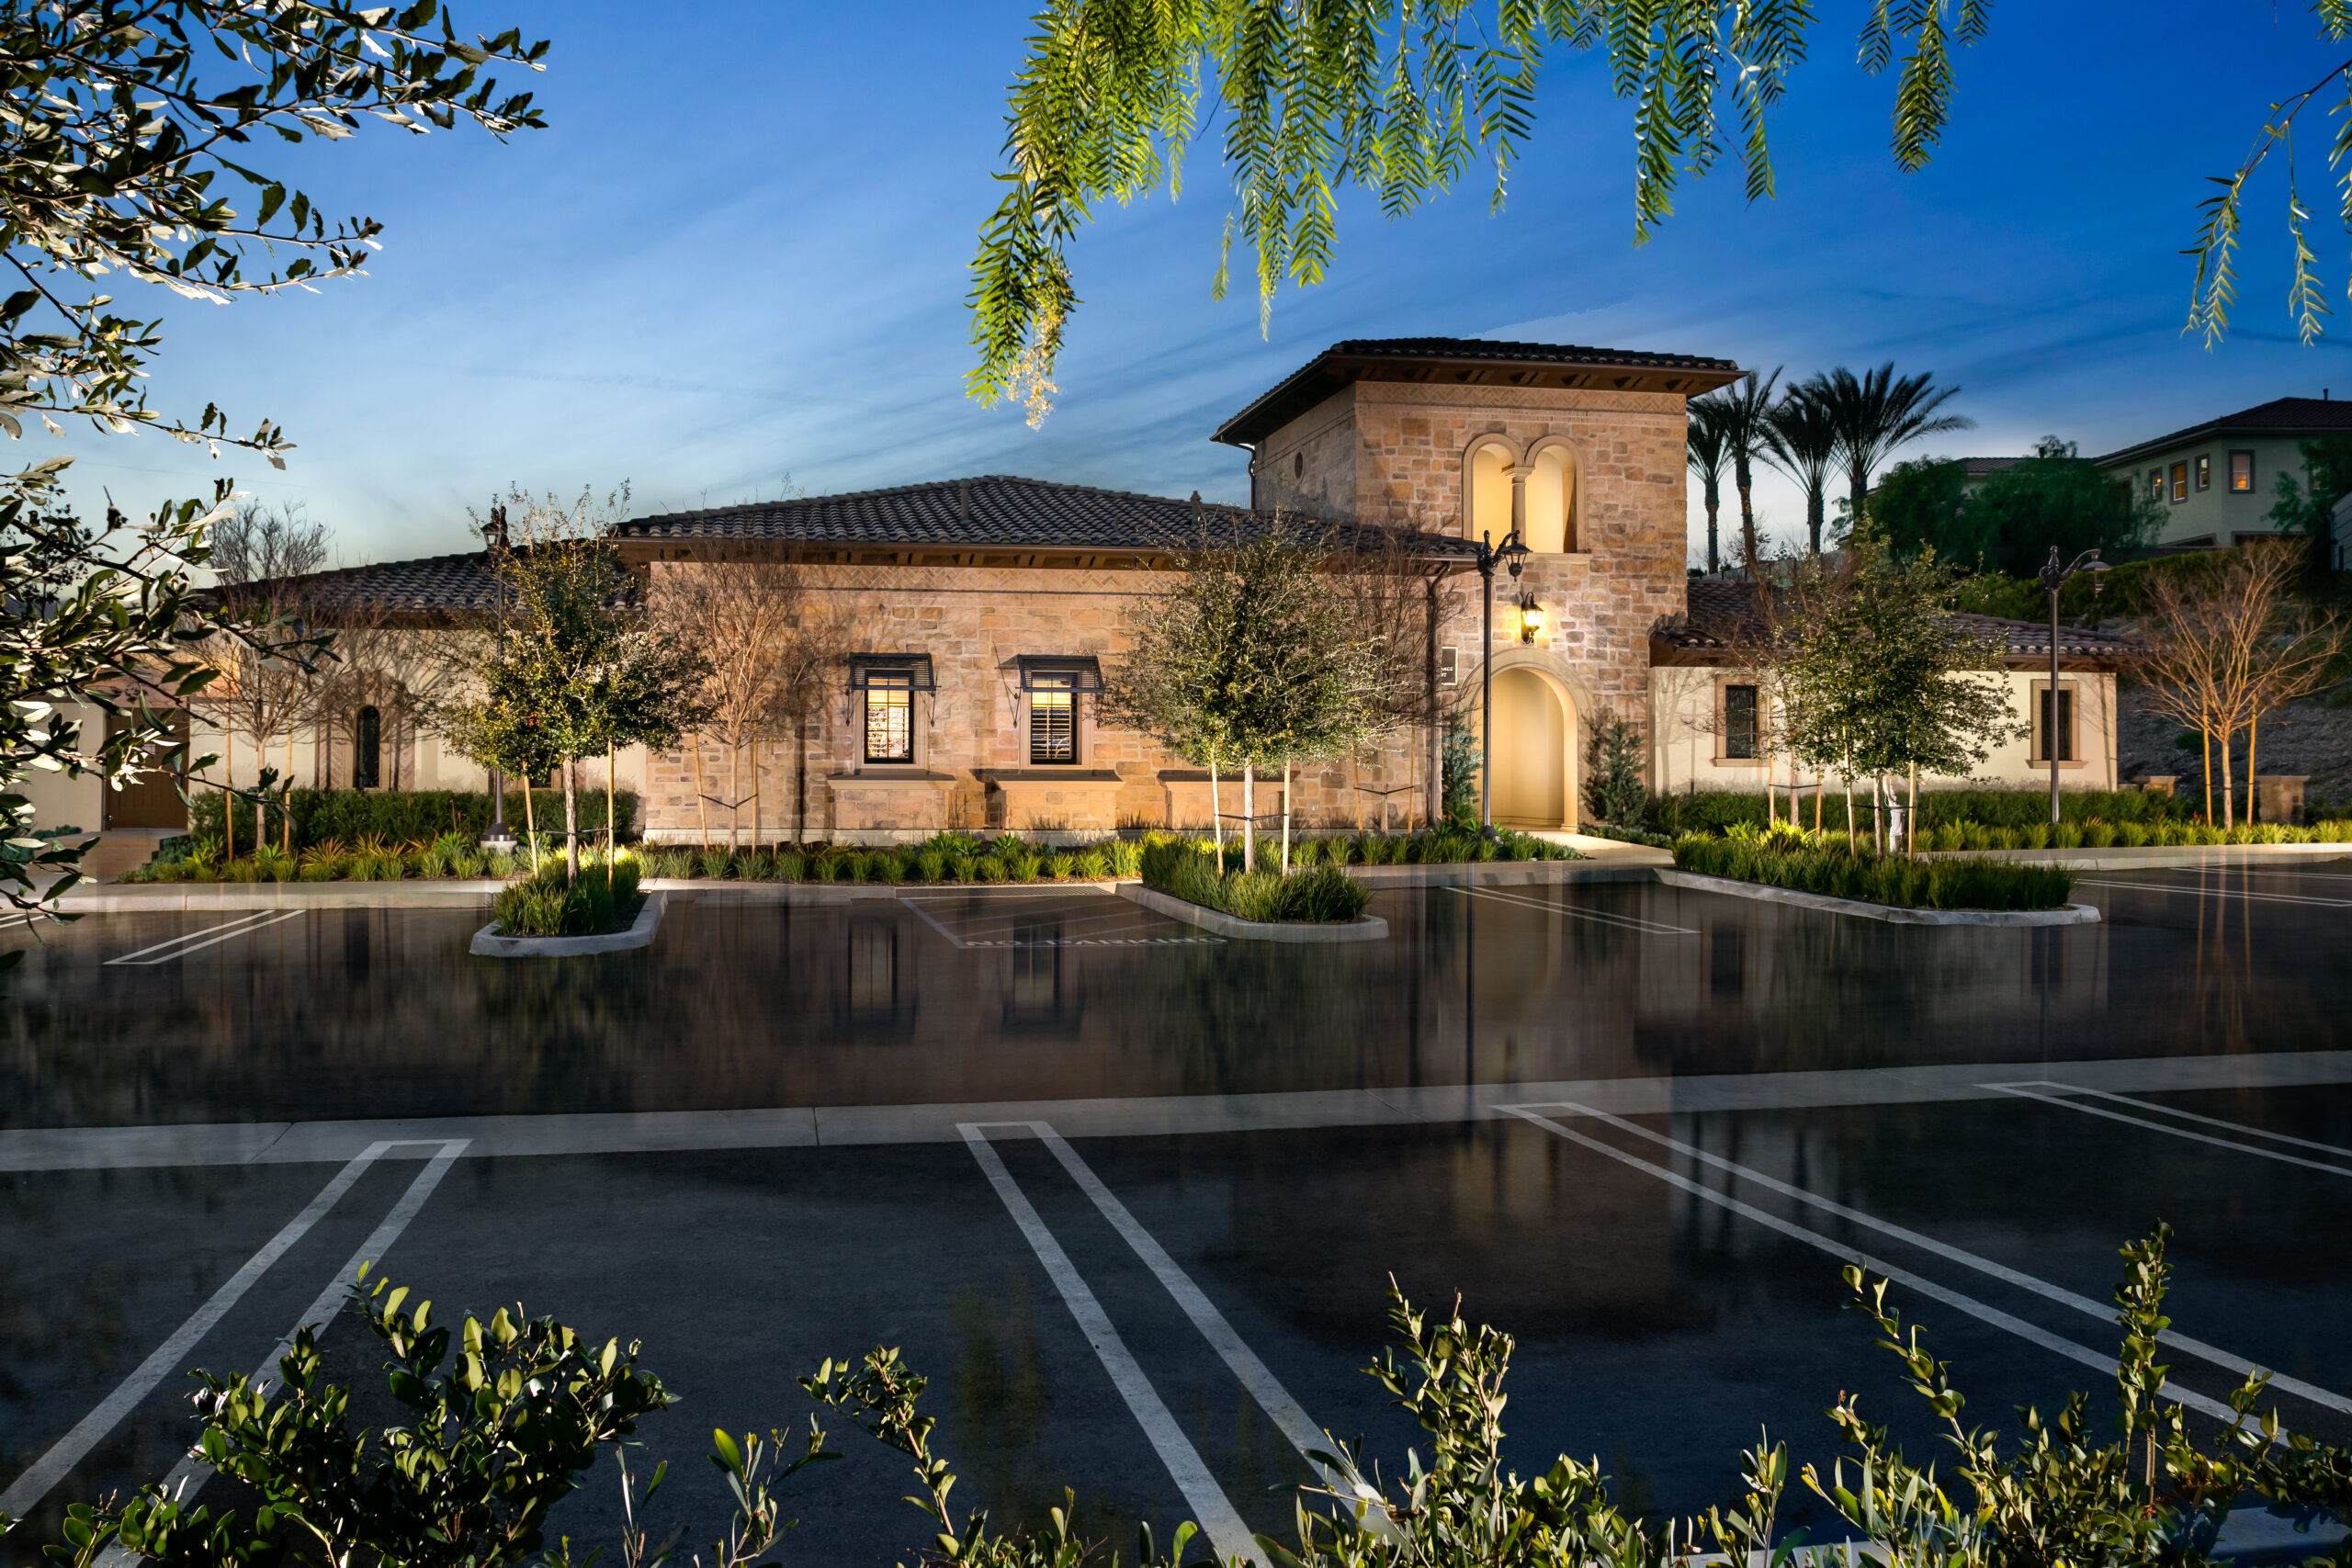
Enclave Recreation Center brings the character of a private resort to the community, pairing a stately architectural presence with gracious spaces for gathering, dining, and retreat.
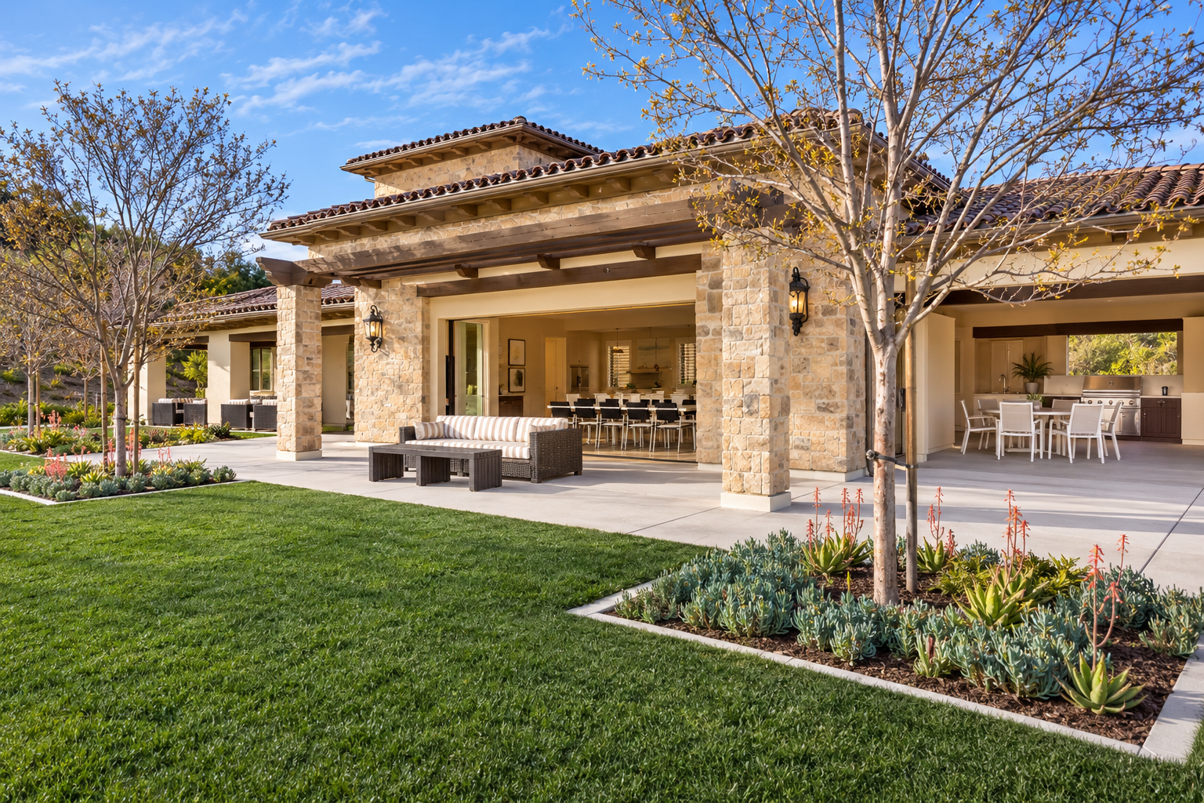
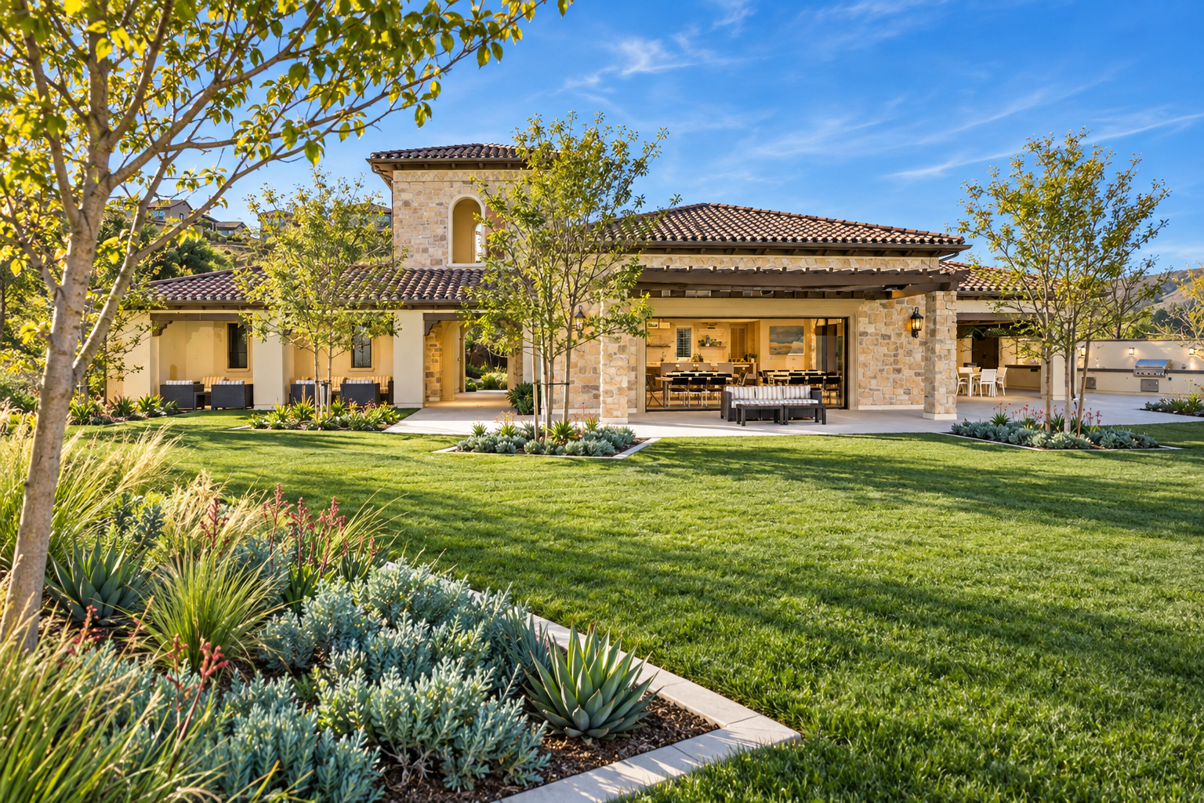
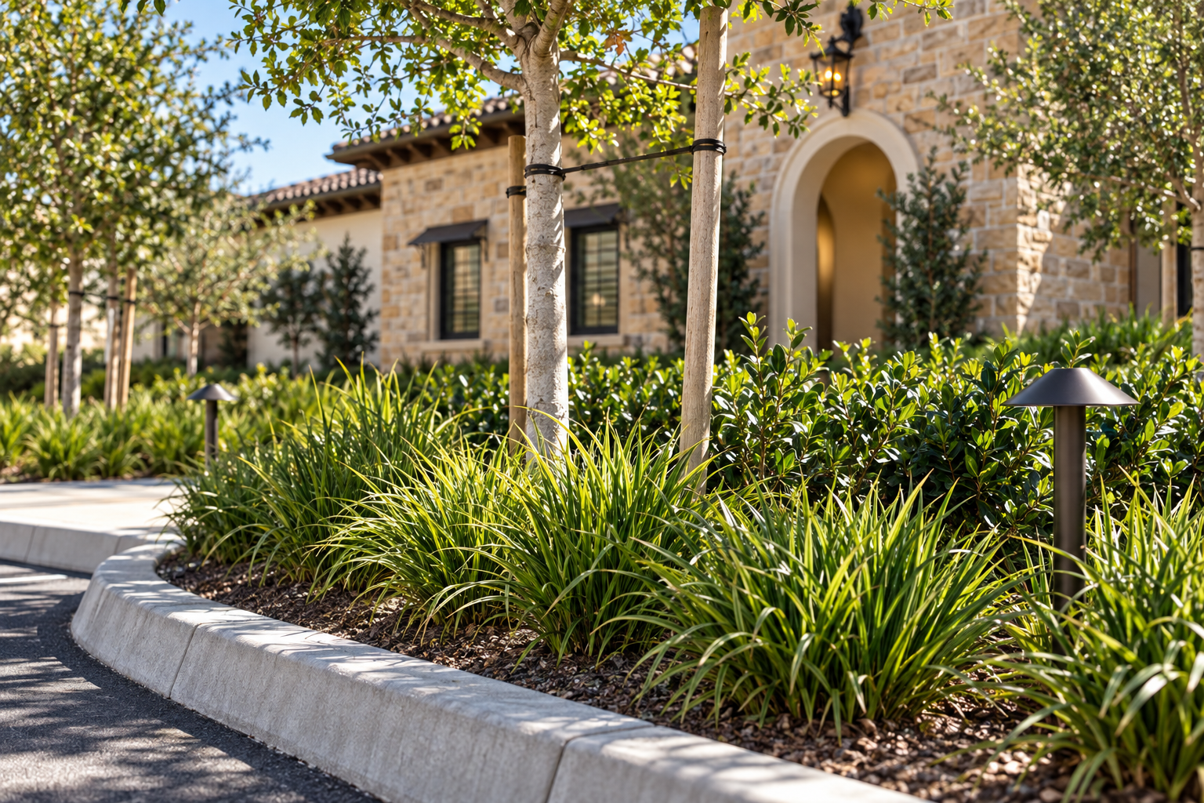
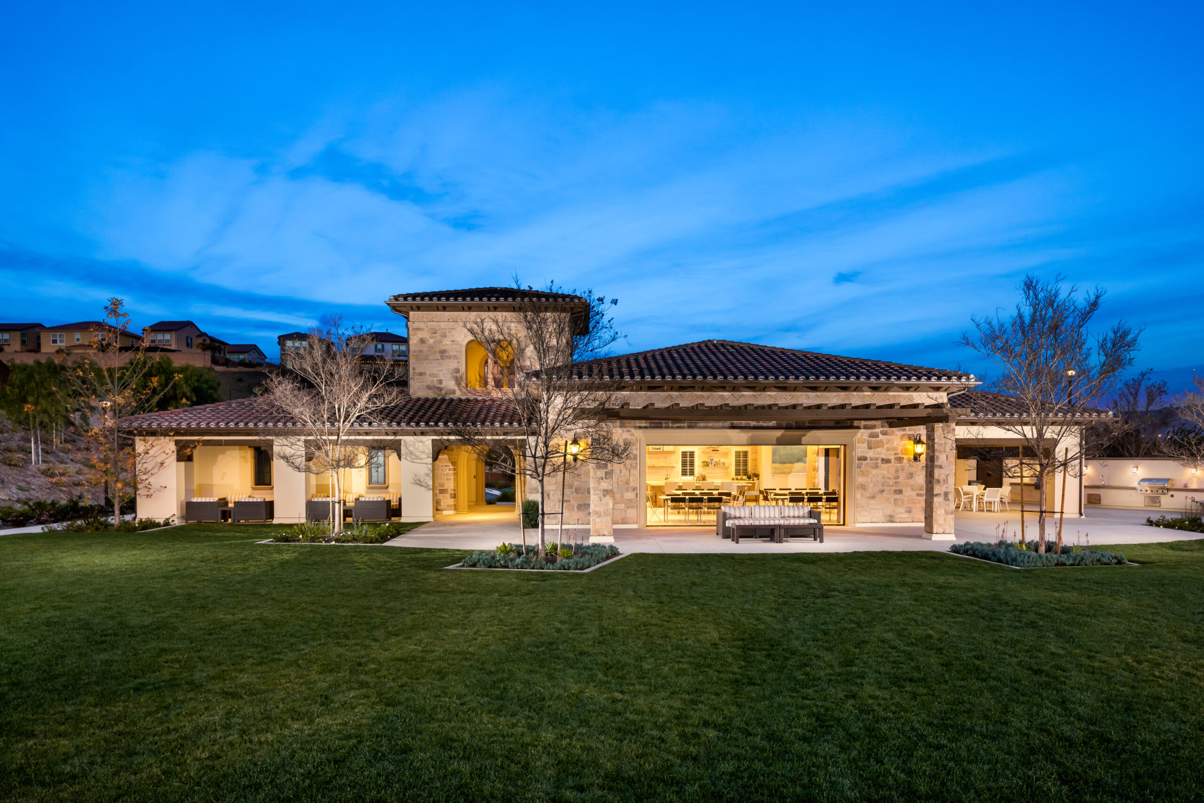
The clubhouse is composed as a low, expansive pavilion anchored by a stone-clad tower and deep clay-tile rooflines. Arched openings, articulated eaves, and warm masonry give the building a sense of permanence, while the restrained massing keeps the architecture relaxed and residential in scale. The arrival is formal without feeling imposing, establishing the recreation center as a distinct destination within the surrounding landscape.
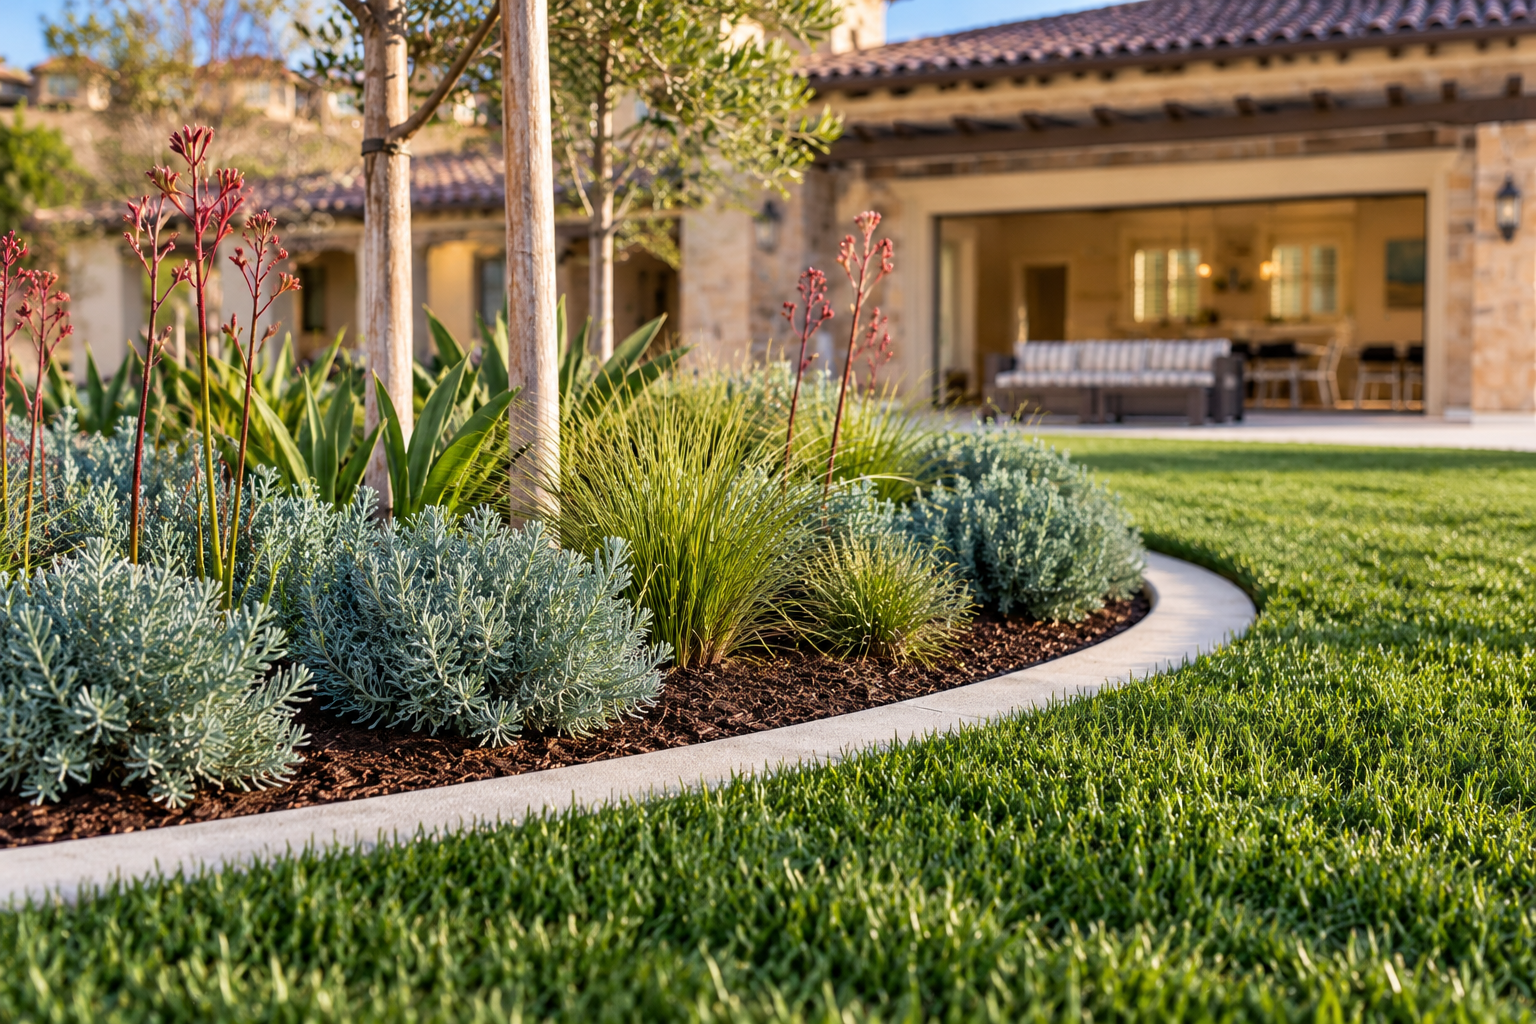
At the rear, broad openings dissolve the boundary between the clubhouse and its terraces. Covered patios extend beneath generous overhangs, creating shaded rooms that accommodate dining and conversation while remaining visually connected to the lawn. Stone columns and substantial beams frame long views through the amenity spaces, giving the outdoor areas the same architectural definition as the interior.
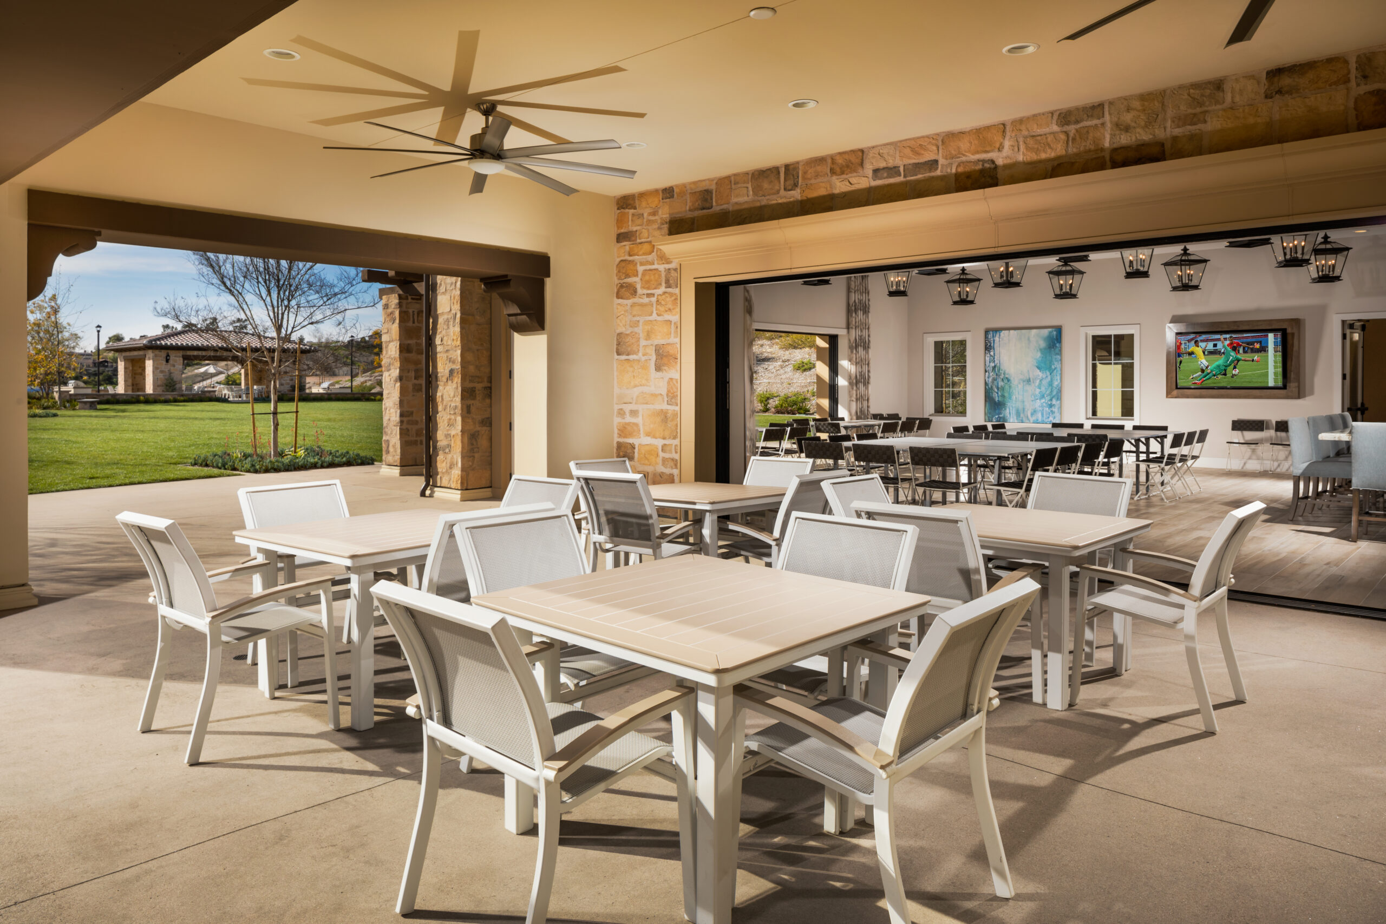
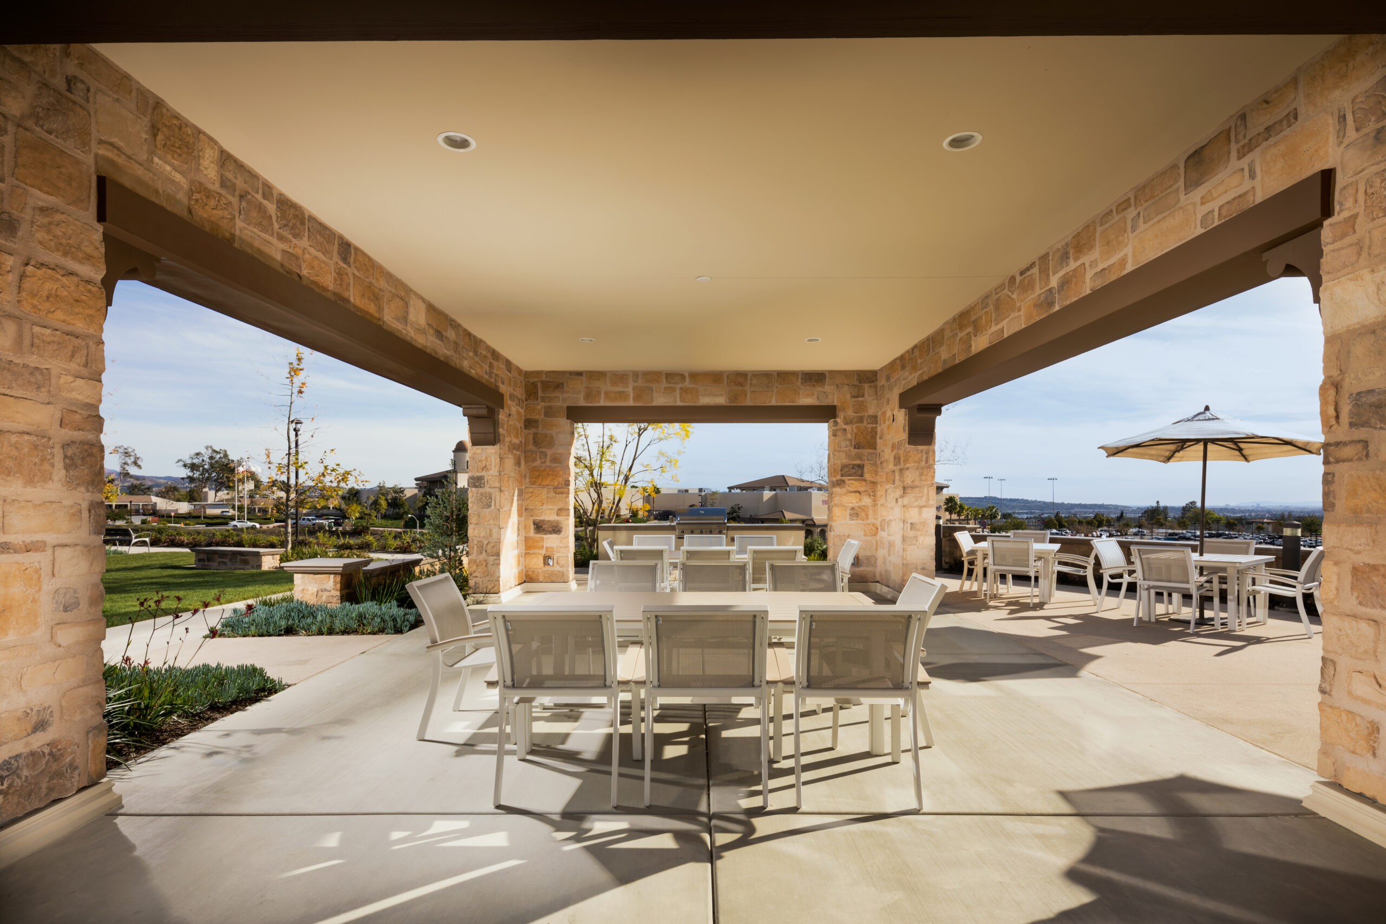
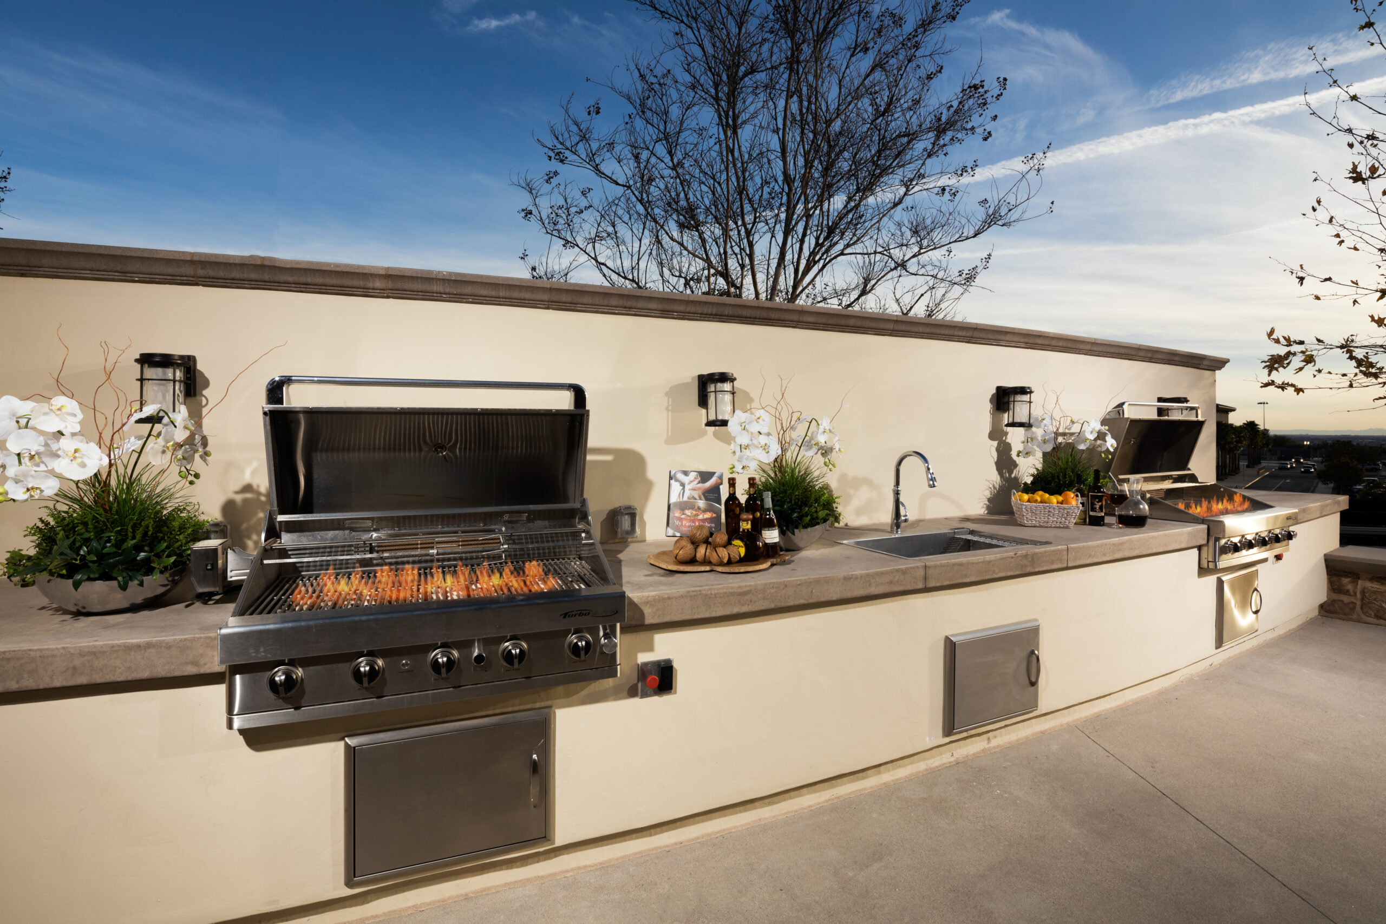
A sequence of shaded terraces, open lawns, and hospitality-driven amenities gives the clubhouse an effortless sense of luxury rooted in architecture rather than ornament.