Revo
Irvine, California
Scope
Architecture
Square Footage
1,814–2,591 SF
Category
Townhomes, Duplex
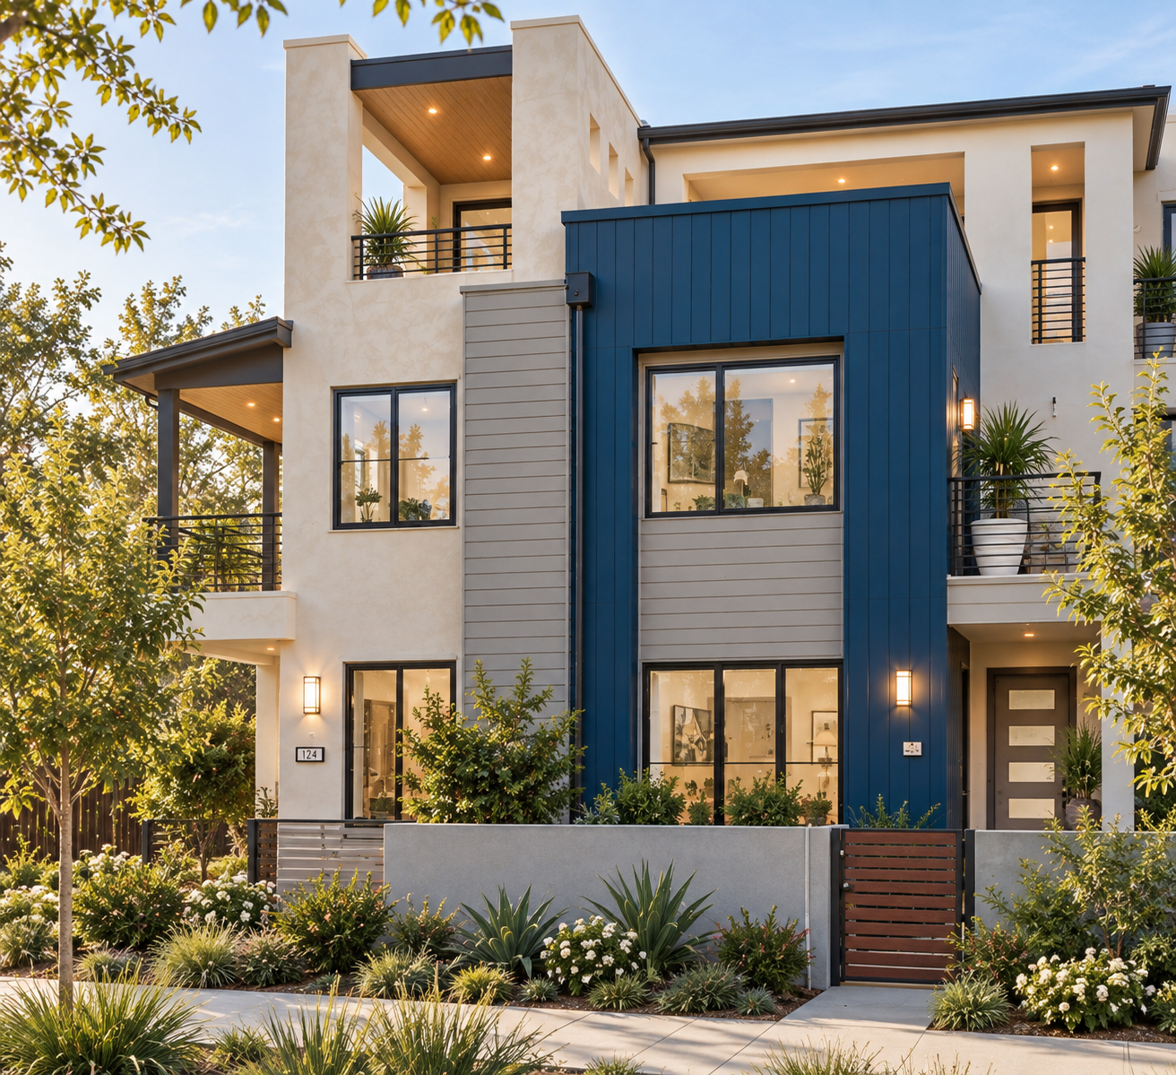
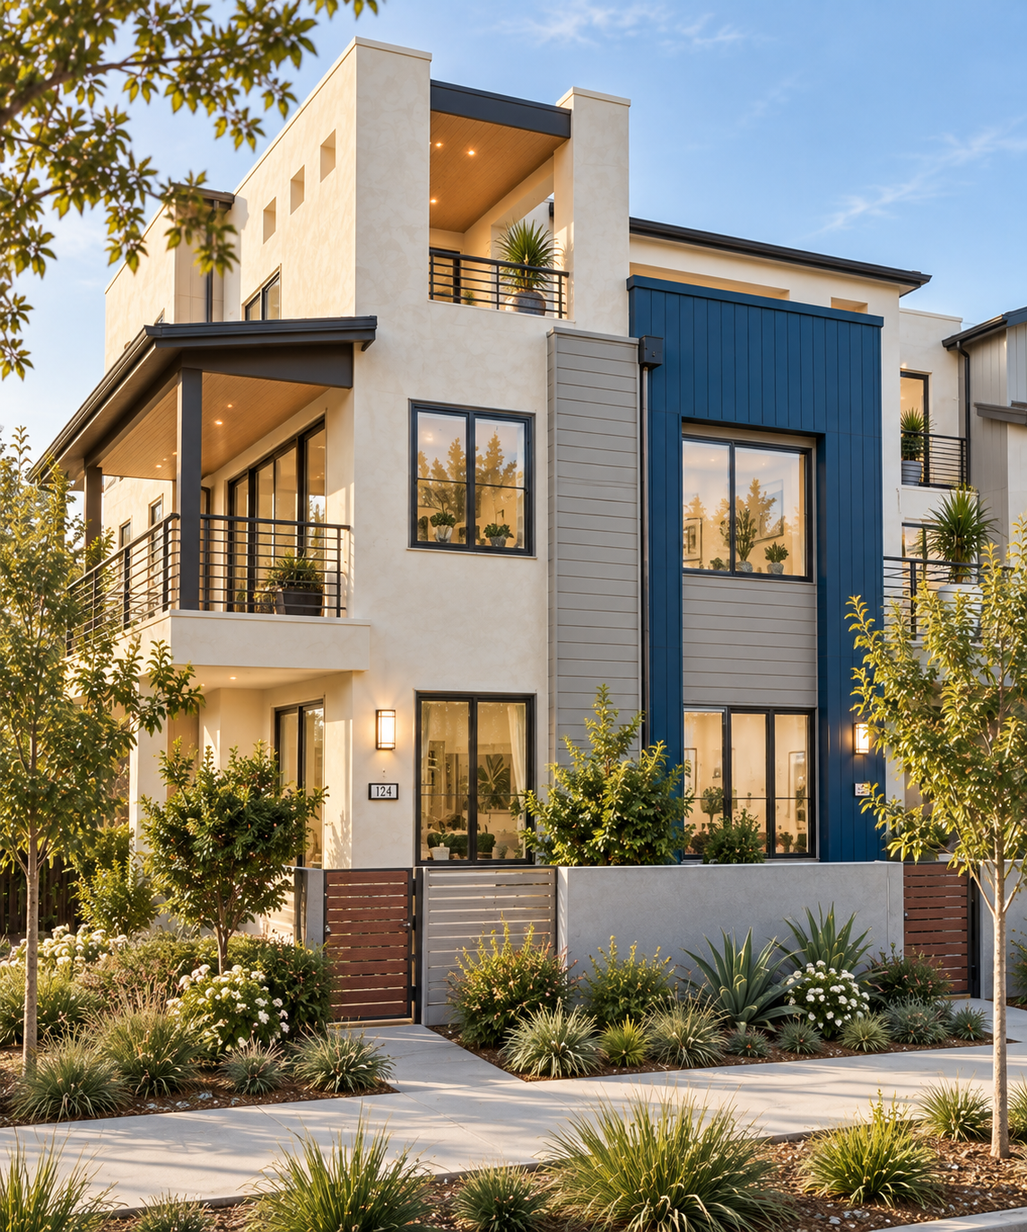
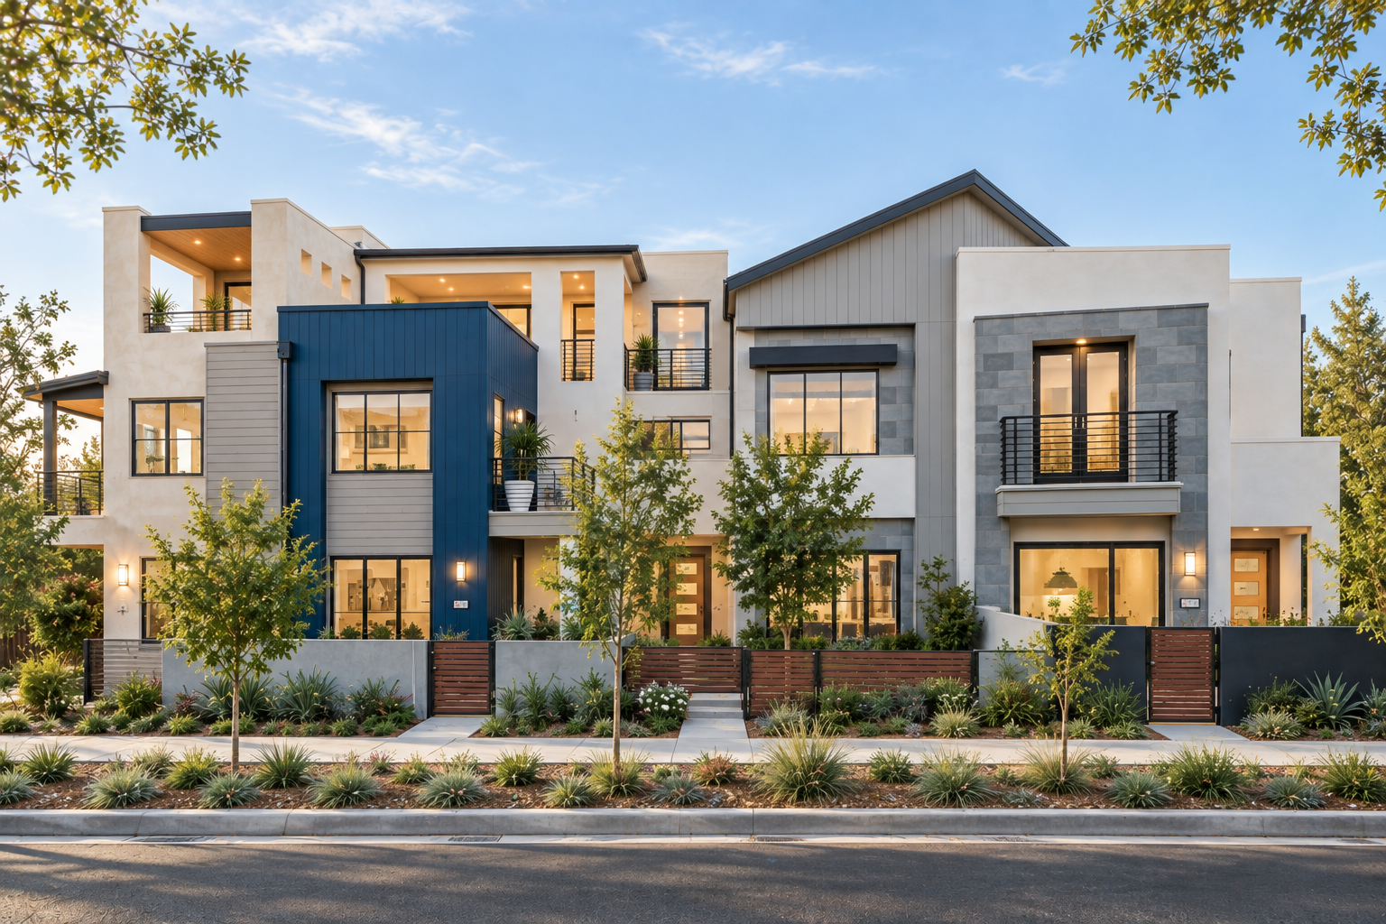
Layered massing, deep terraces, and a restrained interplay of stucco, stone, and contrasting finishes give Revo a sophisticated contemporary presence.
Revo is composed as a collection of individual residences within a larger architectural ensemble. Rectilinear stucco volumes are offset by pitched roof forms, projecting bays, and deeply recessed terraces, creating a varied silhouette across the streetscape. Blue and warm gray siding introduce depth against the pale elevations, while stone-clad planes and dark metal railings bring a more tailored edge to the composition.
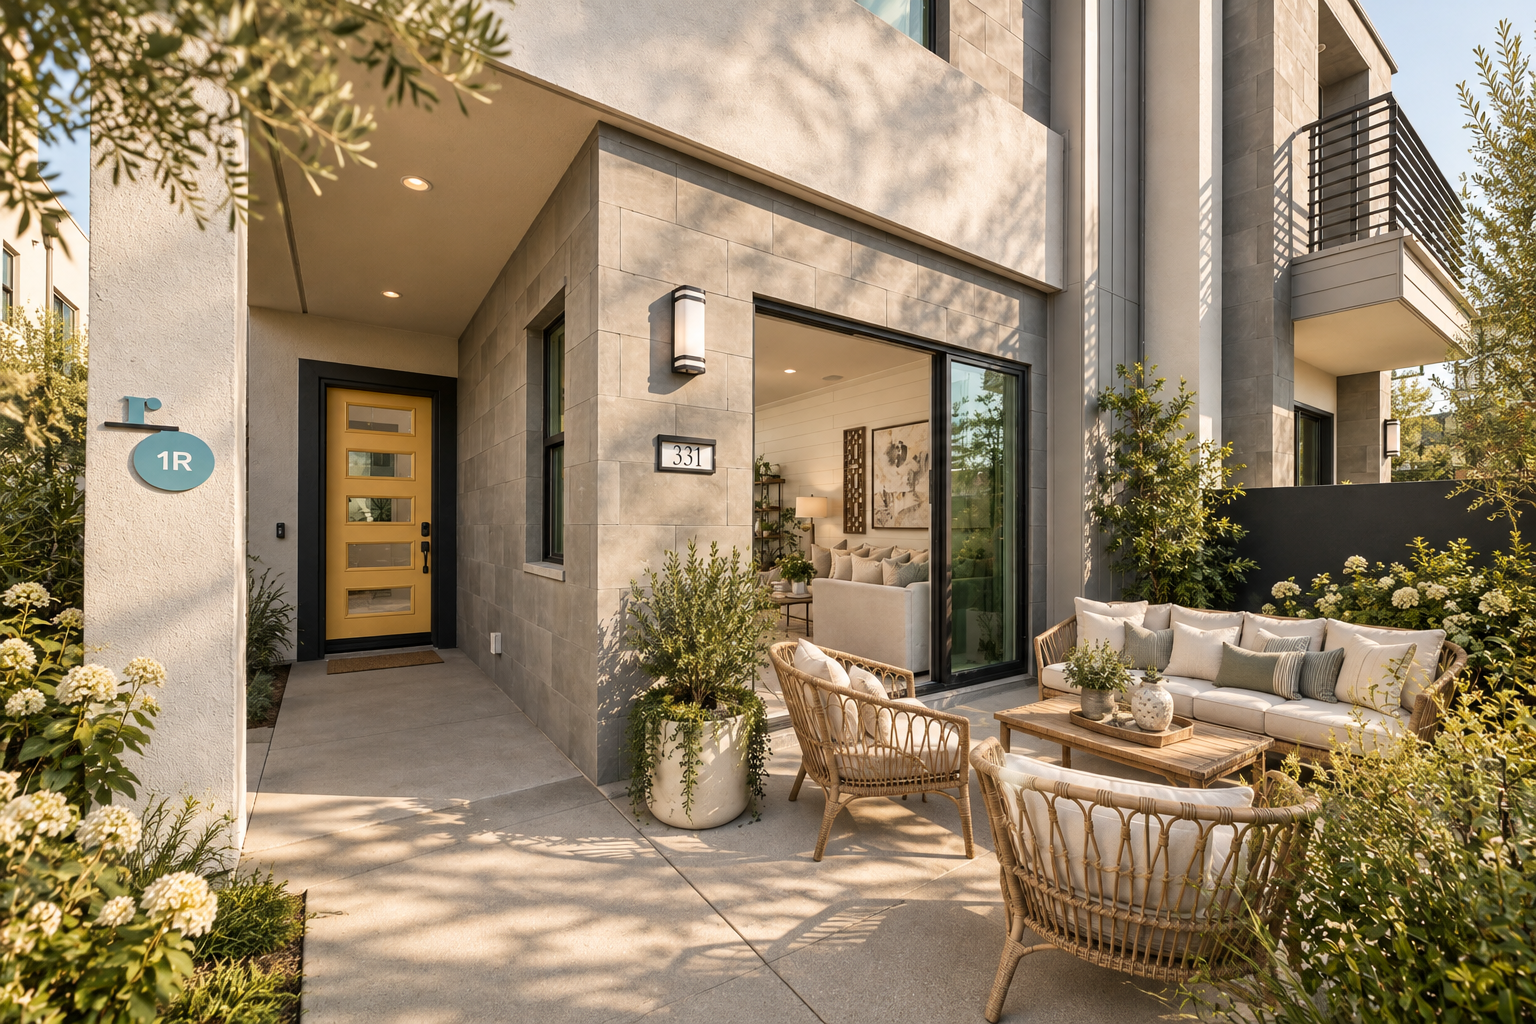
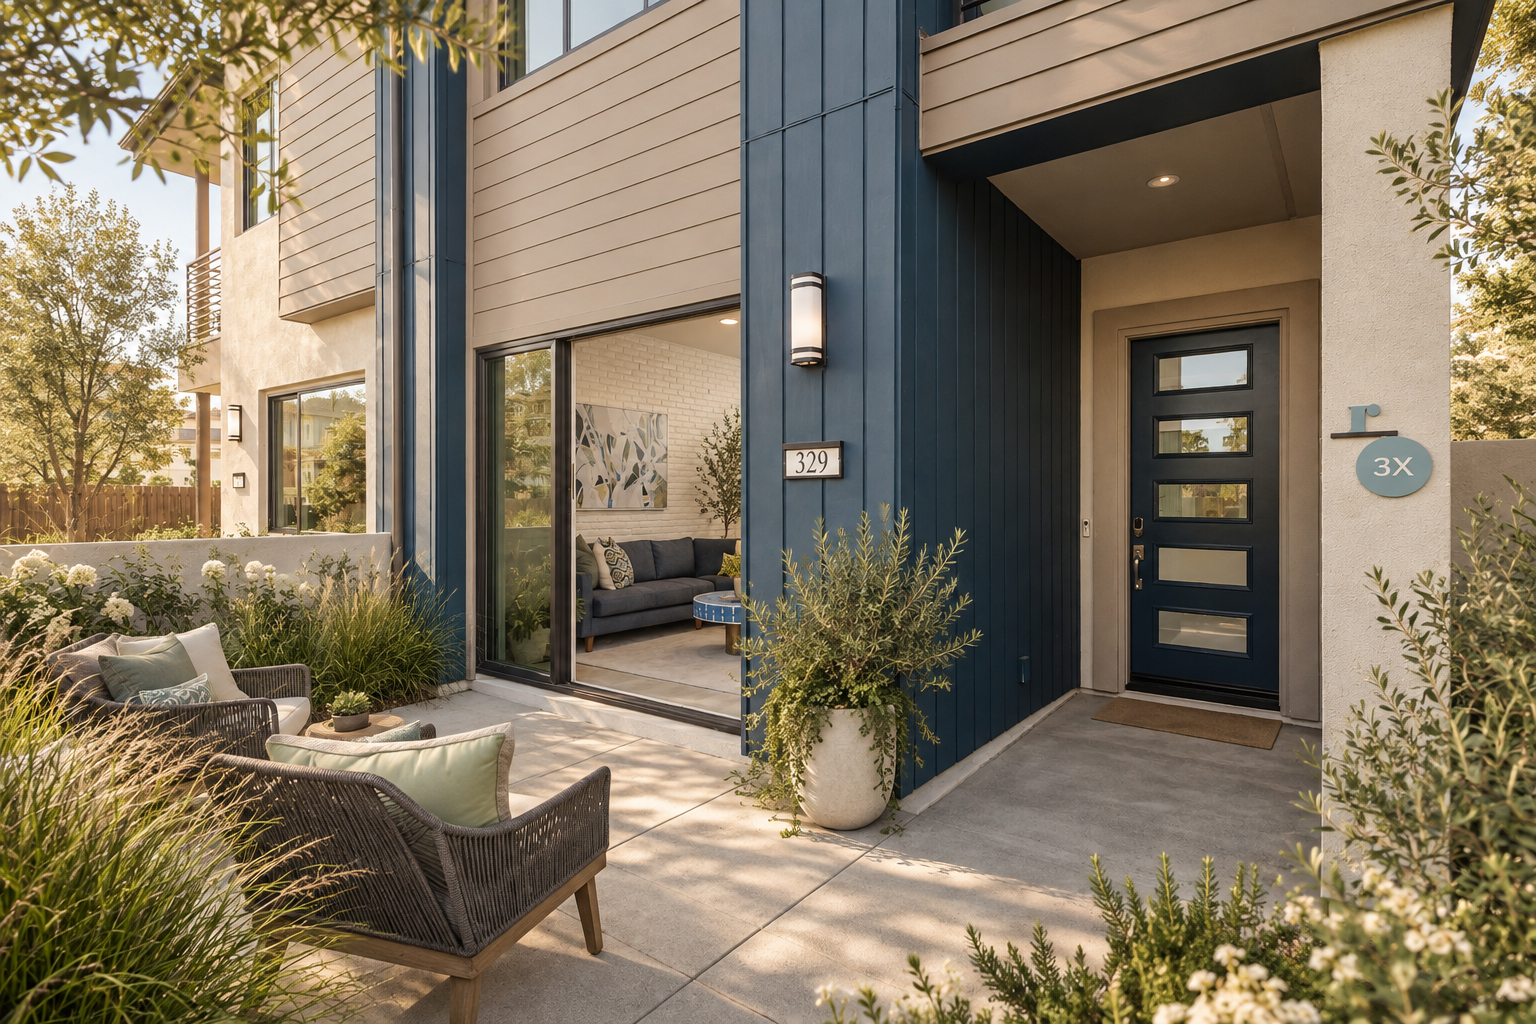
The architecture becomes increasingly intimate at the ground level. Sheltered entries, low garden walls, and private patios establish a layered transition from sidewalk to front door, with generous glazing opening the homes toward landscaped courts and terraces. Rather than relying on ornament, the elevations find their character through proportion, shadow, and the careful placement of contrasting forms.
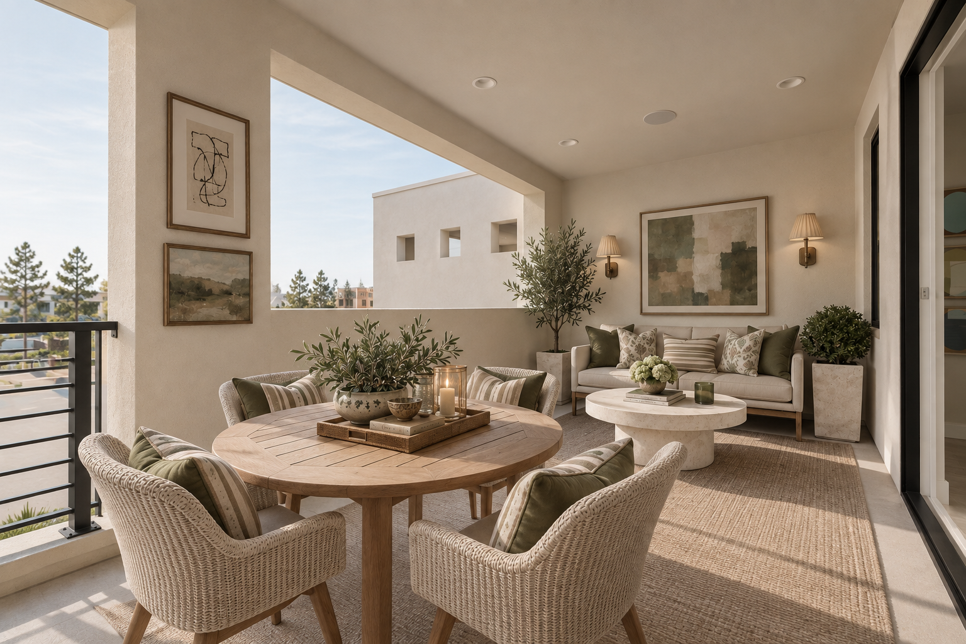
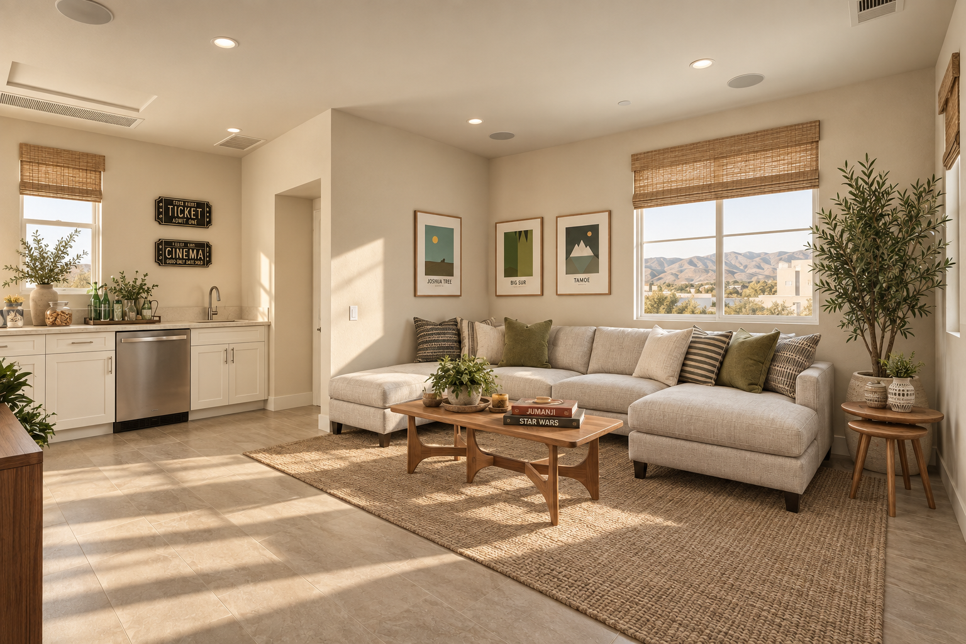
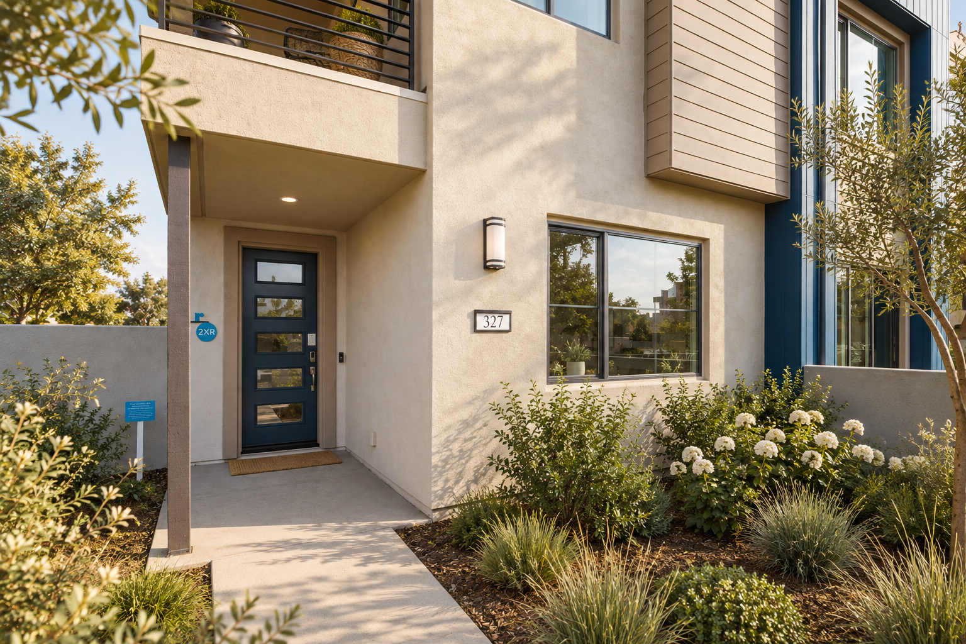
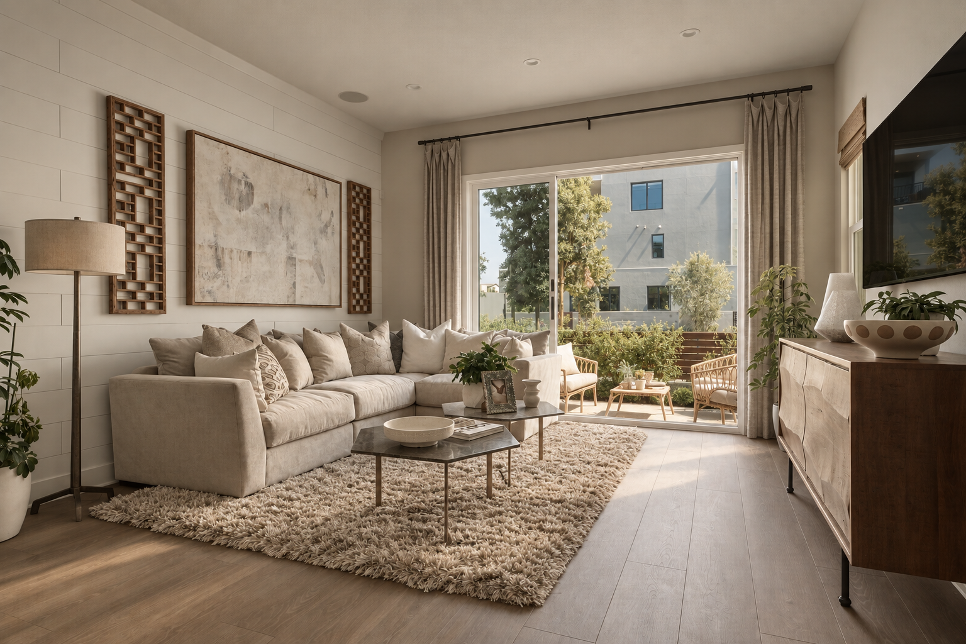
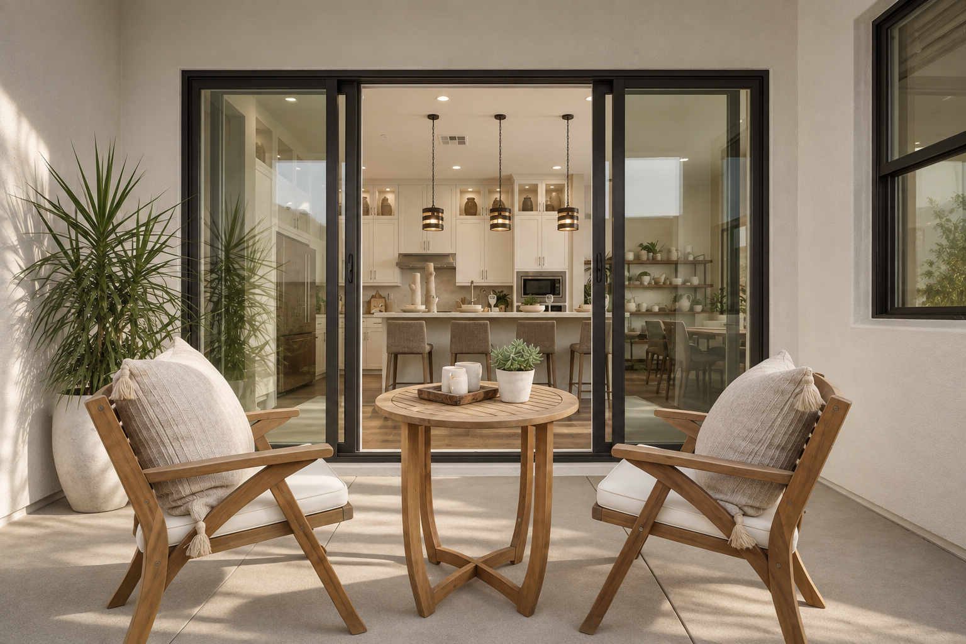
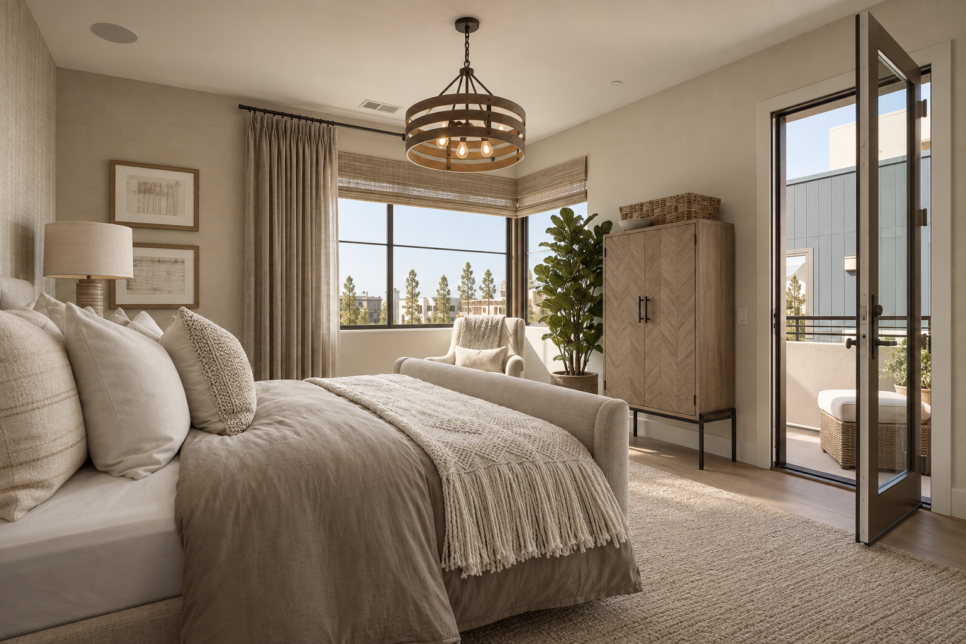
Expansive windows create a seamless connection to the terraces, bringing light, openness, and an understated sense of luxury to Revo’s contemporary architecture.