Somerset
Irvine, California
Scope
Architecture
Square Footage
3,000–4,000 SF
Category
Single-Family Small Lot
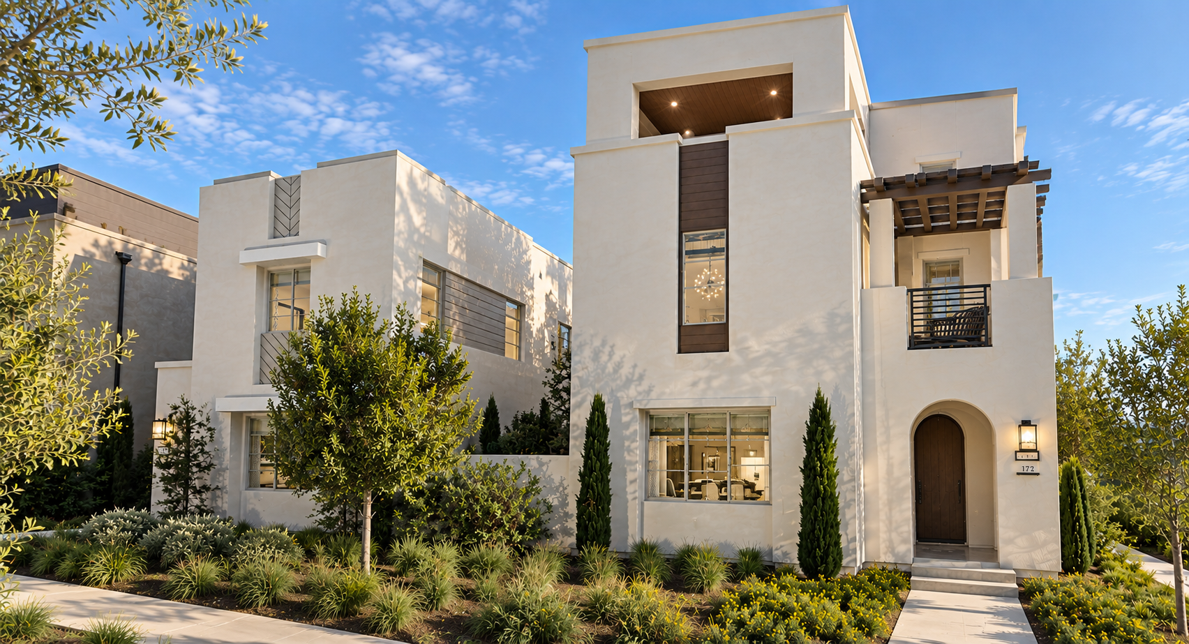
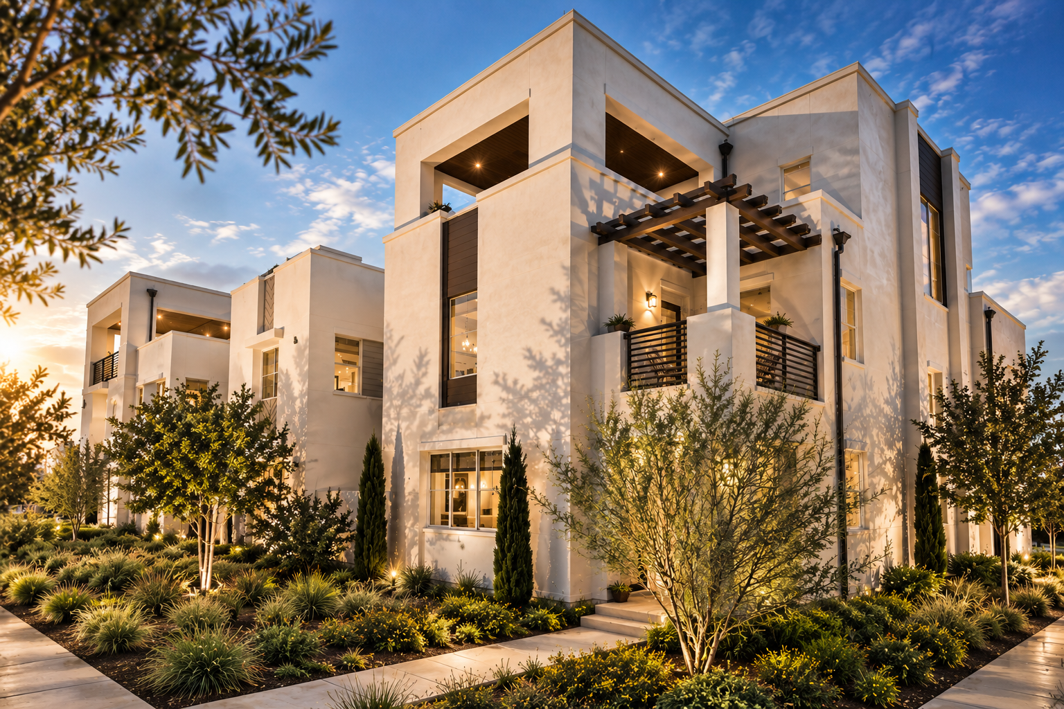
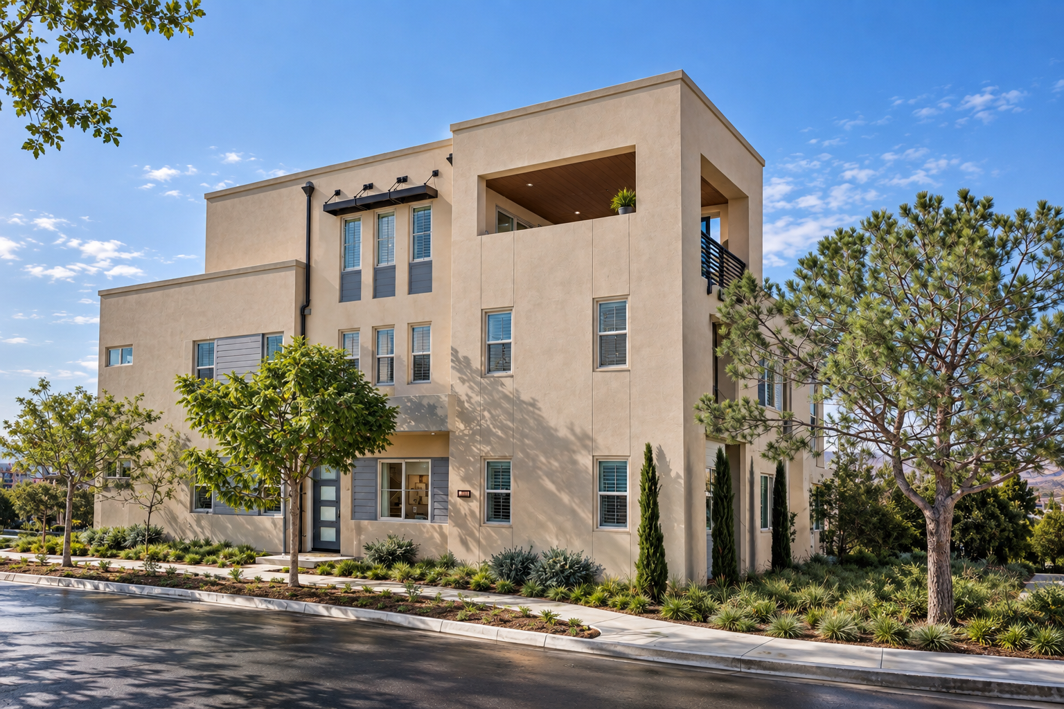
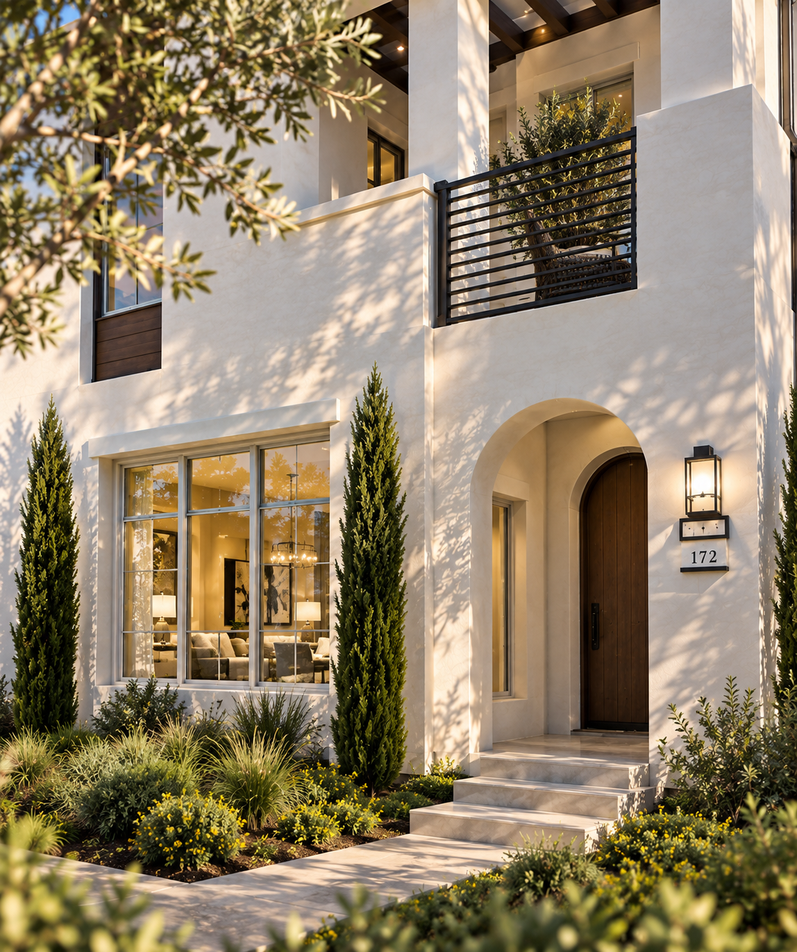
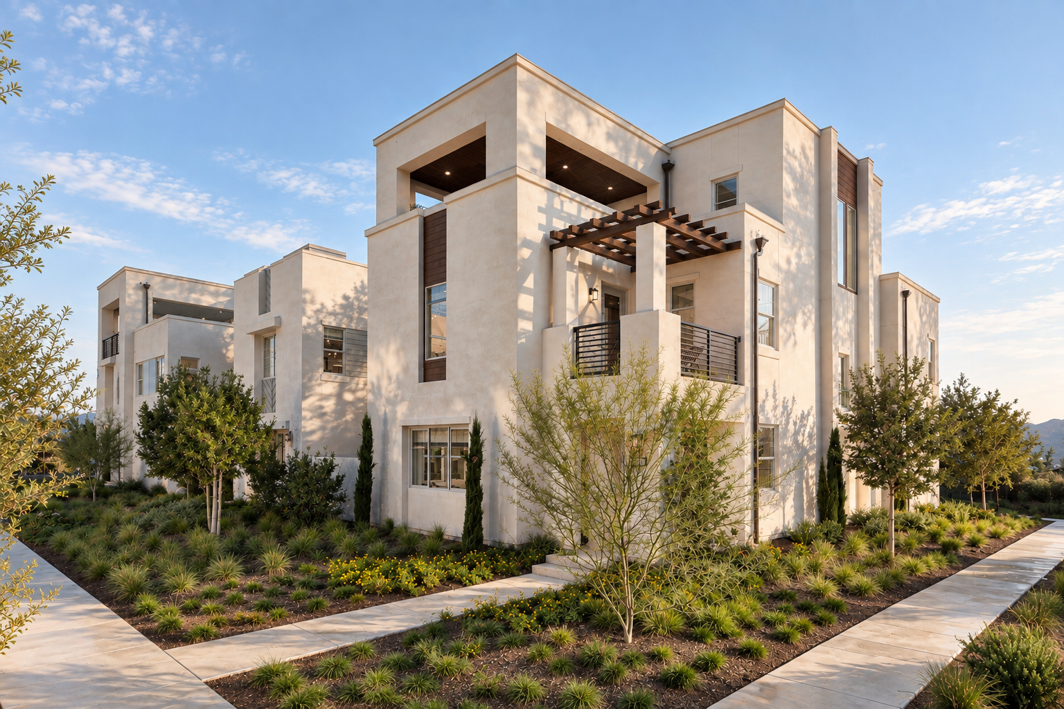
Somerset is shaped by a play of solid and void, where crisp stucco volumes, inset terraces, and carefully framed openings give the architecture a sculptural presence.
Rather than presenting a single dominant elevation, the homes unfold through a composition of offset planes and vertical volumes. Smooth stucco surfaces are interrupted by patterned accent panels, slender window groupings, deep overhangs, and dark metal details that bring scale and precision to the larger forms. Recessed entries and upper-level loggias are absorbed into the composition, allowing shadow and depth to become part of the architectural language.
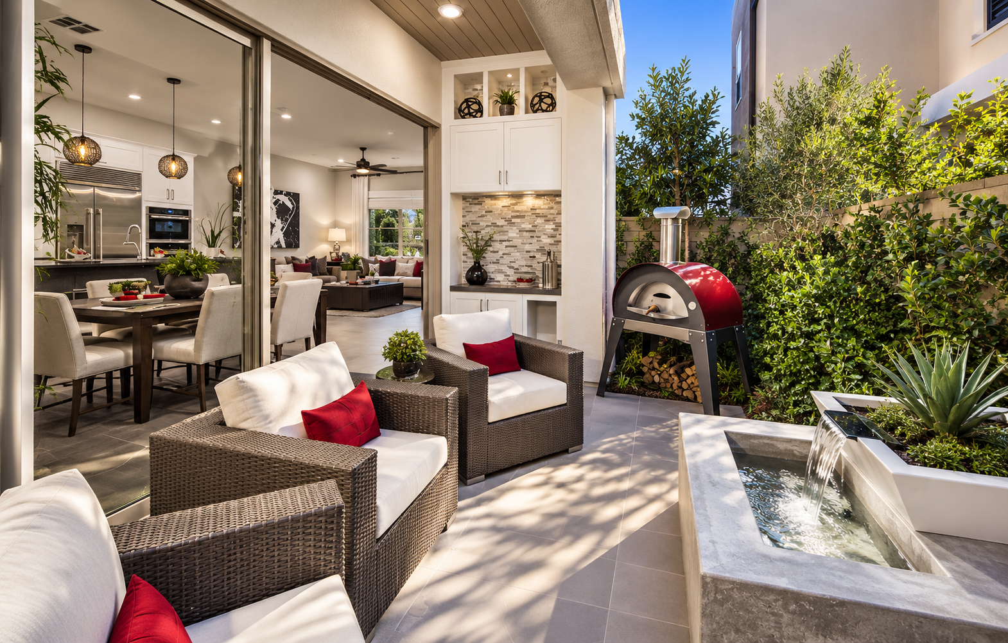
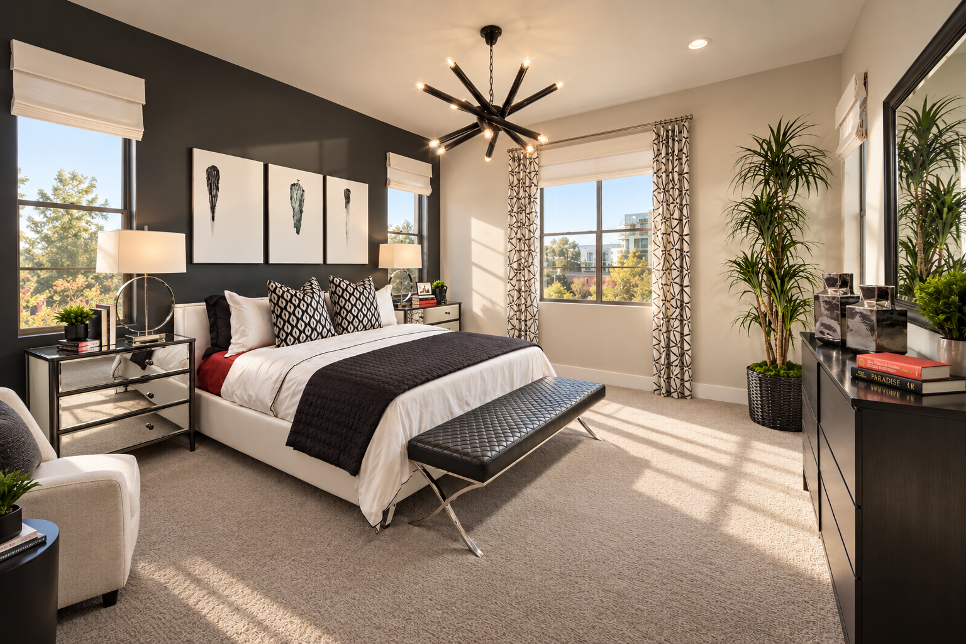
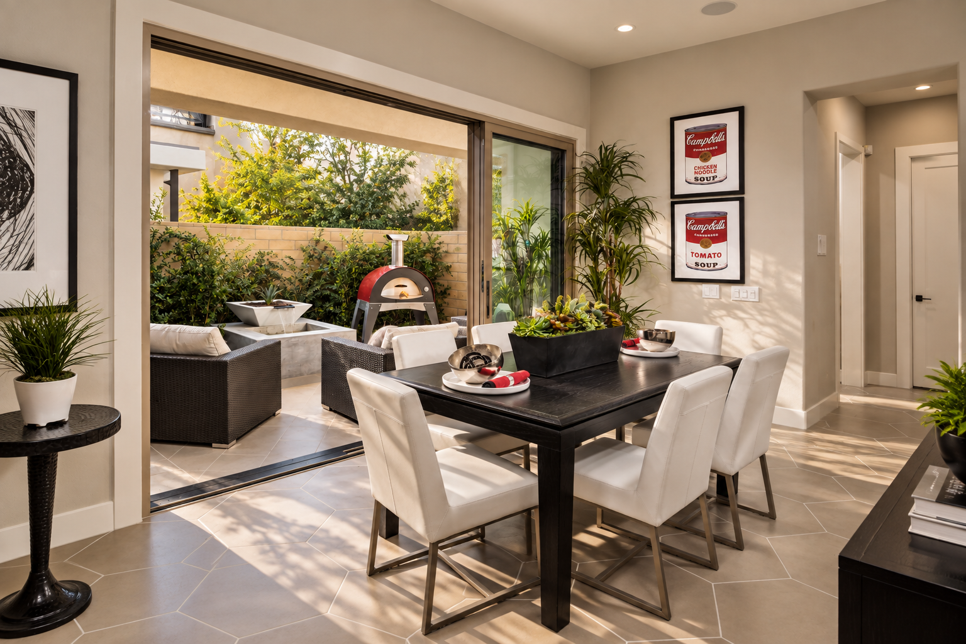
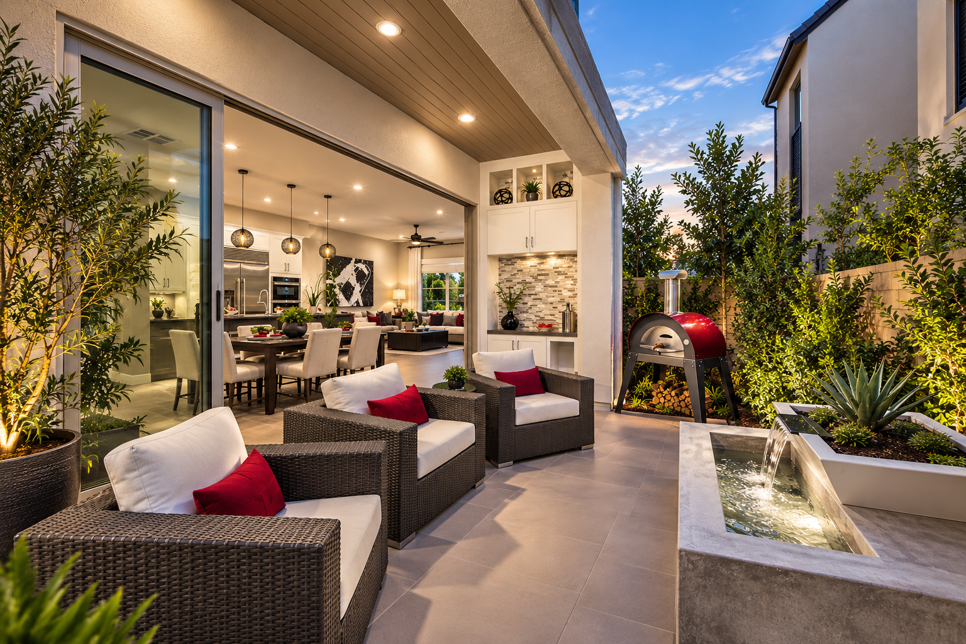
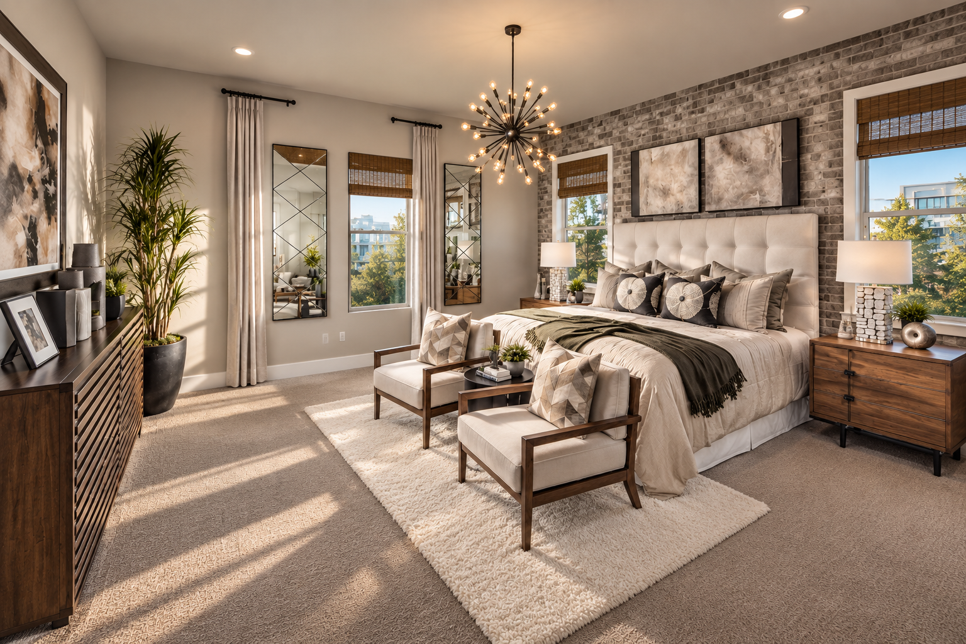
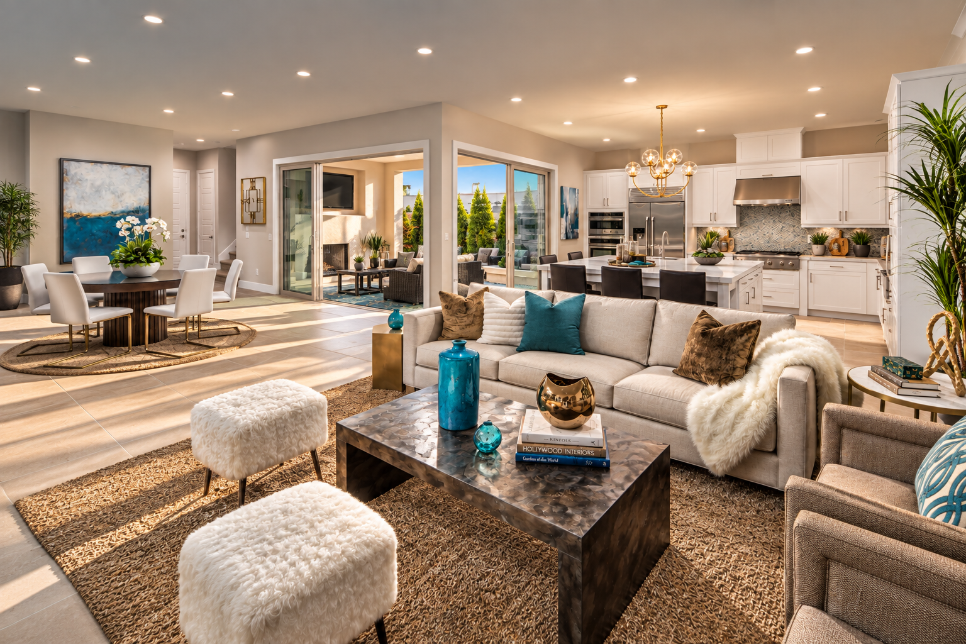
That sense of articulation continues inside. Main living spaces are generous but not anonymous, with changes in proportion and placement giving the kitchen, dining, and sitting areas their own presence within the plan. Broad openings reveal planted courtyards as intimate extensions of the rooms, while secondary lounges and bedrooms introduce a more contained rhythm on the upper levels. The result is a sequence that feels considered rather than simply open.
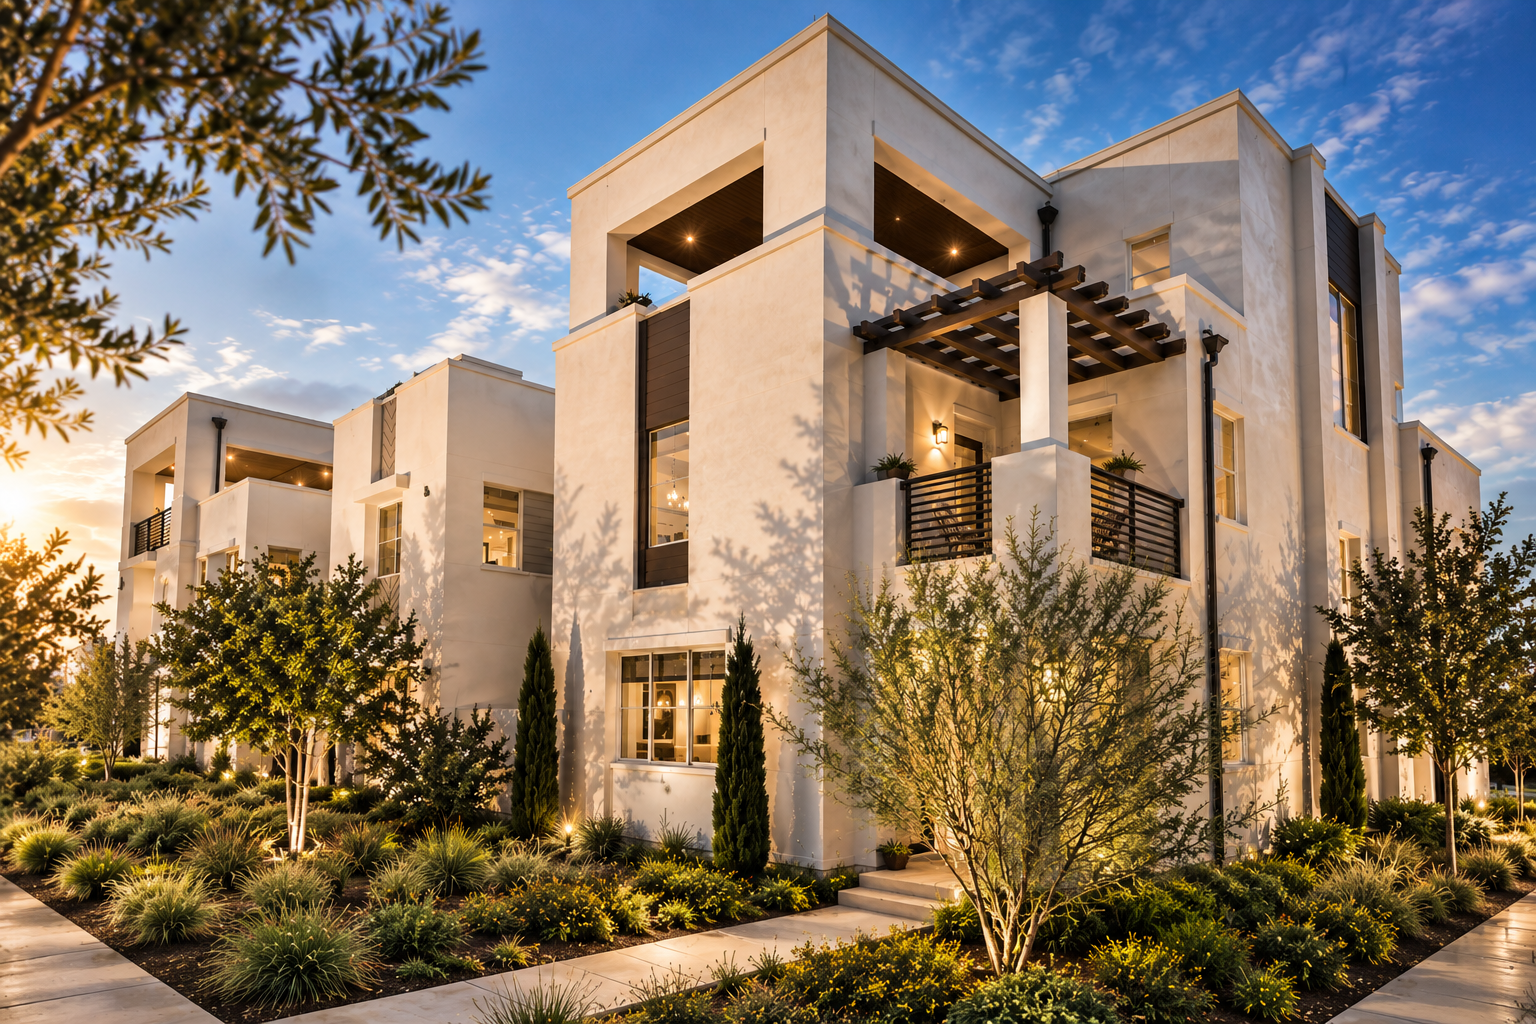

Terraces and courtyards are composed as architectural interludes, where deep overhangs, sculpted recesses, and precisely framed views lend the exterior a quiet sense of depth and dimension.