Siena
Valencia, California
Scope
Architecture
Square Footage
2,325–2,623 SF
Category
Single-Family Small Lot
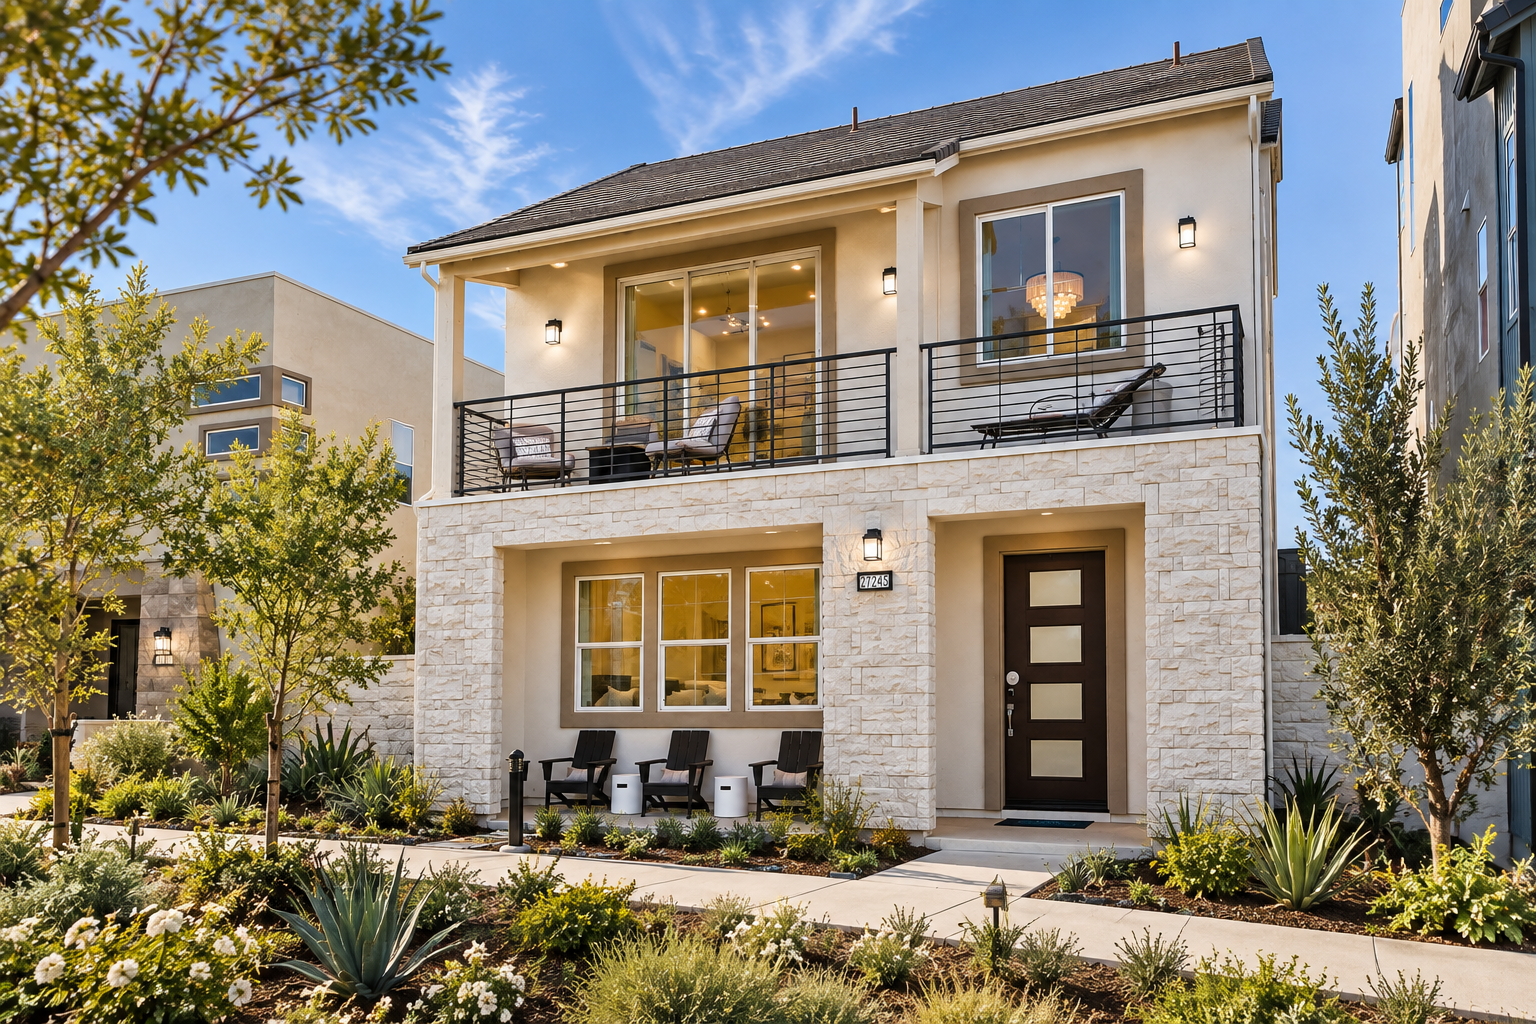
Siena brings together varied residential expressions, using pitched and flat roof forms, balconies, and articulated facades to give each home a distinct architectural identity.
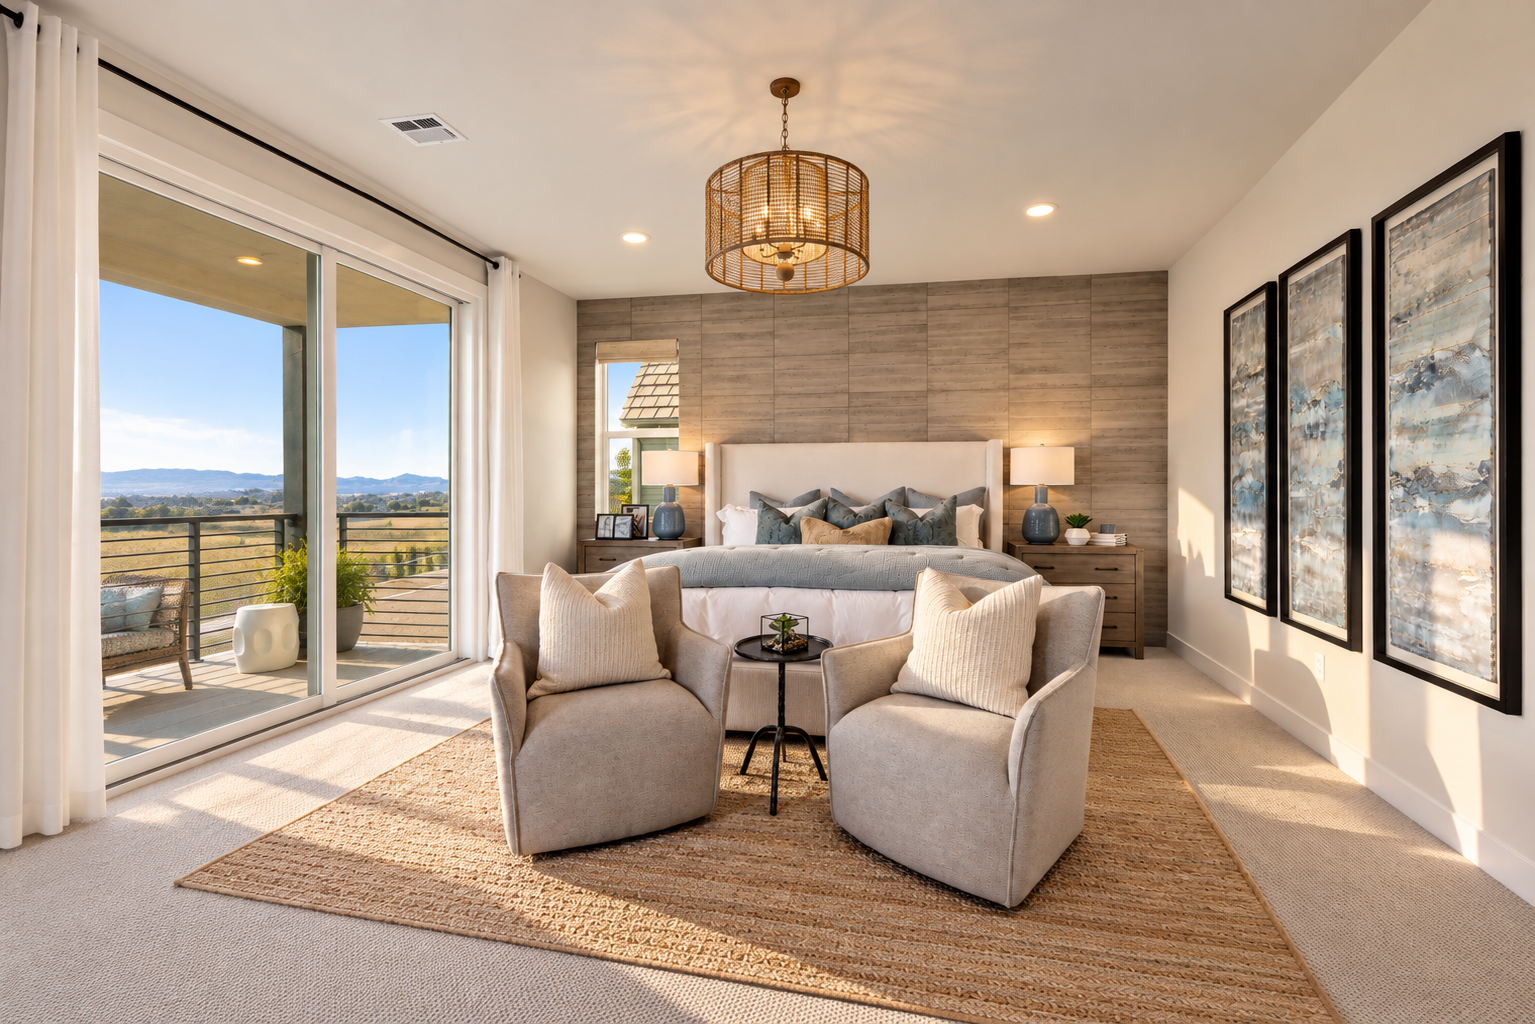
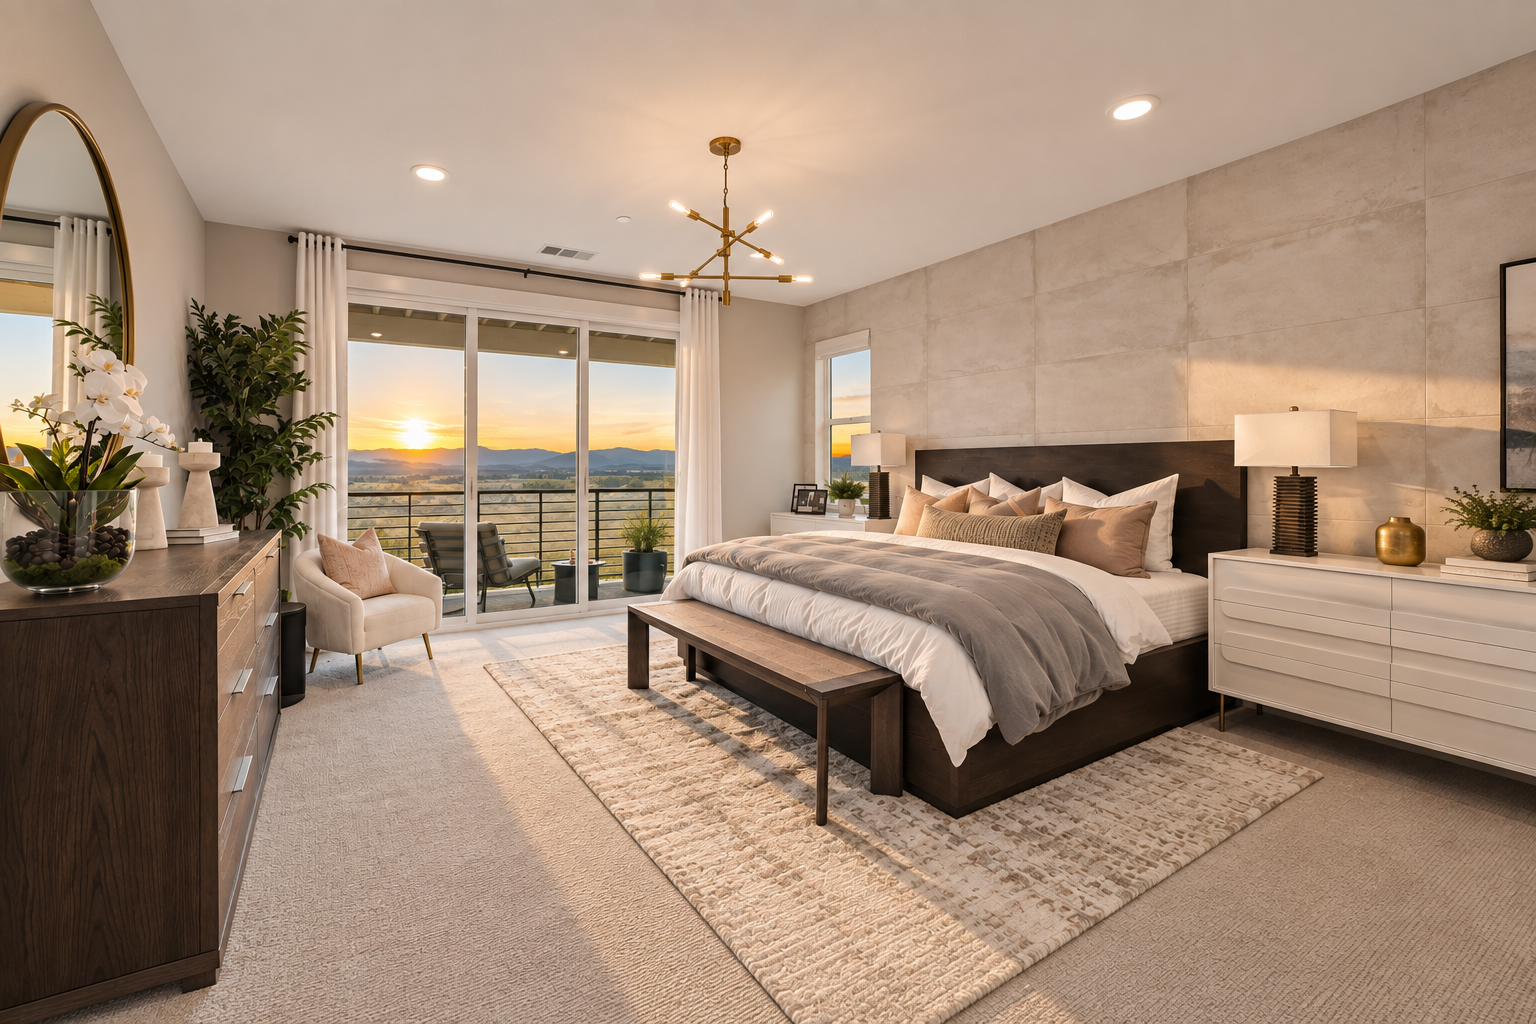
Siena is composed as a collection of individually expressed homes rather than a repeated elevation. Steep gables and broad sloping roofs sit alongside flatter contemporary profiles, while smooth stucco, stone, horizontal siding, and darker accent planes give each facade its own balance of depth and proportion. Balconies are integrated into the upper stories, creating a strong relationship between the architecture and the surrounding landscape.
Across the collection, windows, entries, and rooflines are arranged with deliberate asymmetry, allowing each elevation to develop its own character while remaining part of a cohesive streetscape. Covered porches and recessed entries bring a more intimate scale to the ground level, while upper terraces and larger openings shift the emphasis outward as the homes rise.
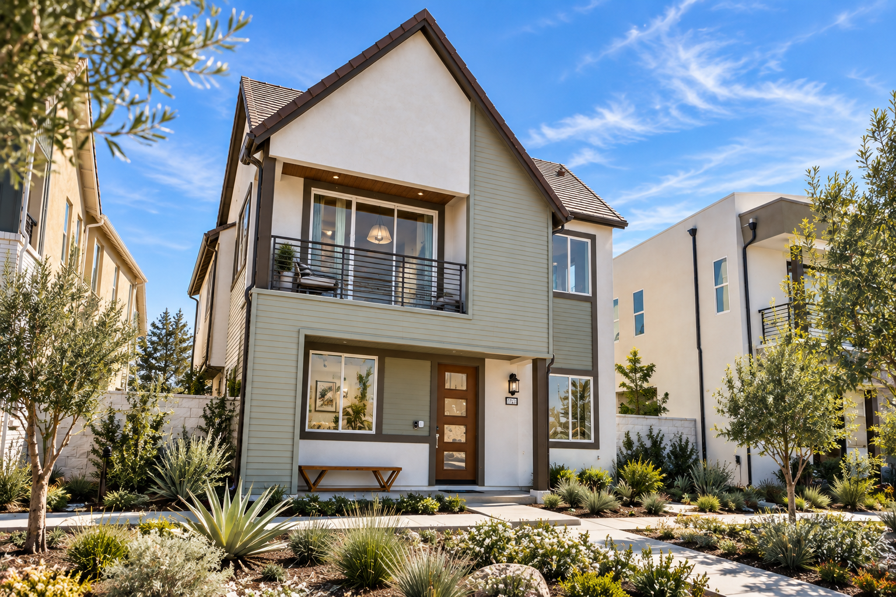
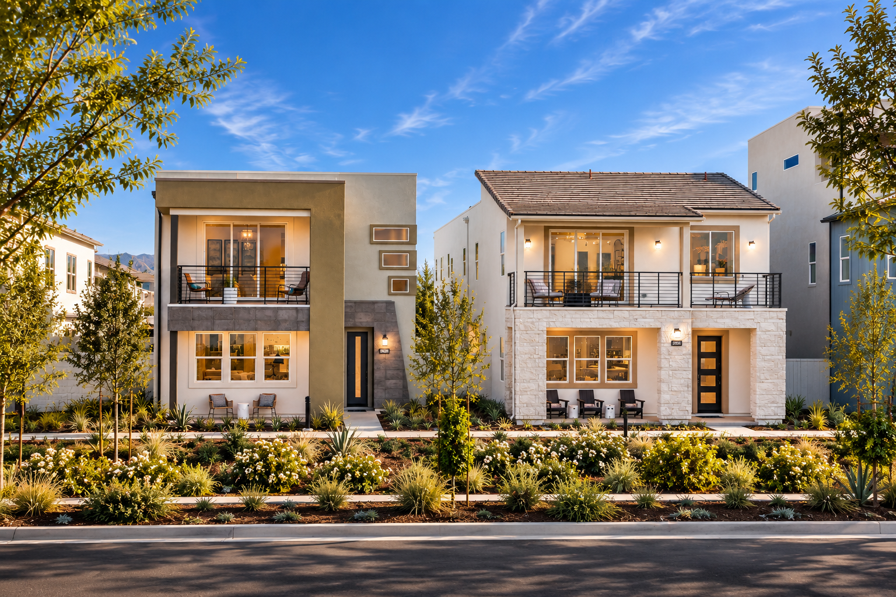
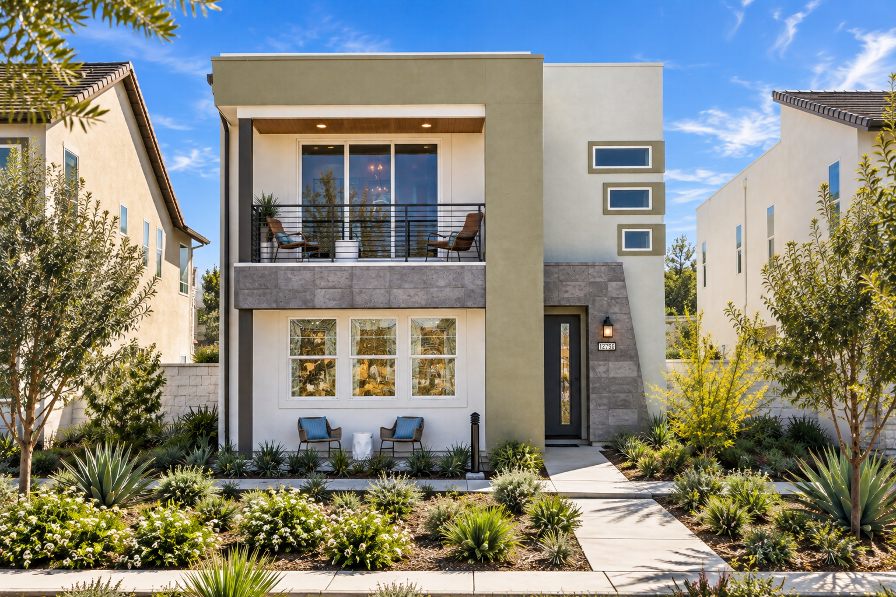
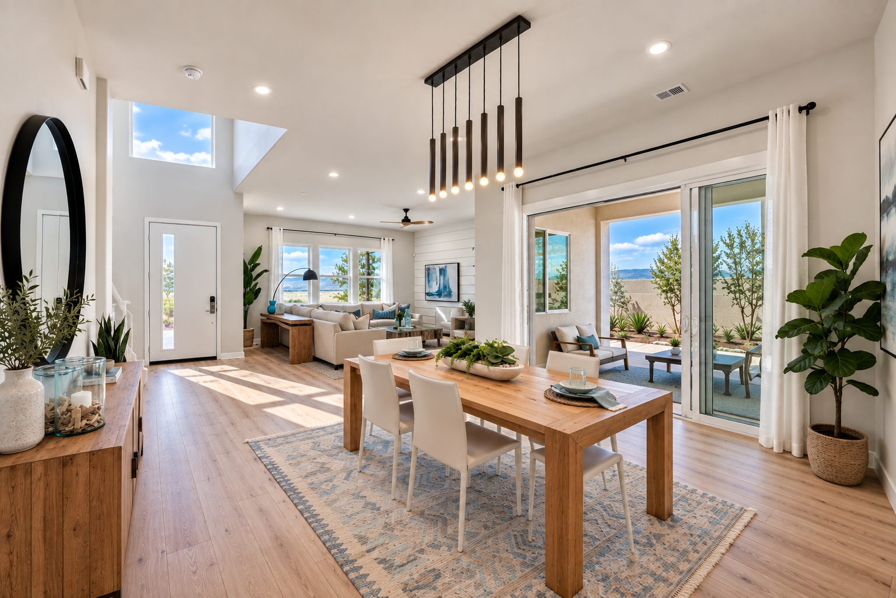
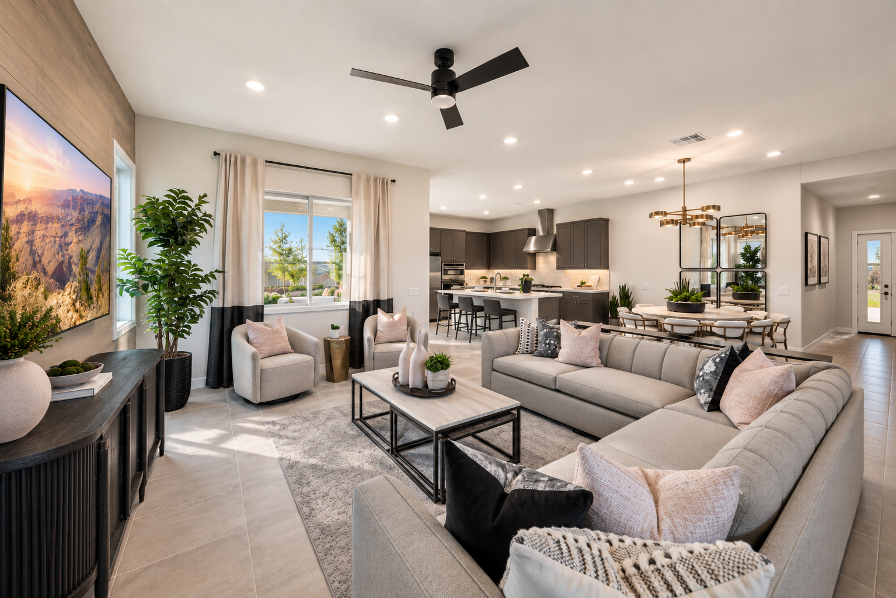
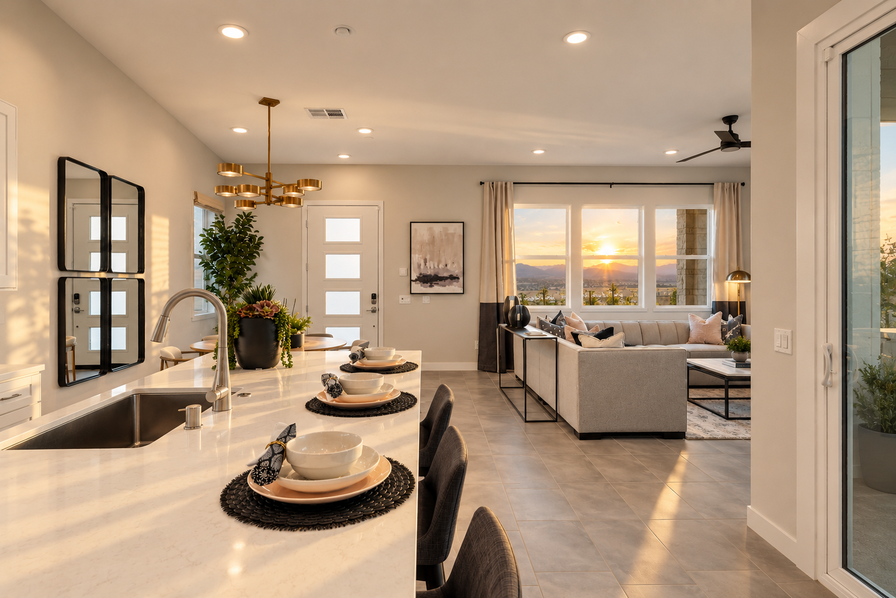
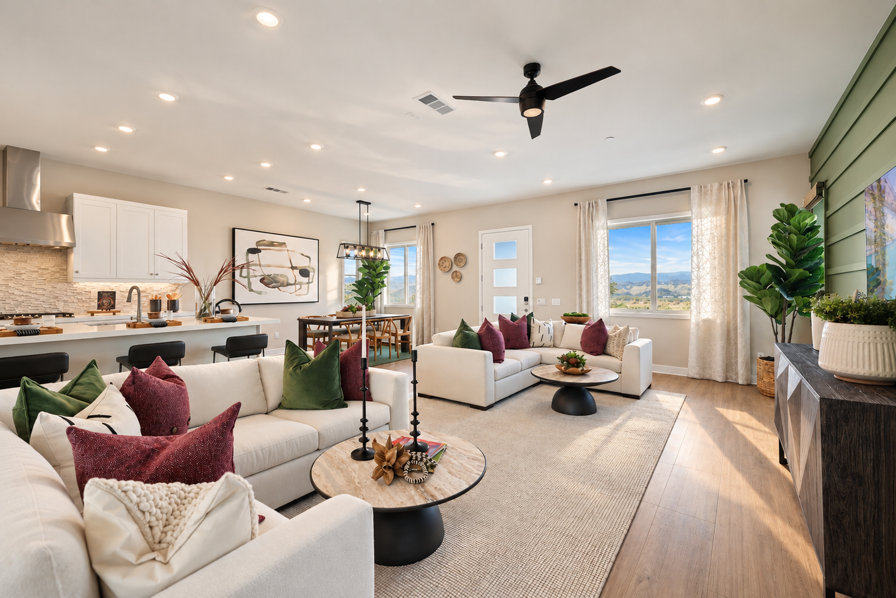
At Siena, the architecture moves easily between shelter and outlook, shaping interiors around courtyards, terraces, and carefully framed connections to the landscape.