Montair
Irvine, California
Scope
Architecture
Square Footage
2,526–2,963 SF
Category
Single-Family Small Lot
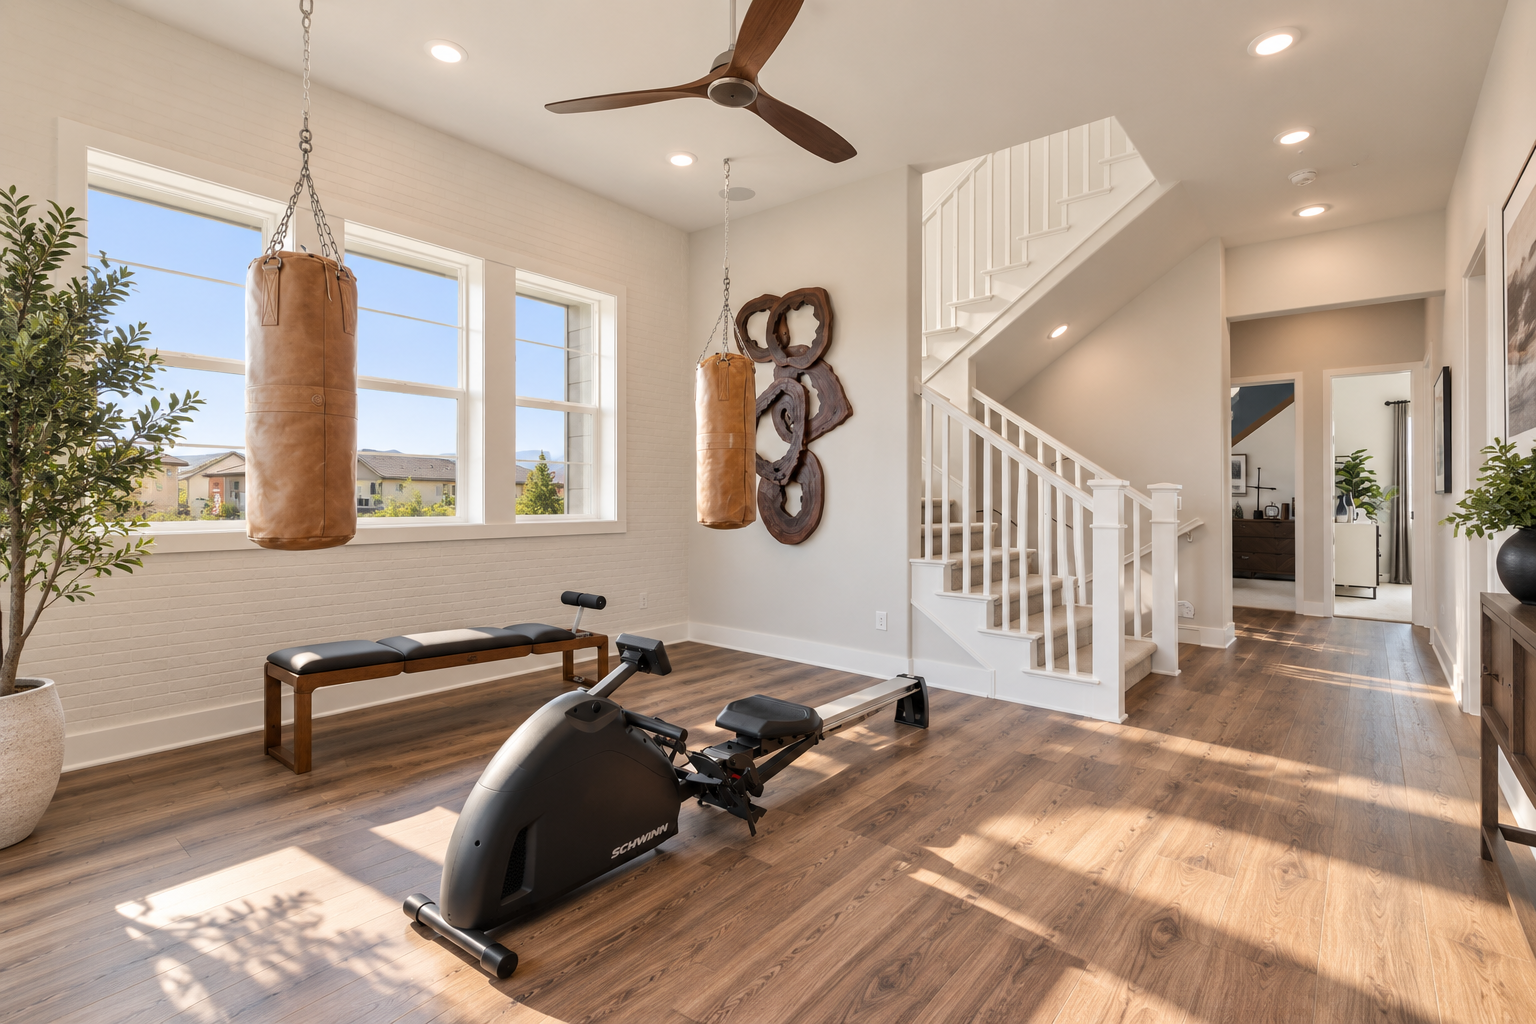
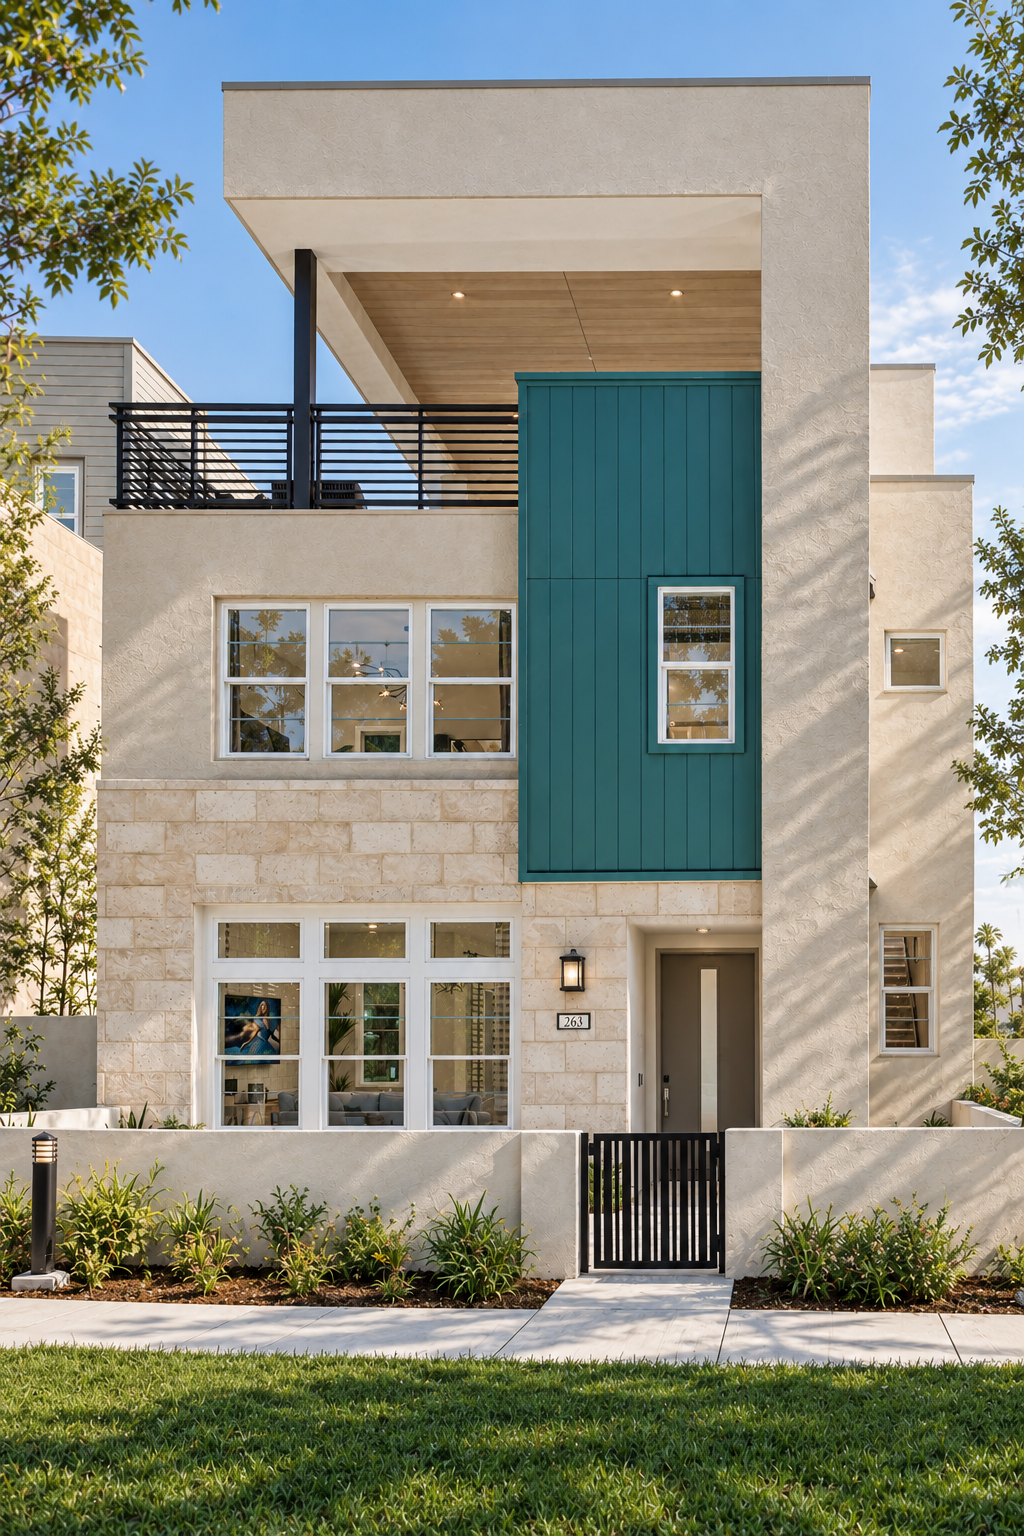
Montair brings a playful edge to contemporary living, where bold roof forms, layered facades, and sheltered terraces give each home a distinct architectural identity.
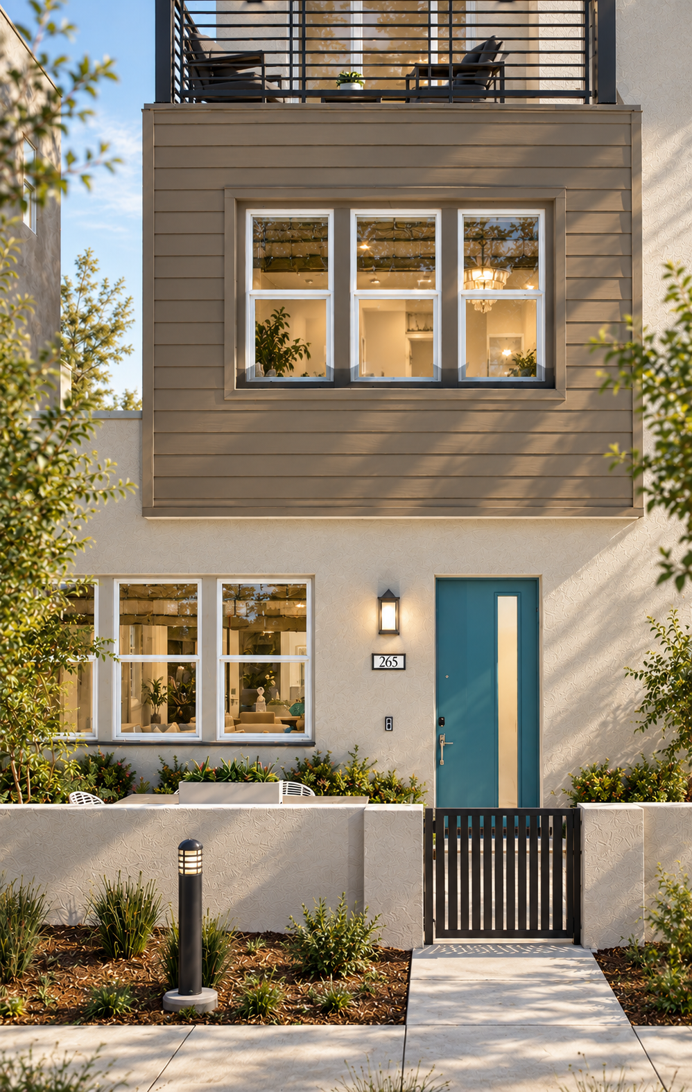
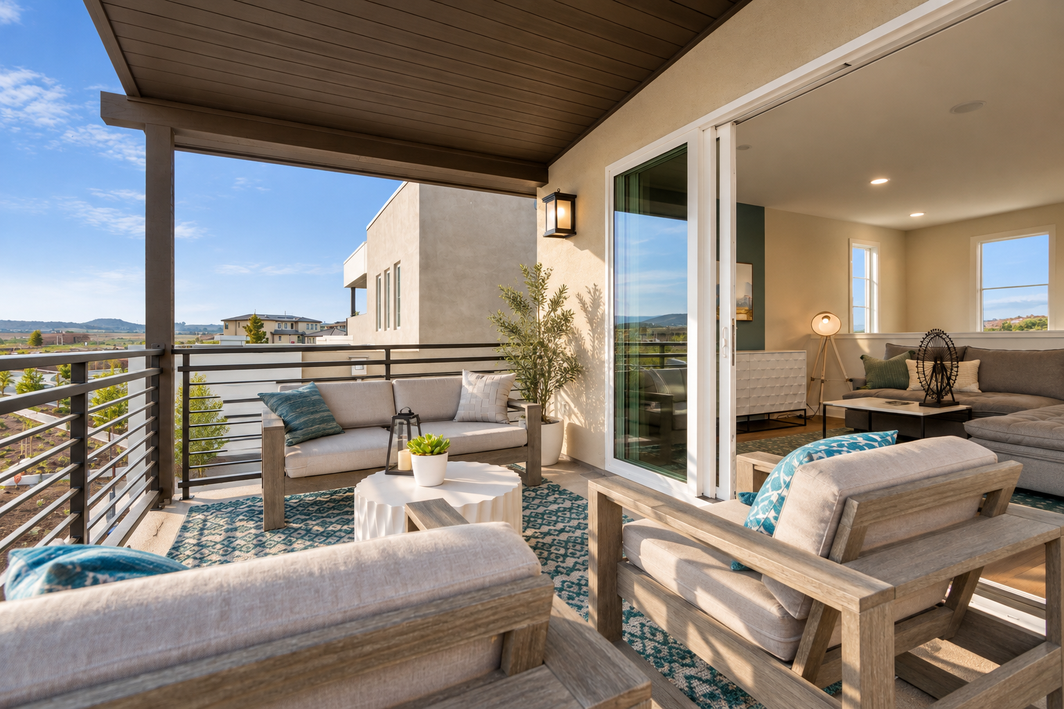
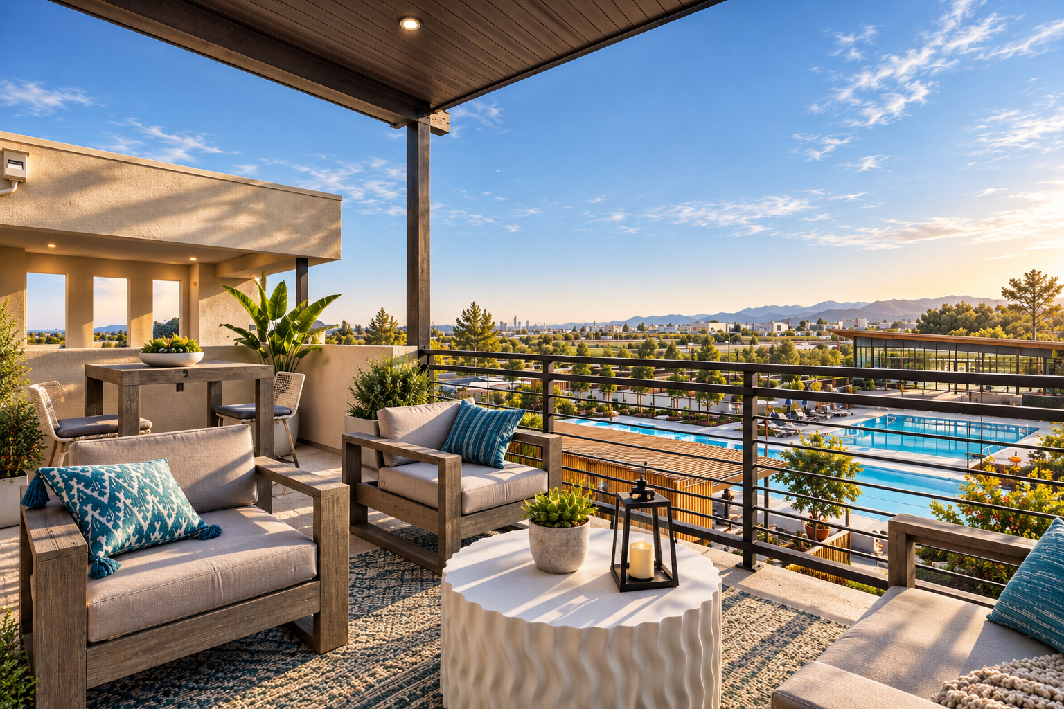
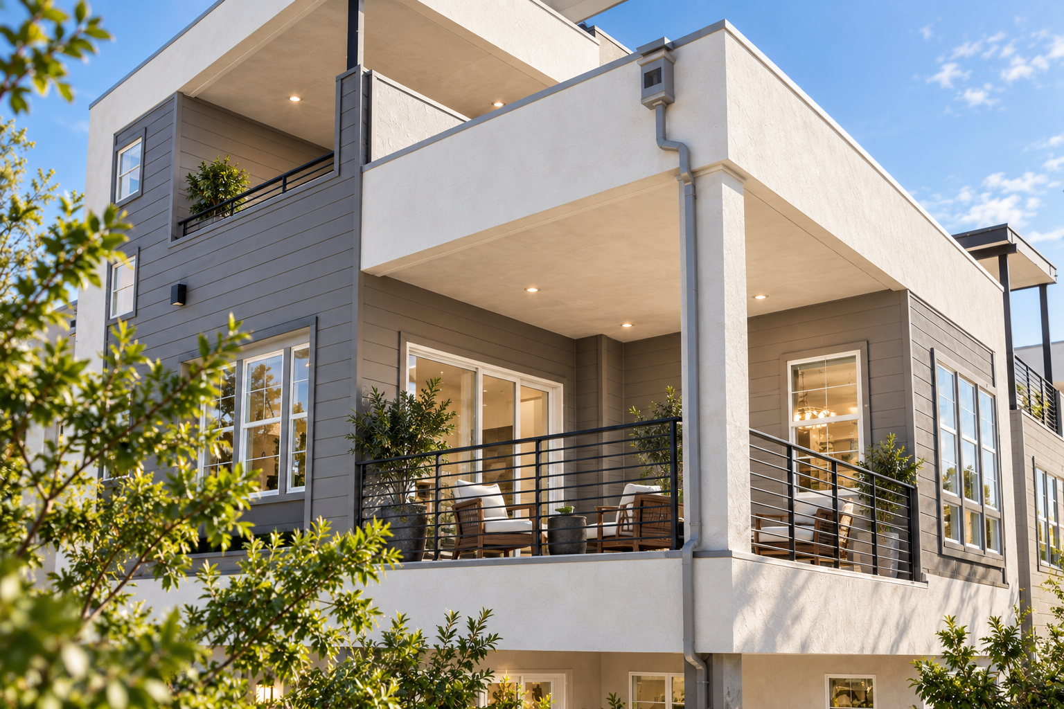
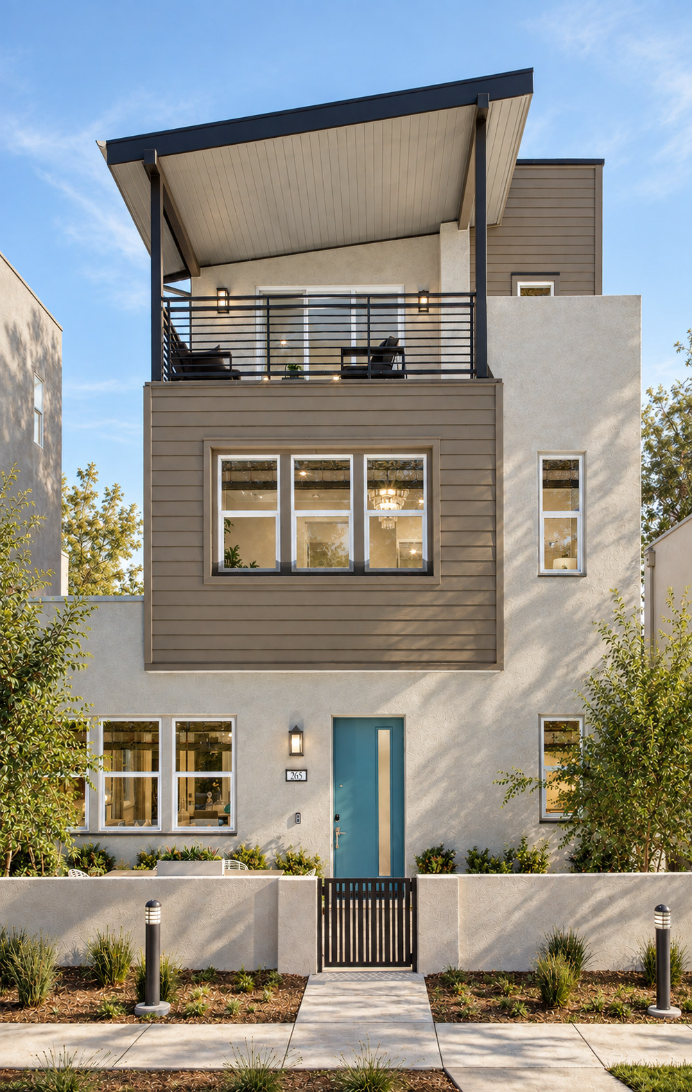
Montair is shaped by contrast and variation. Broad stucco planes are set against horizontal and vertical siding, with framed window bays and occasional stone accents bringing depth to the three story elevations. Flat rooflines alternate with dramatic sloping canopies, while recessed terraces carve open space from the upper levels and give the collection a changing silhouette from home to home.
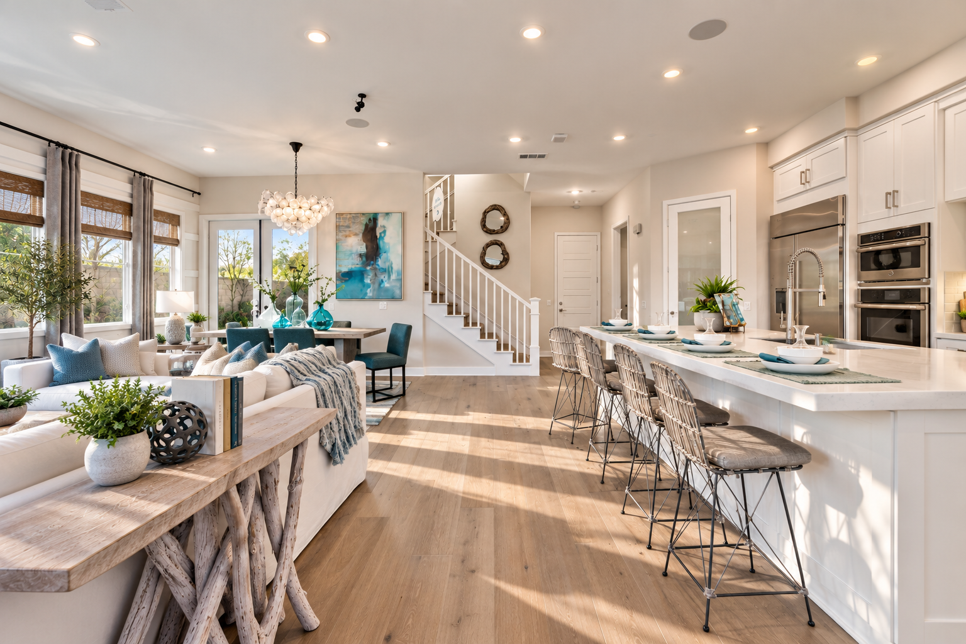
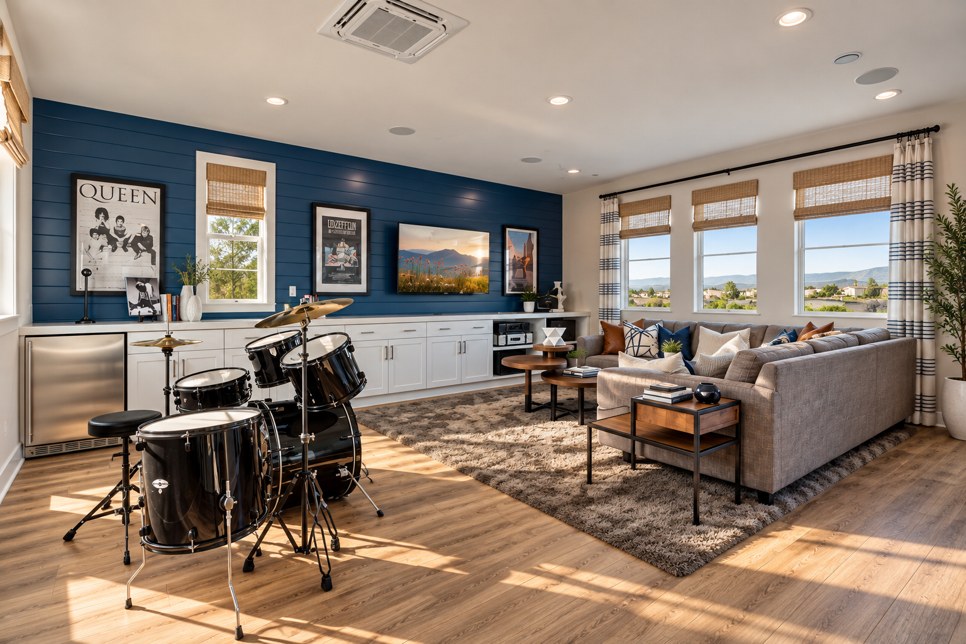
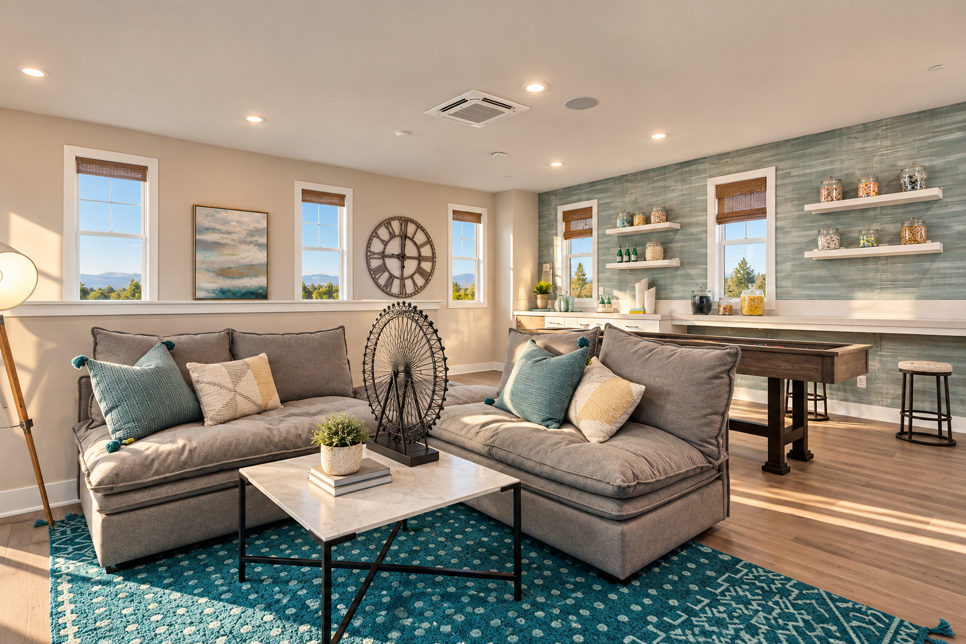
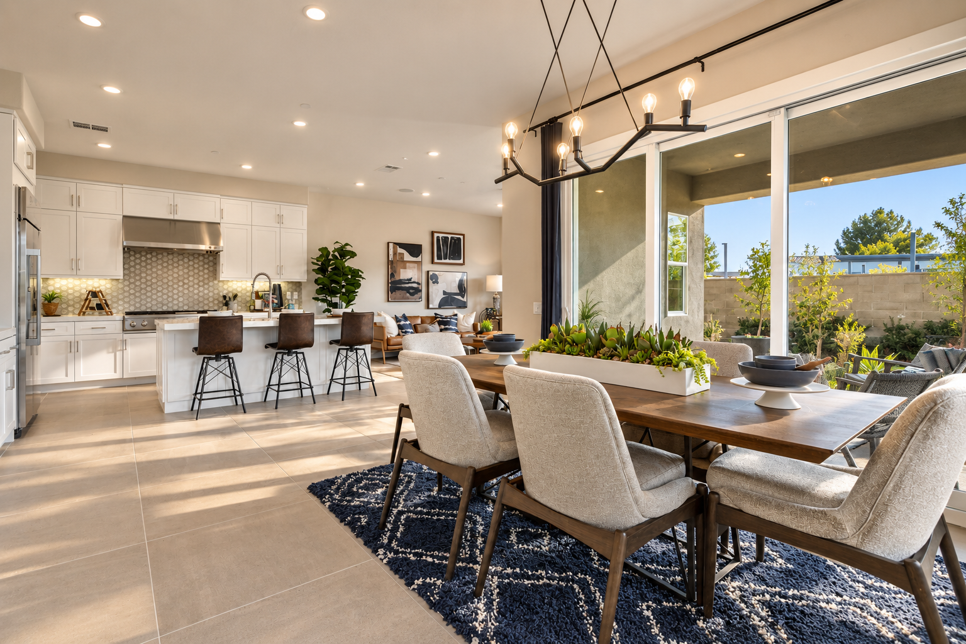
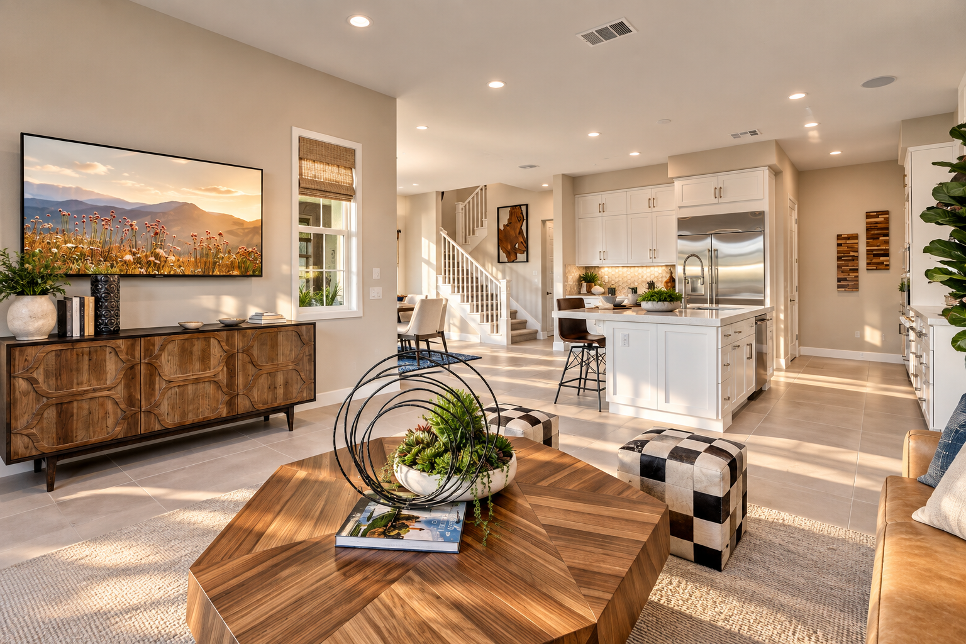
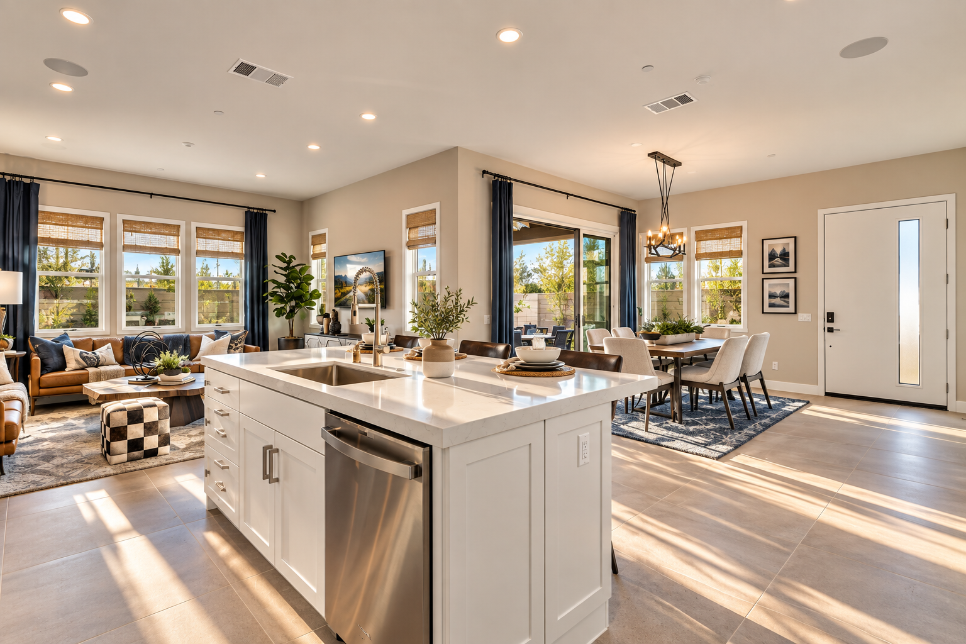
Inside, the architecture shifts to a lighter, more relaxed expression. Kitchens are organized with generous work surfaces, full height cabinetry, and integrated storage, while stairs and framed openings establish a clear progression through the multi level plans. Bedrooms and flexible gathering spaces occupy the upper floors, creating a sequence that moves from shared daily spaces to increasingly private rooms above.
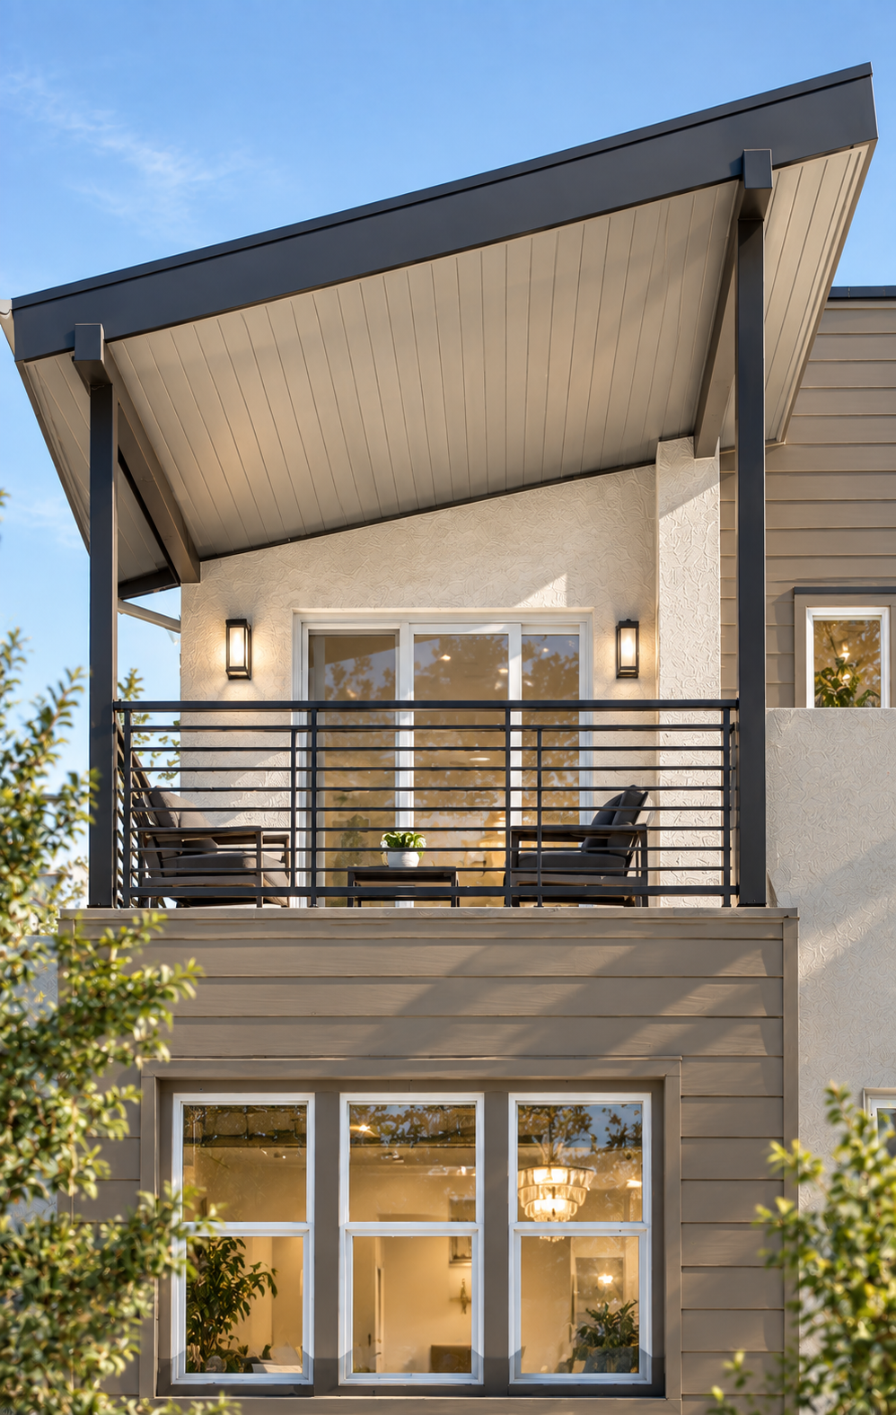
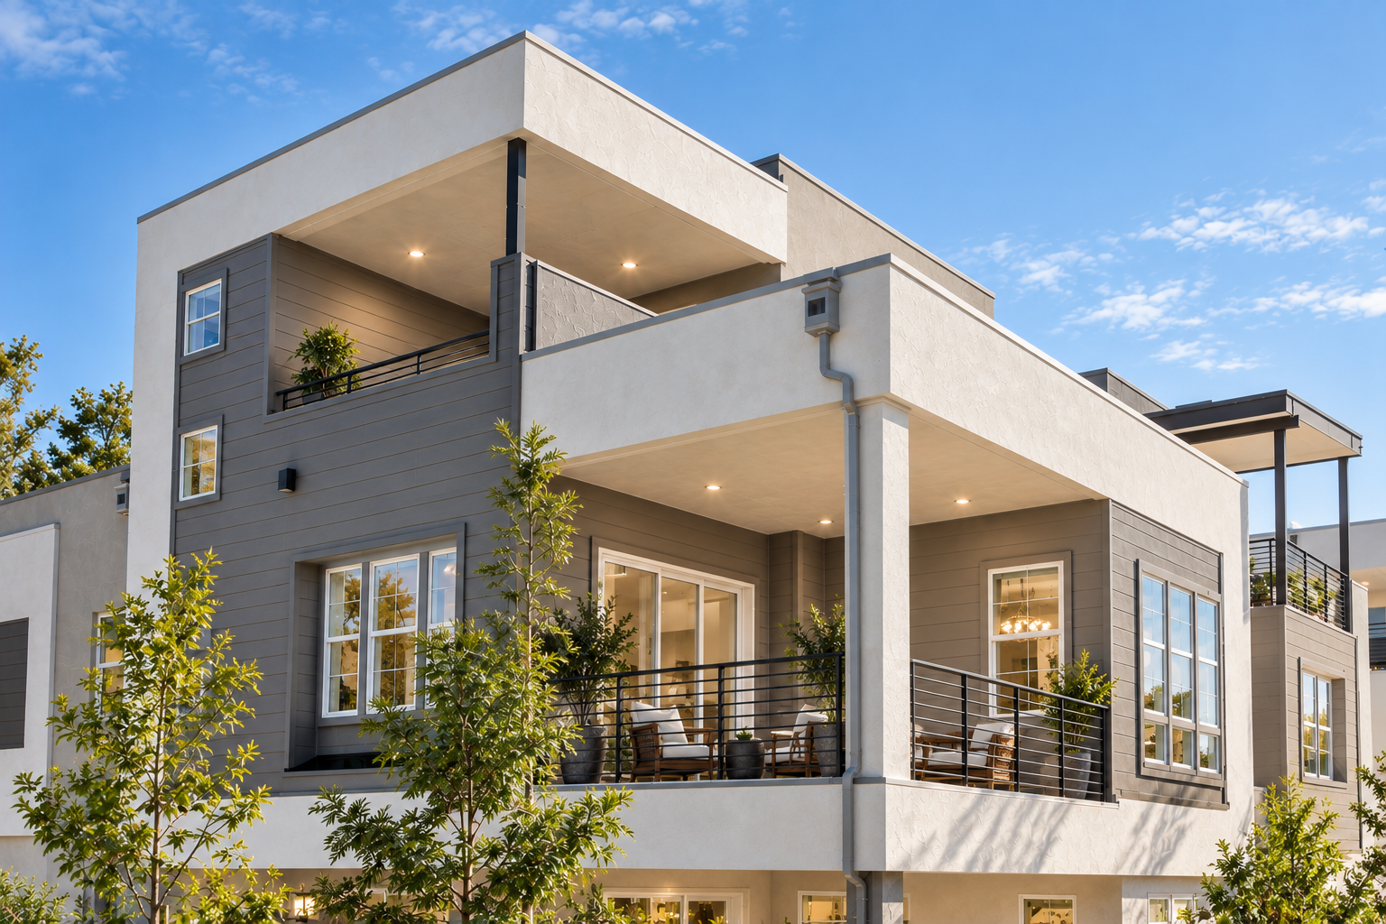
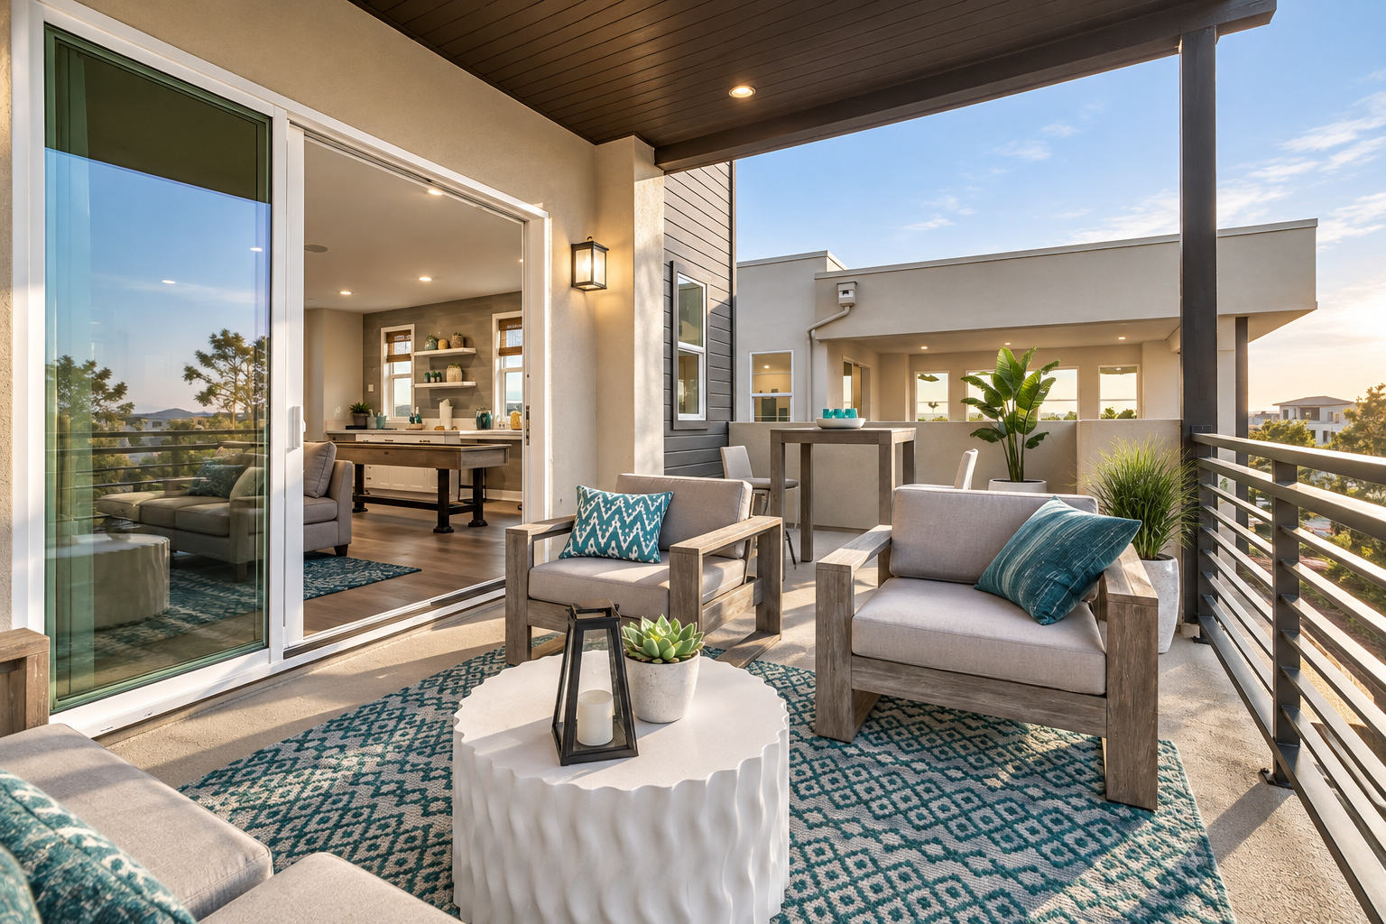
Elevated rooms and terraces shape the upper levels as distinct places for gathering and retreat, opening the home to expansive views across the horizon.