Julep
Irvine, California
Scope
Architecture
Square Footage
1,734–2,131 SF
Category
Single-Family Small Lot
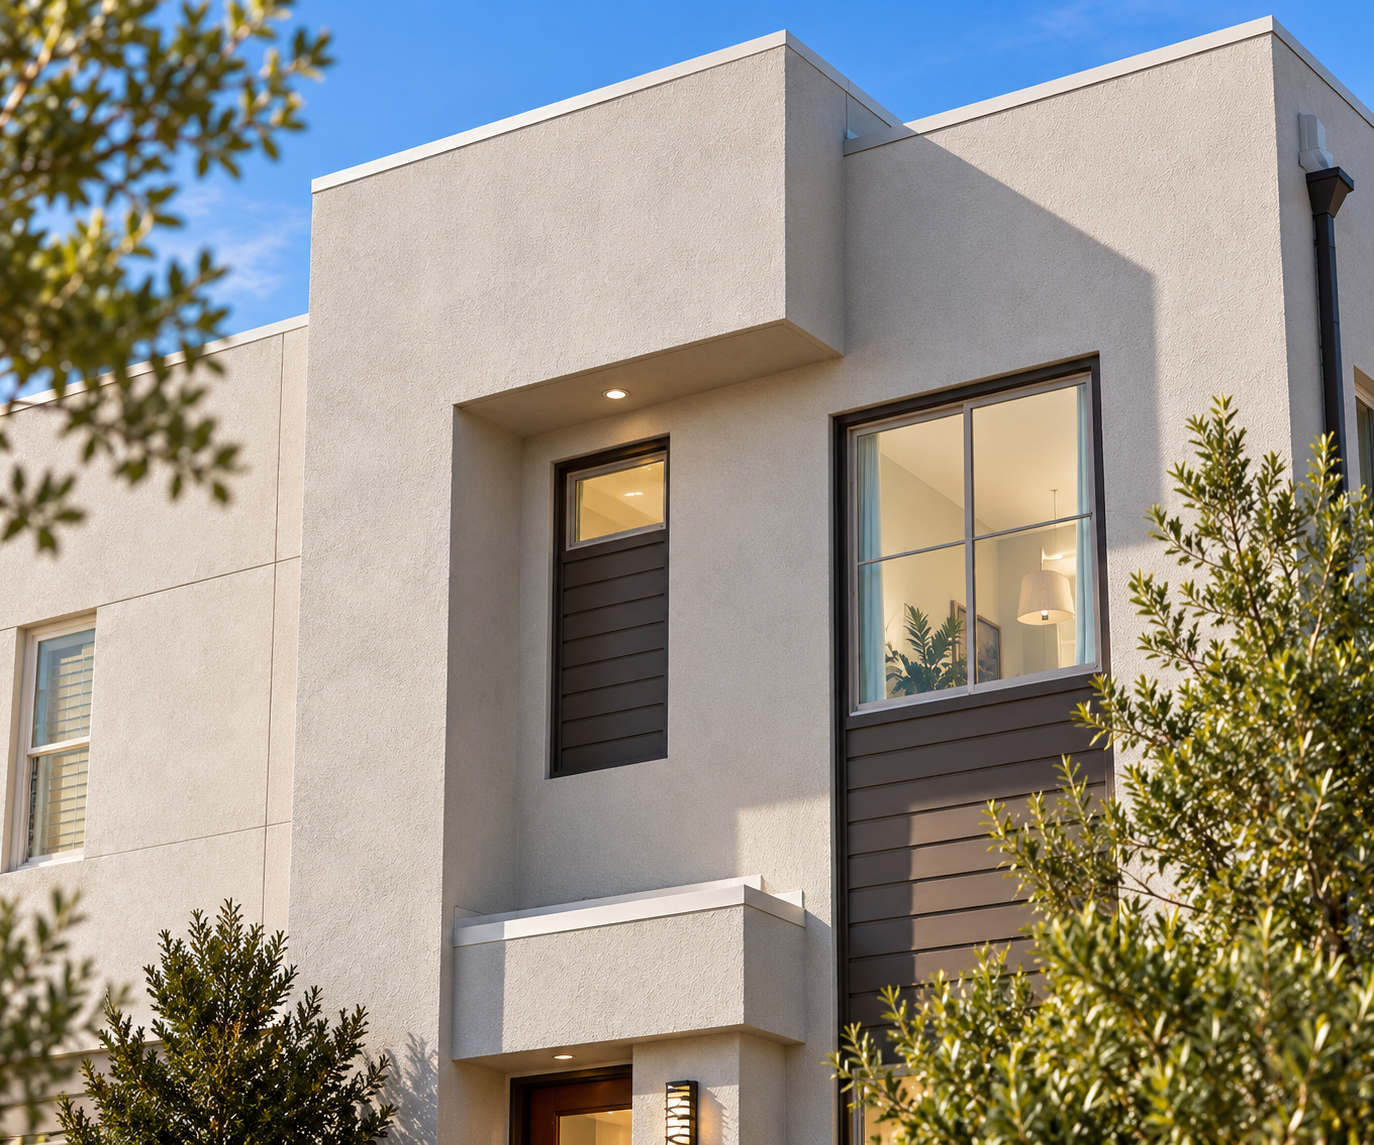
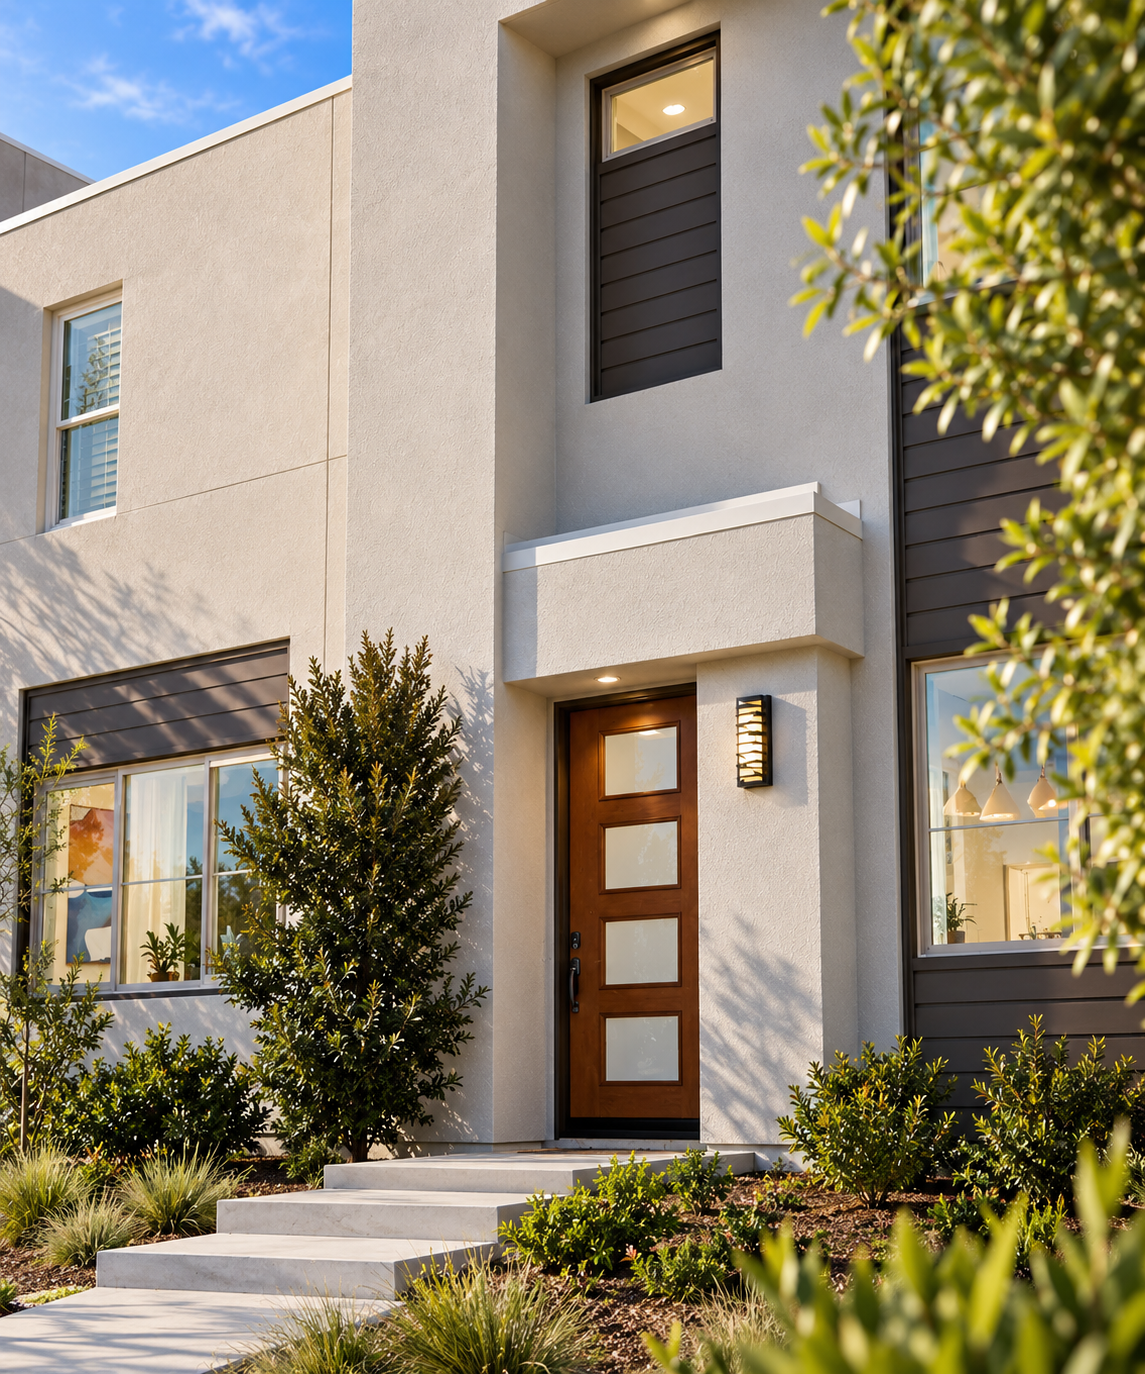
Julep takes shape through a sculptural interplay of stacked volumes, deep recesses, and crisp horizontal lines, bringing dimension and rhythm to its distinctly modern profile.
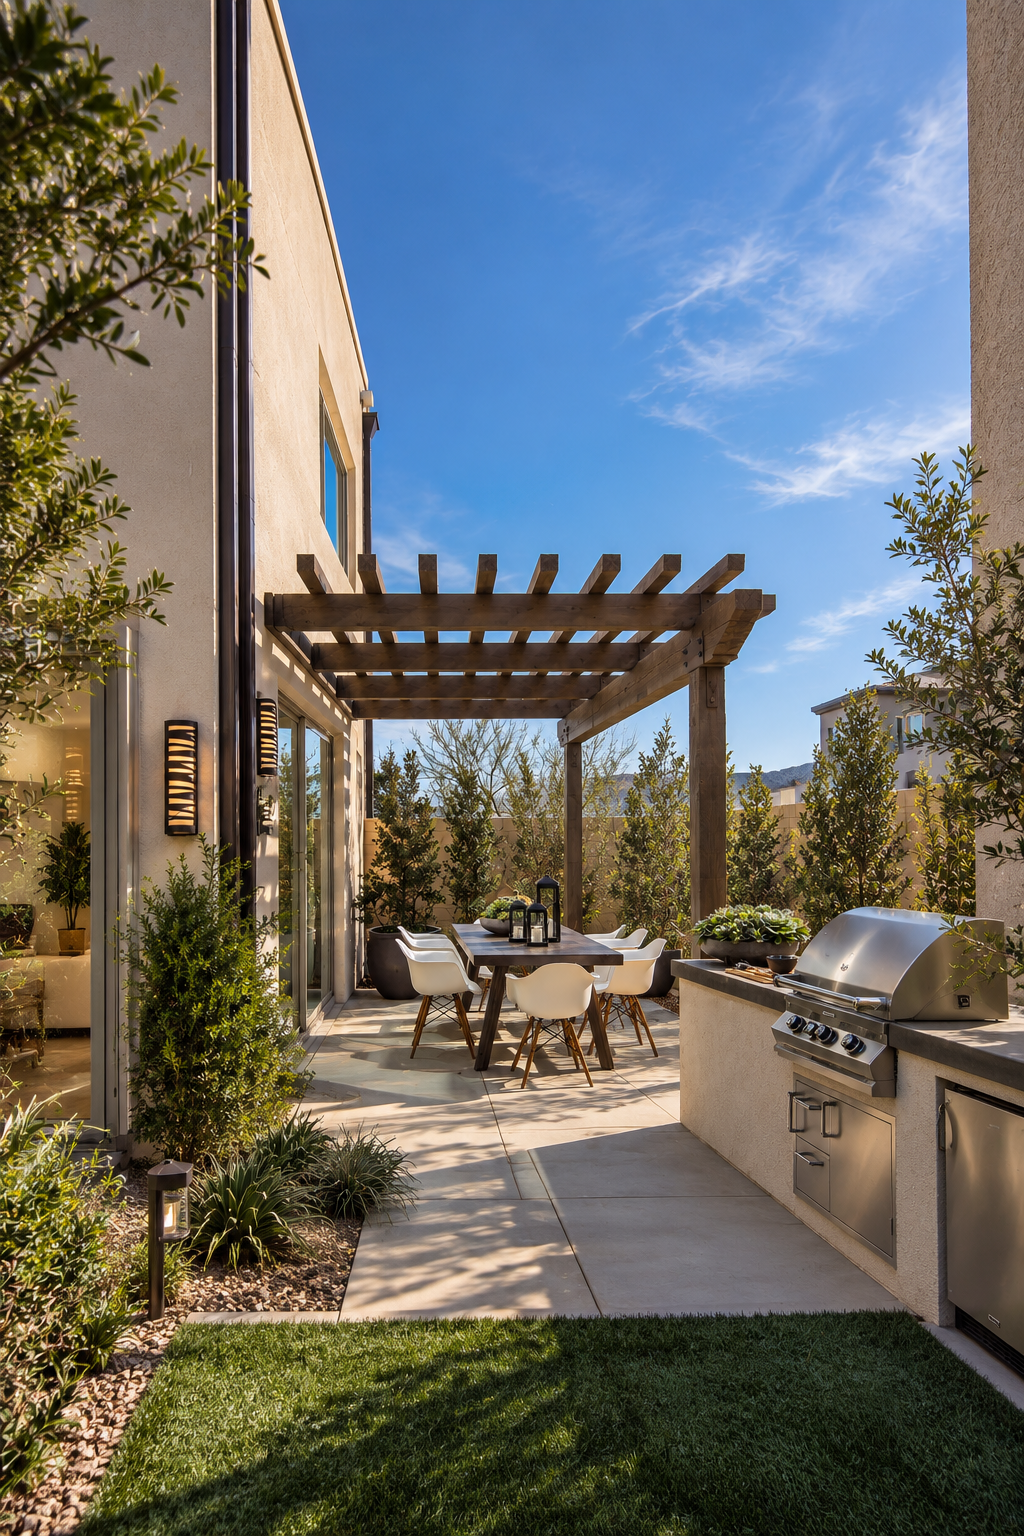
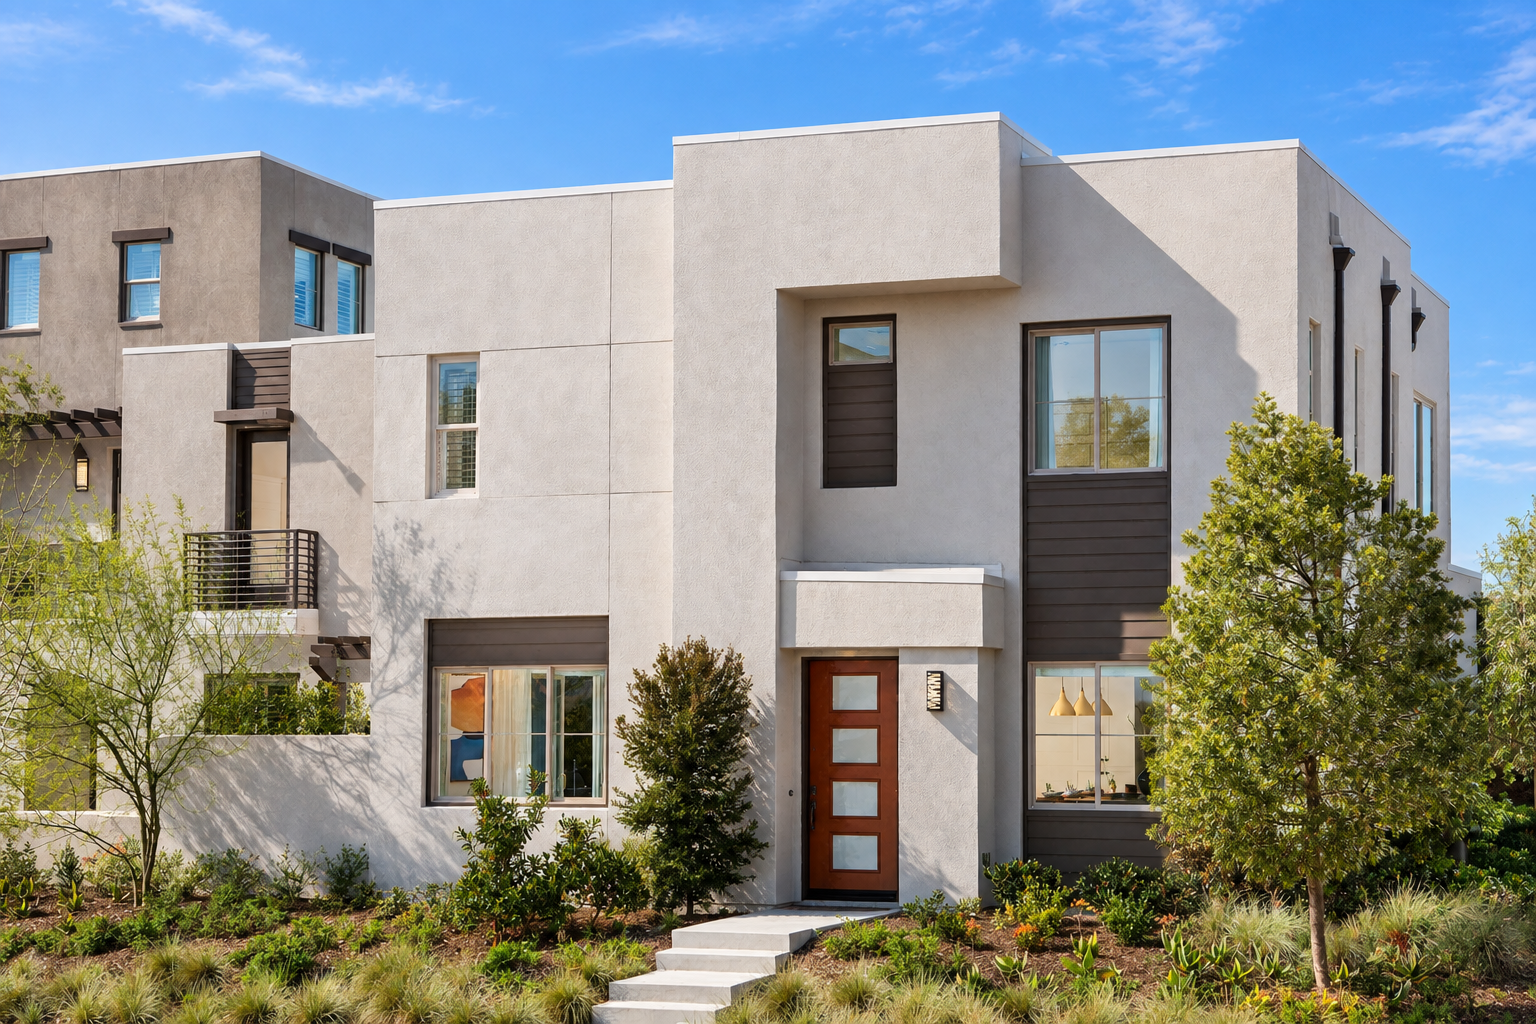
Julep approaches contemporary residential design as an exercise in depth and proportion. Flat rooflines, projecting wall planes, and inset windows give the elevations a strong geometric order, while dark horizontal accents sharpen the lighter stucco forms. Pergolas, recessed balconies, and sheltered entries interrupt the massing with pockets of shadow, allowing each facade to change throughout the day without relying on ornament.
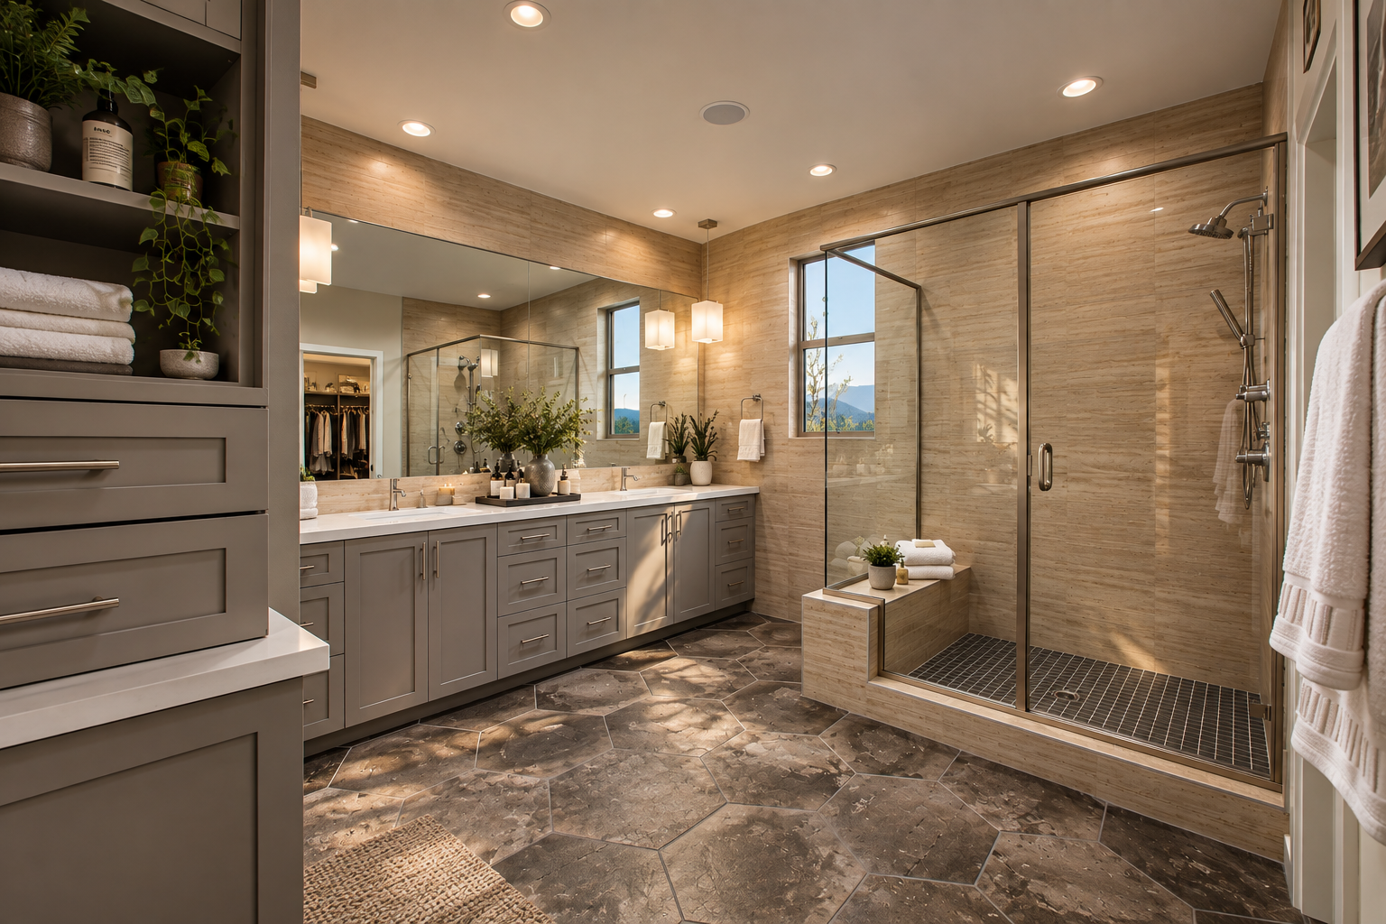
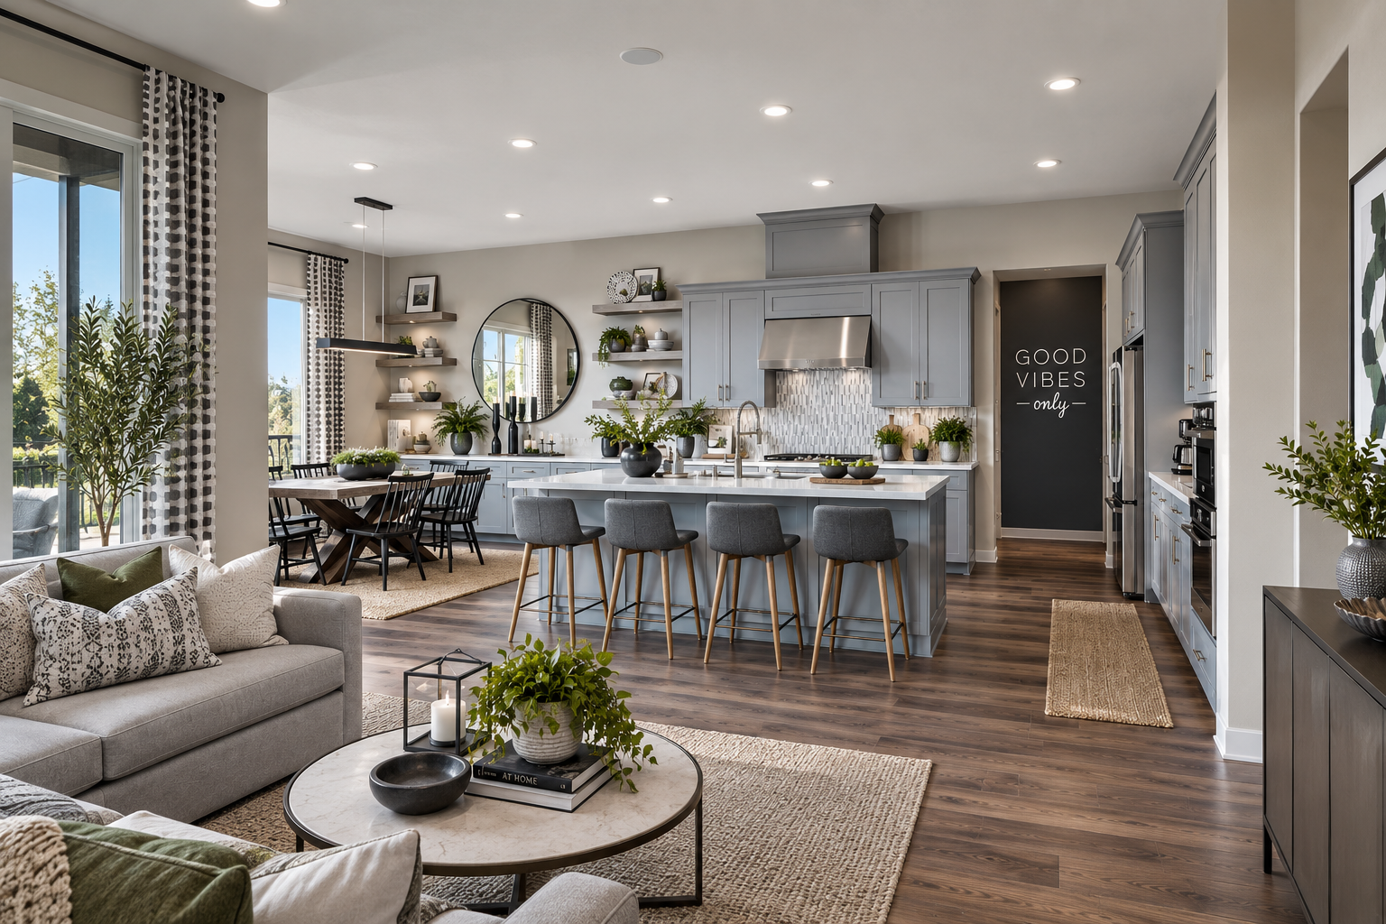
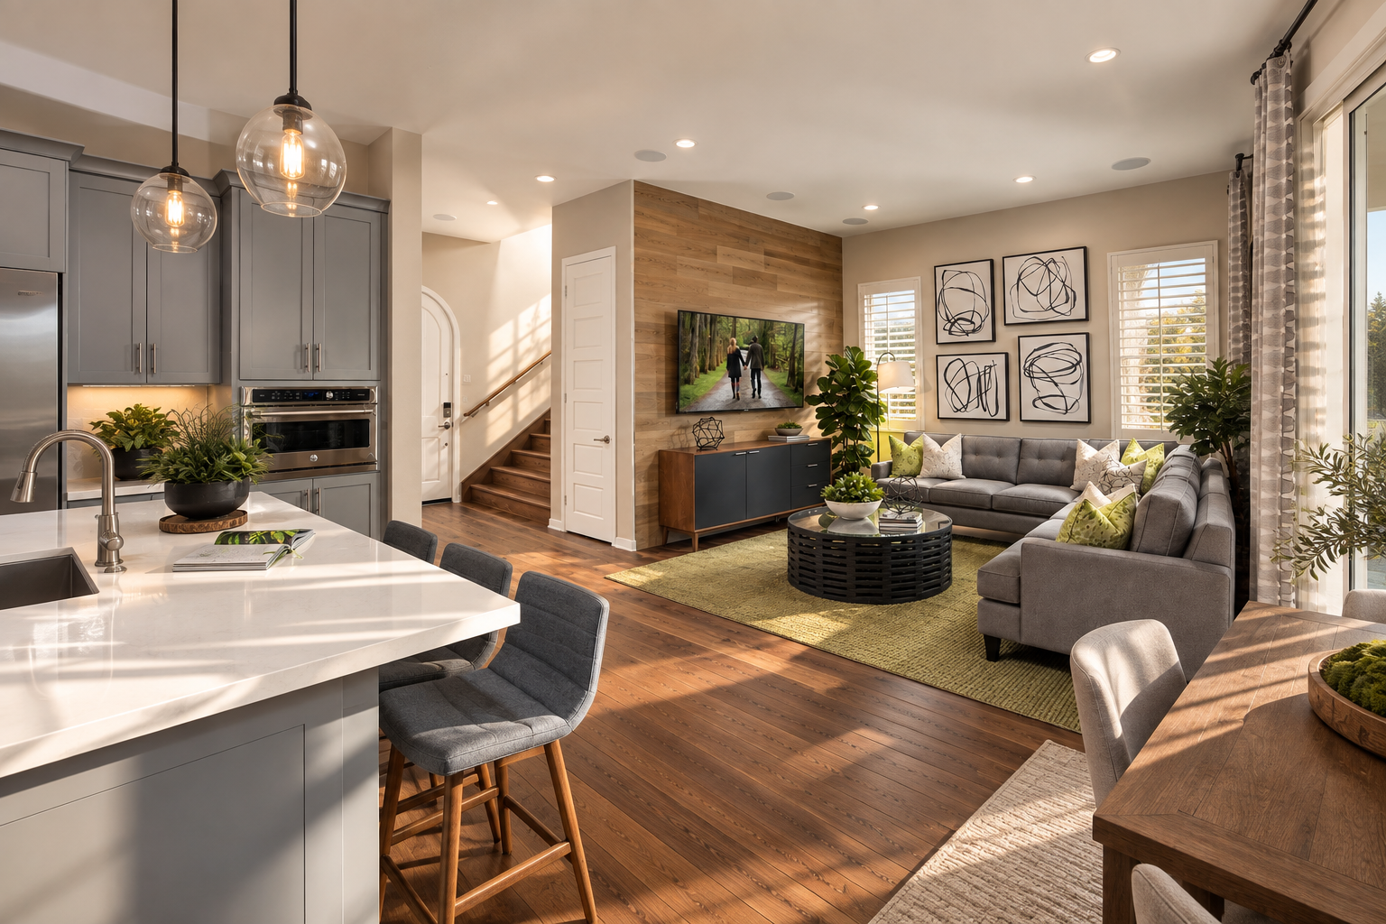
The interiors are equally deliberate, but less rigid. Kitchens, dining rooms, and living spaces unfold in a fluid sequence, punctuated by framed openings, built-in cabinetry, wood-clad focal walls, and expressive stair details. Rather than treating openness as an end, the plans use changes in ceiling height, wall treatment, and circulation to give individual rooms their own character while maintaining an easy visual connection across the home.
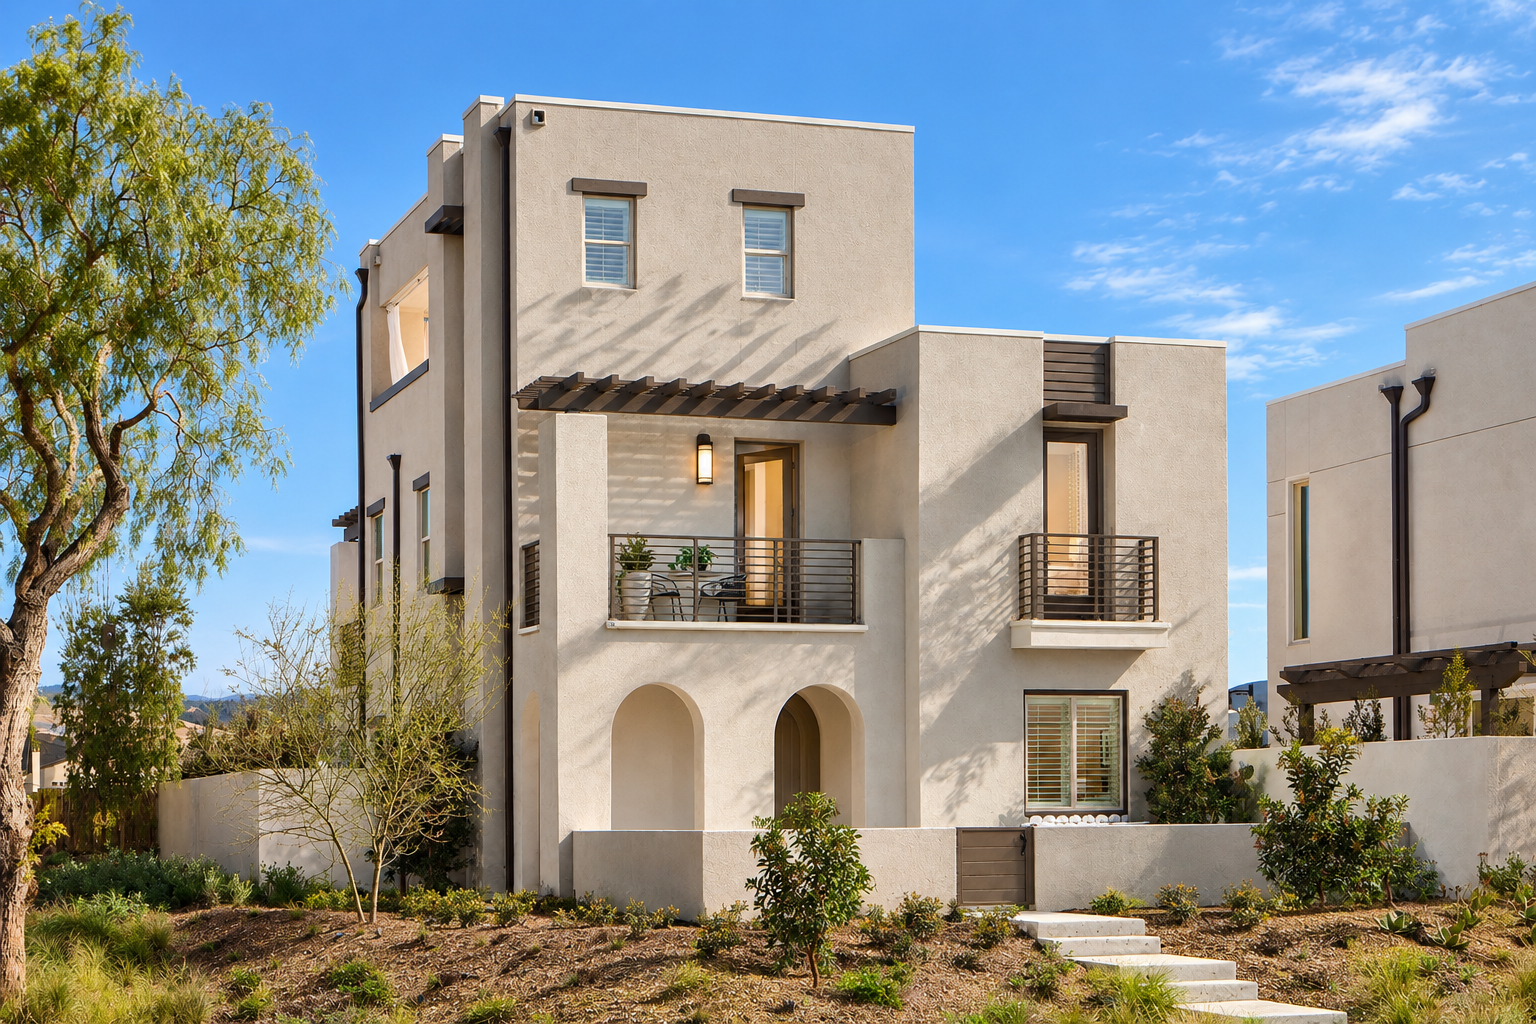
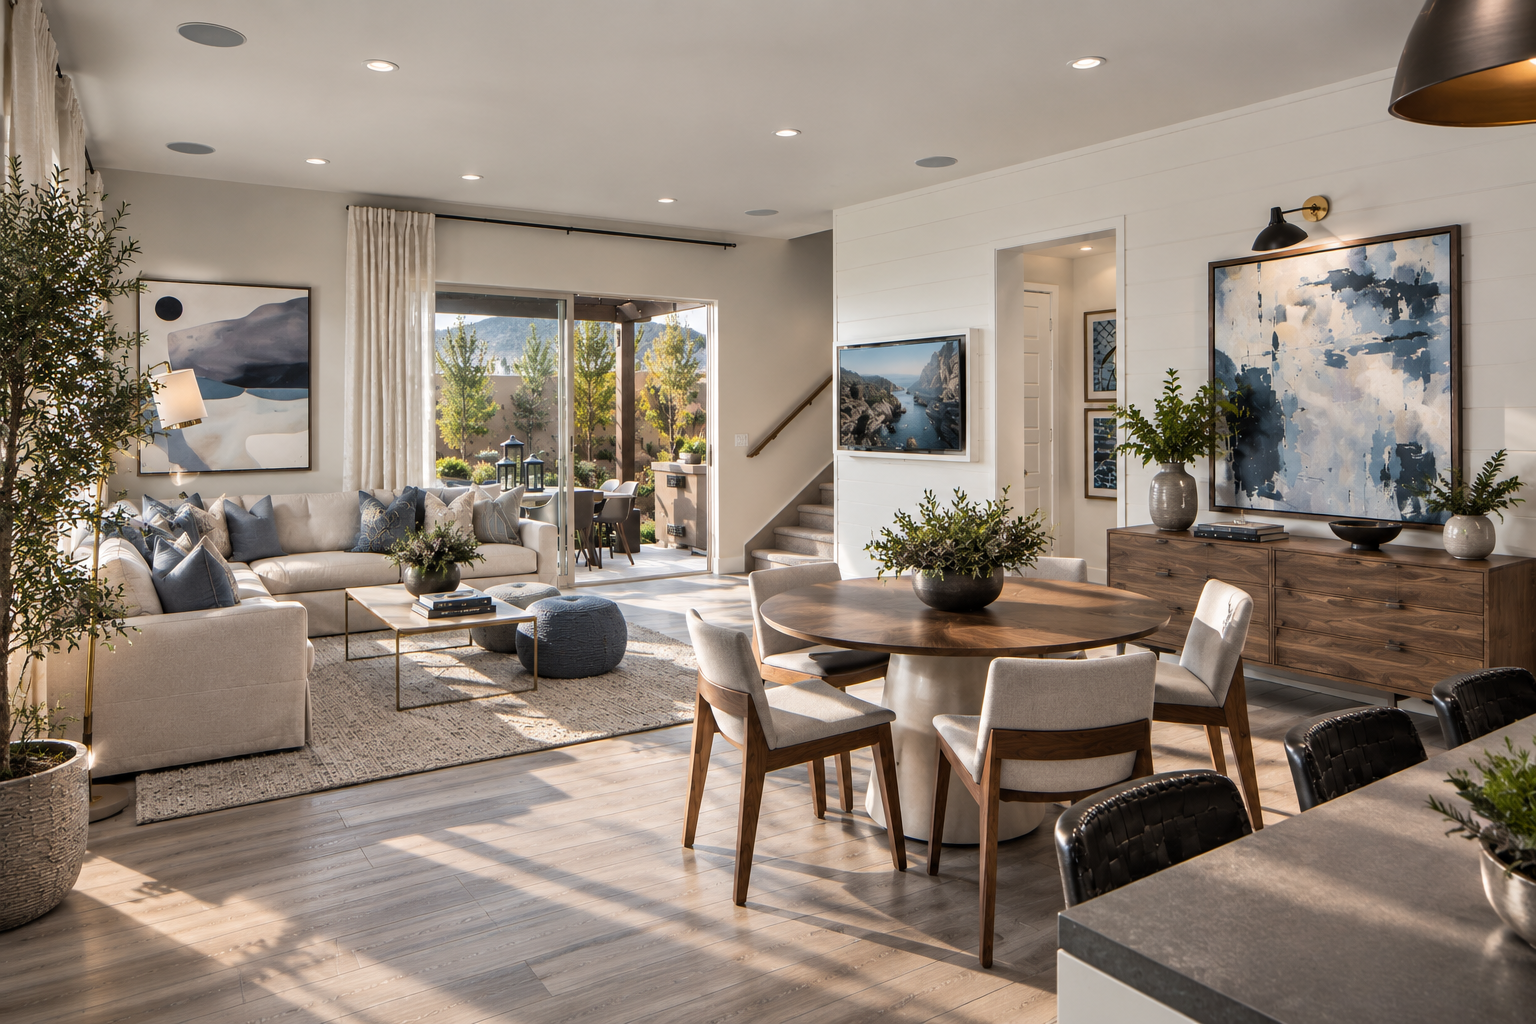

Modernism is tempered by the rhythms of daily life, where a shaded terrace, a carefully framed mountain view, and a sculptural stair bring warmth and intimacy to the architecture.