Breakwater
Jacksonville, Florida
Scope
Architecture
Square Footage
2,800 S.F.
Category
Single-Family Small Lot
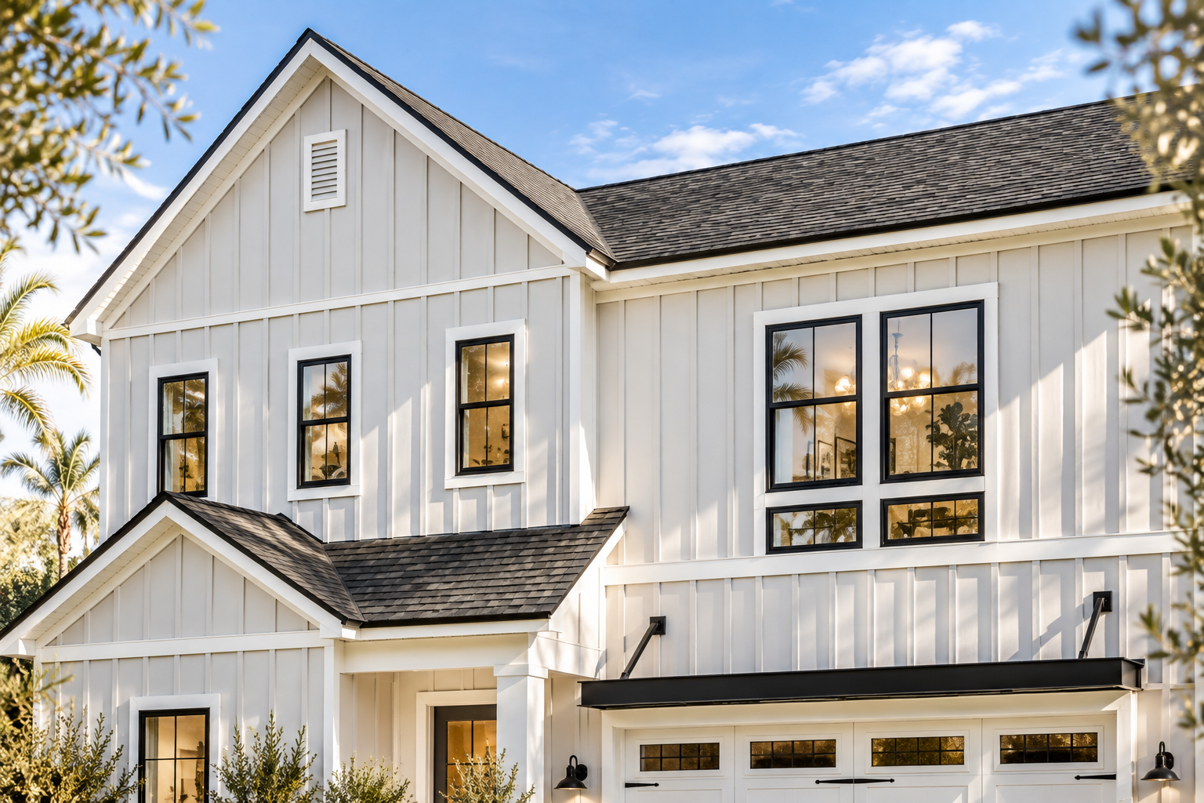
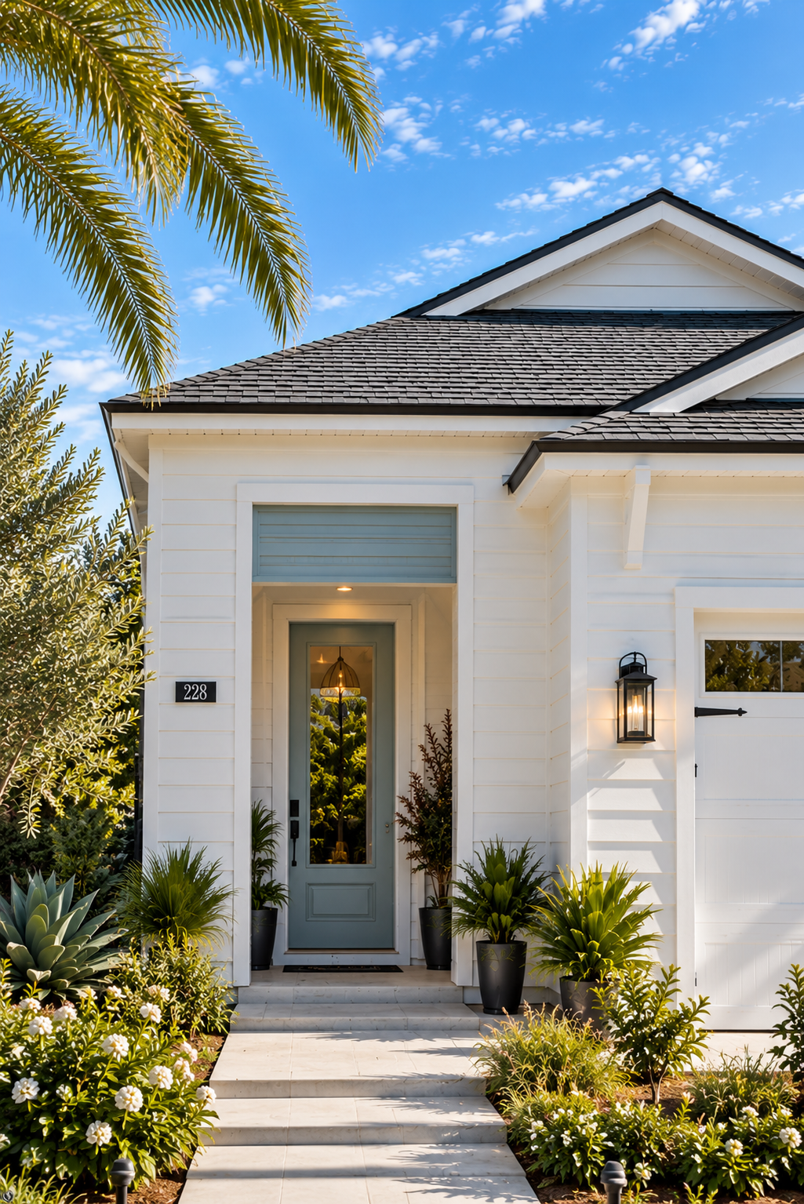
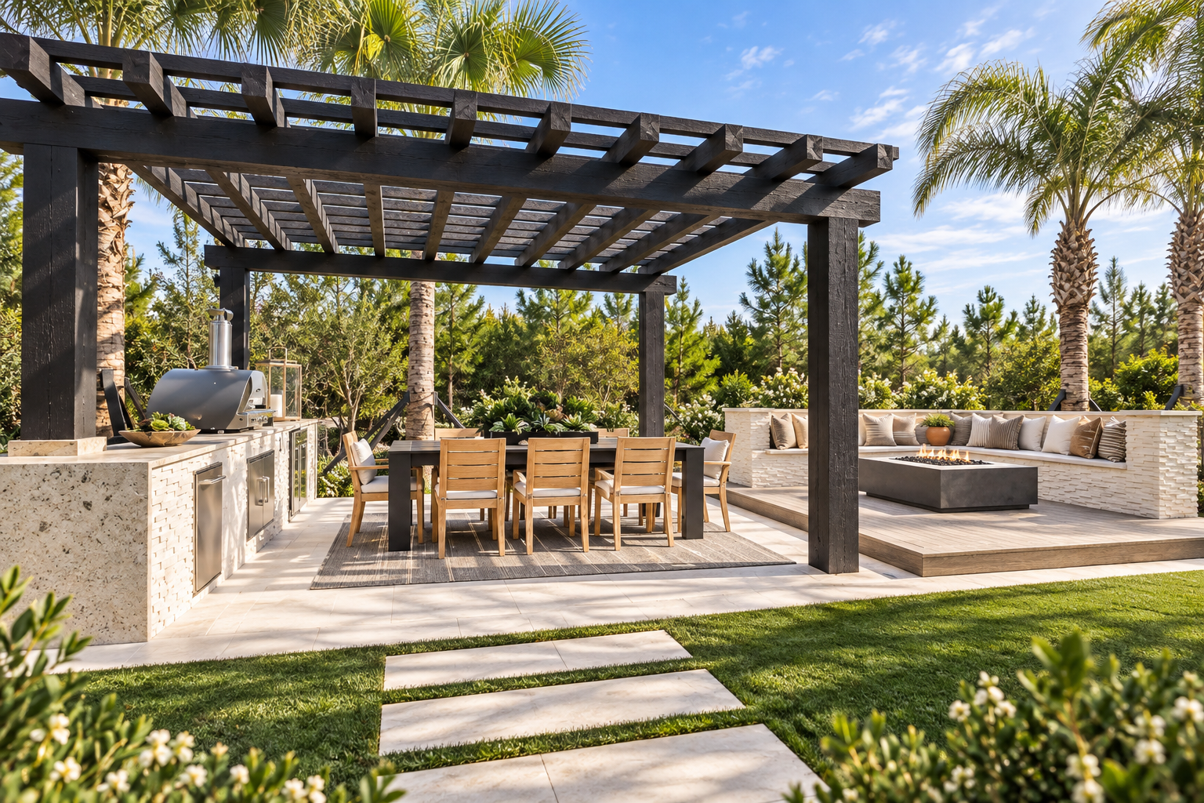
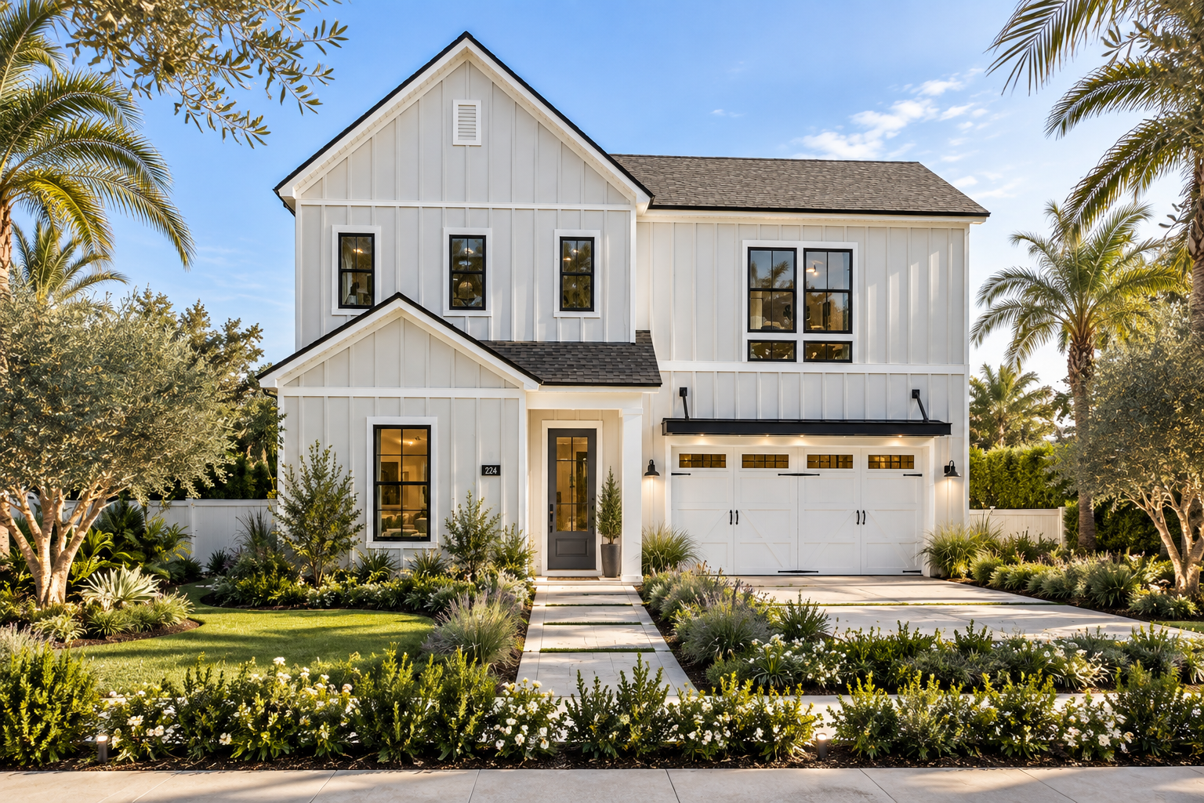
Breakwater pairs a crisp coastal farmhouse expression with generous, light-filled living, shaping homes that feel relaxed, tailored, and closely connected to their surroundings.
Breakwater is defined by a clear architectural vocabulary of steep gables, broad rooflines, white siding, and dark-framed windows. Varied roof forms and subtle shifts in proportion give each home an individual presence while maintaining a cohesive character throughout the community. Recessed entries, restrained projections, and crisp dark accents bring depth and definition to the facades, offering a contemporary interpretation of familiar coastal architecture.
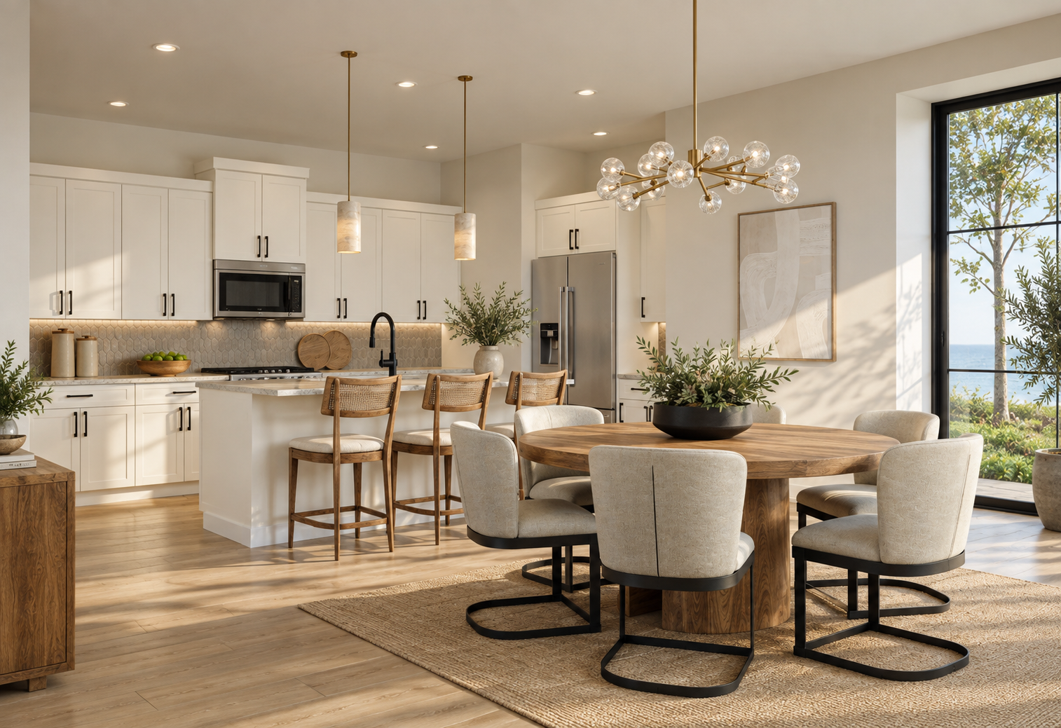
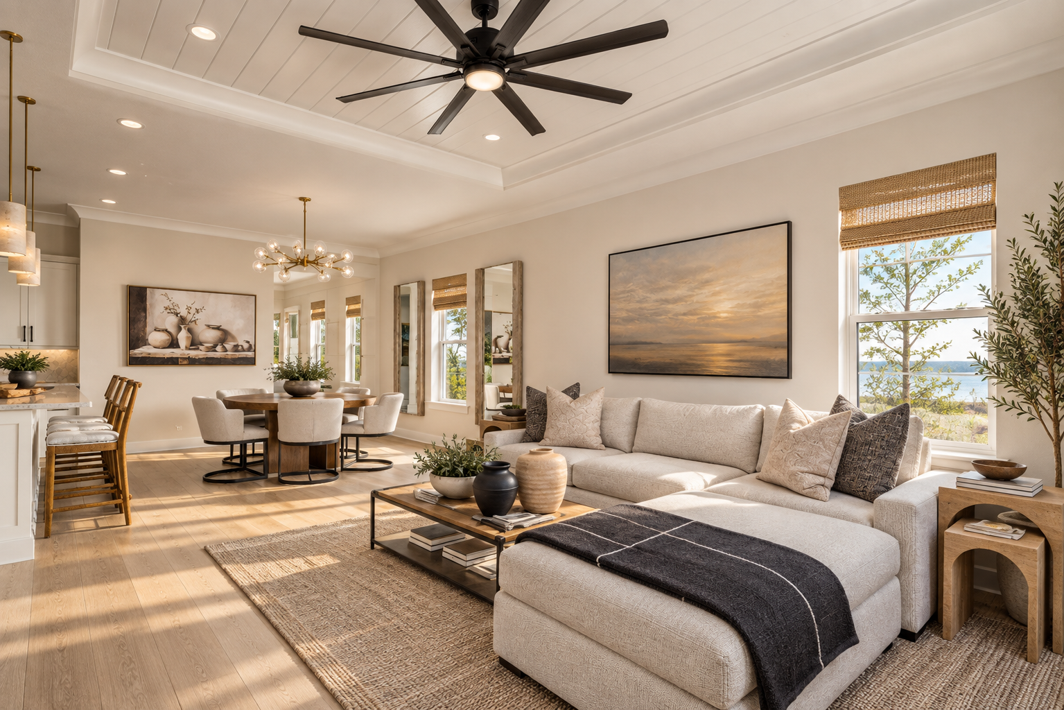
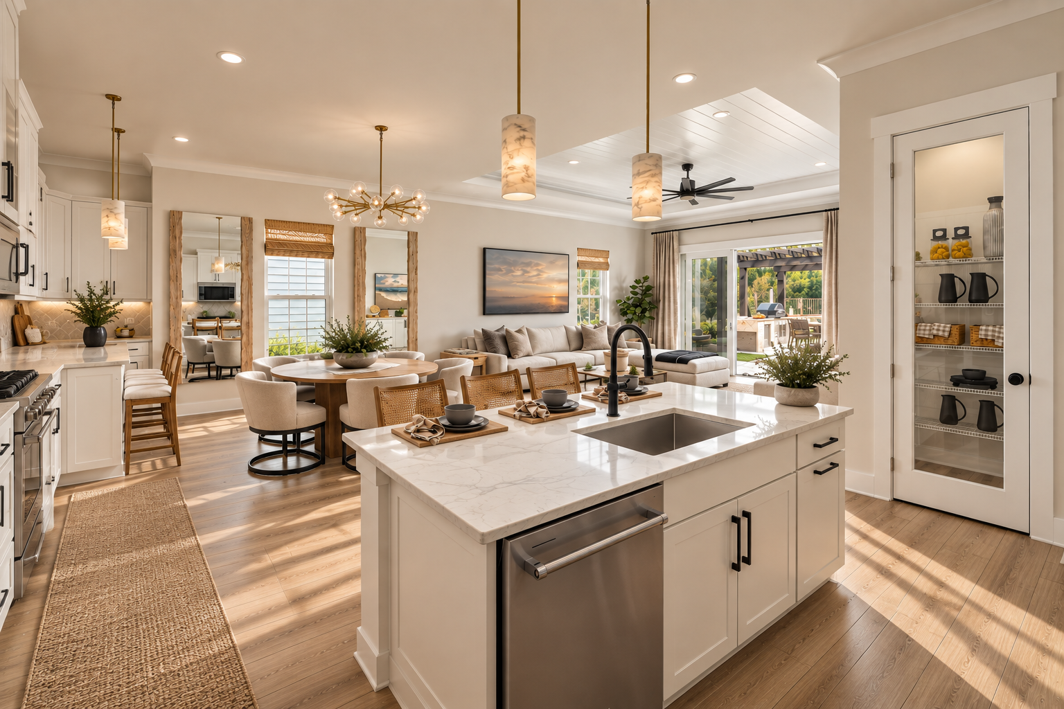
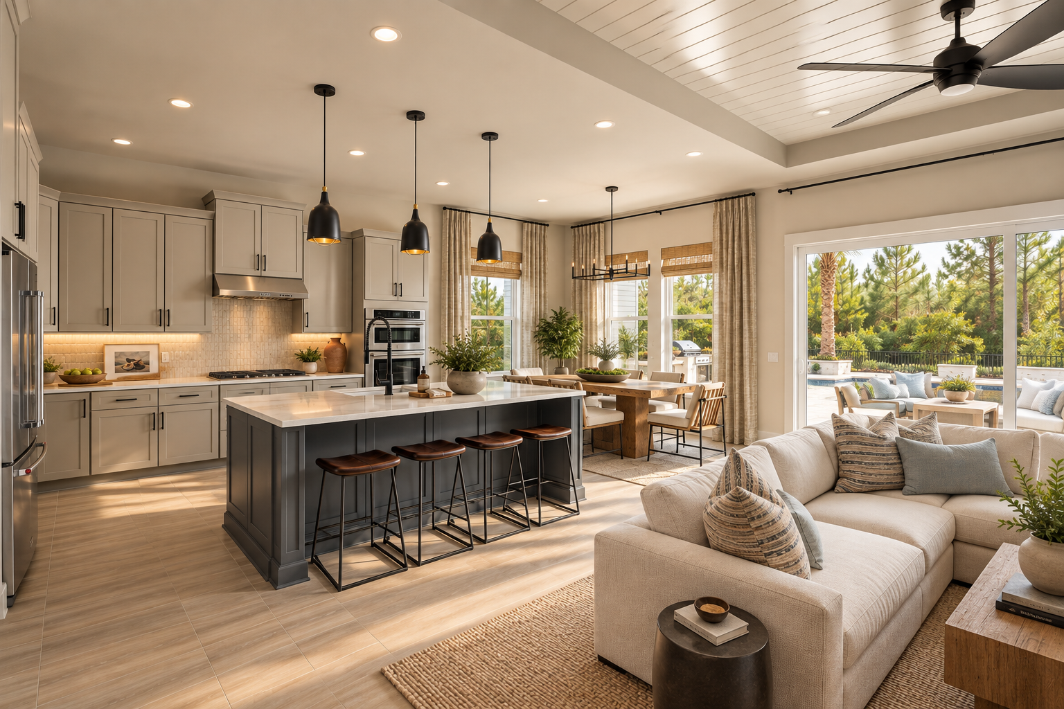
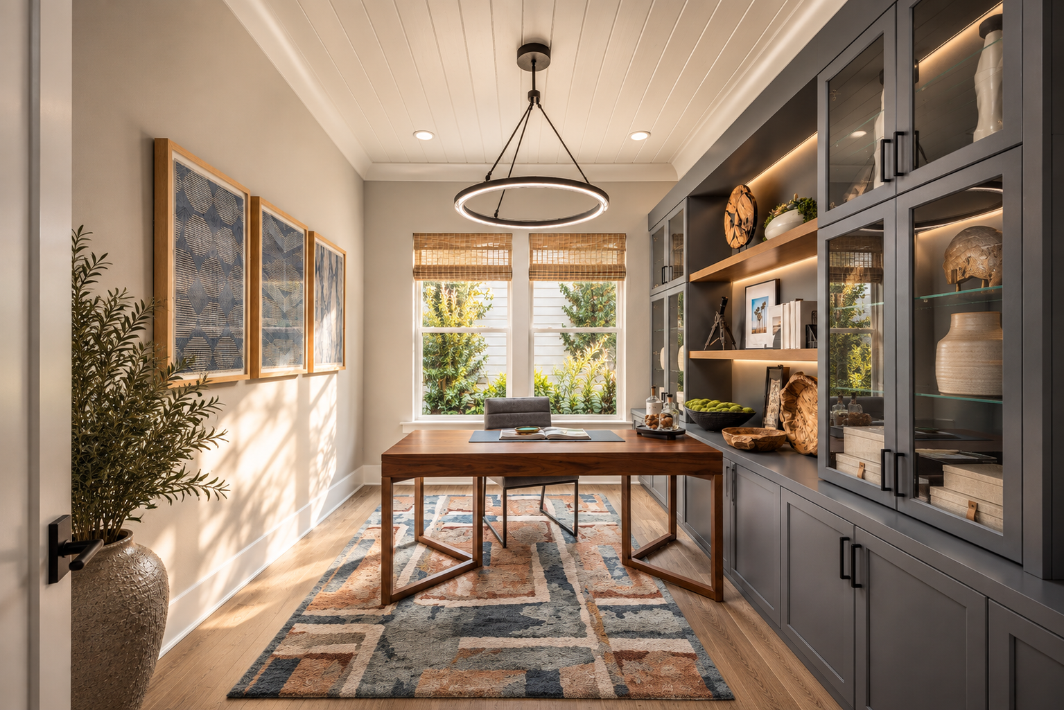
Inside, open living spaces are organized around daylight and long views. Kitchens, dining areas, and great rooms flow together with an easy sense of continuity, while expansive openings extend the visual reach of the interiors. Paneled ceilings and exposed beams give definition overhead, and built-in cabinetry, generous islands, warm wood tones, and dark accents bring depth to the restrained palette. Dedicated studies and highly detailed baths introduce more intimate moments within the broader openness of the plans.
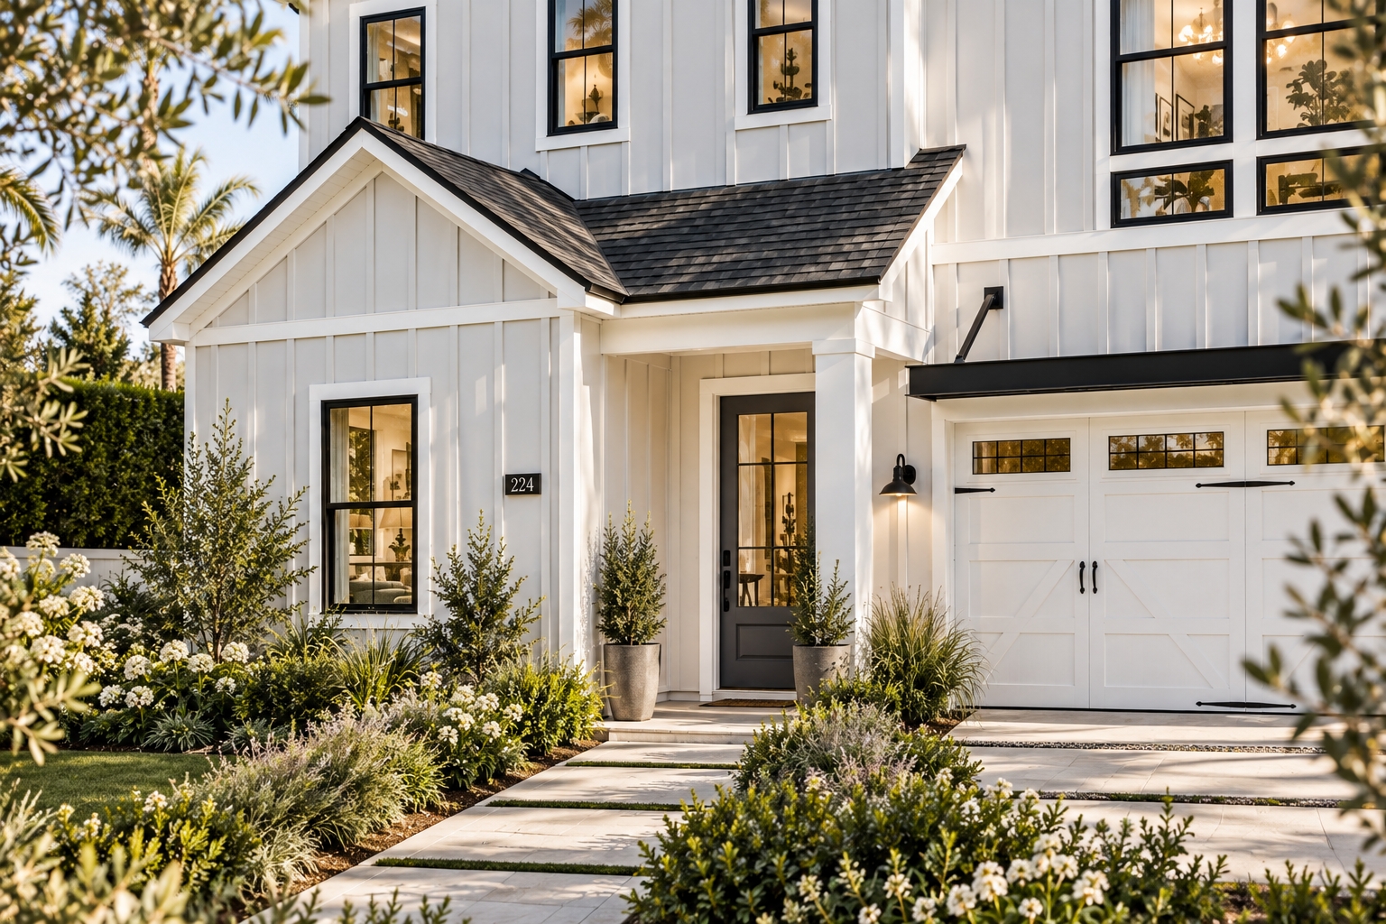
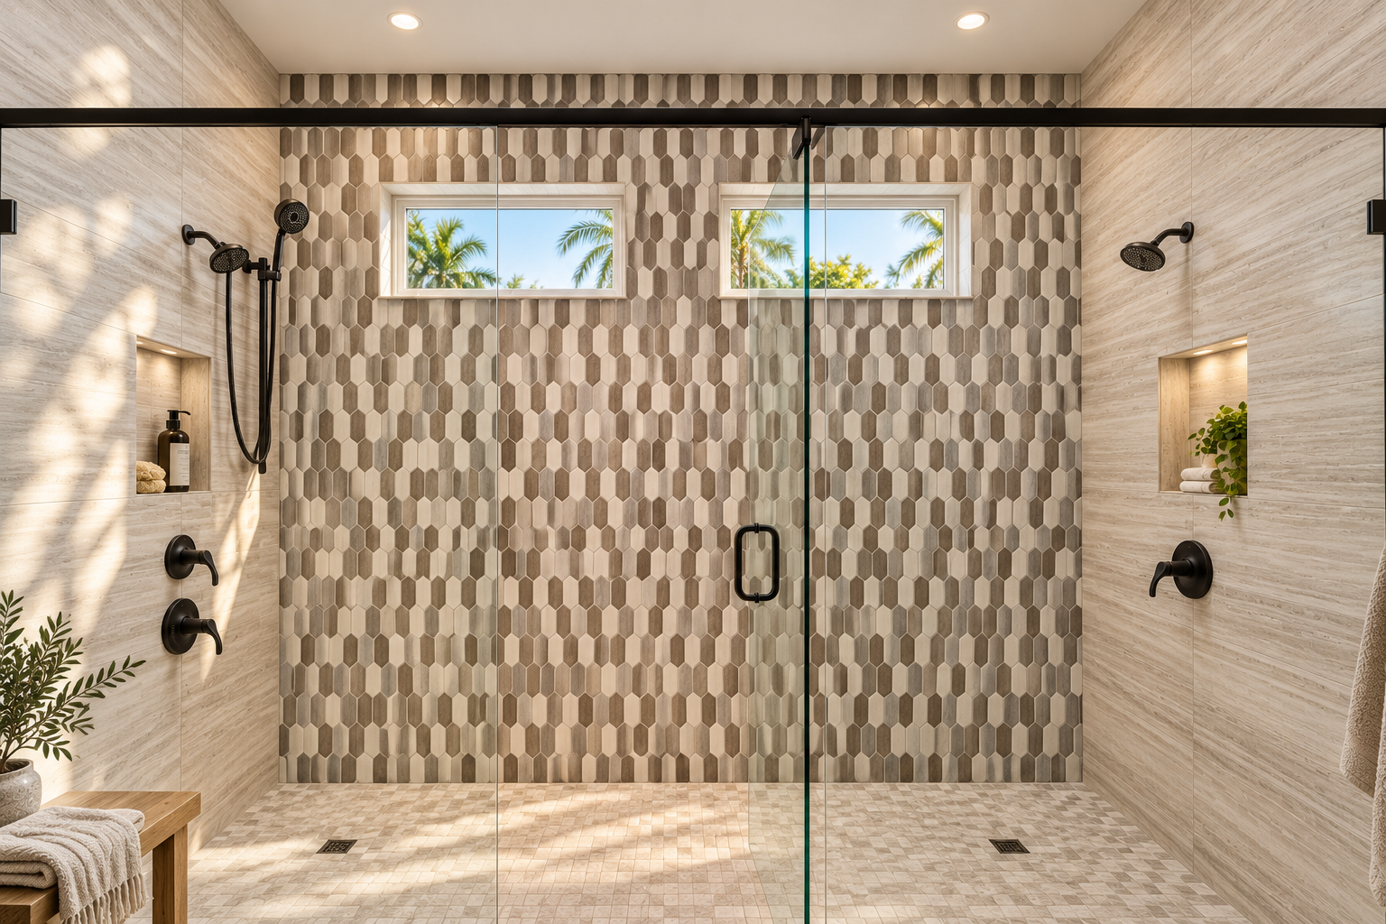
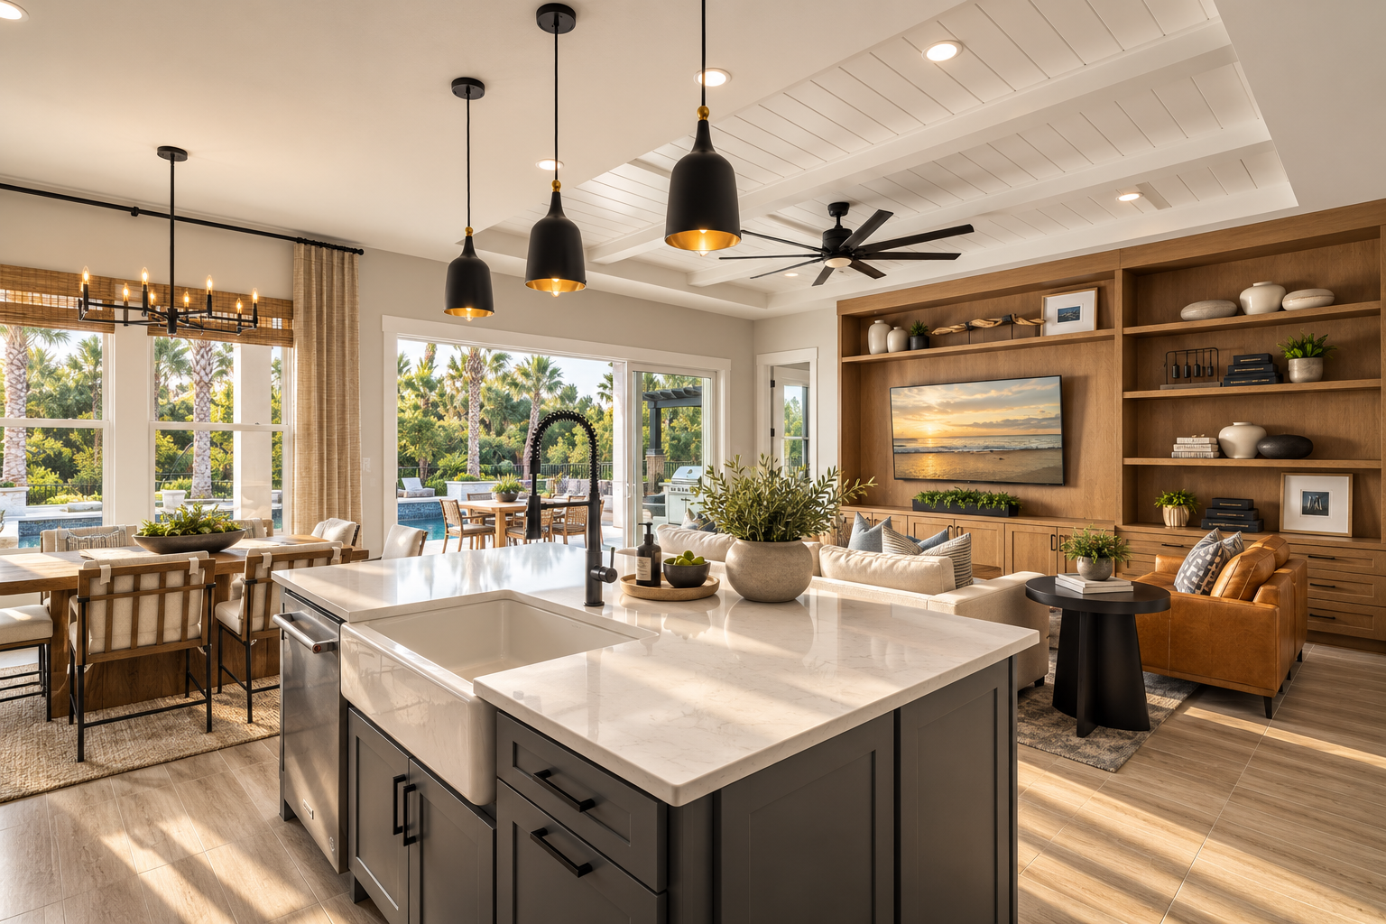
A disciplined exterior language gives way to layered interiors, where open volumes, tailored details, and broad views create a relaxed sense of refinement.