Adagio
Irvine, California
Scope
Architecture
Square Footage
2,080–2,393 SF
Category
Single-Family Small Lot
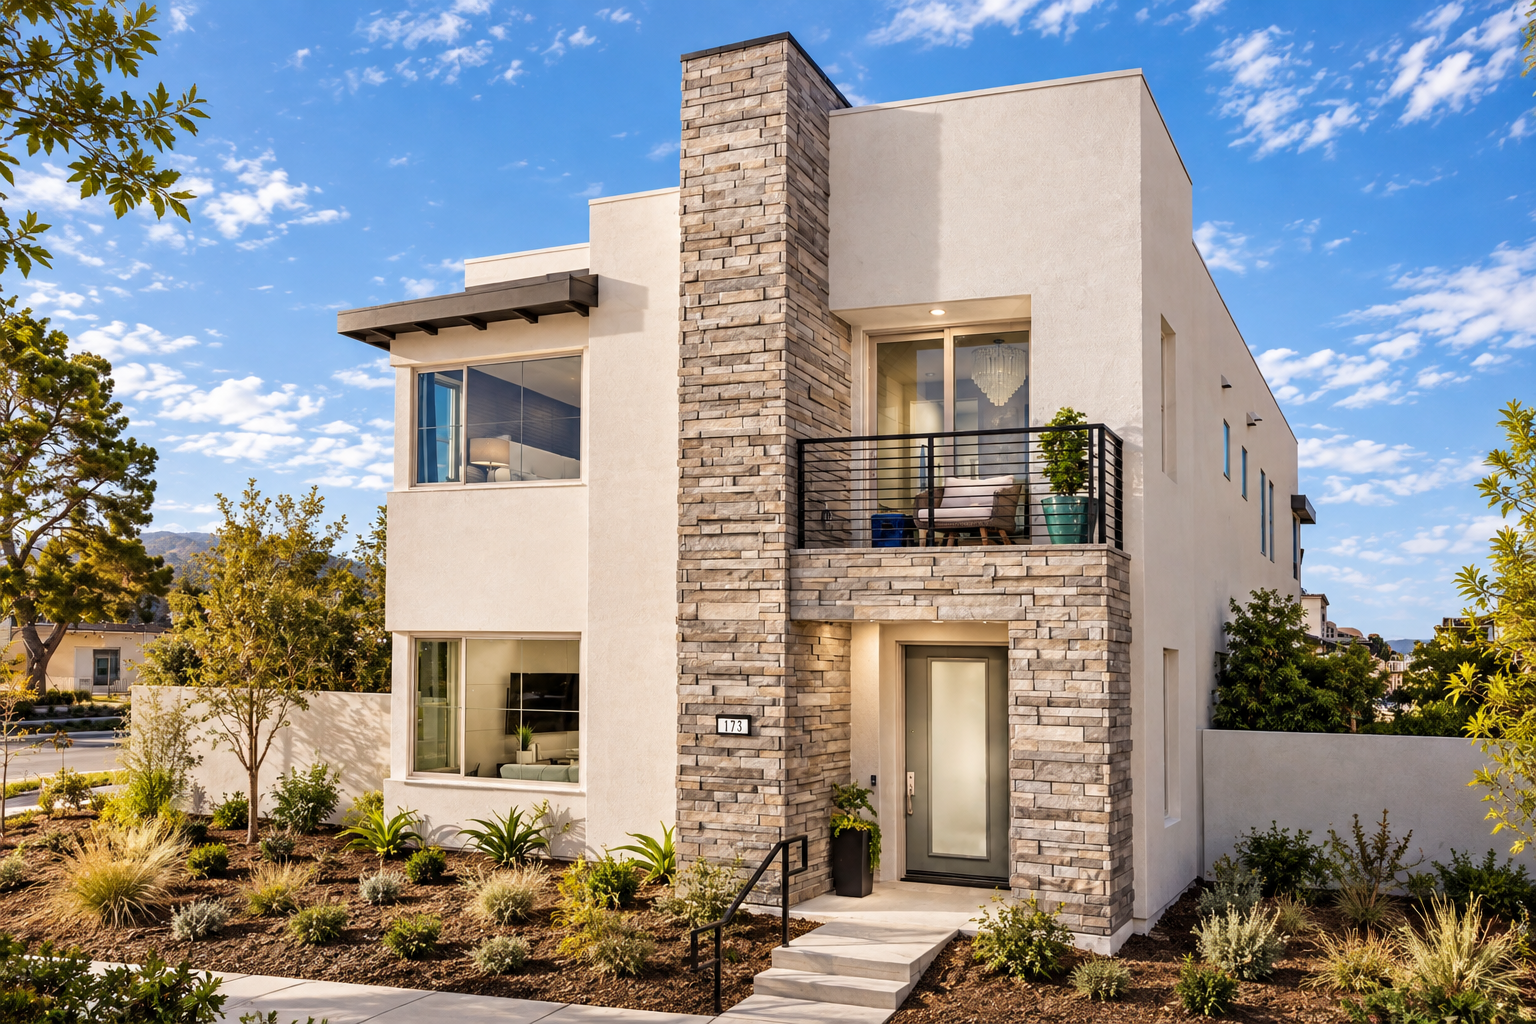
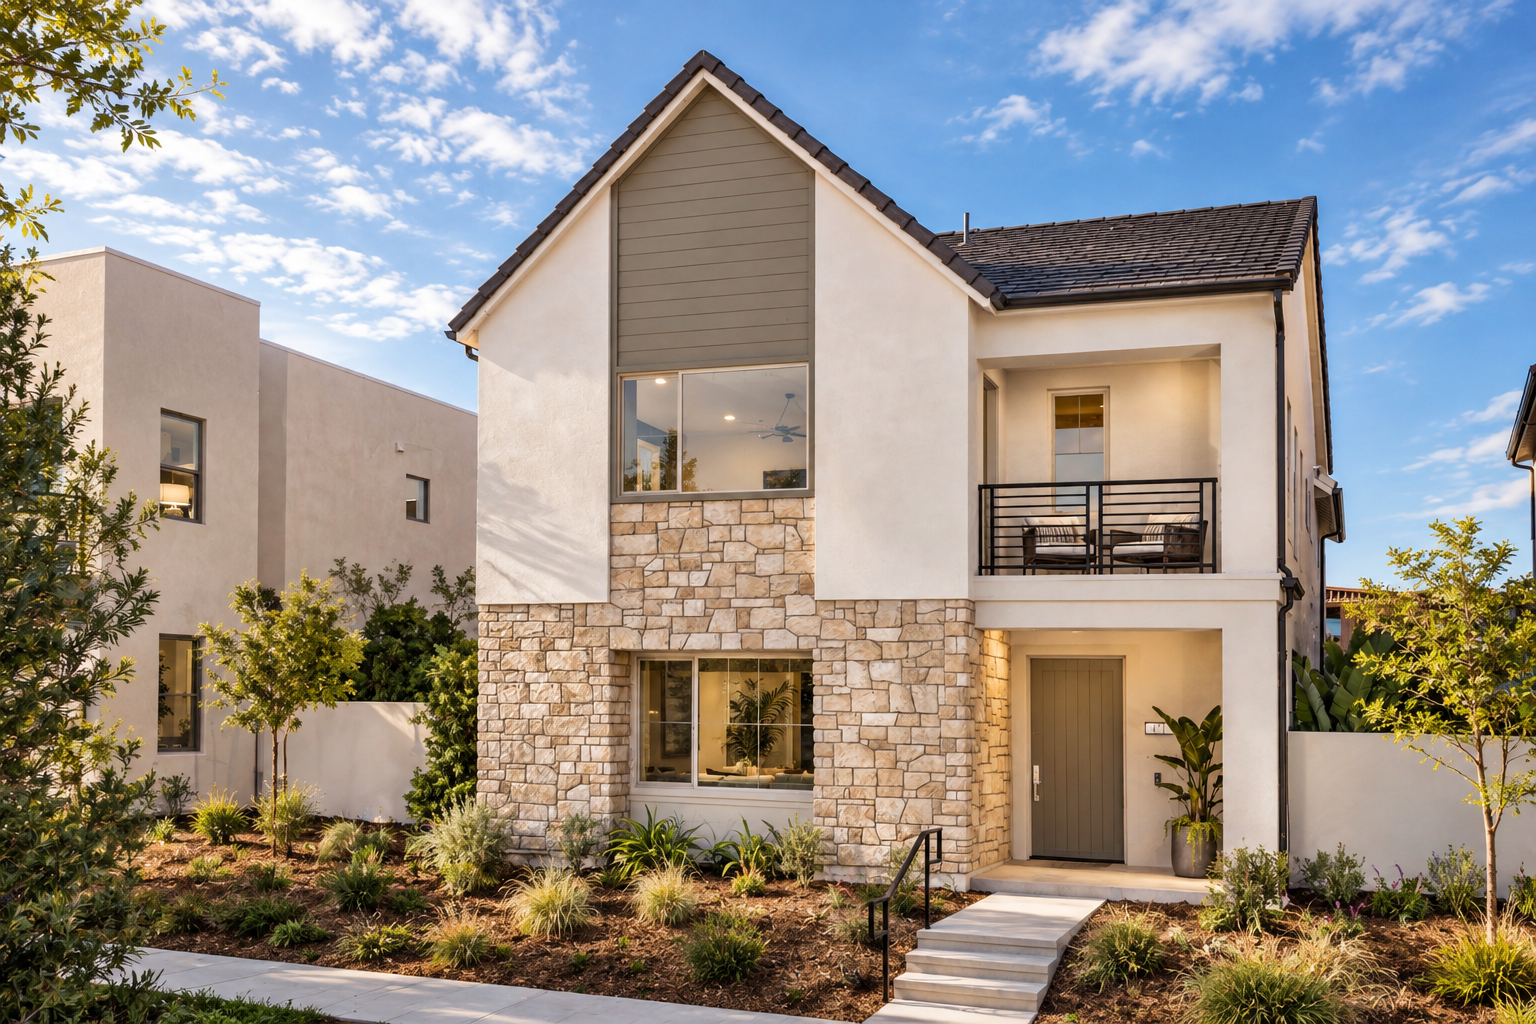
Adagio explores three distinct architectural expressions within a compact residential scale, pairing crisp contemporary geometry with pitched roof forms, stone accents, and carefully framed balconies.
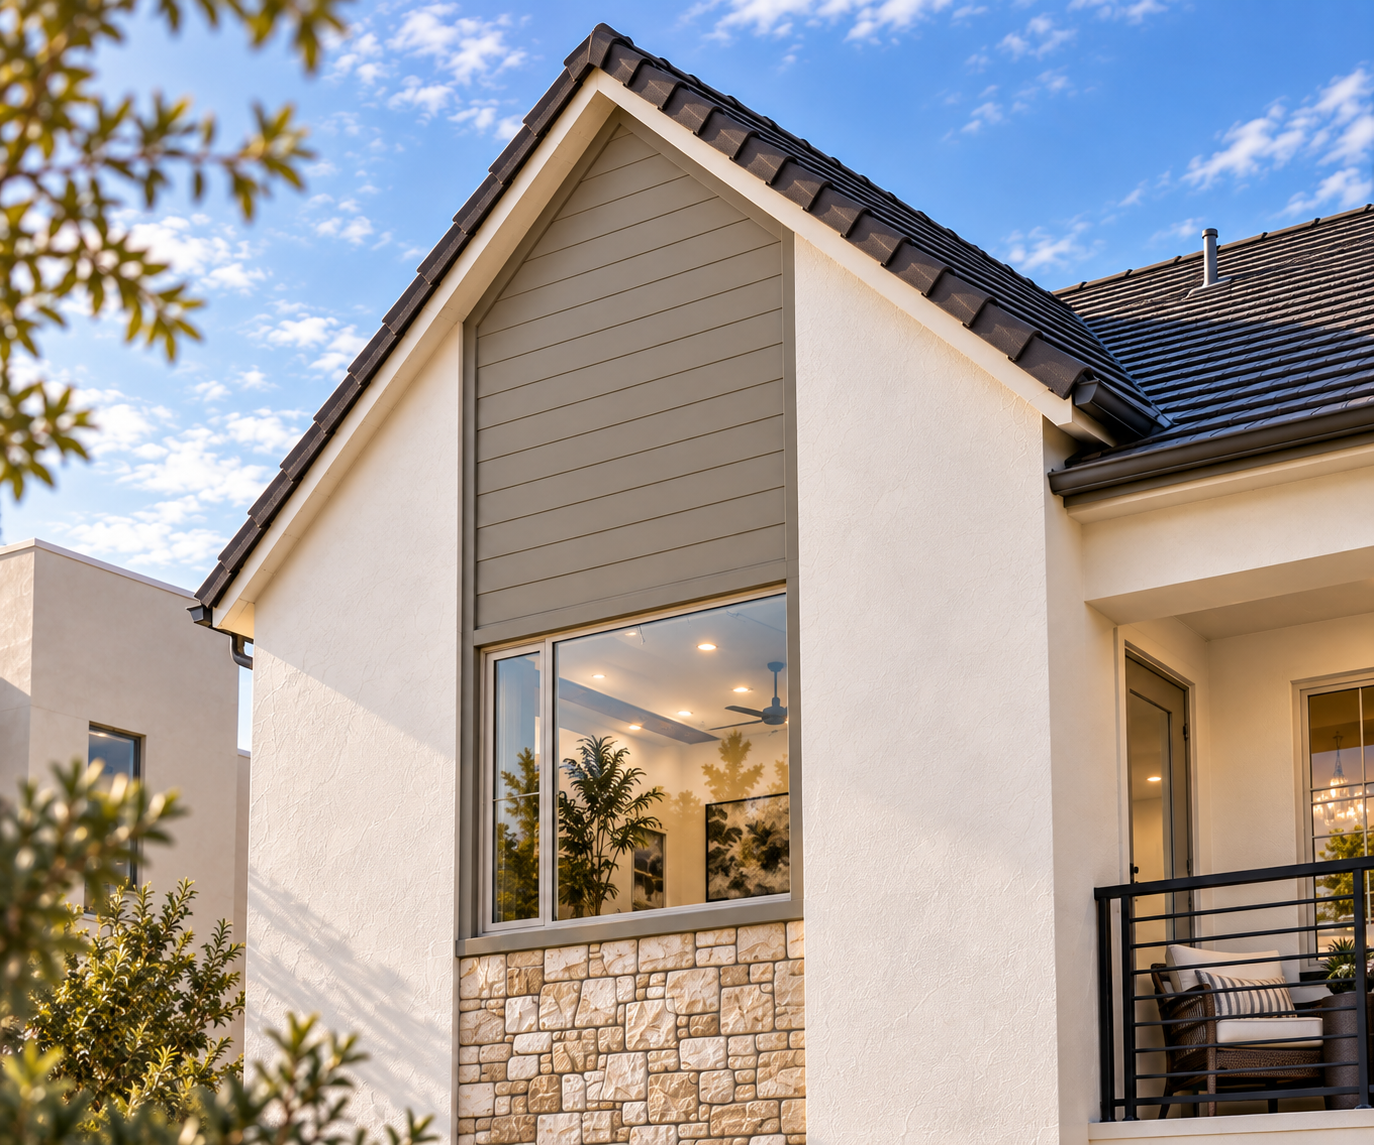
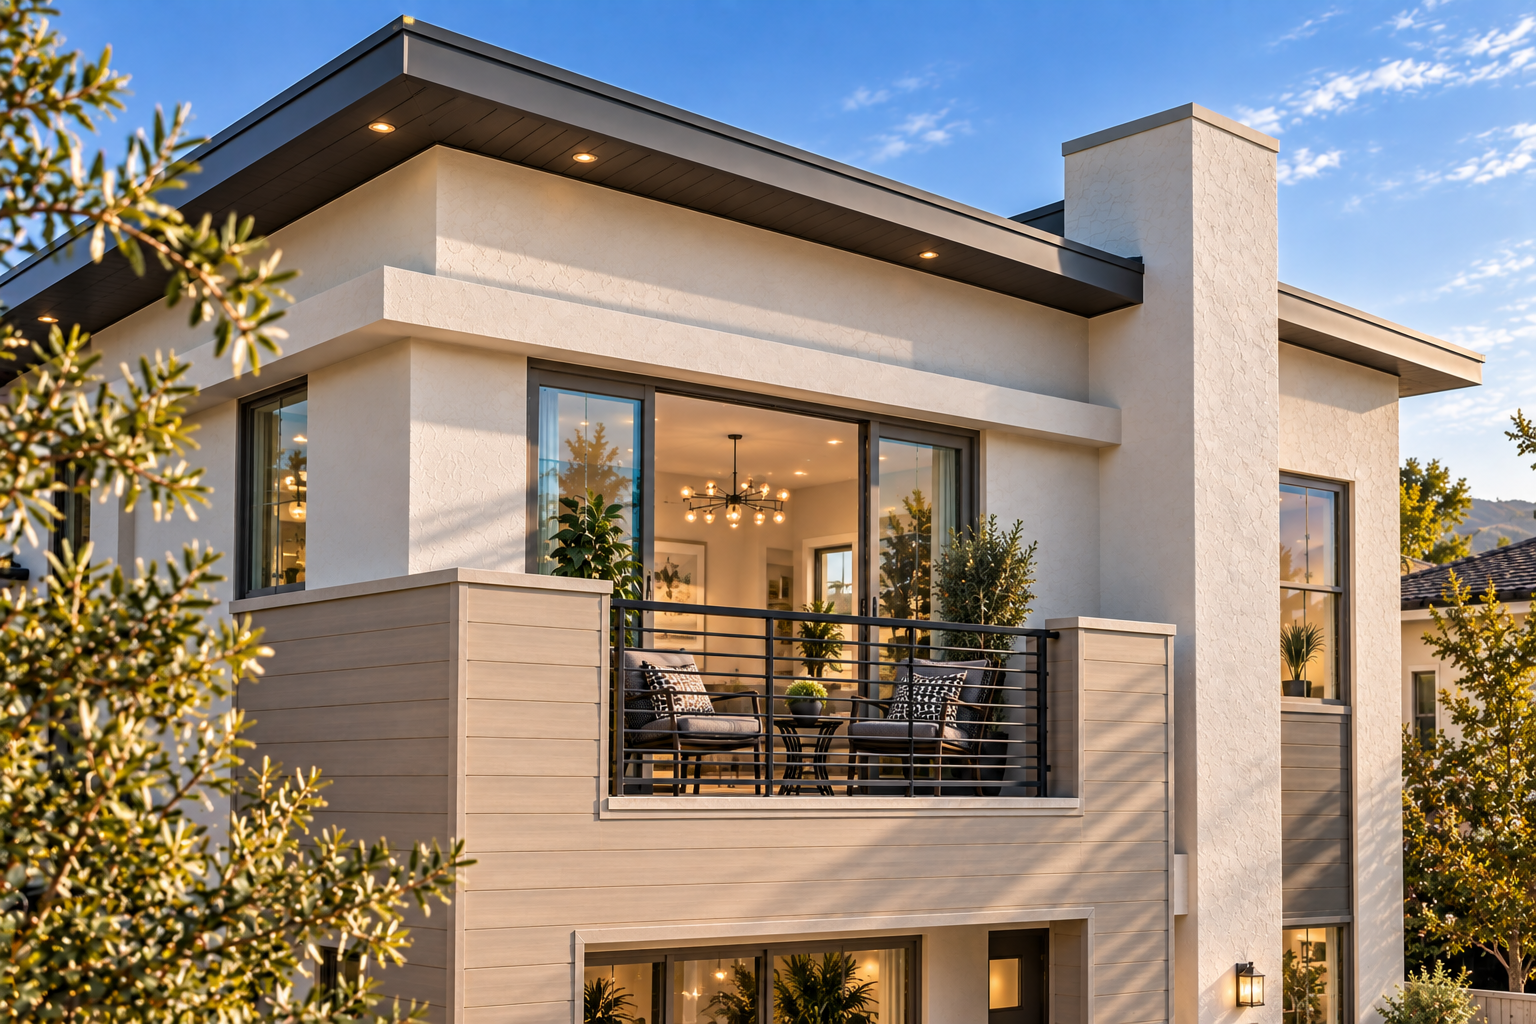
Adagio shifts confidently between architectural languages while maintaining a consistent sense of proportion. One elevation is defined by broad stucco planes and a vertical stone element that rises through the facade; another pairs a steep gable with a substantial stone base; and a third takes on a more linear character through horizontal siding, deep roof overhangs, and a projecting upper-level balcony. Together, the variations give each residence a clear identity without losing the cohesion of the collection.
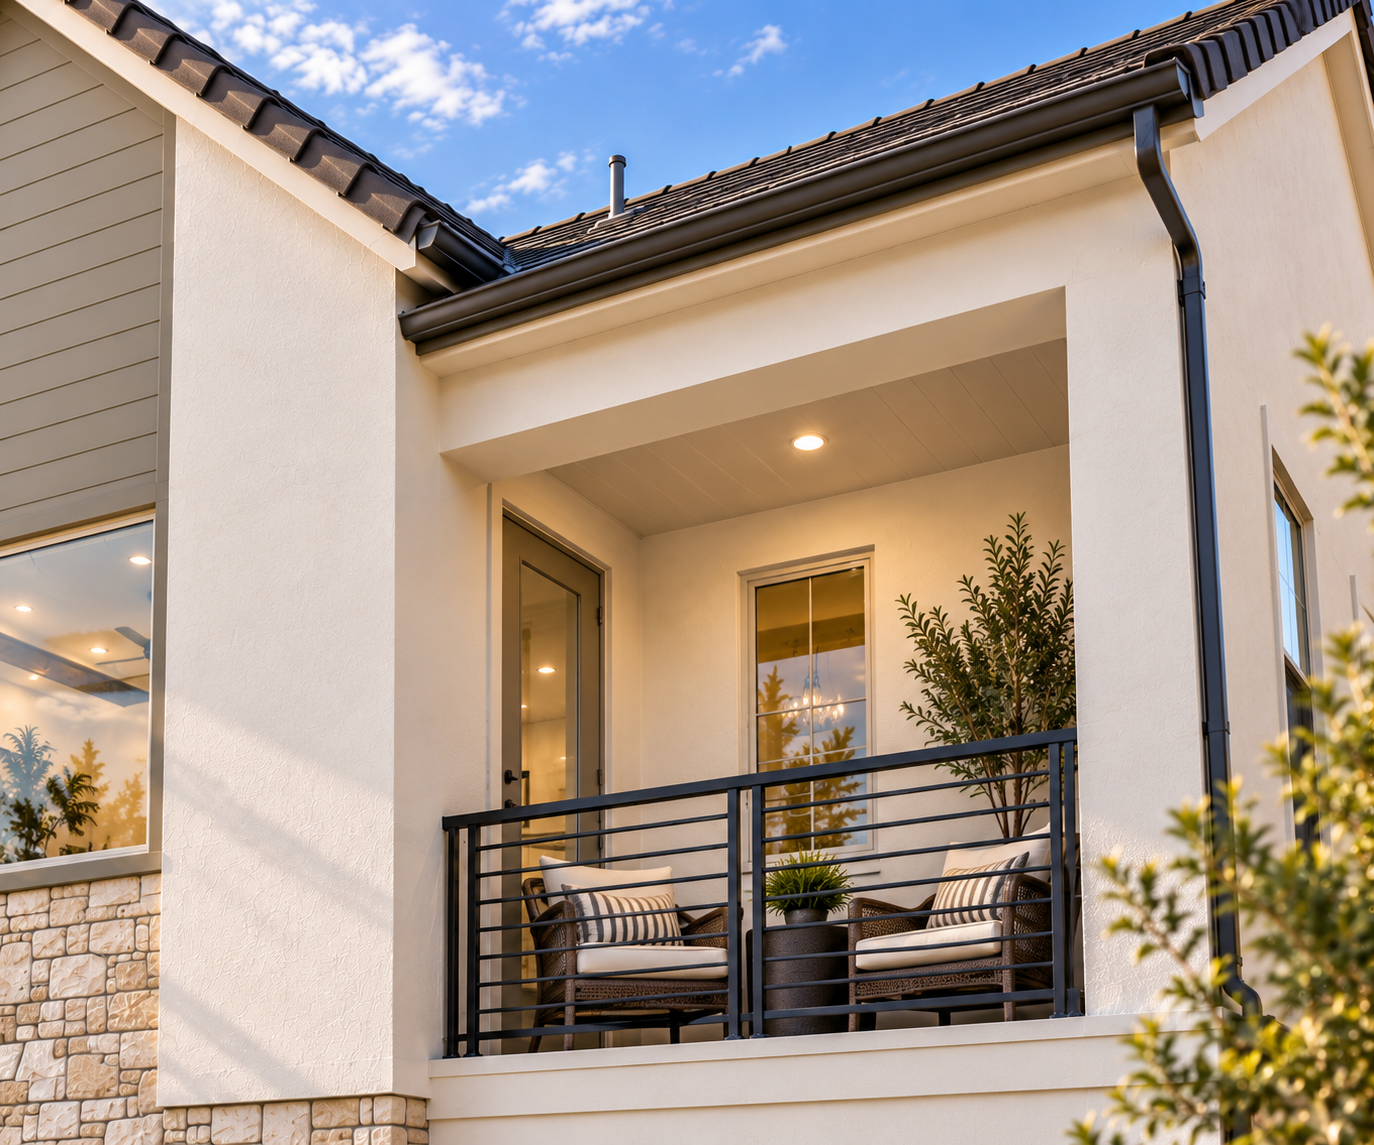
The facades are composed around moments of depth rather than applied ornament. Recessed entries, sheltered balconies, projecting window bays, and changes in wall plane create a layered profile, while dark metal railings and trim sharpen the lighter exterior surfaces. Stone is used selectively to ground the elevations and emphasize key vertical and entry elements, giving the homes a substantial presence within their compact footprint.
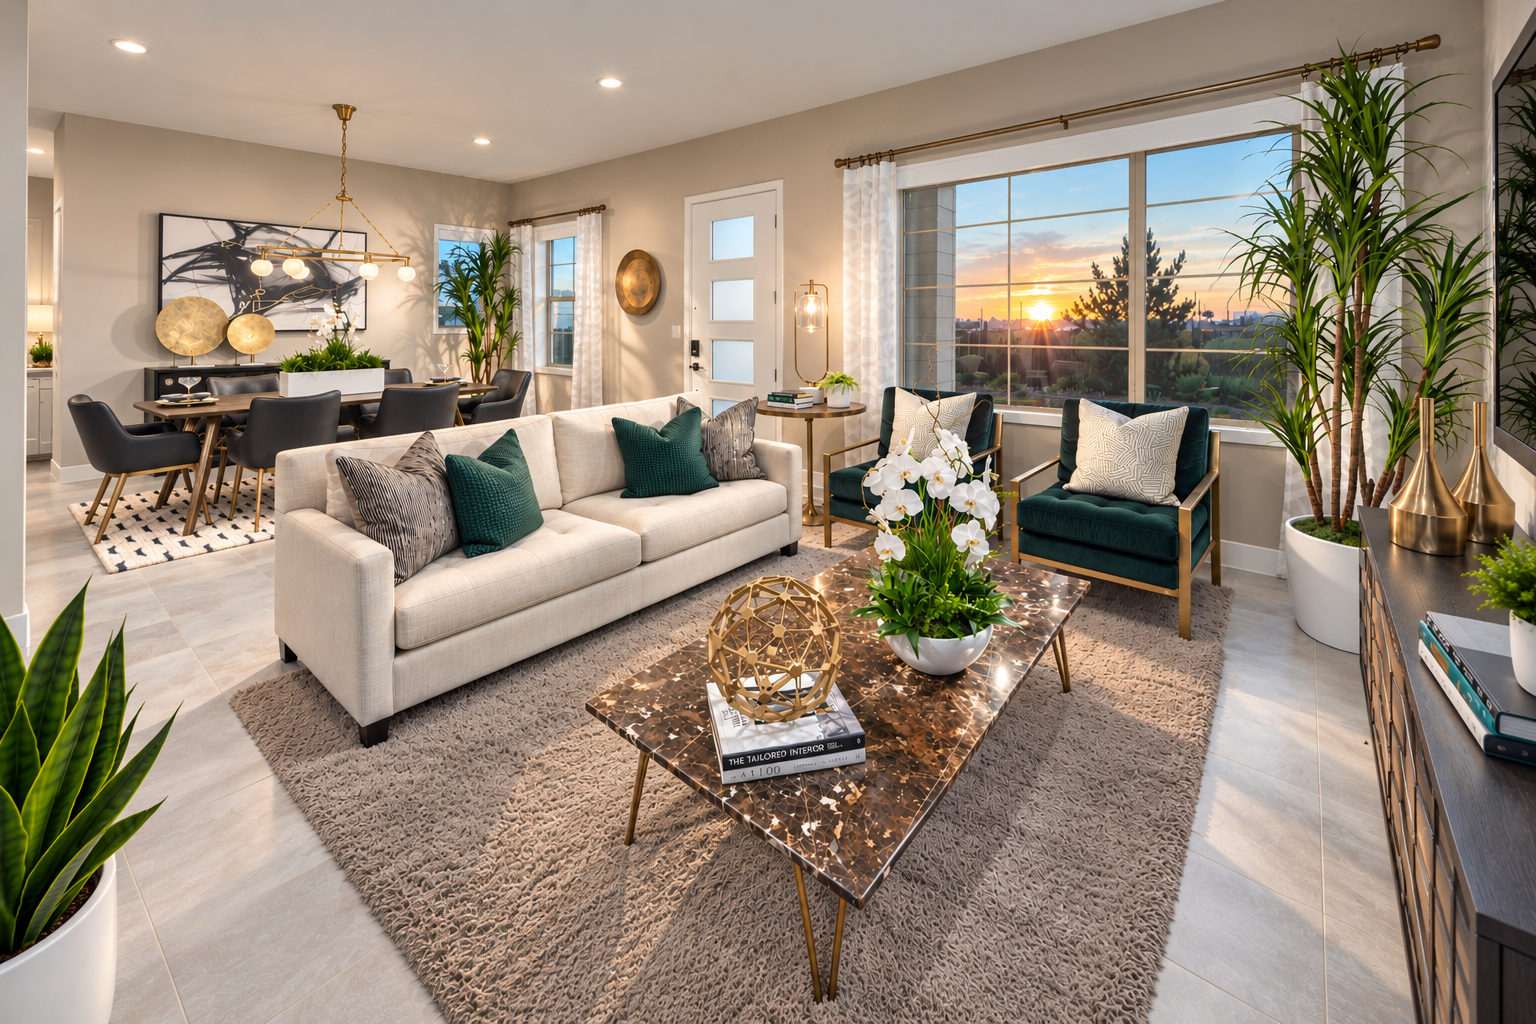
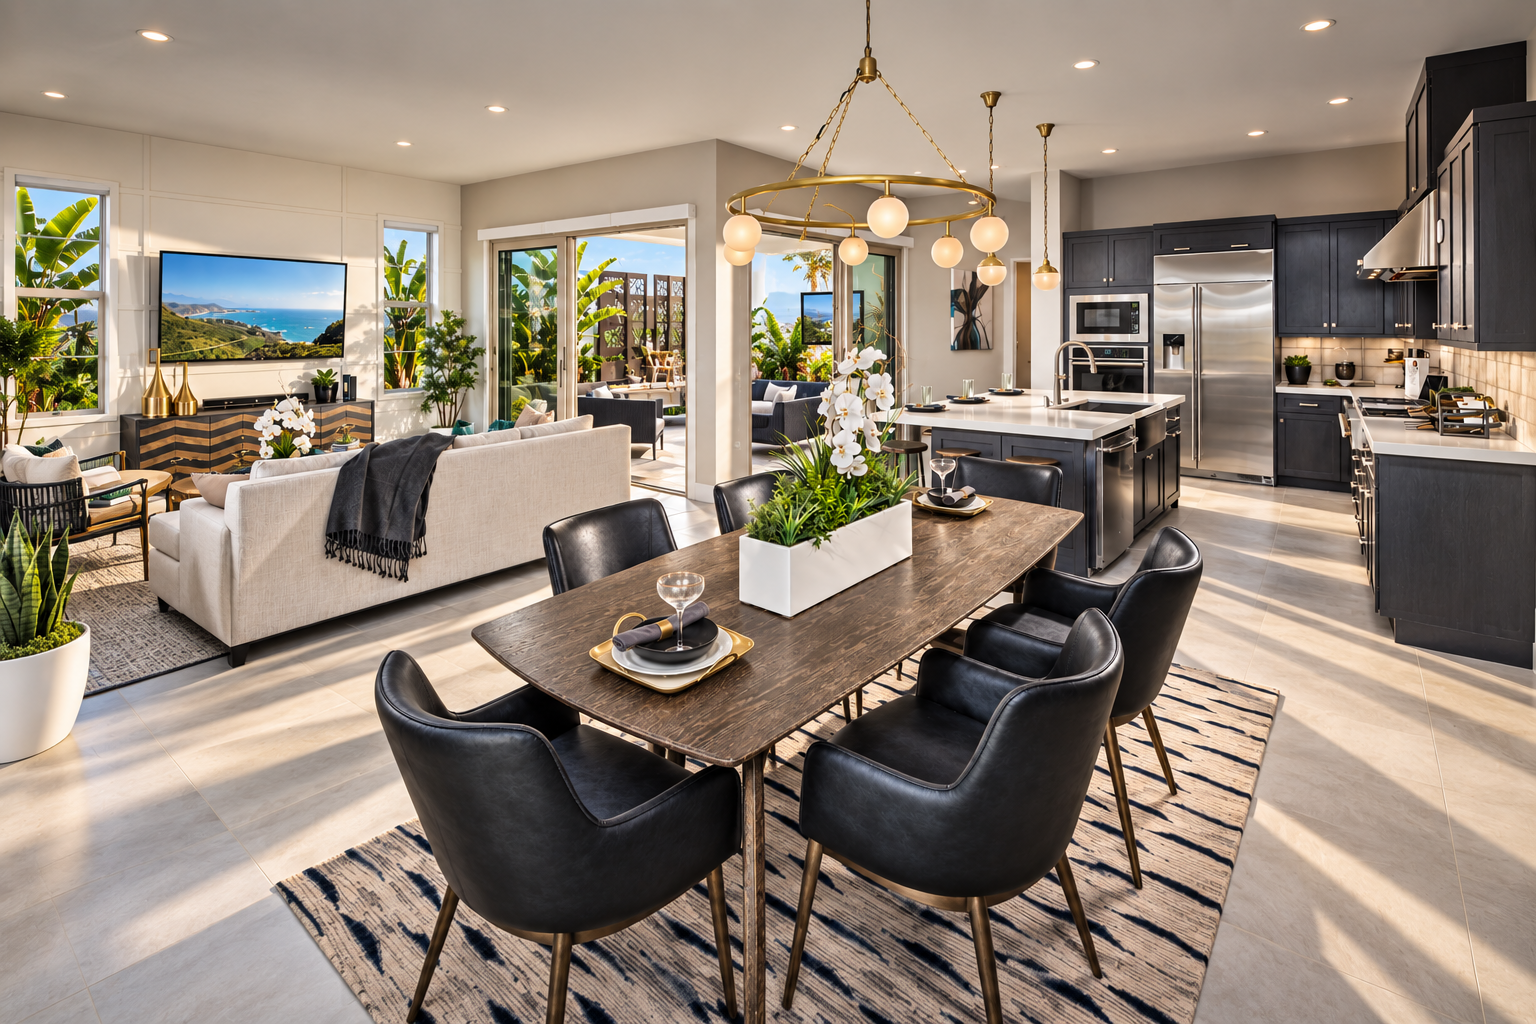
Distinct rooflines, recessed balconies, and carefully placed stone give Adagio a varied architectural character held together by a clear, contemporary sensibility.