Torrey
Irvine, California
Scope
Architecture
Square Footage
2,826–5,344 SF
Category
Single Family Conventional

A layered architectural expression brings the warmth of California living together with the sculptural simplicity of Alys Beach, pairing stone, stucco, and clay tile with luminous interiors and an effortless connection to the outdoors
Across its three plans, Torrey explores distinct architectural expressions united by a shared language of proportion, material, and craft. Rustic stone and timber detailing bring warmth and character to one elevation, while white stucco, clay tile, and delicate ironwork give another a lighter, more refined presence. A third takes a tailored approach, with pale siding, crisp trim, balconies, and deep overhangs lending a relaxed coastal character. Though each residence has its own identity, recurring details such as painted shutters, finely scaled porches, and carefully articulated openings create a sense of continuity across the collection.
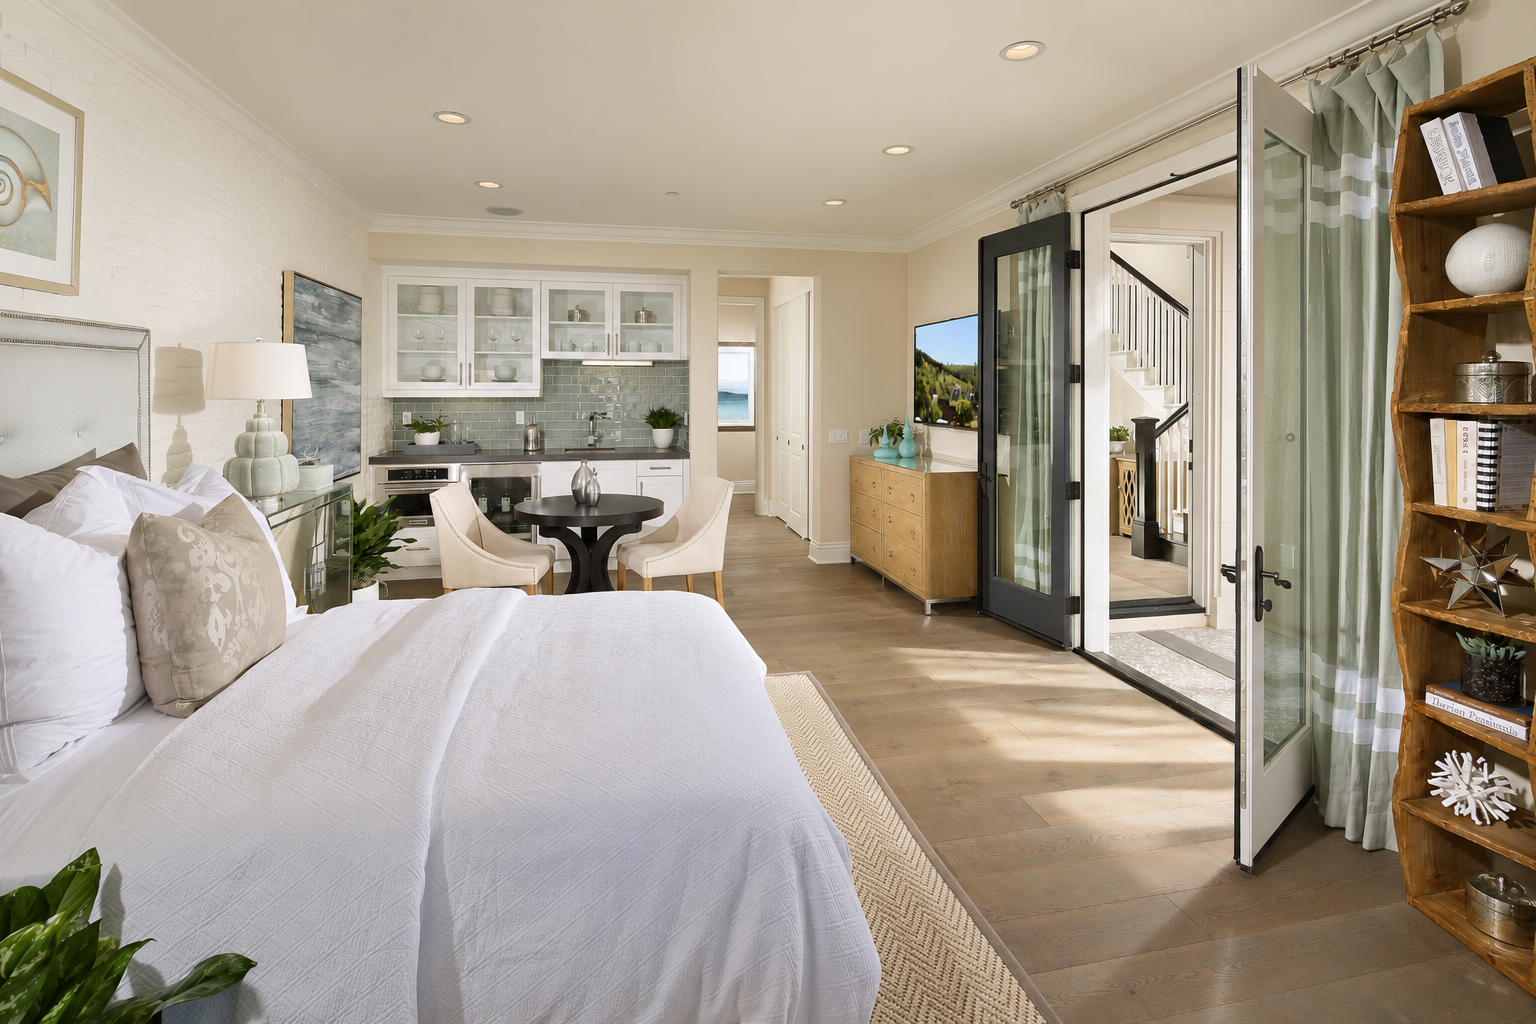
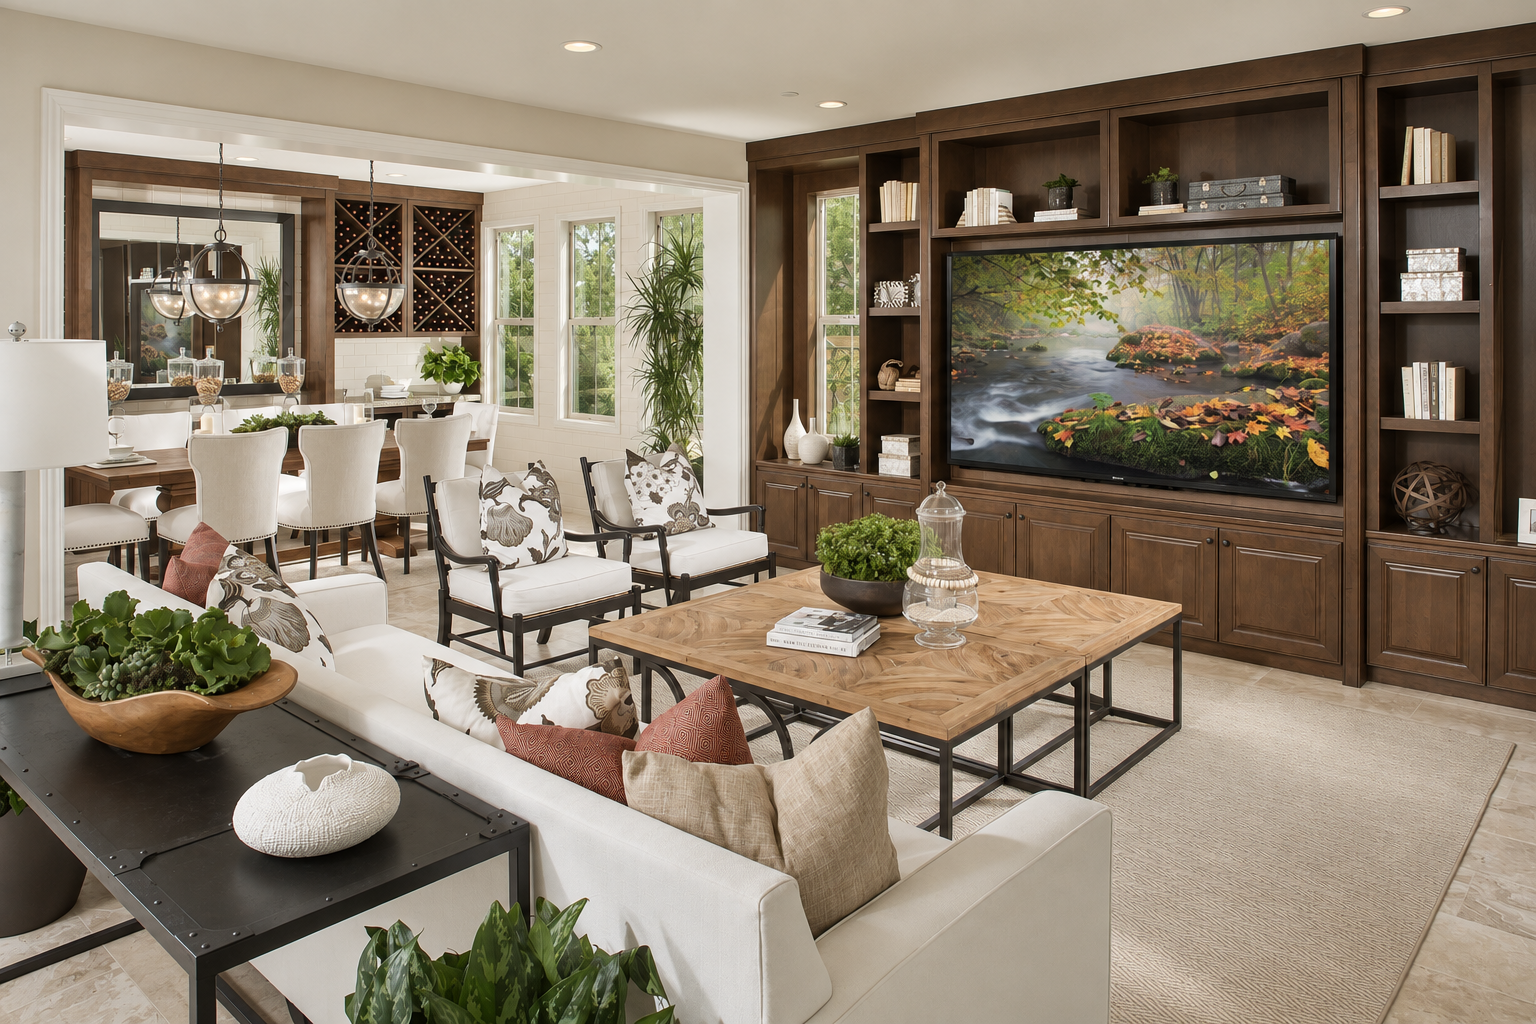
Inside, the mood is bright and quietly refined. Generous kitchens anchor open living spaces with substantial islands, tailored cabinetry, pale stone surfaces, and warm wood floors, while darker millwork and metal accents add moments of contrast. Broad openings and long sightlines draw daylight through dining and gathering rooms, allowing one space to flow naturally into the next without sacrificing a sense of intimacy.
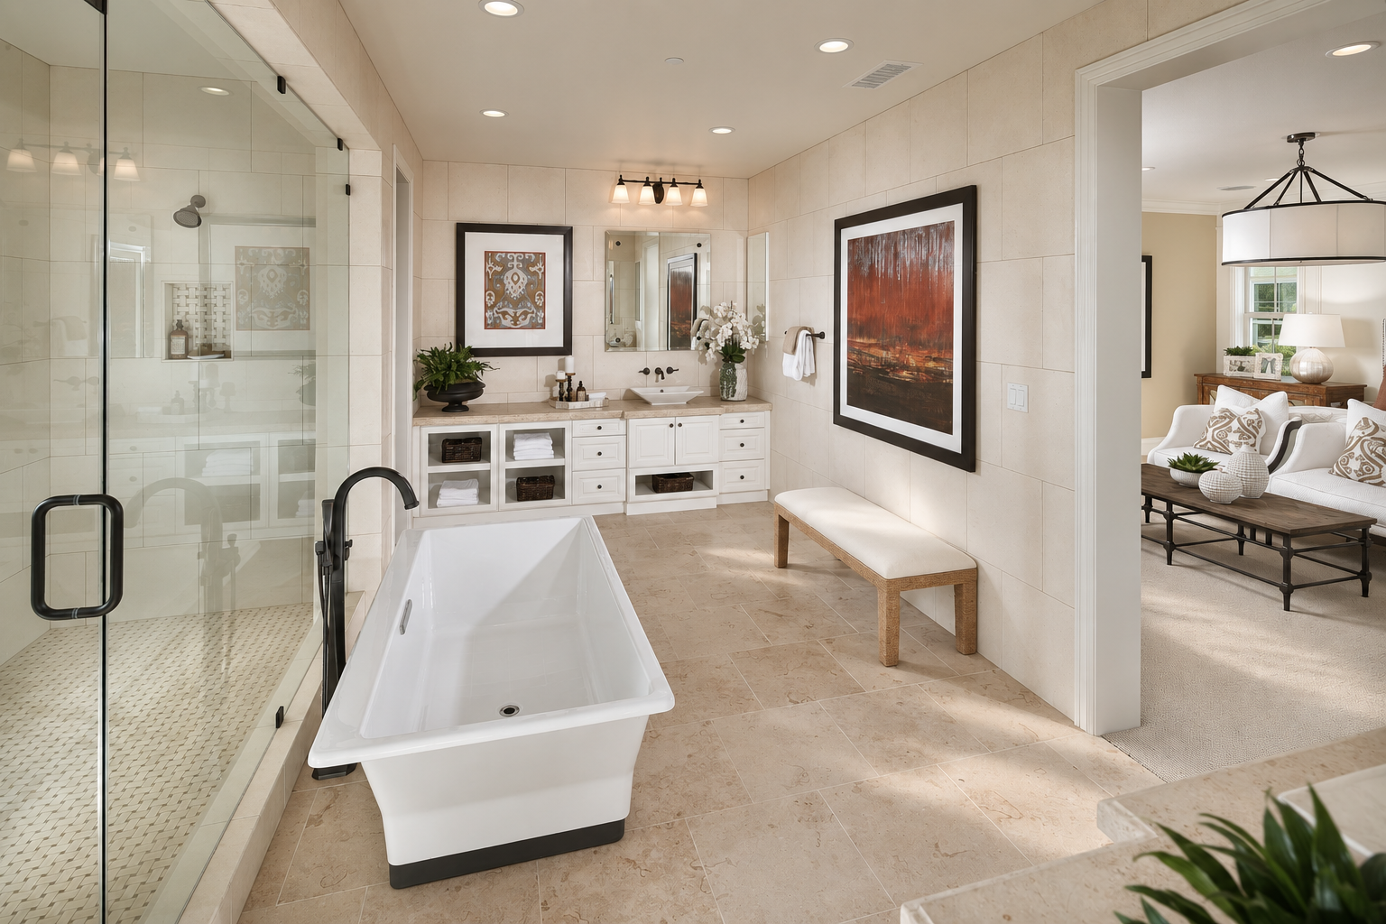


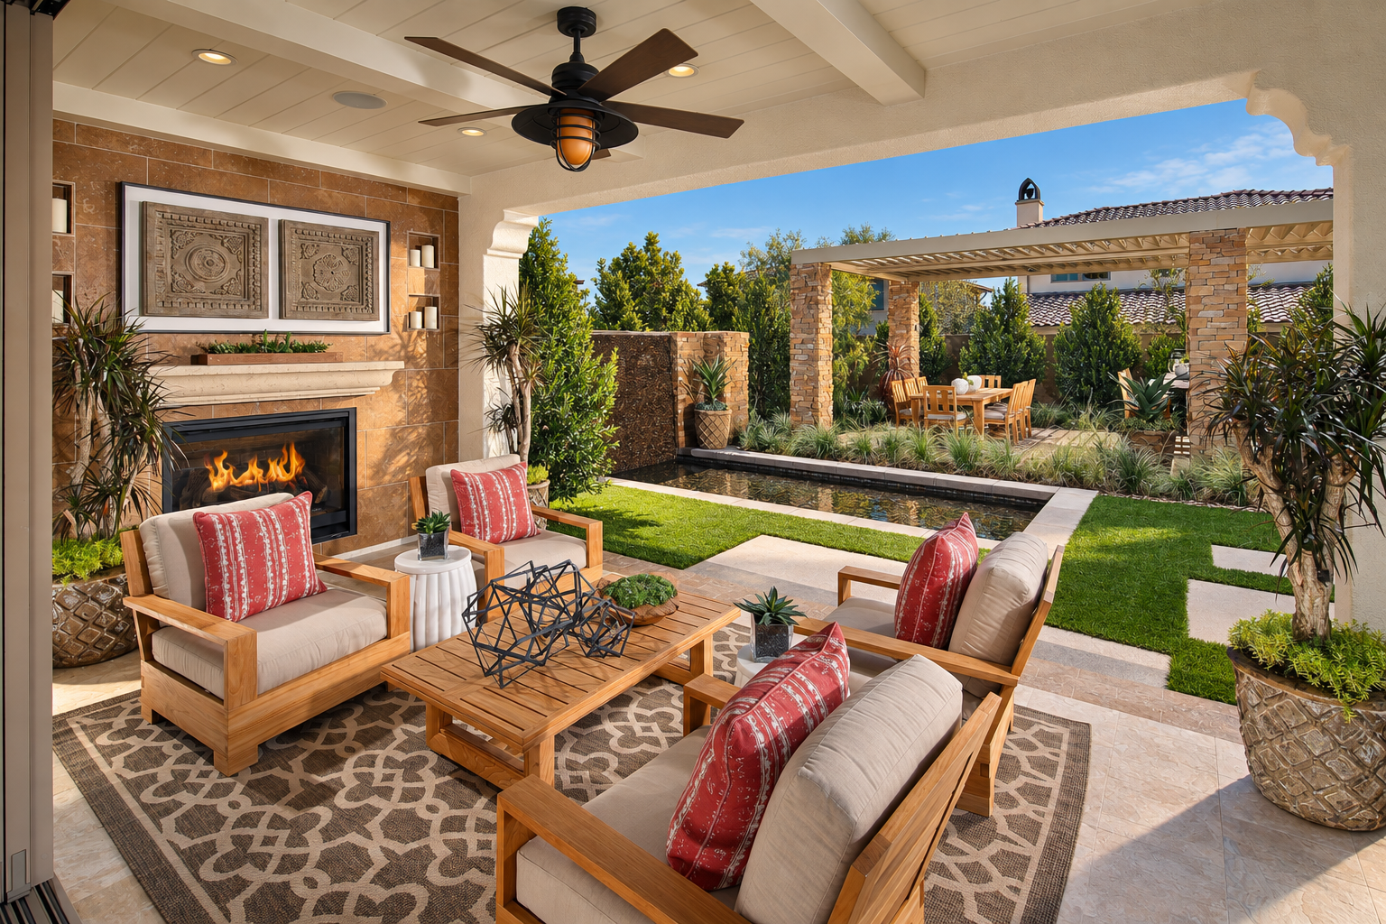
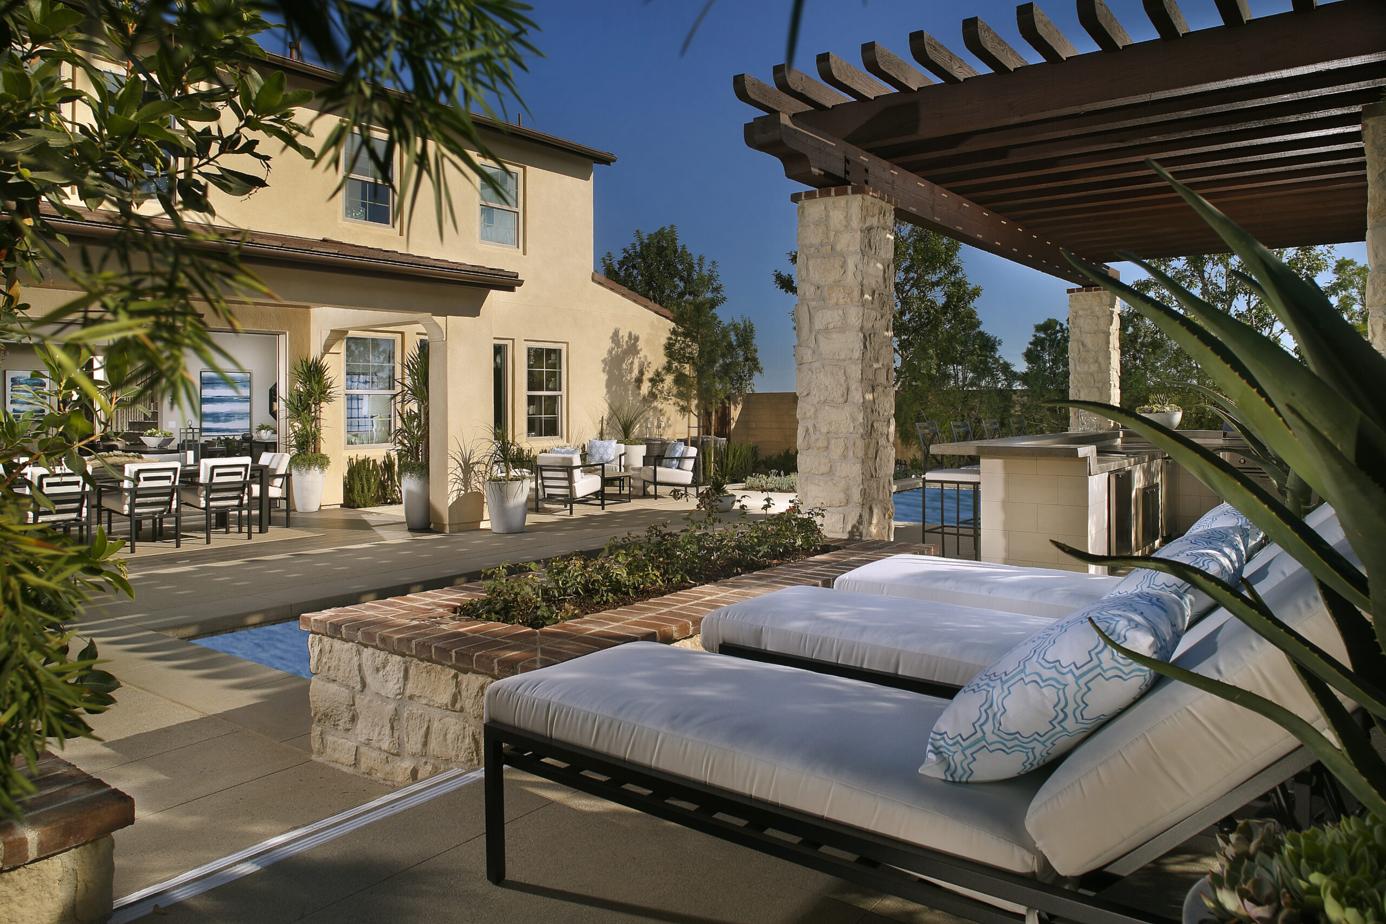
Light, layered materials, and garden-facing rooms give Torrey a sense of luxury that feels polished, relaxed, and distinctly Californian.