Sugar Creek
Charlotte, North Carolina
Scope
Architecture
Square Footage
1,680–3,174 SF
Category
Single Family Conventional
Familiar architectural forms are reimagined through refined proportions, crisp detailing, and an effortless sense of openness.
The William residence is composed through steeply pitched gables, painted brick, horizontal siding, and restrained standing-seam metal accents. A bright monochromatic palette gives the exterior a fresh, cohesive presence, while dark entry accents and carefully scaled windows add definition and balance.
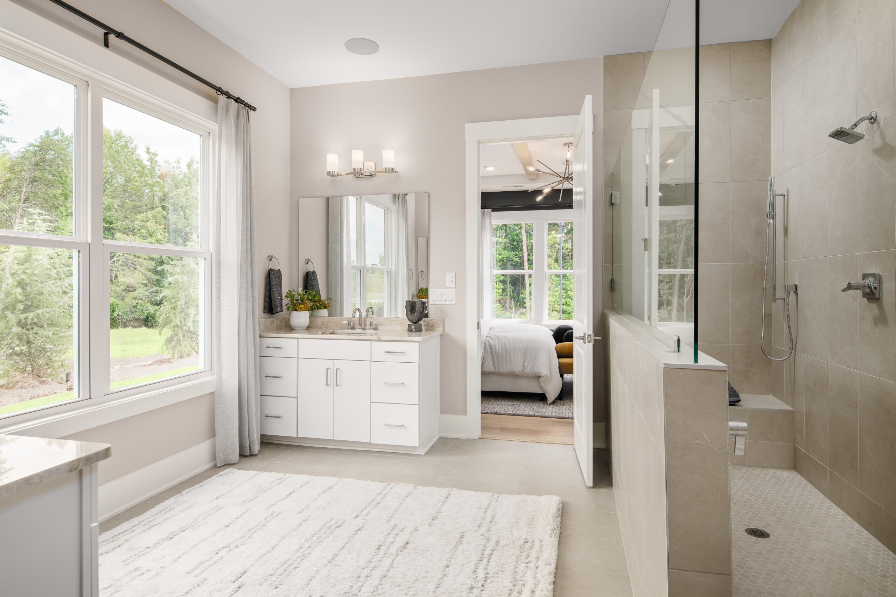
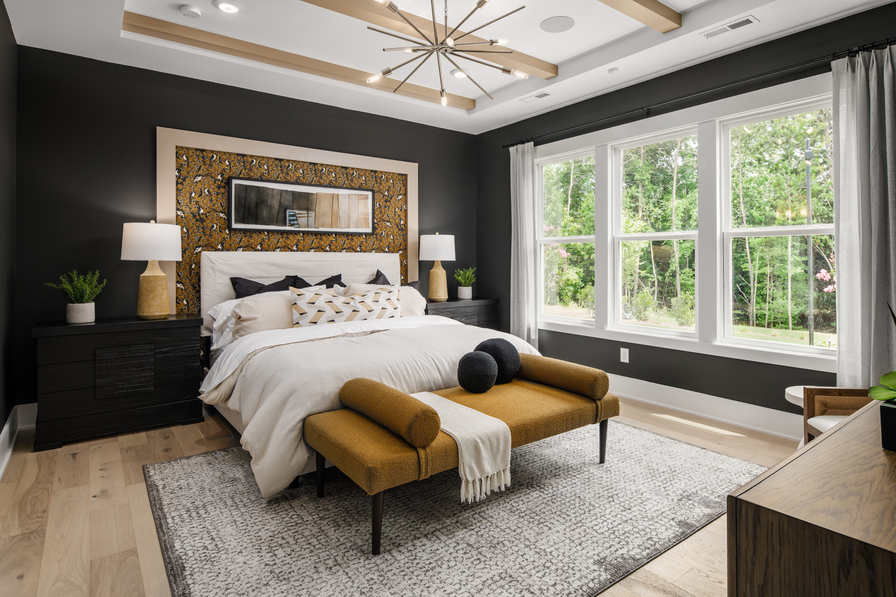
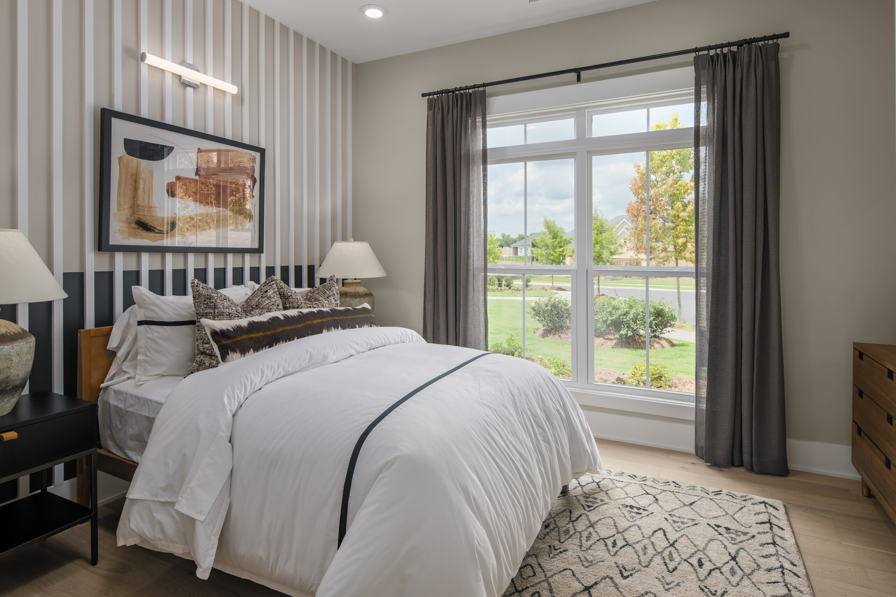
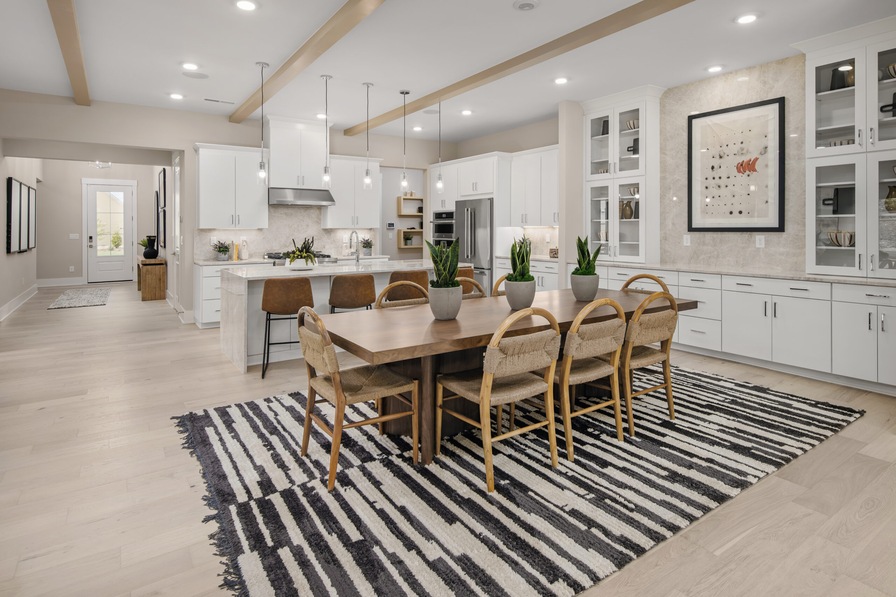
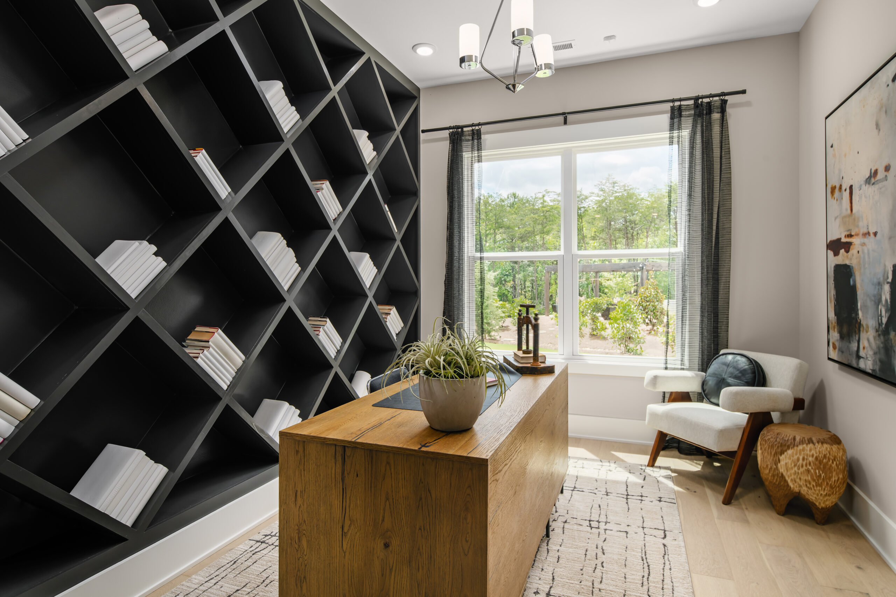
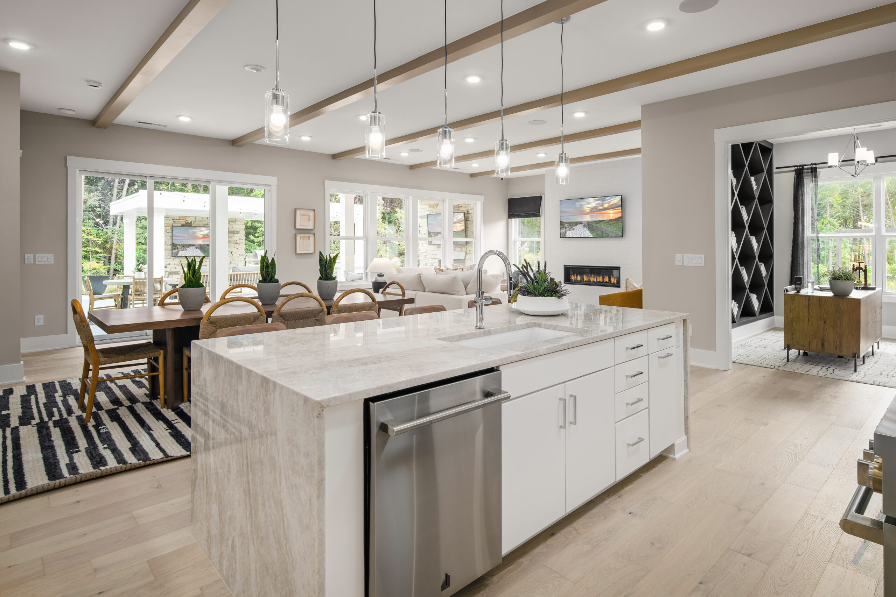
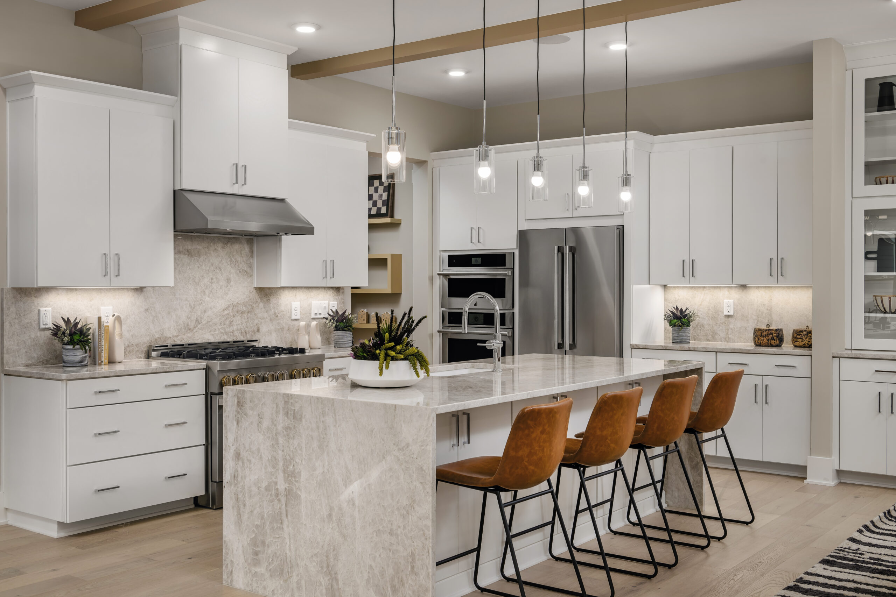
Inside, an open arrangement of kitchen, dining, and living spaces is shaped by natural light, pale wood flooring, tailored white cabinetry, warm ceiling beams, and softly veined stone. Flexible rooms, generous bedrooms, and a calm primary suite support everyday routines while preserving a sense of polish and ease.
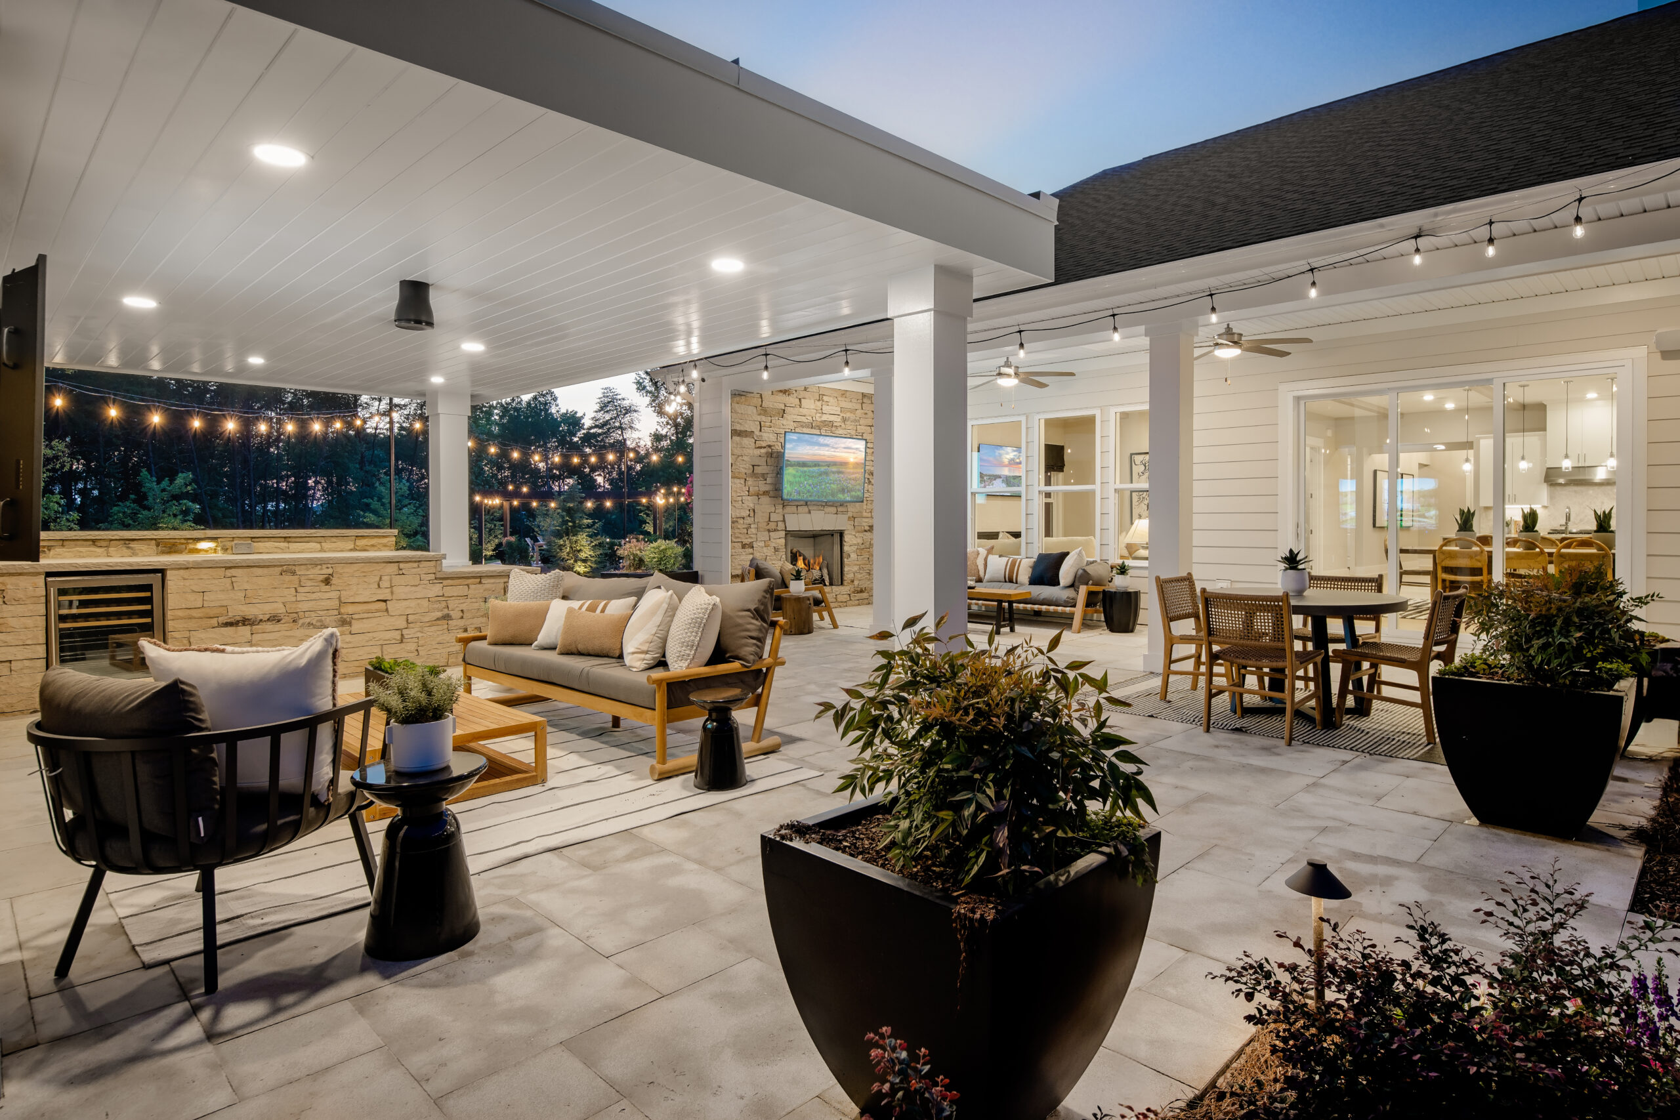
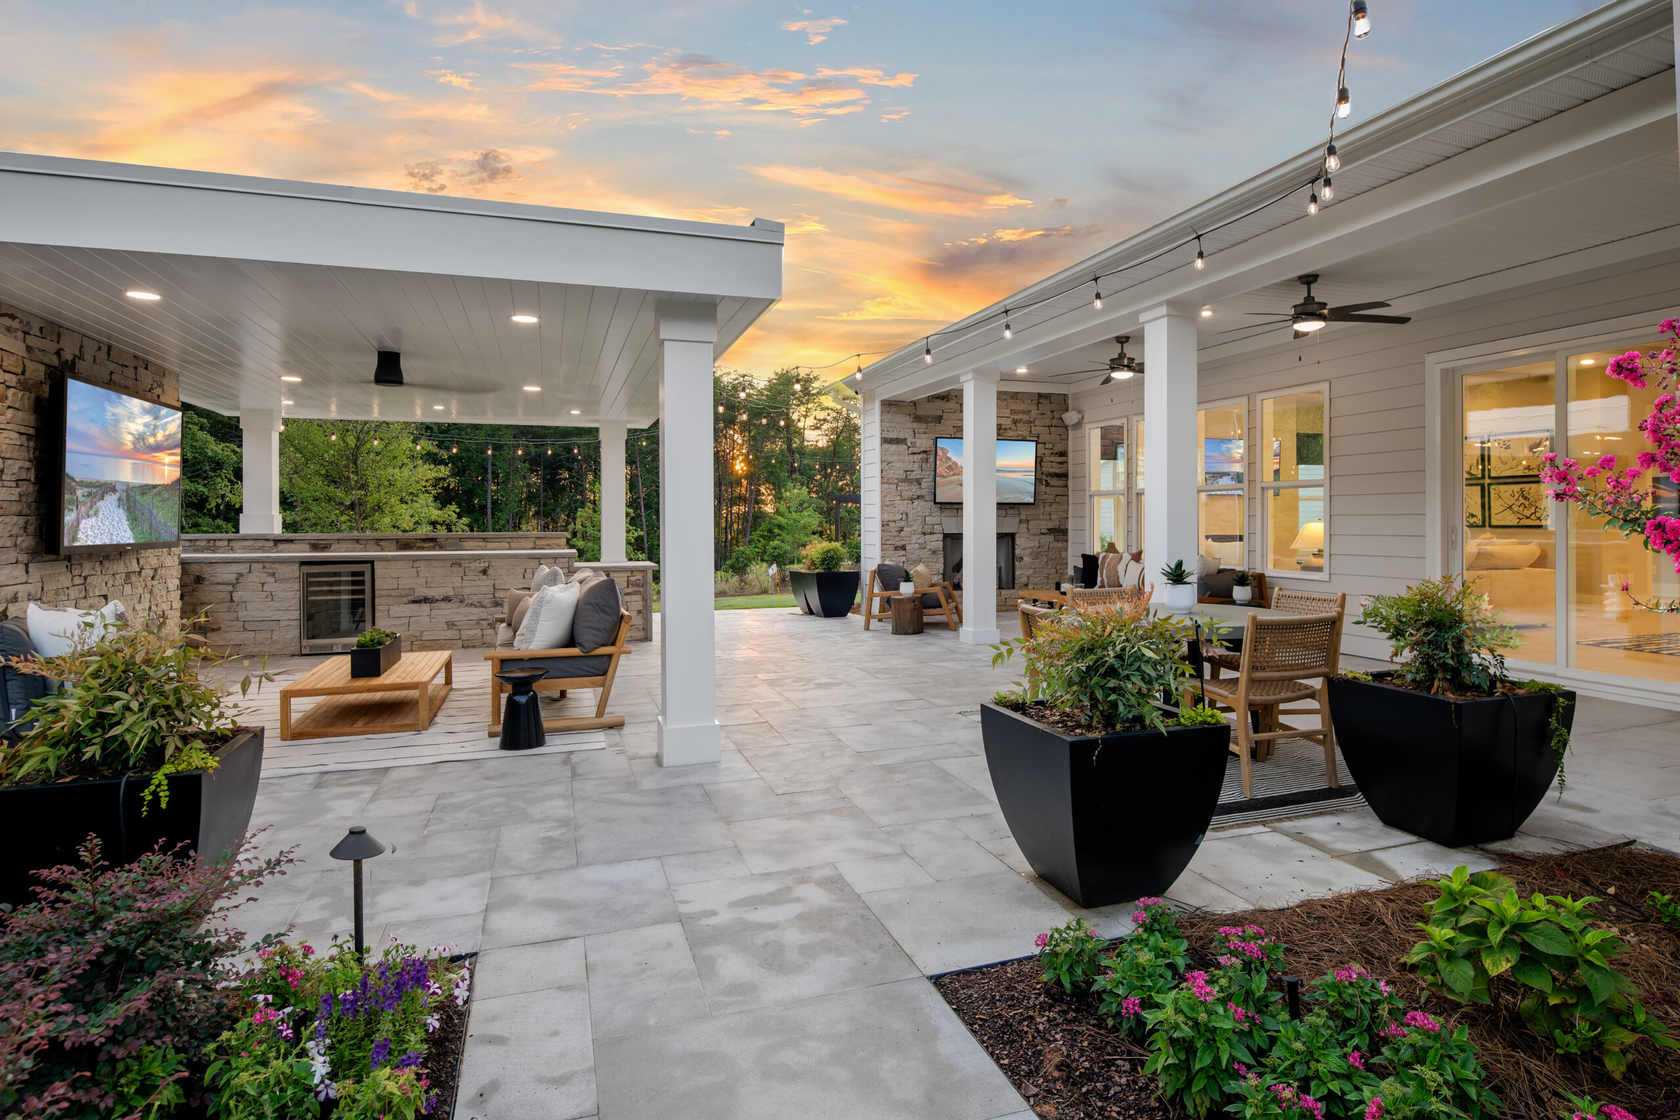
Indoor and outdoor rooms unfold as one continuous setting for gathering, retreat, and life at home.