Sereno Canyon
Scottsdale, Arizona

Scope
Architecture
Square Footage
2,157 - 5,193+ S
Category
Single Family Conventional
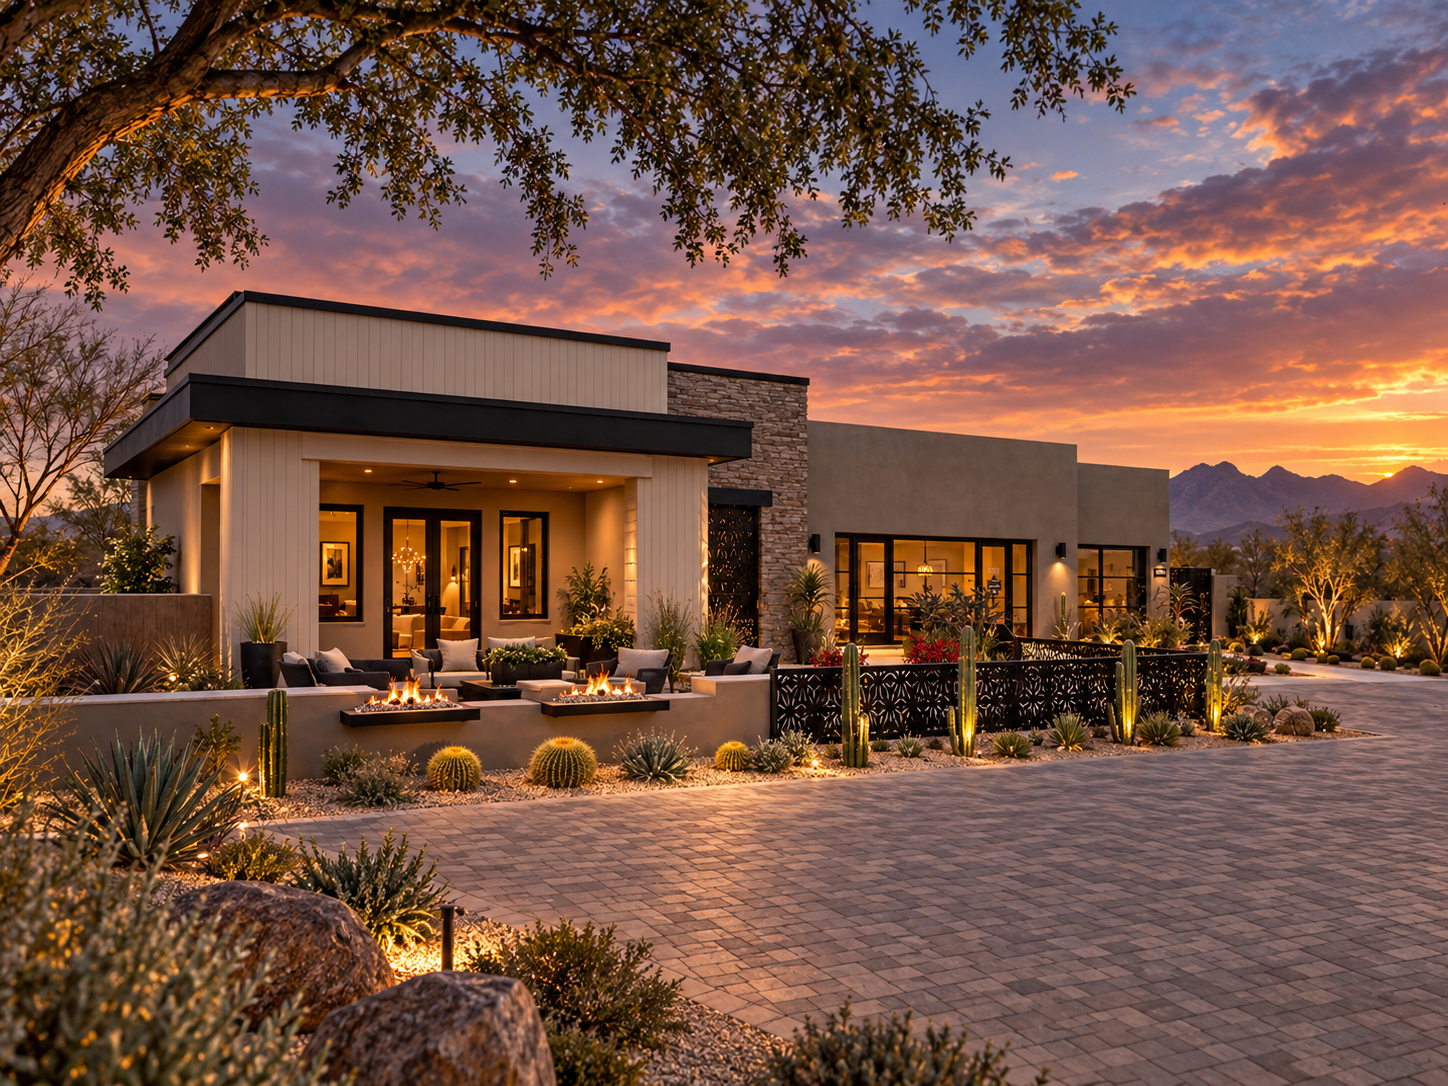
Sereno Canyon settles into the desert as a sequence of low volumes, shaded courts, and framed openings, allowing mountain light to move through the house from sunrise to dusk.
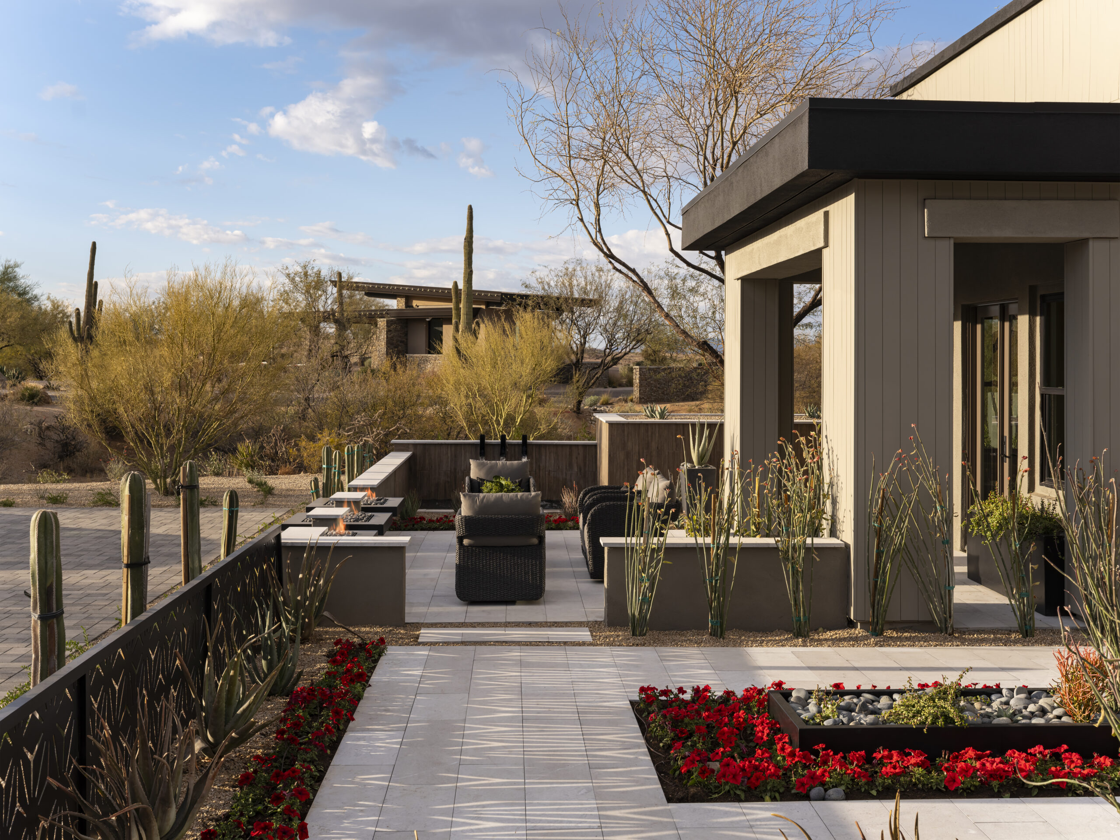
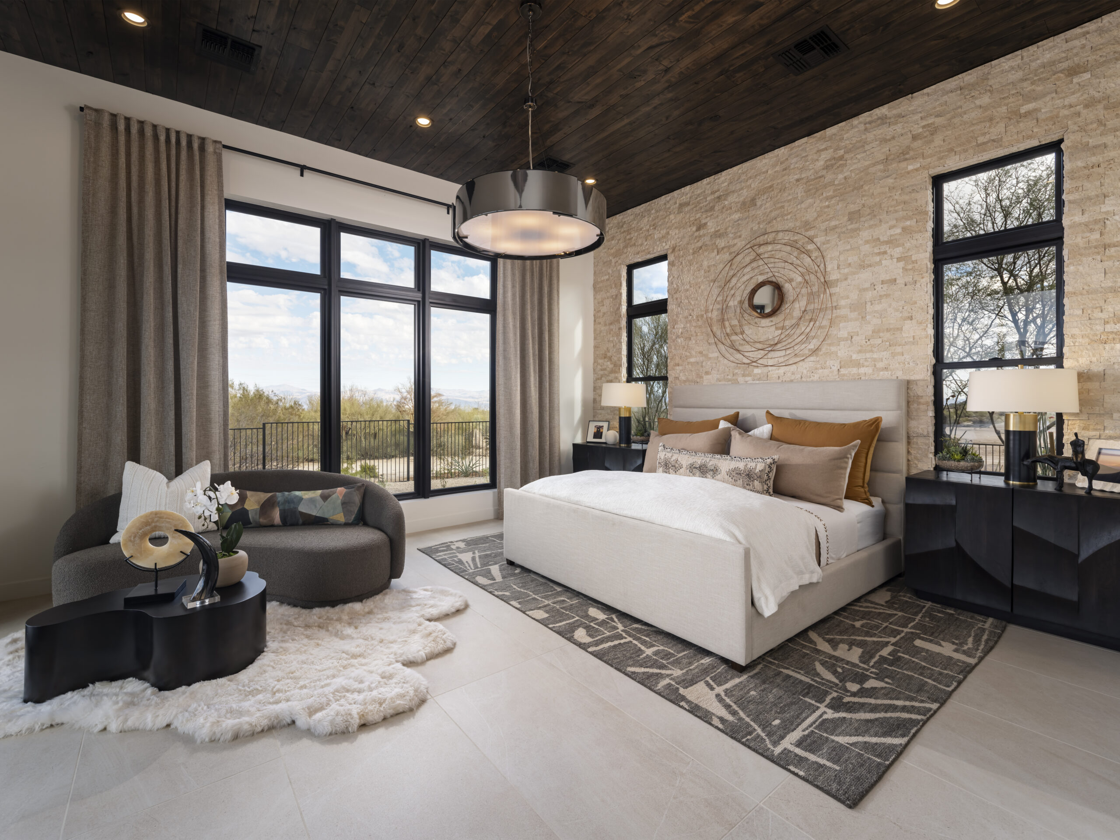
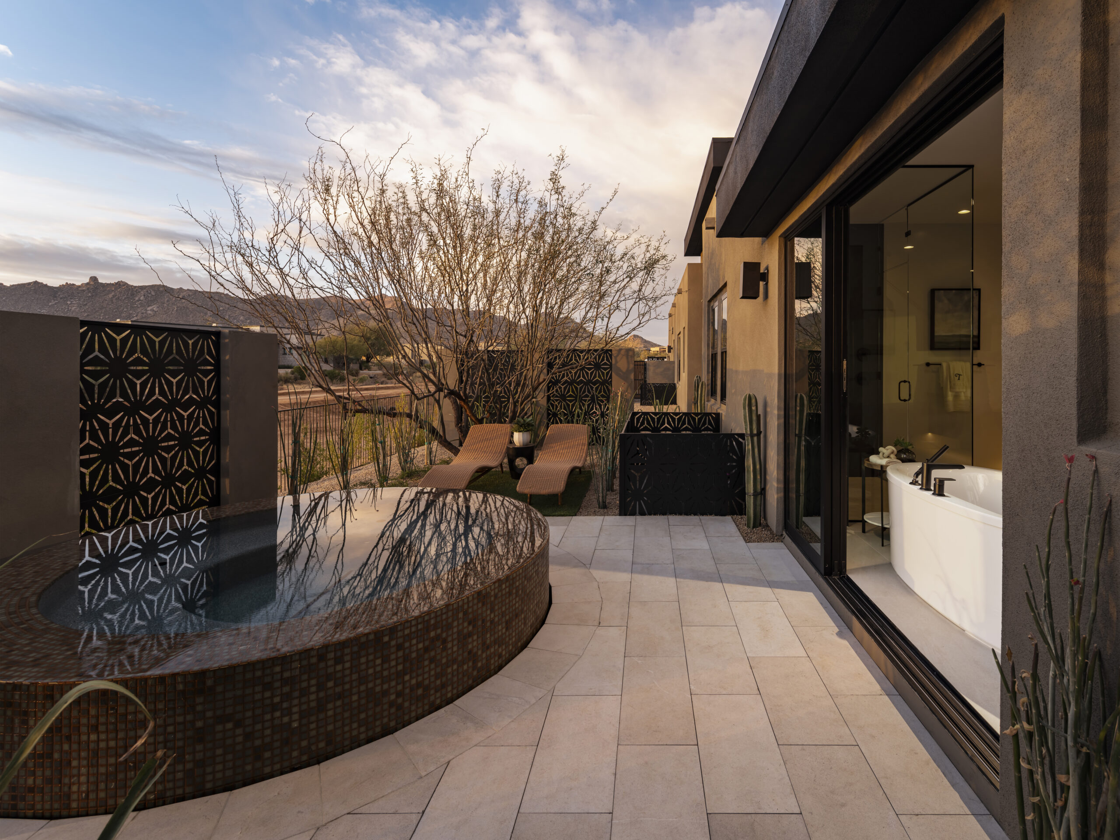
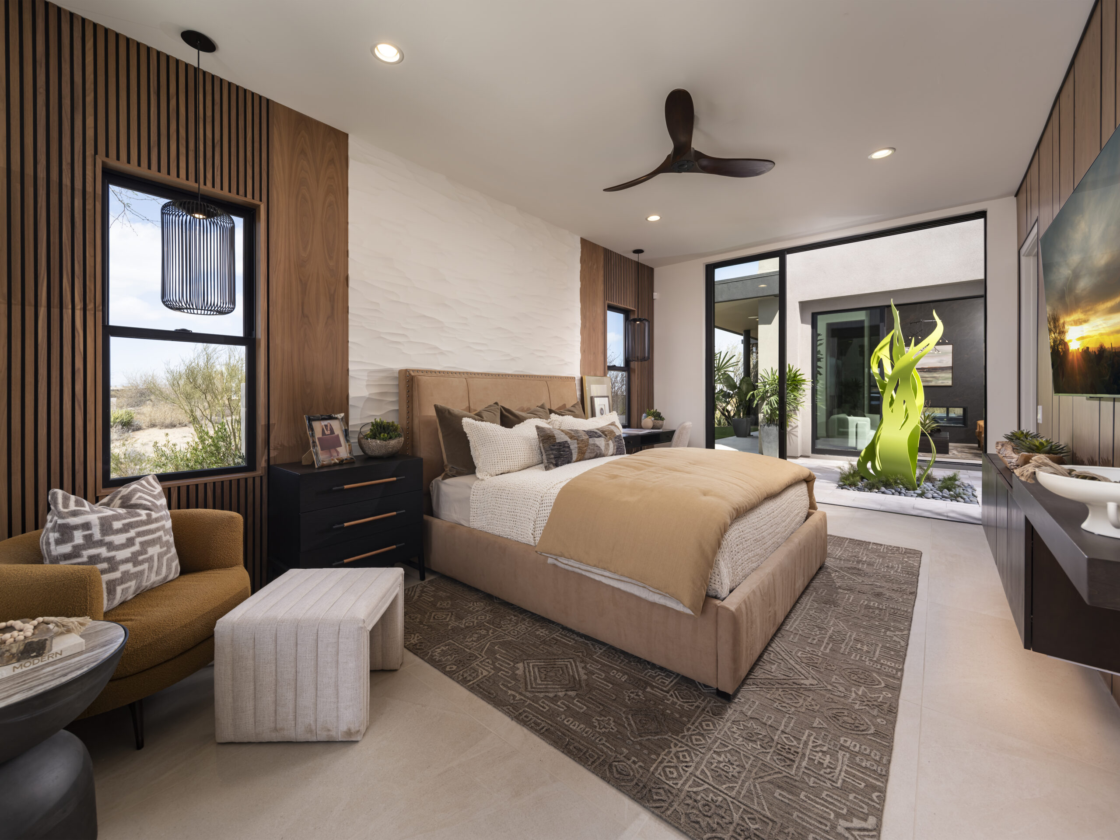
Windgate is organized less as a single object than as a cluster of related forms. Low stucco walls, vertical siding, and stone planes overlap beneath deep black fascias. At the street, an open porch and fire court create a sheltered arrival, while patterned metal screens filter views into the property. Toward the desert, the massing breaks apart into a bedroom wing, casita, and covered terrace, with patios and open-air passages defining the spaces between.
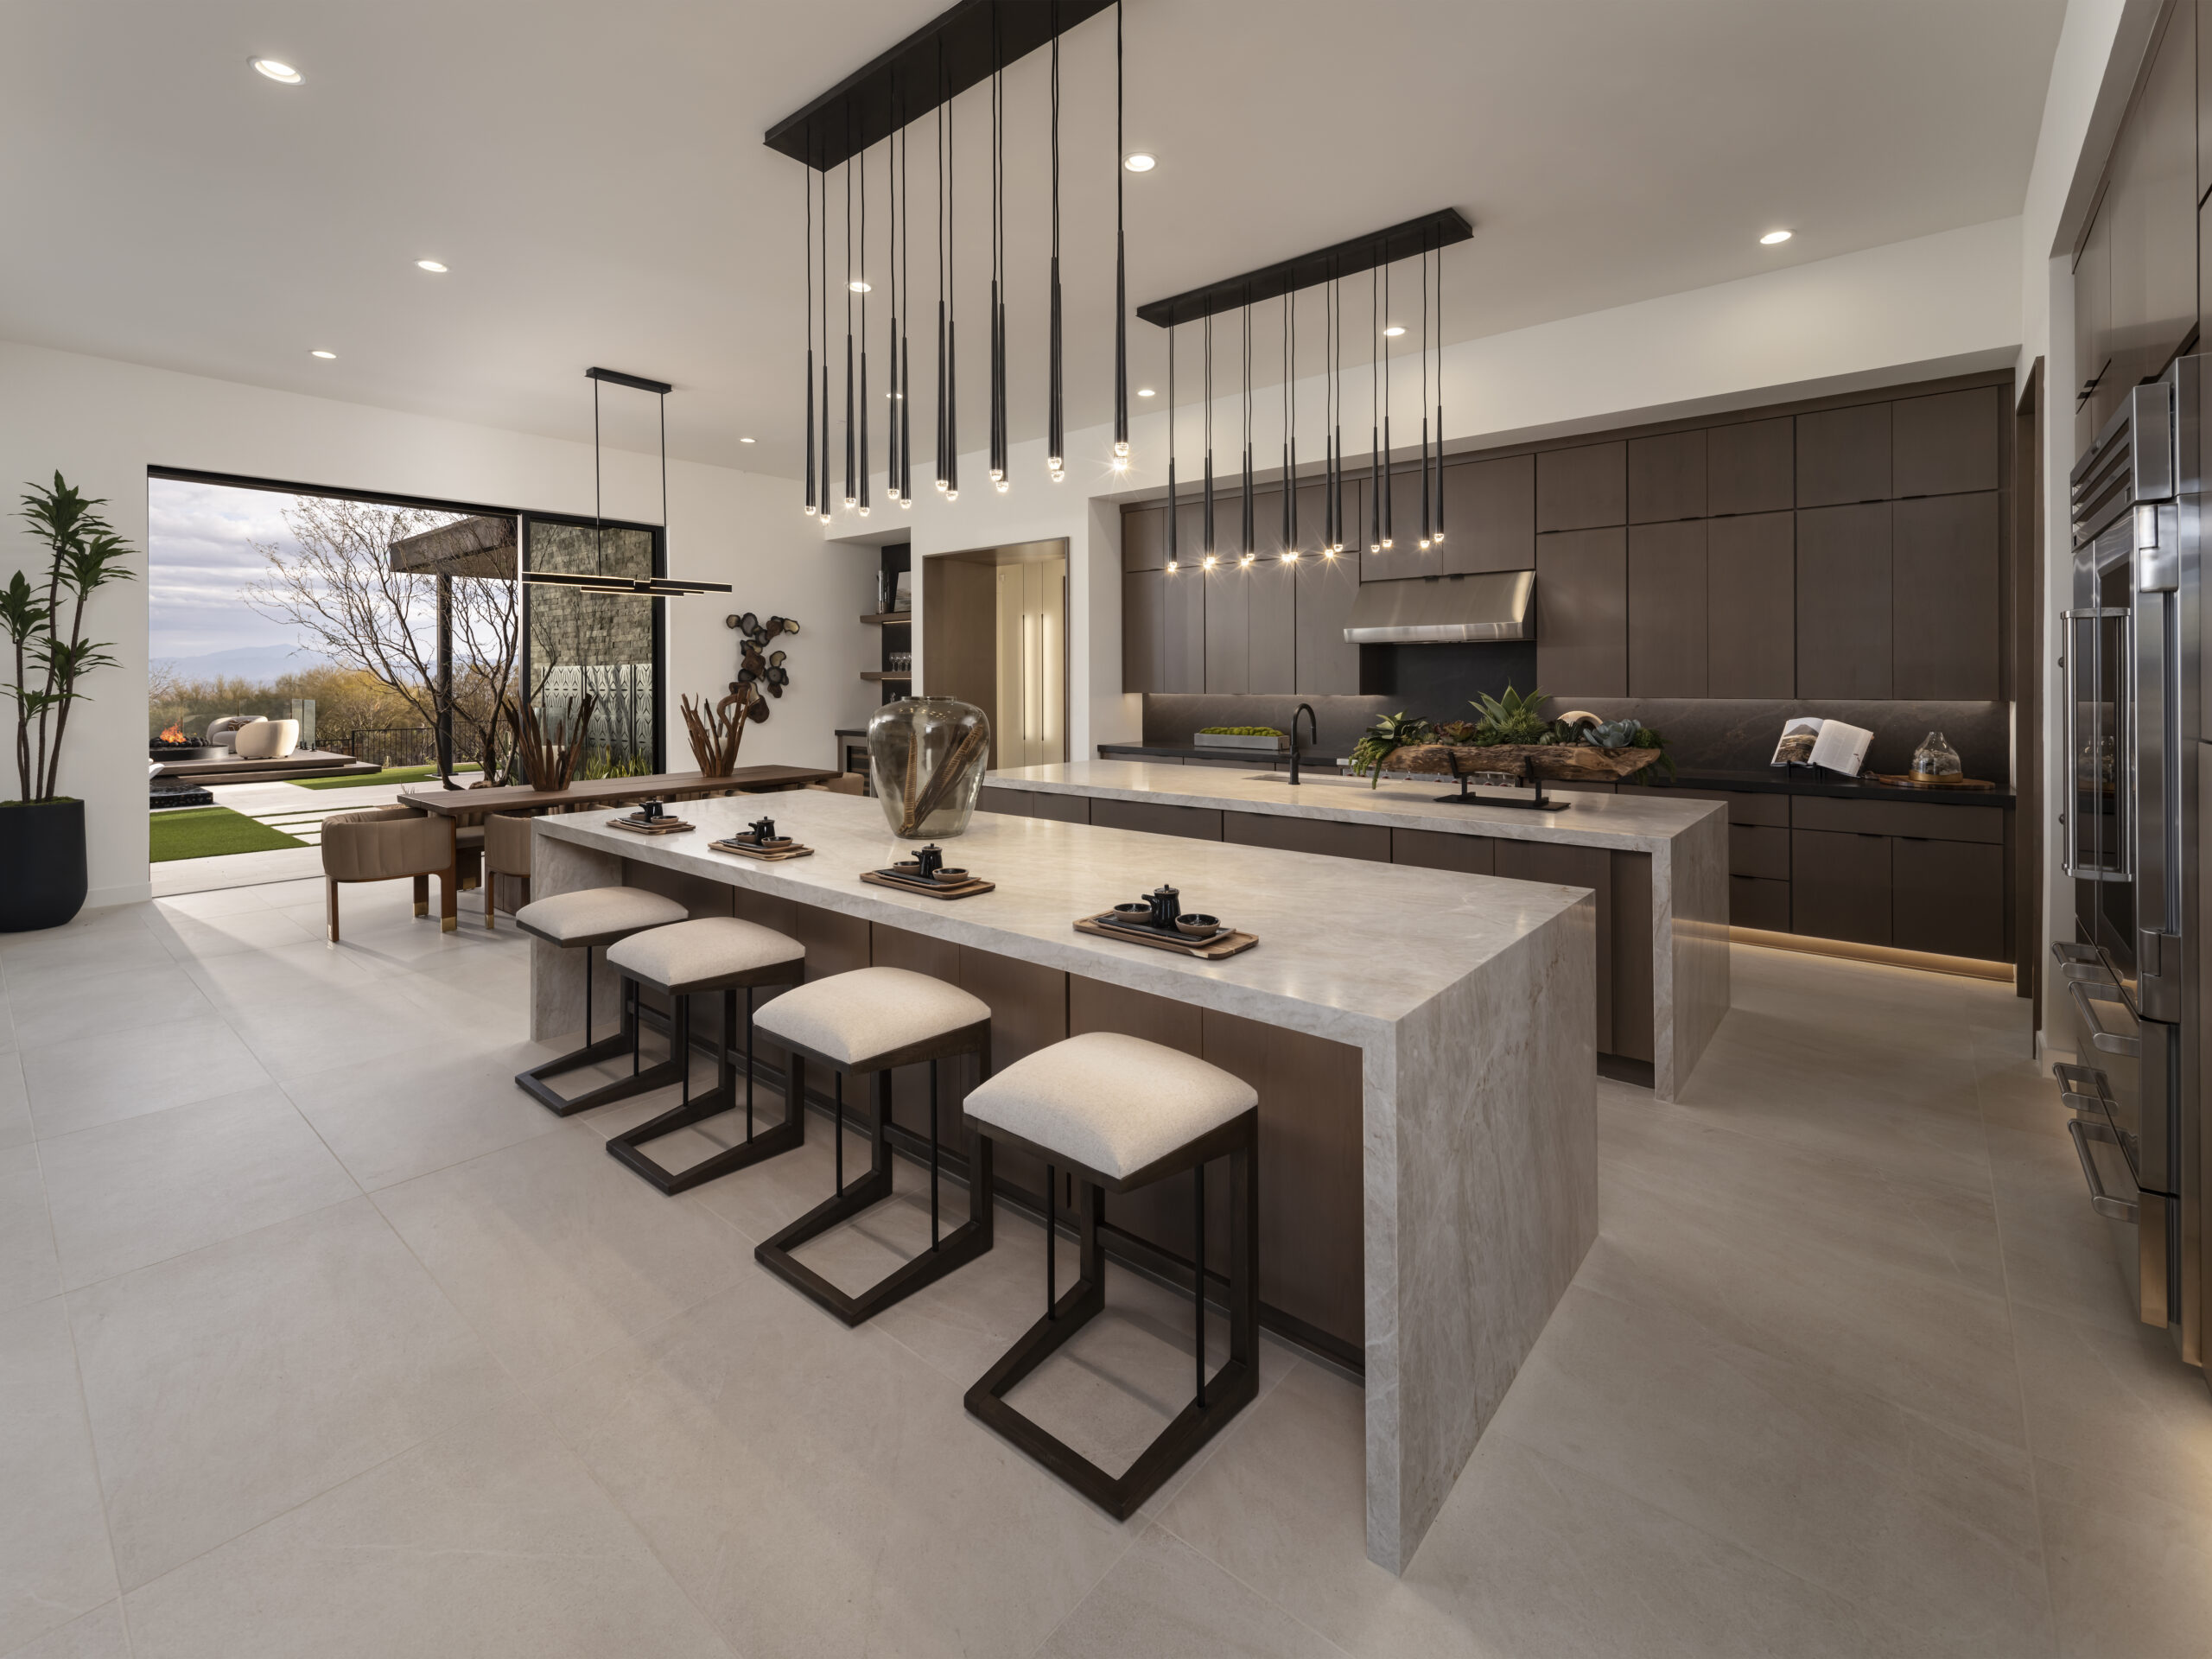
Inside, the roof plane becomes the main organizing device. A dark wood ceiling spans the great room and draws attention toward the glass, while a tall fireplace wall separates adjacent seating areas without closing them off. The kitchen sits along the same axis, anchored by a long stone island and a precise row of pendants. Floor-to-ceiling openings keep the desert sky and pool court in view, giving the shared spaces a strong sense of orientation.
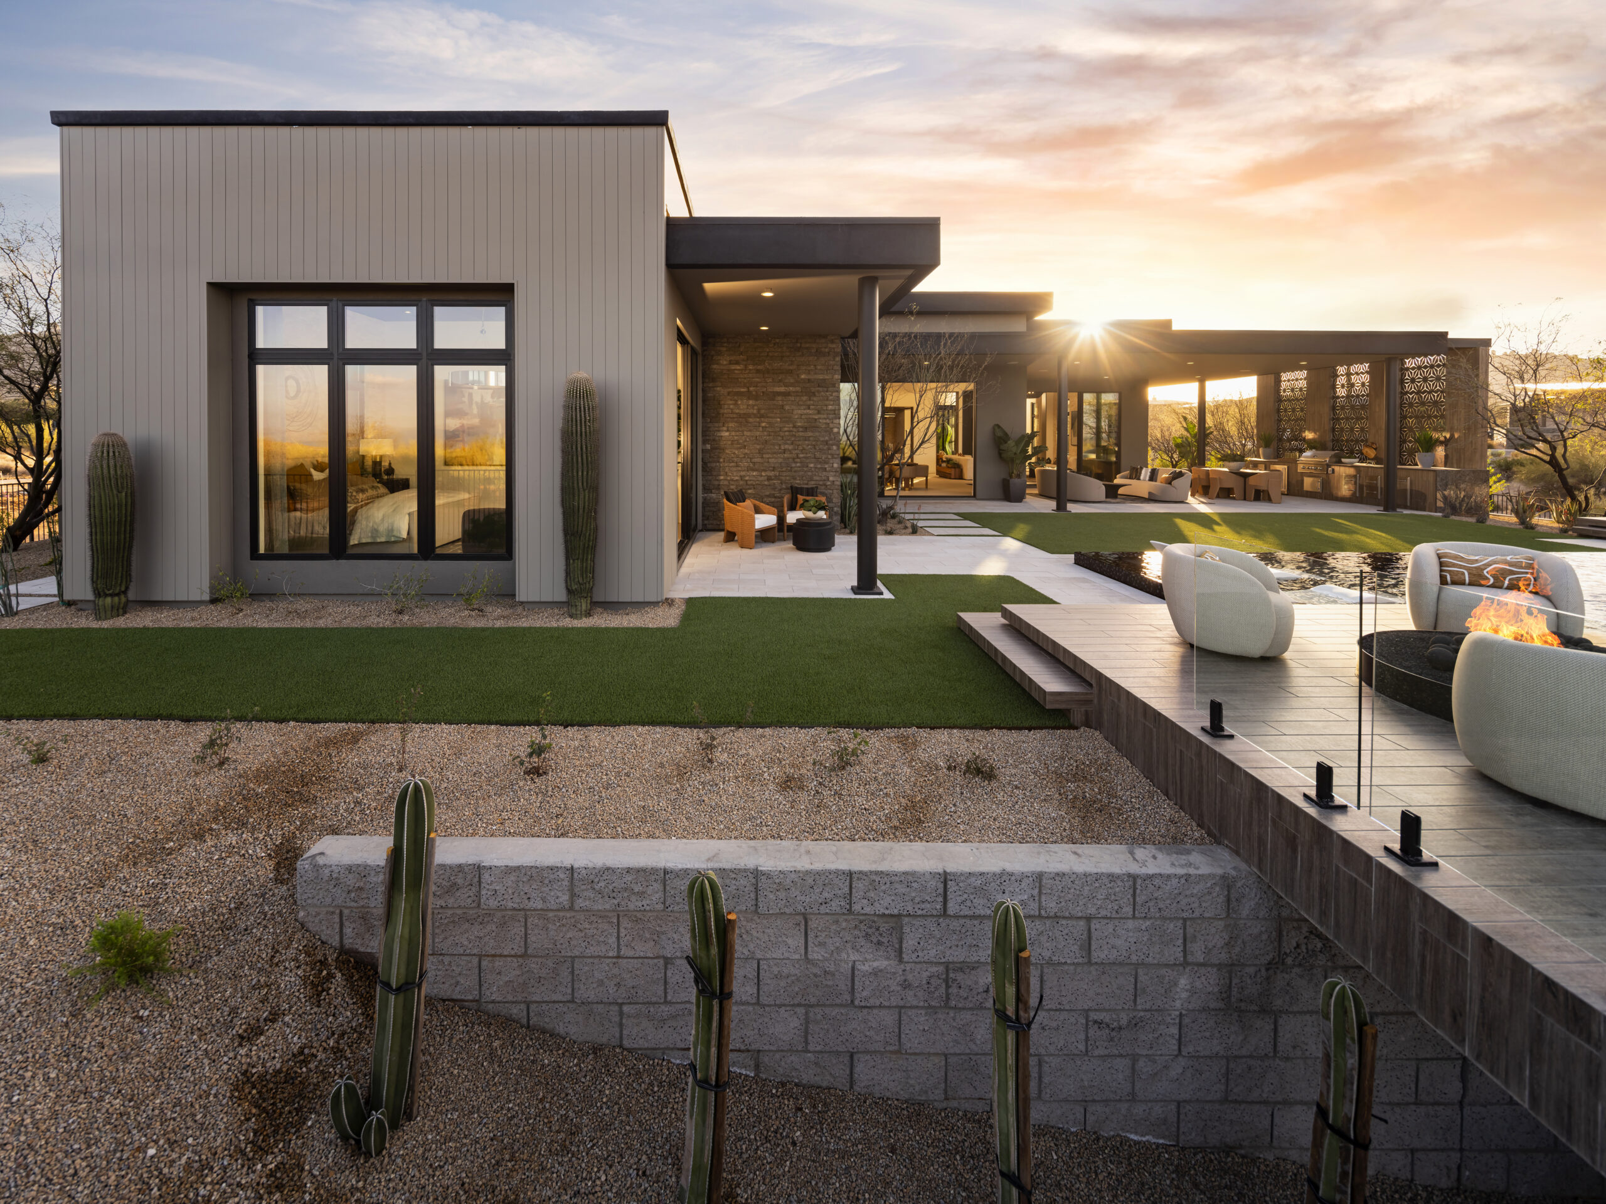
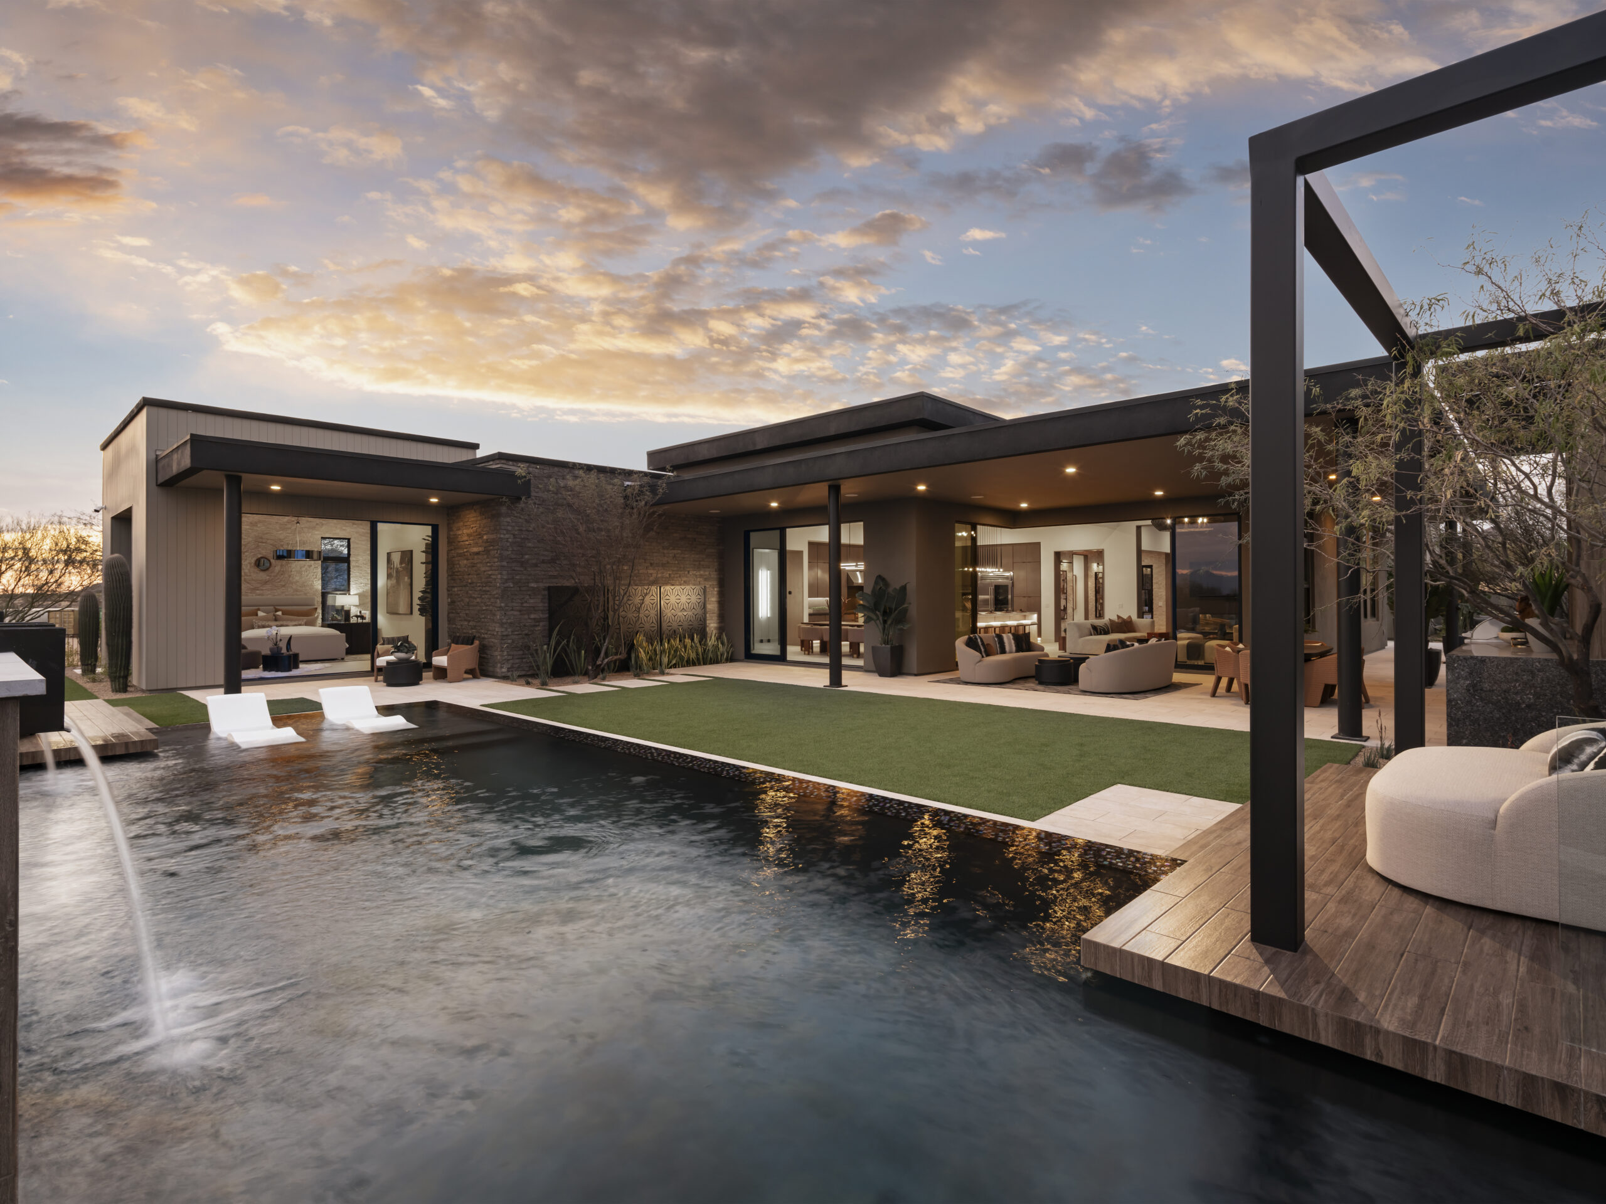
Fire, water, and shade shape a sequence of outdoor rooms, extending the architecture beyond the enclosed spaces of the house.