Palisades
Porter Ranch, California
Scope
Architecture
Square Footage
4,476–5,411 SF
Category
Single Family Conventional
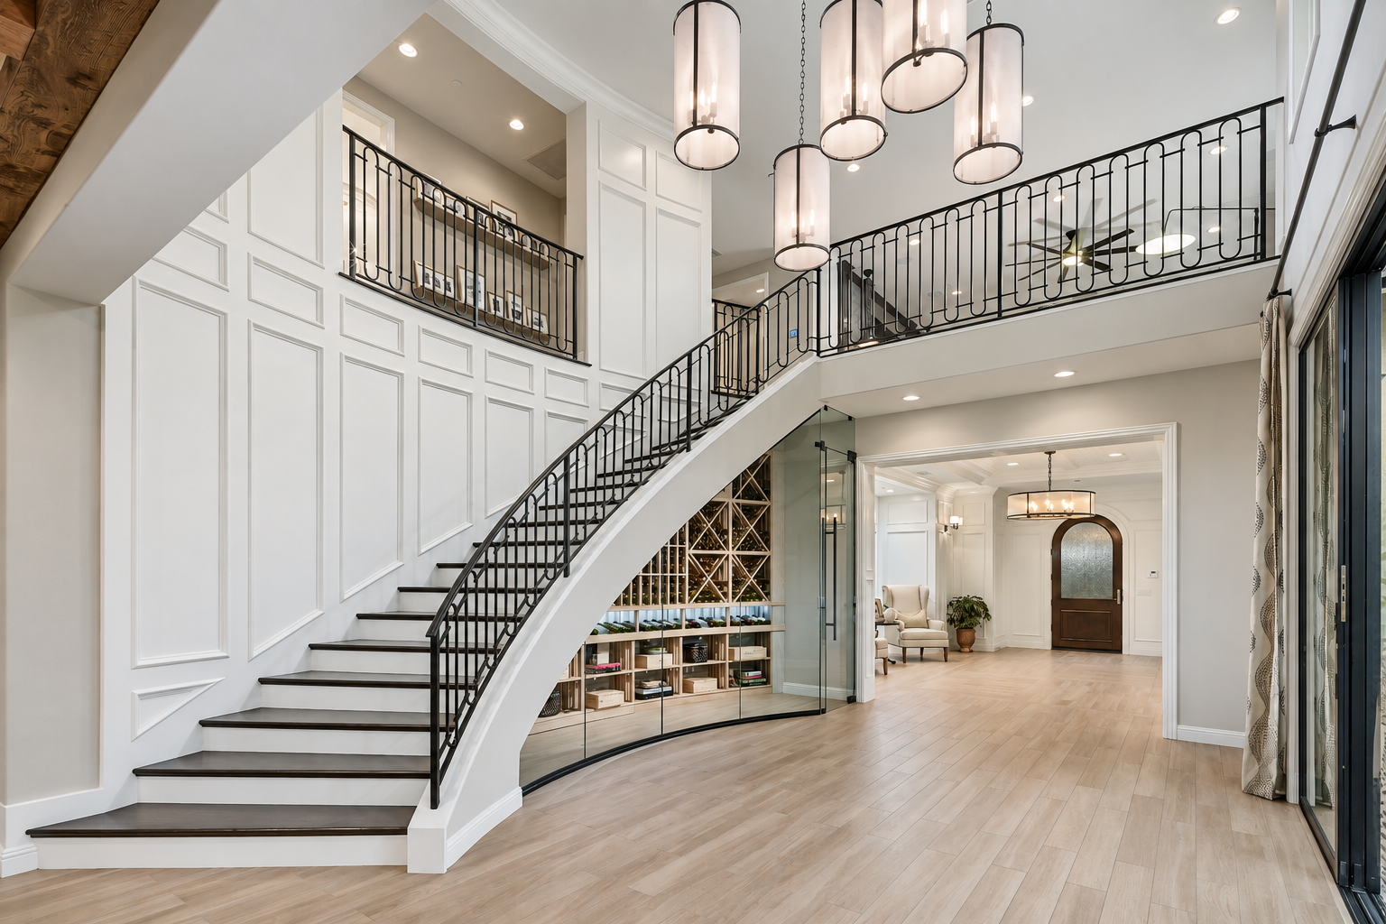
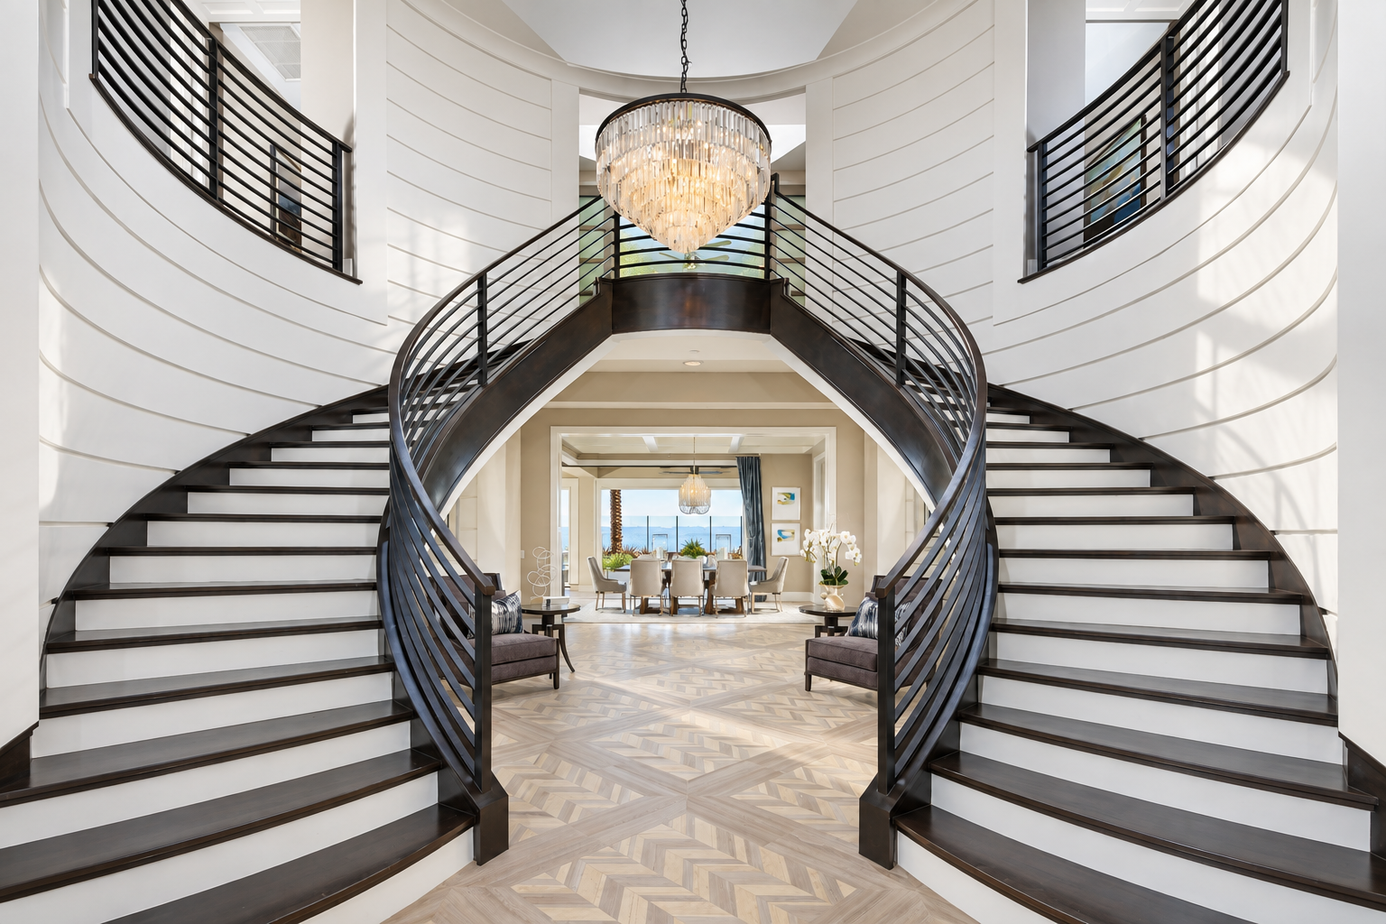
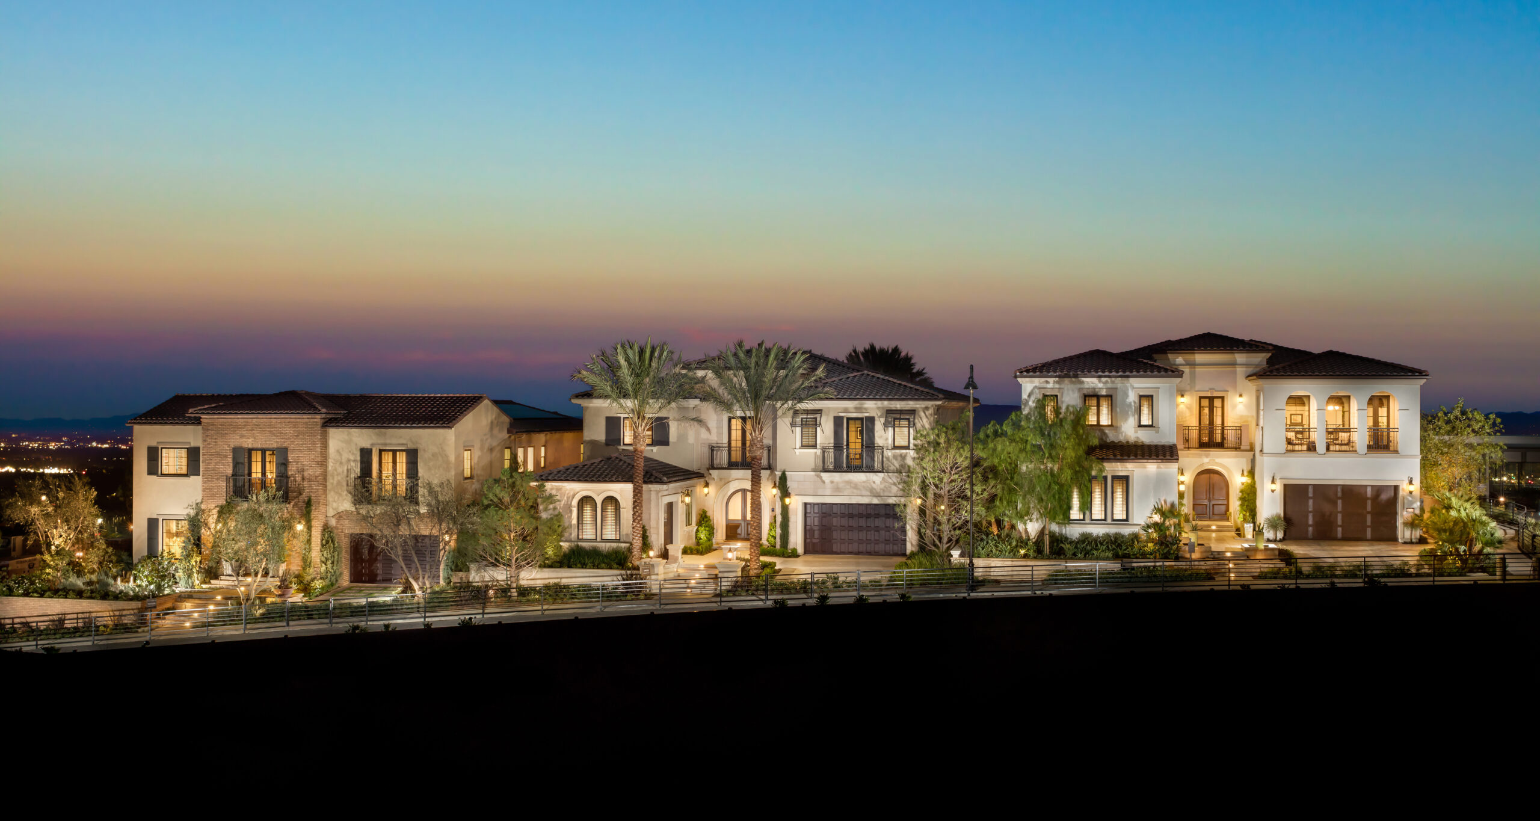
Palisades turns the distant horizon into an organizing element, composing gracious interiors, sculptural stairs, and layered garden rooms around a sustained sense of outlook.
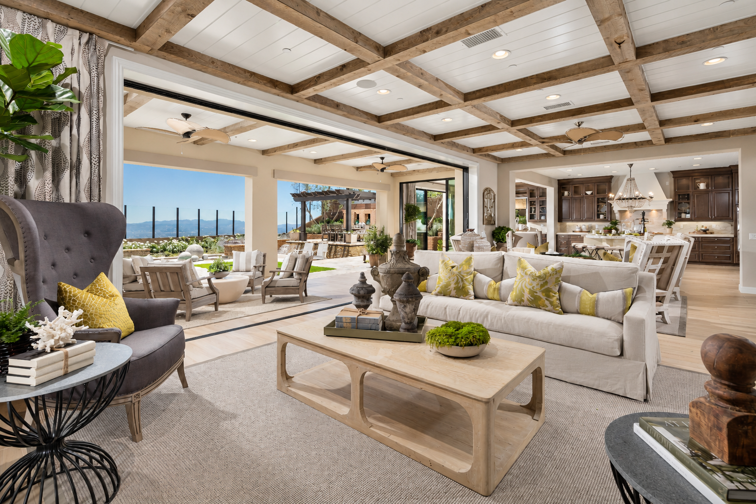
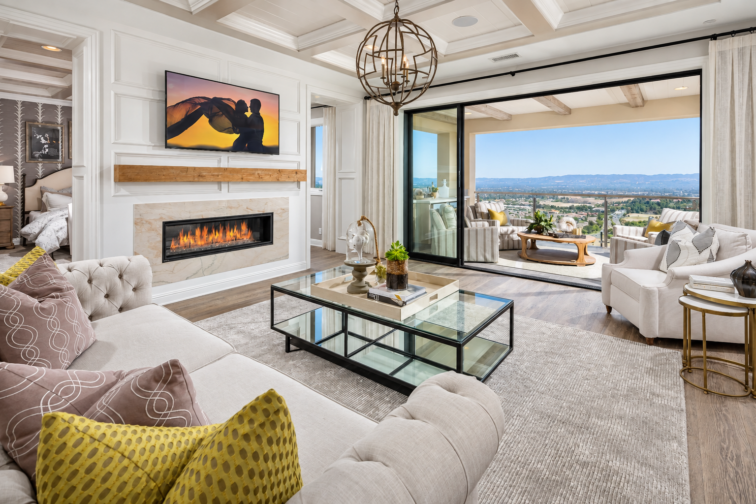
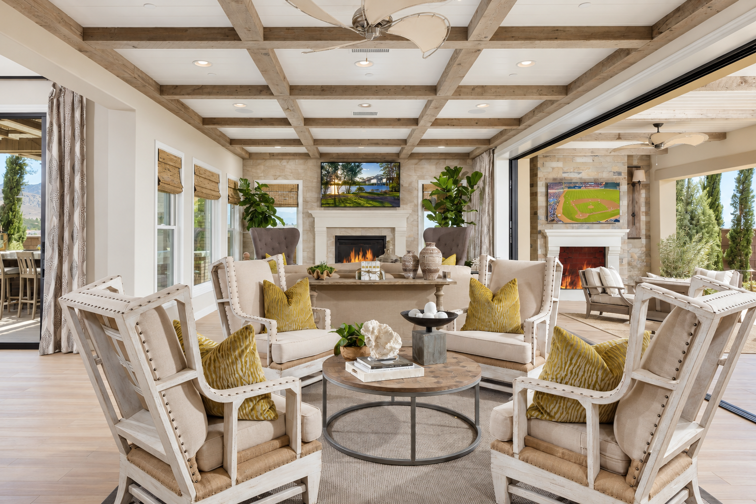
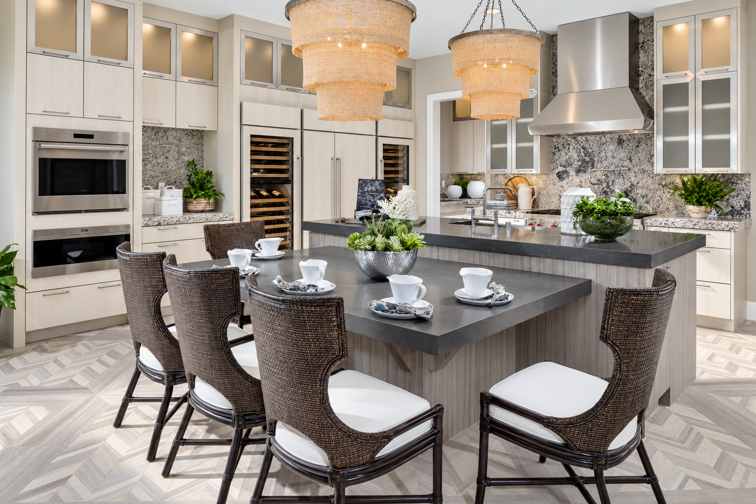
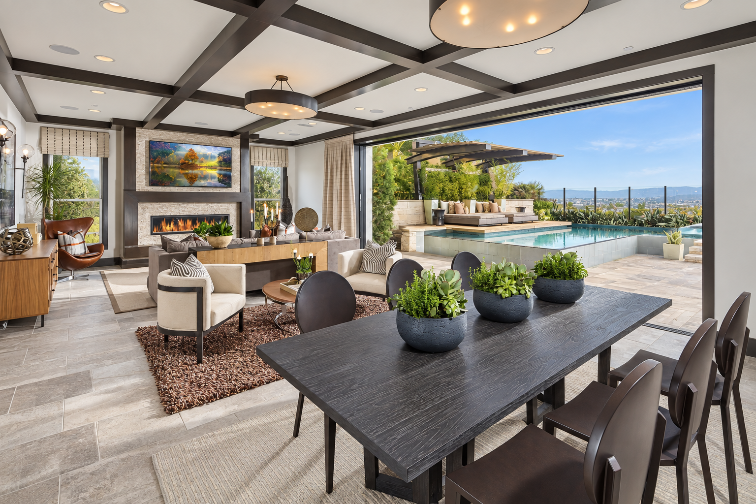
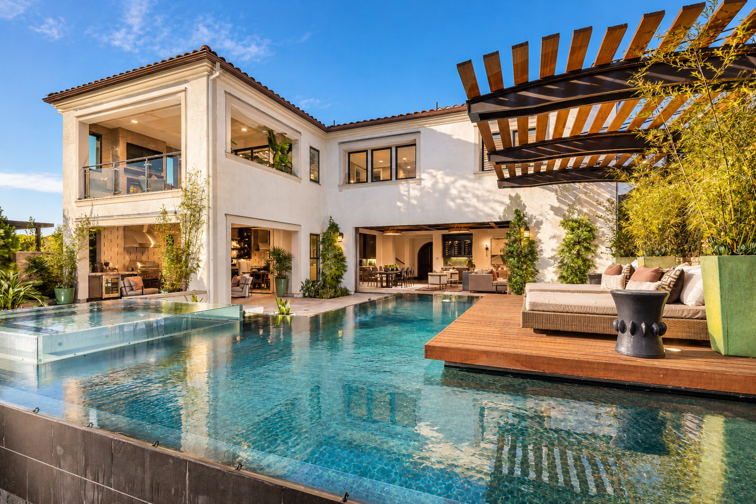
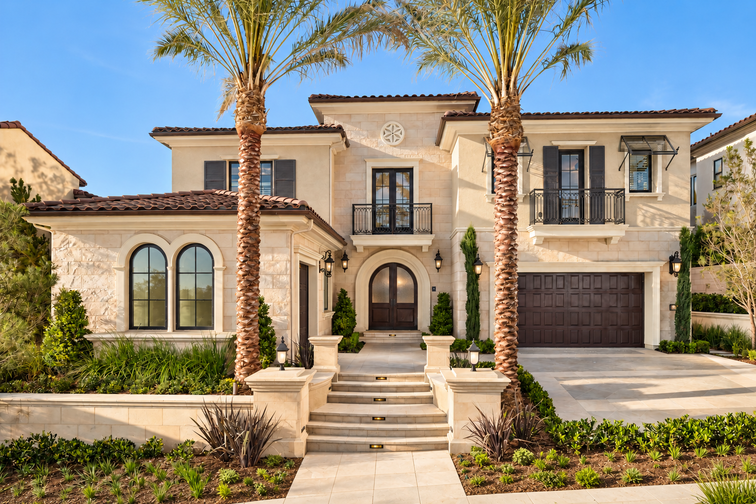
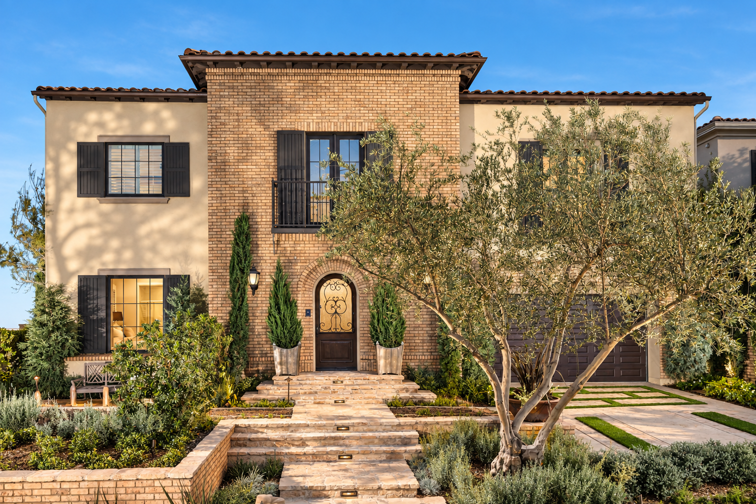
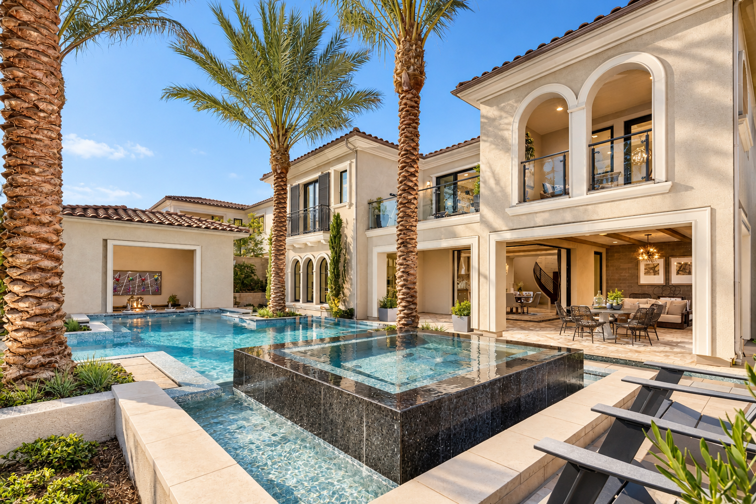
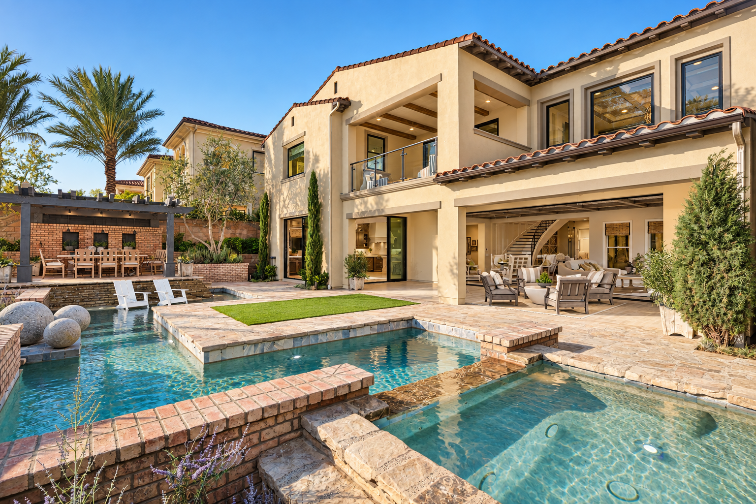
Palisades draws on a refined Mediterranean vocabulary of cream stucco, pale masonry, tiled roofs, arched openings, and iron balconies, with varied massing giving each residence its own character. Inside, dramatic stair halls lead to light-filled living spaces defined by coffered ceilings, exposed beams, fireplaces, and a restrained palette of softly finished floors and contrasting cabinetry. Expansive doors extend the interiors toward covered terraces, pools, and surrounding views, reinforcing the collection’s relaxed connection to the outdoors.
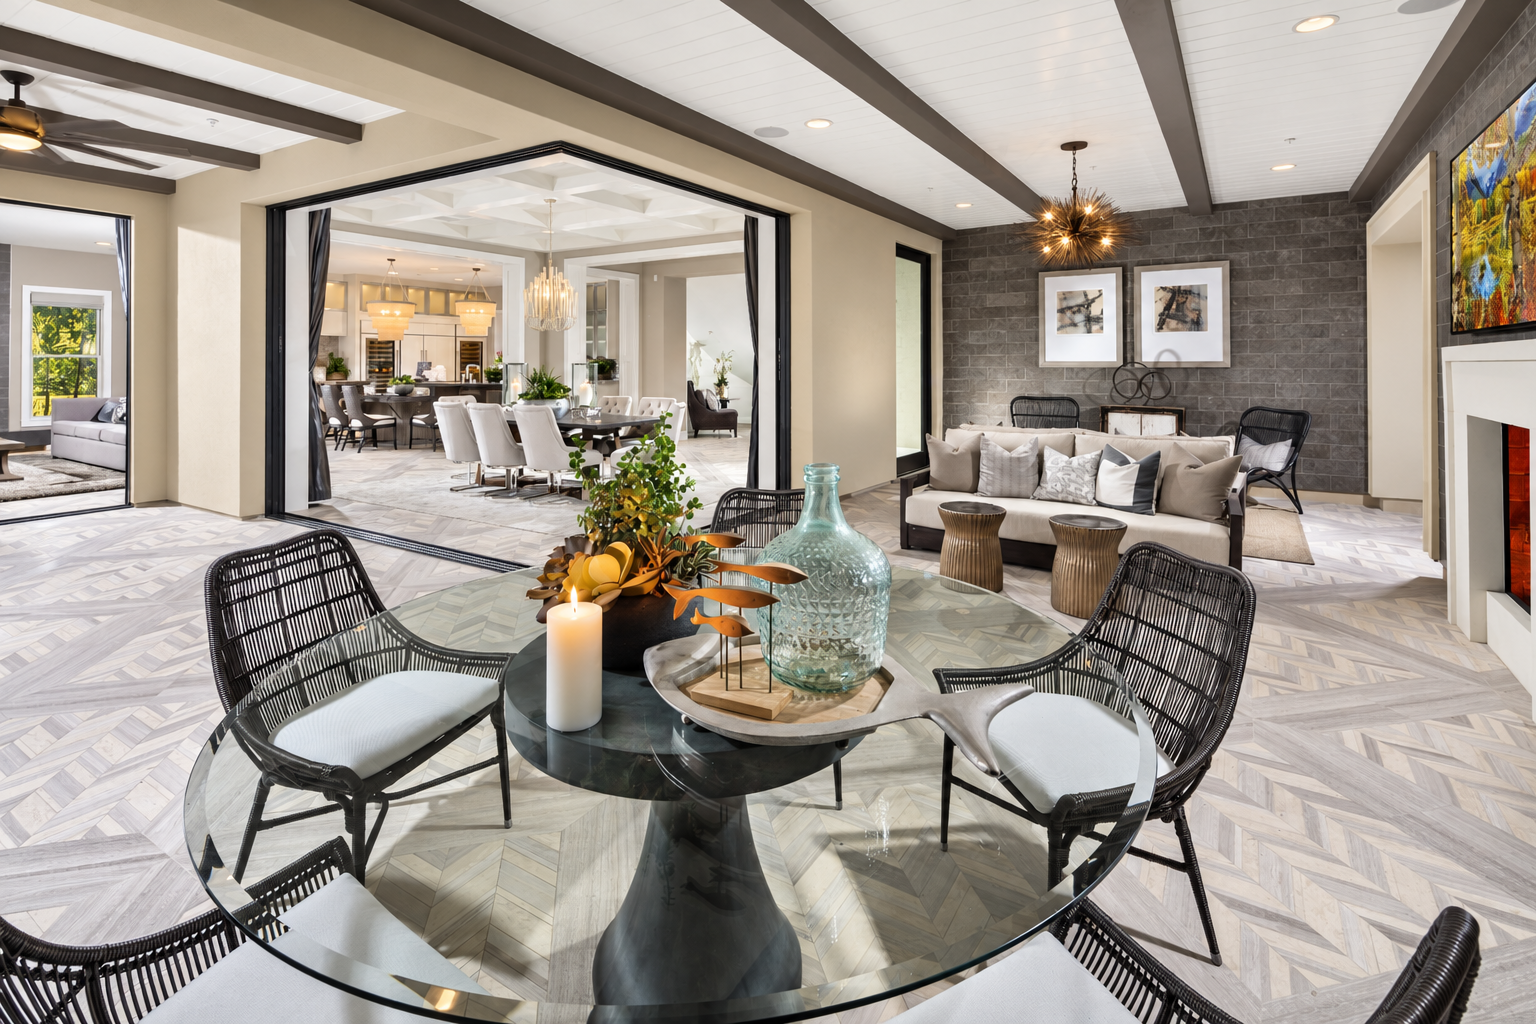
Covered outdoor areas connect directly to the living and dining rooms, continuing the ceiling treatments and providing shaded space for seating, meals, and fireplaces. The pools are positioned close to the rear elevations, making water visible from several interior spaces. Pergolas, raised decks, and upper balconies create additional places to gather or step away from the larger patios. The consistent use of broad openings keeps the houses connected to the landscape and allows the distant view to remain present throughout the day.
Luxury is expressed through outlook and procession: the turn of a stair, the shadow of a loggia, the horizon held within a room.