Meridian
Irvine, California
Scope
Architecture
Square Footage
4,356–4,556 SF
Category
Single Family Conventional
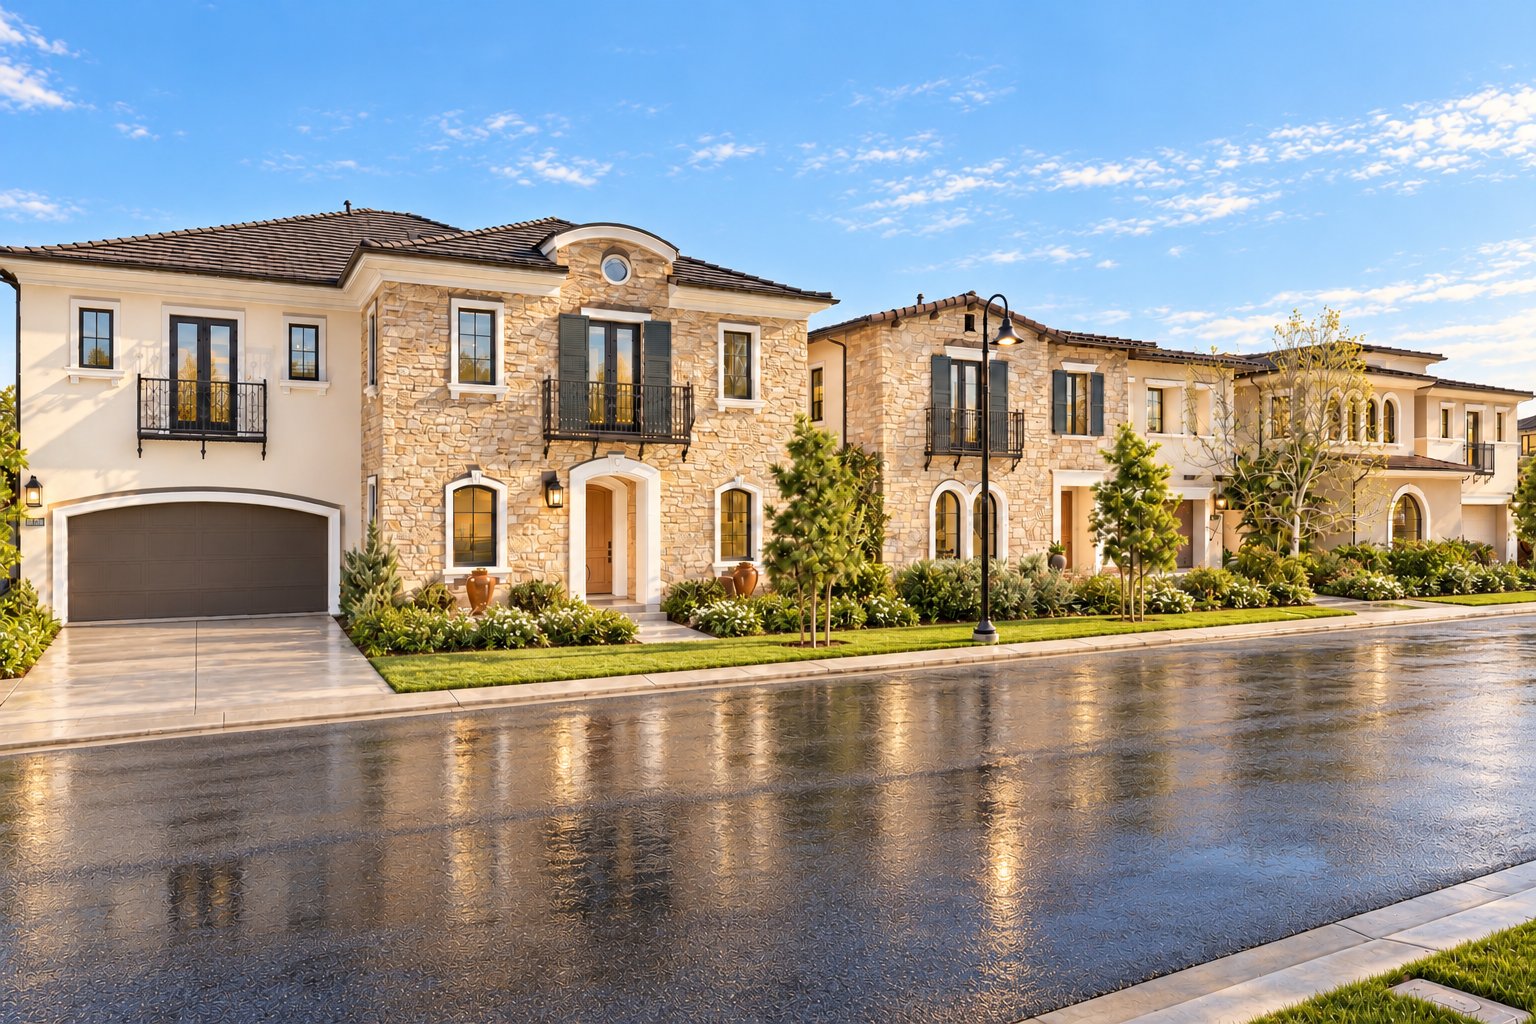
Meridian pairs composed Traditional elevations with interiors shaped by layered ceilings, expansive openings, and a close relationship to the landscape.
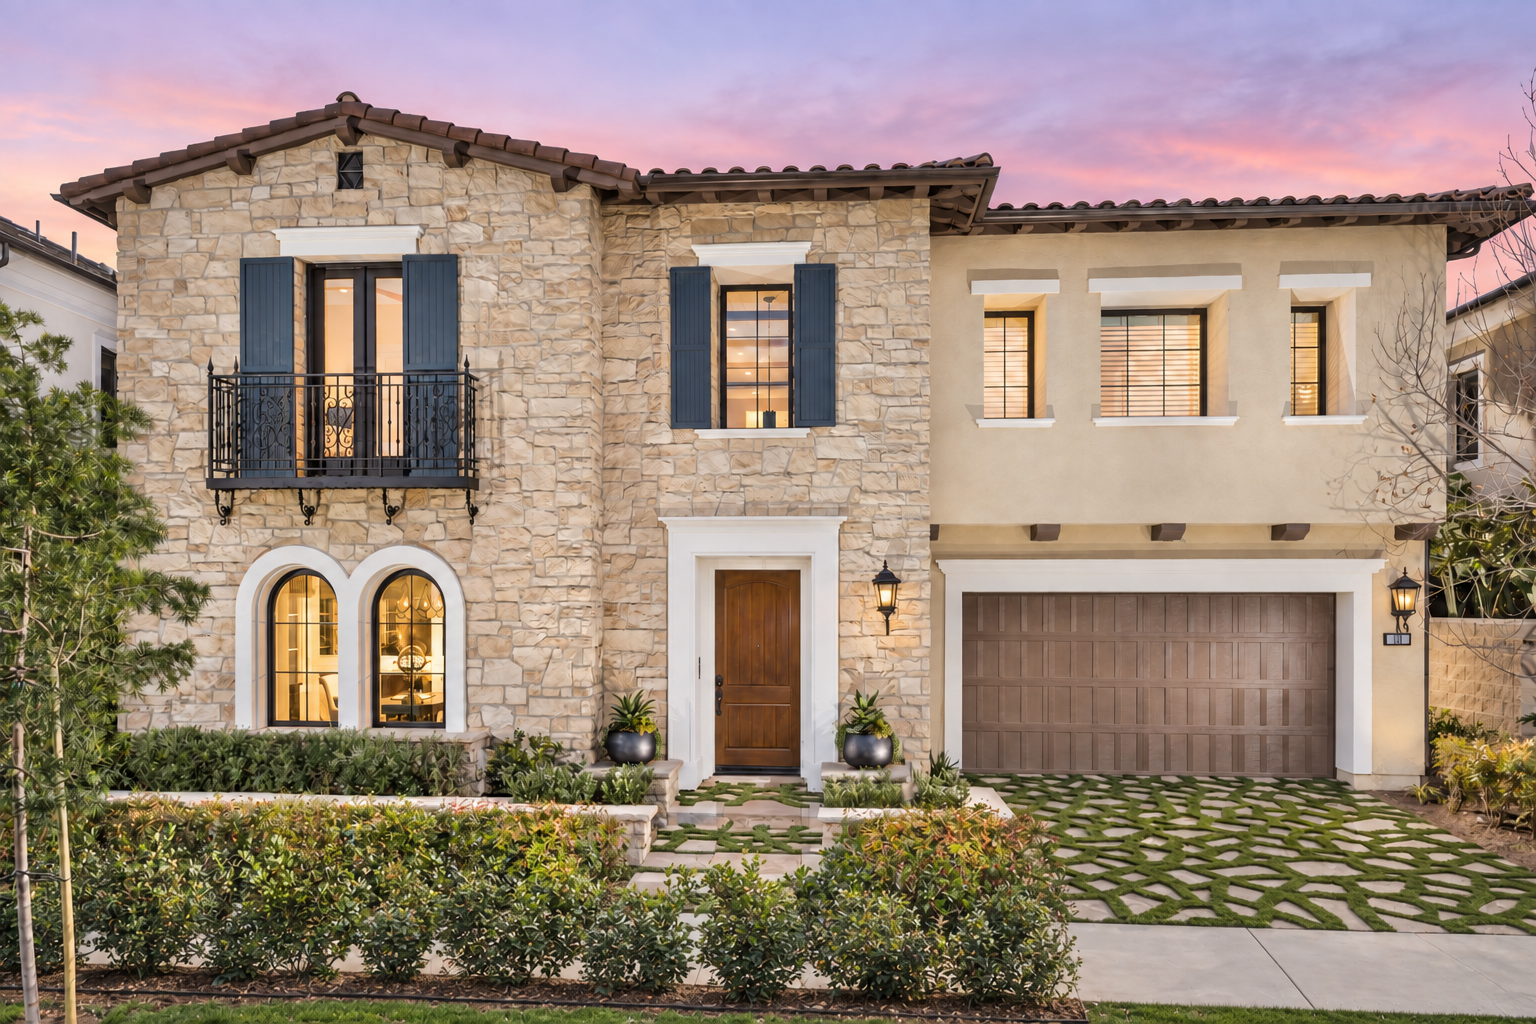
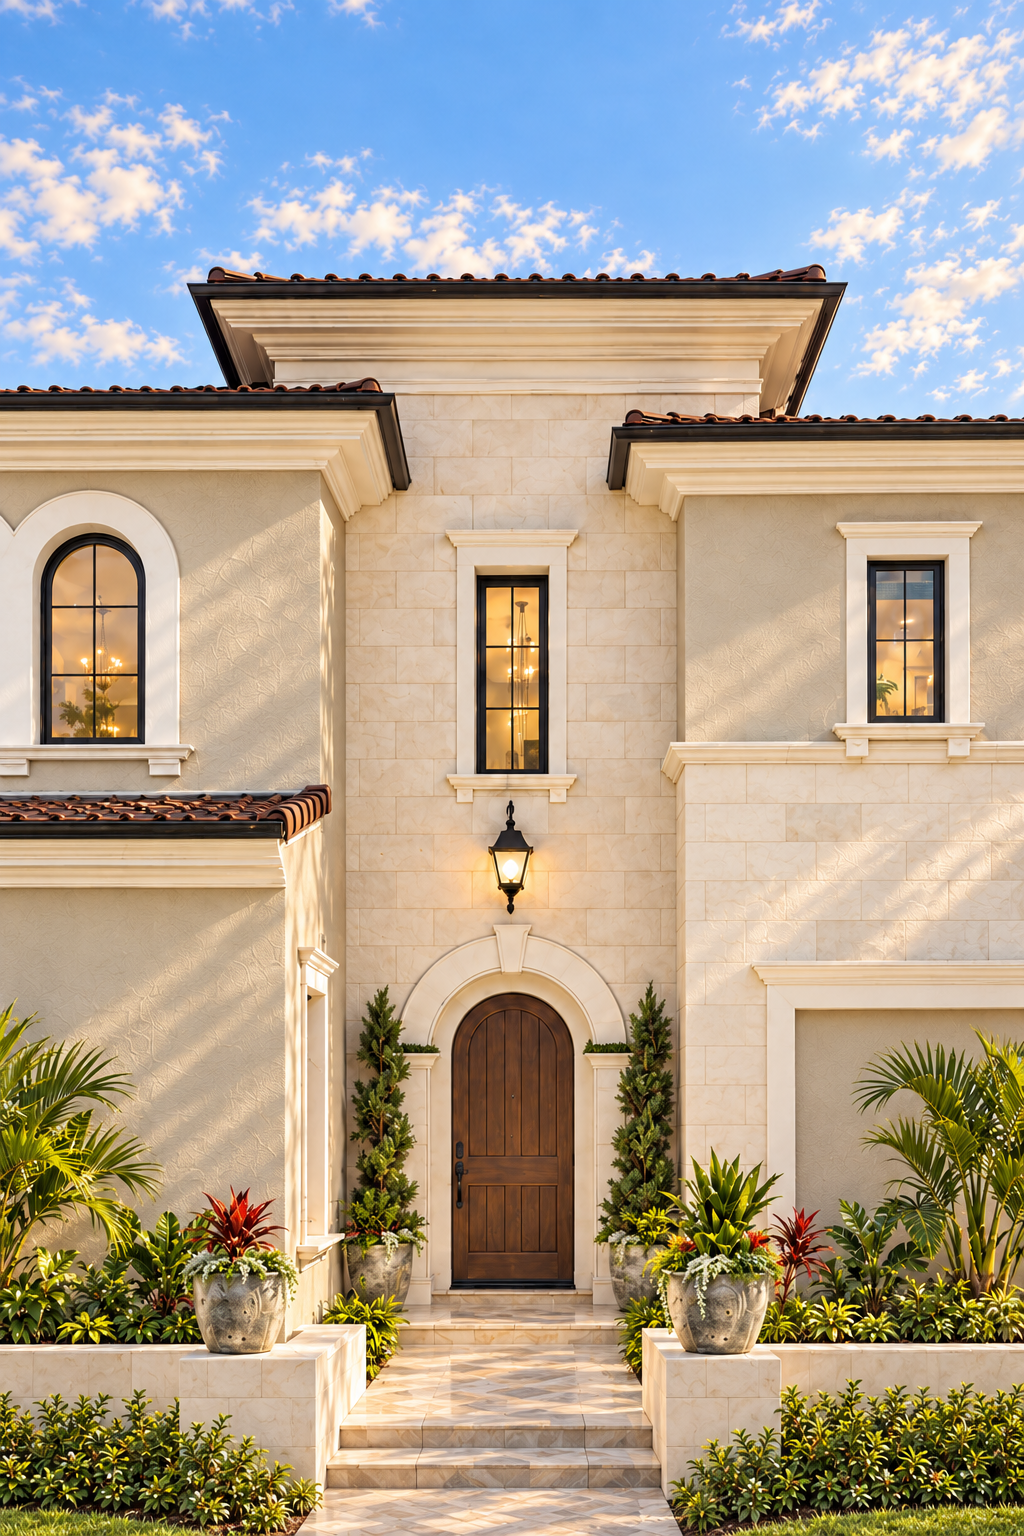
The Luna, Helios, and Atlas plans share an architectural vocabulary of pale stone, smooth stucco, arched openings, iron balconies, and low clay-tiled rooflines. Within that framework, each elevation develops its own architectural rhythm, shaped by substantial stonework, graceful arches, and carefully layered volumes that lend depth and dimension to the façade. At the street, refined entry details and softly composed landscaping temper the architecture’s scale, creating a sense of arrival that feels both gracious and enduring.
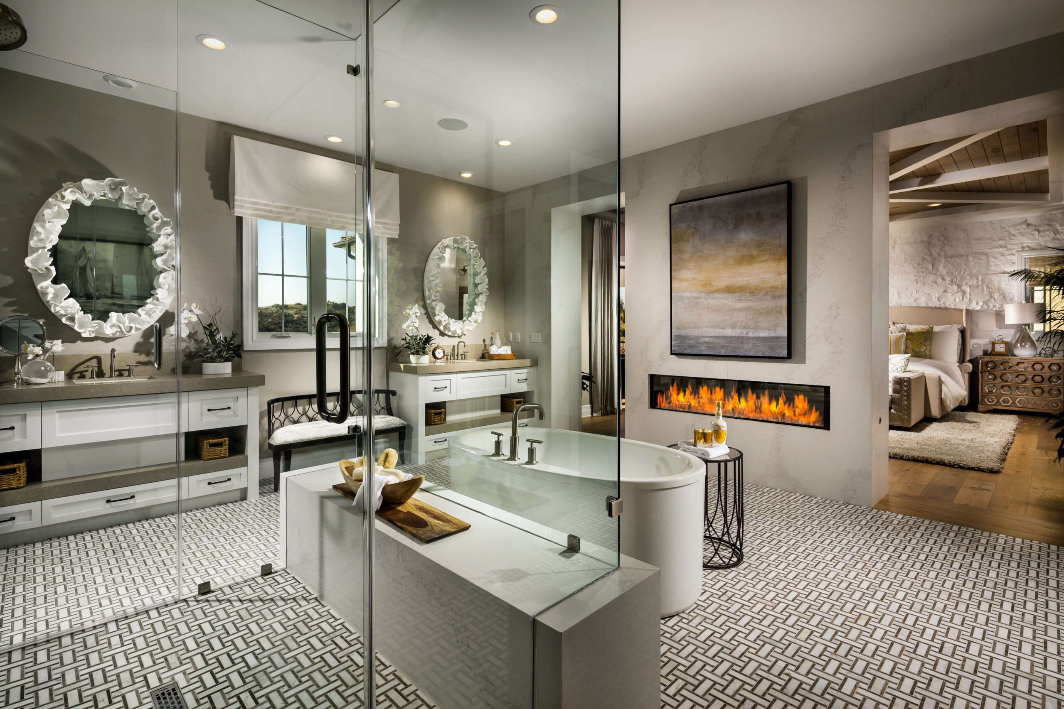
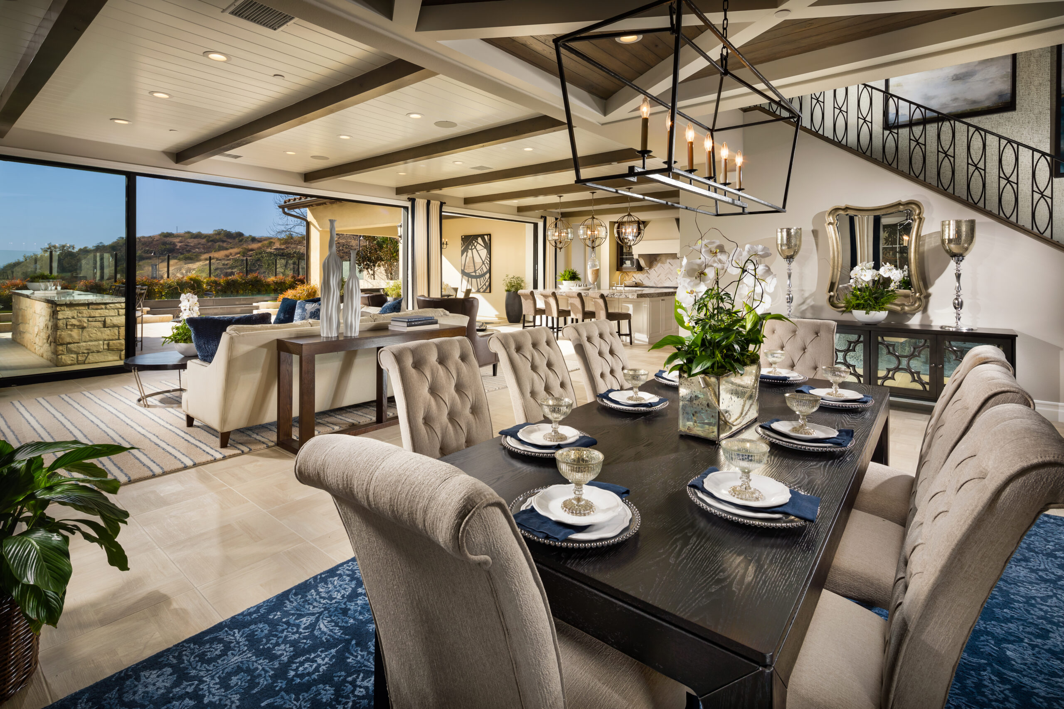
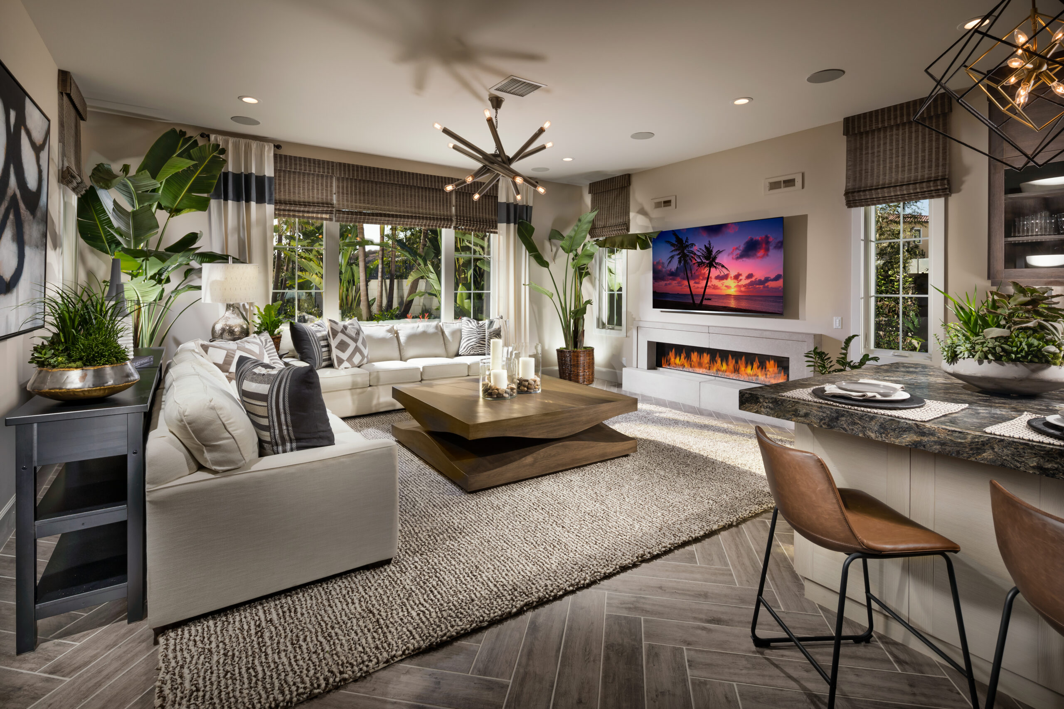
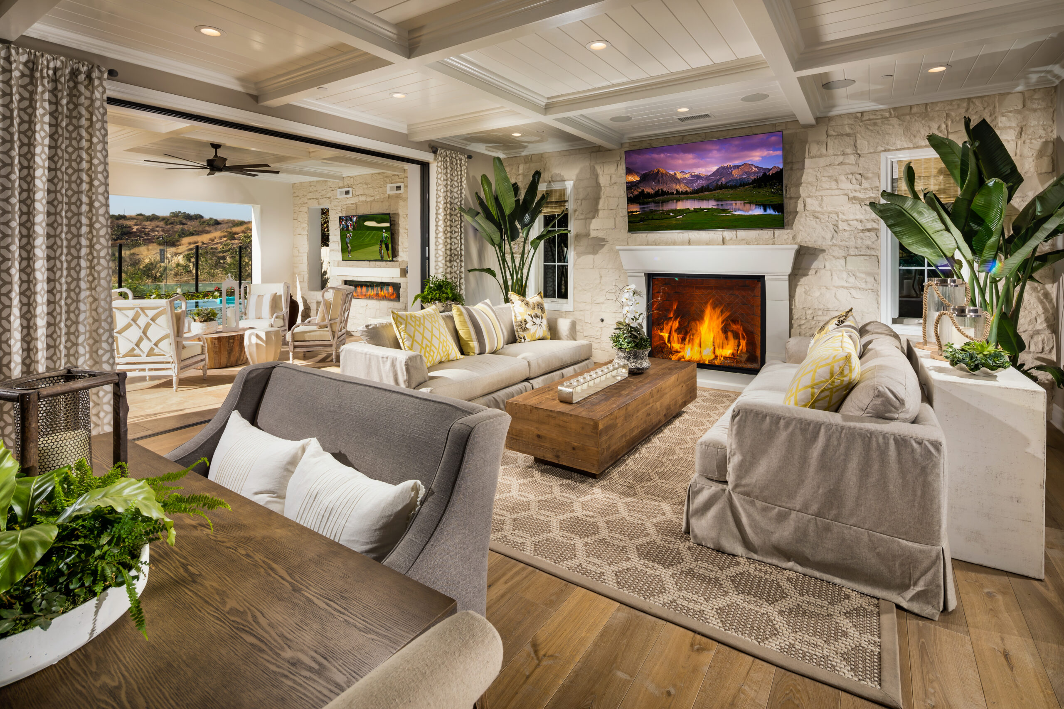
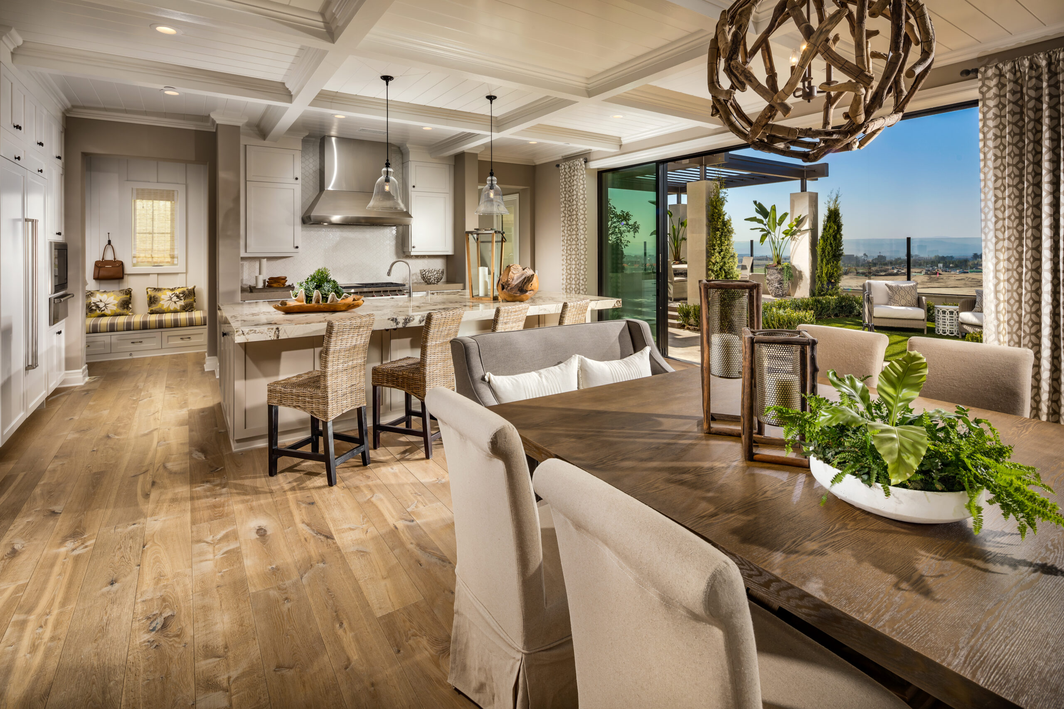
Indoors, the emphasis shifts from masonry mass to openness and light. Great rooms, kitchens, and dining areas are drawn together by long sightlines, broad islands, and glazed openings that frame the distant hills. Coffered planes, inset wood panels, exposed beams, and stone fireplace walls give the larger volumes a measured intimacy. Although the palettes vary from quiet neutrals to darker, more graphic accents, the interiors remain grounded in texture and proportion.
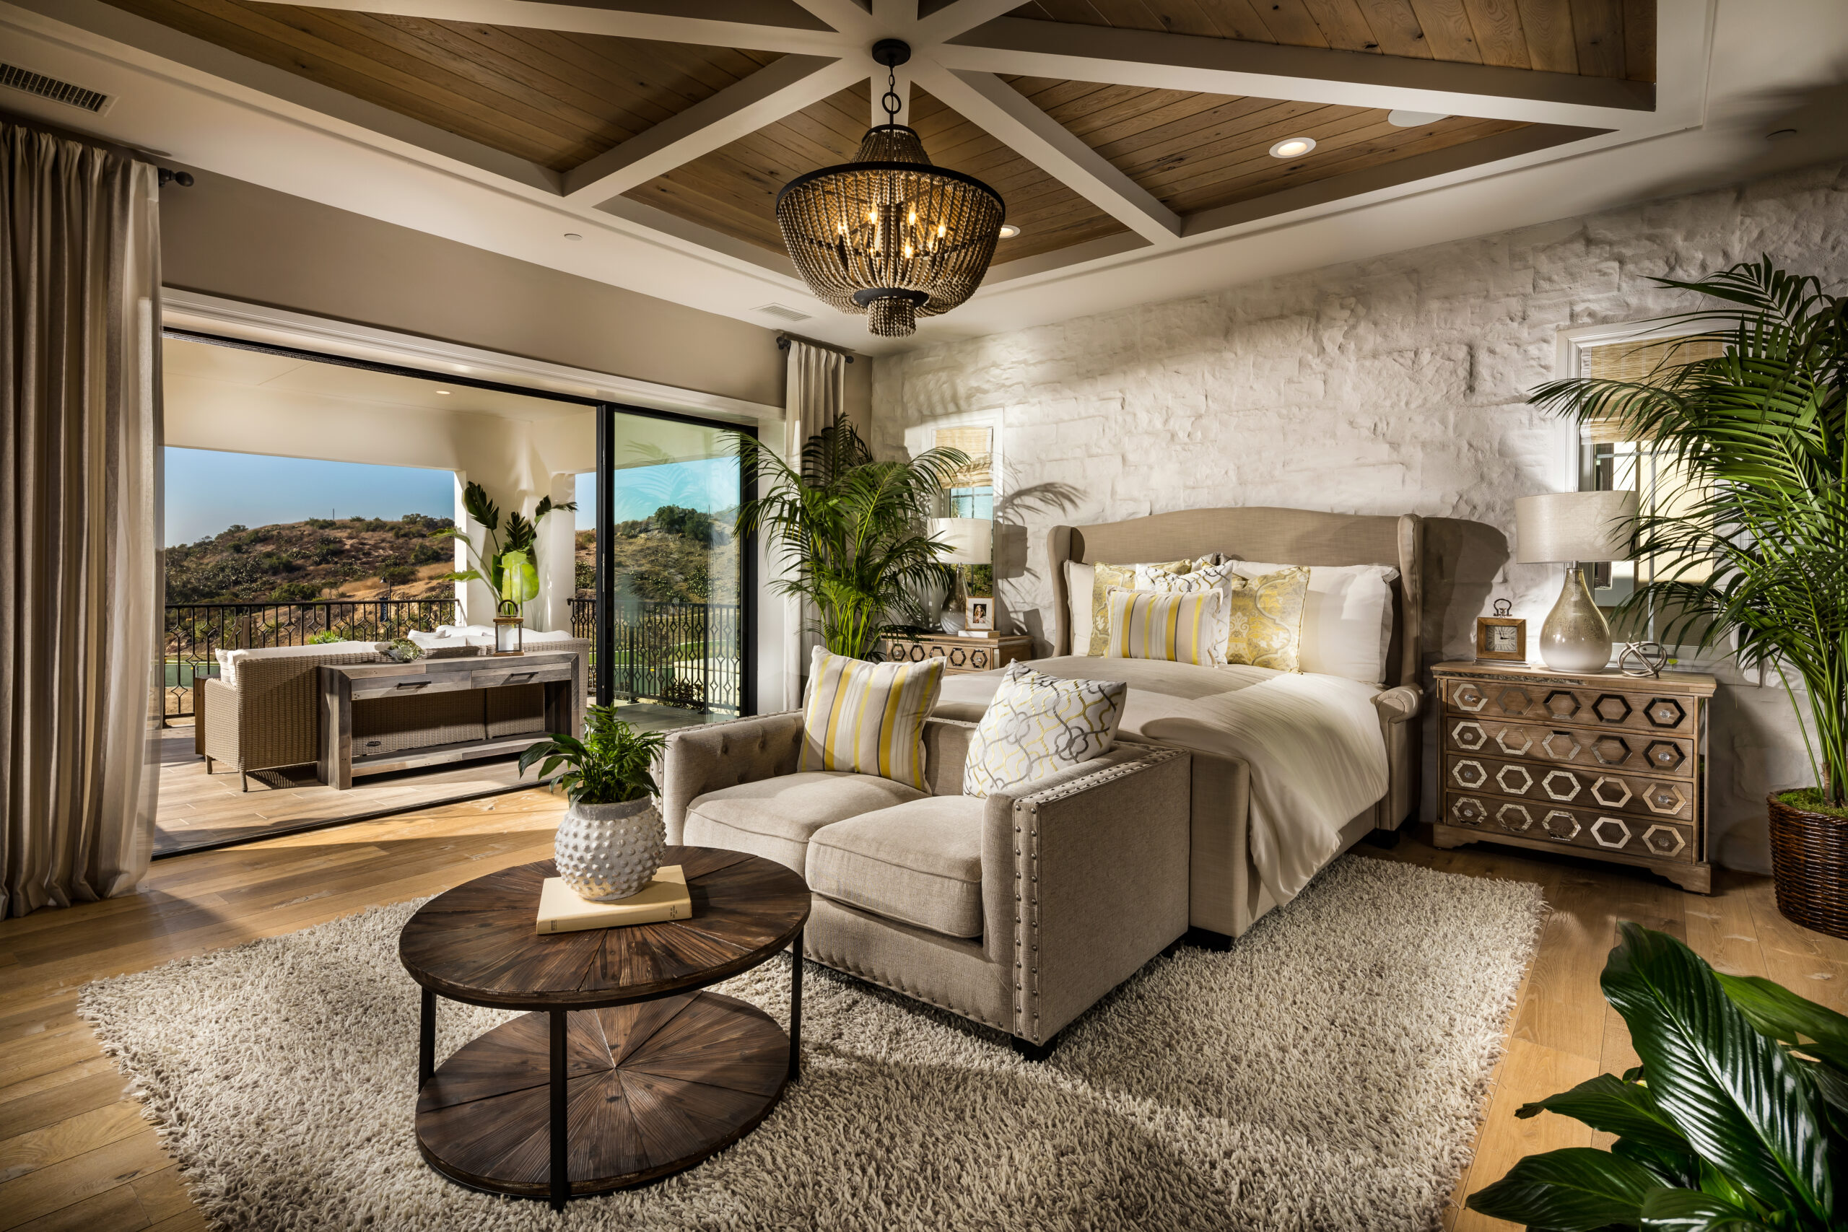
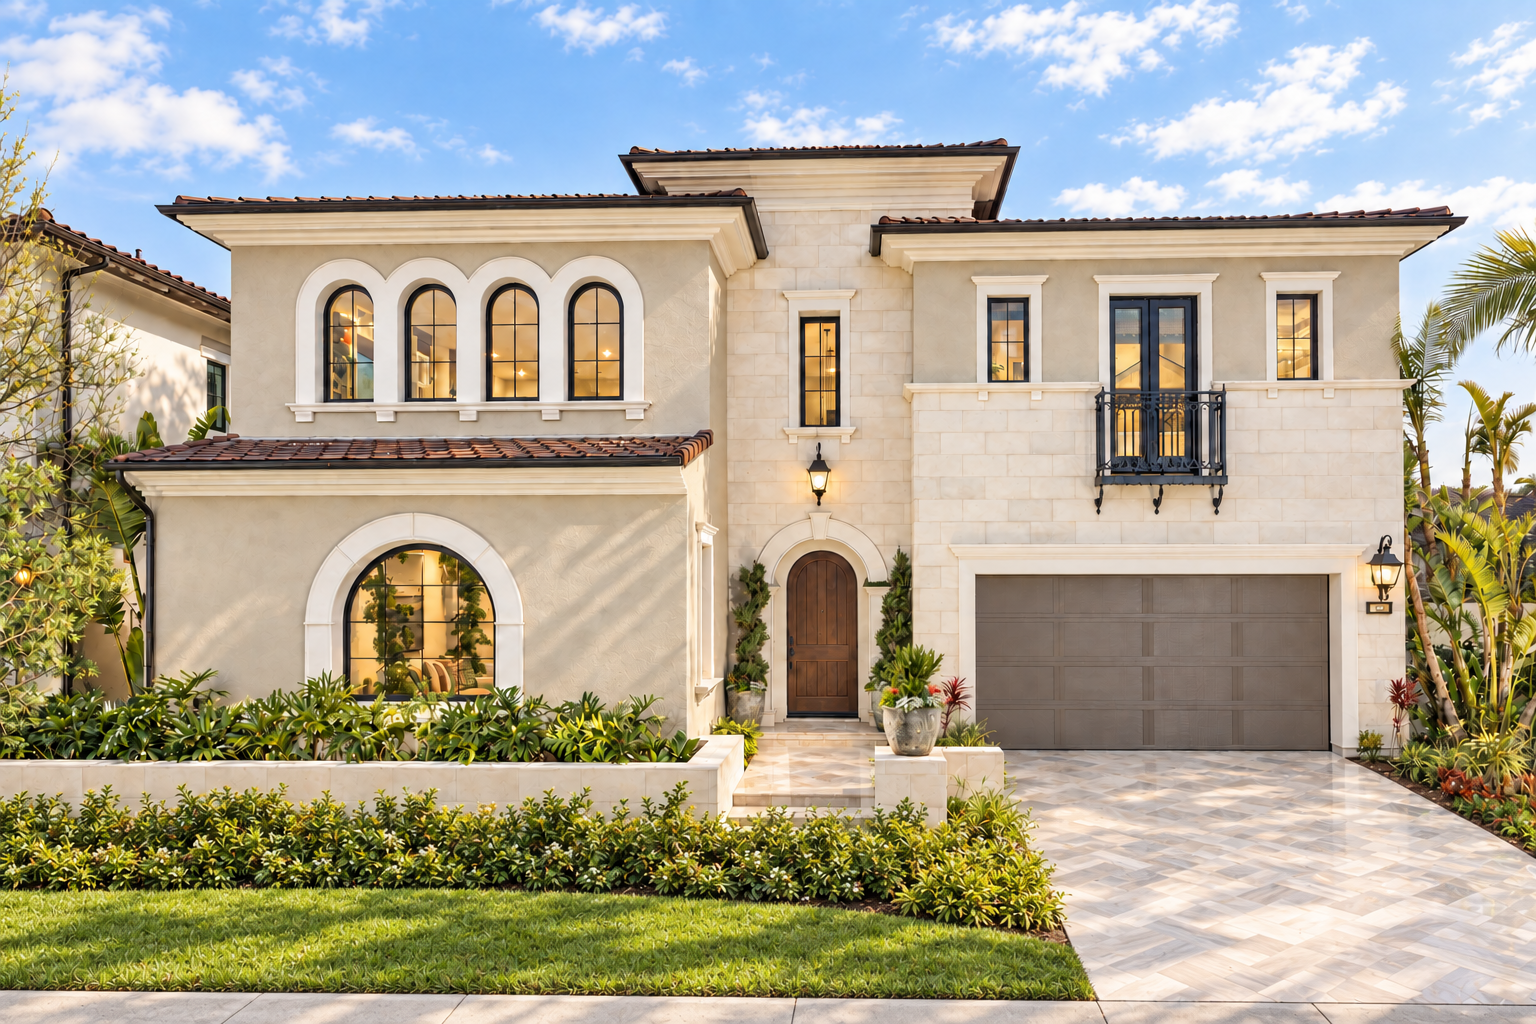
Layered ceilings and walls of glass give the interiors both intimacy and reach, framing everyday life against the distant landscape.