Lakewood
Jacksonville, Florida
Scope
Architecture
Square Footage
2,589 - 3,908 S.F.
Category
Single Family Conventional
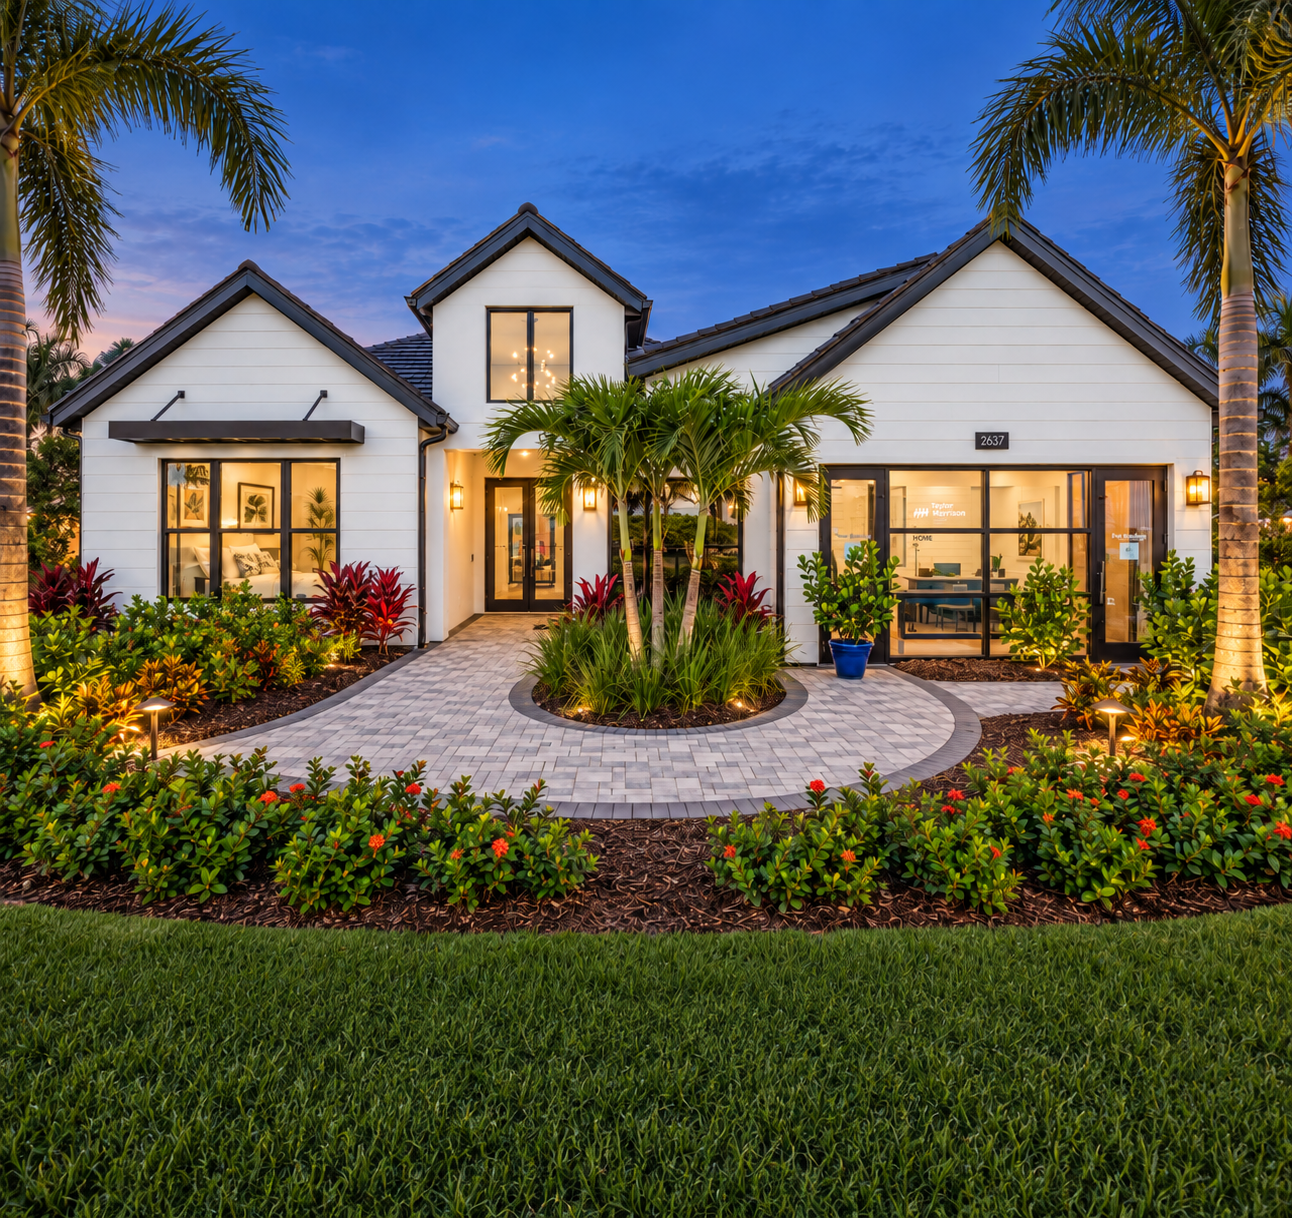
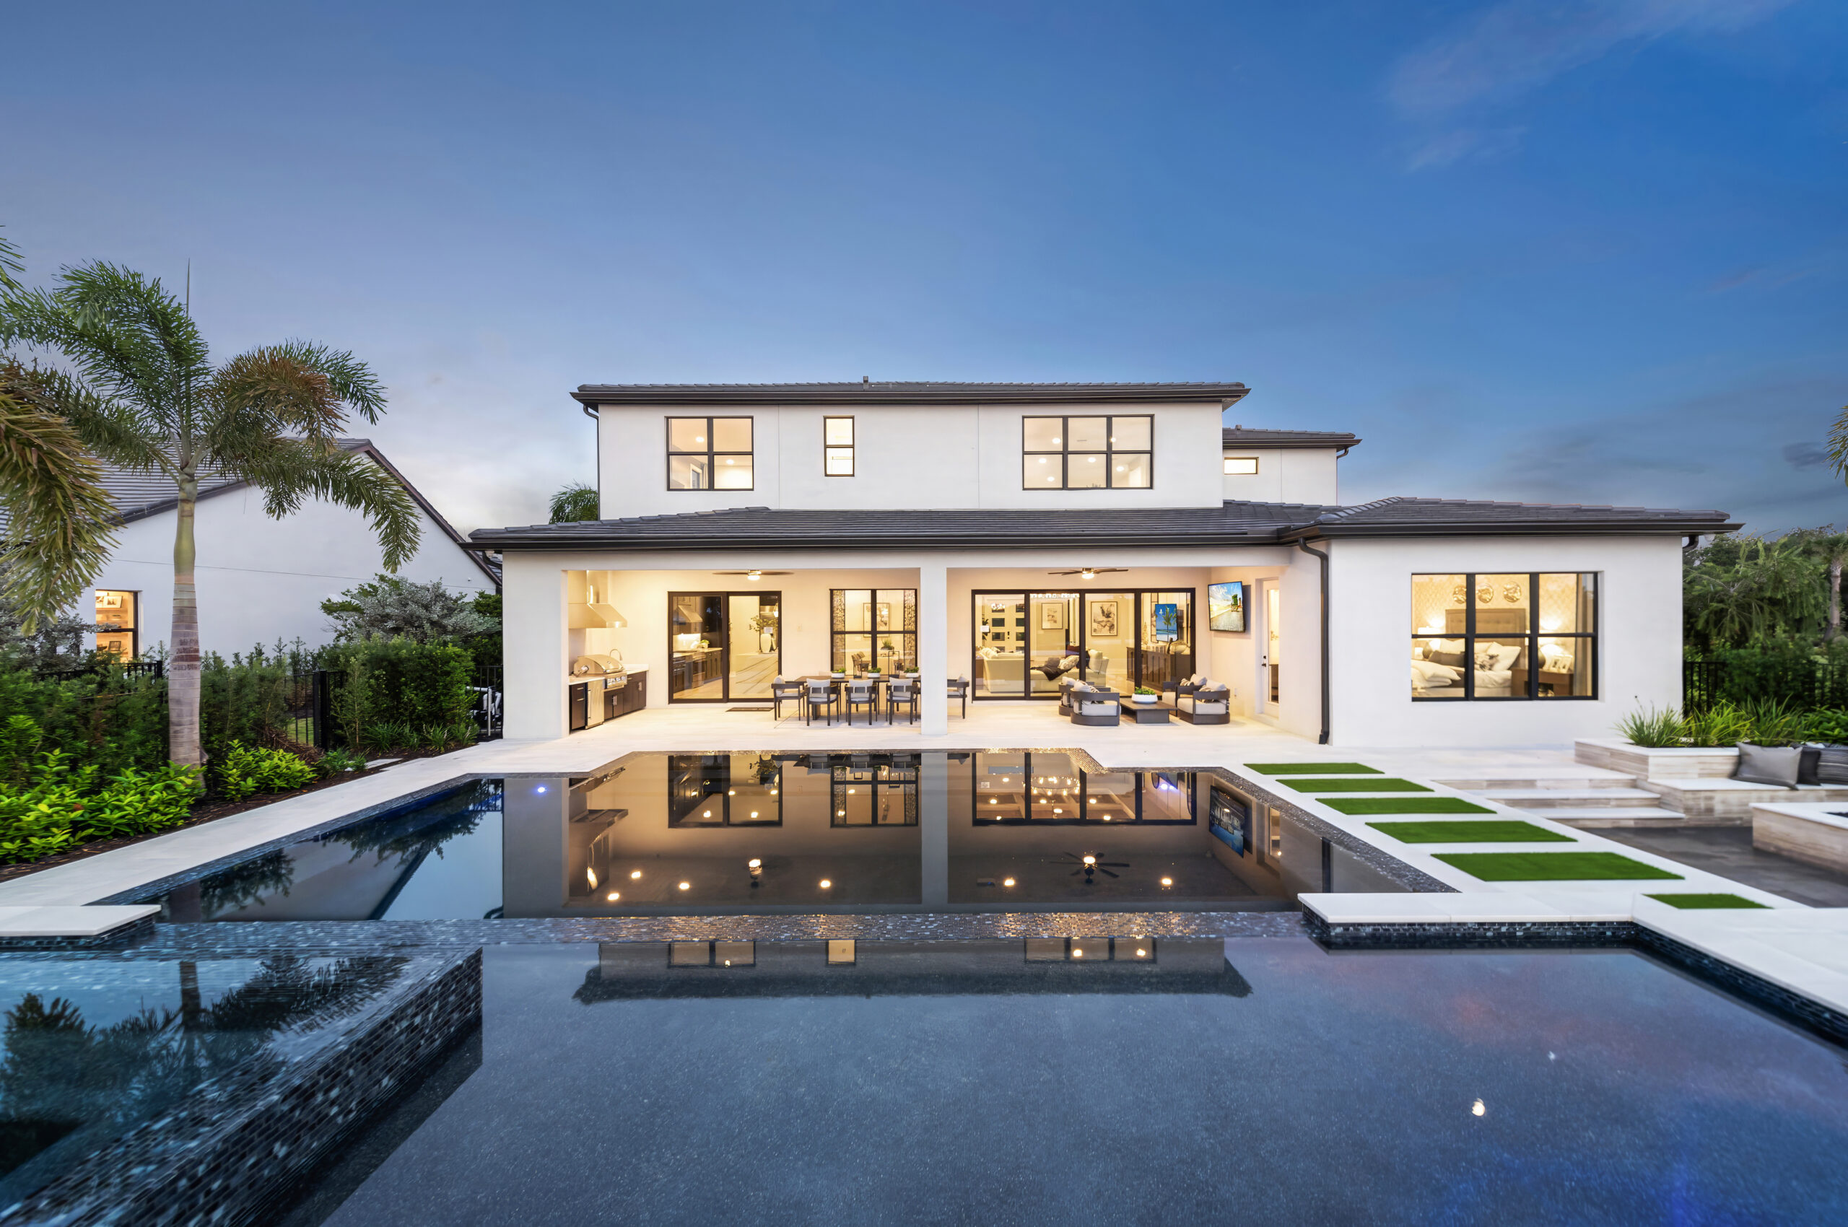
Monterey at Lakewood Ranch presents a contemporary vision of Florida living, where tailored architecture, layered material palettes, and generous connections to the outdoors create homes shaped for both daily life and entertaining.
The collection balances low-slung rooflines and articulated gables with light stucco, horizontal siding, natural stone, and dark-framed windows. Varied elevations range from intimate single-story compositions to more formal two-story facades, unified by deep overhangs, shaded entries, and lush subtropical landscape.
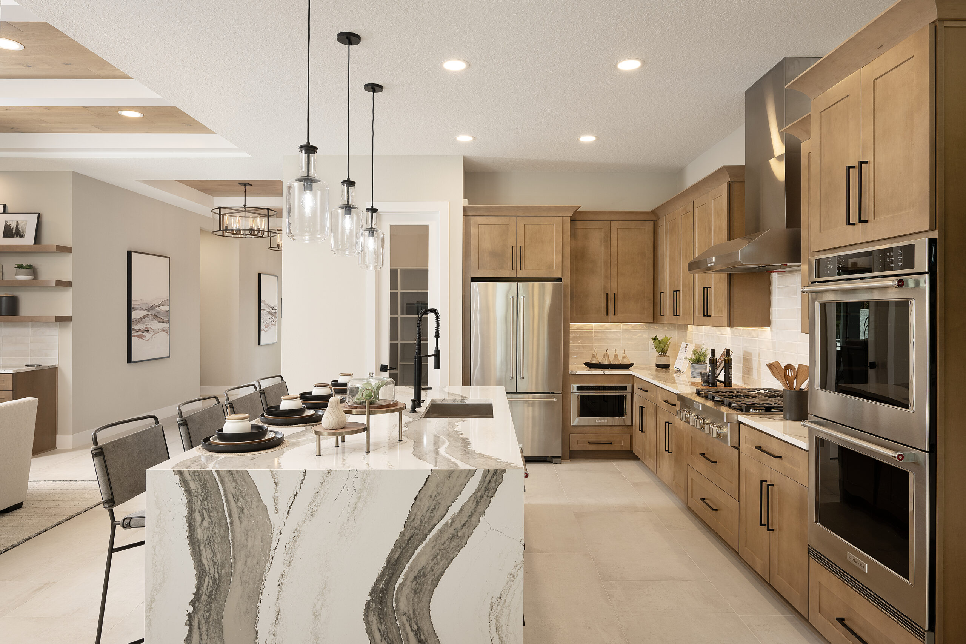
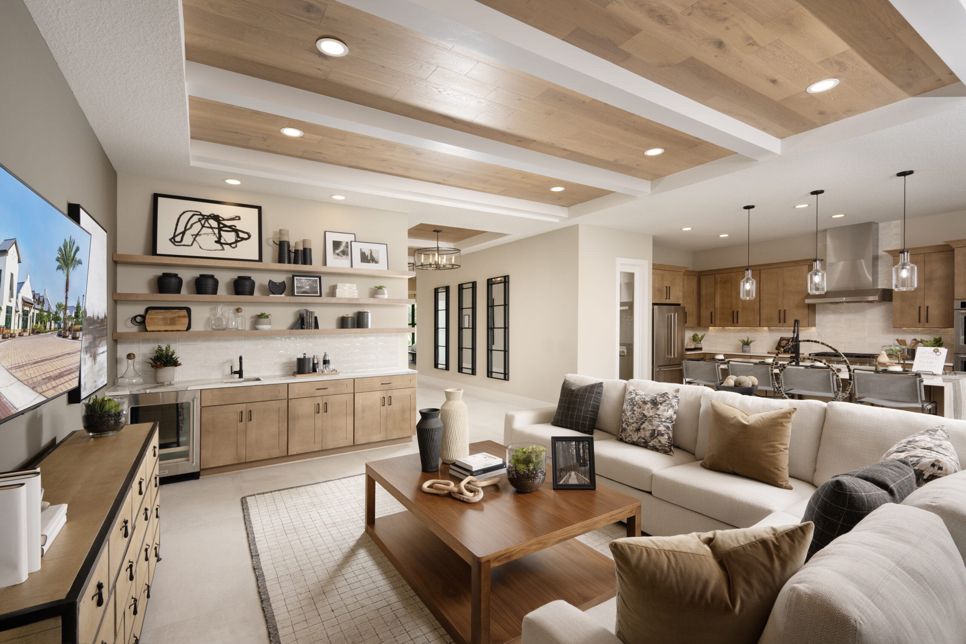
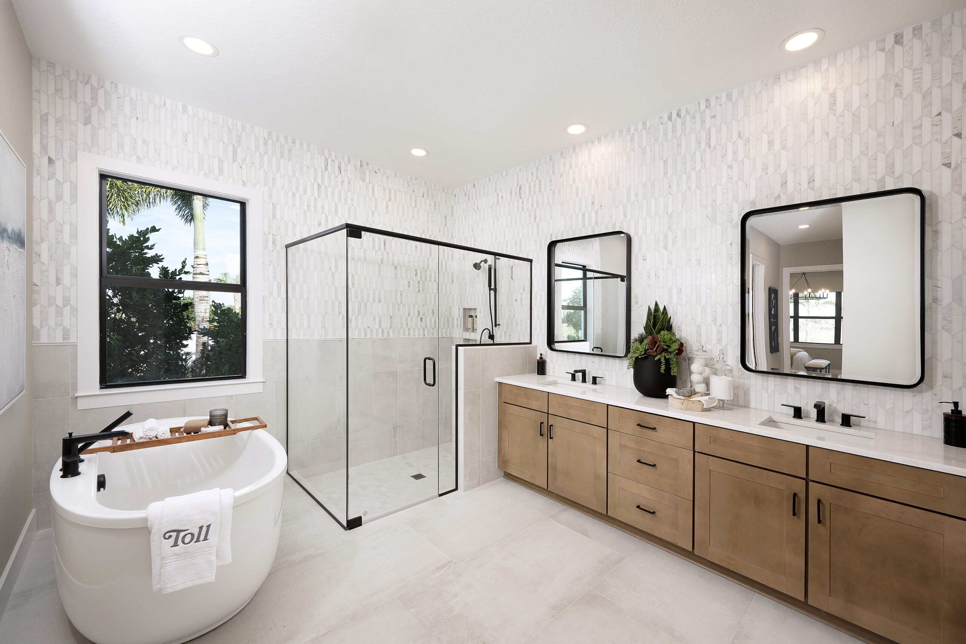
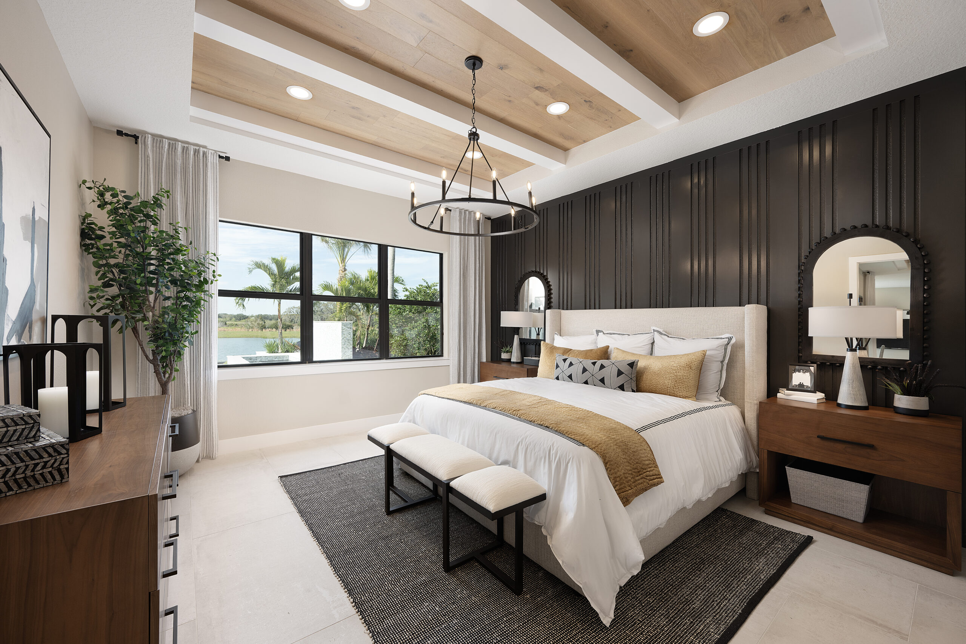
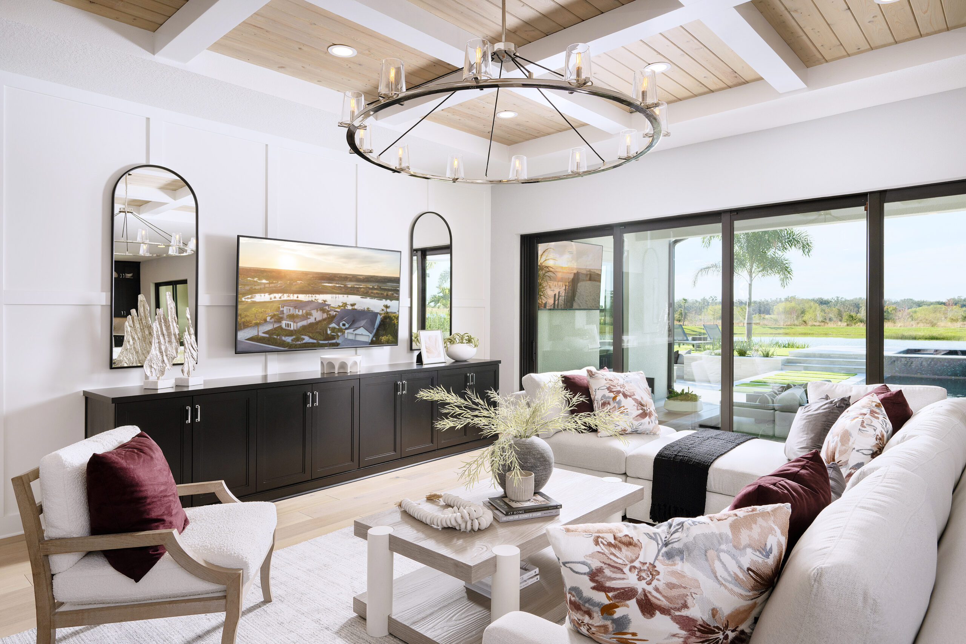
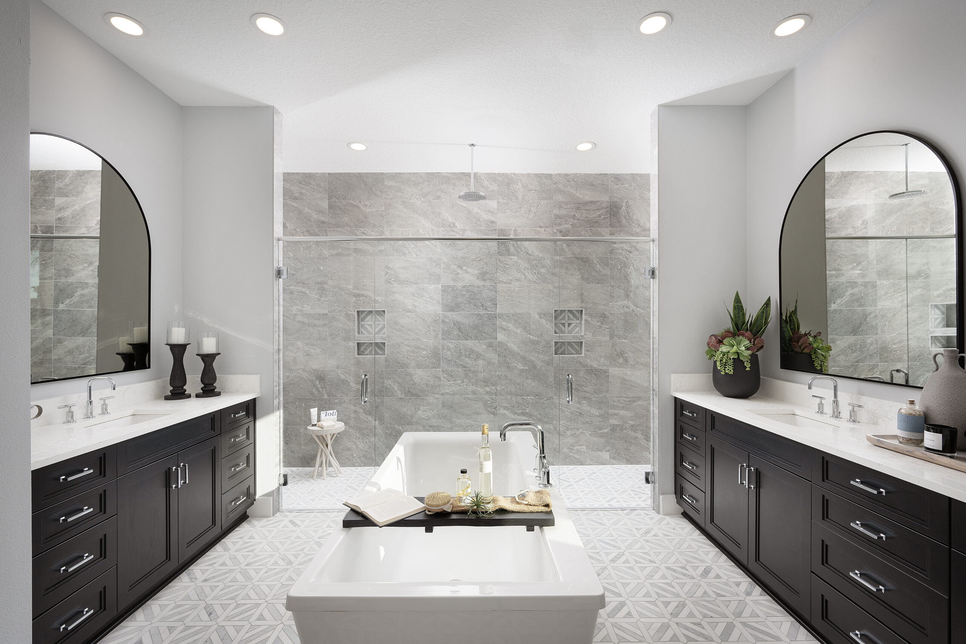
Interiors are planned as open, light-filled environments, pairing warm wood cabinetry and ceiling details with sculptural stone, crisp tile, and refined black accents. Expansive kitchens, comfortable gathering rooms, and spa-like primary suites bring clarity and warmth to each home while allowing individual plans to retain their own character.
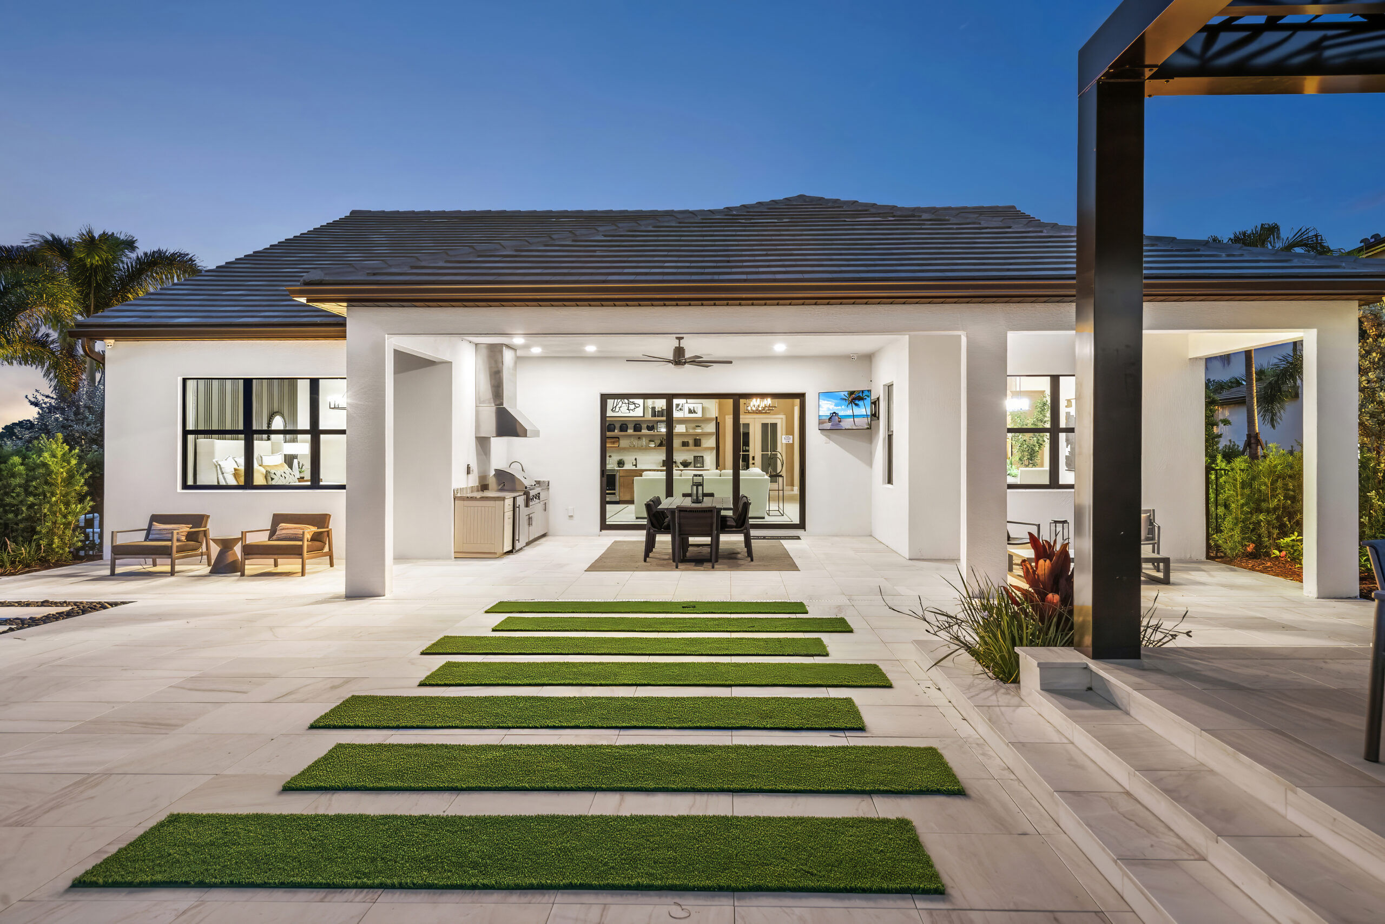


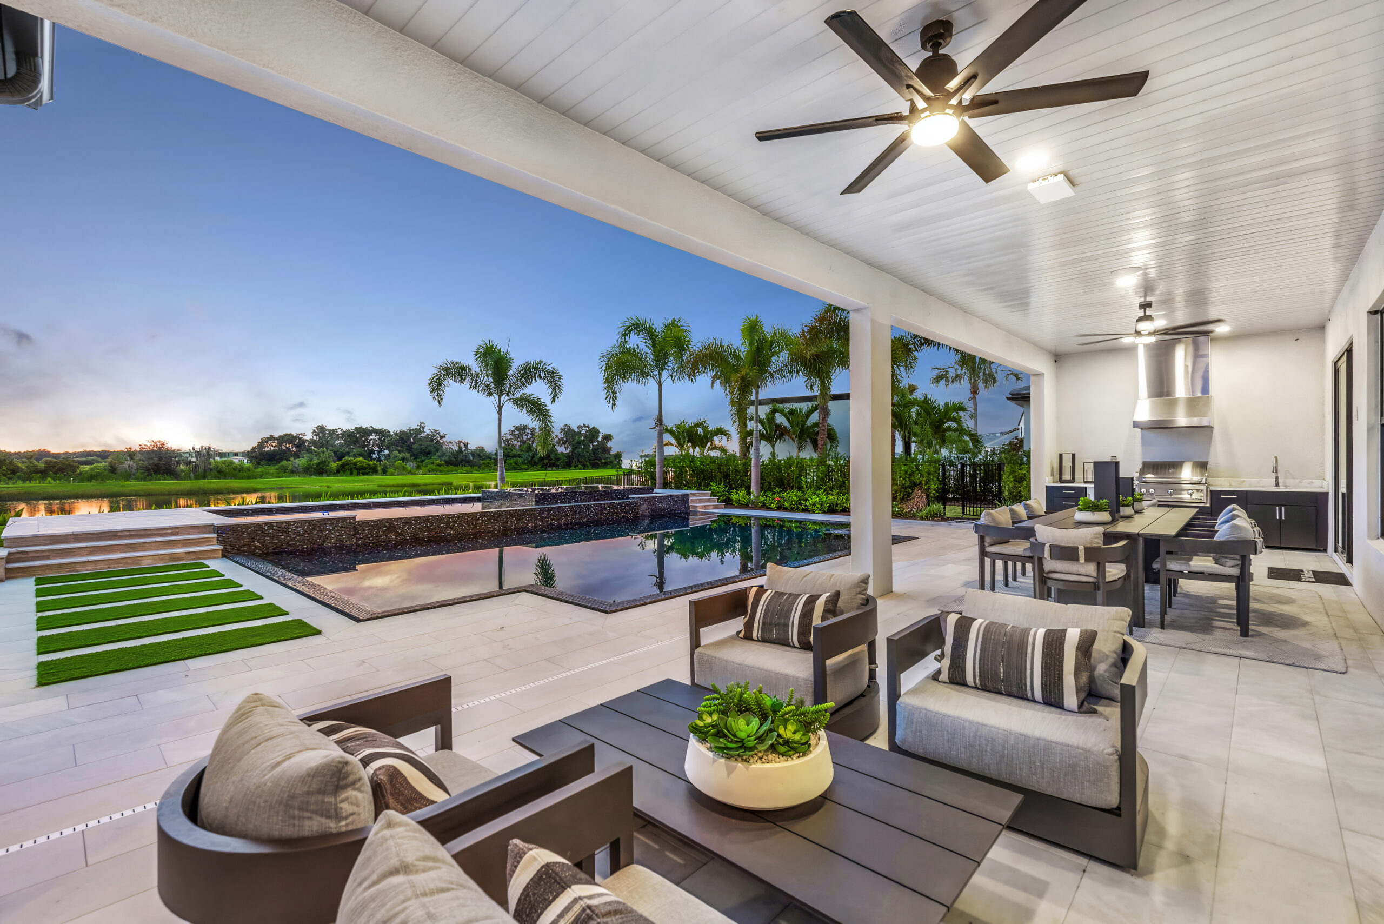
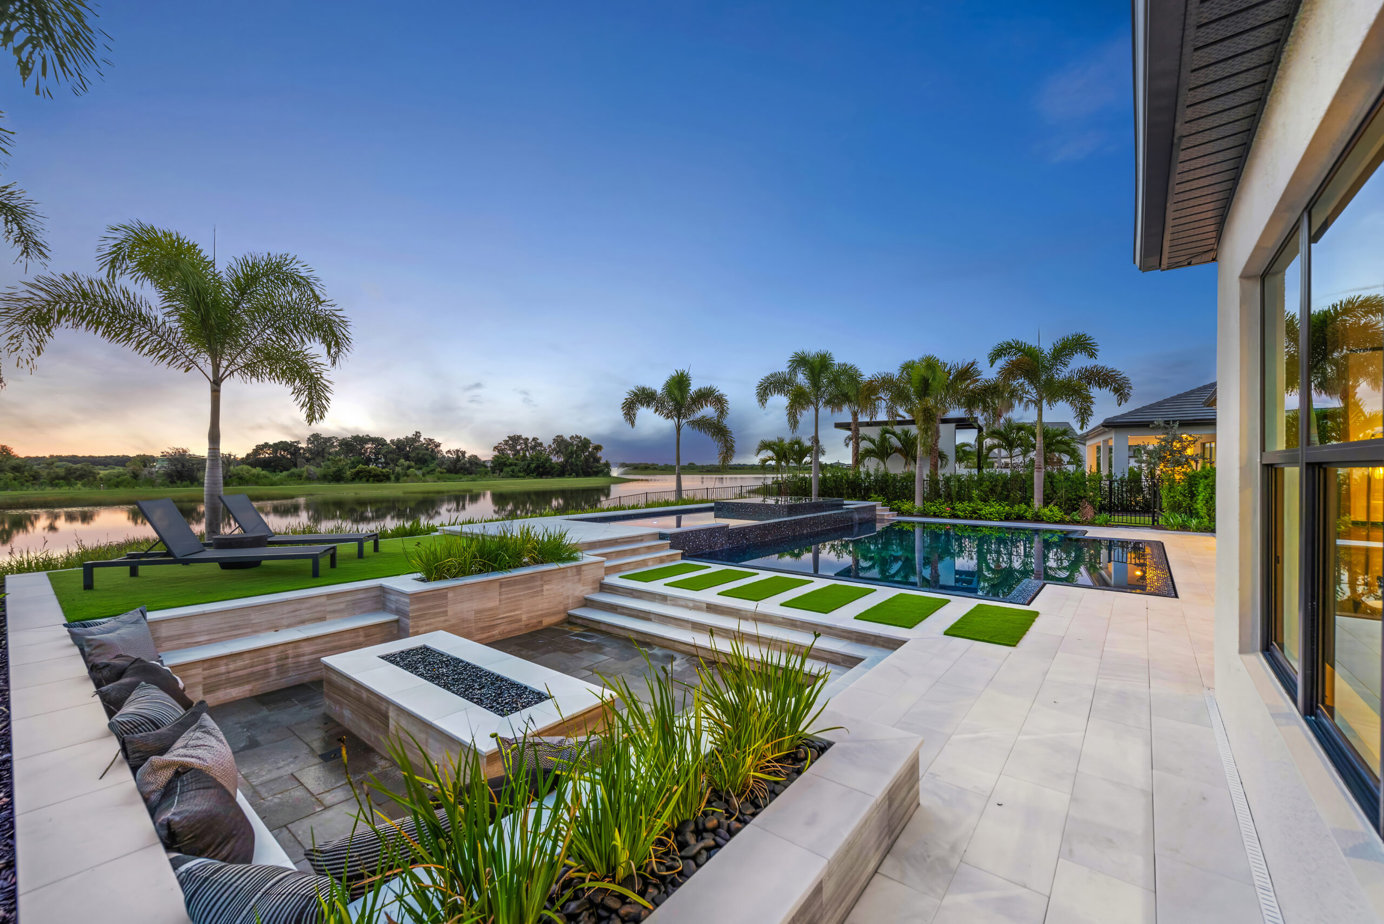
Architecture and landscape meet at the water's edge, extending the experience of home into a sequence of shaded terraces, pools, and garden rooms.