Estrella
Irvine, California
Scope
Architecture
Square Footage
5,200–5,700 SF
Category
Single Family Conventional

Three distinct plans explore a shared architectural language, balancing expressive elevations with interiors shaped by light, openness, and an easy connection outdoors.
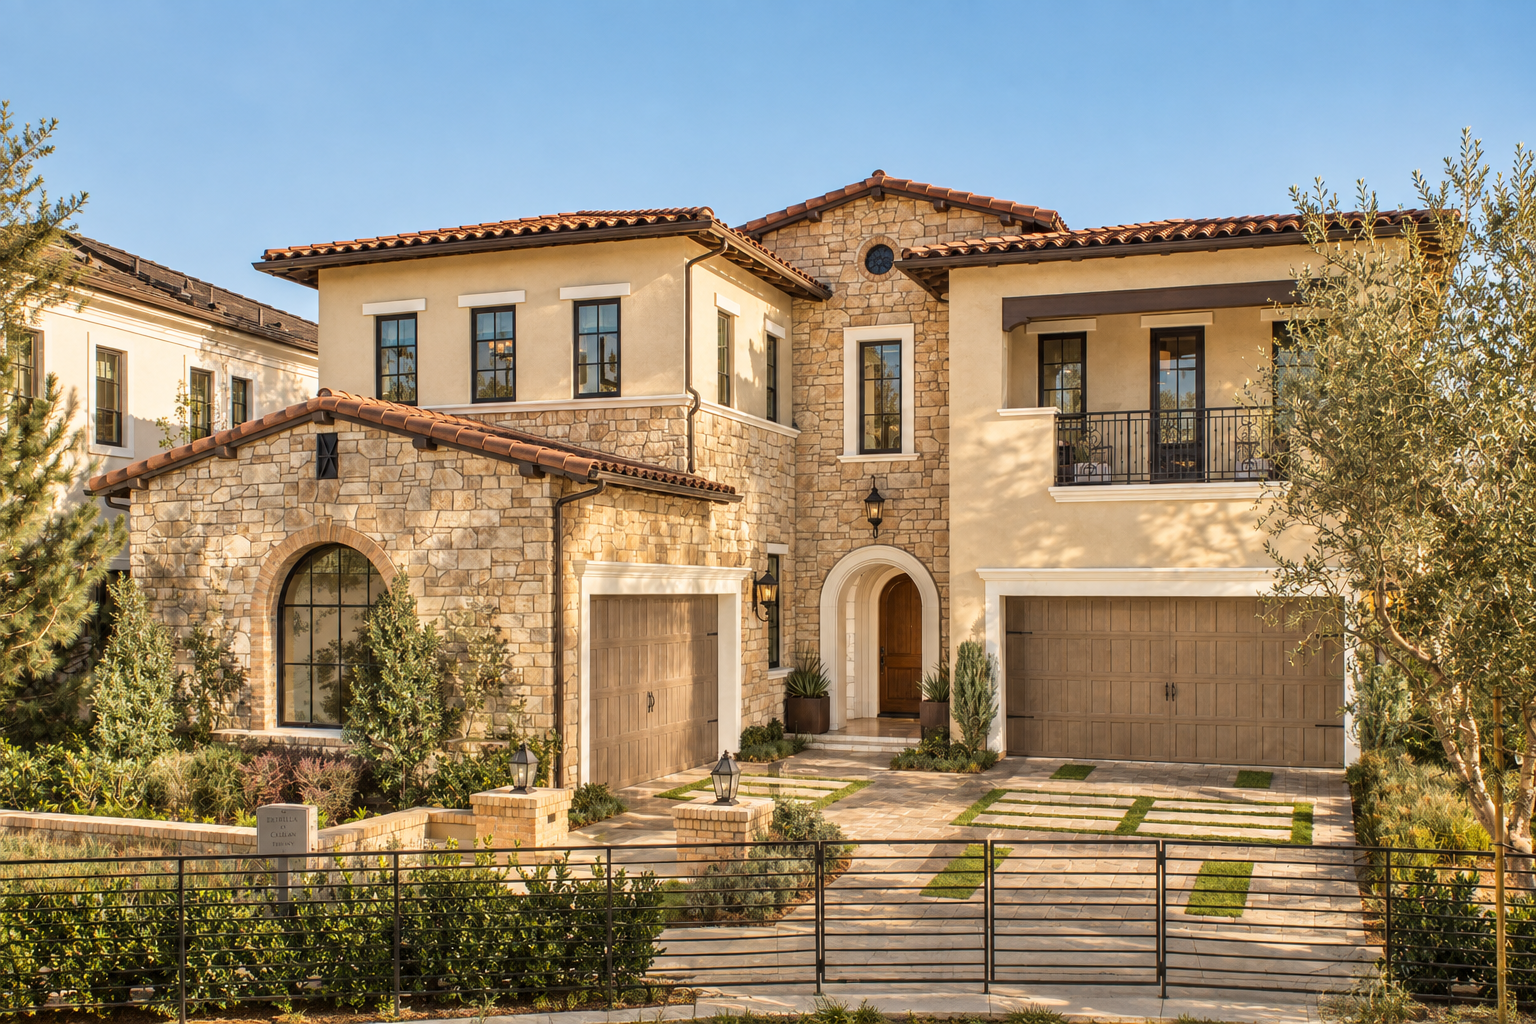
Across the Altamira, Callisto, and Stella plans, Estrella explores three distinct architectural expressions—Spanish, Château, and Italian, each interpreted through its own vocabulary of form and detail. Stone and luminous façades, graceful arches, deep cornices, balconies, dark-framed windows, and artfully composed rooflines give each elevation a distinctive presence. Despite their stylistic differences, a shared discipline of proportion, craftsmanship, and materiality creates an elegant sense of cohesion across the collection.
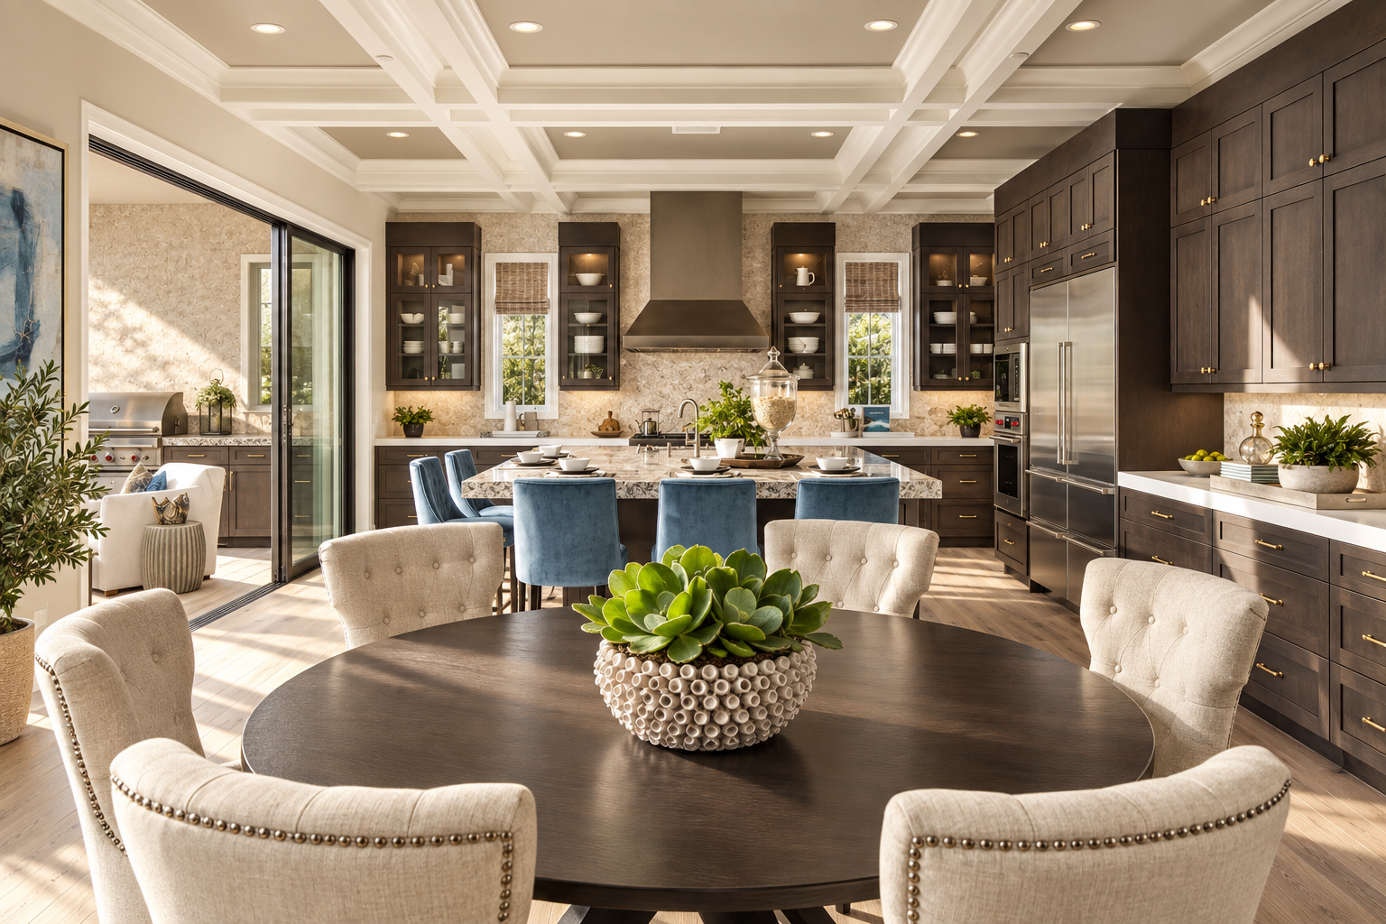
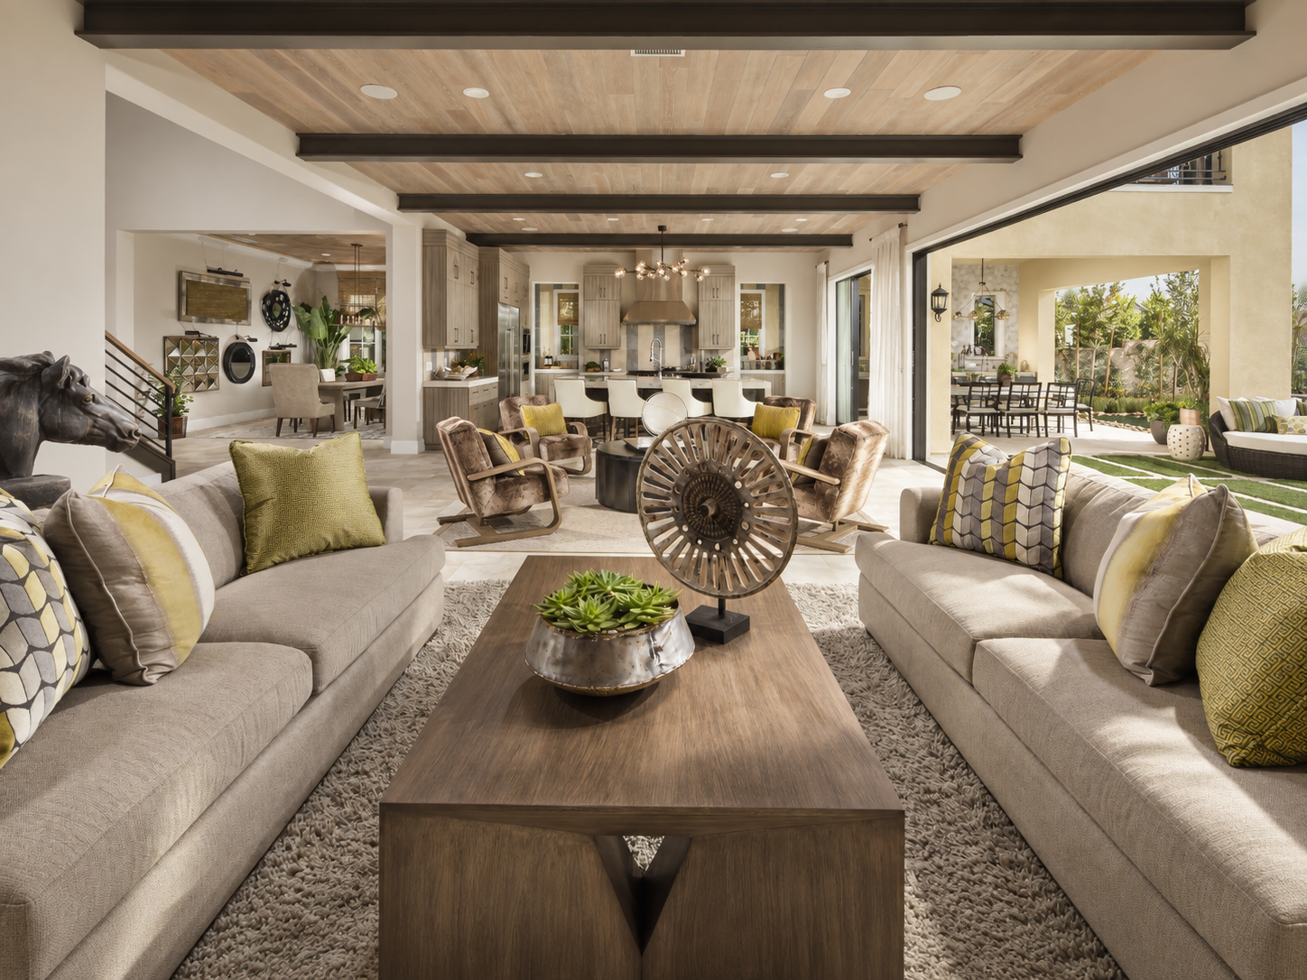
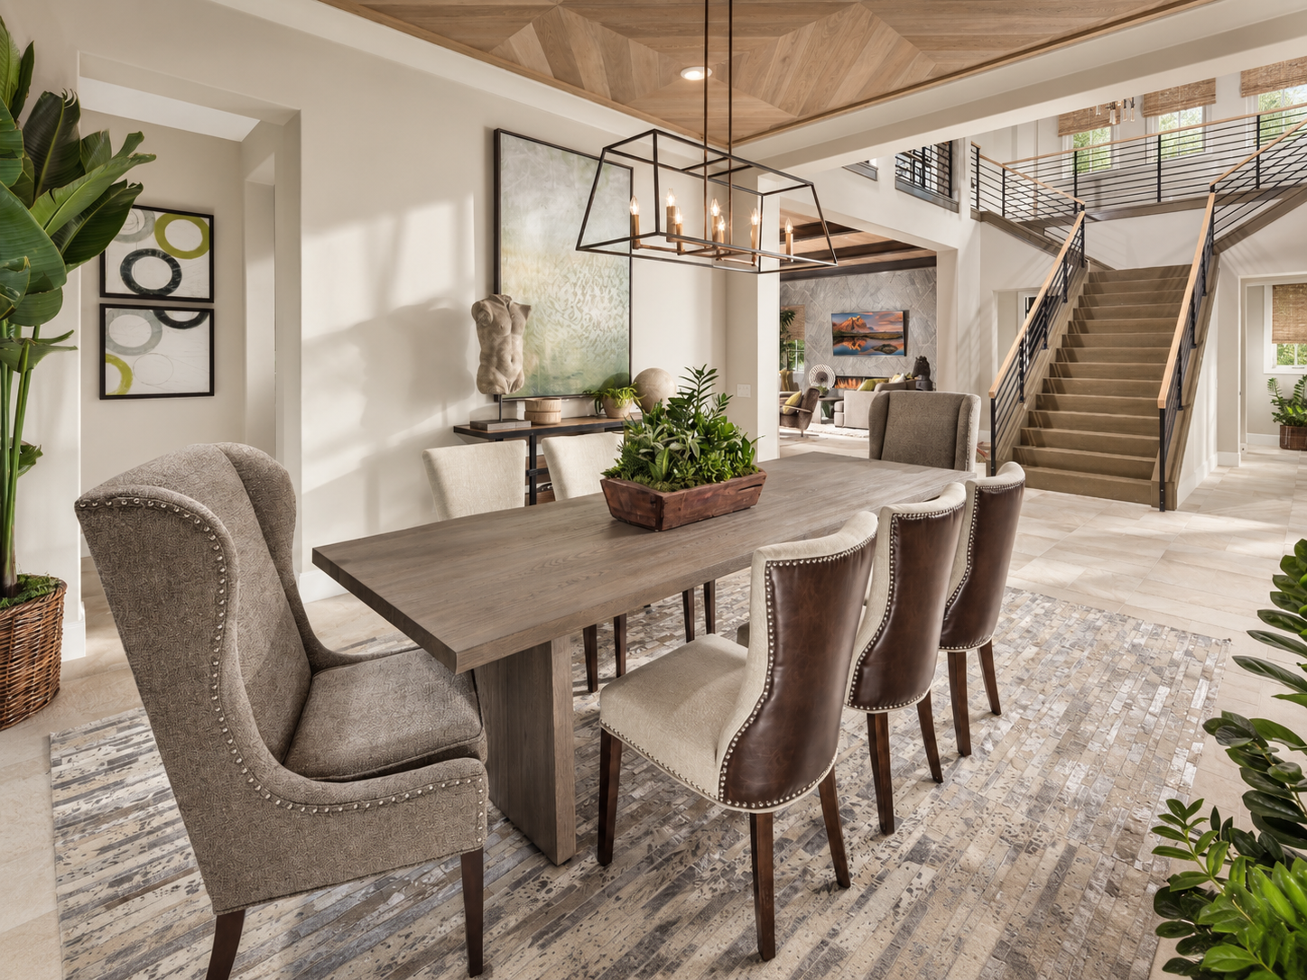
Inside, the architecture opens into a sequence of generous, light-filled spaces, with kitchens, dining areas, and great rooms oriented along sweeping sightlines toward terraces, gardens, and water beyond. Coffered and wood-clad ceilings lend intimacy and definition to the larger volumes, while pale stone, richly grained woods, contrasting cabinetry, and dark architectural accents create a layered, quietly sumptuous palette. Though interpreted differently from one residence to the next, these elements establish a common language, one defined by warmth, refinement, and an effortless connection between interior and landscape.


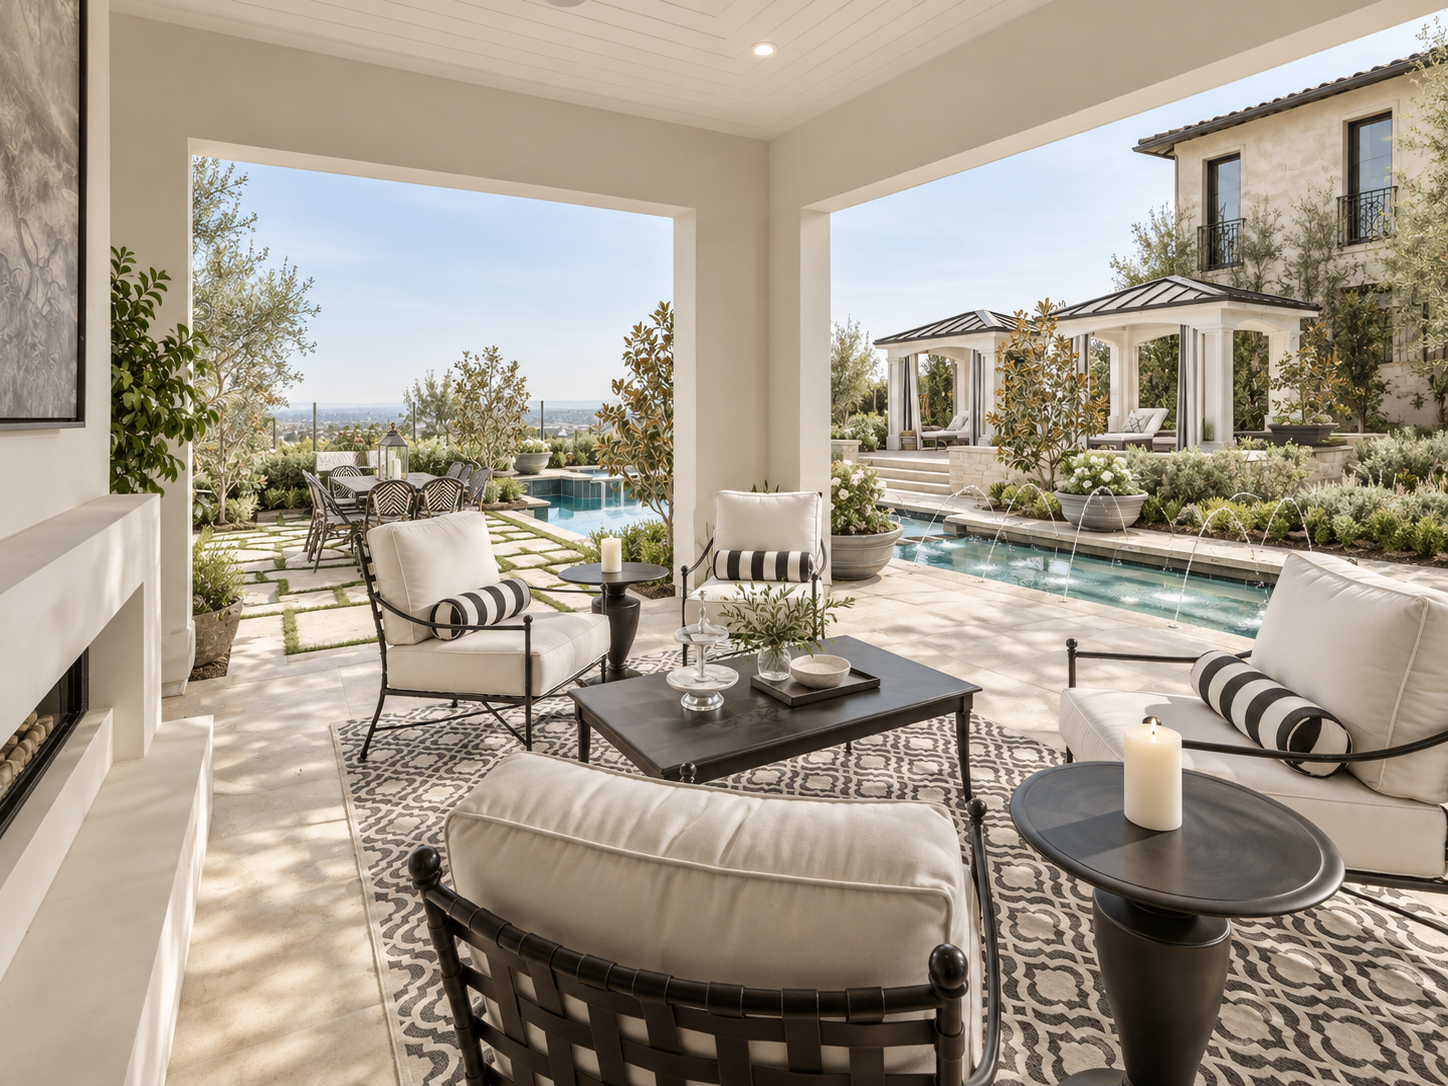
From formal rooms to open-air living spaces, architecture is used to frame the next view and draw the eye beyond the room itself.