Canyon Oaks
Chatsworth, California

Scope
Architecture
Square Footage
4,040–5,500+ SF
Category
Single Family Conventional
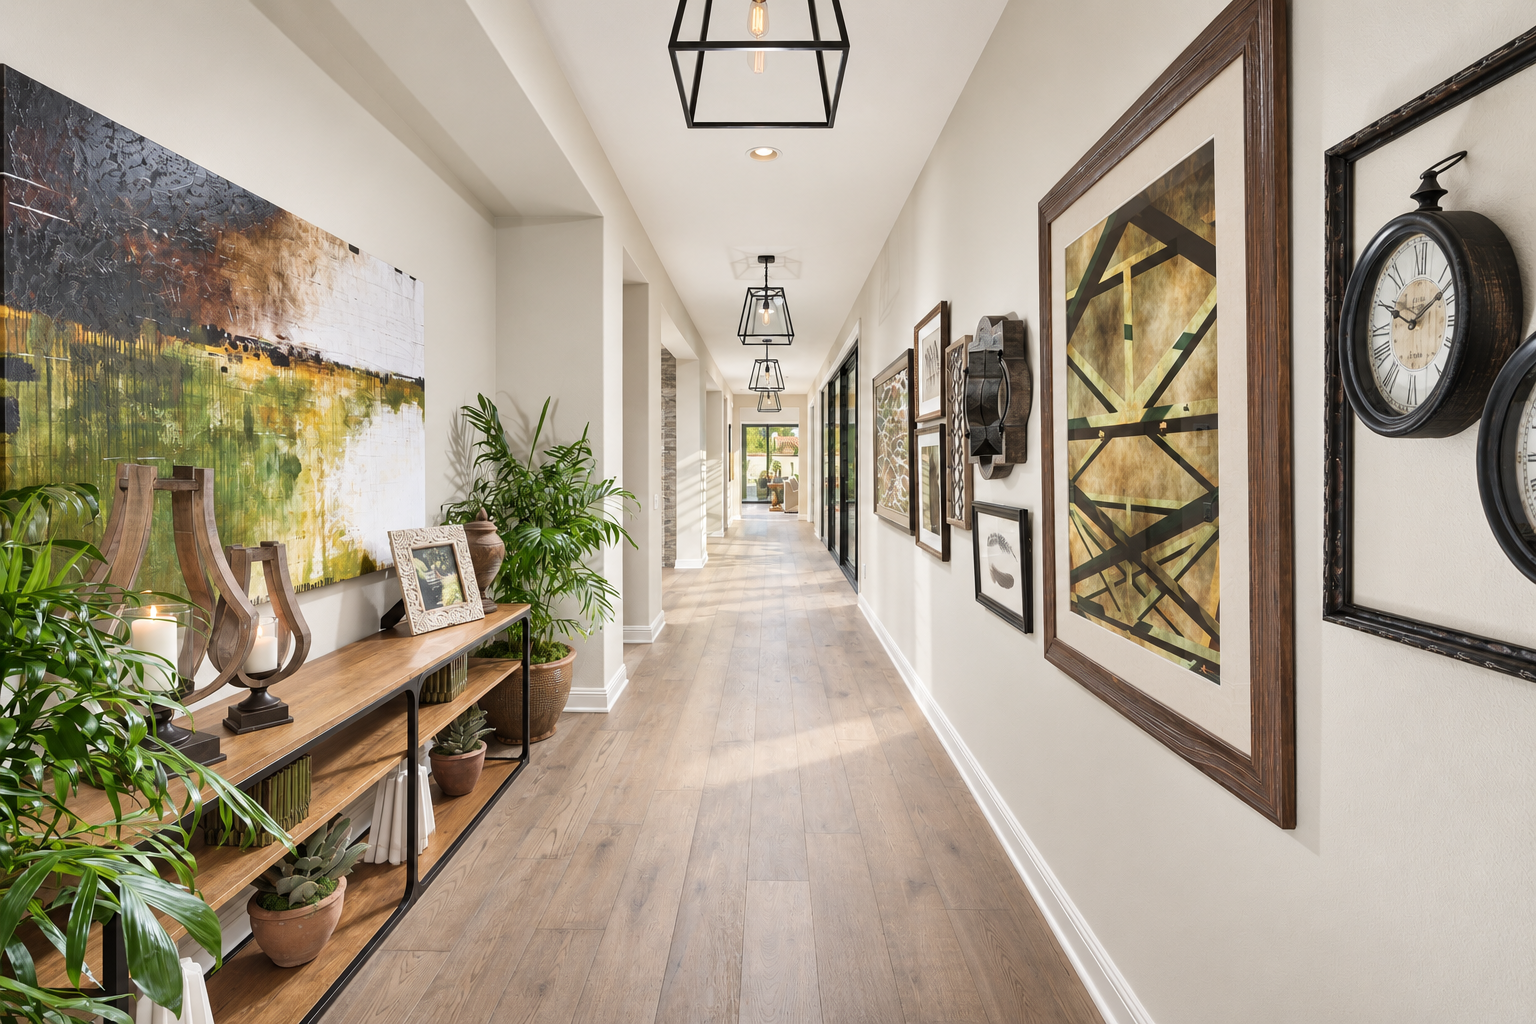
Canyon Oaks reinterprets the California estate as a collection of richly detailed homes shaped by light, landscape, and indoor-outdoor living.
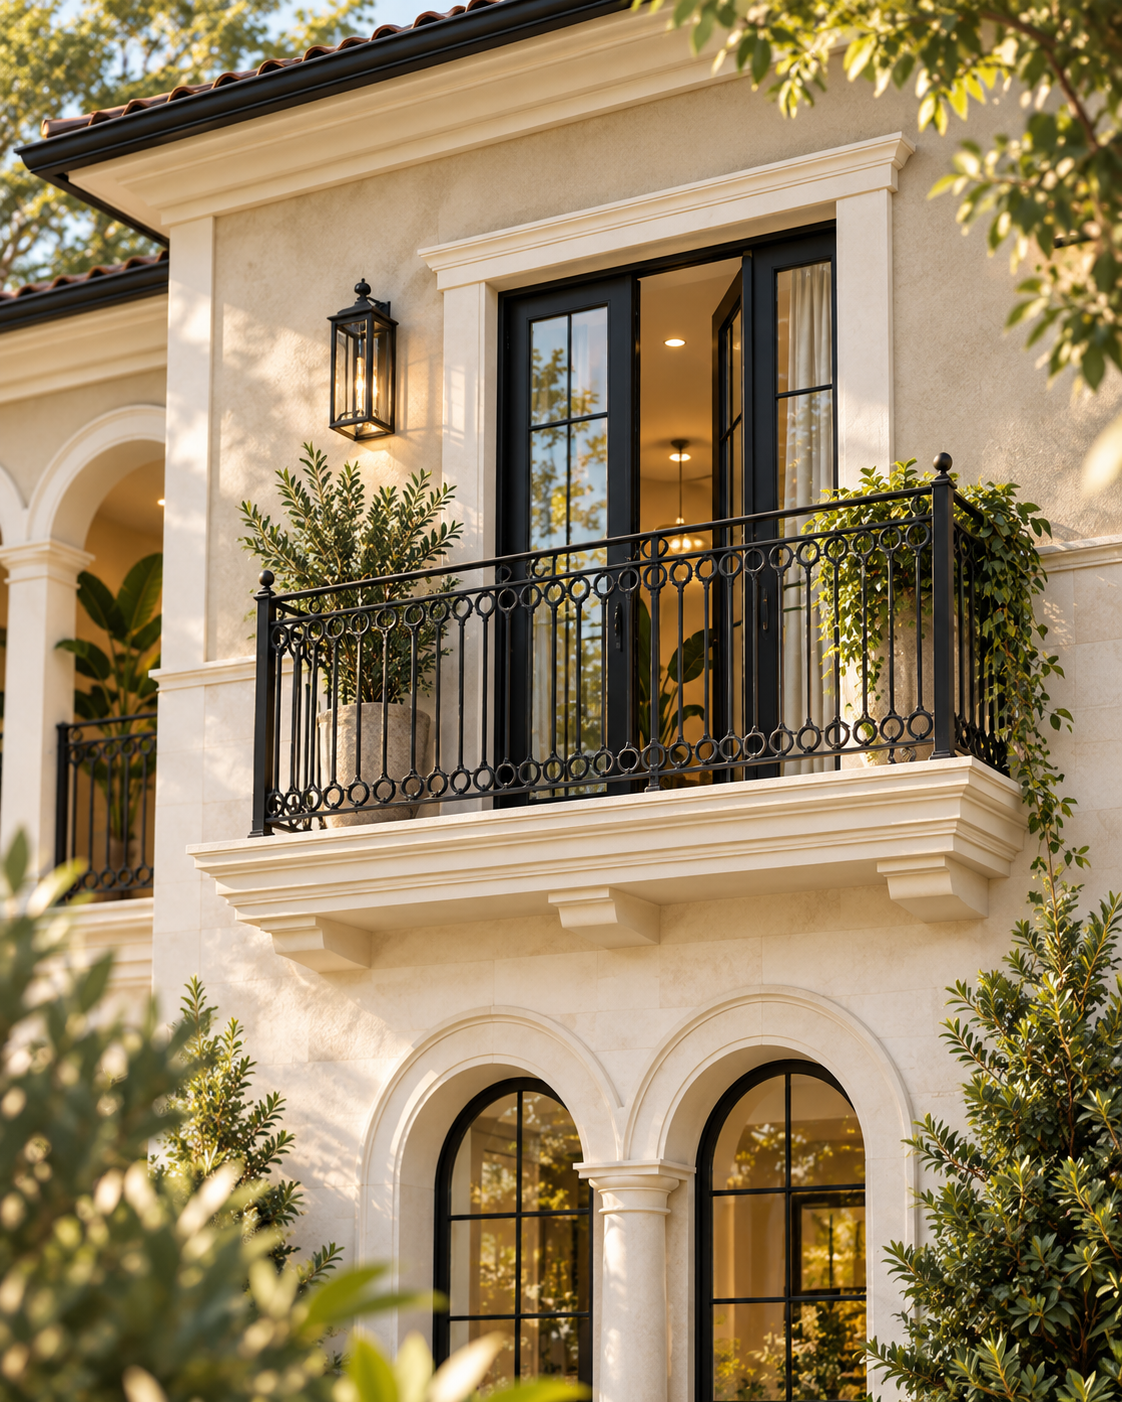
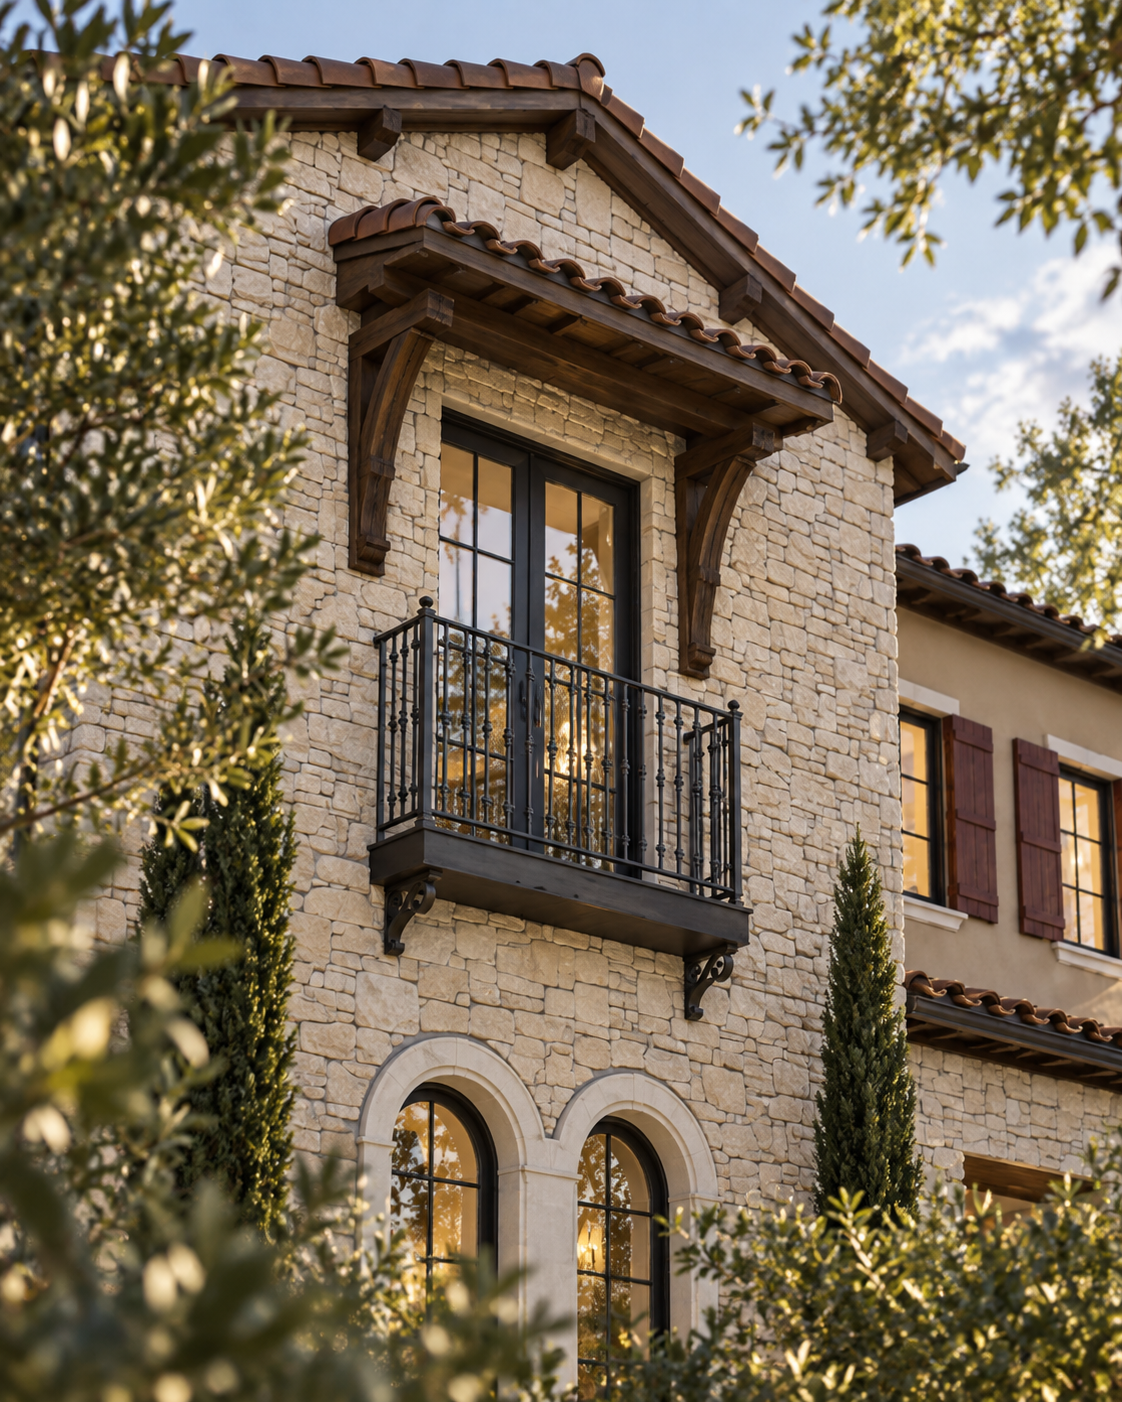
Set against the foothills of Chatsworth, Canyon Oaks draws from the enduring traditions of Italian and Tuscan estate architecture, with clay tile roofs, hand-finished stucco, substantial natural stone, deep-set openings, graceful arches, shaded loggias, and wrought-iron balconies. Generous proportions and layered façades lend the residences a sense of grandeur, while courtyards, terraces, and lush landscaping temper their scale and create a more intimate relationship with the landscape. Though individually composed, the homes share a rich architectural language that feels timeless, substantial, and deeply rooted in place.
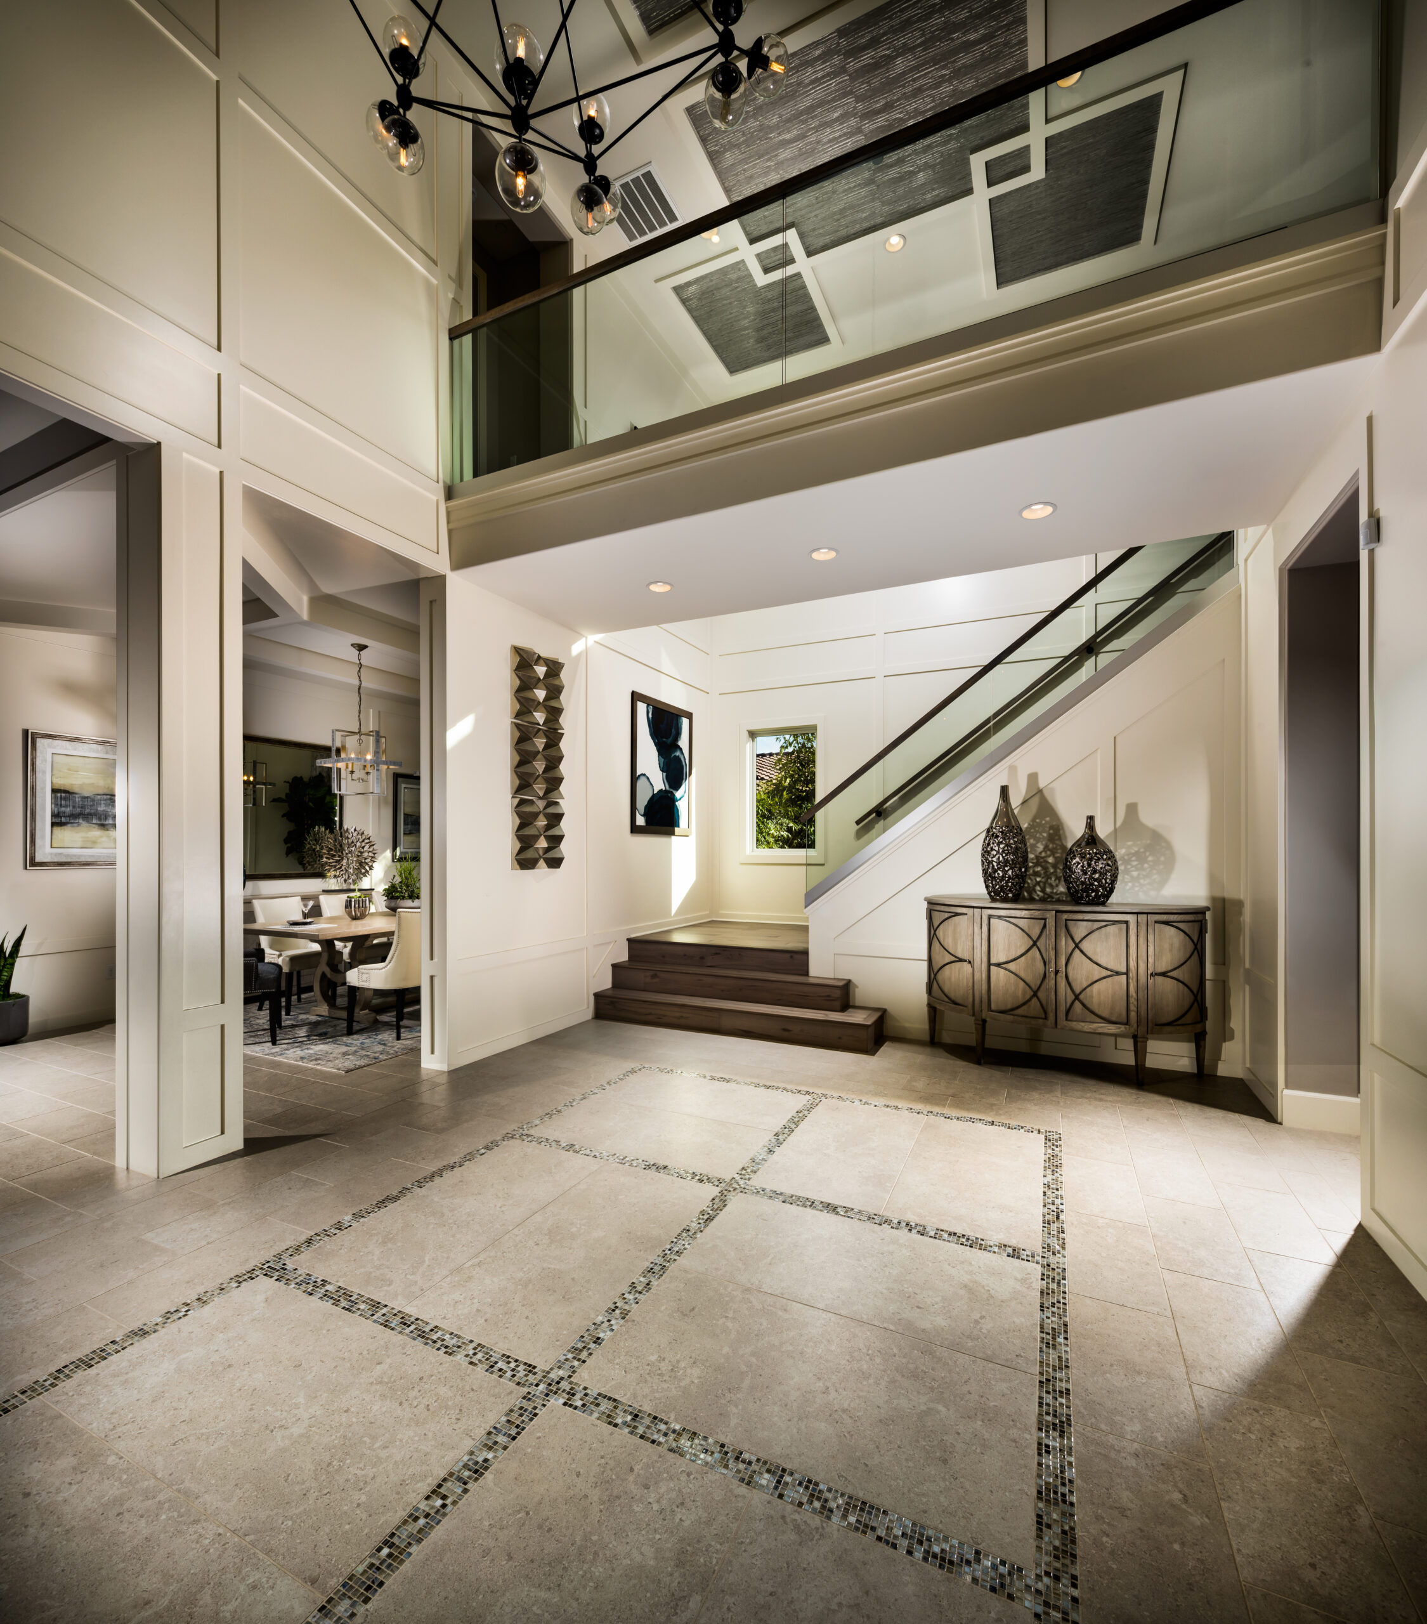
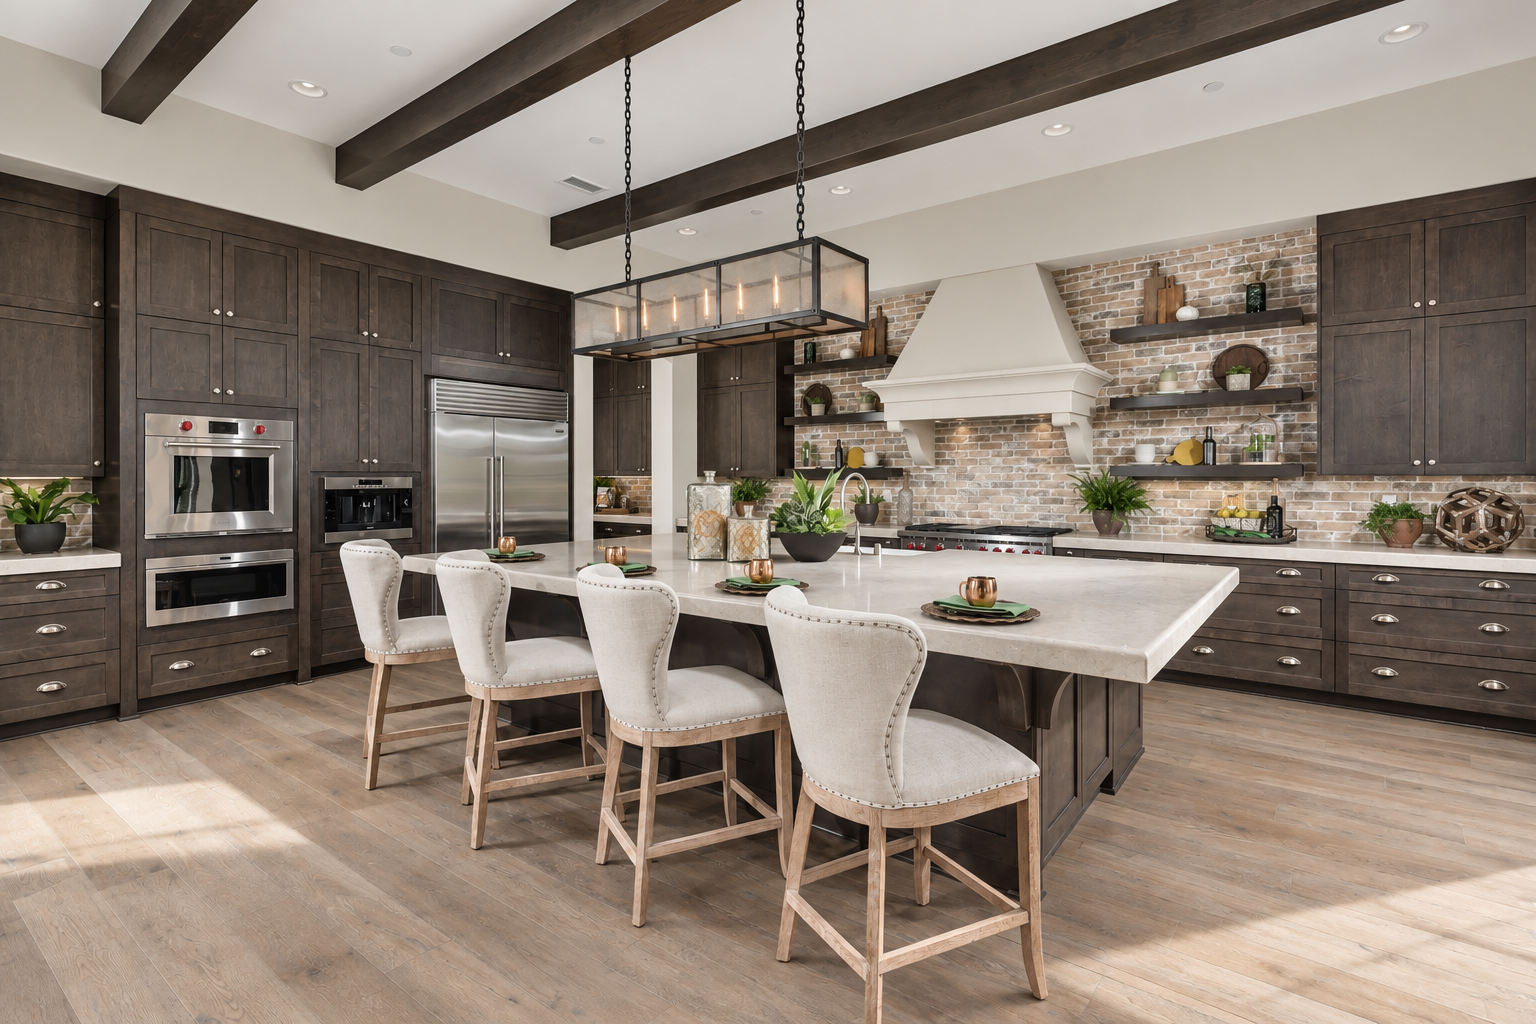
Interiors balance volume and intimacy. Double-height entries, exposed timber ceilings, sculptural stairways, long galleries, and carefully framed views establish a sense of arrival, while pale wood, limestone, textured plaster, and dark metalwork bring warmth and continuity throughout.


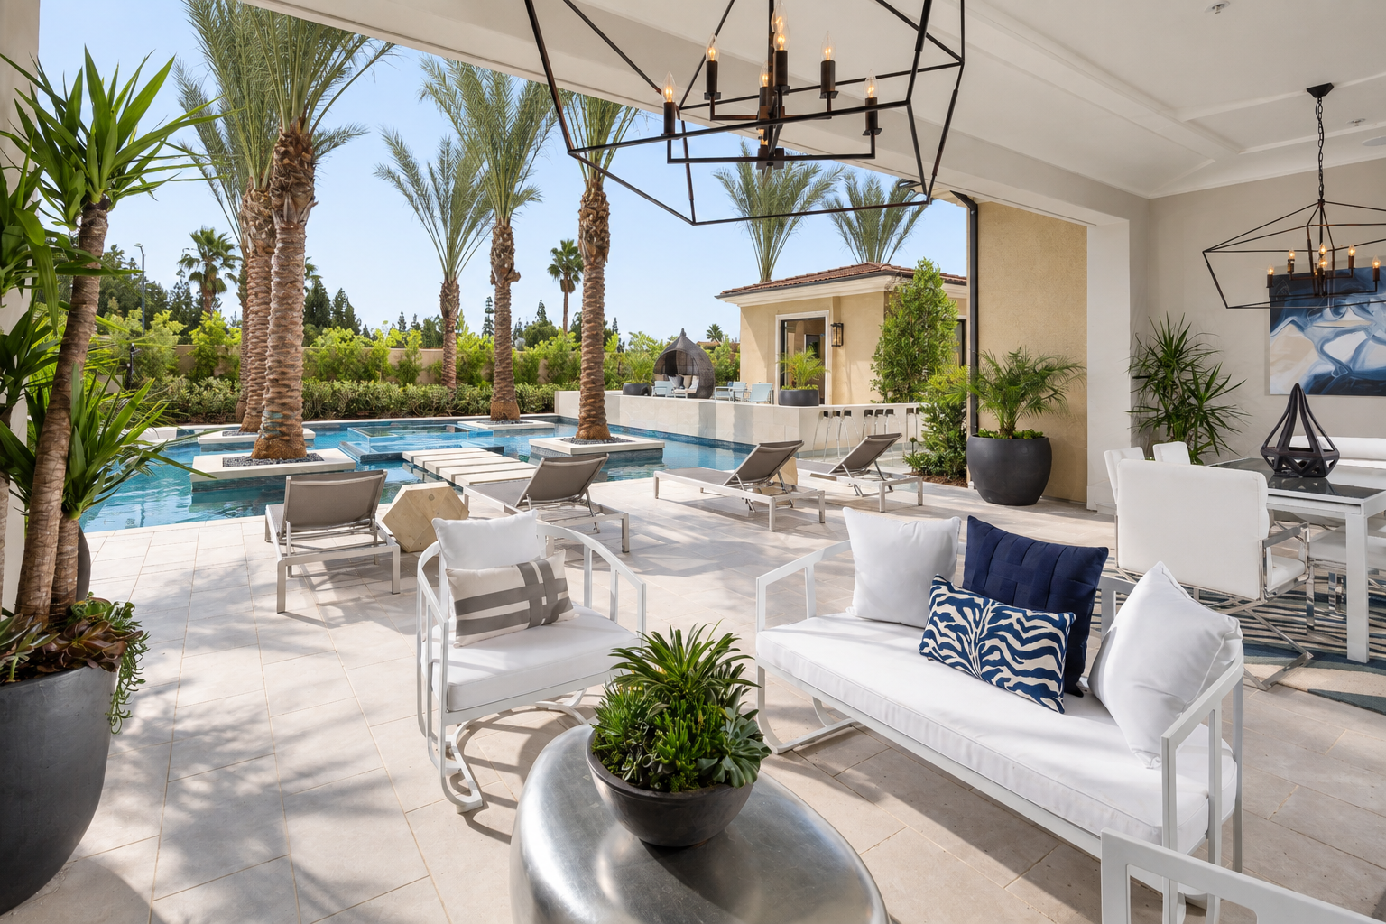
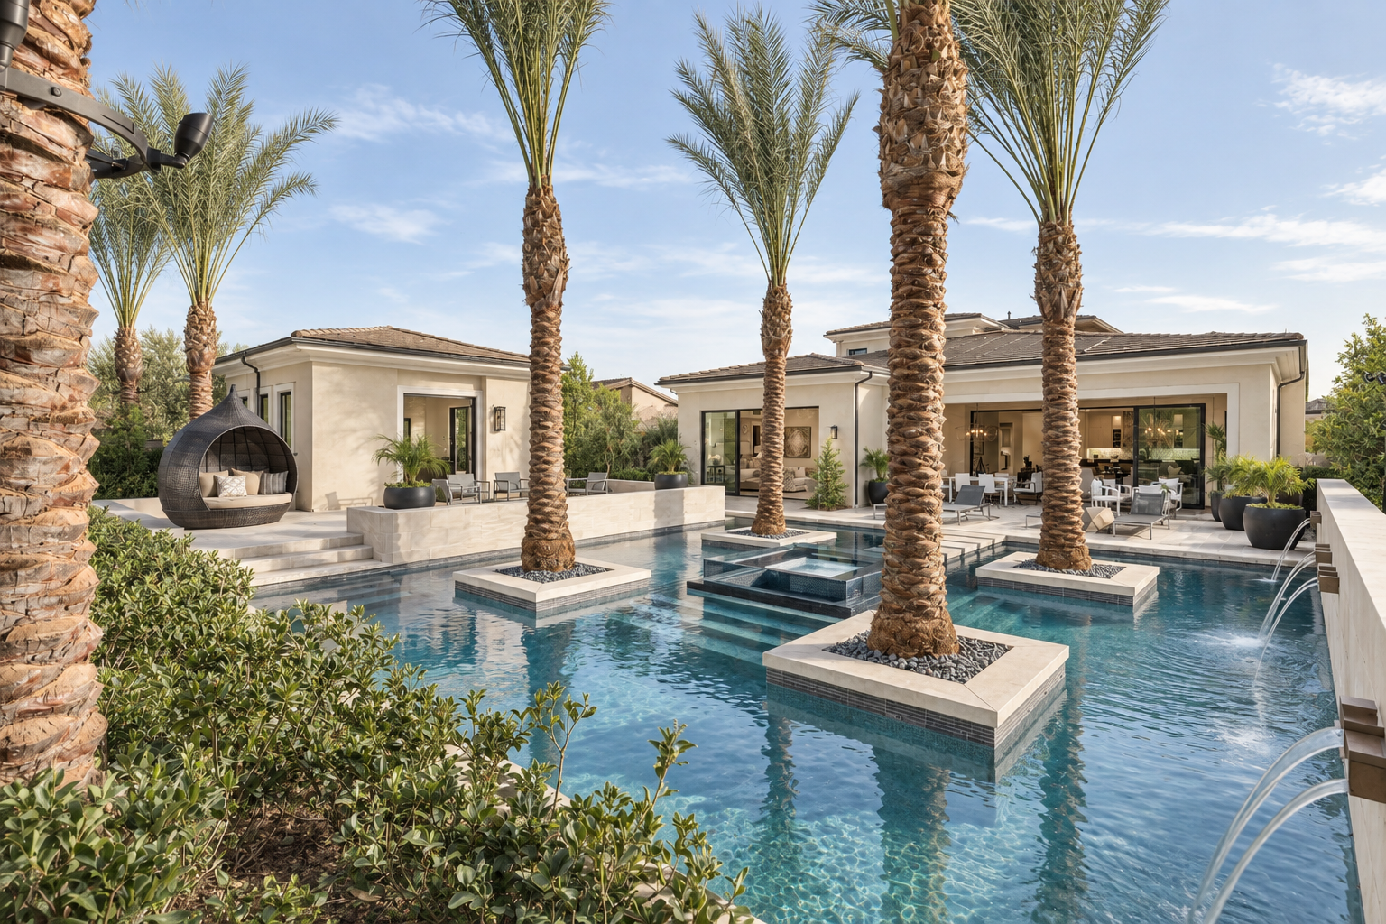
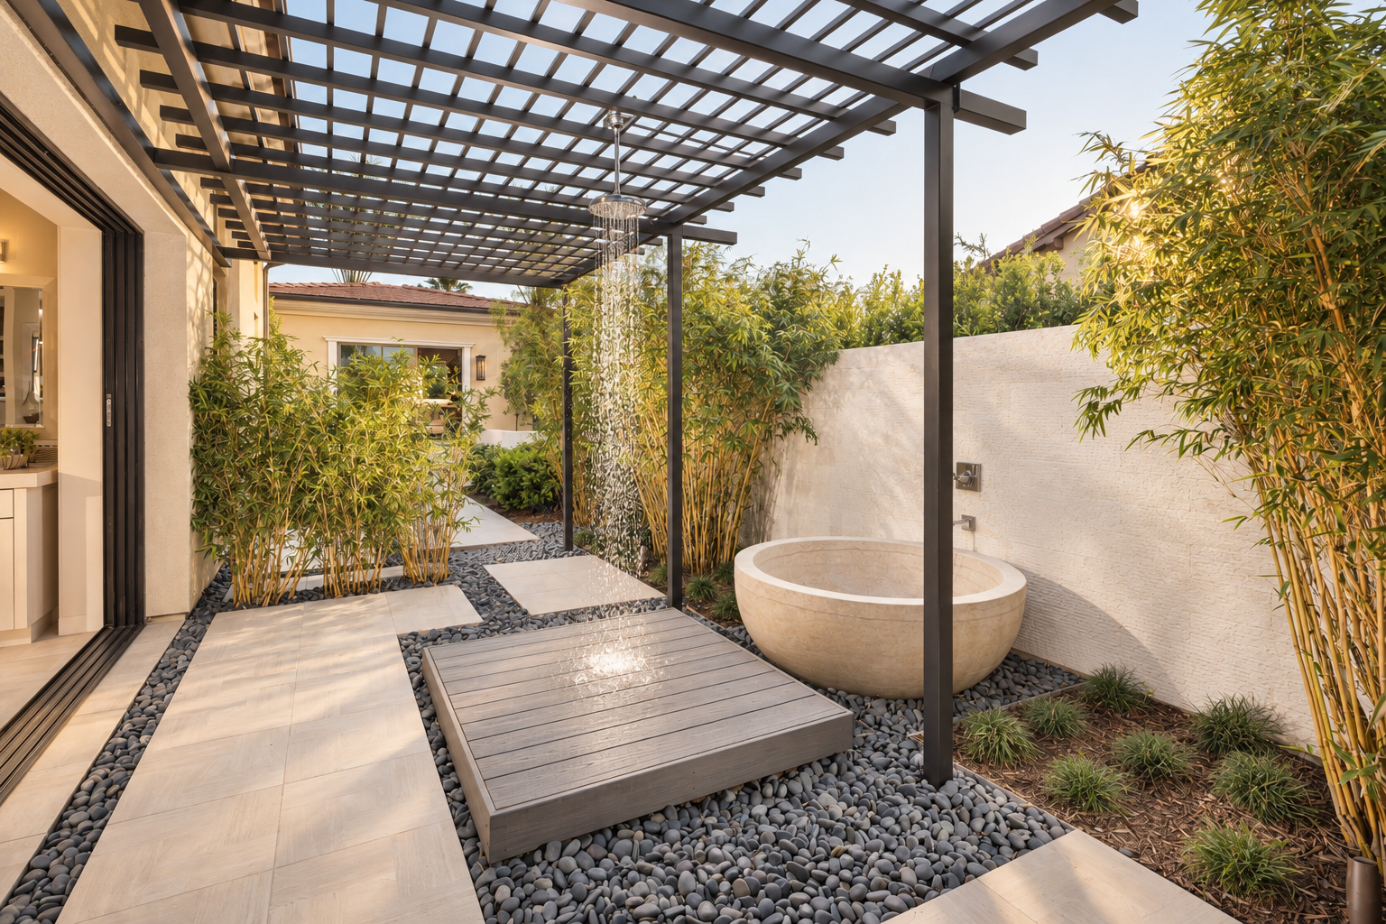
Courtyards, terraces, and water become an extension of the architecture, creating a private resort experience at home.