Tricon Menifee Clubhouse
Menifee, California

Scope
Architecture
Services
Architecture
Category
Clubhouse
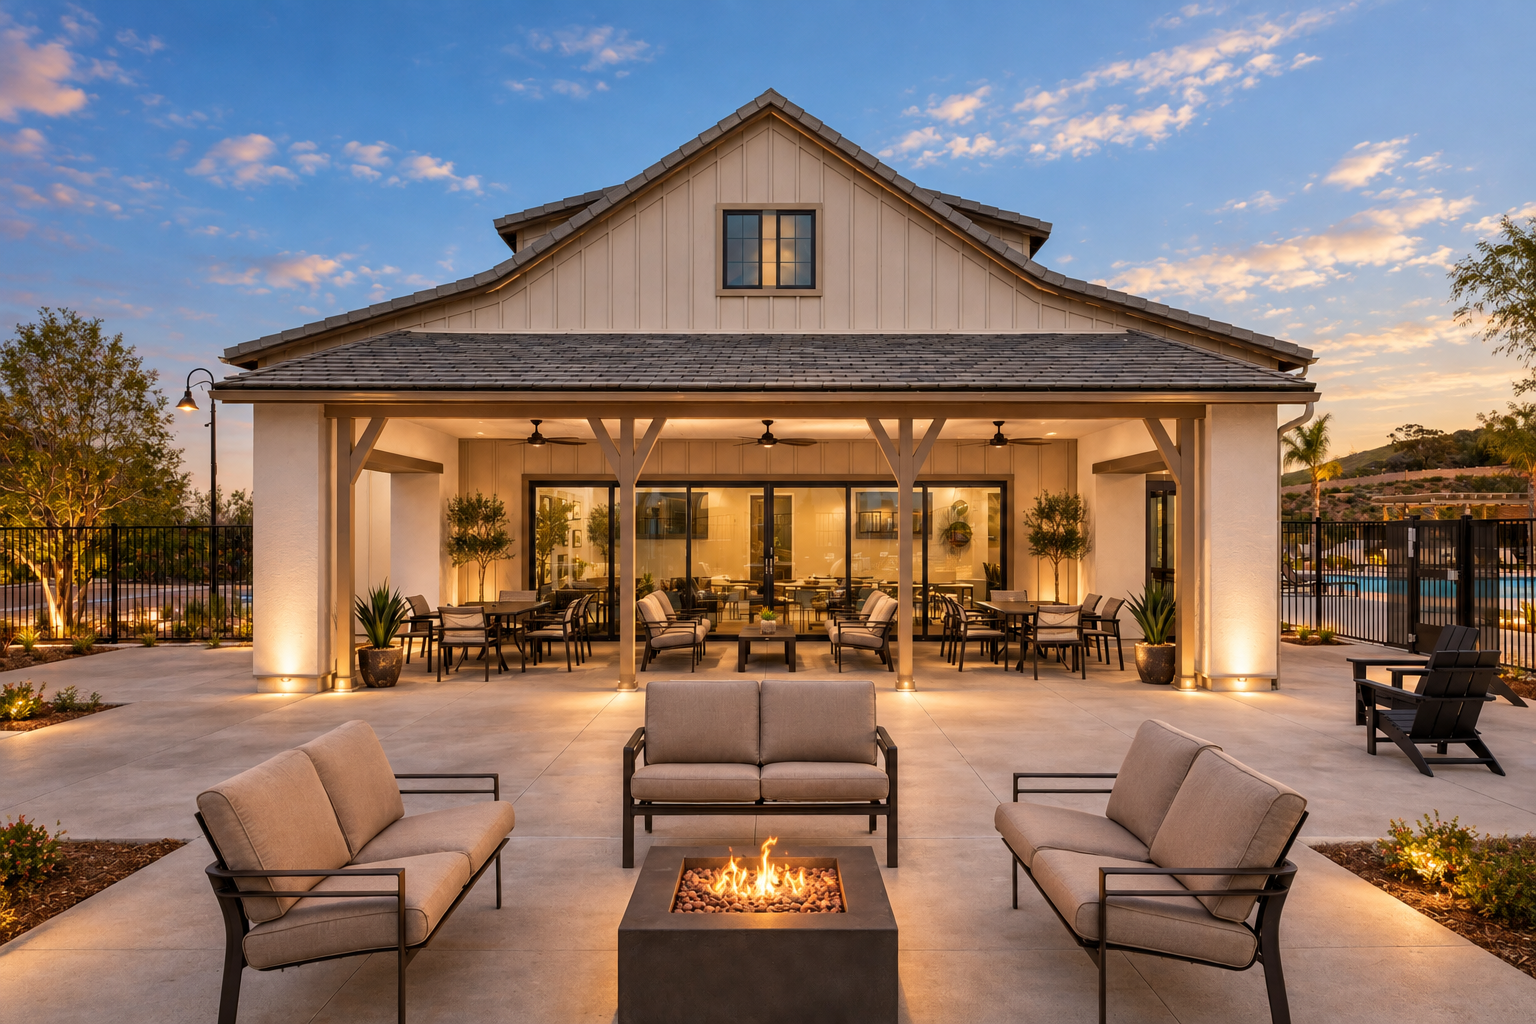
A layered roofline, stonework, and vertical siding give the clubhouse the ease of a contemporary residence, while generous openings and carefully scaled details establish a distinctive setting for gathering and community life.
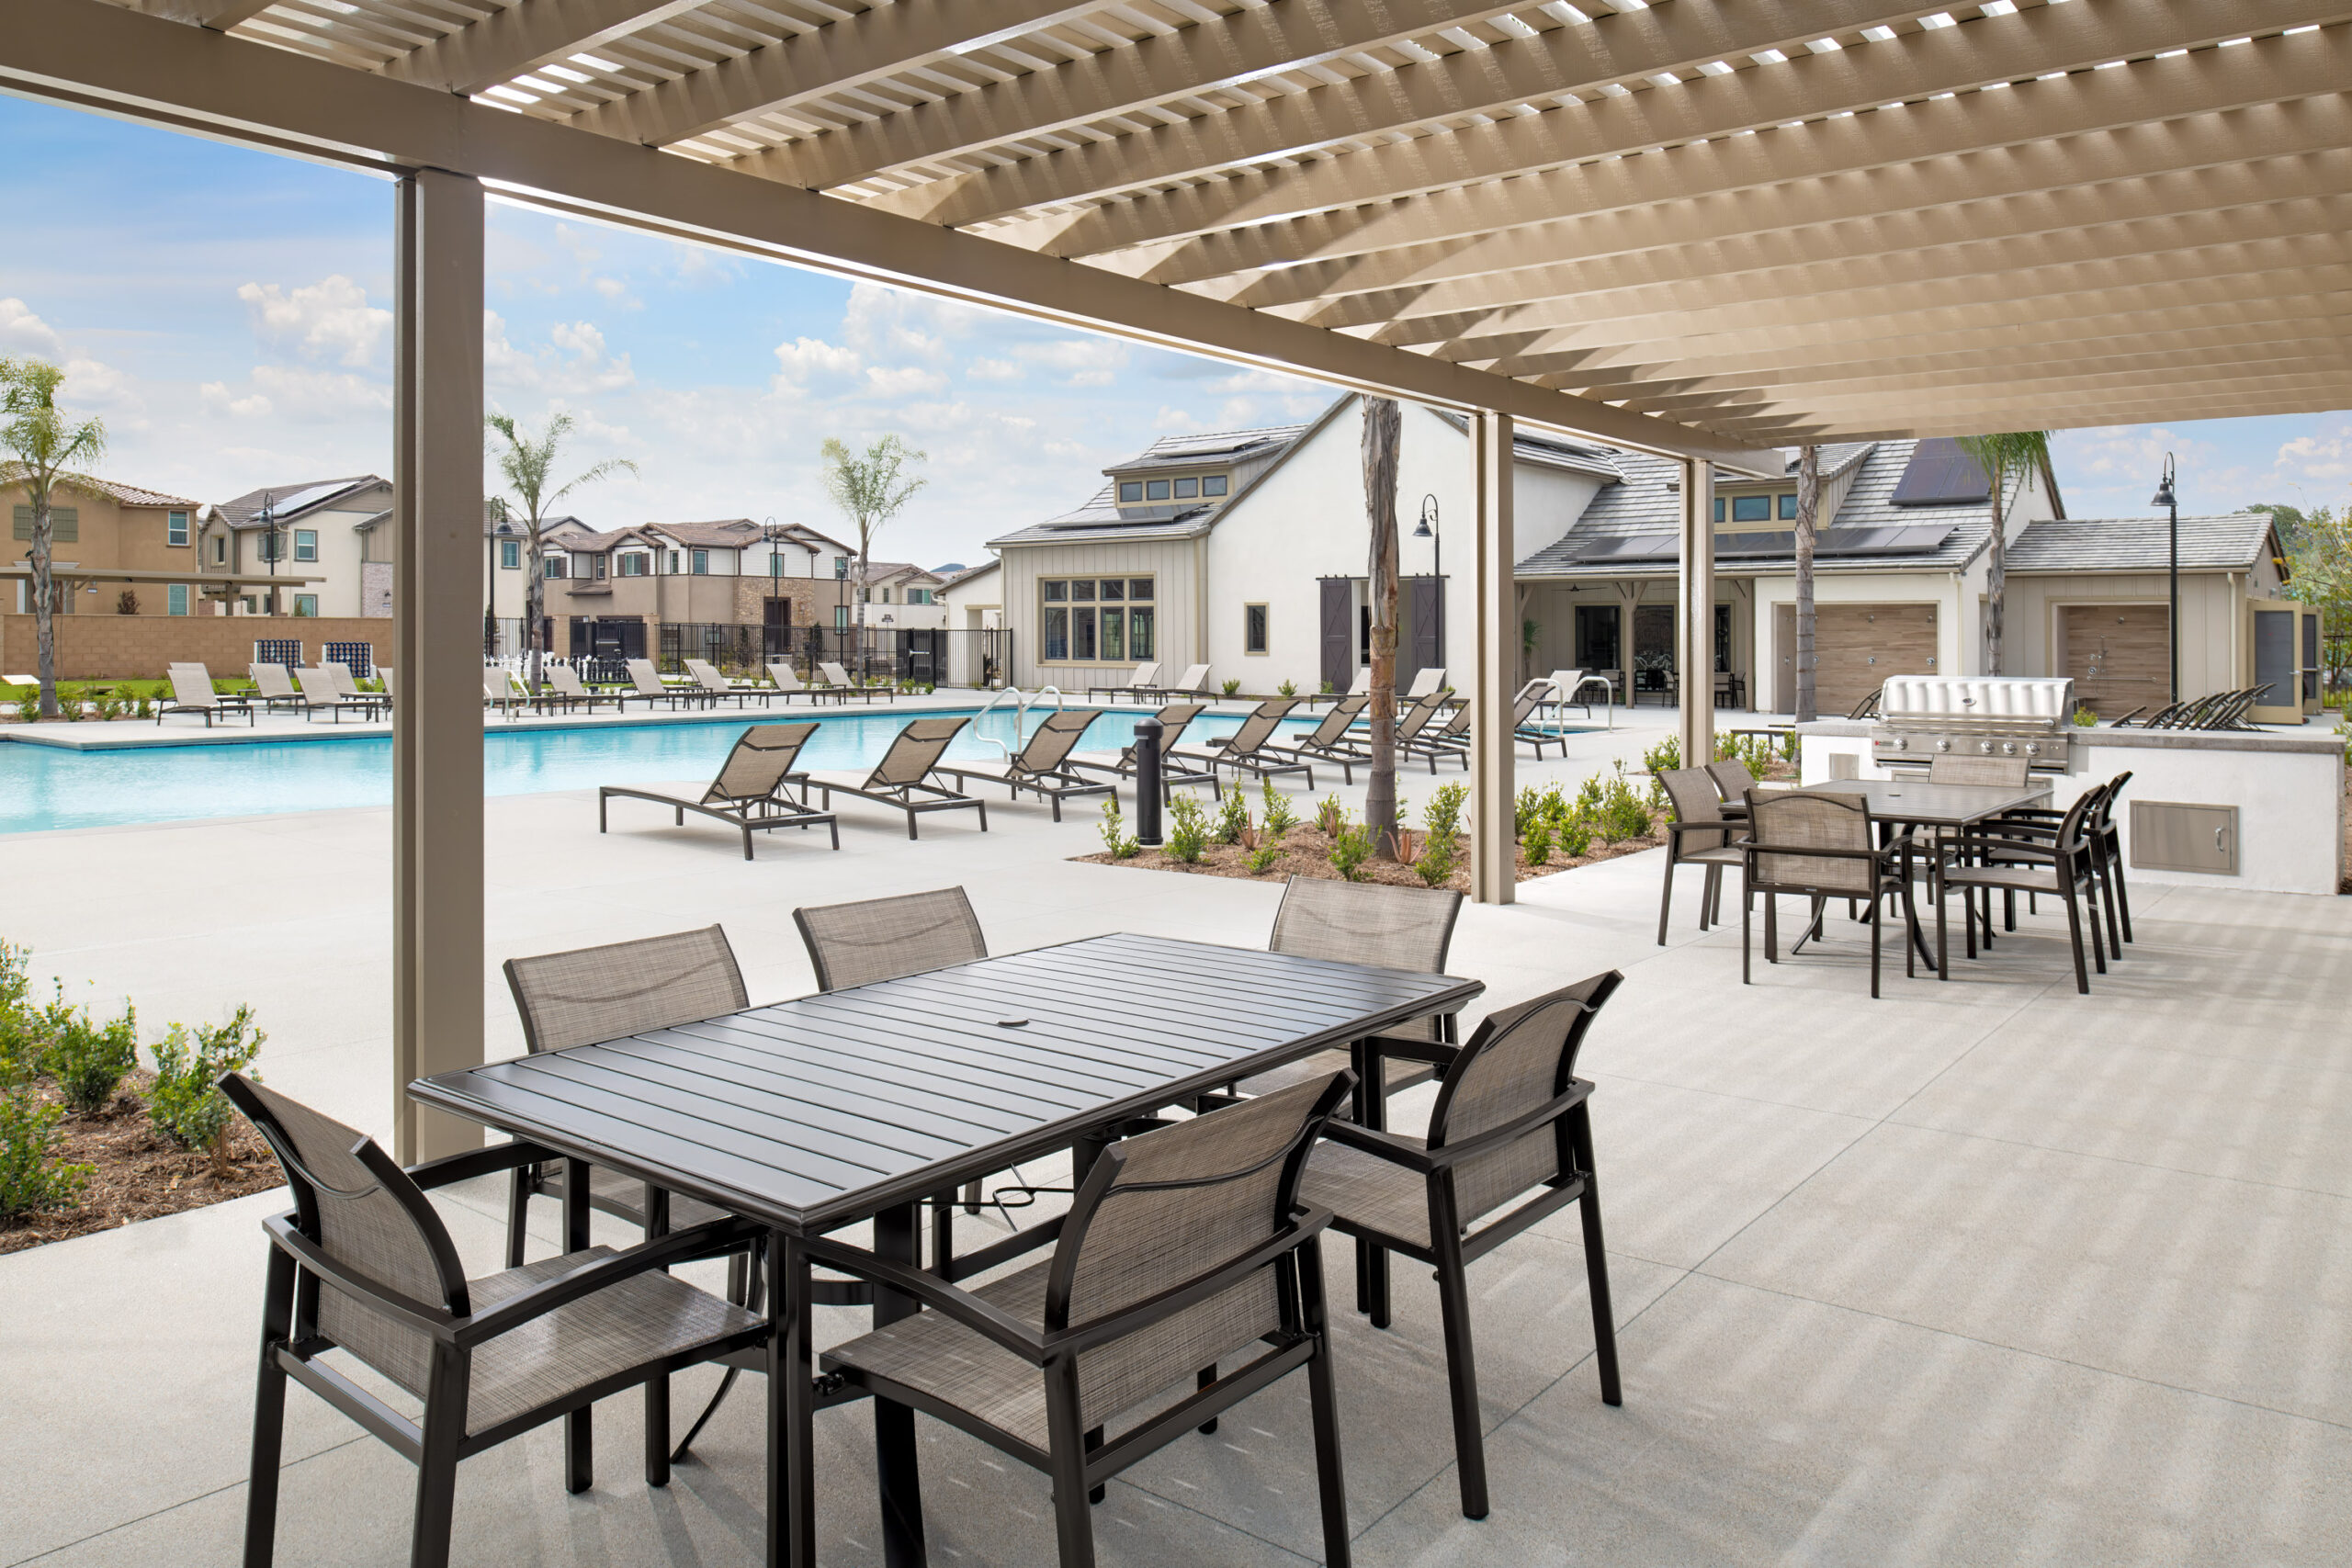
The architecture draws from the surrounding neighborhood while giving the clubhouse a distinct sense of arrival. A prominent stone gable defines the entry, balanced by lower wings articulated with vertical siding, deep rooflines, dormer windows, and broad openings. Subtle shifts in height, proportion, and texture break down the scale, giving the building the character and familiarity of a residence rather than a singular amenity structure. Along the pool, a deep covered terrace supported by simple timber framing creates a shaded transition between the clubhouse and the surrounding recreation spaces.
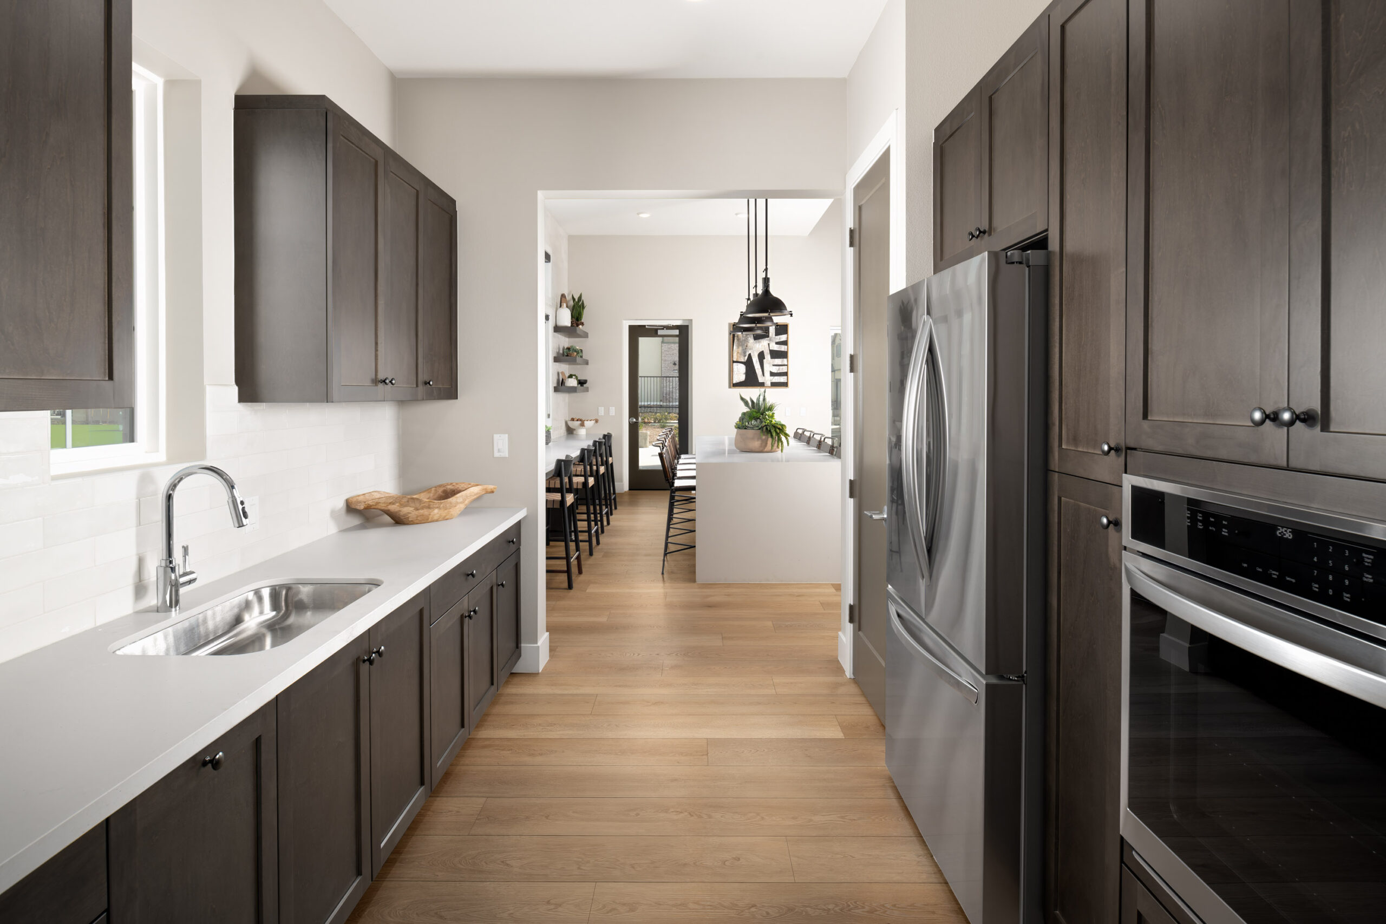
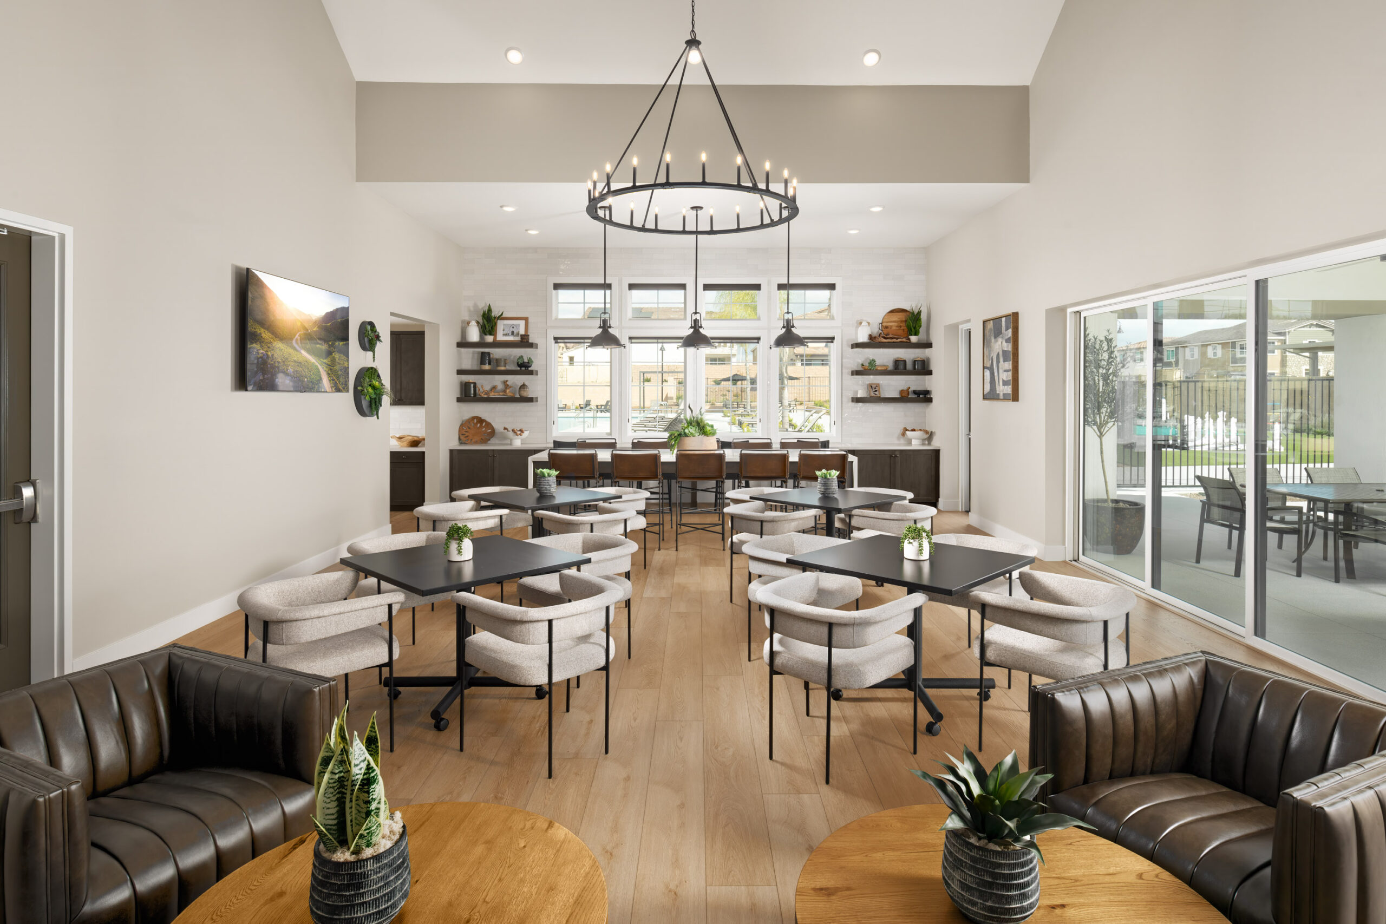
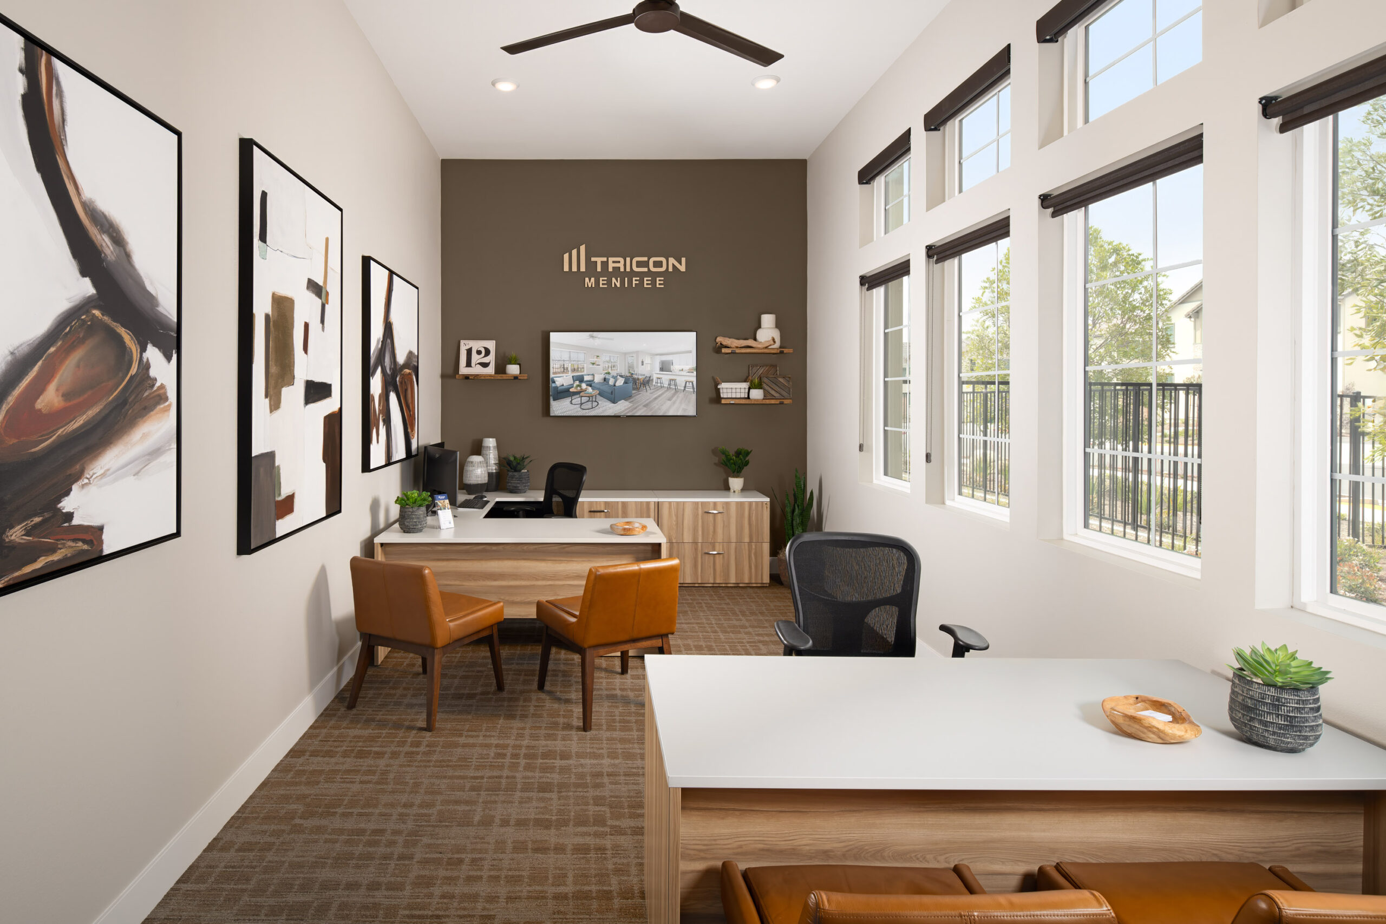
Interiors are bright and composed, balancing generous gathering rooms with smaller spaces for work, fitness, and everyday use. Warm wood flooring runs through the principal social areas, where dark cabinetry, black metal lighting, and tailored furnishings introduce contrast against a restrained backdrop. A long communal counter defines the main lounge and dining room, while large windows and sliding openings bring the pool into view. The fitness room and resident offices carry the same straightforward palette, giving each space its own purpose without losing the quiet continuity of the clubhouse as a whole.
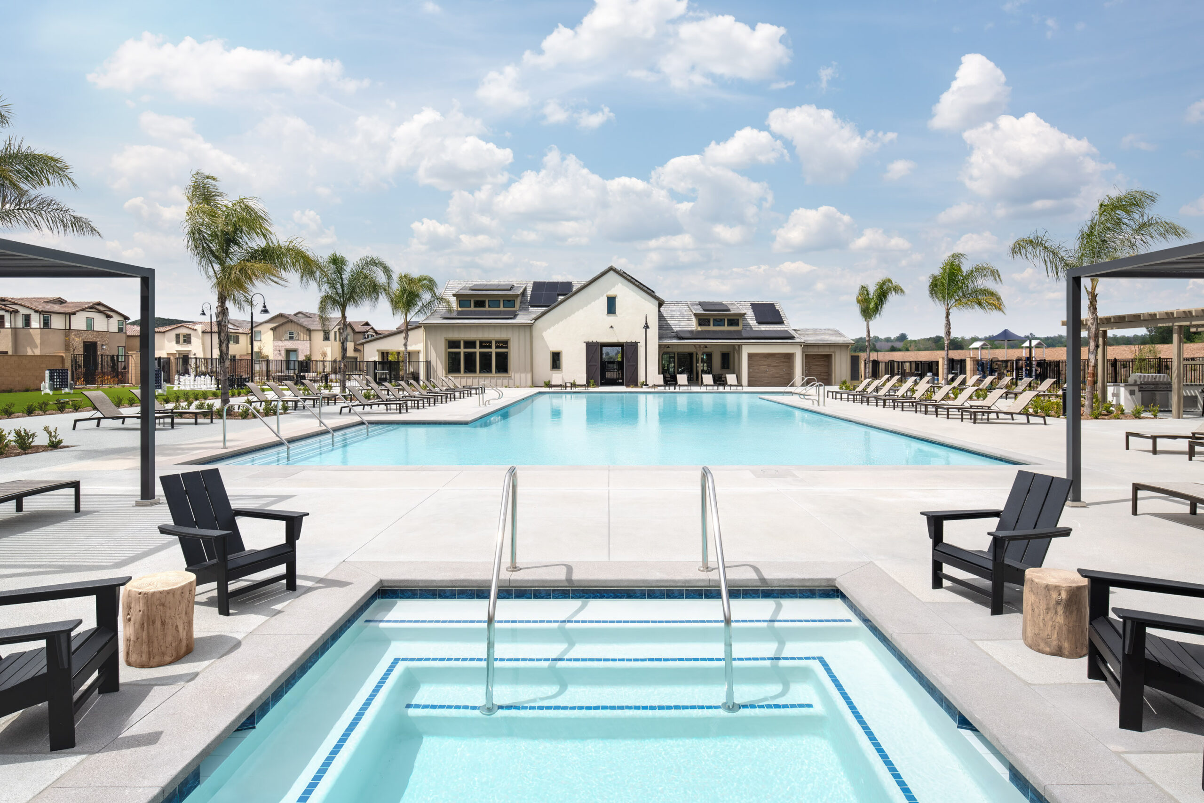
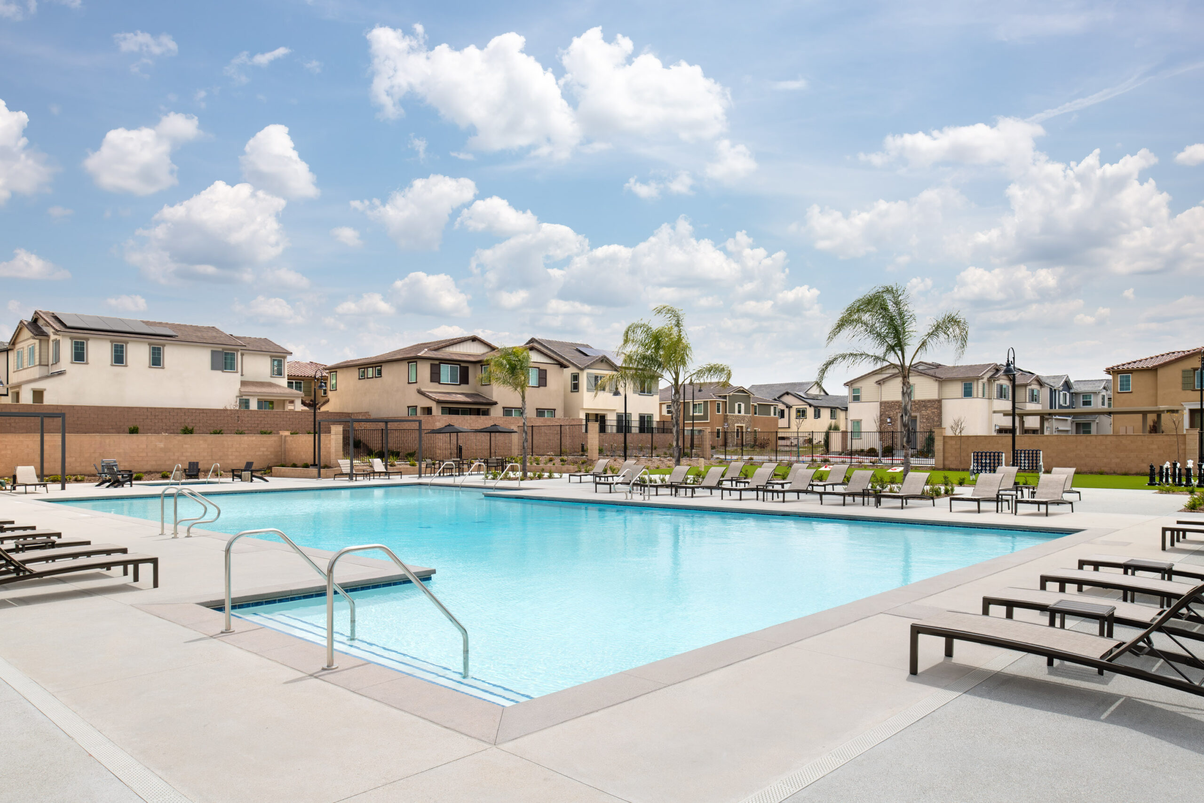
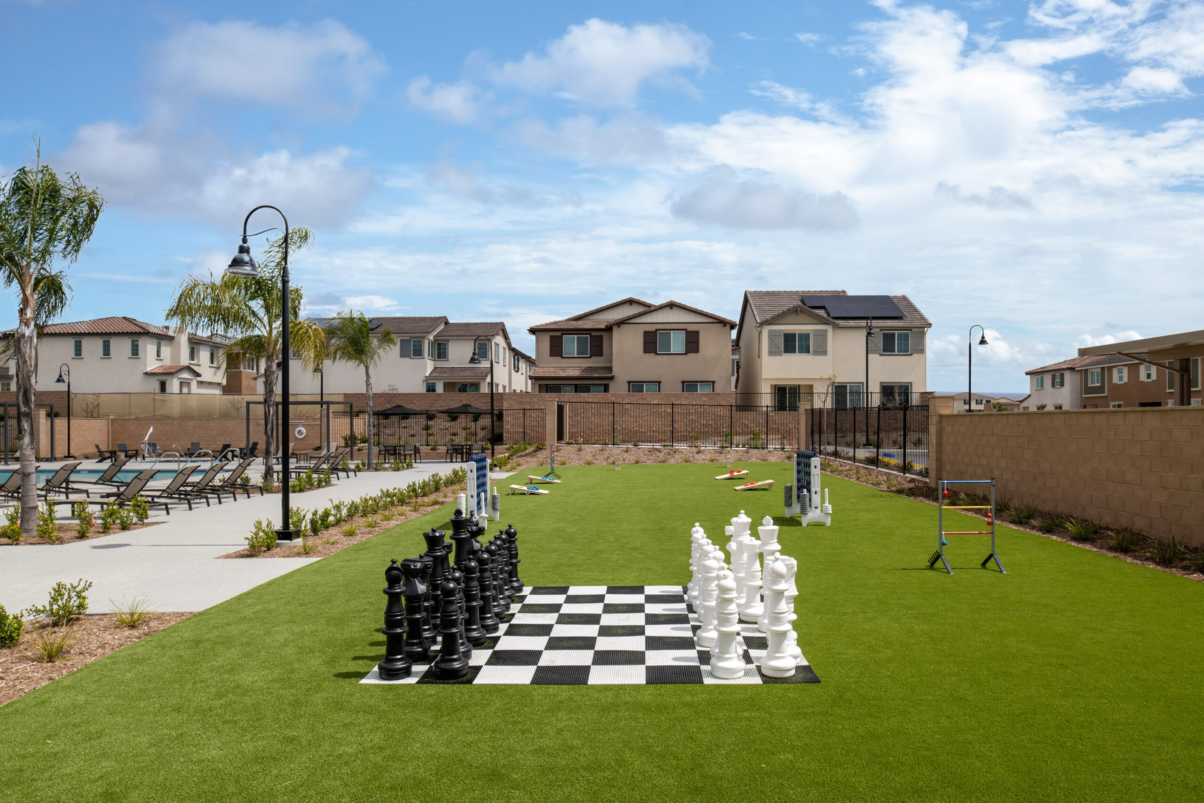
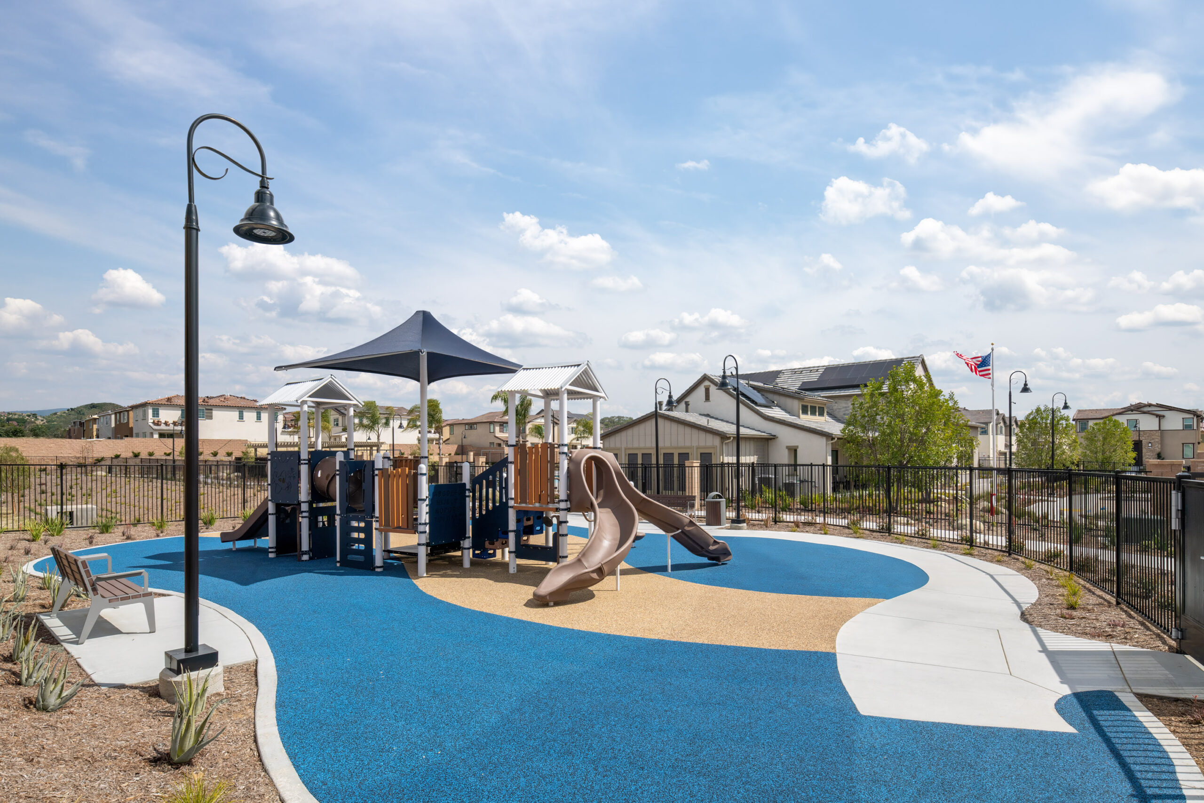
More than a single destination, the amenity grounds unfold as a sequence of places for swimming, play, exercise, dining, and gathering, each connected by a clear architectural language and an easy sense of community.