Sierra Vista Clubhouse
Vacaville, California
Scope
Architecture
Services
Architecture
Category
Clubhouse
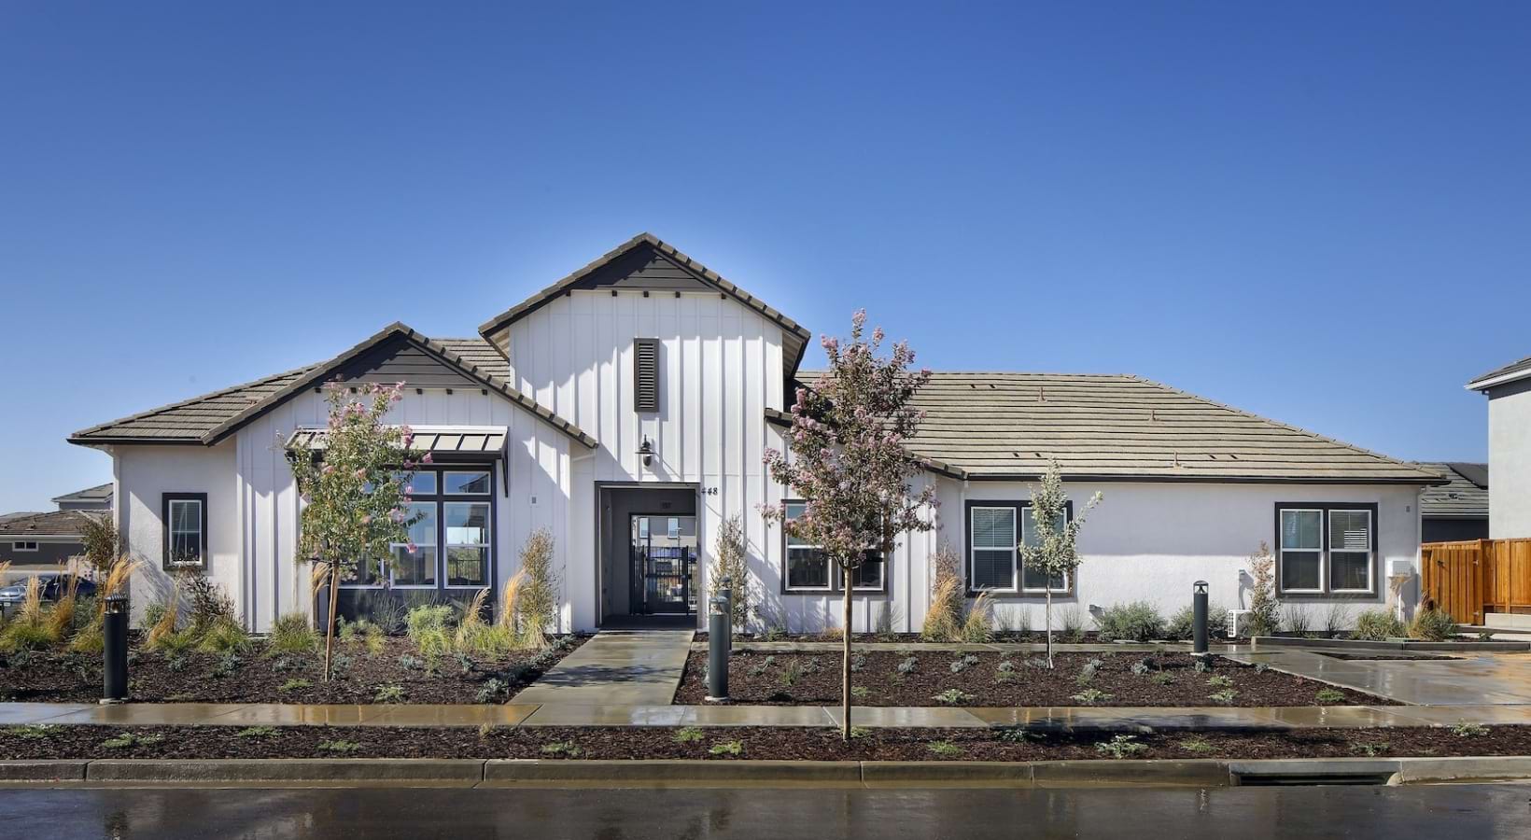
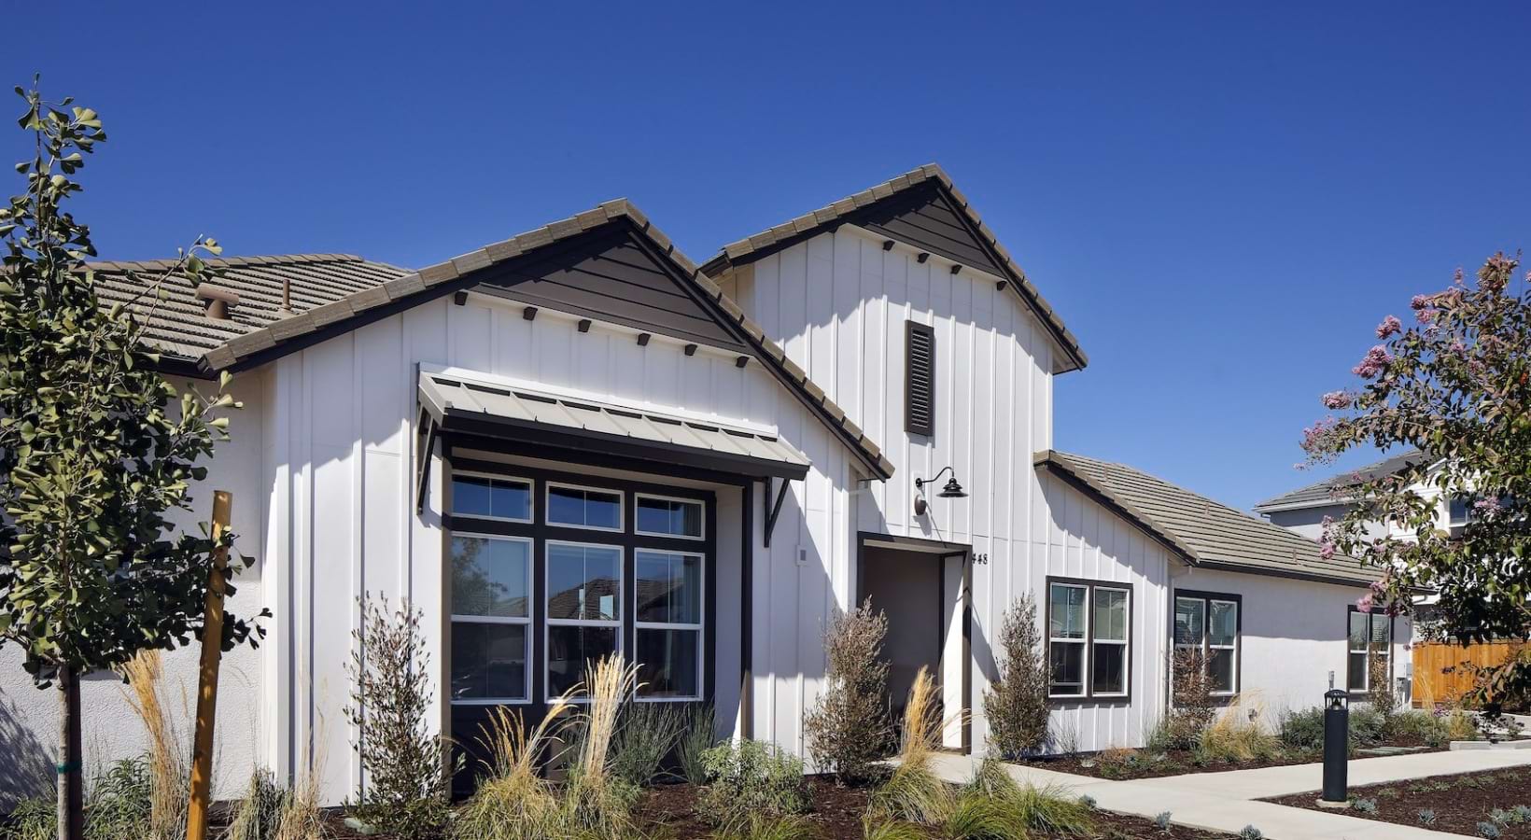
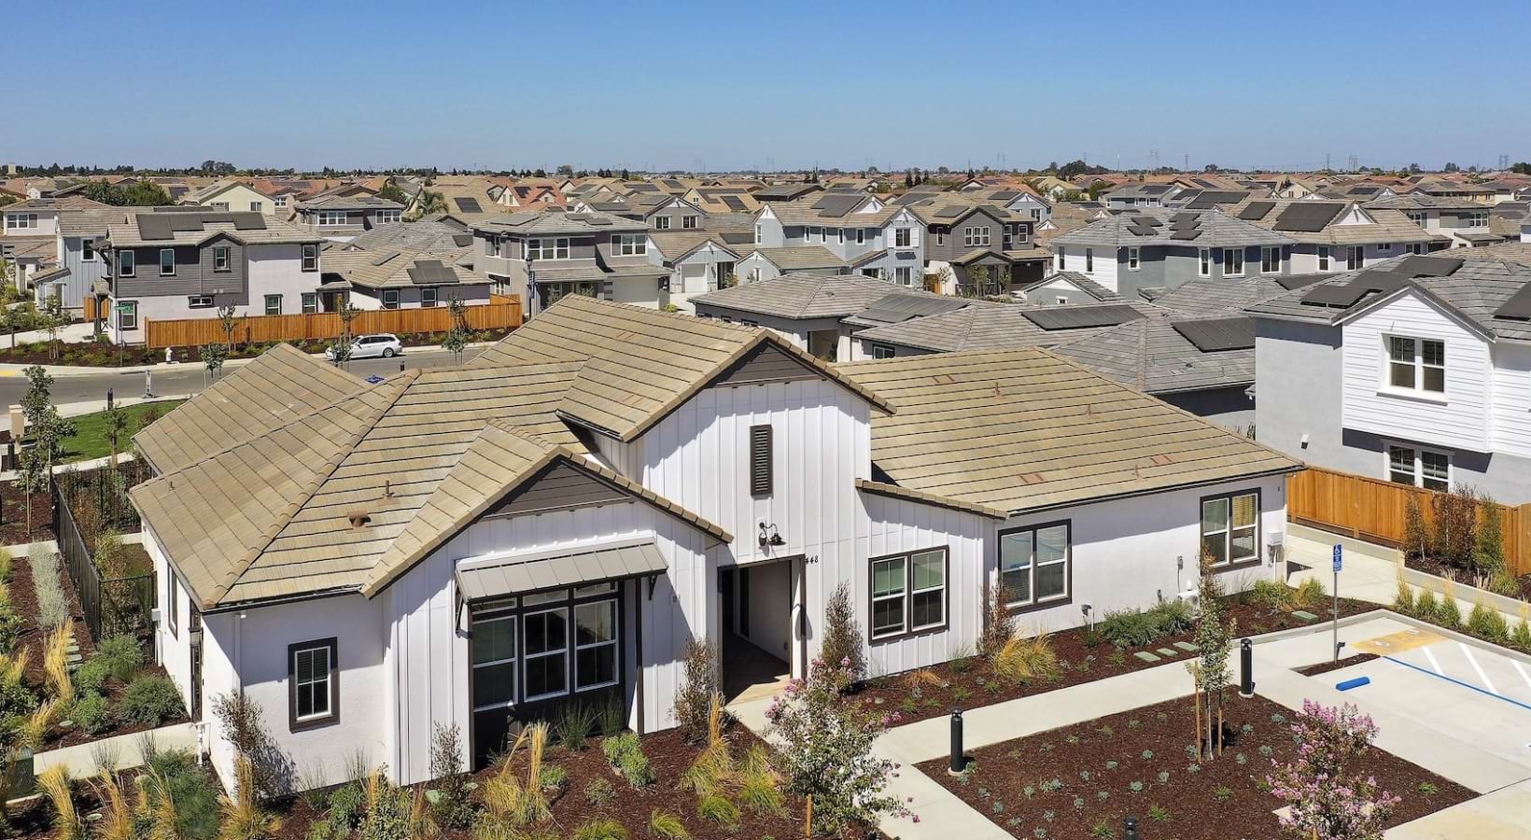
A contemporary interpretation of familiar residential forms gives Sierra Vista Clubhouse a distinctive architectural identity, where layered gables, vertical siding, and deeply framed openings create a composed focal point for community life.
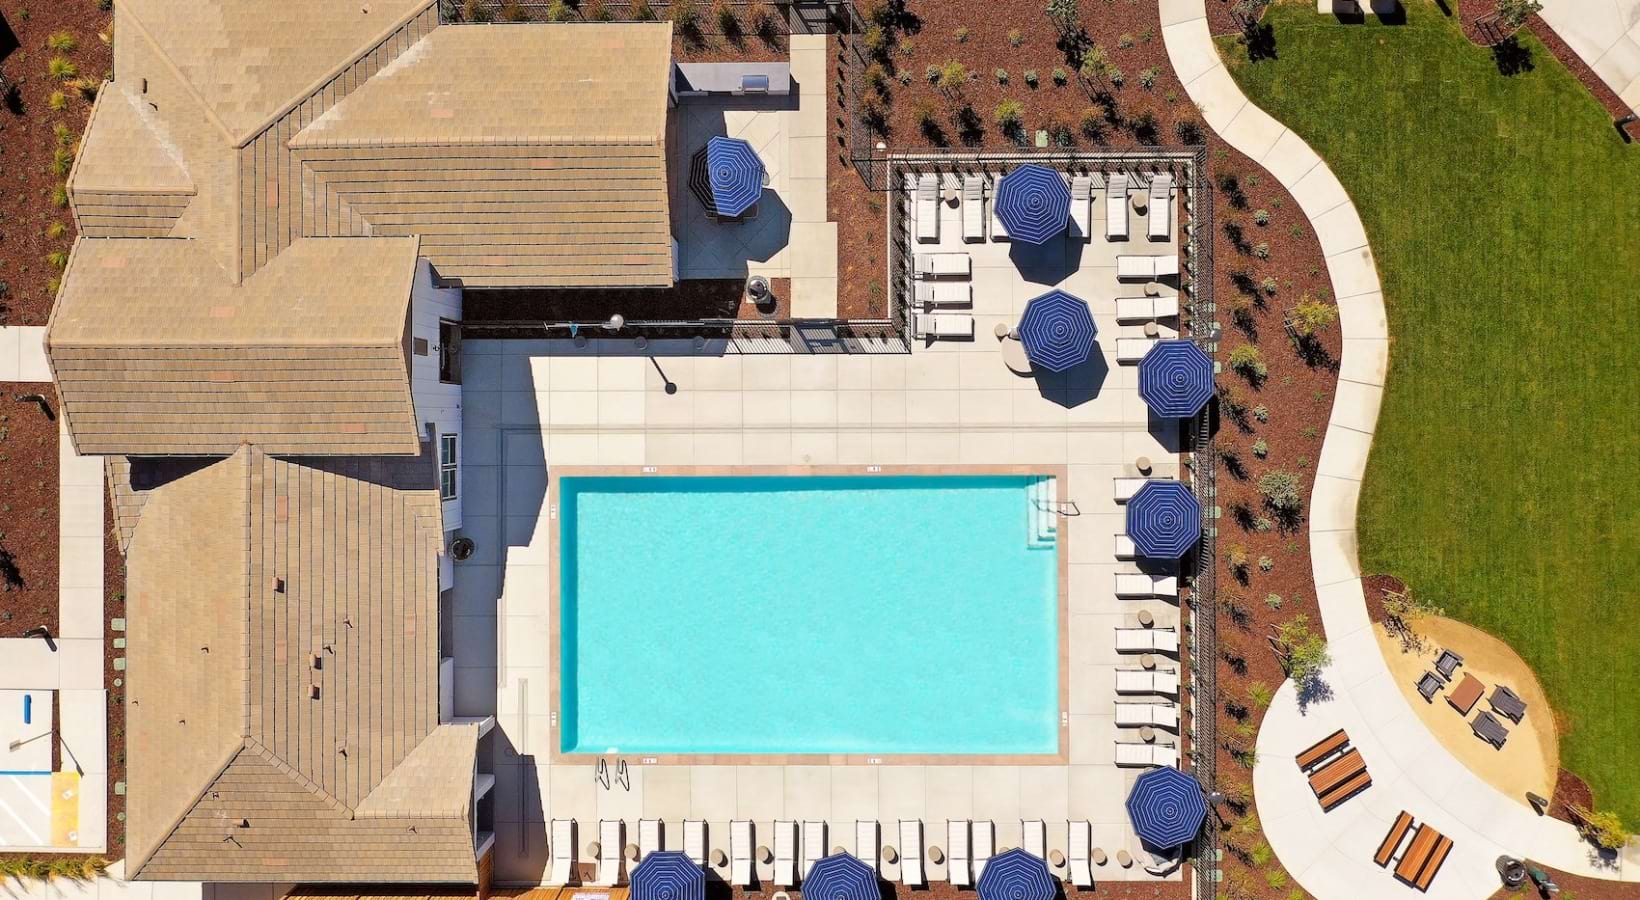
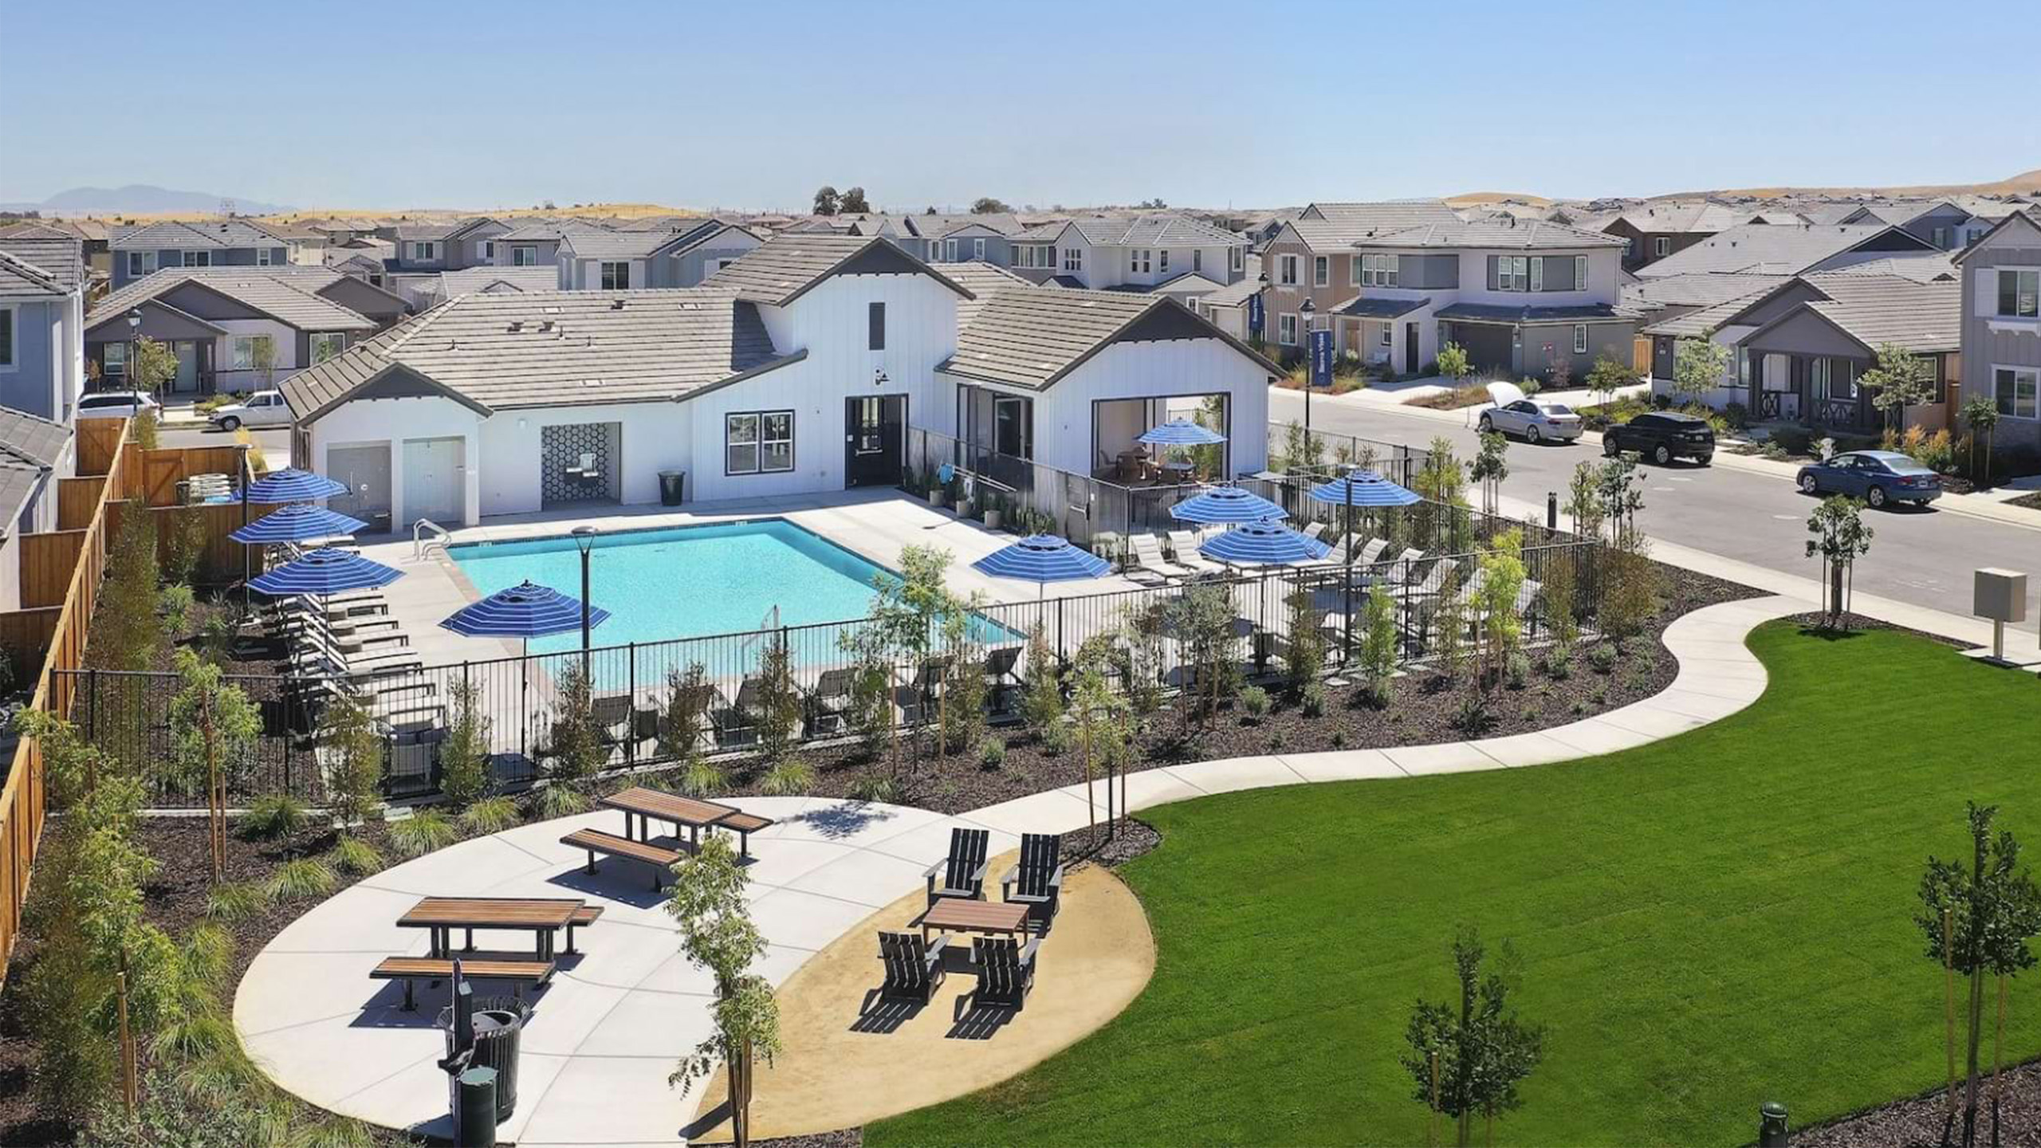
The clubhouse is composed as a collection of connected, residentially scaled forms, giving the architecture a relaxed yet carefully articulated presence. Layered gabled roofs, vertical siding, dark trim, and projecting metal awnings bring depth and definition to the elevations, while a taller central element gives subtle emphasis to the entry. Along the pool, broad framed openings and covered gathering areas draw the architecture toward the amenity spaces, creating a fluid transition between interior rooms and the poolside setting.
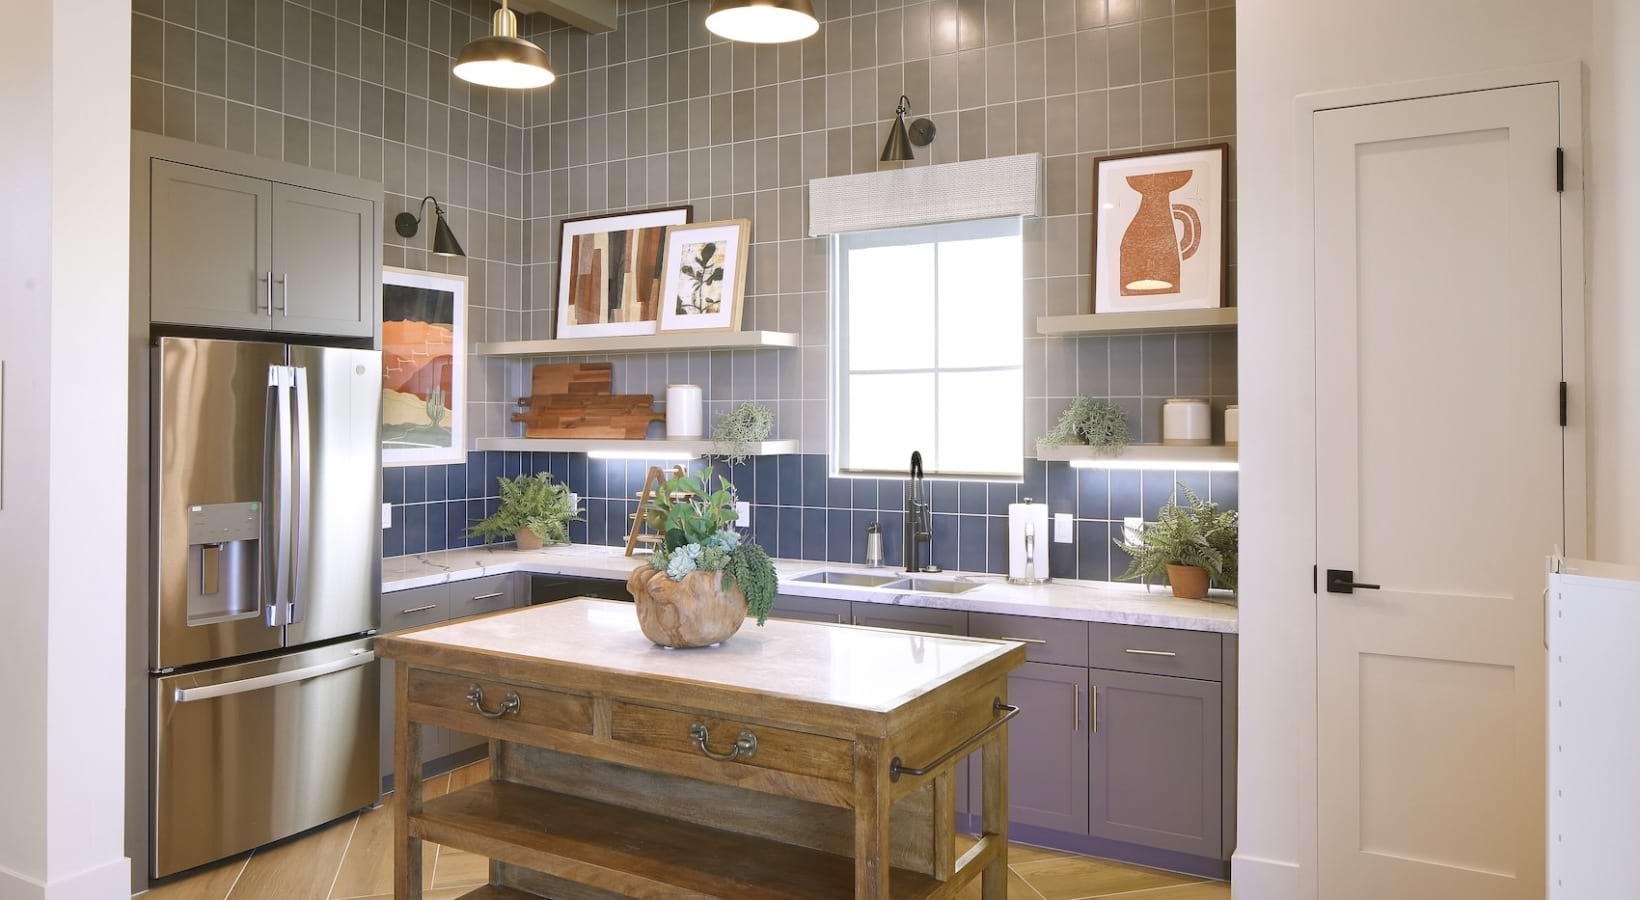
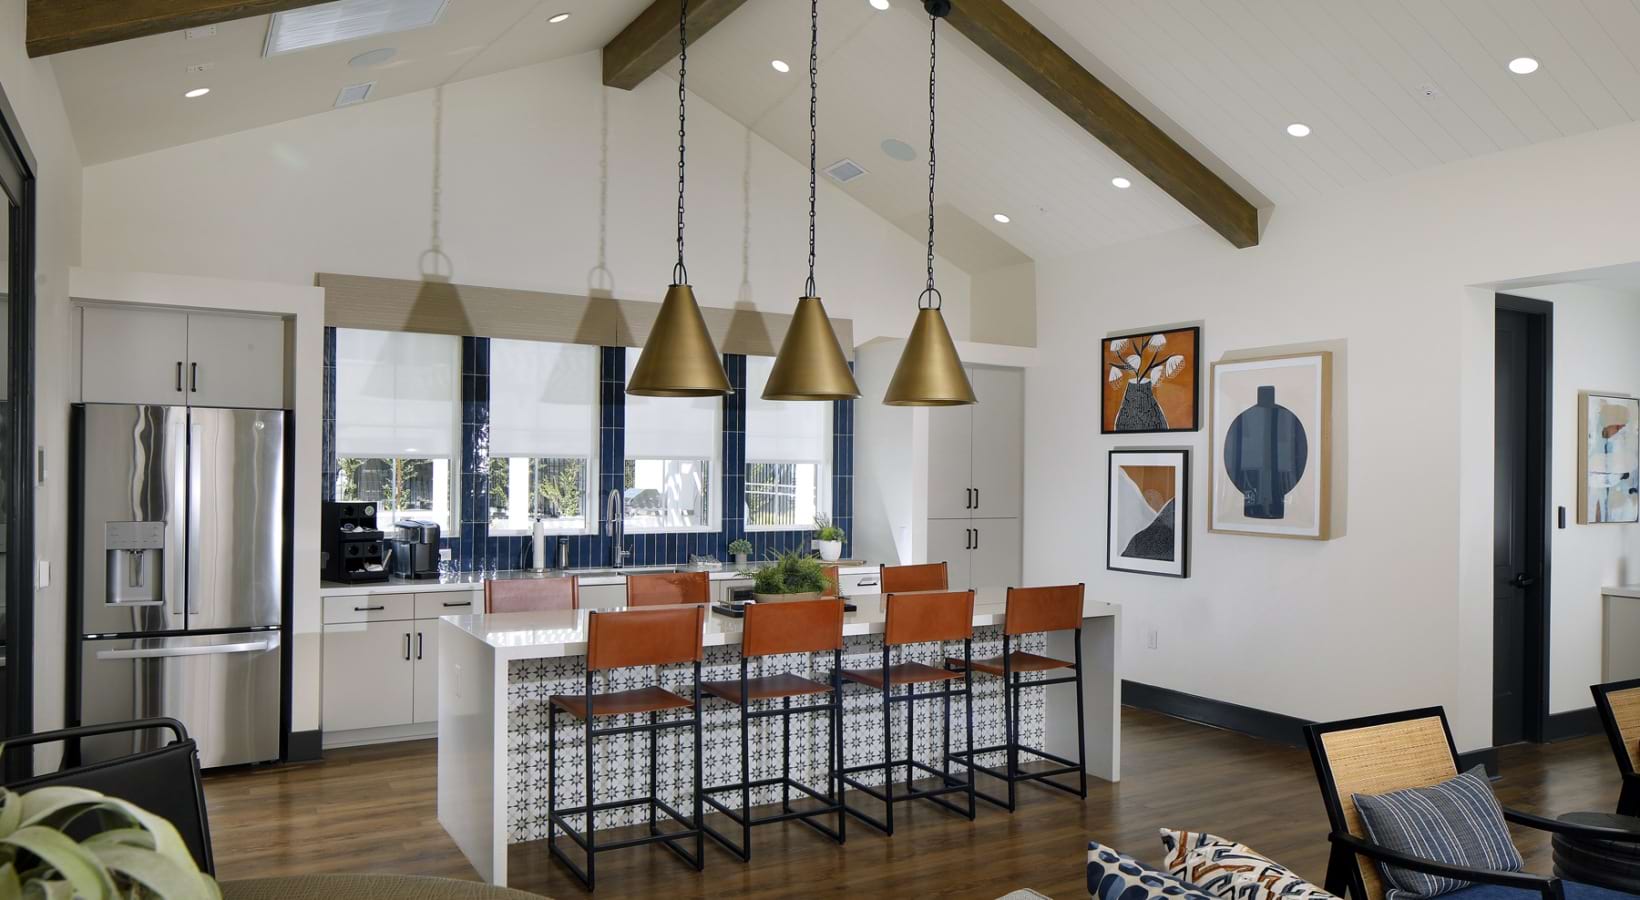
Inside vaulted ceilings and exposed beams establish a sense of scale and architectural character, while shifts in ceiling height give greater intimacy to the dining, lounge, and kitchen areas. Patterned tile, warm wood, tailored cabinetry, and dark metal accents add depth and distinction throughout. The plan moves easily between informal seating, shared dining, and larger resident gatherings, with each space given its own identity while remaining part of a cohesive interior composition.
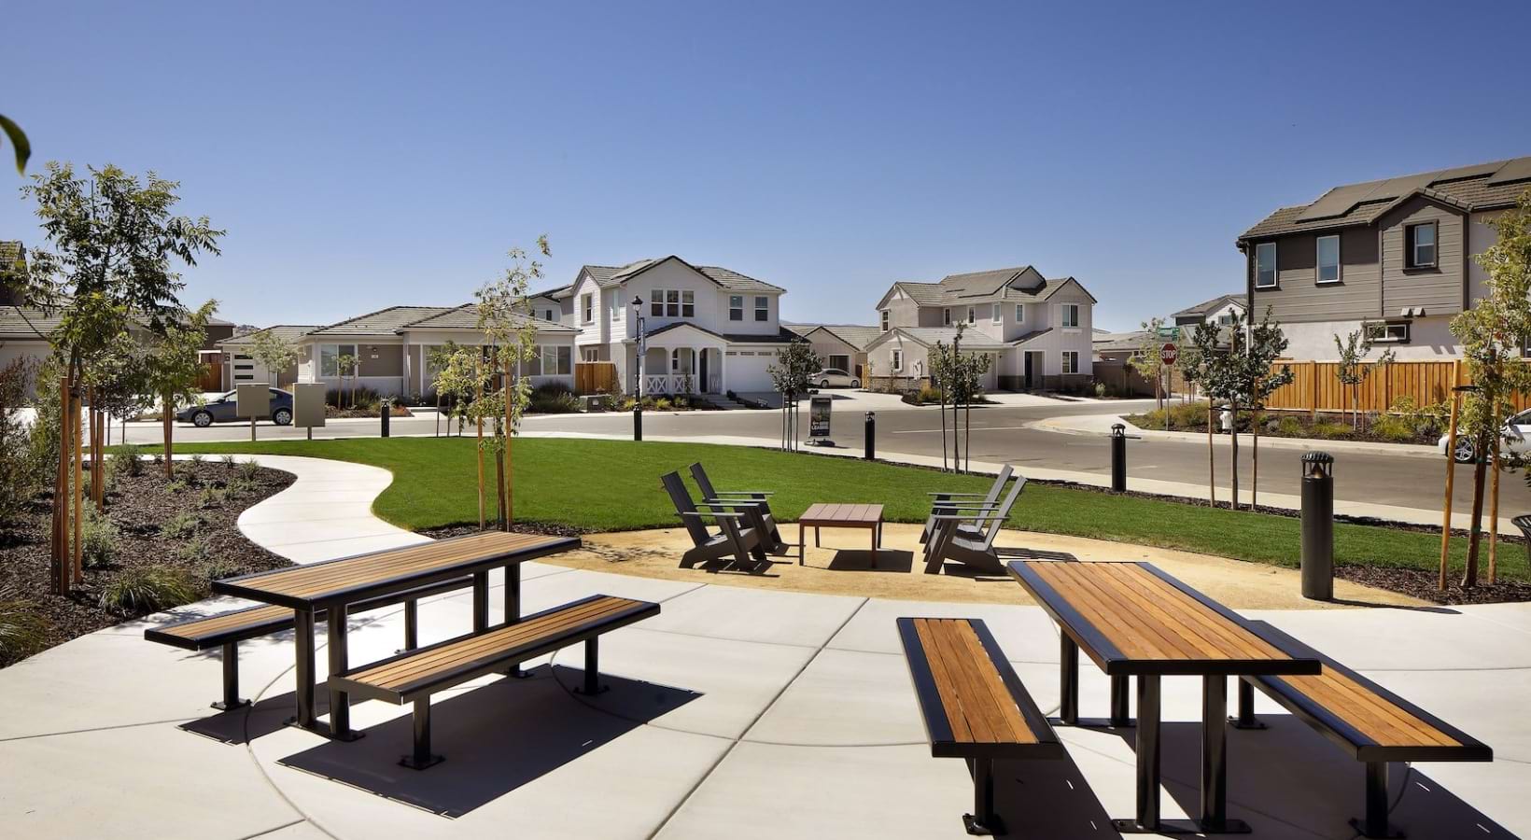
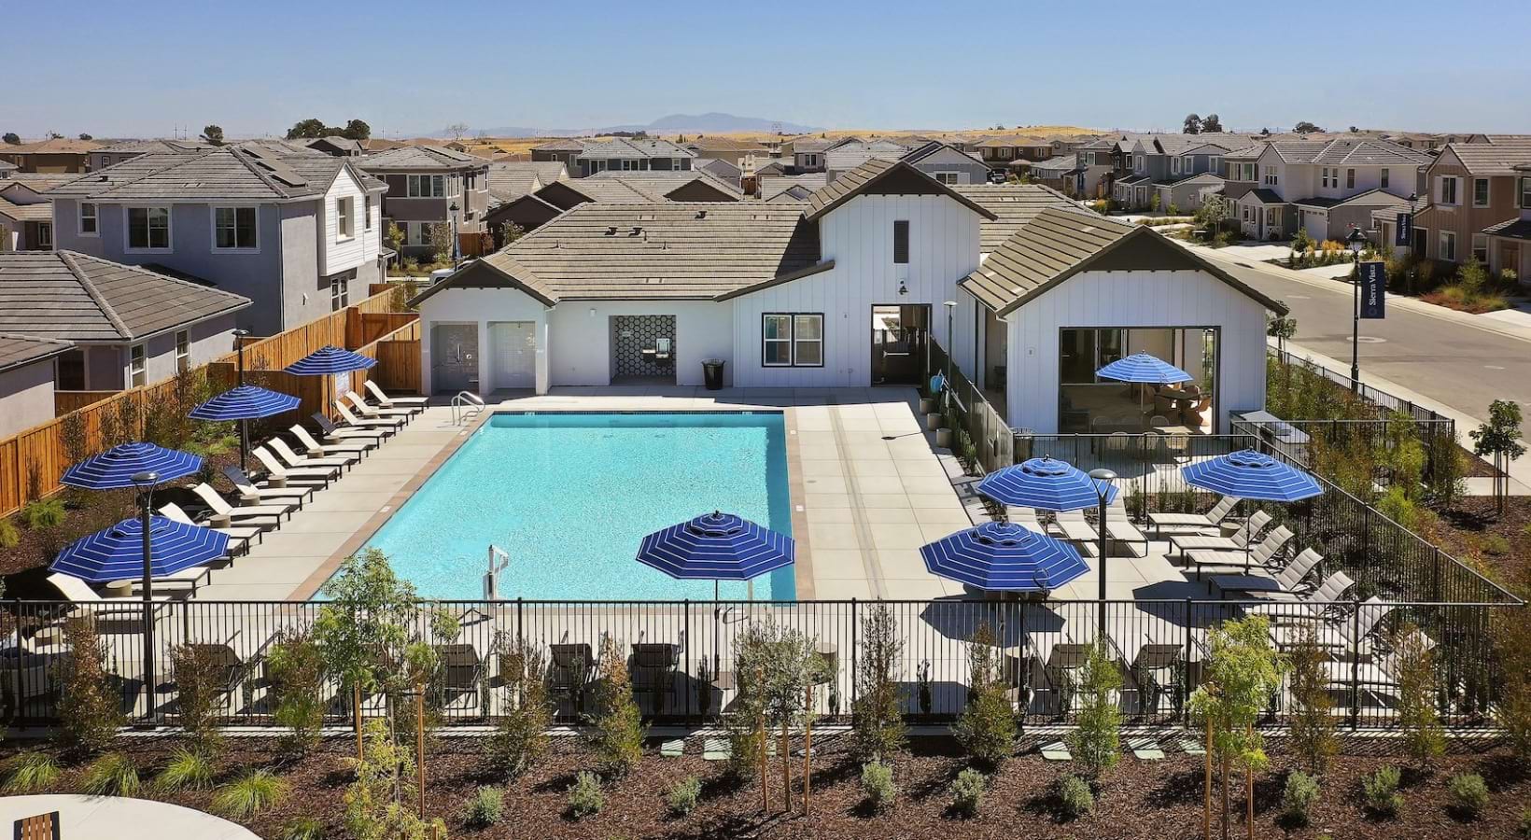
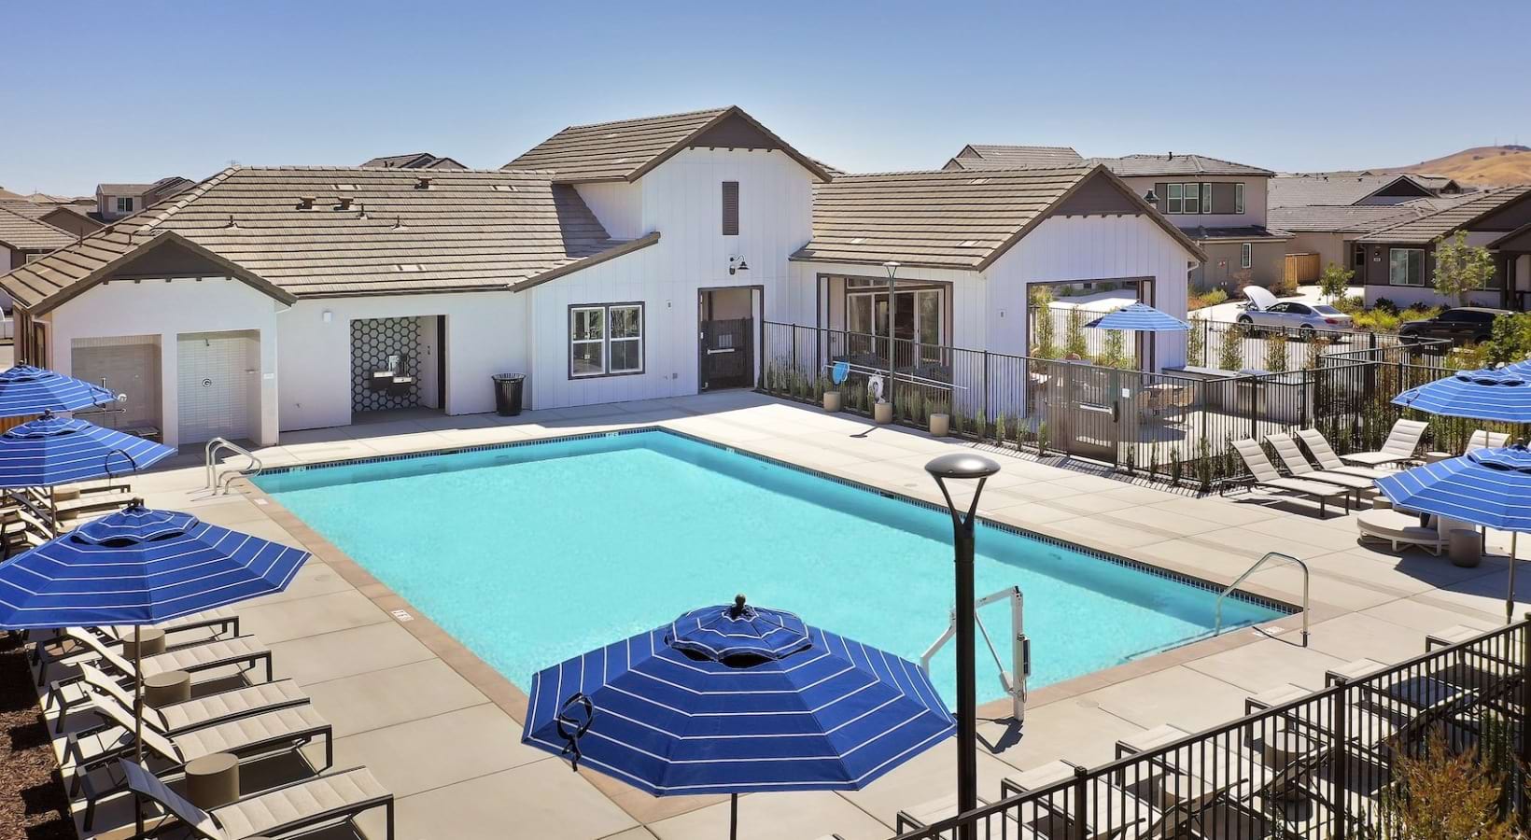
Residential in scale and quietly tailored in expression, the clubhouse brings together social spaces, recreation, and everyday amenities within a setting designed to feel both familiar and considered.