Viridian
Arlington, Texas
Scope
Architecture
Program
Detached Rental Residences
Category
Build to Rent
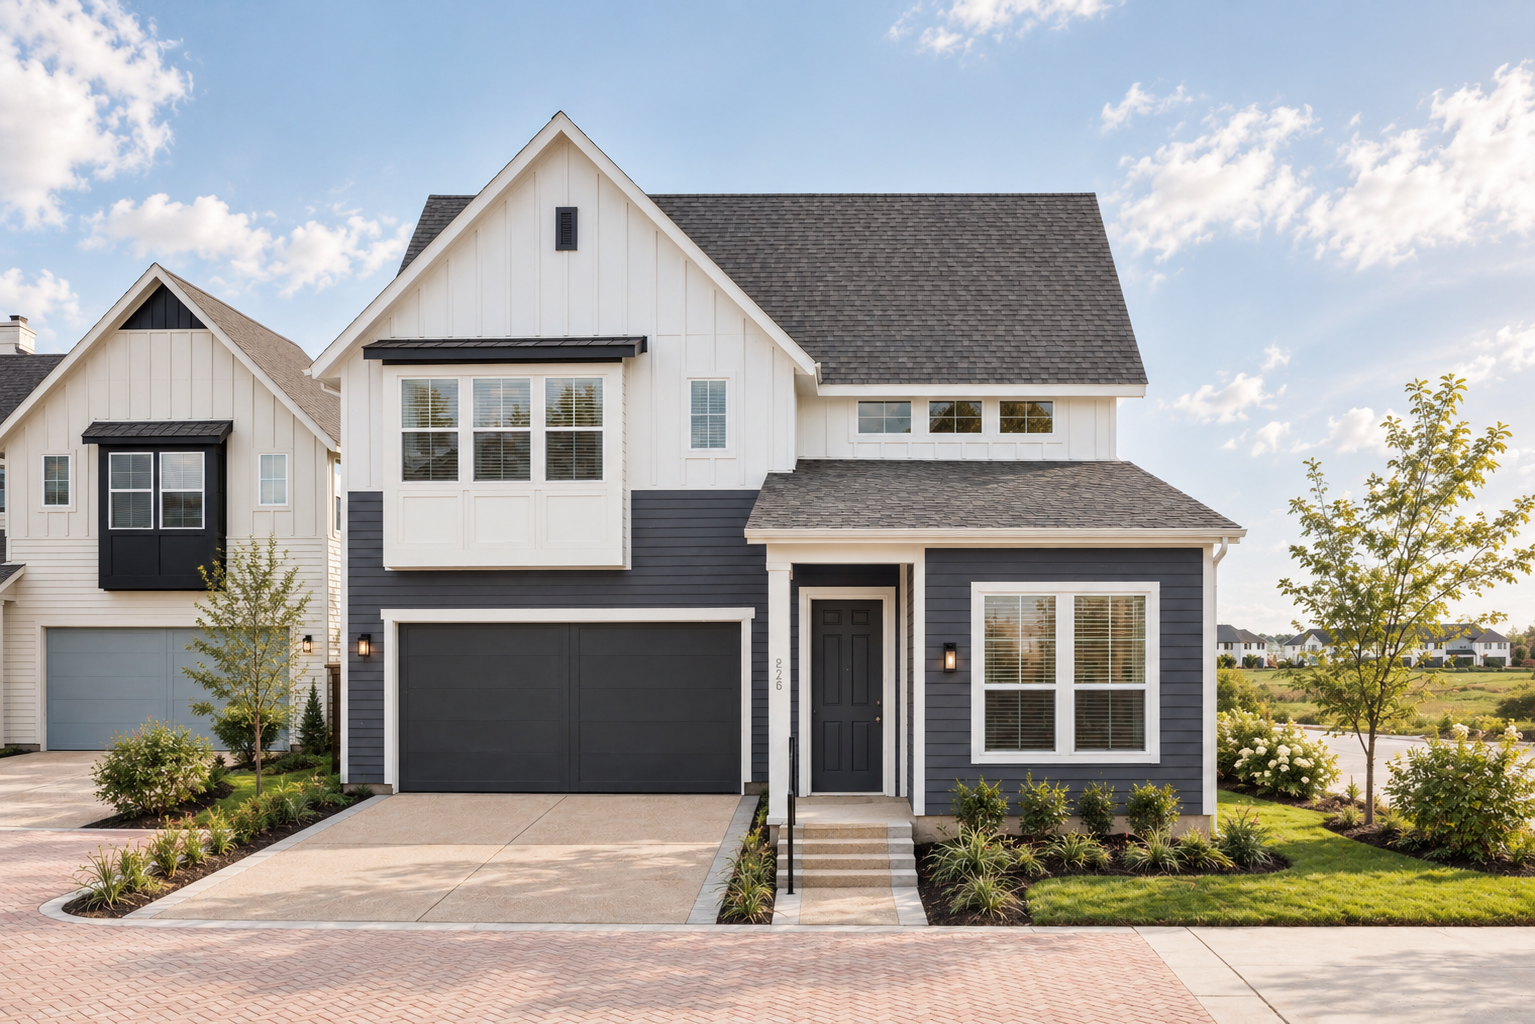
A crisp, contemporary take on familiar residential forms gives Tricon Viridian a distinctive neighborhood presence, pairing steep gables and layered facades with a restrained palette of light siding and deep charcoal accents.
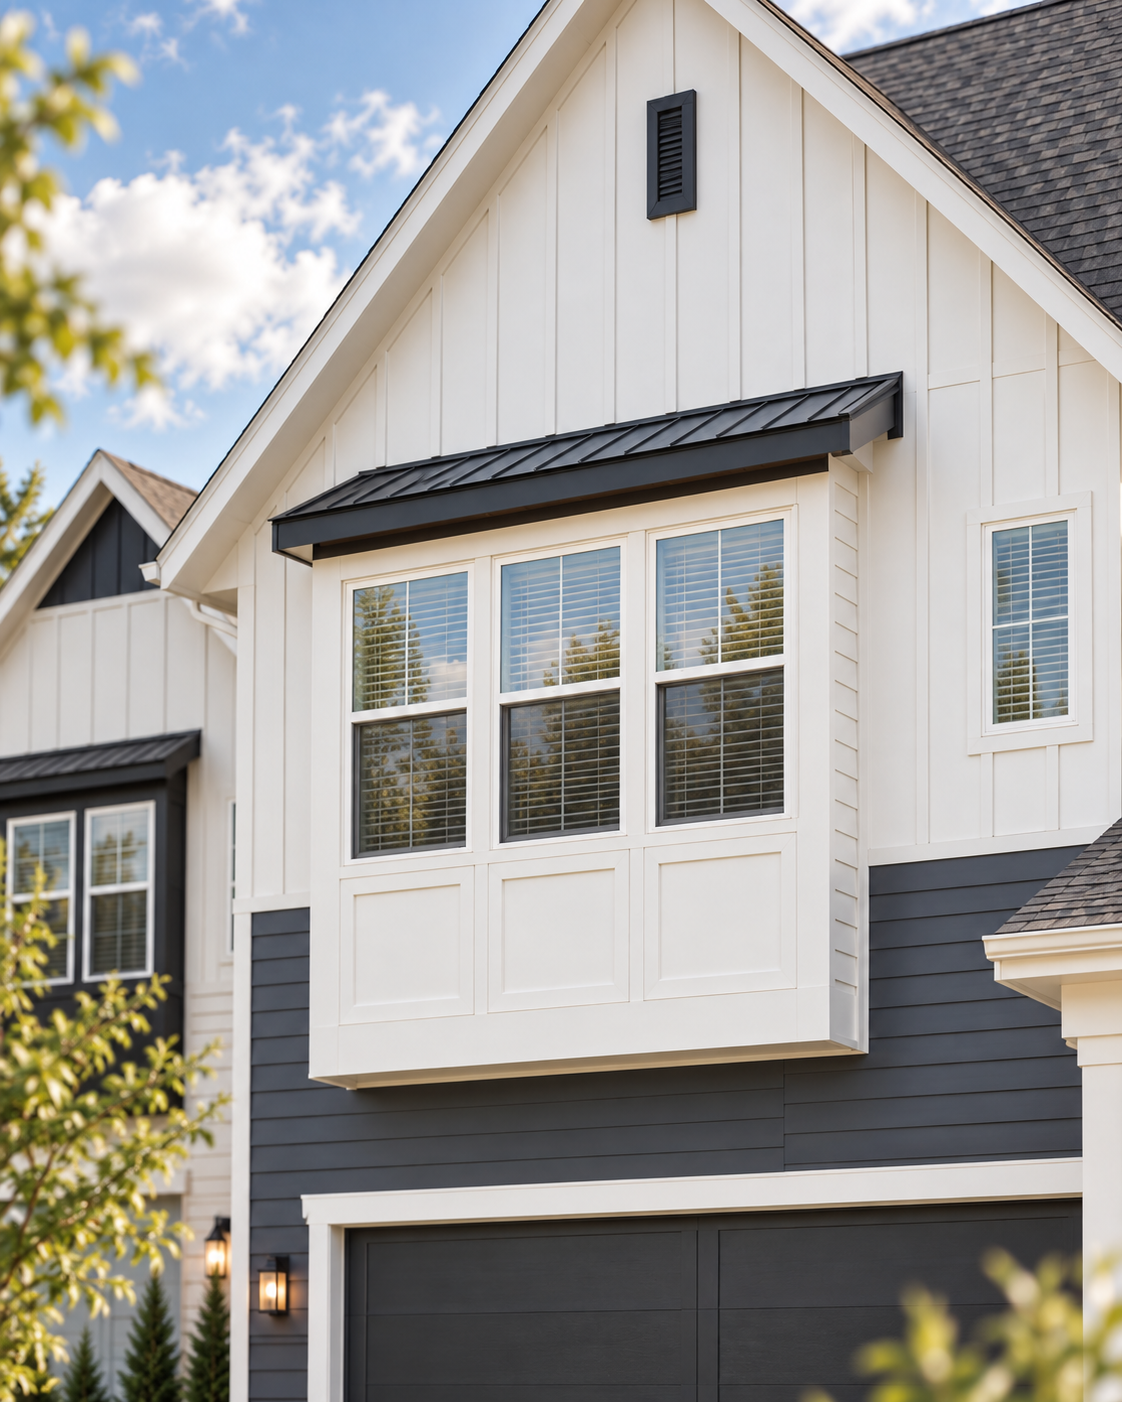
Tricon Viridian brings a clean, contemporary character to the build-to-rent model through a collection of detached homes shaped by strong rooflines and carefully varied elevations. Board-and-batten and horizontal siding shift across the facades, while projecting window bays, dark-framed accents, simple metal awnings, and sheltered entries create depth without excess. Changes in massing and garage placement distinguish the individual plans while maintaining a clear architectural language across the community.
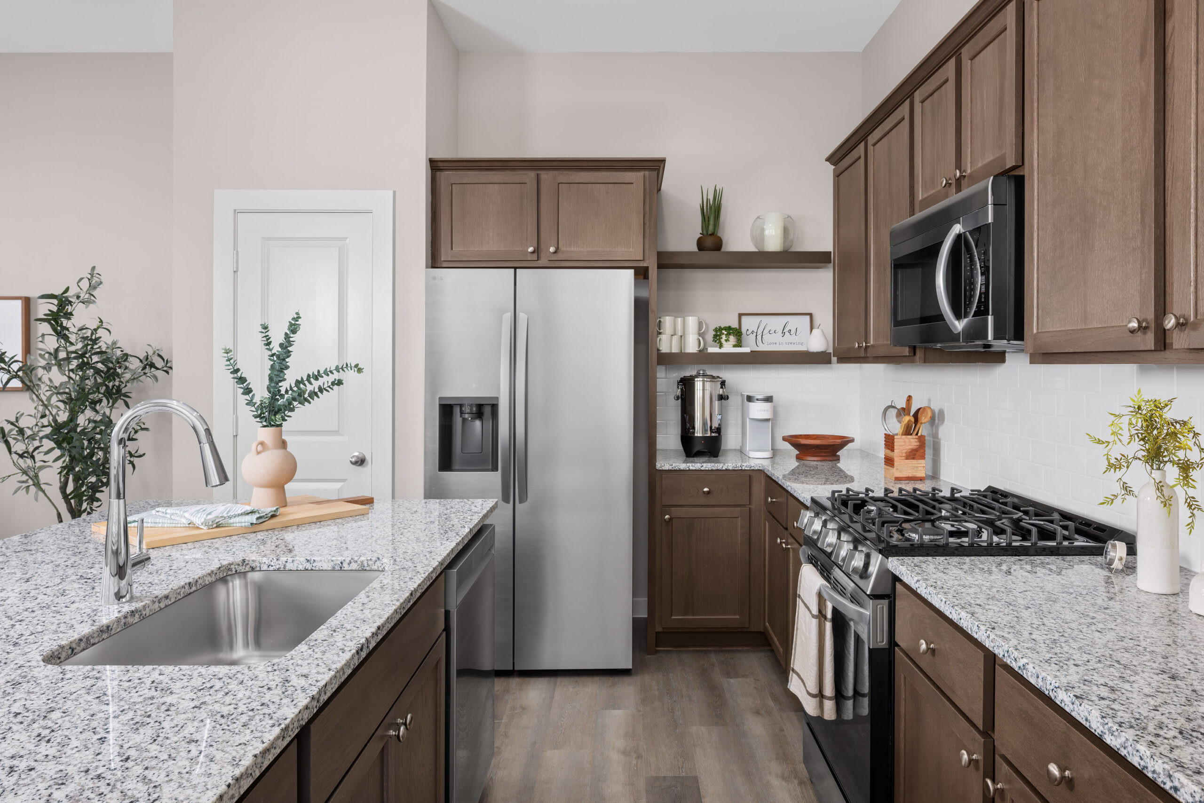
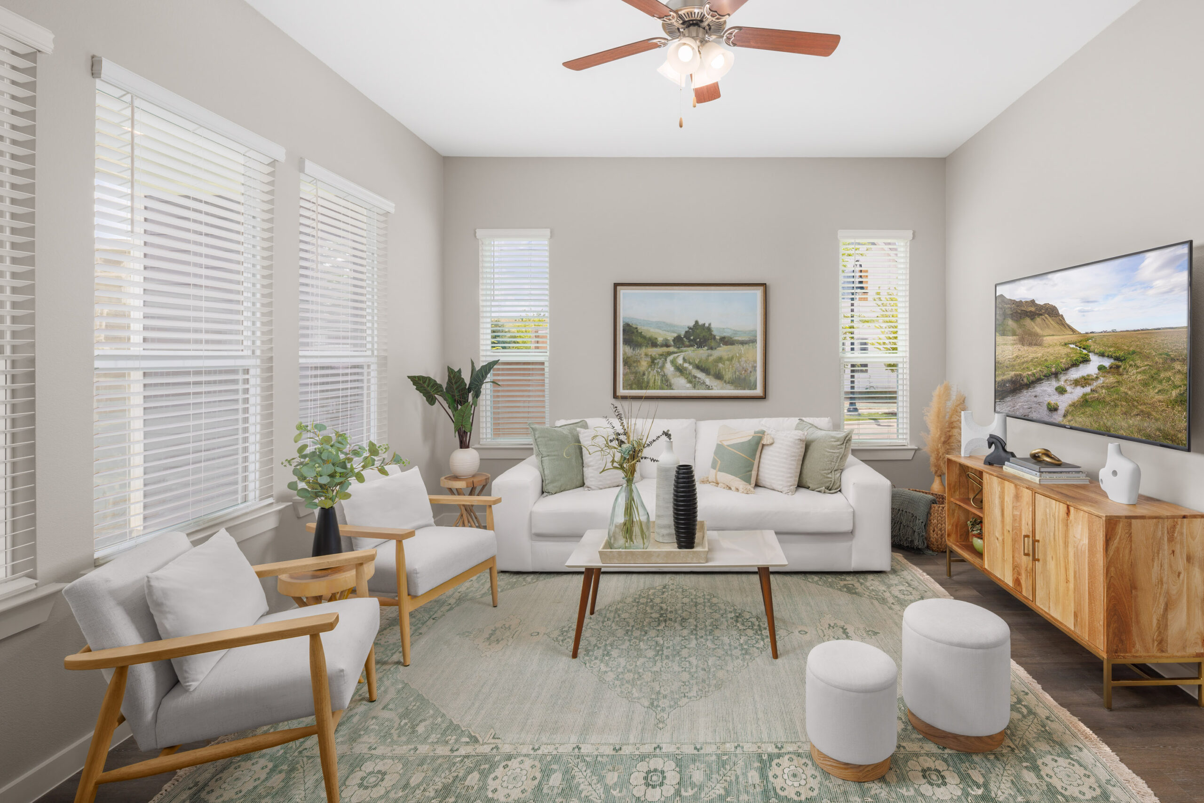
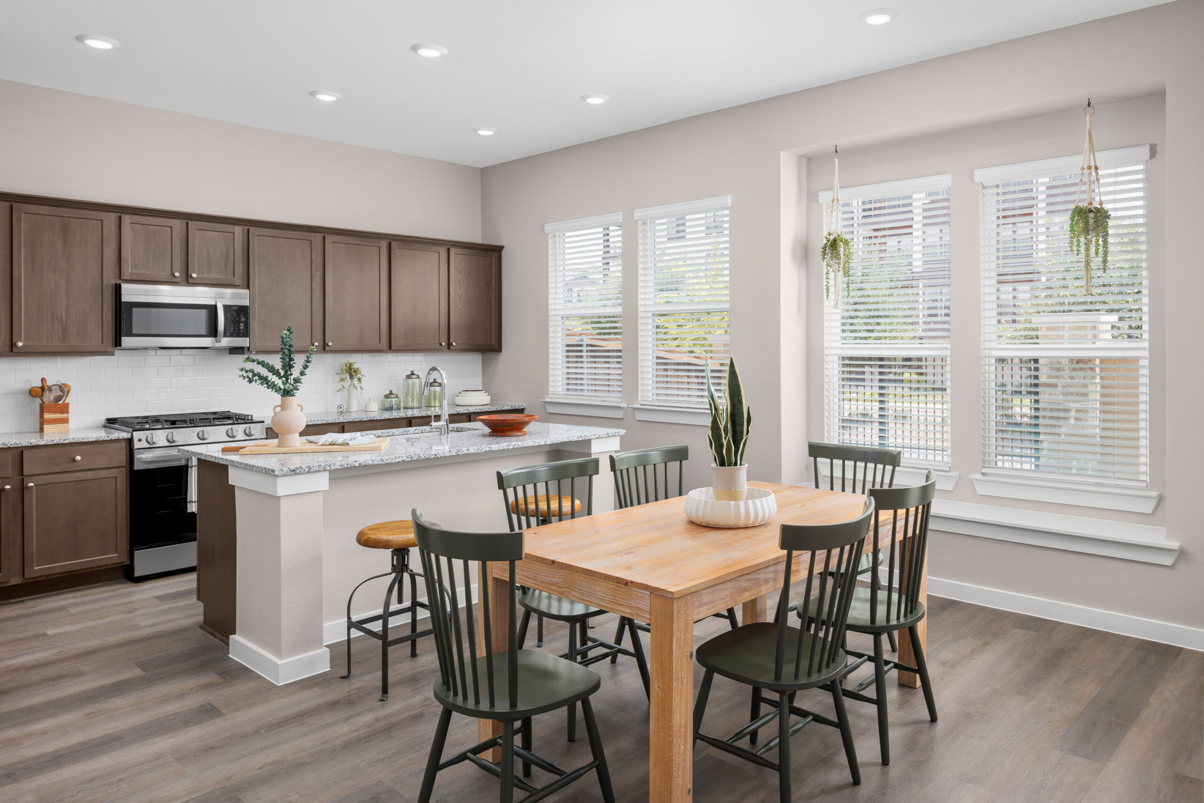
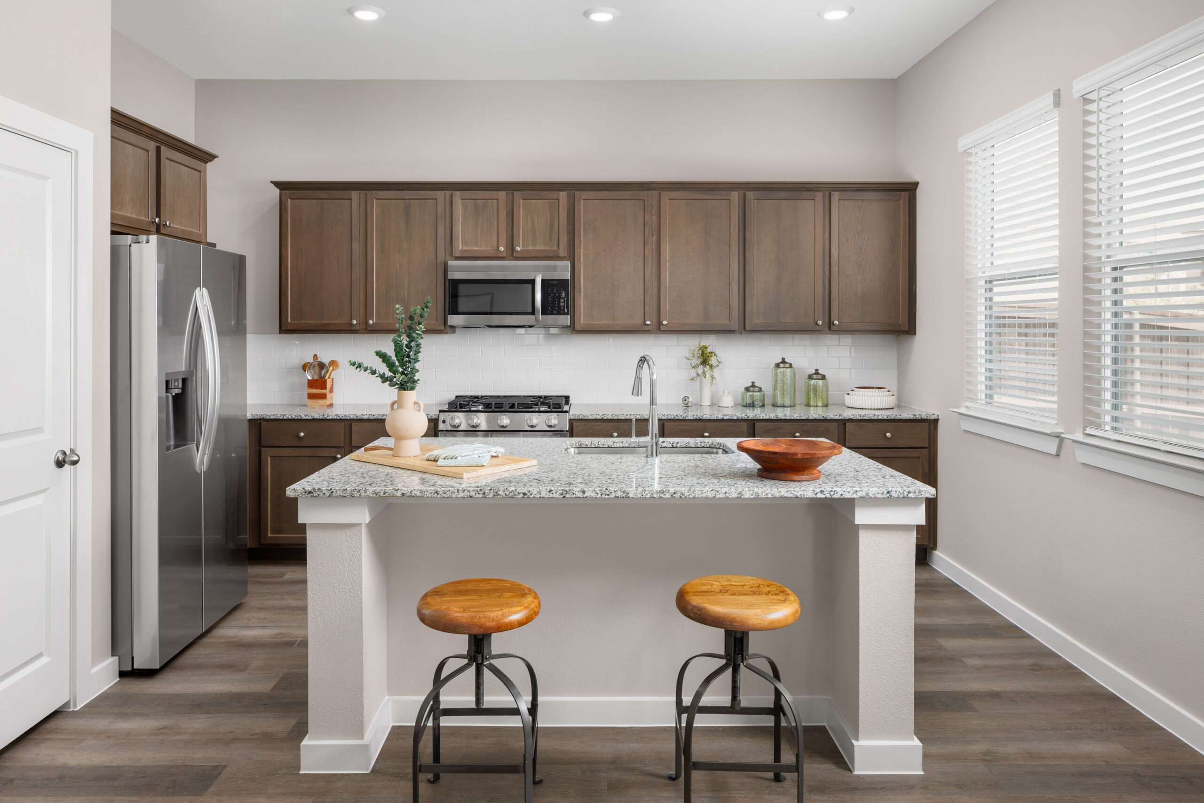
Inside, the homes are organized around bright, practical living spaces with an easy connection between kitchen, dining, and living areas. Generous windows bring daylight deep into the plans, while large islands establish the kitchens as the center of everyday activity. Warm-toned cabinetry, pale counters, simple tile backsplashes, and wood-look flooring keep the interiors quiet and cohesive, allowing the openness and proportion of the rooms to carry the design.
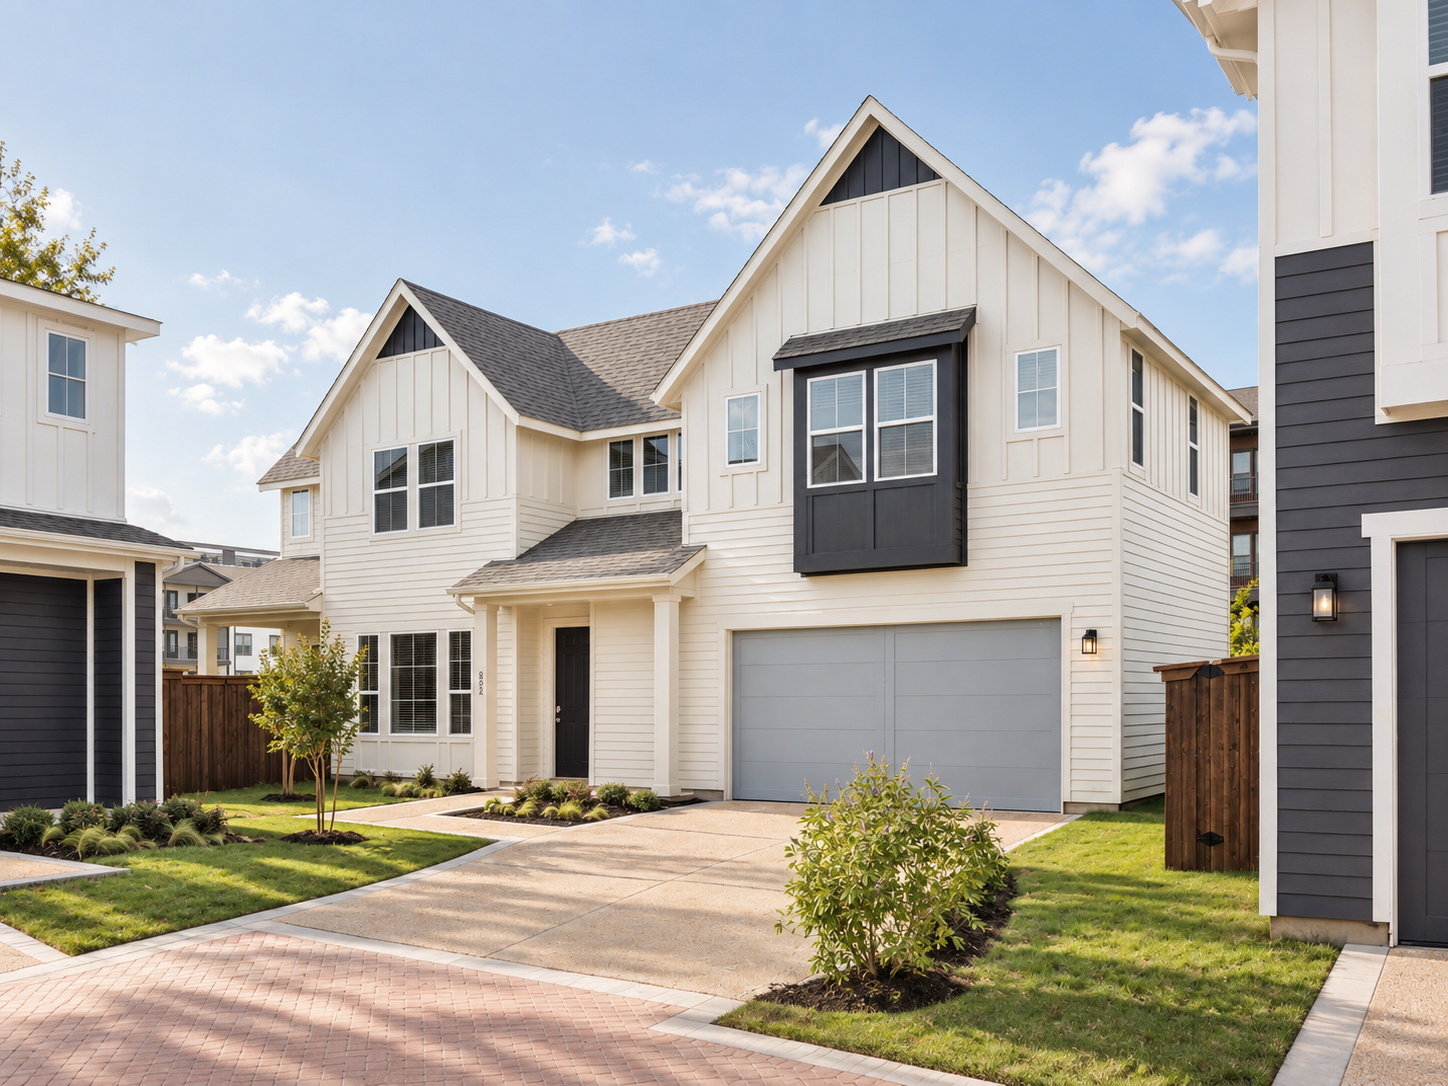
Variation in gable form, window composition, siding pattern, and tonal contrast gives each residence a distinct identity while preserving the clarity of the community as a whole.