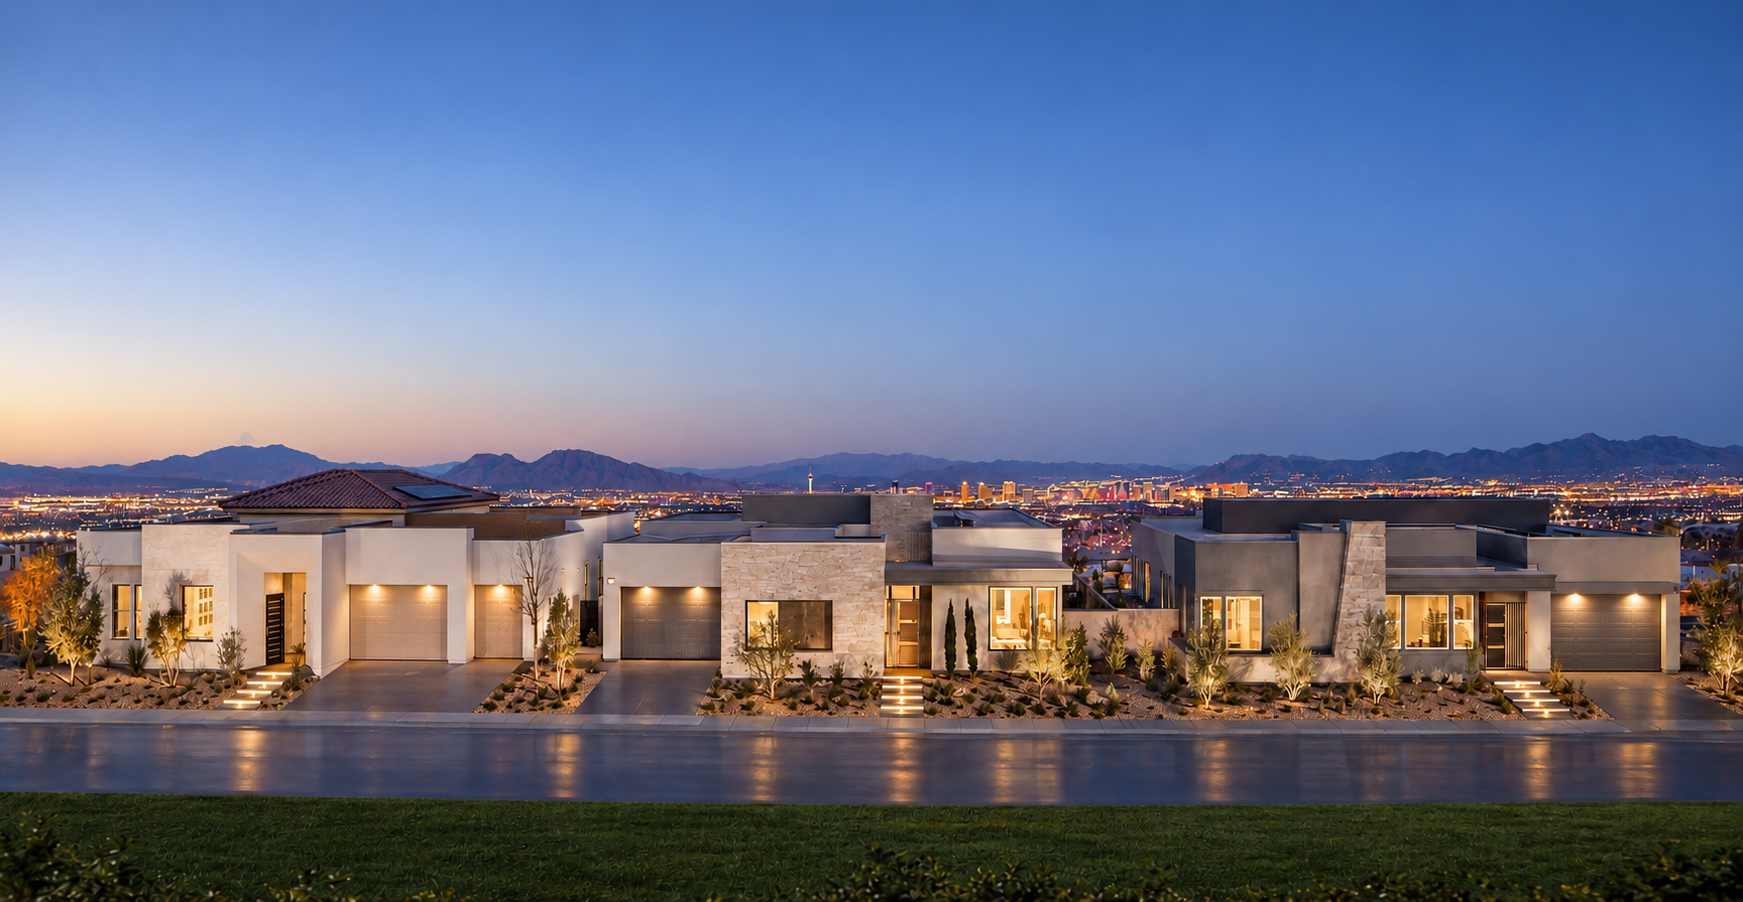
Arches at Summerlin
Las Vegas, Nevada
Scope
Architecture
Square Footage
3,775–3,976 SF
Category
Single Family Conventional
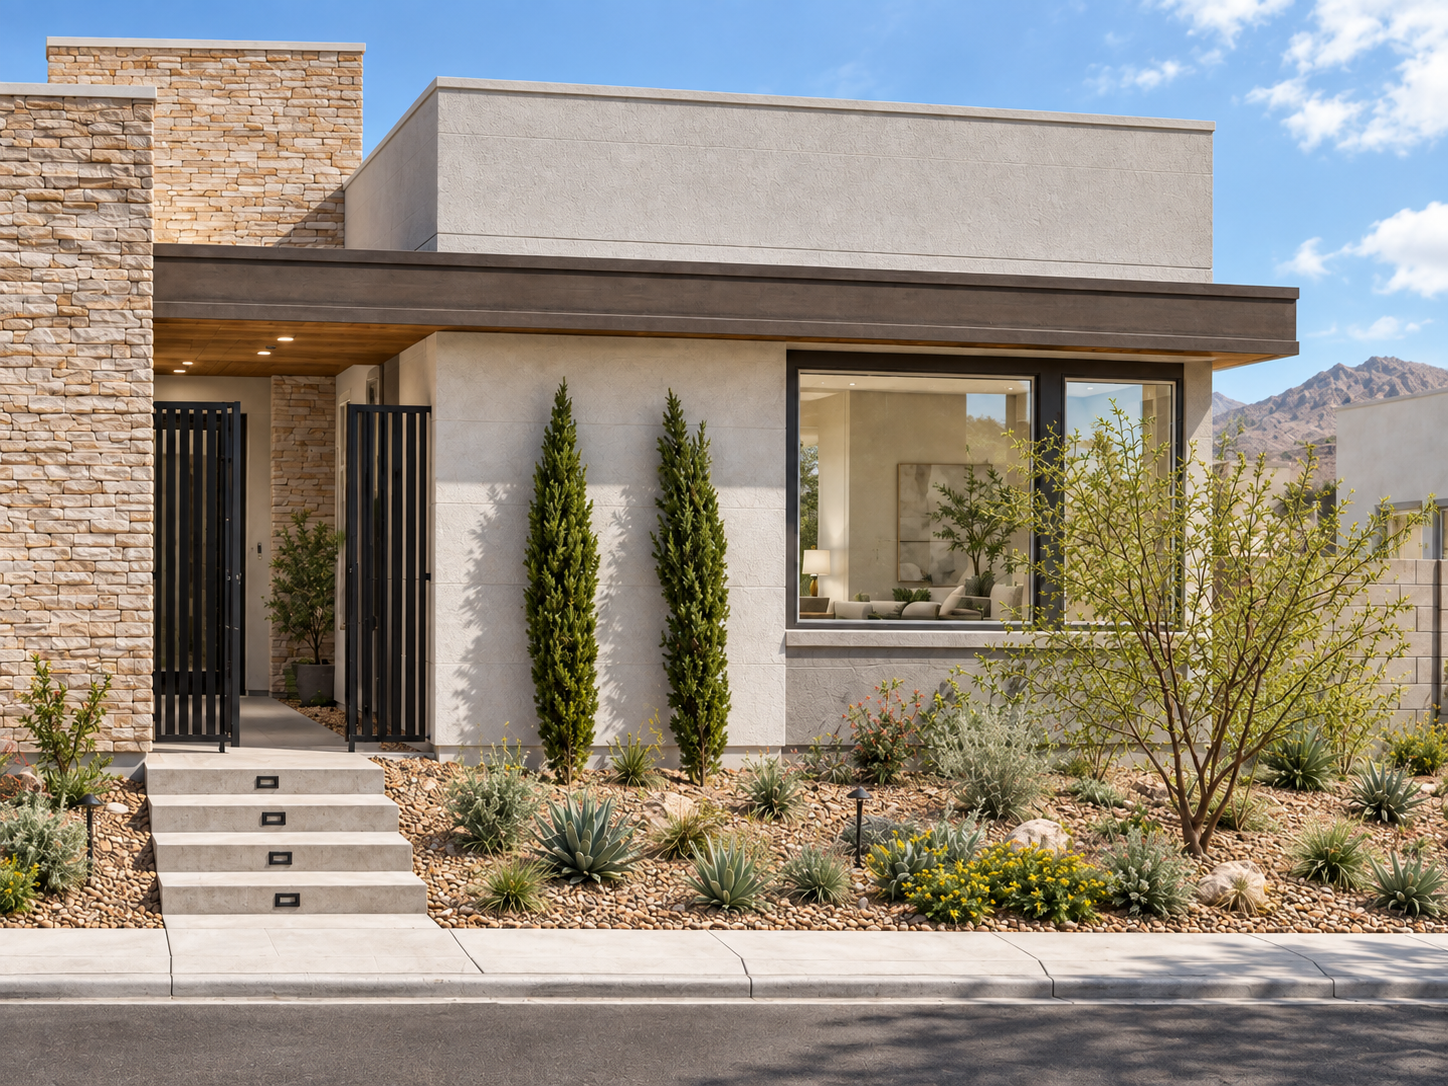
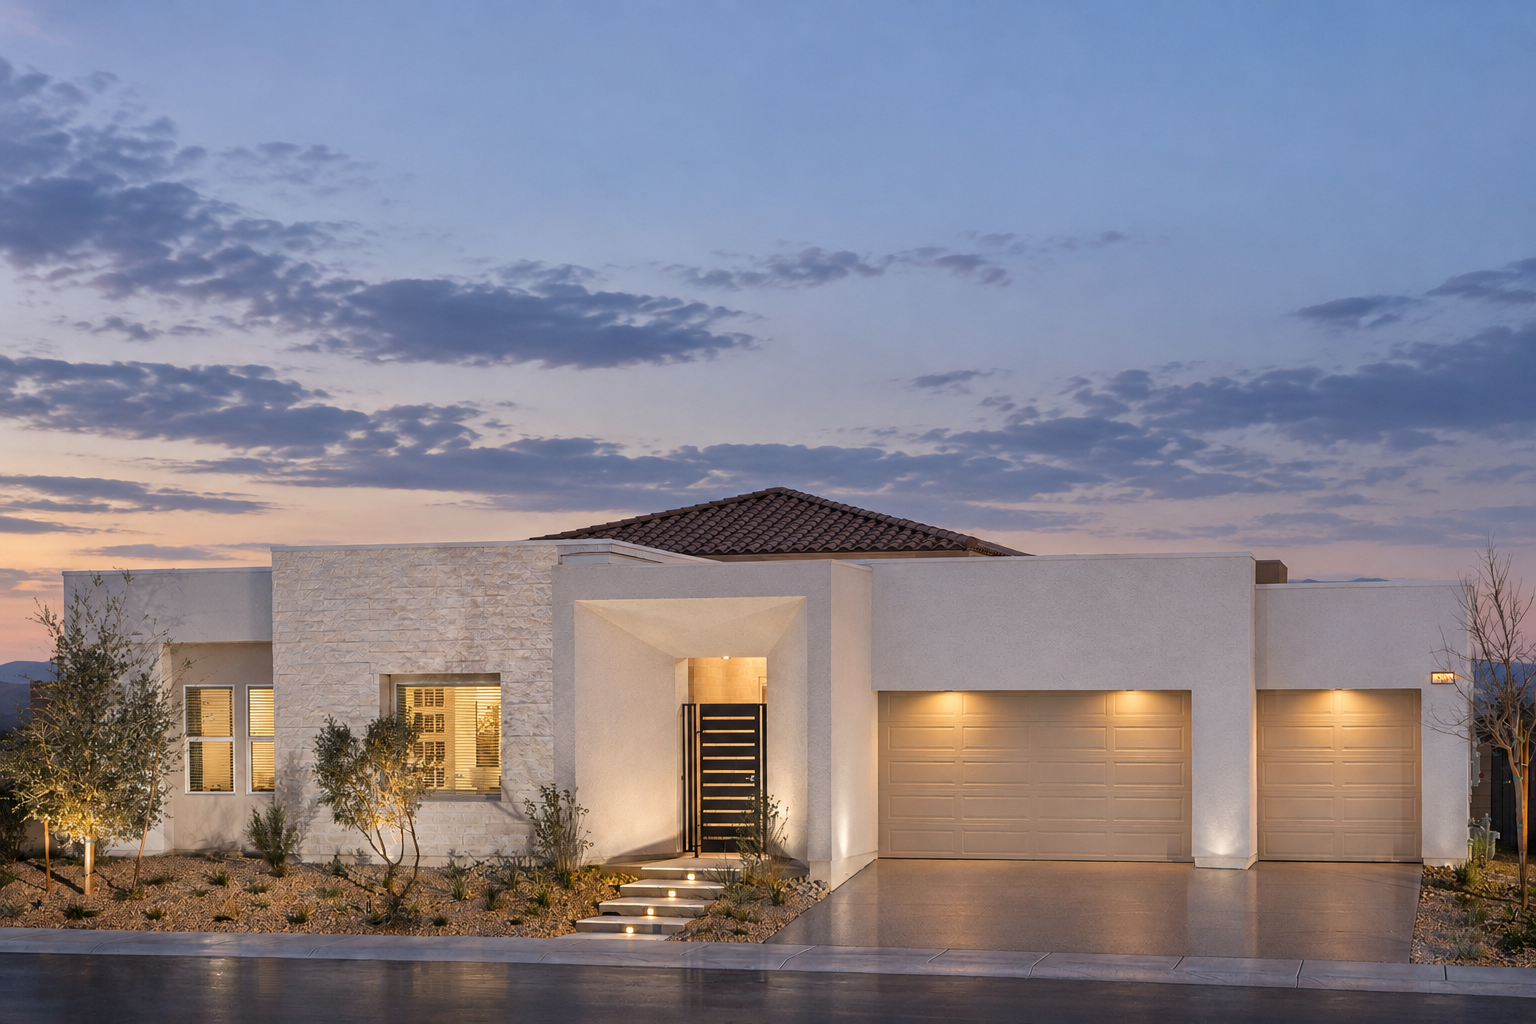
The Arches brings a low, modern residential profile to Summerlin, pairing sculpted desert forms with expansive views across the Las Vegas Valley.
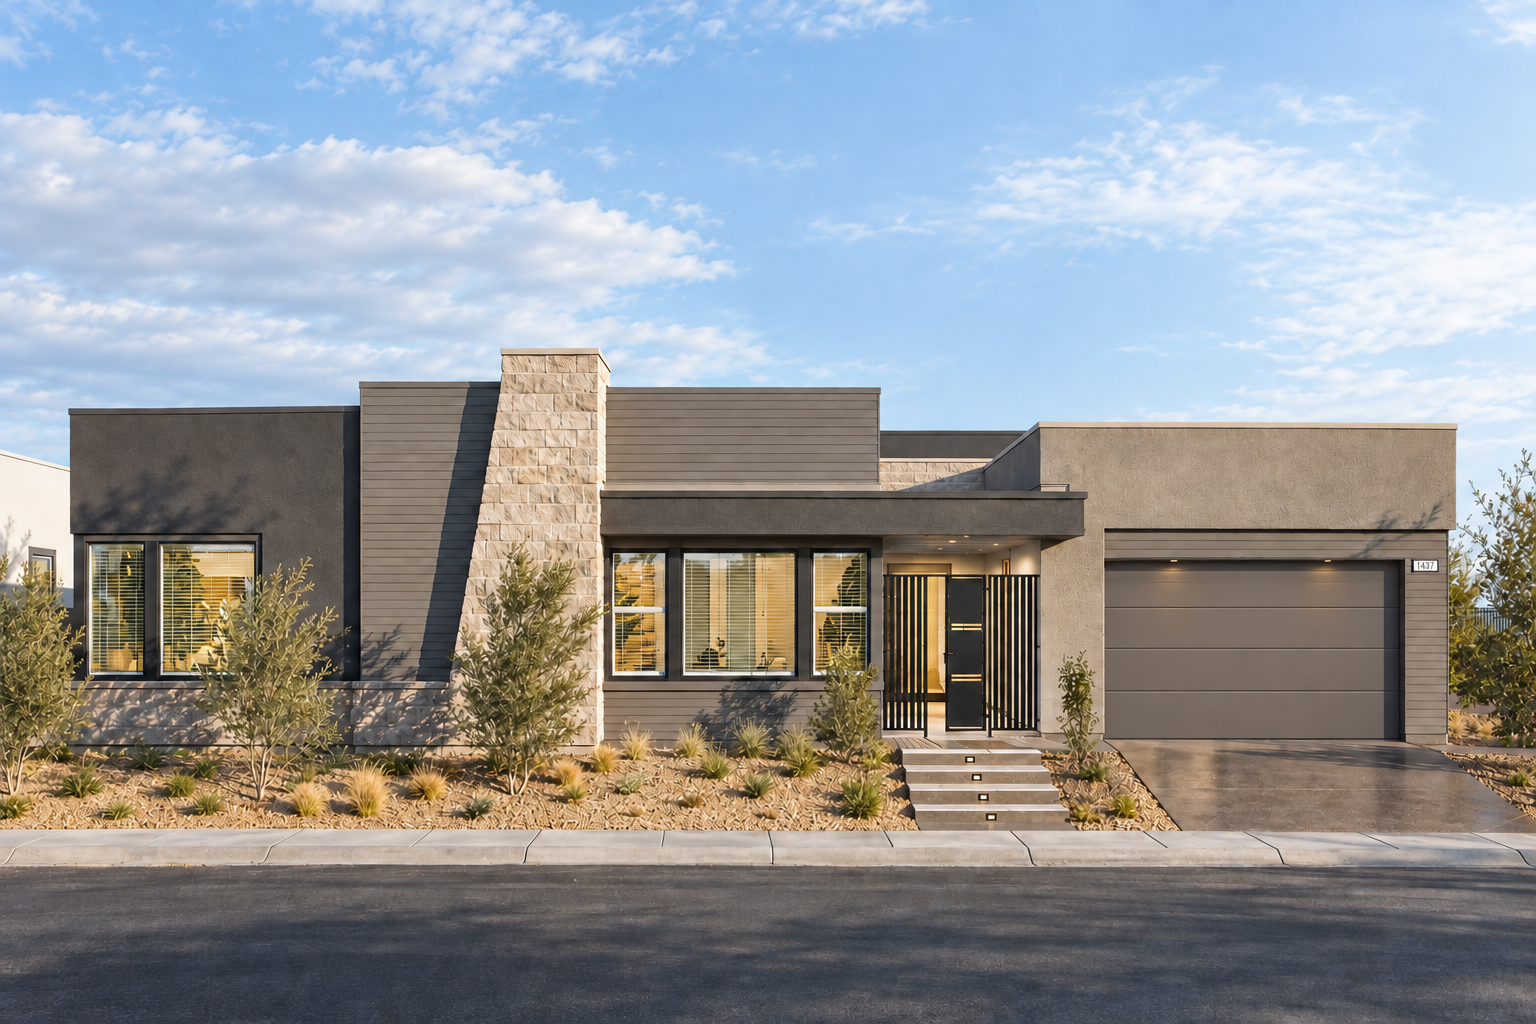
Designed as a collection of single-story homes, The Arches uses interlocking stucco volumes, warm stone, dark metal, and deep roof overhangs to create shade, privacy, and a strong horizontal presence. Recessed entries and carefully framed windows give each elevation a distinct identity, while water-conscious planting ties the streetscape to the surrounding Mojave landscape.
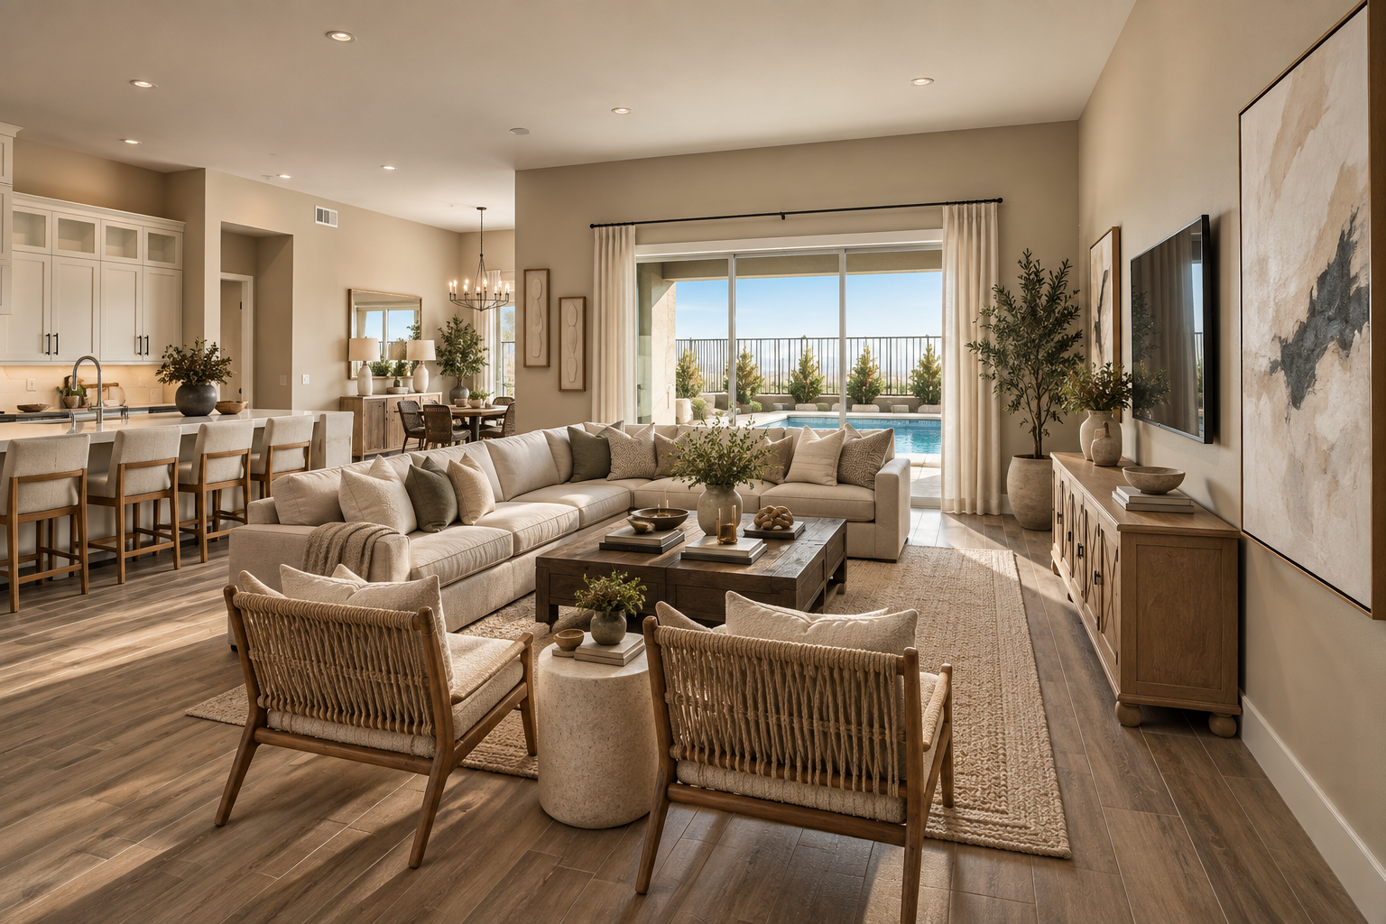
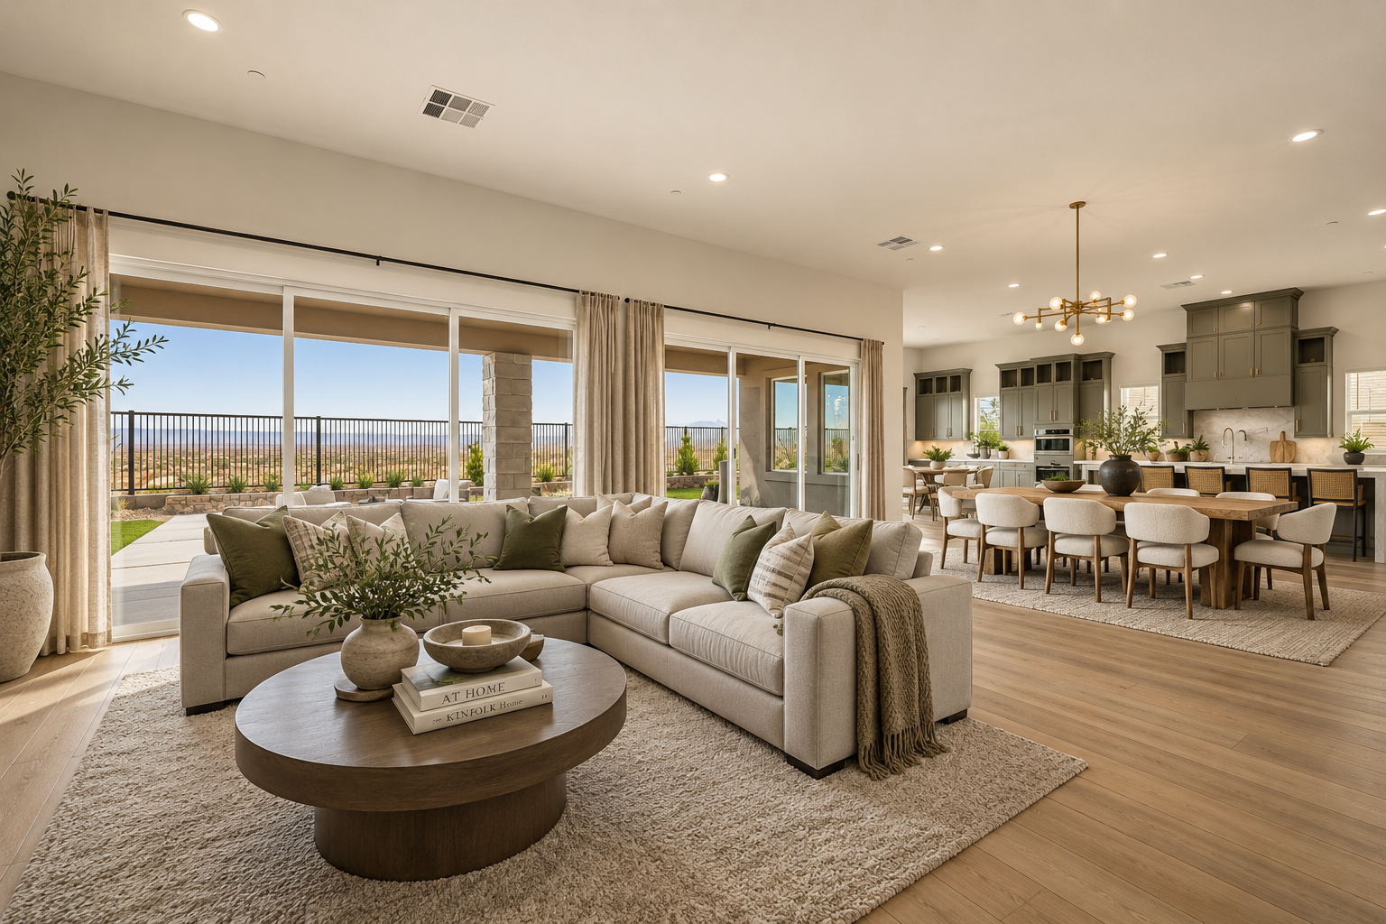
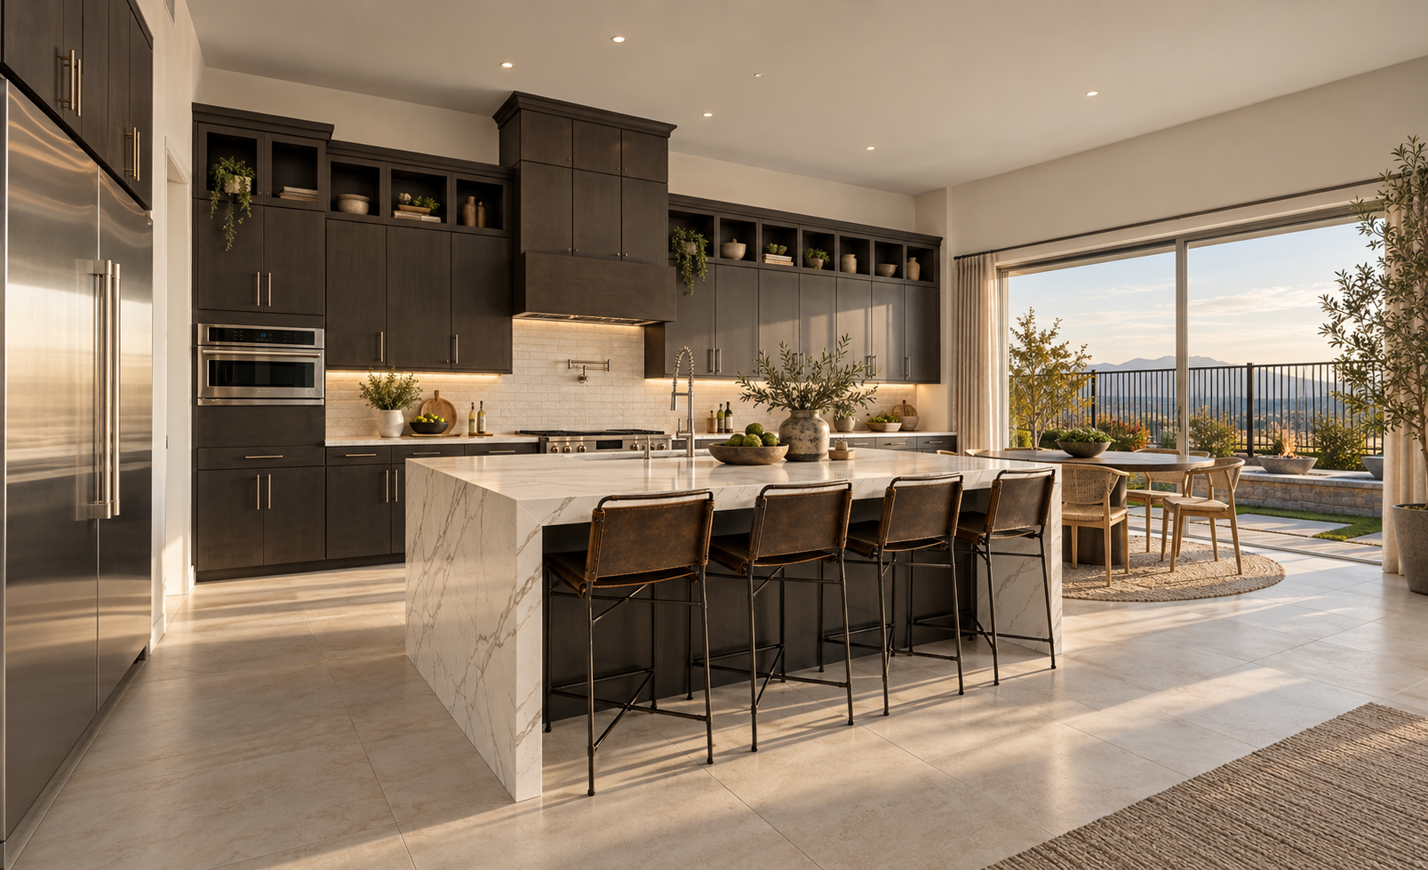
Interiors are organized around openness and light. Kitchens, dining areas, and great rooms flow together in a calm palette of natural wood, pale stone, warm neutrals, and dark cabinetry, with broad glass openings directing attention toward mountain, valley, and skyline views.
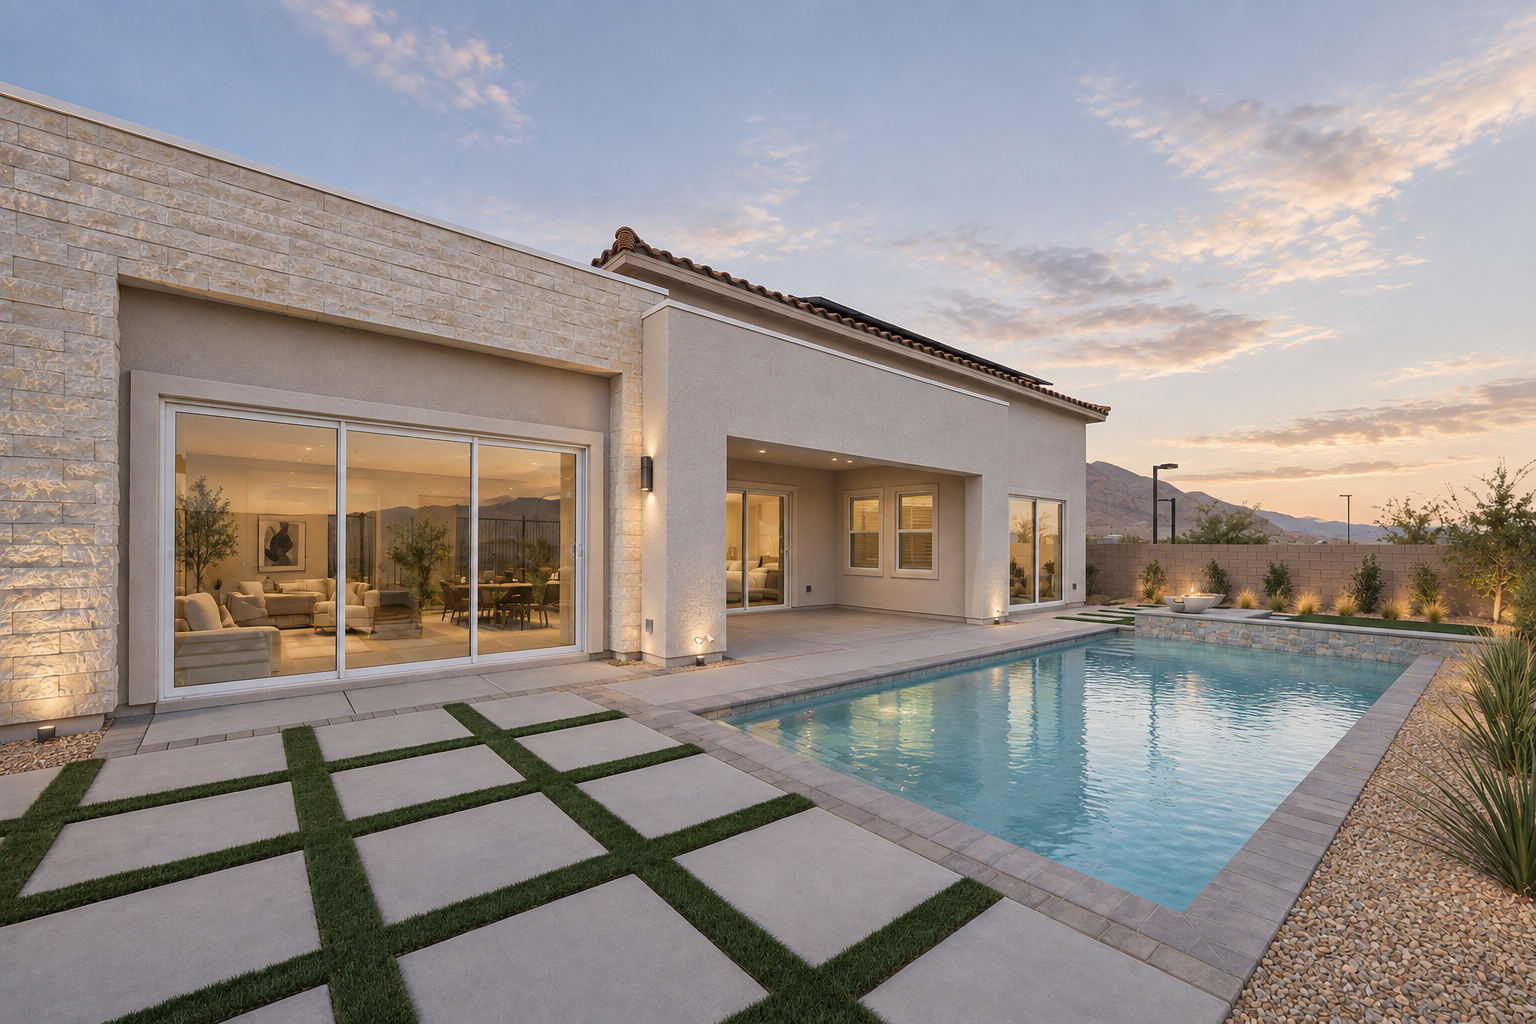
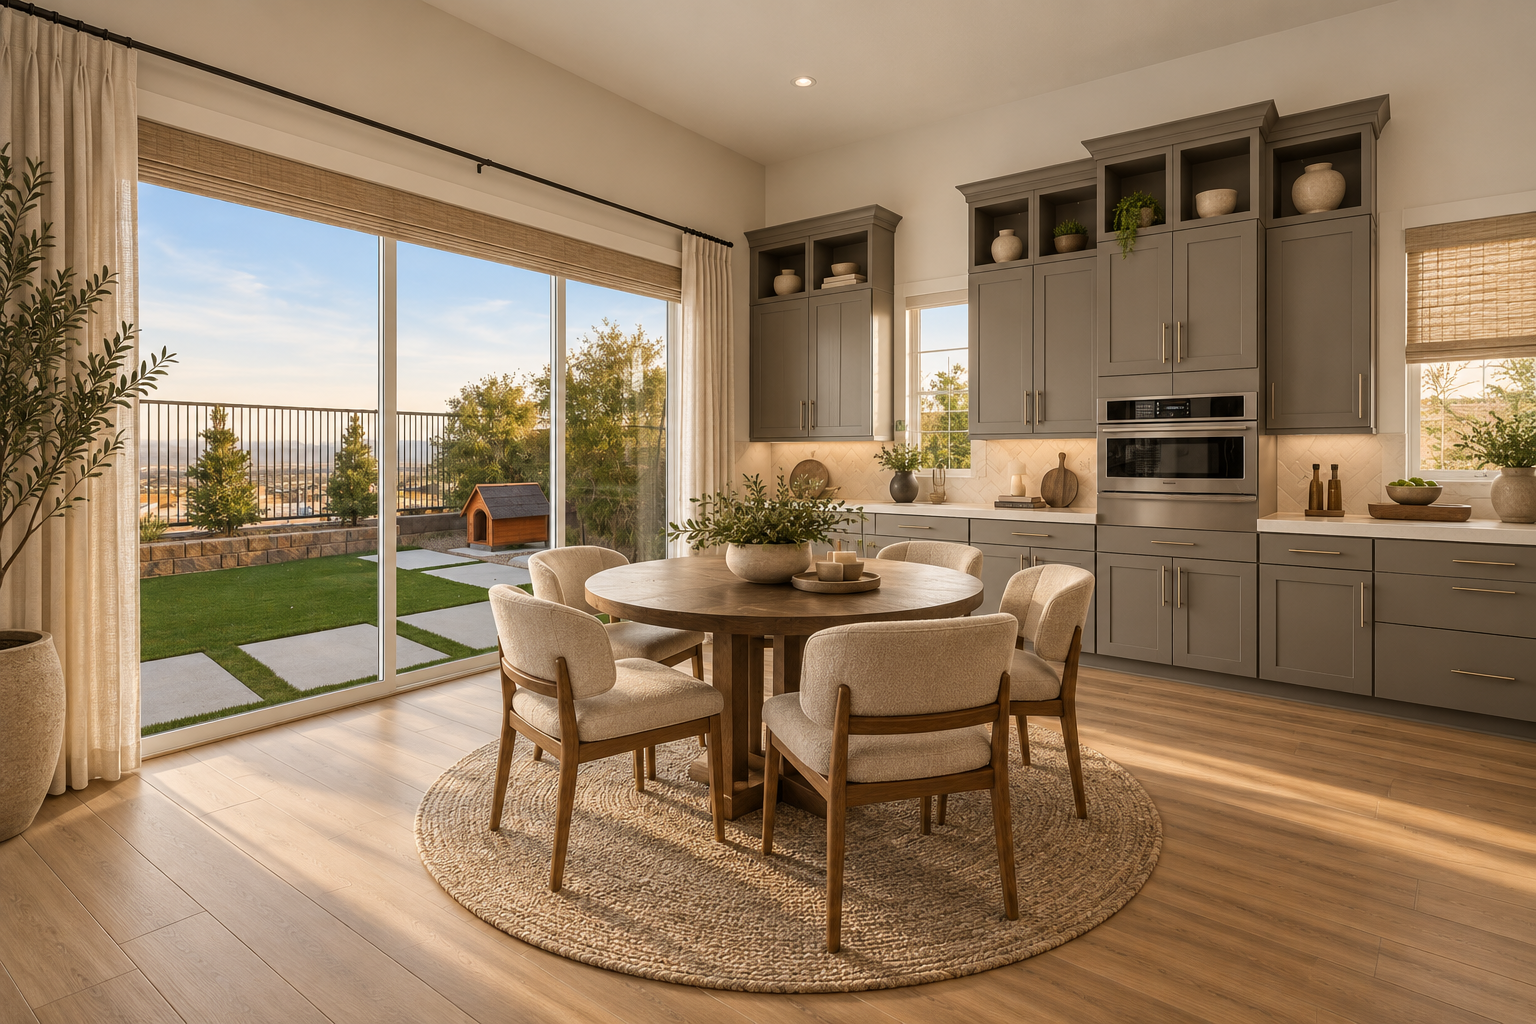

Architecture and landscape work together to make the desert horizon part of everyday life.