Skyline Models
Irvine, California

Scope
Landscape Architecture
Design Focus
Hillside Resort Living + Layered View-Oriented Landscapes
Category
Residential Community / Model Home Landscape
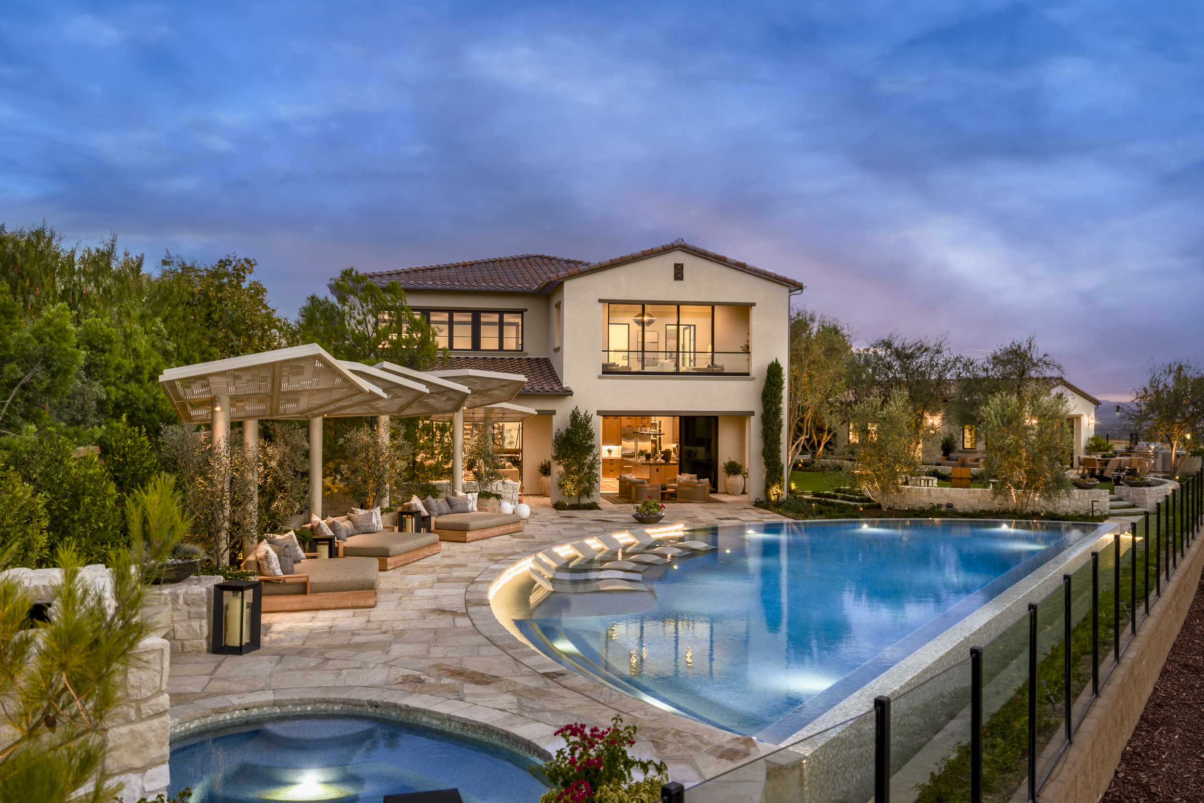
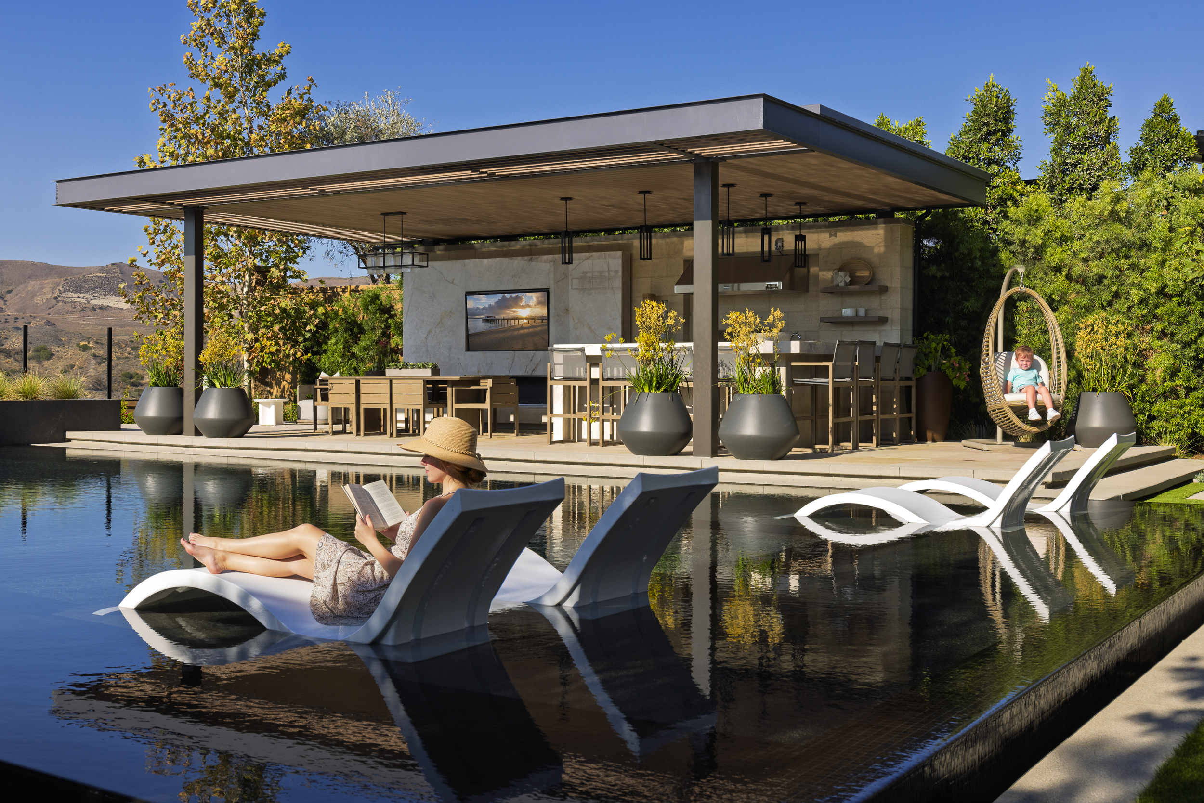
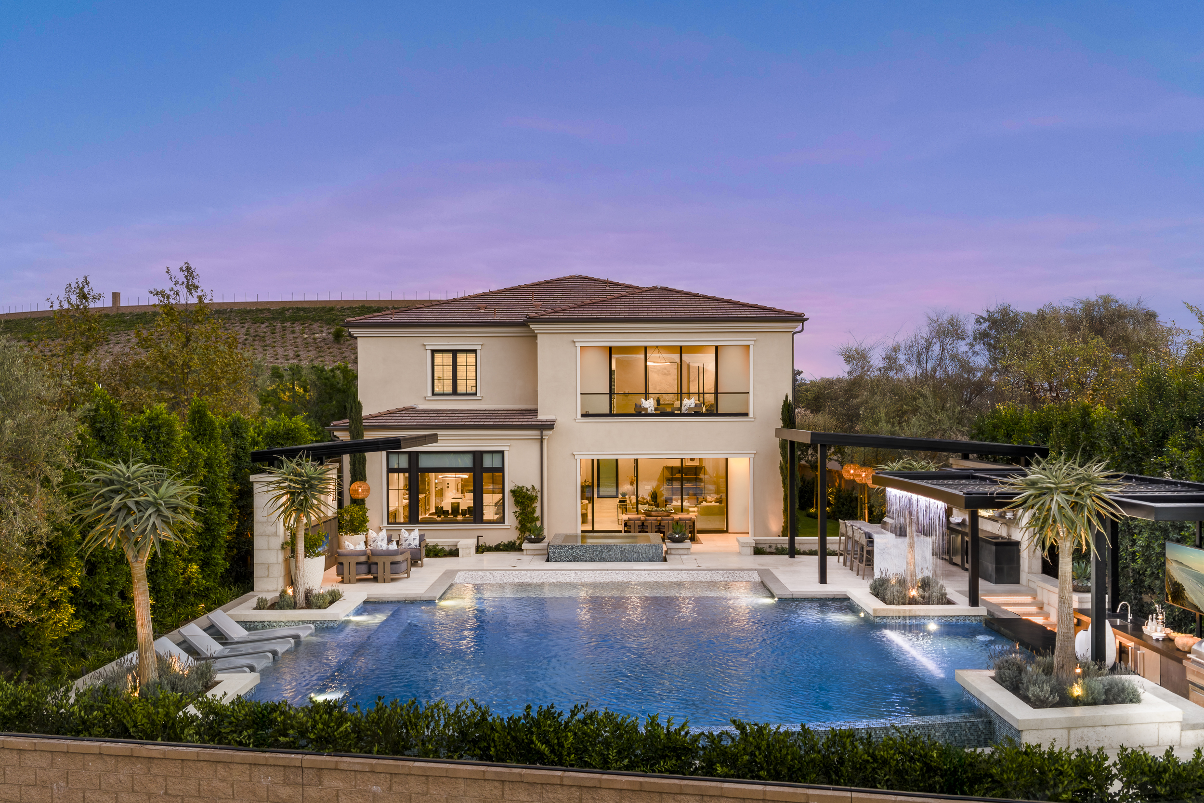
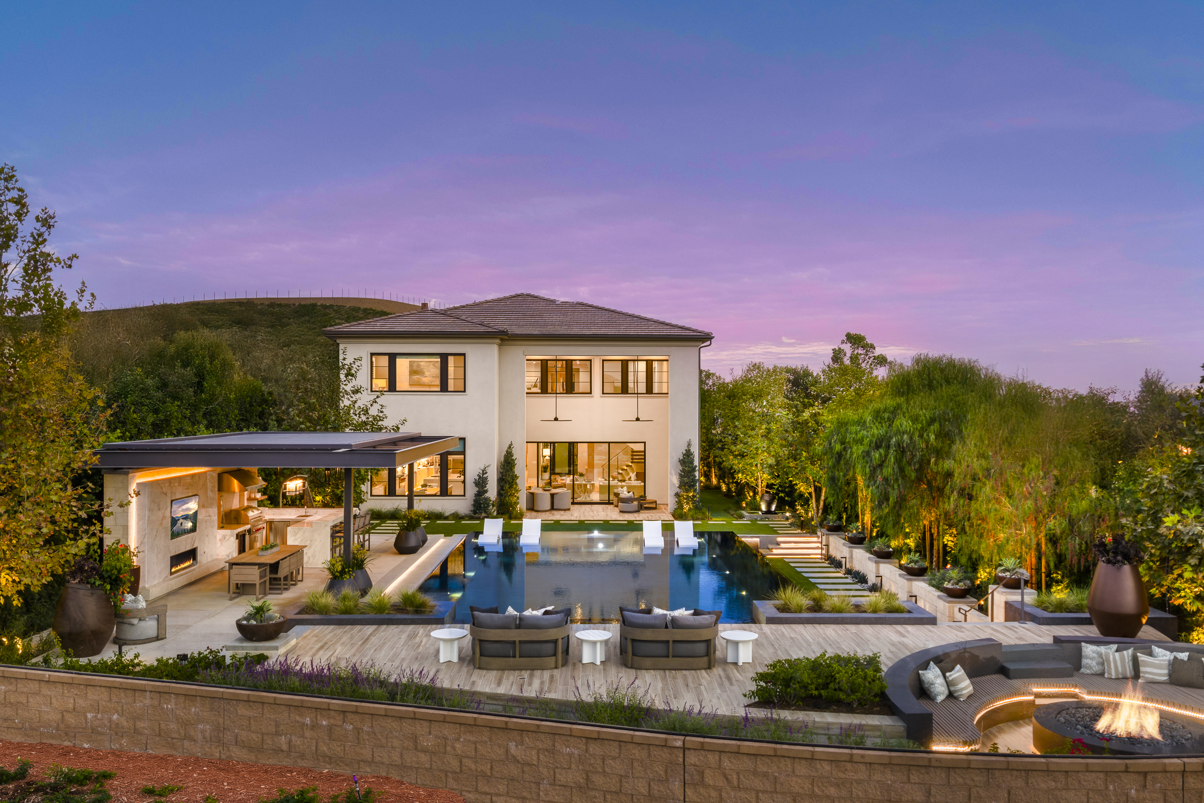
Terraces, pool gardens, pavilions, fire lounges, and outdoor rooms step naturally with the hillside, extending each residence into the landscape. Pools serve as the primary organizing elements, drawing the eye from architecture to surrounding ridgelines while giving each model a distinct resort identity.
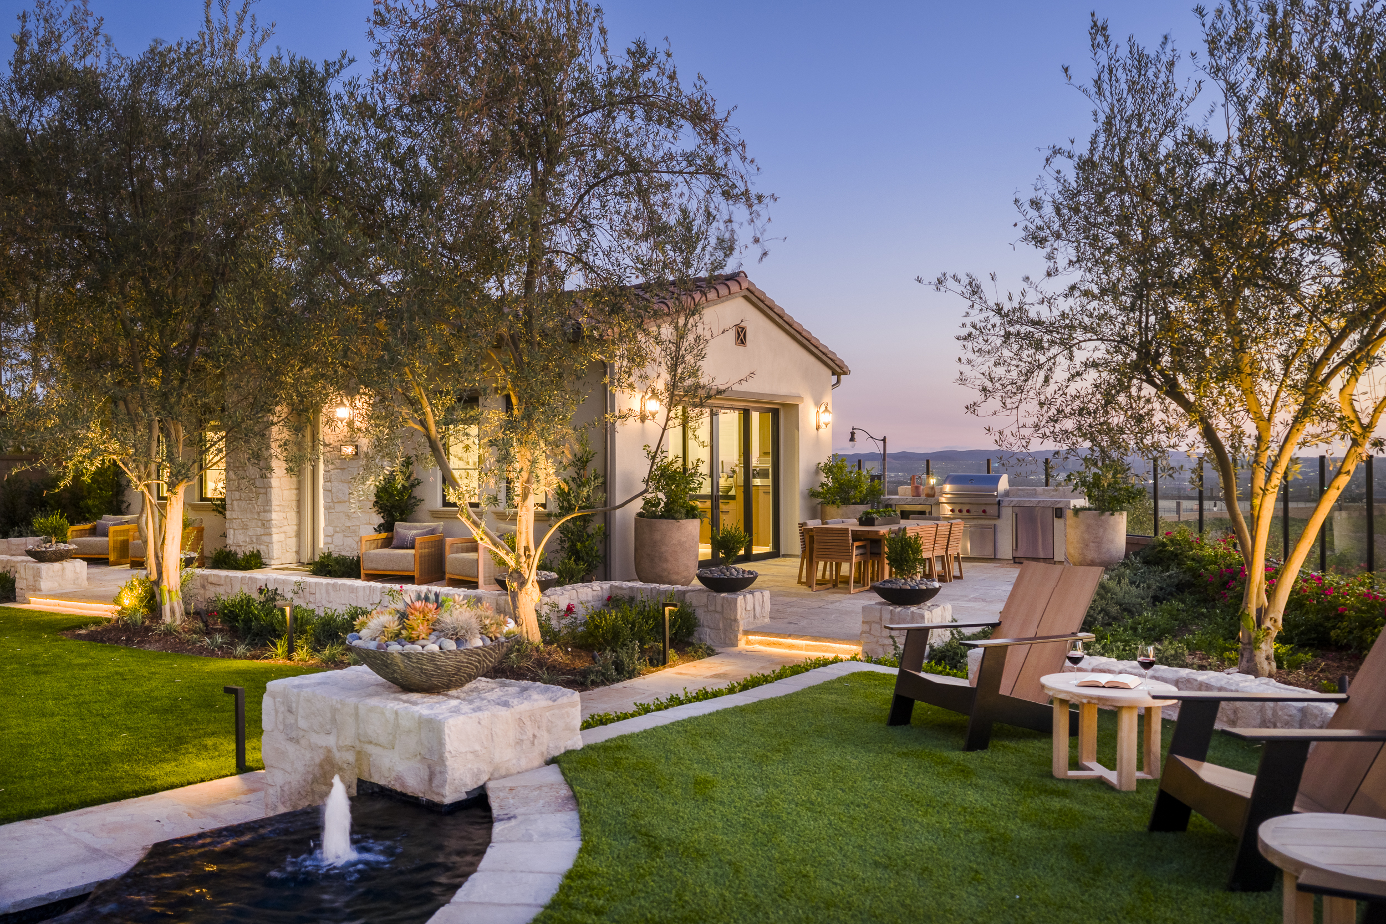
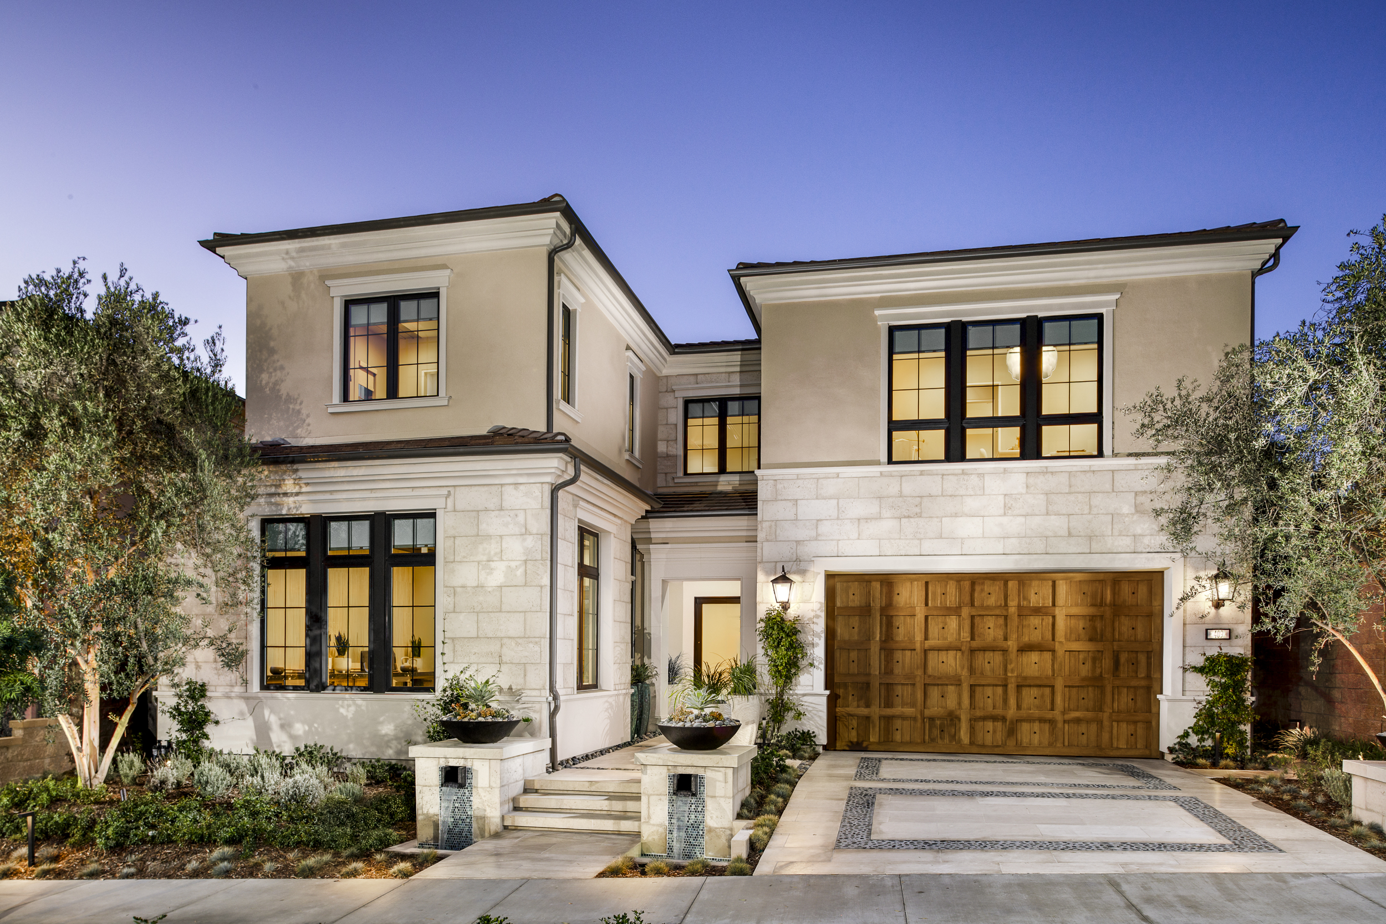
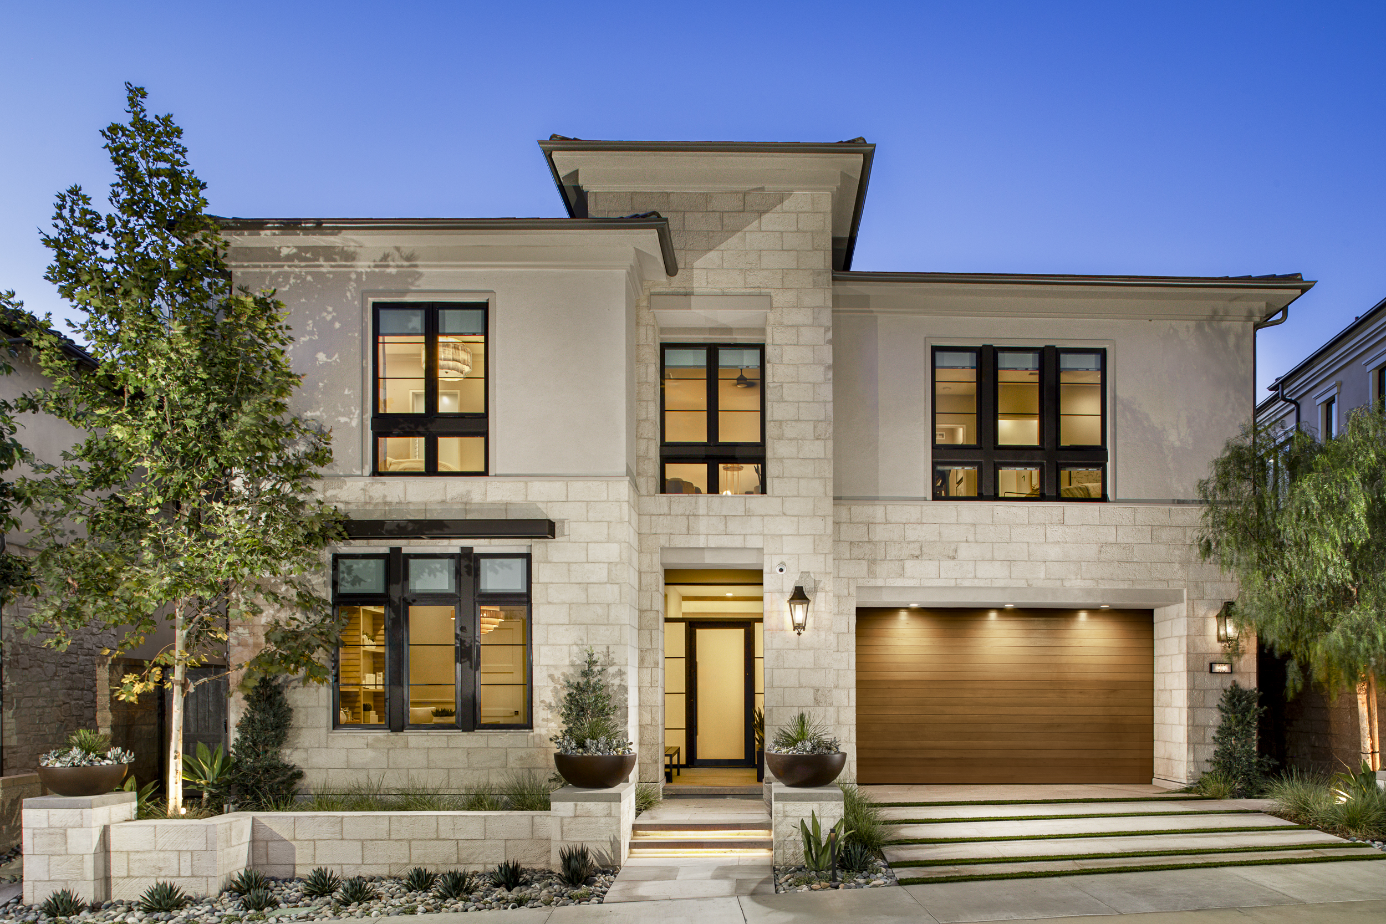
Arrival landscapes create a refined transition from streetscape to residence through layered planting, stone garden walls, broad entry walks, and carefully framed specimen trees. Olive trees, columnar evergreens, architectural succulents, grasses, and clipped masses soften the architecture while preserving strong sightlines. Stone, warm wood, and restrained paving patterns reinforce the elevations, while integrated step, wall, and tree lighting gives the entries a calm presence after dark.
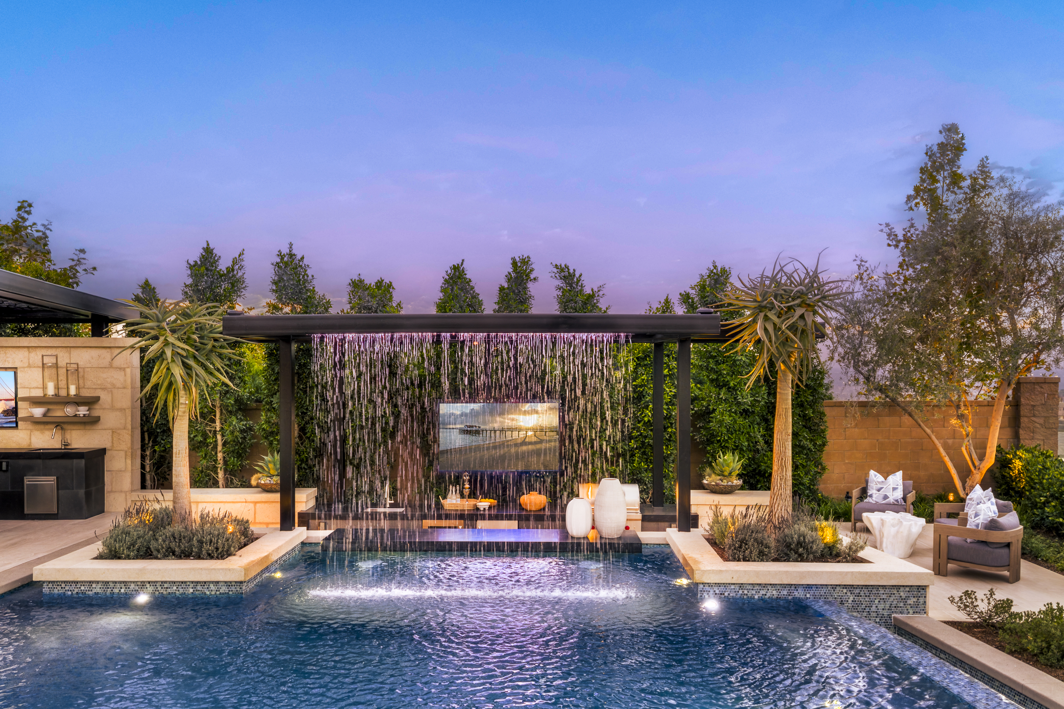
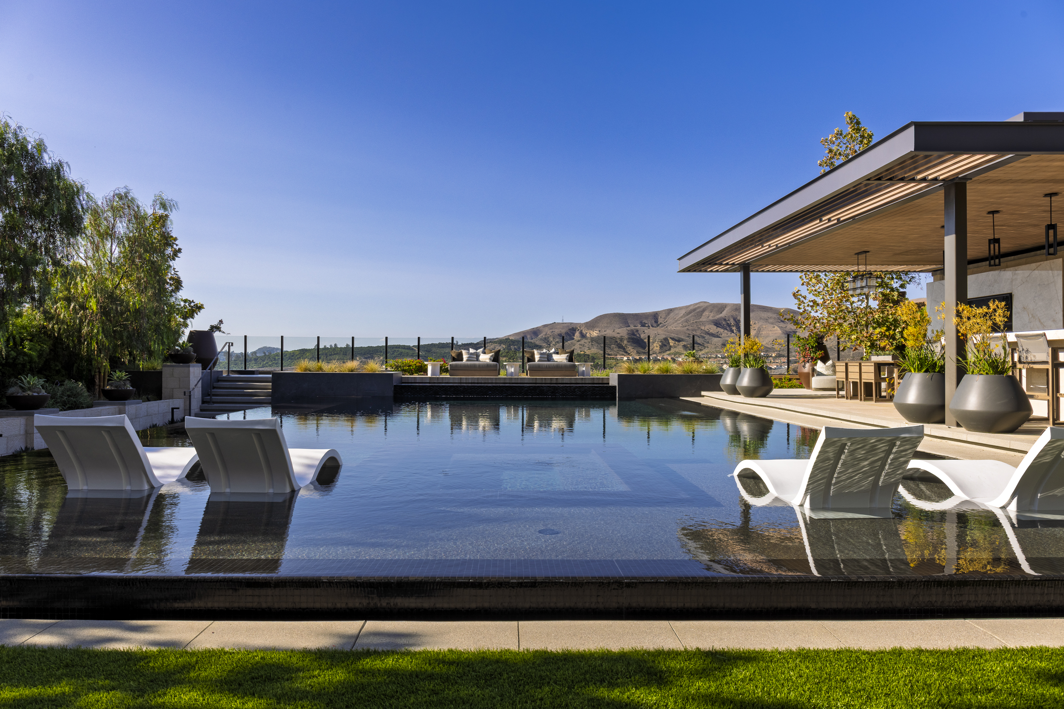
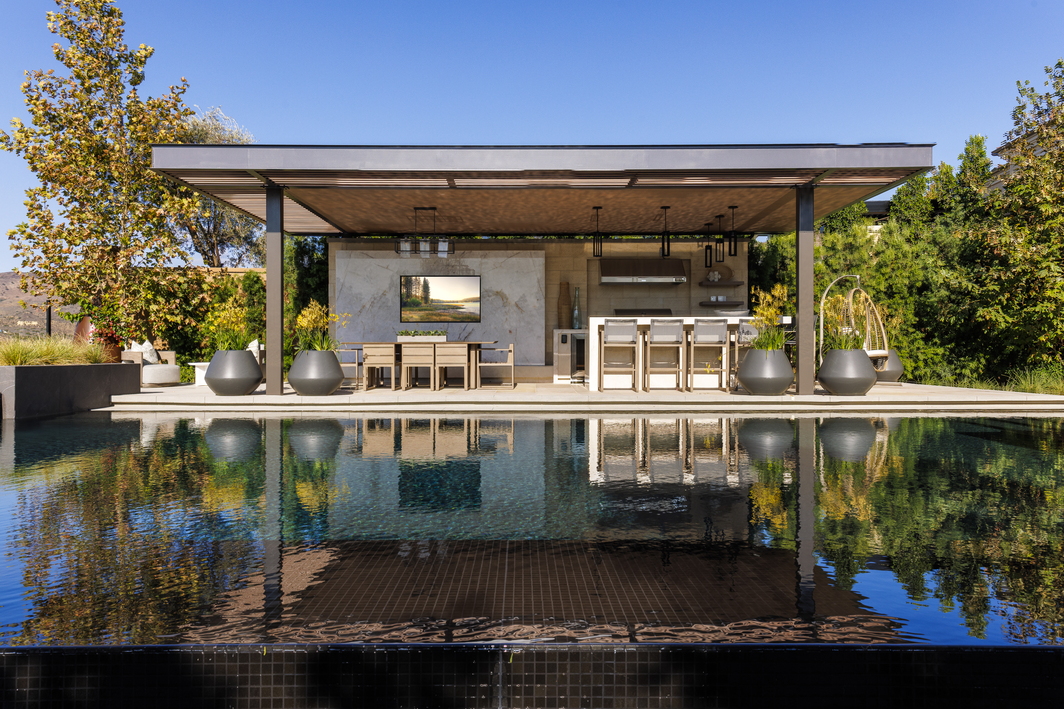
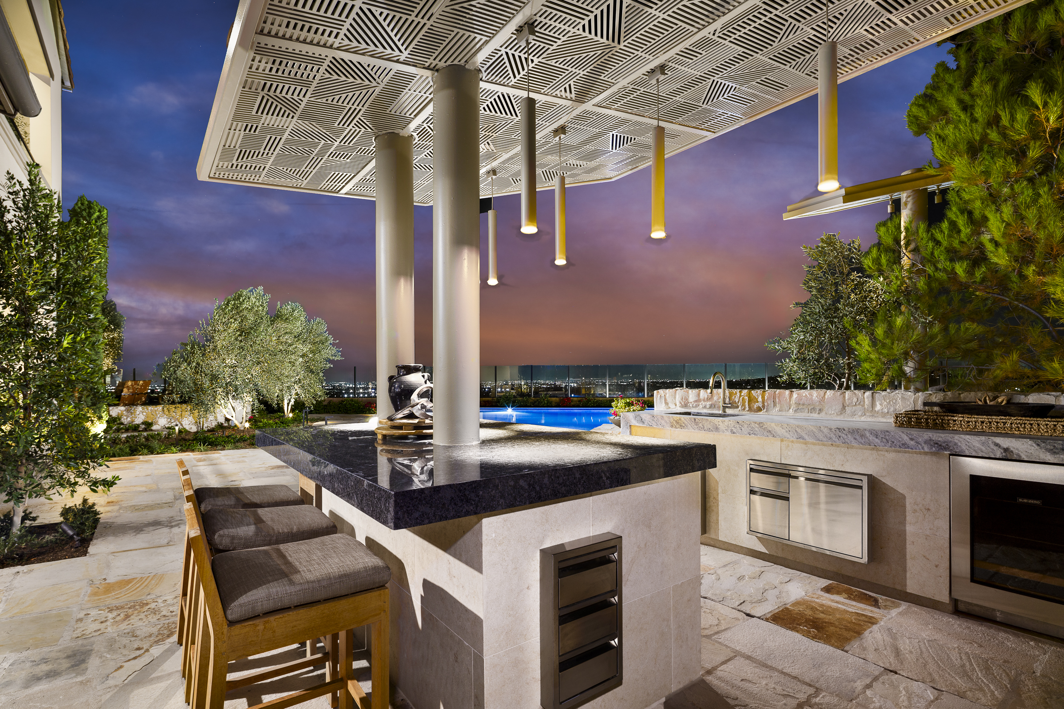
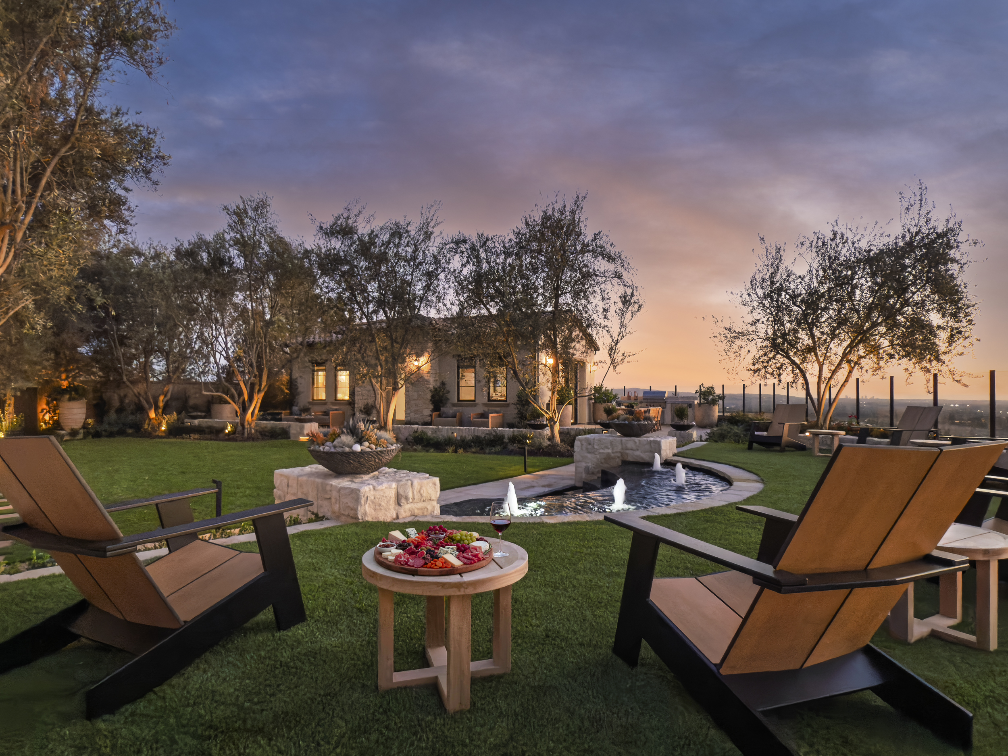
In the rear gardens, the design becomes experiential. Curved and rectilinear pools, raised spas, shallow lounging shelves, floating steps, water walls, and illuminated edges create movement around water. Sunken fire lounges, poolside daybeds, covered dining pavilions, outdoor kitchens, bars, and intimate seating courts are arranged as distinct destinations for entertaining and retreat. Strategic level changes and transparent view edges preserve the connection to Orchard Hills while creating privacy and enclosure within each outdoor room.
Skyline is defined by a deliberate progression from architecture to garden to water to horizon, creating layered resort landscapes that feel both highly composed and naturally connected to the Orchard Hills setting.