Neoclassical Italian Villa
Crystal Cove, California
Scope
Architecture
Category
Custom Single Family Residence
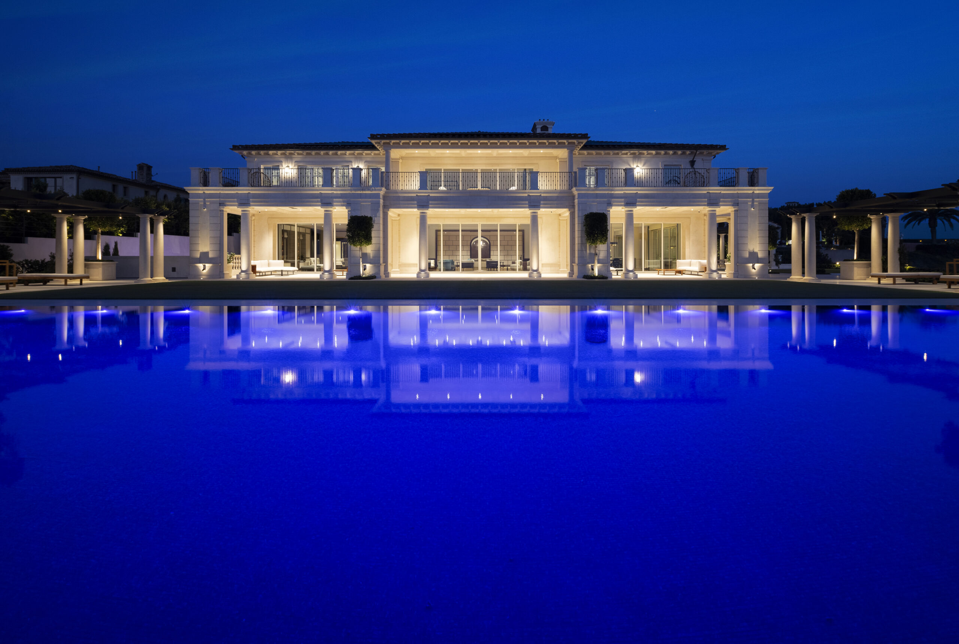
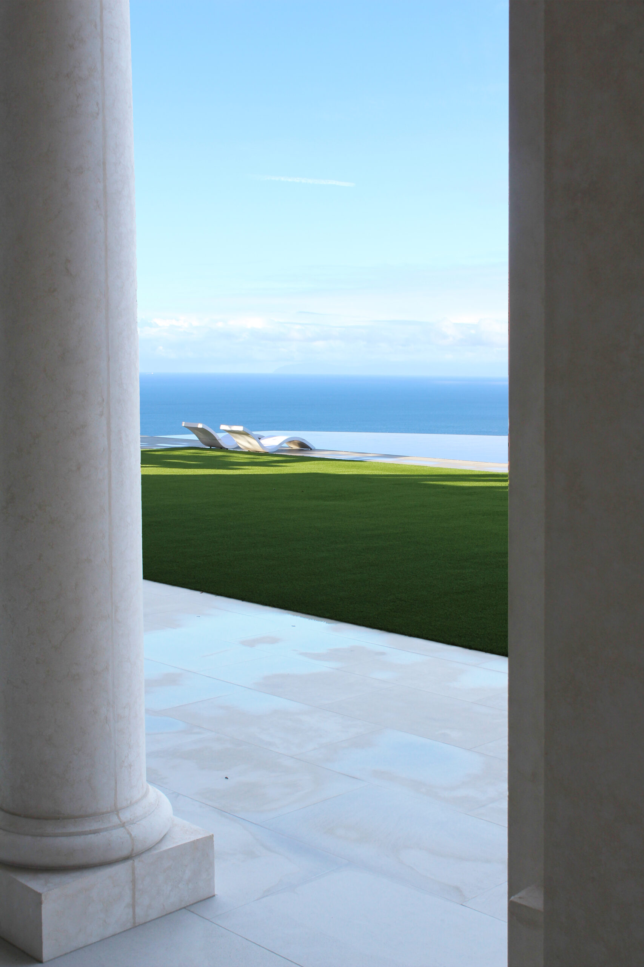
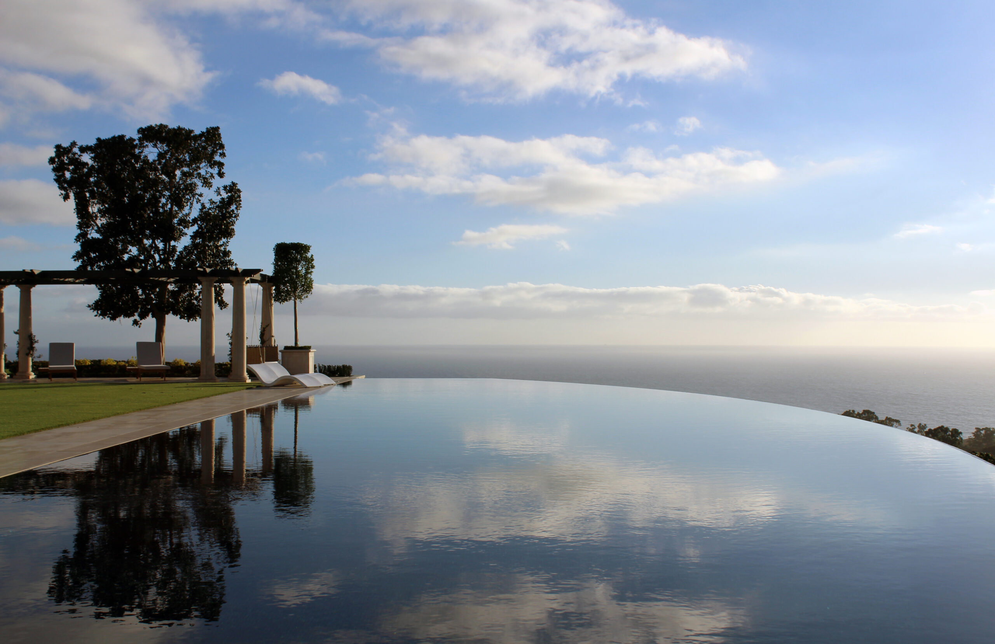
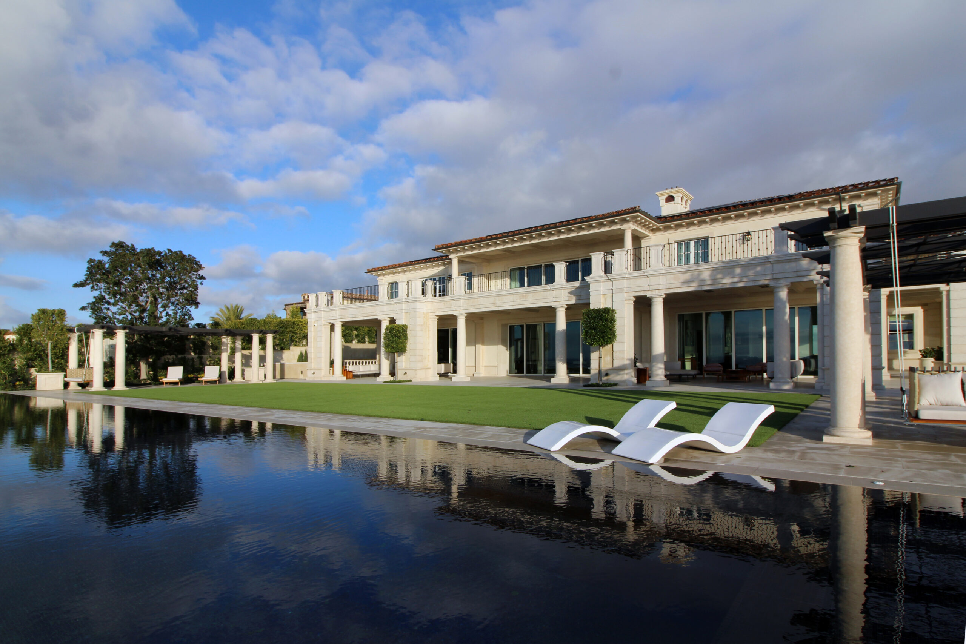
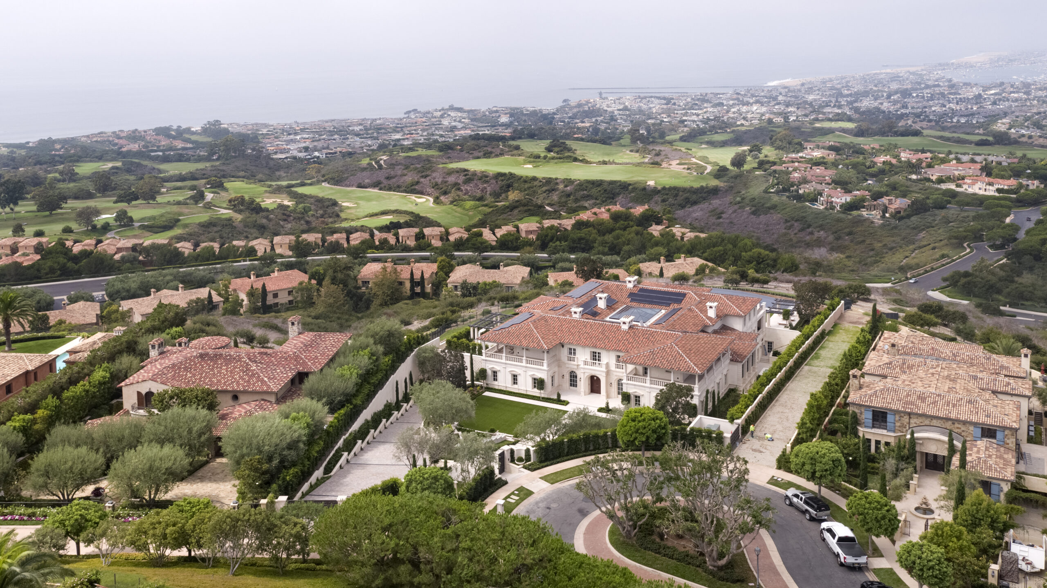
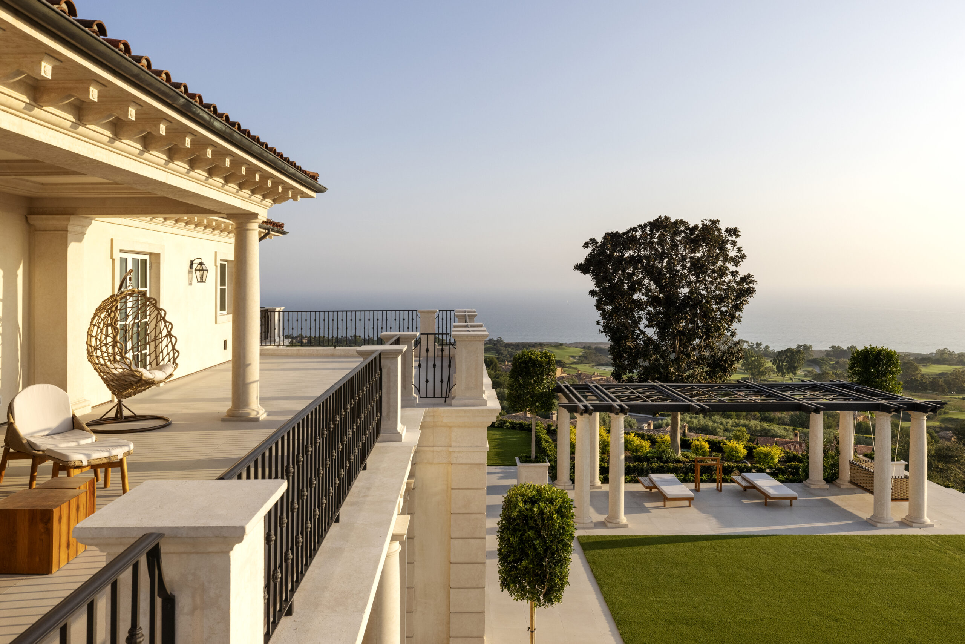
Neoclassical Italian Villa pairs the formal composition of an Italian estate with the open coastal setting of Crystal Cove, framing ocean views through columned loggias and landscaped terraces.
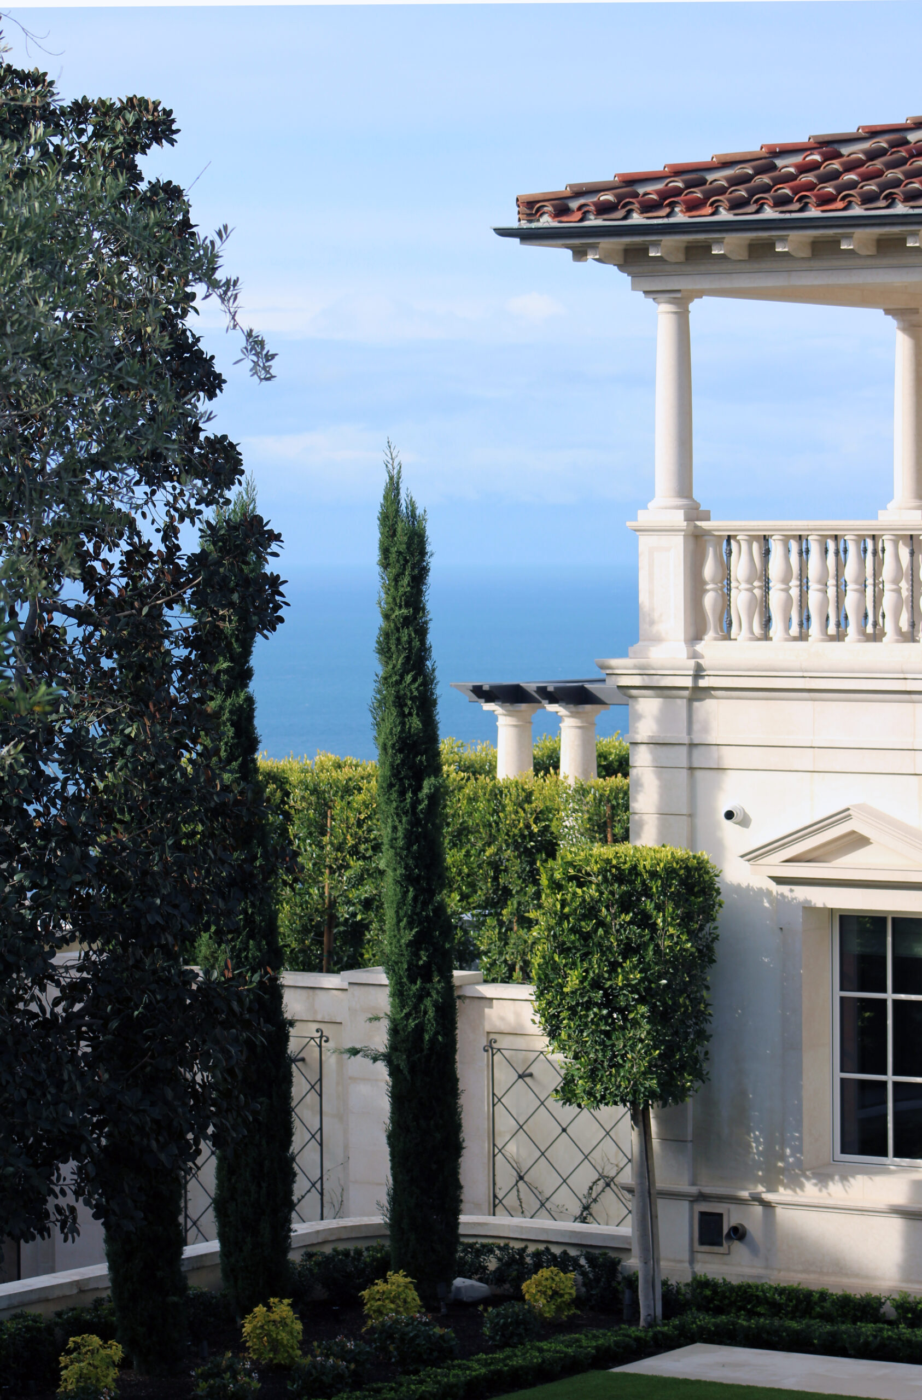
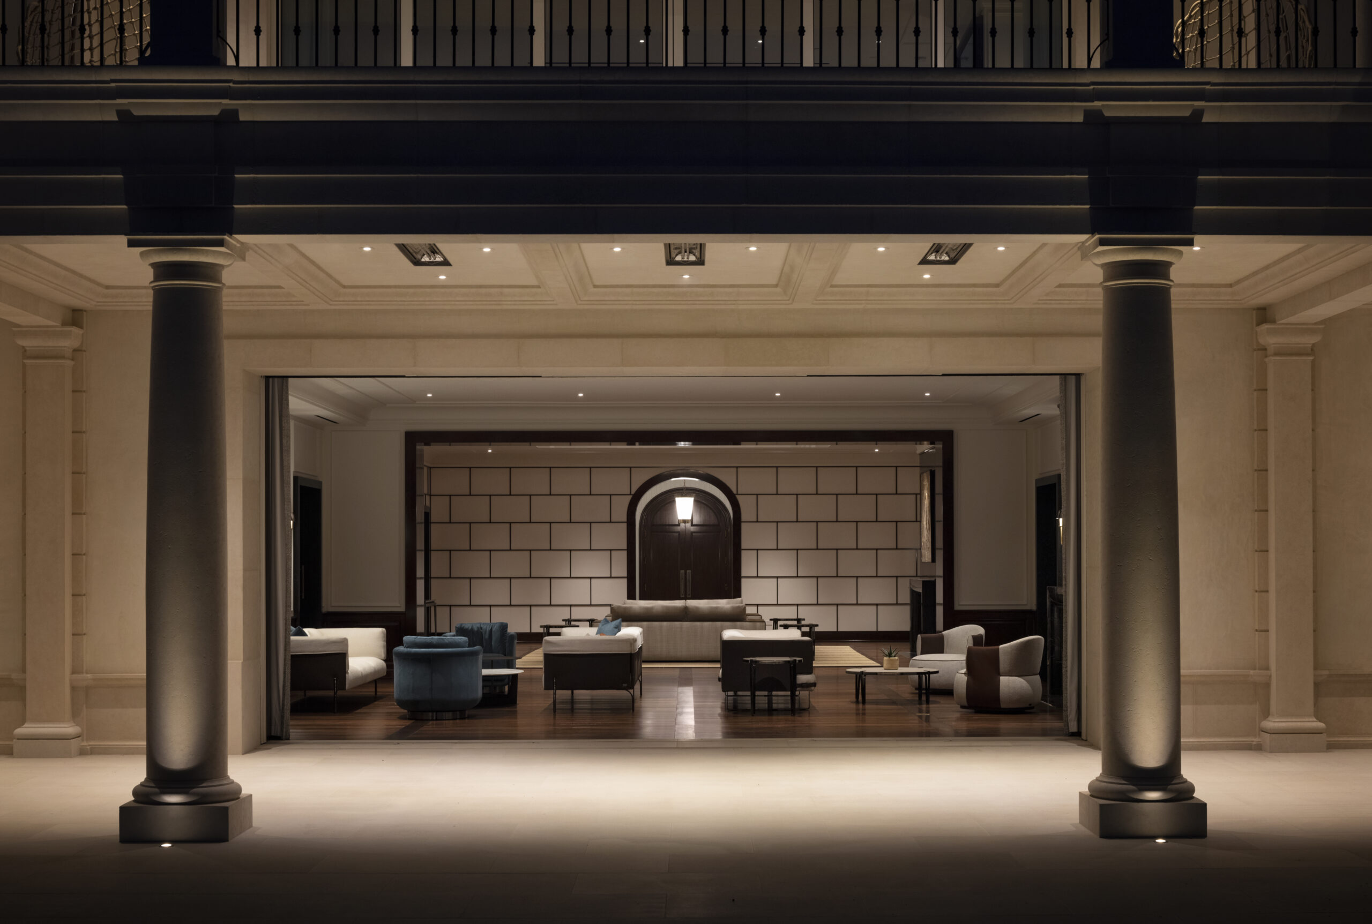
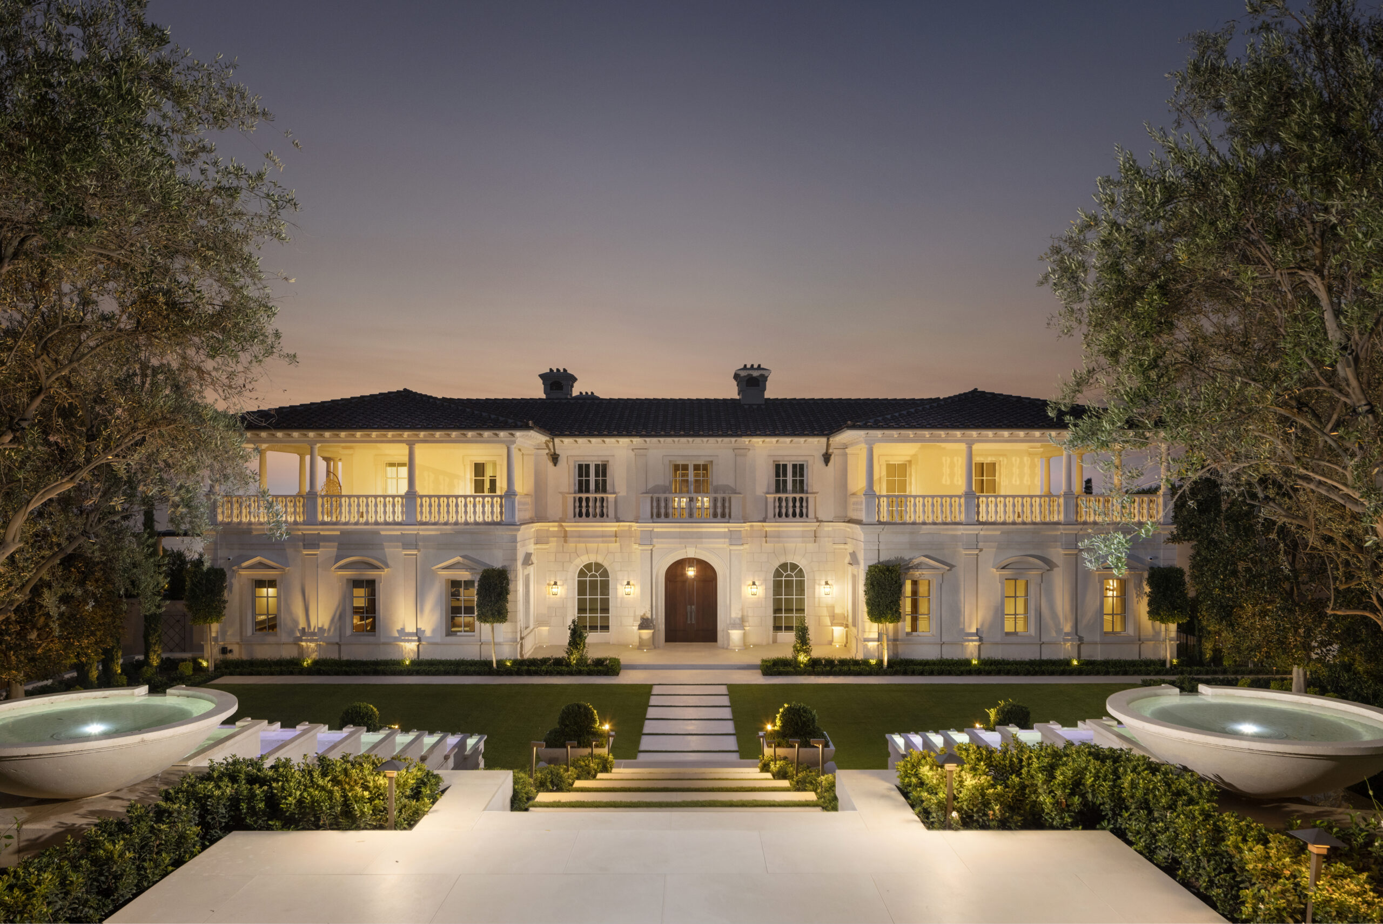
A symmetrical façade, pale exterior walls, and clay tile roofs establish the villa’s classical character. Columns, balustrades, and carefully ordered openings give the elevations depth and rhythm, while covered galleries create sheltered transitions between the residence and its gardens.
The arrival landscape follows a strong central axis, with broad steps, clipped hedges, and paired water bowls leading toward the entry. Mature trees soften the formal geometry, and integrated lighting draws attention to the garden’s layered levels after sunset.
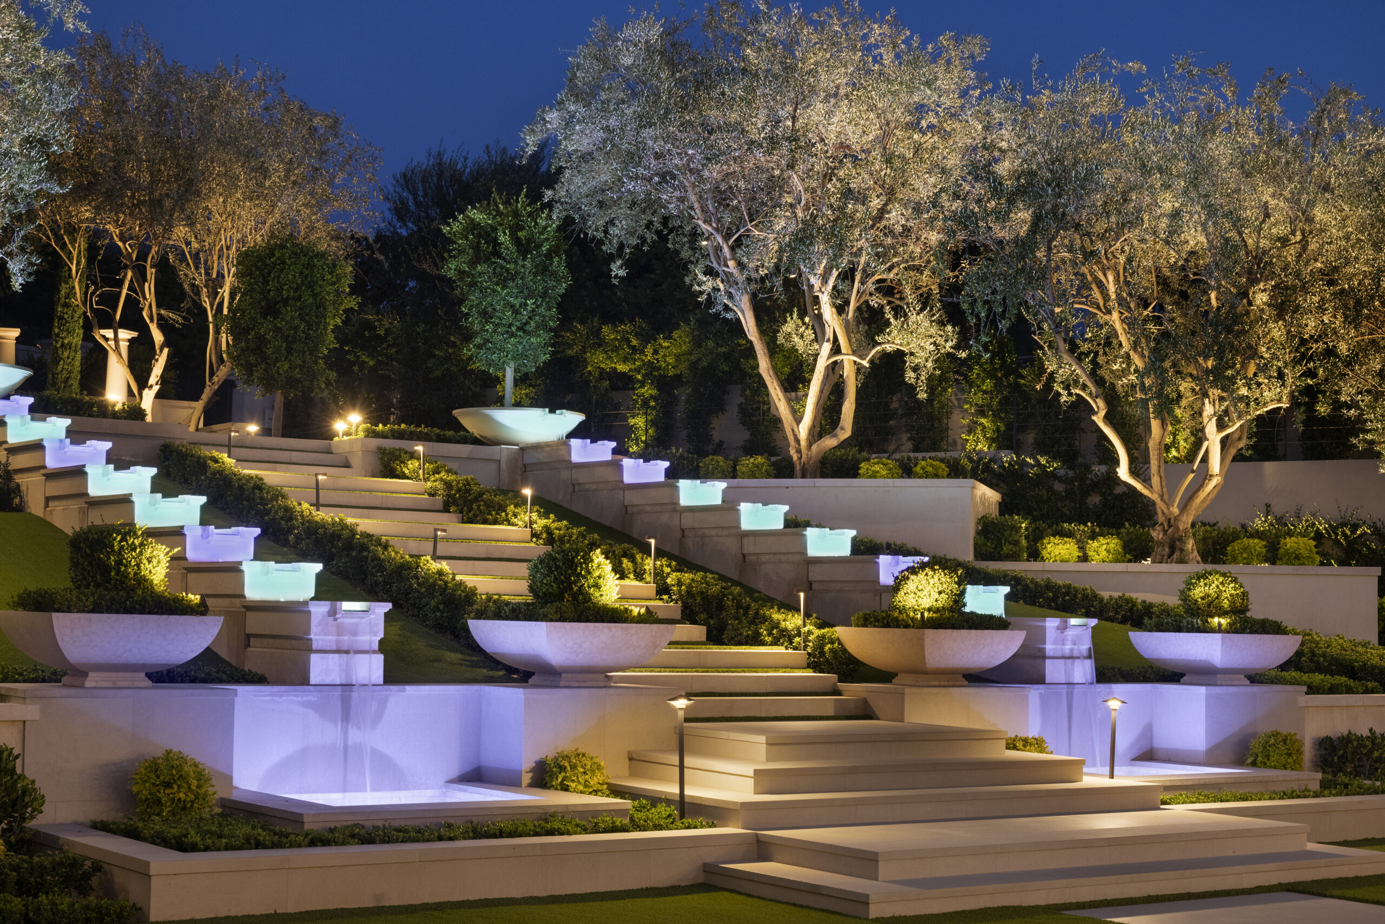
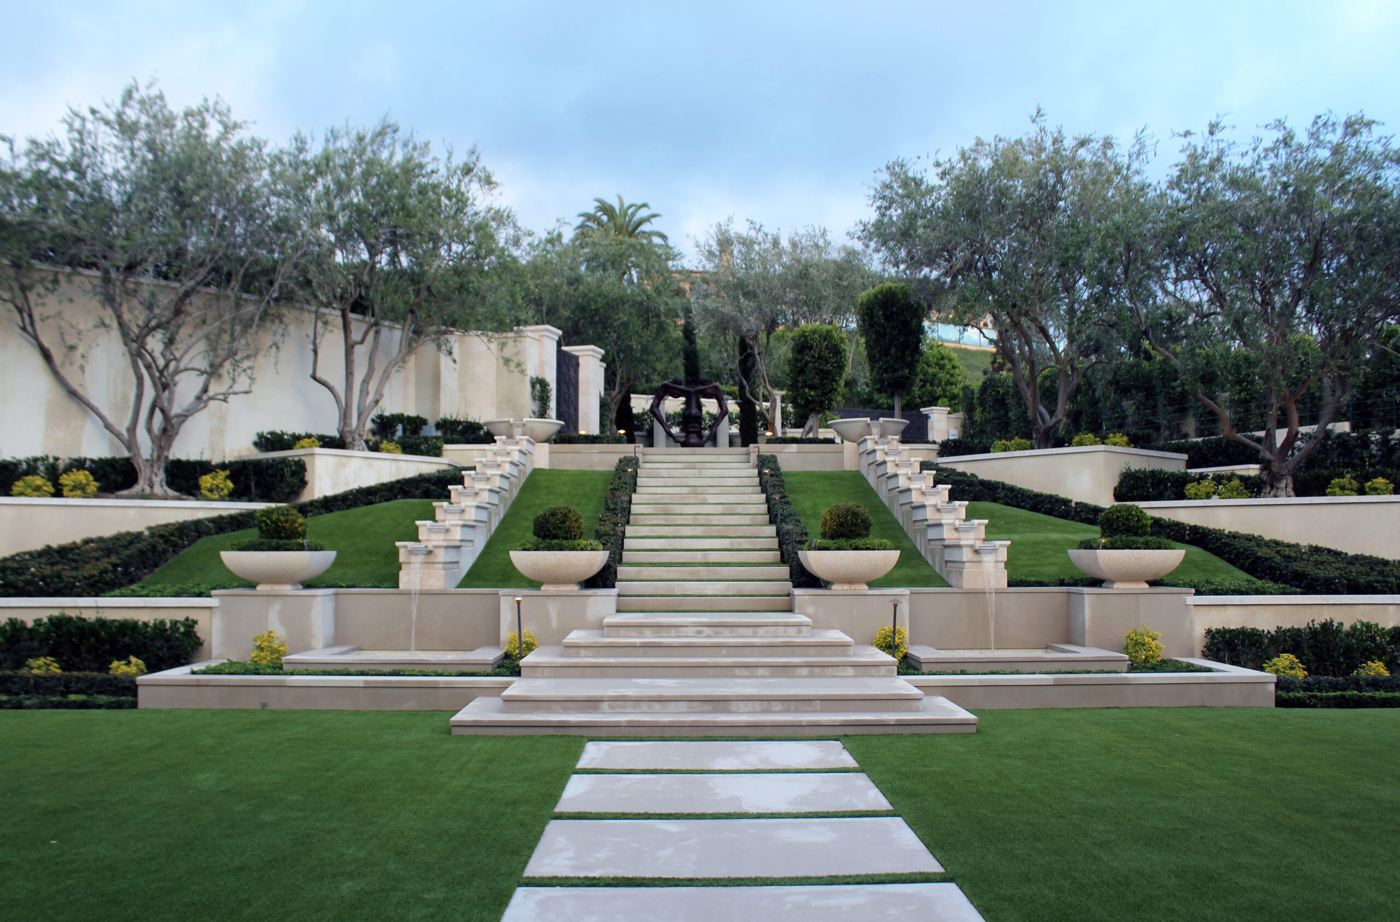
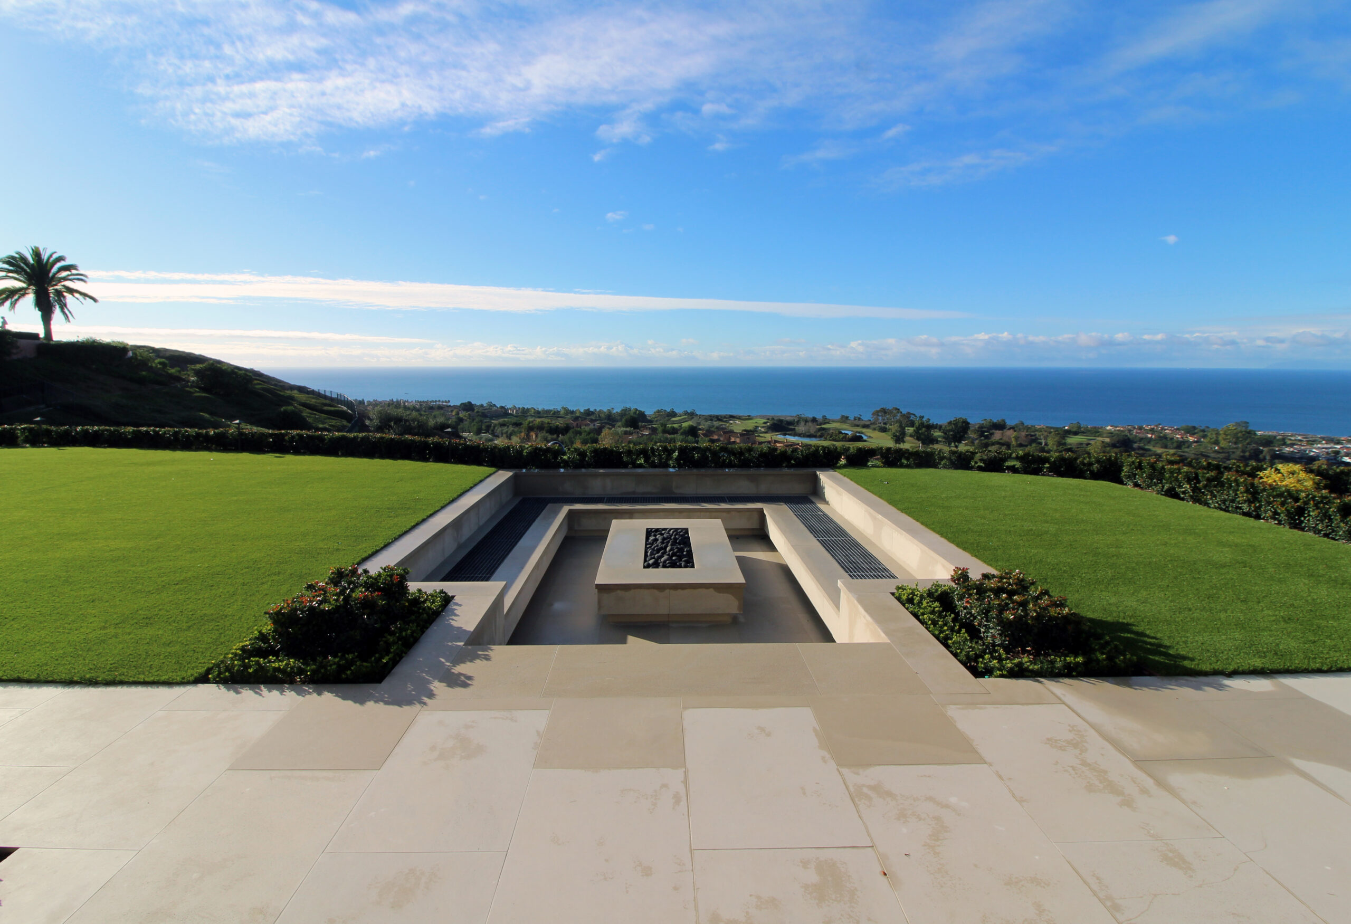
Formal gardens and columned terraces open toward the Pacific horizon.