Andalusian Villa
Irvine, California
Scope
Architecture
SQUARE FOOTAGE
Above 10,000 S.F.
Category
Custom Single Family Residence
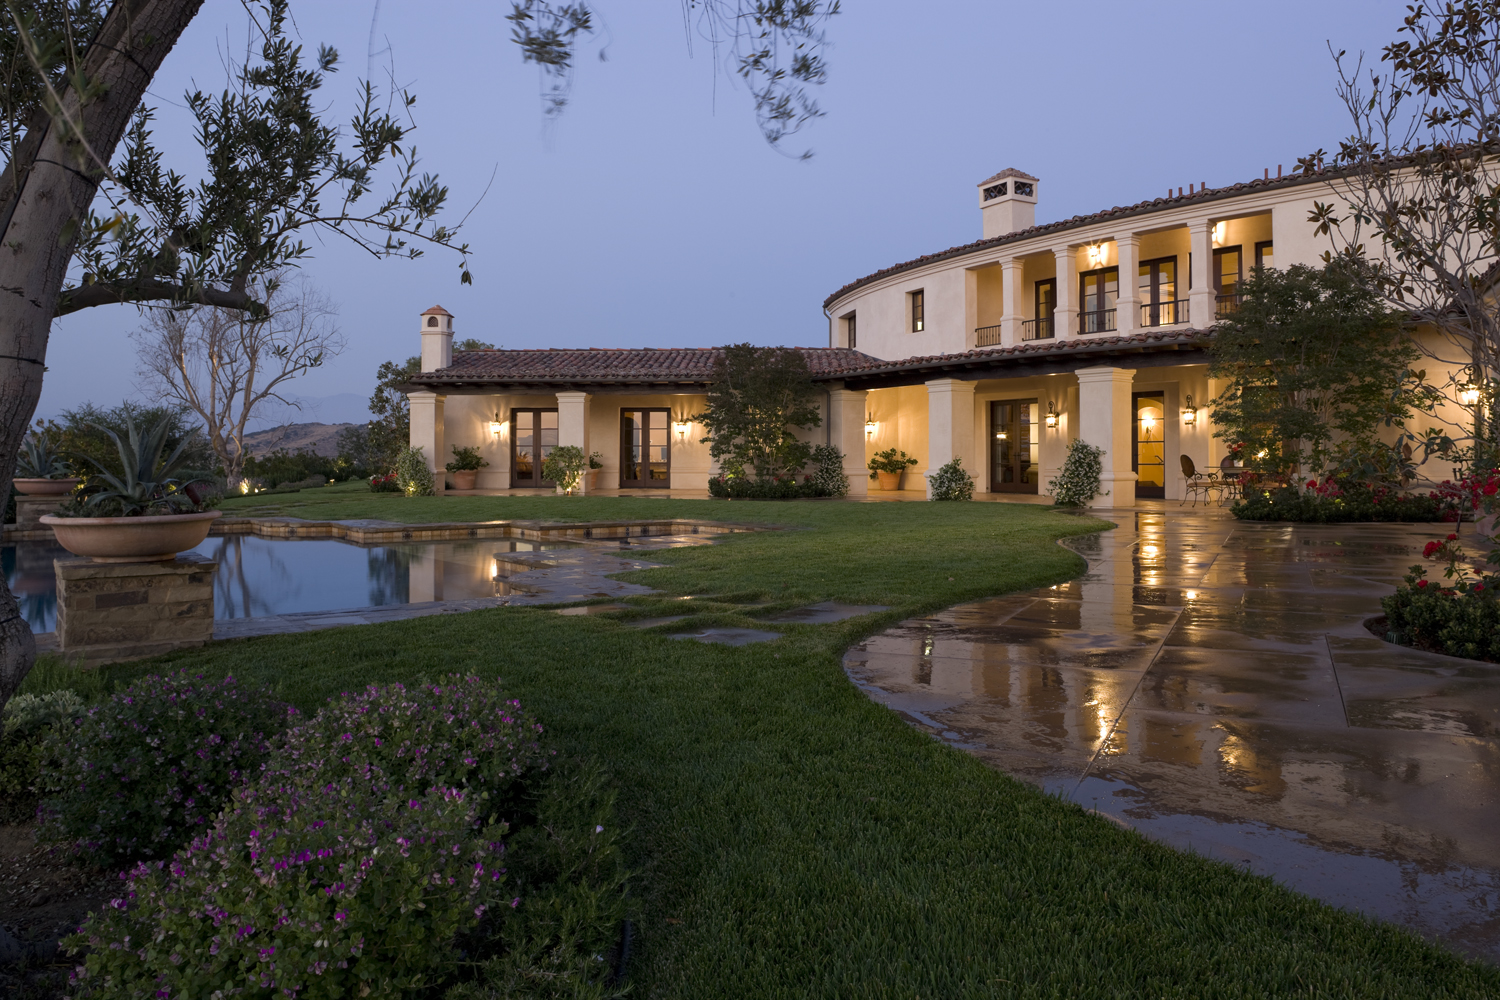
Andalusian Villa brings the character of a Mediterranean estate to Shady Canyon, pairing warm architectural details with gardens and views across the Irvine hills.
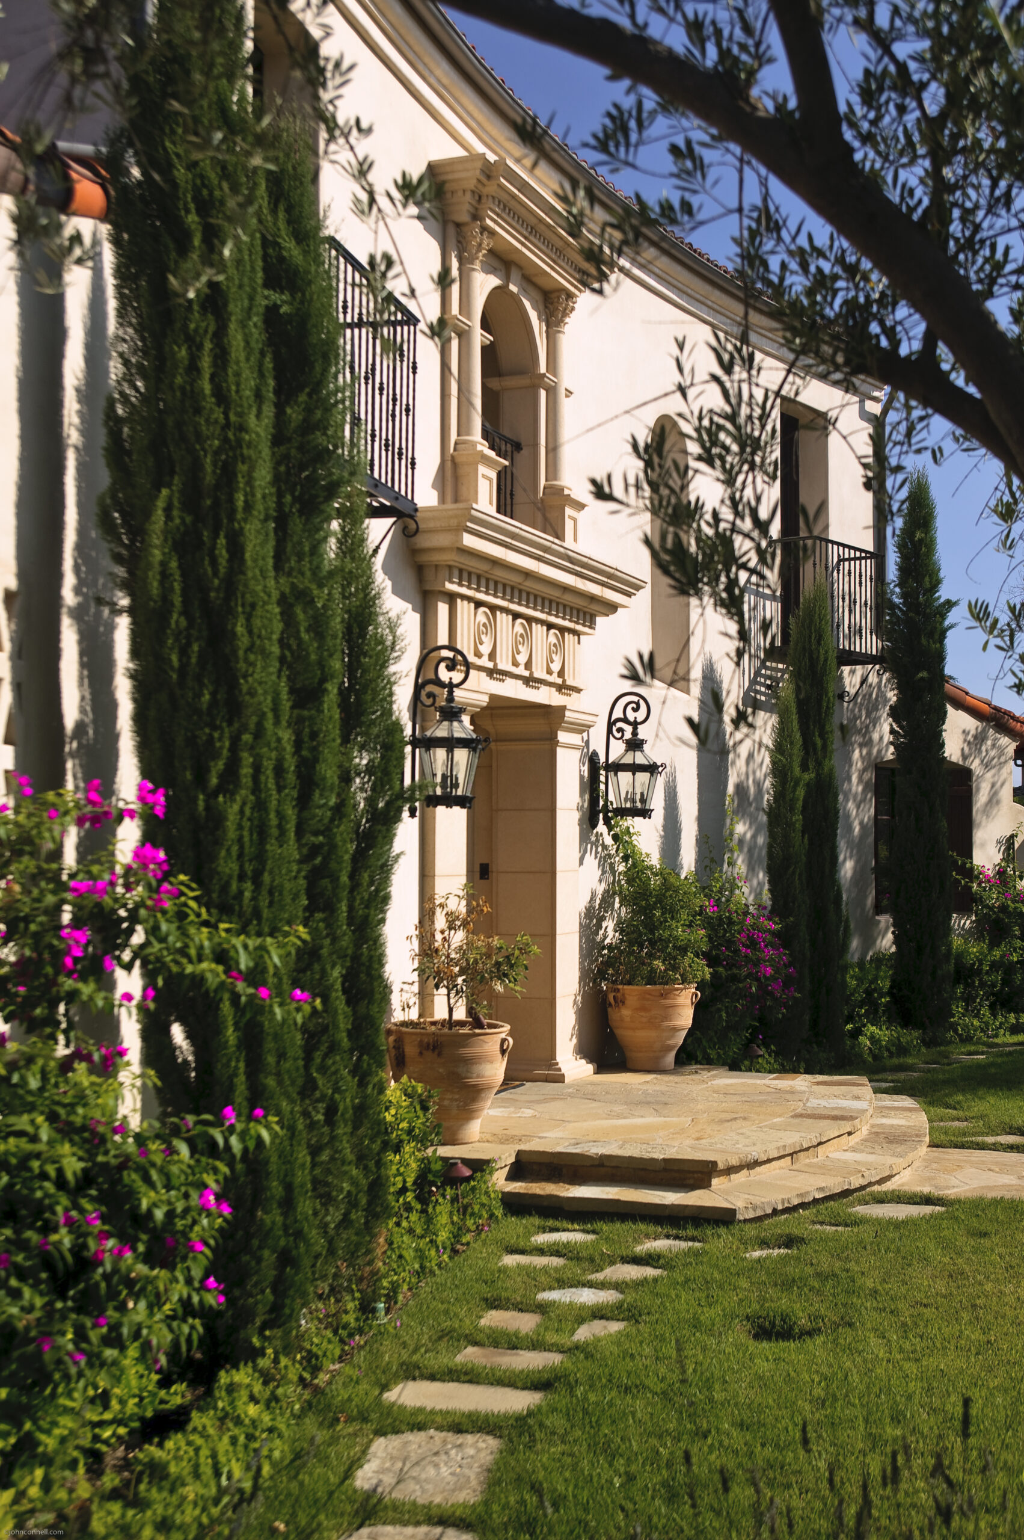
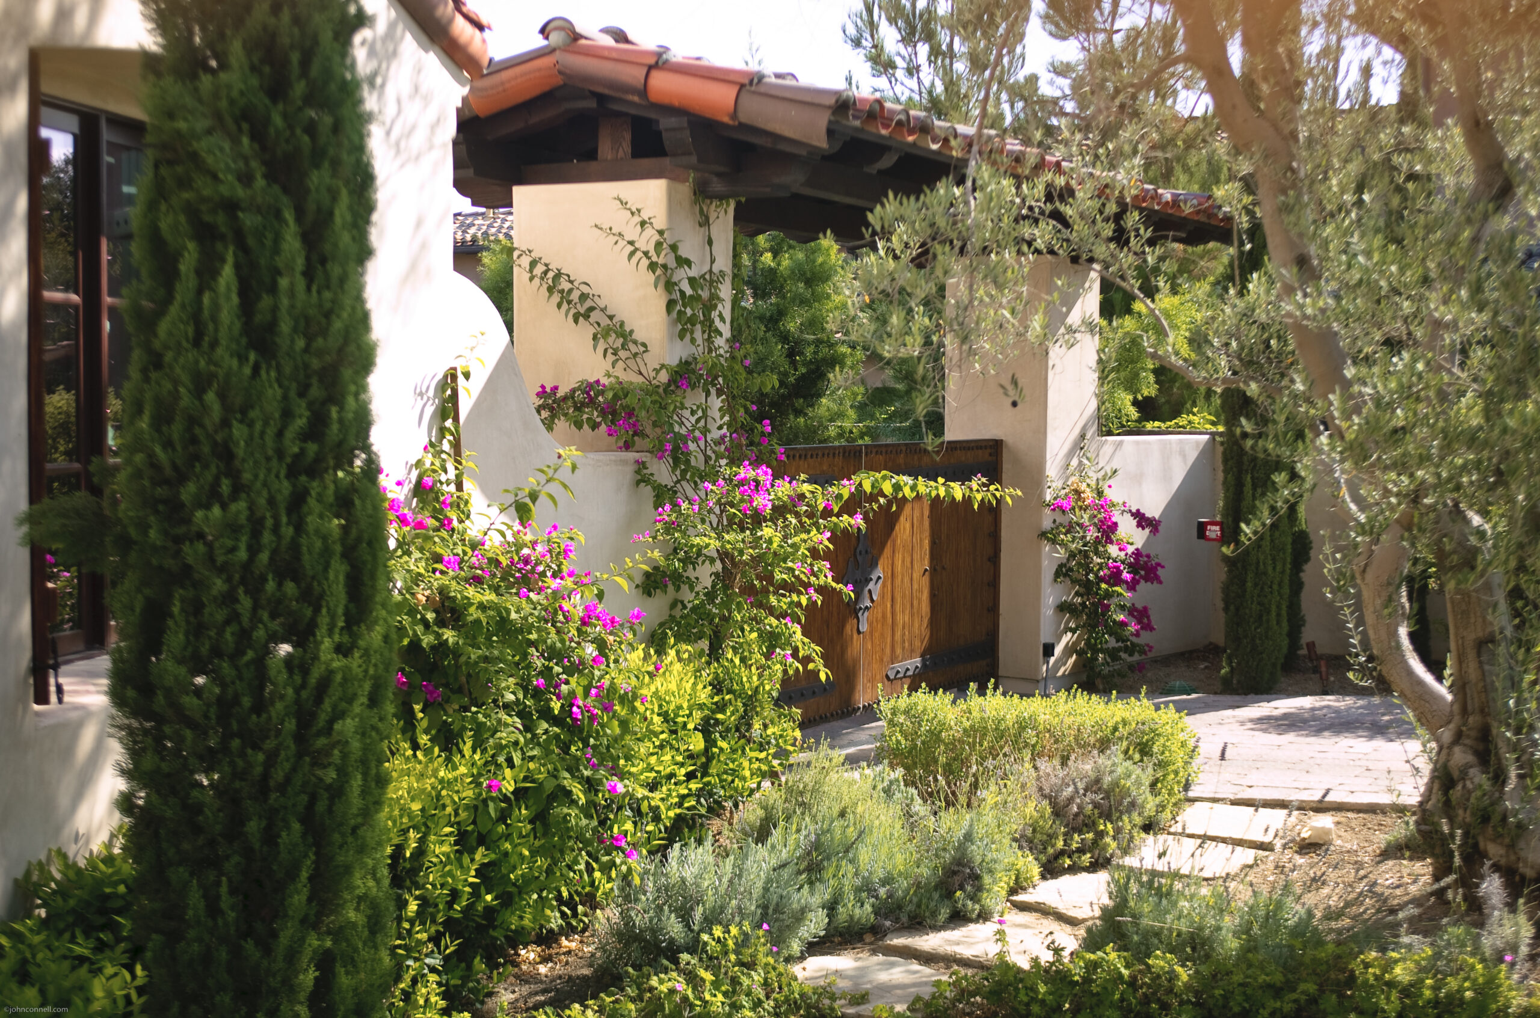
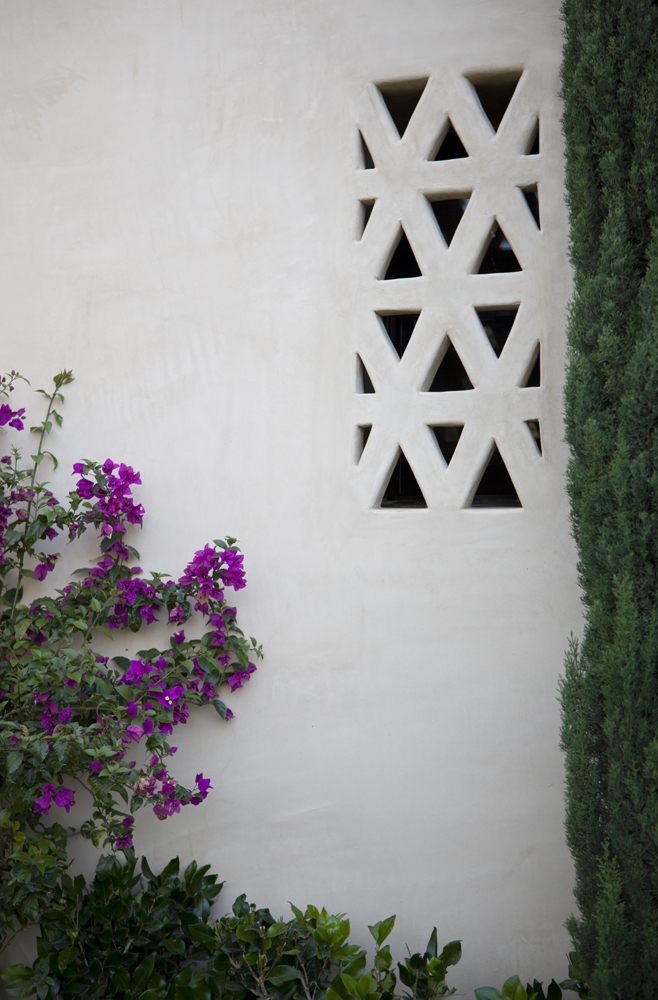
Pale stucco walls, clay tile roofs, and a carefully framed entry establish the villa’s Andalusian character. Tall cypress trees and flowering planting soften the façade, while stone paths and garden walls create an intimate approach to the home.
The landscape unfolds through lawns, planted borders, and outdoor gathering spaces. Decorative wall openings, climbing greenery, and shaded edges add texture and depth, creating a sequence of garden settings around the residence.
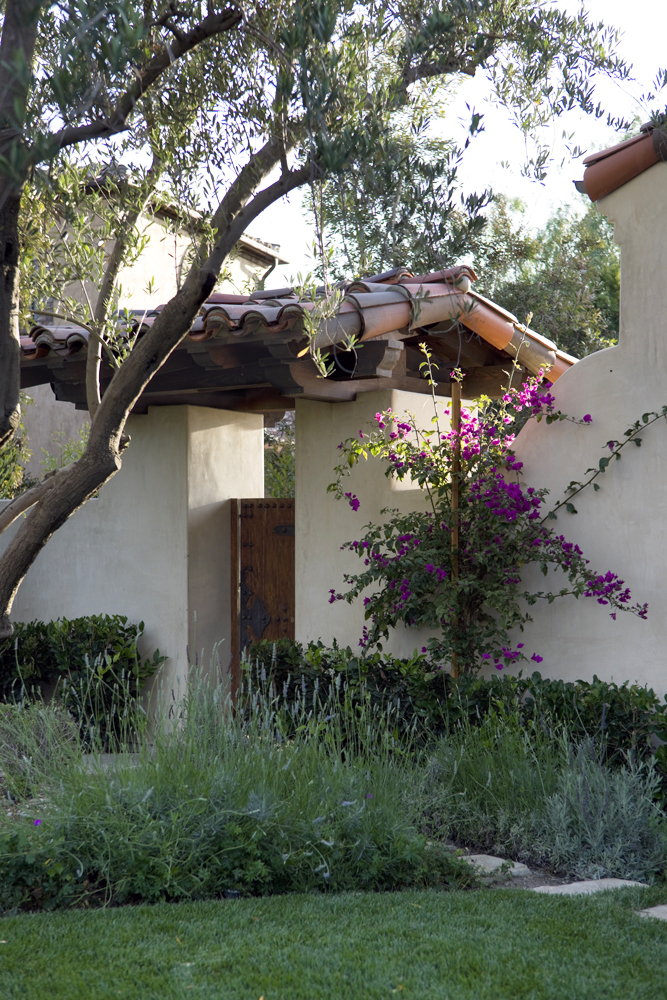
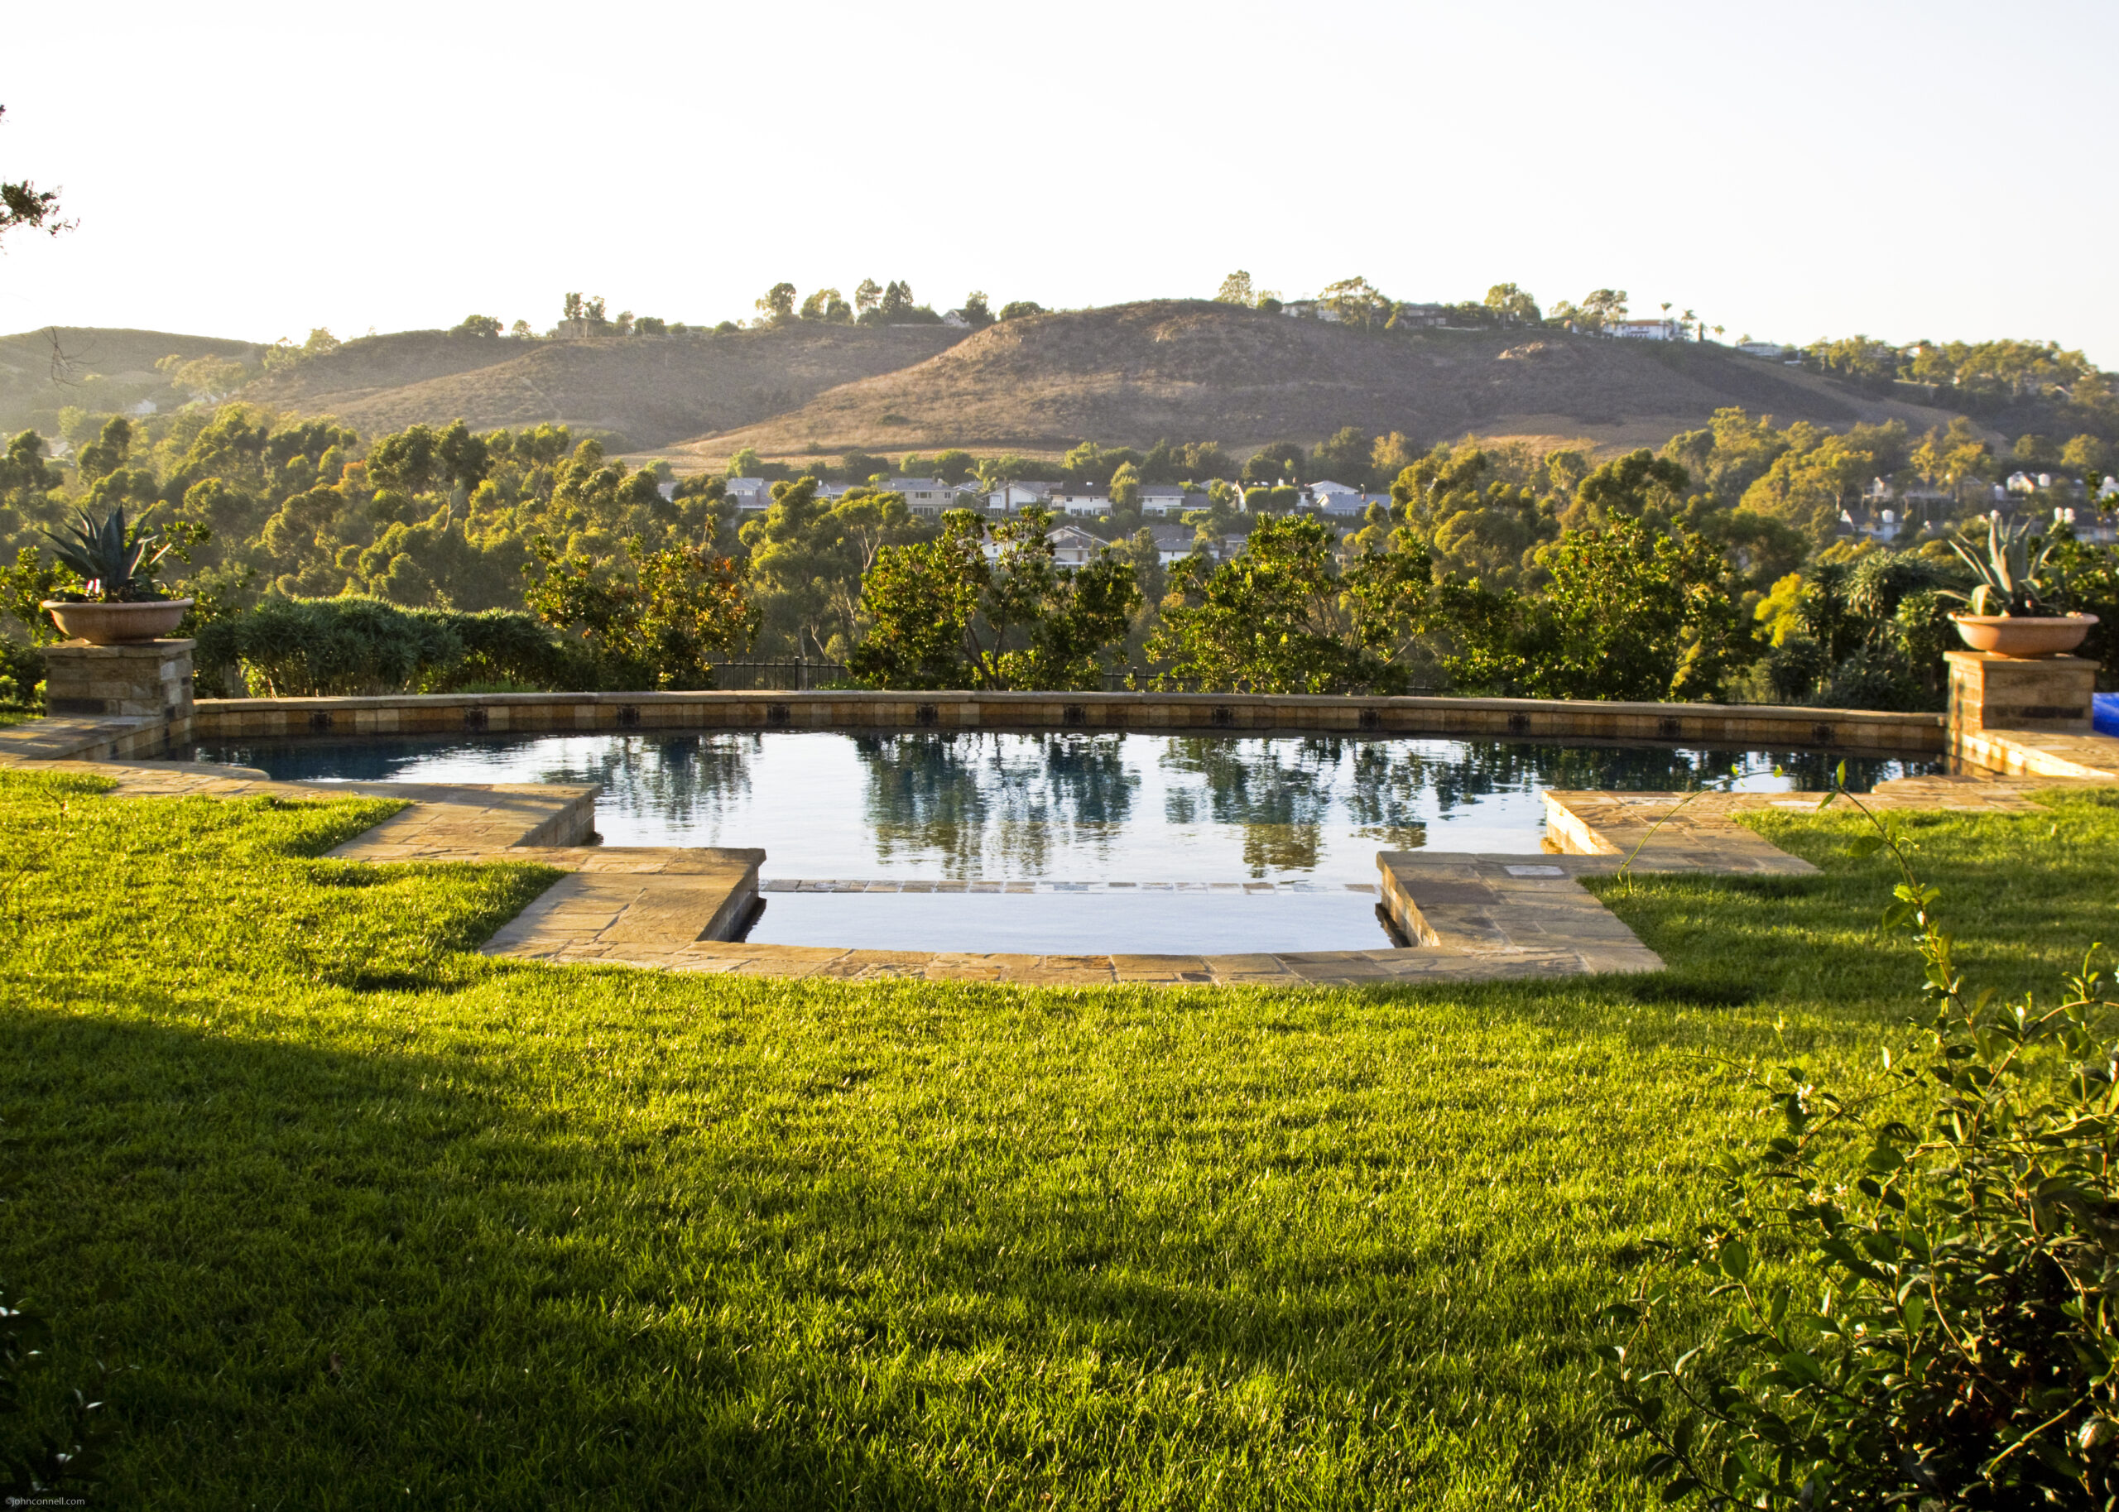
Sheltered gardens and open hillside views shape a relaxed setting for outdoor living.