The Evergreens
Lake Forest, California
Scope
Landscape Architecture
Design Focus
Contemporary Residential Landscapes + Seamless Indoor-Outdoor Living
Category
Residential Community / Model Home Landscape

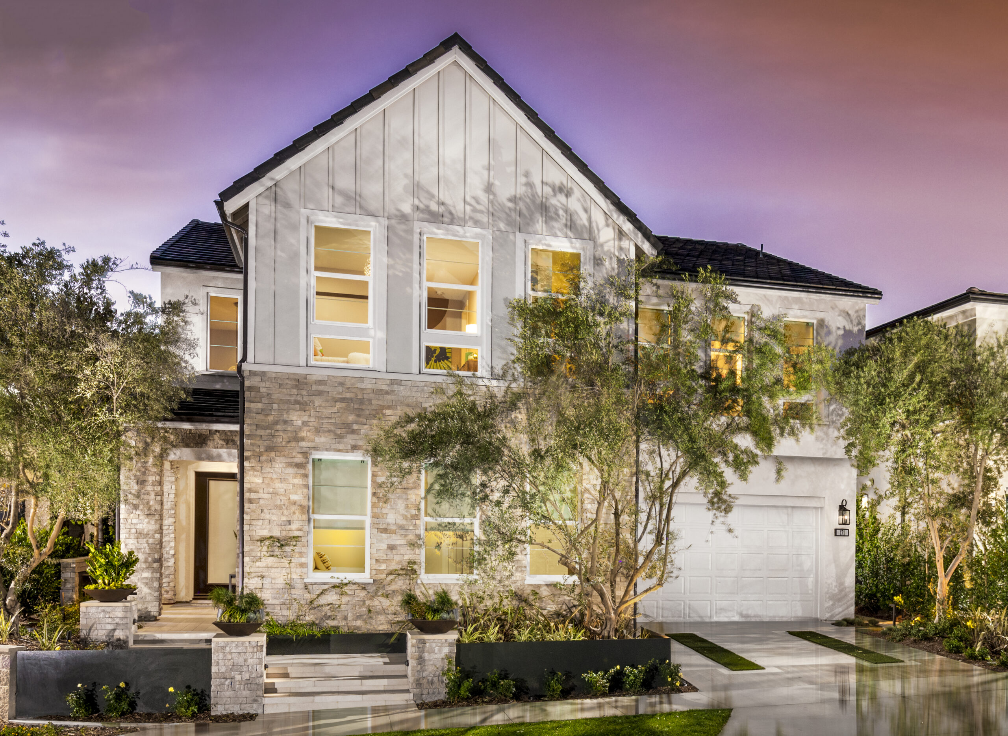
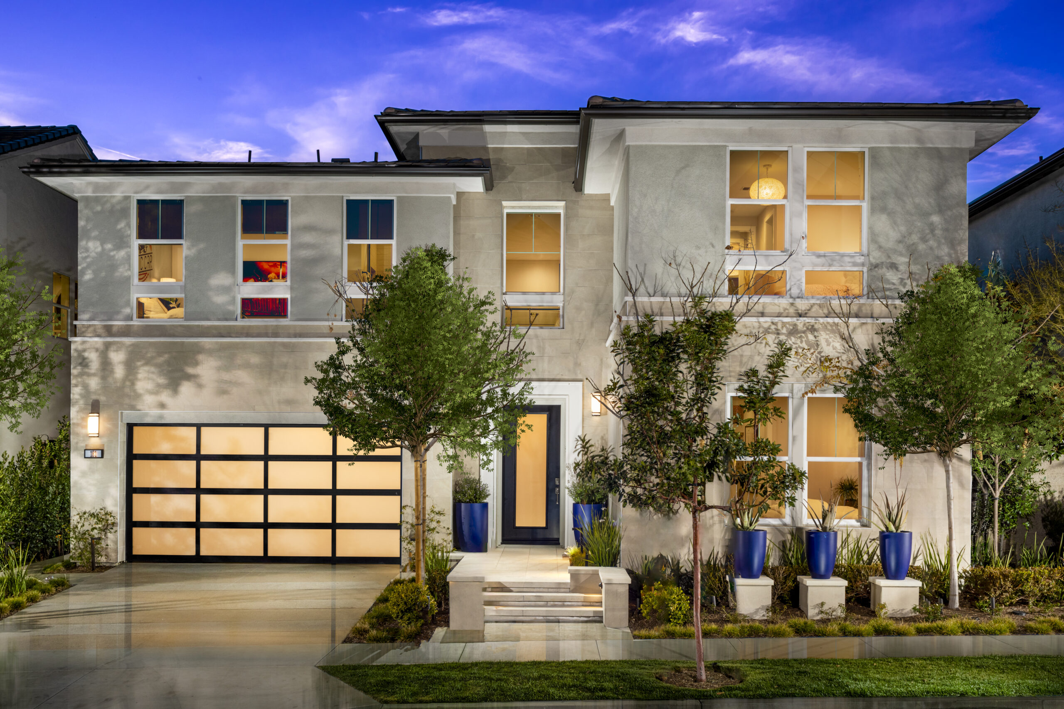
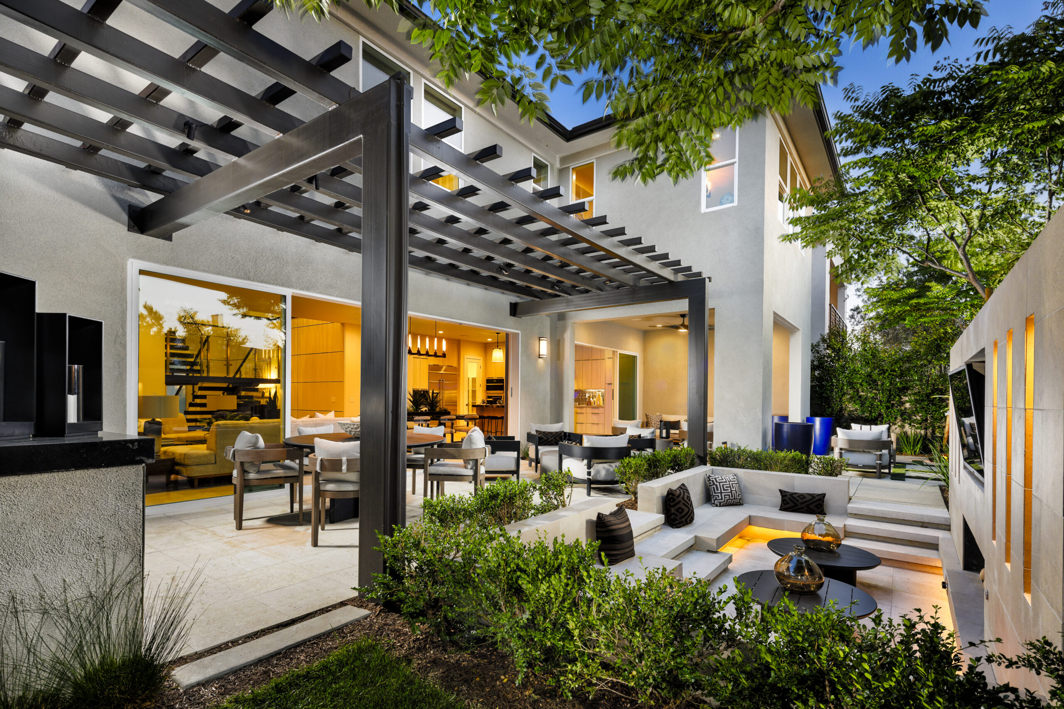
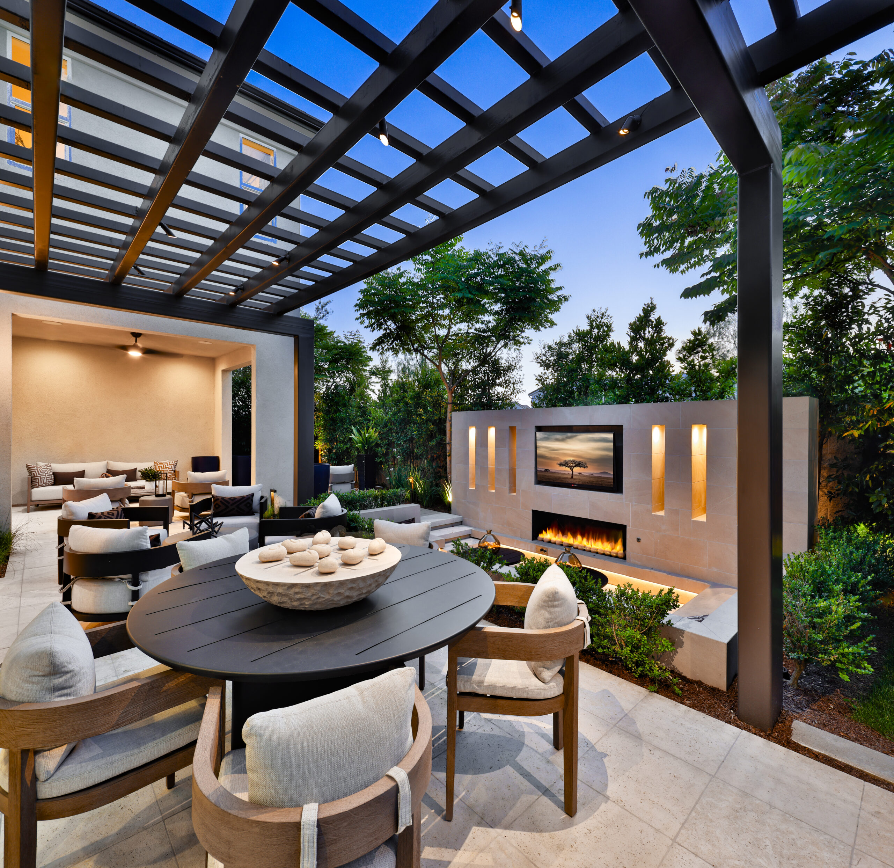
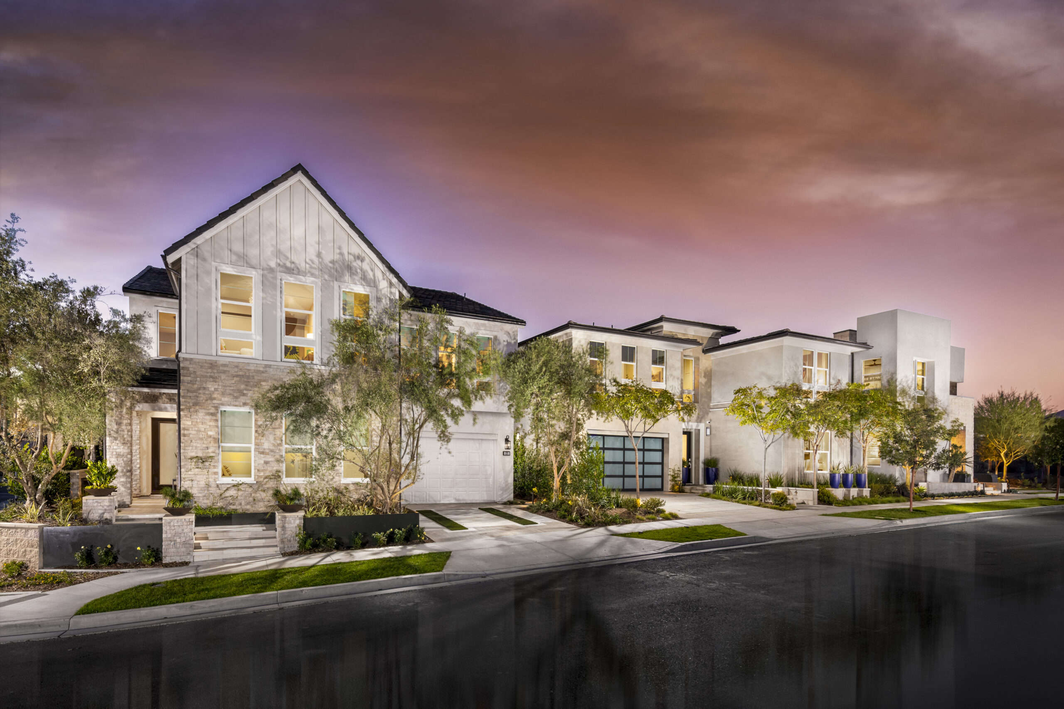
At The Evergreens, the landscape architecture extends the clean contemporary character of the homes into a series of refined outdoor environments. Streetscapes, courtyards, pools, terraces, and covered rooms are composed as an integral part of the architecture, creating strong indoor-outdoor connections and giving each model home a distinct but cohesive landscape identity.
The front landscapes establish a polished neighborhood character through ornamental trees, layered evergreen planting, sculptural succulents, grasses, and carefully framed entry walks. Low walls, raised planters, broad paving, turf-jointed drives, and accent lighting reinforce the geometry of the architecture while softening the streetscape with texture and seasonal variation. The planting remains structured and contemporary, with each elevation receiving a landscape composition tailored to its scale and material palette.
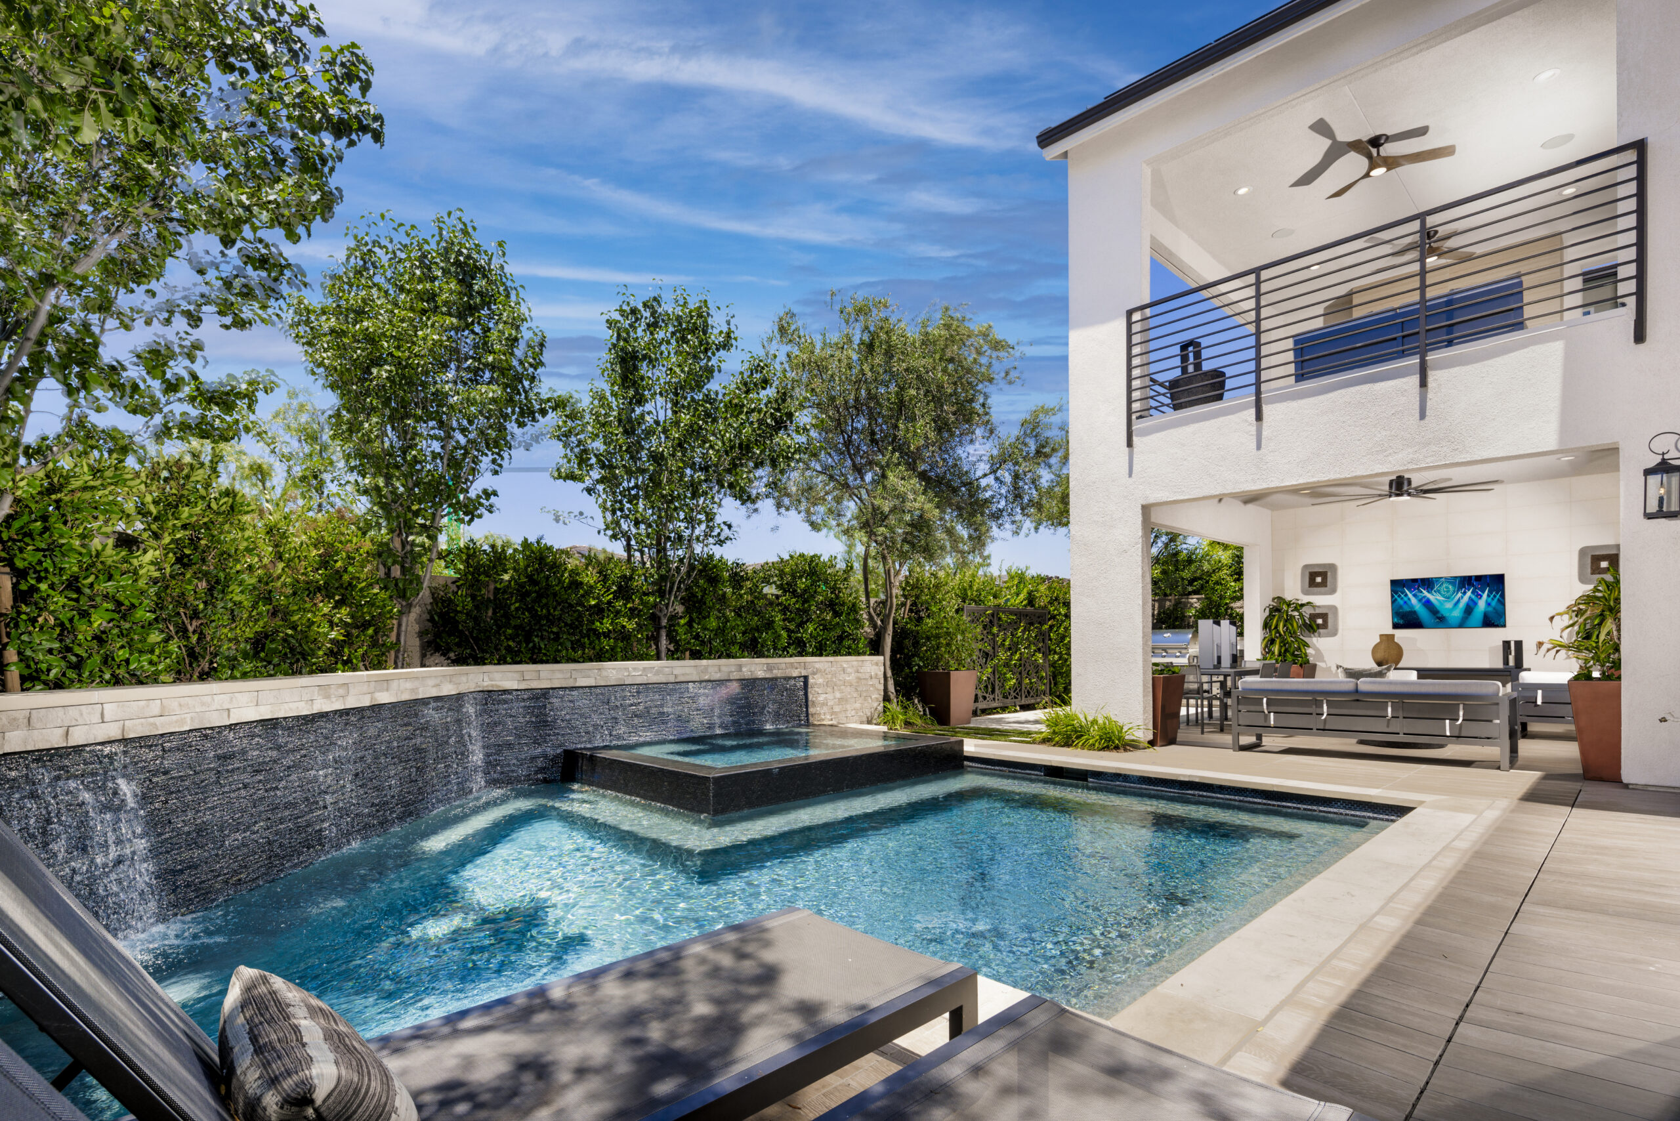
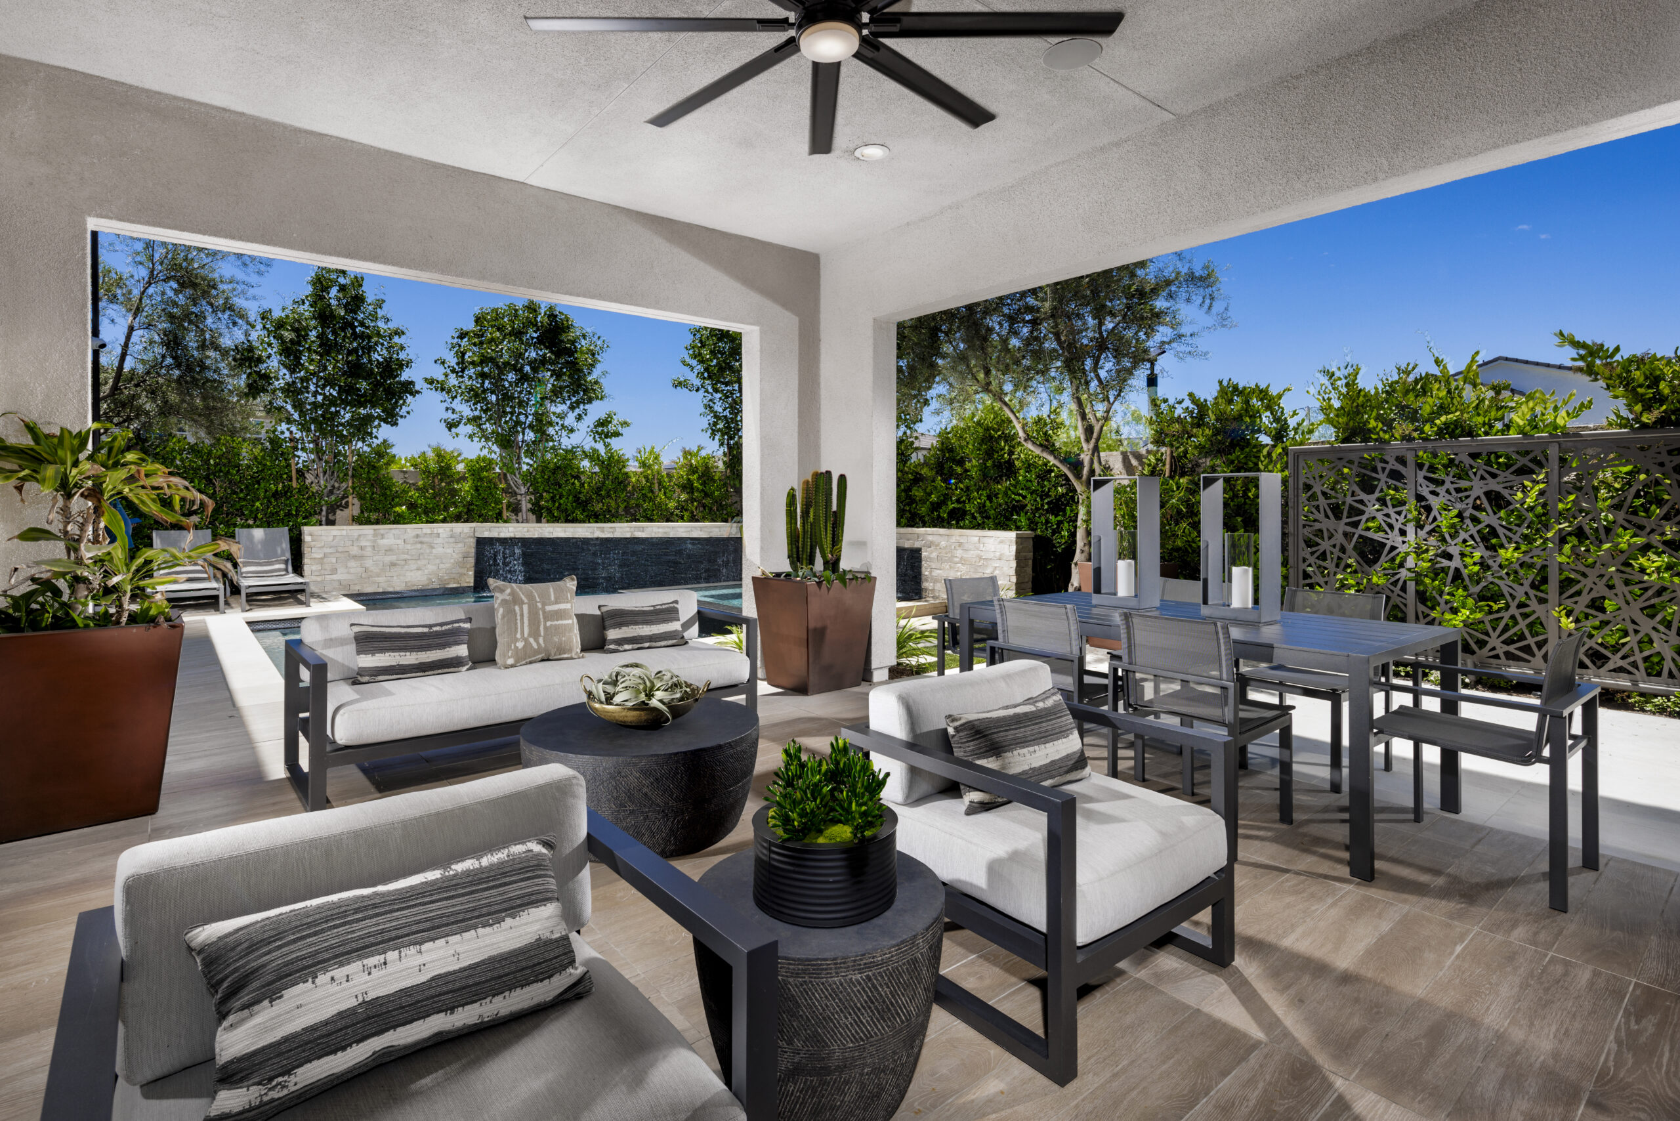
Rear gardens are organized as compact resort-style outdoor rooms centered on pools, spas, water walls, and shaded gathering areas. Covered dining spaces, outdoor kitchens, fireplaces, media walls, trellises, and lounge terraces create multiple destinations within each yard, while the pools are fitted closely to the homes to strengthen the connection between interior living spaces and the landscape. Dense perimeter planting, hedges, and small canopy trees provide privacy and enclosure without sacrificing light or openness.
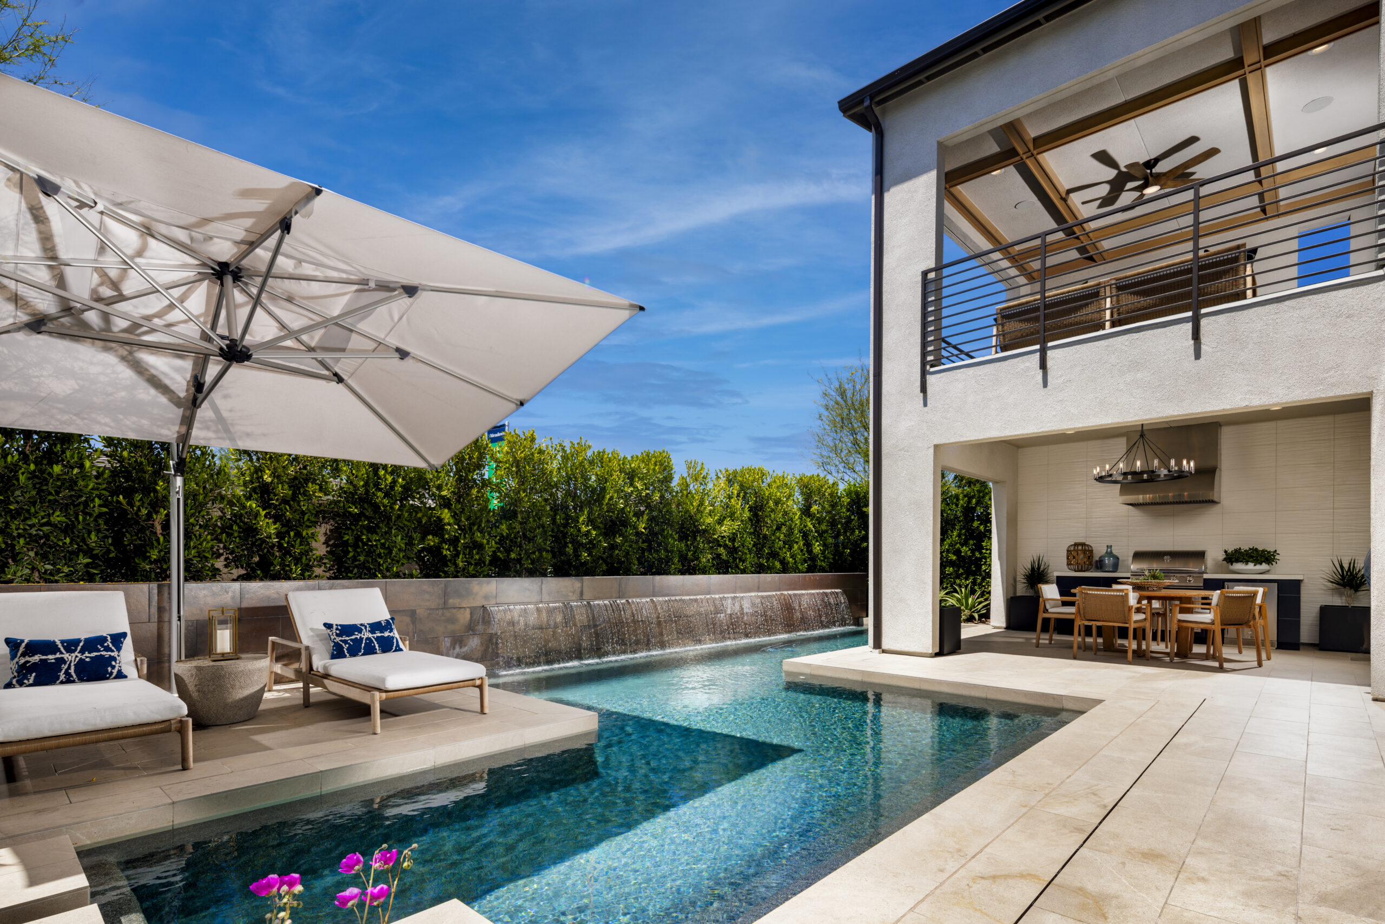
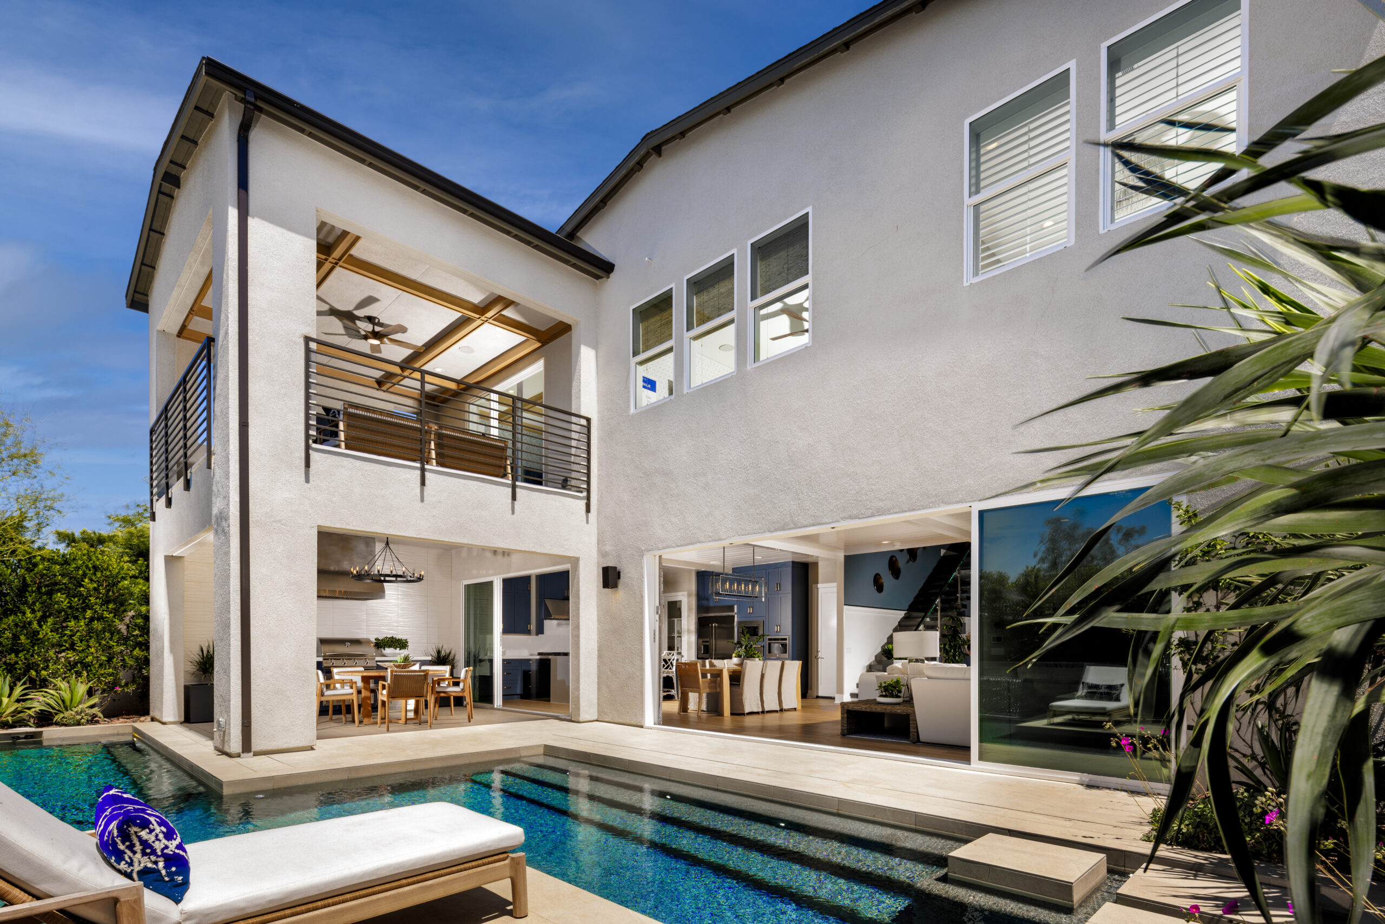
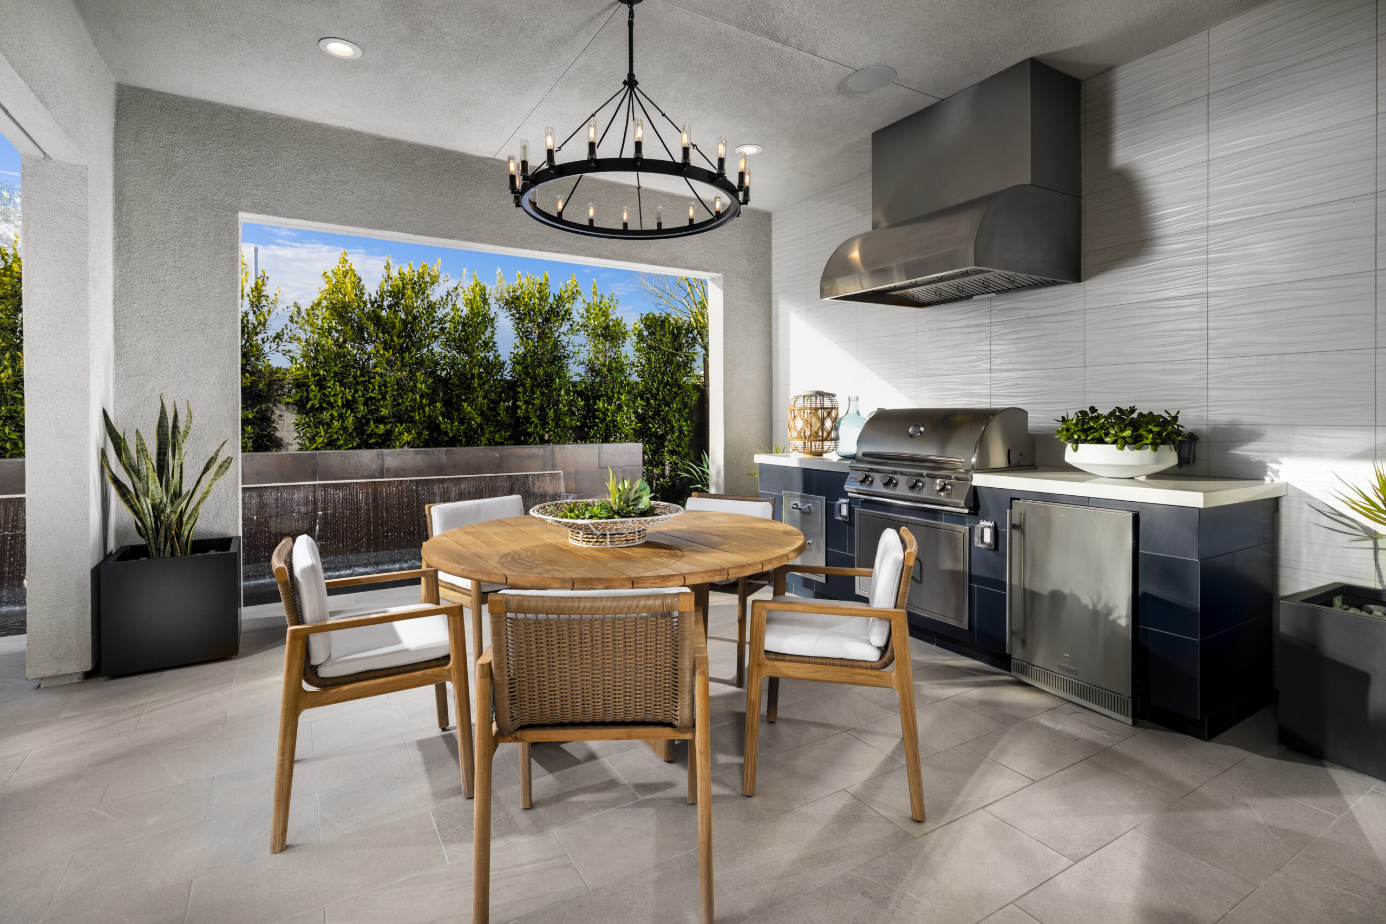
A precise landscape framework transforms each residence into a complete indoor-outdoor living environment, balancing water, shade, planting, and architectural detail with a clean contemporary character.