Overlook Models
Porter Ranch, California
Scope
Landscape Architecture
Design Focus
Hillside Living + View-Oriented Resort Environments
Category
Residential Community / Model Home Landscape
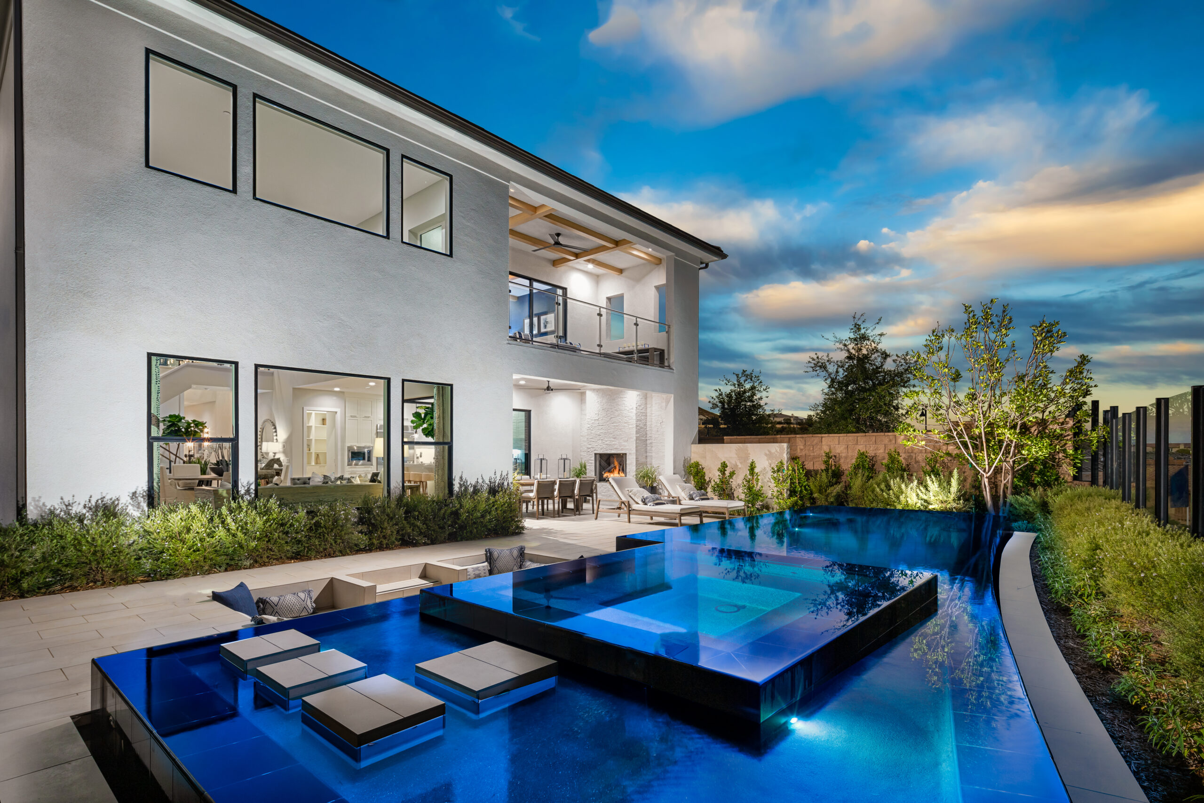
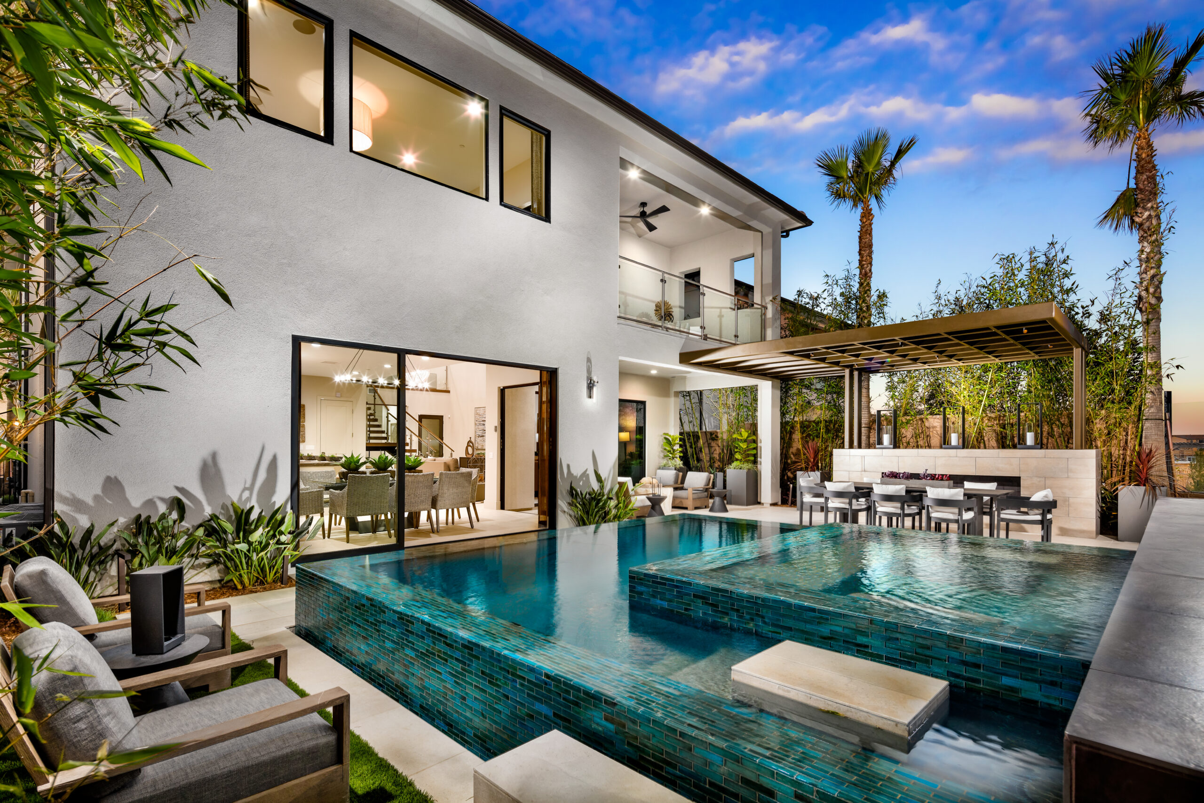
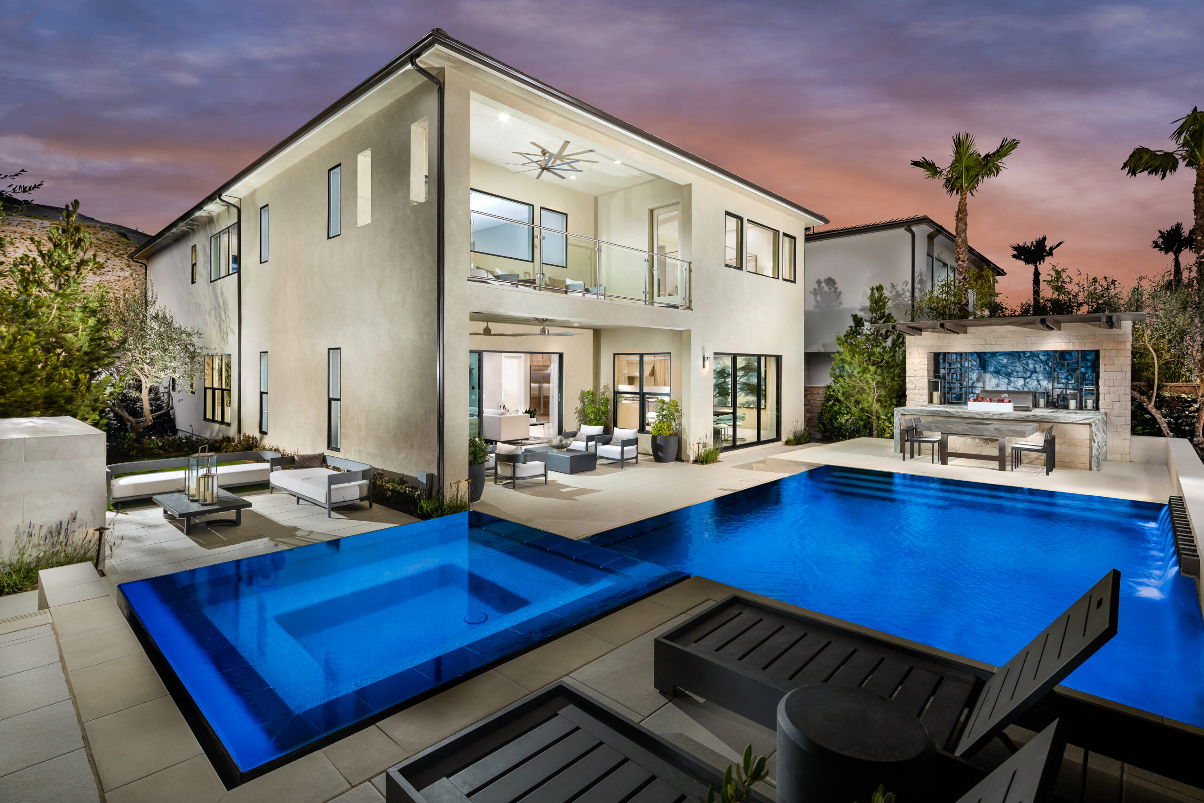
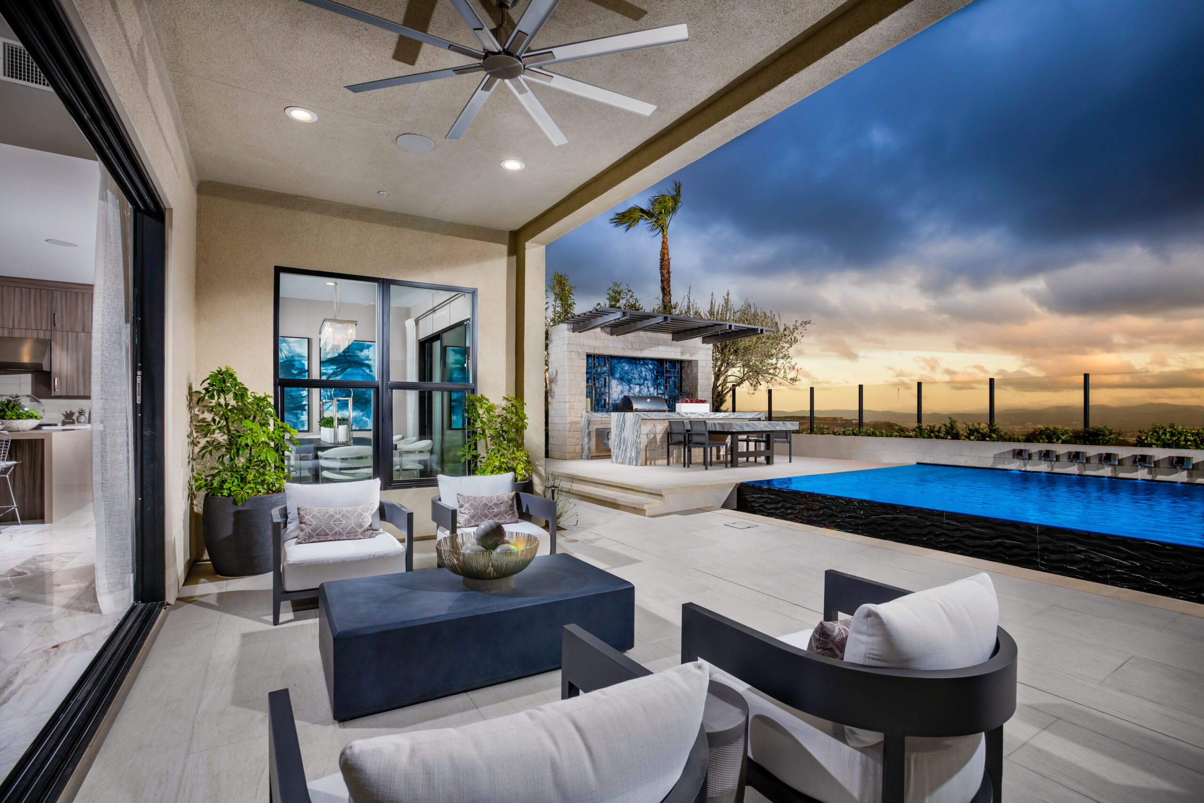
At Overlook in Porter Ranch, the landscape architecture is organized around expansive hillside views and a seamless indoor-outdoor lifestyle. Pools, raised spas, outdoor rooms, dining terraces, and view lounges extend the homes into the landscape, creating a series of refined spaces that feel open, comfortable, and closely connected to the horizon.
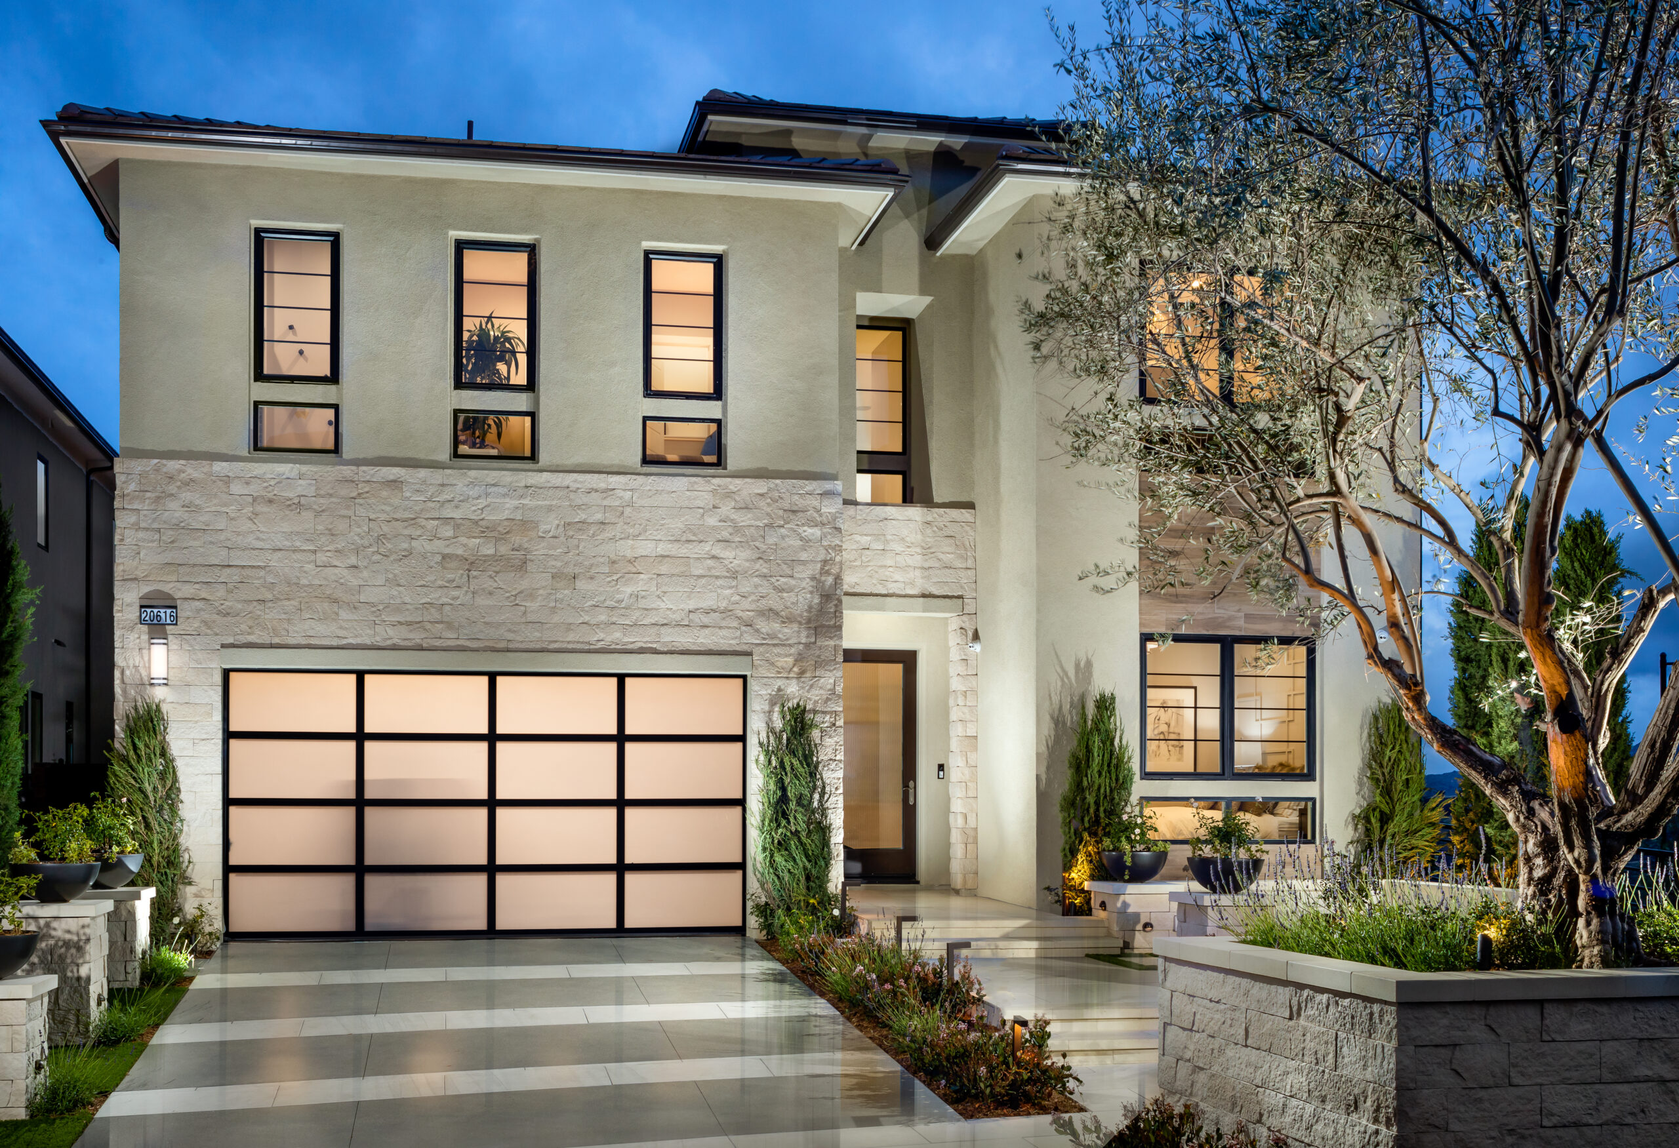
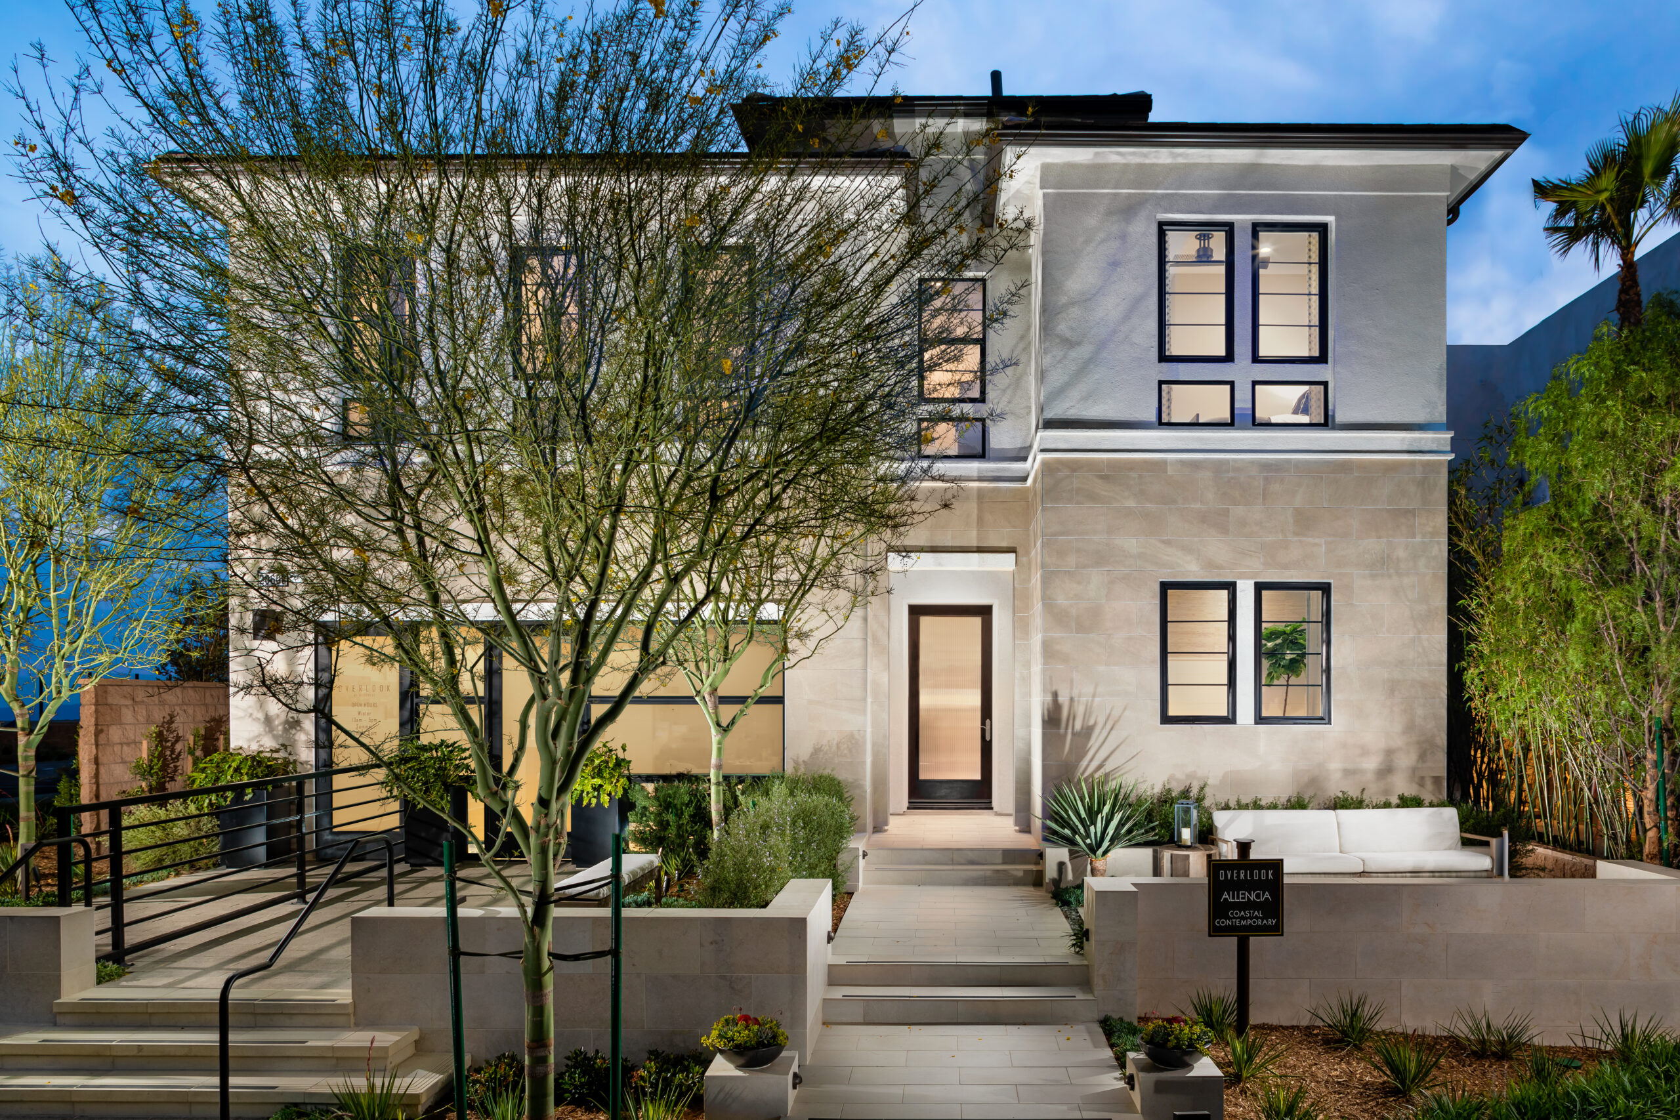
The arrival landscapes use clean architectural planting, light stone, and restrained hardscape to complement the contemporary homes. Sculptural trees, palms, evergreen structure, grasses, and low planting soften the architecture while preserving strong sightlines. Low walls, broad steps, and integrated planters establish clear transitions between entries, garden courts, and outdoor living areas, with carefully placed lighting adding depth after dark.
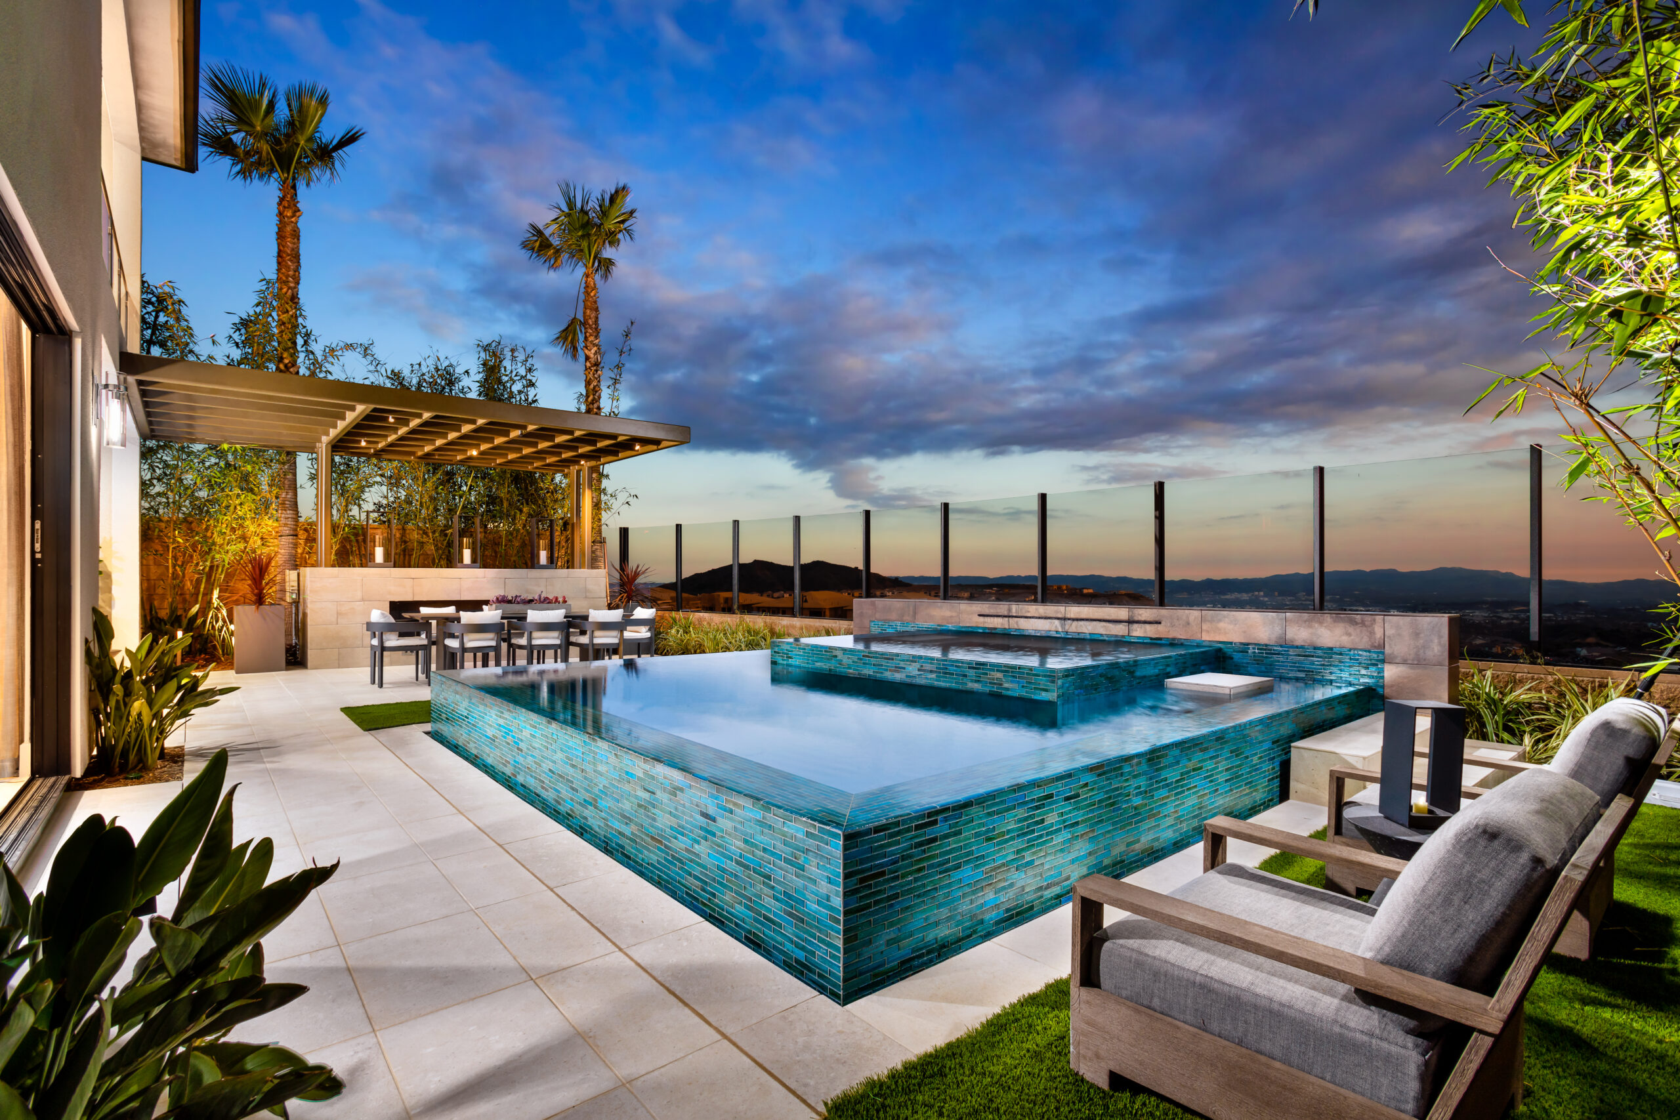
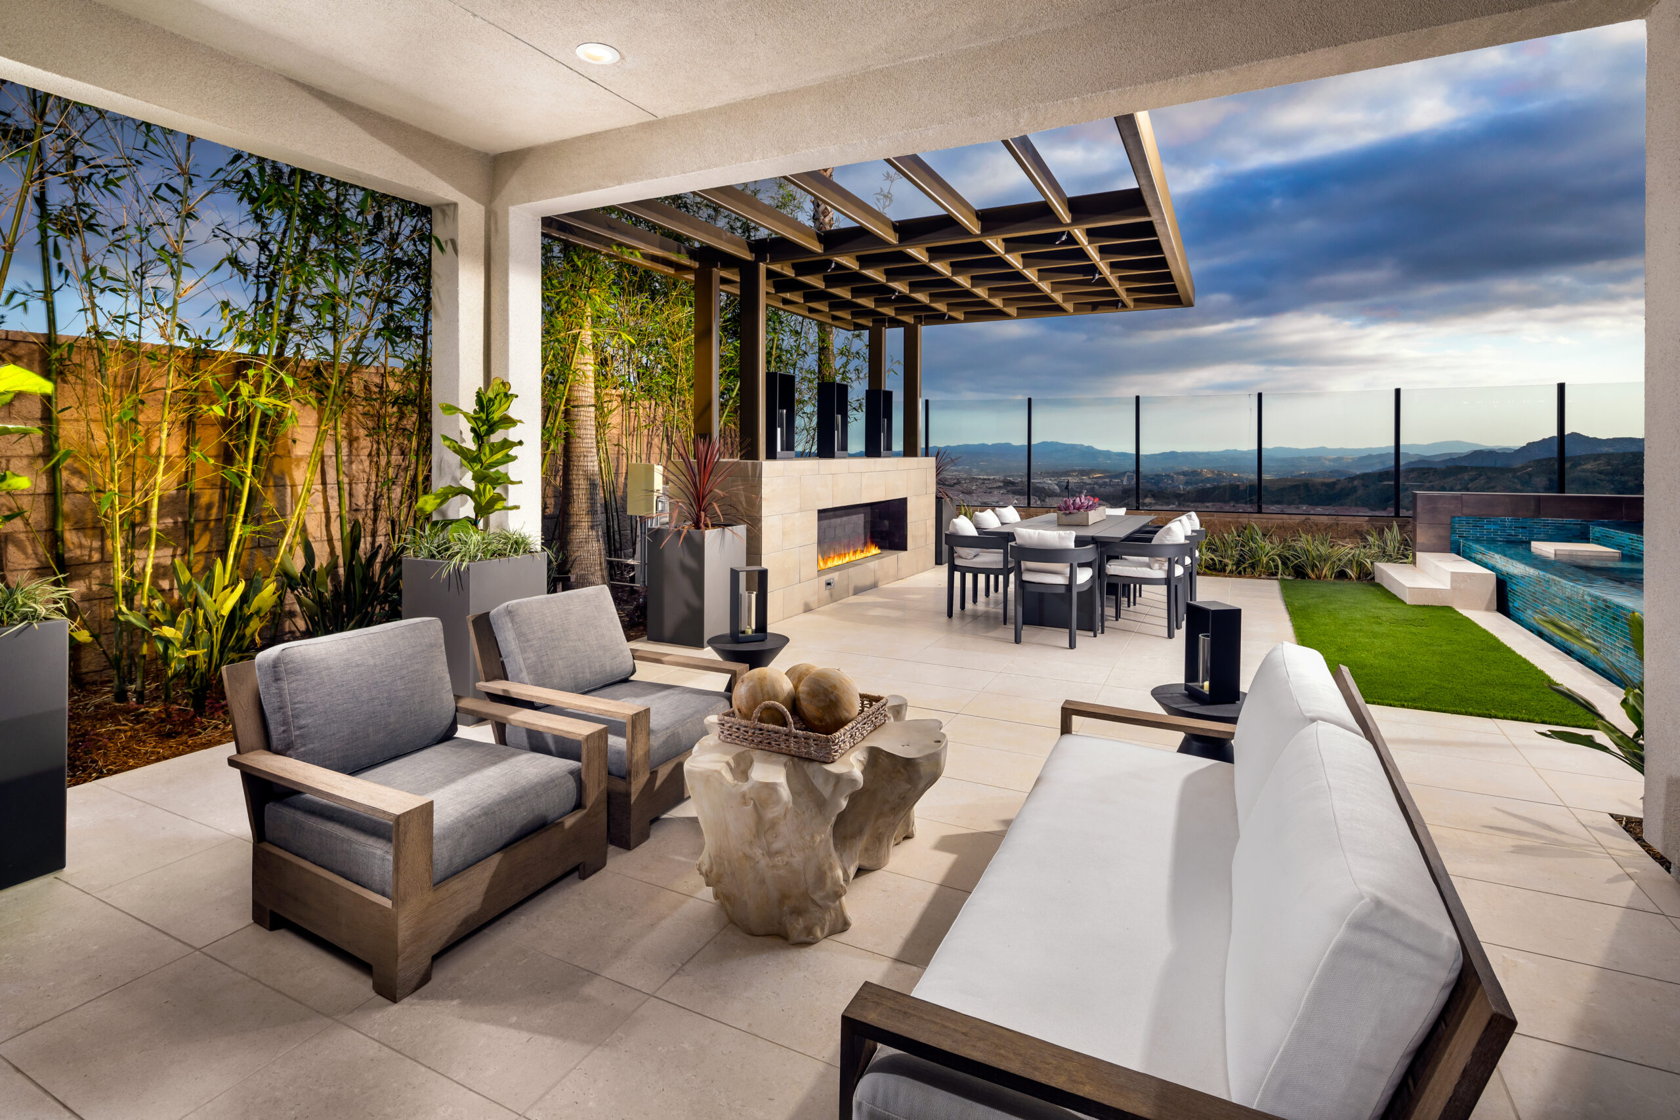
In the rear yards, the landscape becomes a sequence of view-oriented resort spaces. Pools and spas are paired with elevated edges, stepping pads, sunken fire lounges, and broad terraces, while covered loggias, pergolas, outdoor kitchens, and dining areas create shaded destinations for gathering. Transparent view fencing and layered planting maintain openness toward the surrounding hills while giving each space privacy, structure, and a distinct sense of enclosure.
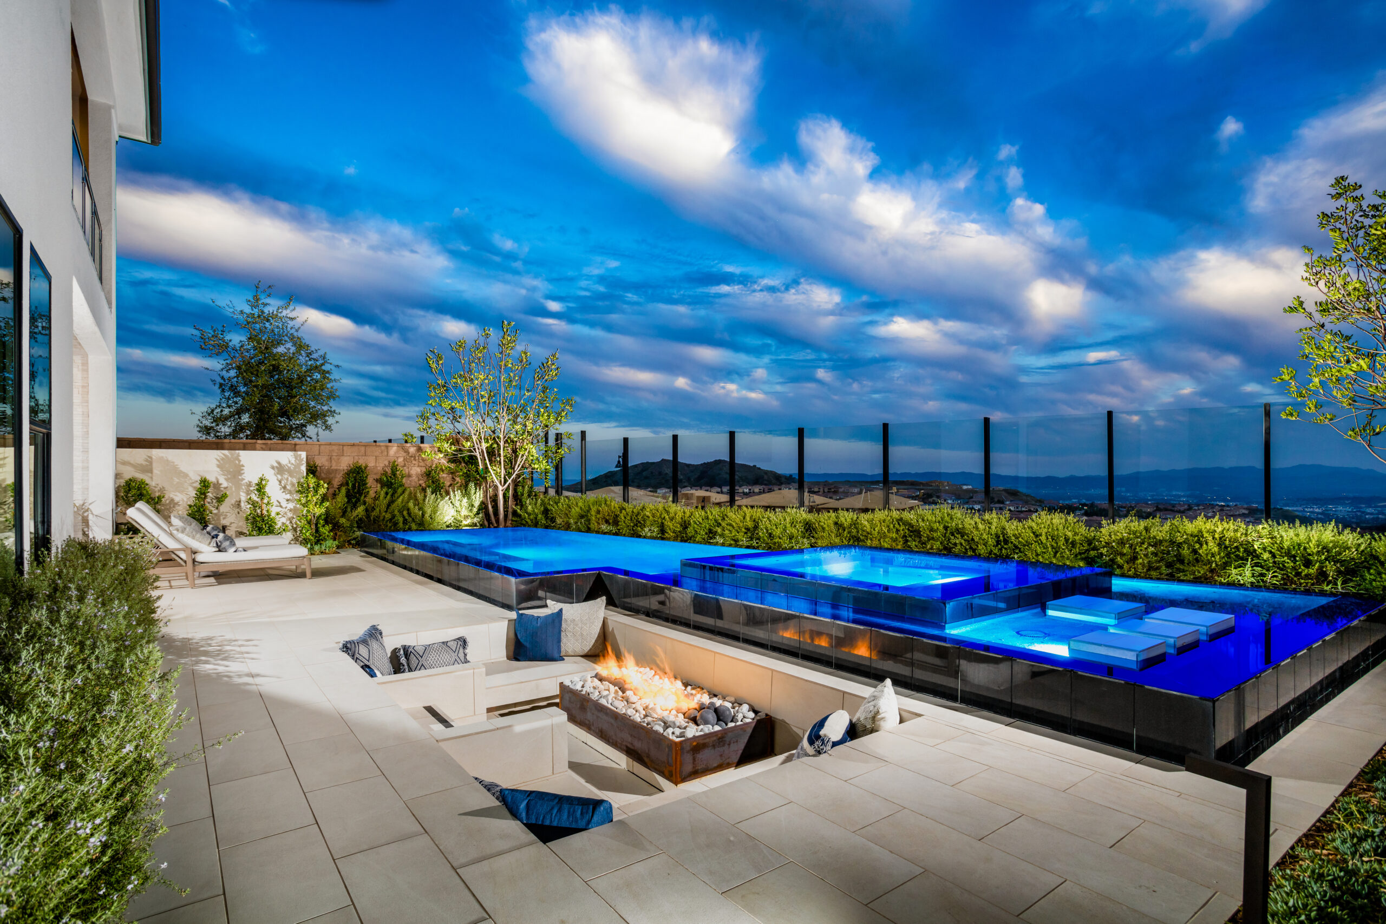
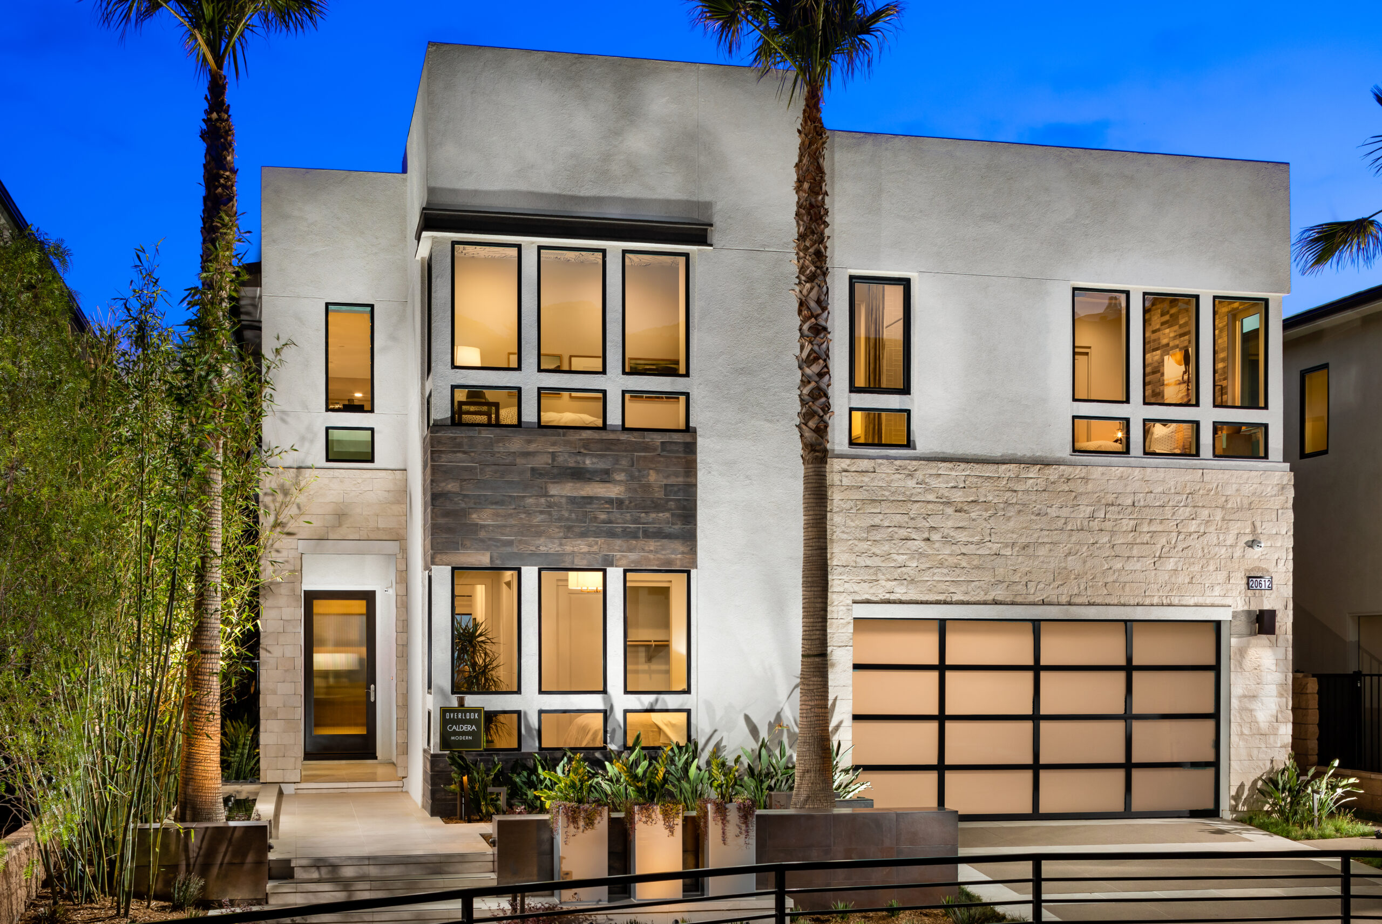
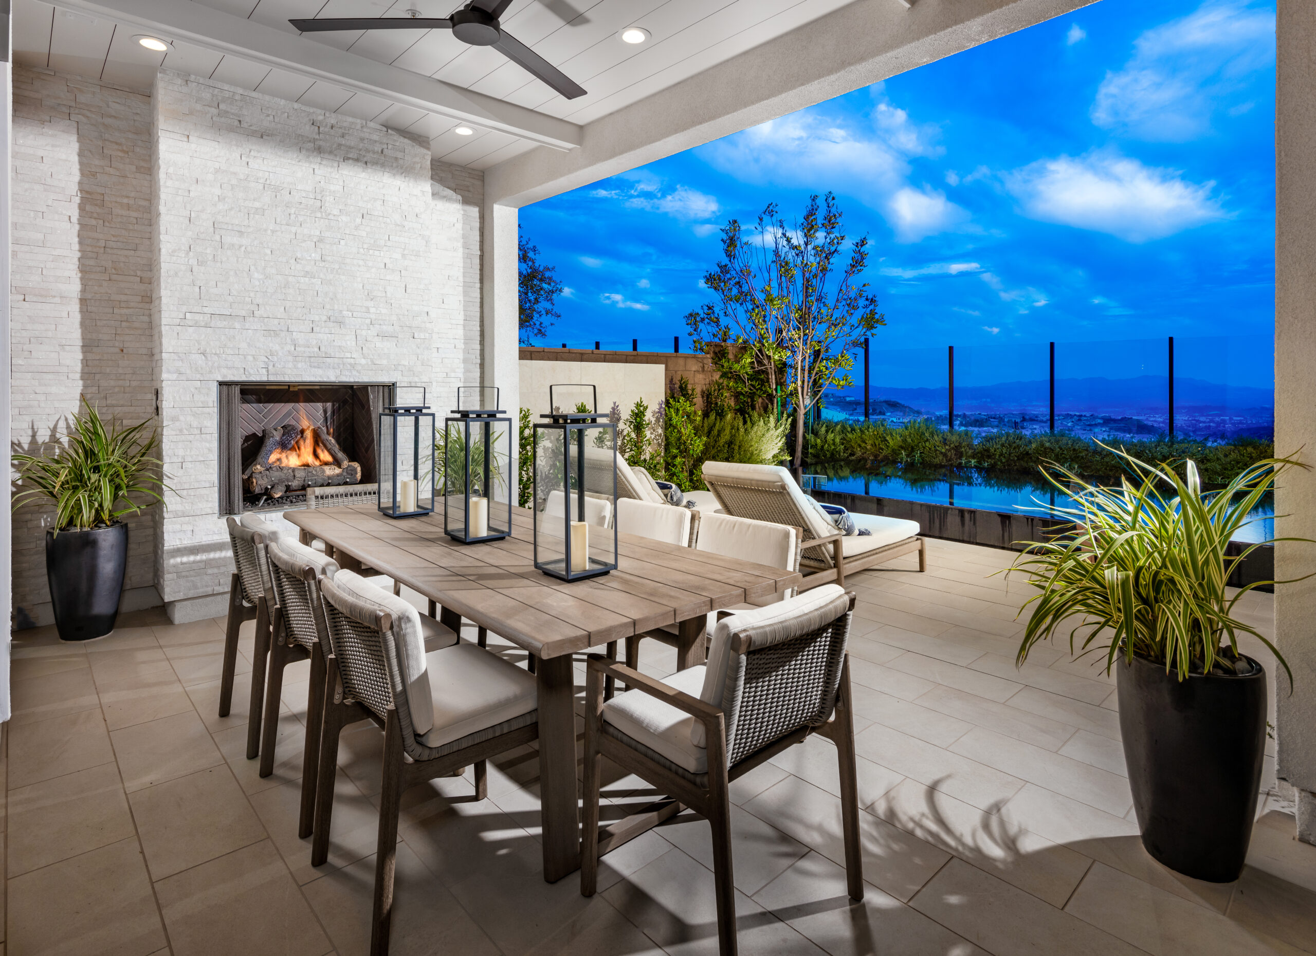
Framed by hillside views, water, shade, and layered planting give Overlook a contemporary resort character that feels refined, open, and closely connected to its setting.