Magnolia Models
Granite Bay, California
Scope
Landscape Architecture
Design Focus
Estate-Scale Residential Landscapes + California Outdoor Living
Category
Residential Community / Model Home Landscape
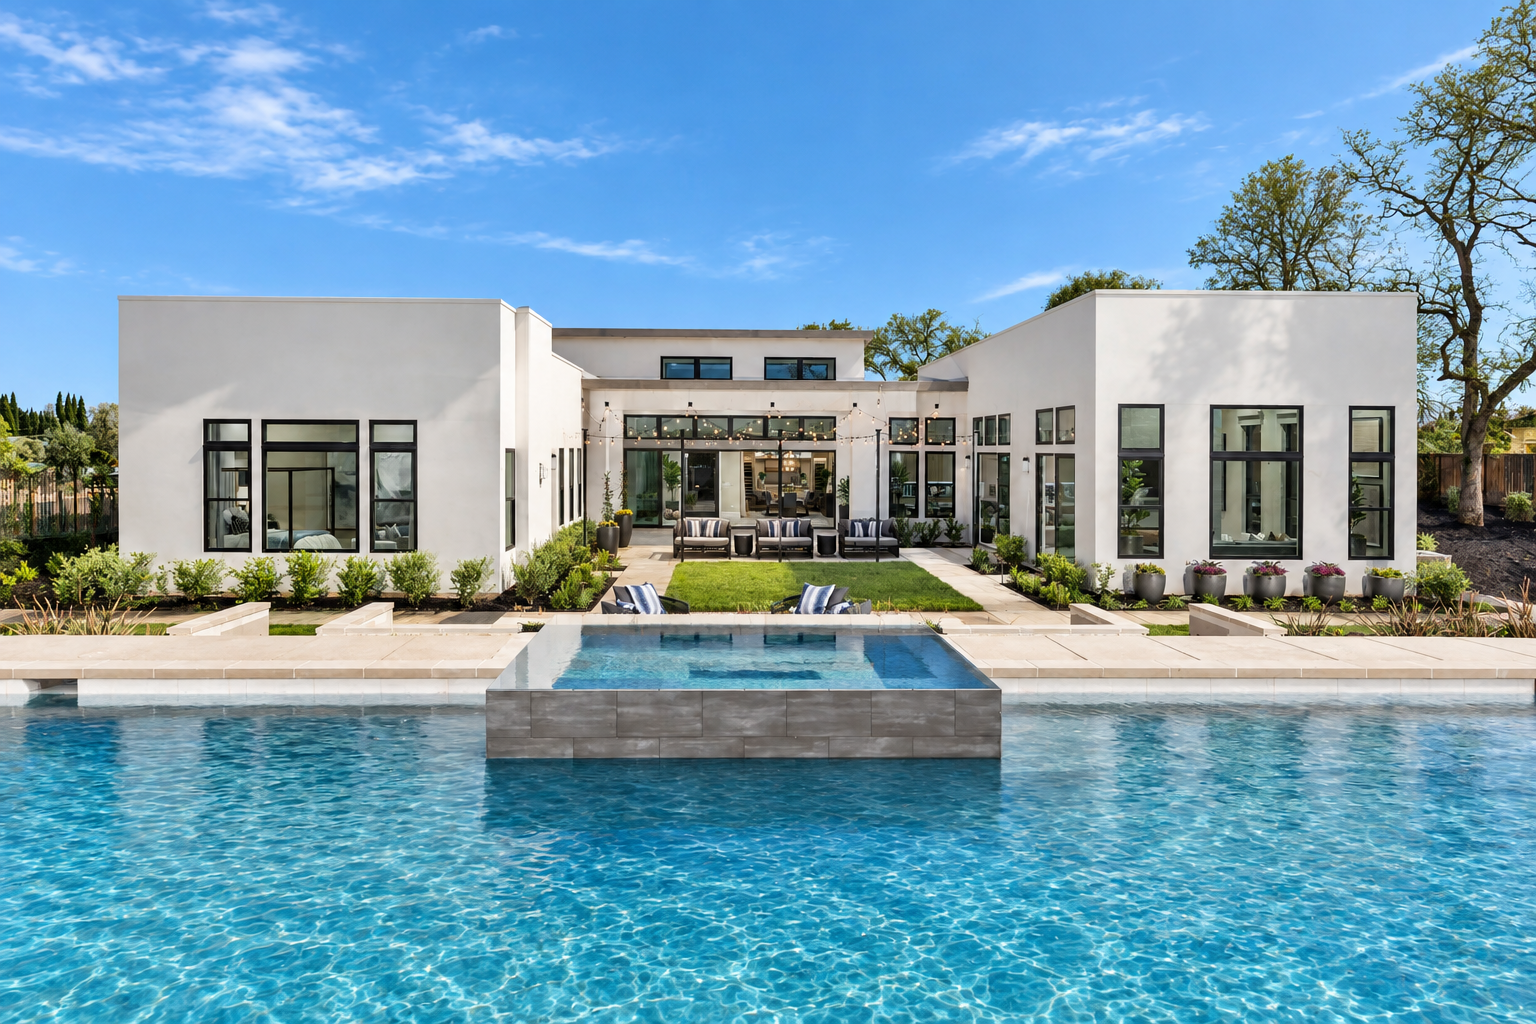
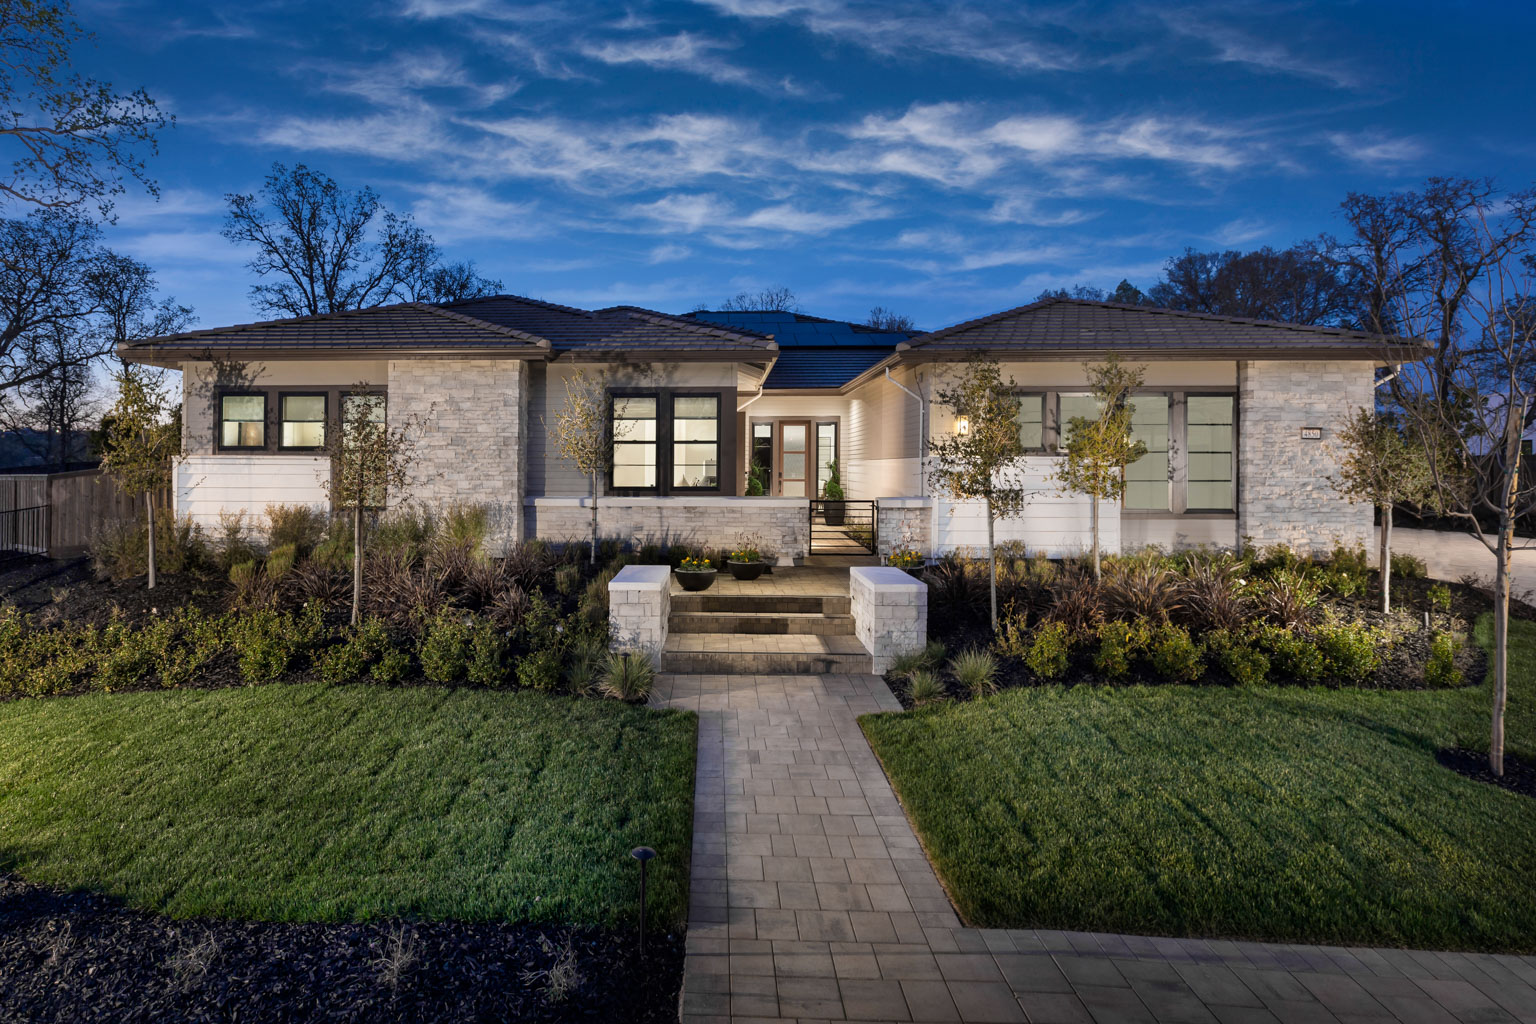
At Magnolia, the landscape architecture creates a refined residential experience rooted in Granite Bay's oak woodland setting. Generous arrival landscapes transition into private rear gardens organized around water, fire, shade, and outdoor gathering, allowing each home to feel connected to the land while supporting year-round Northern California living.
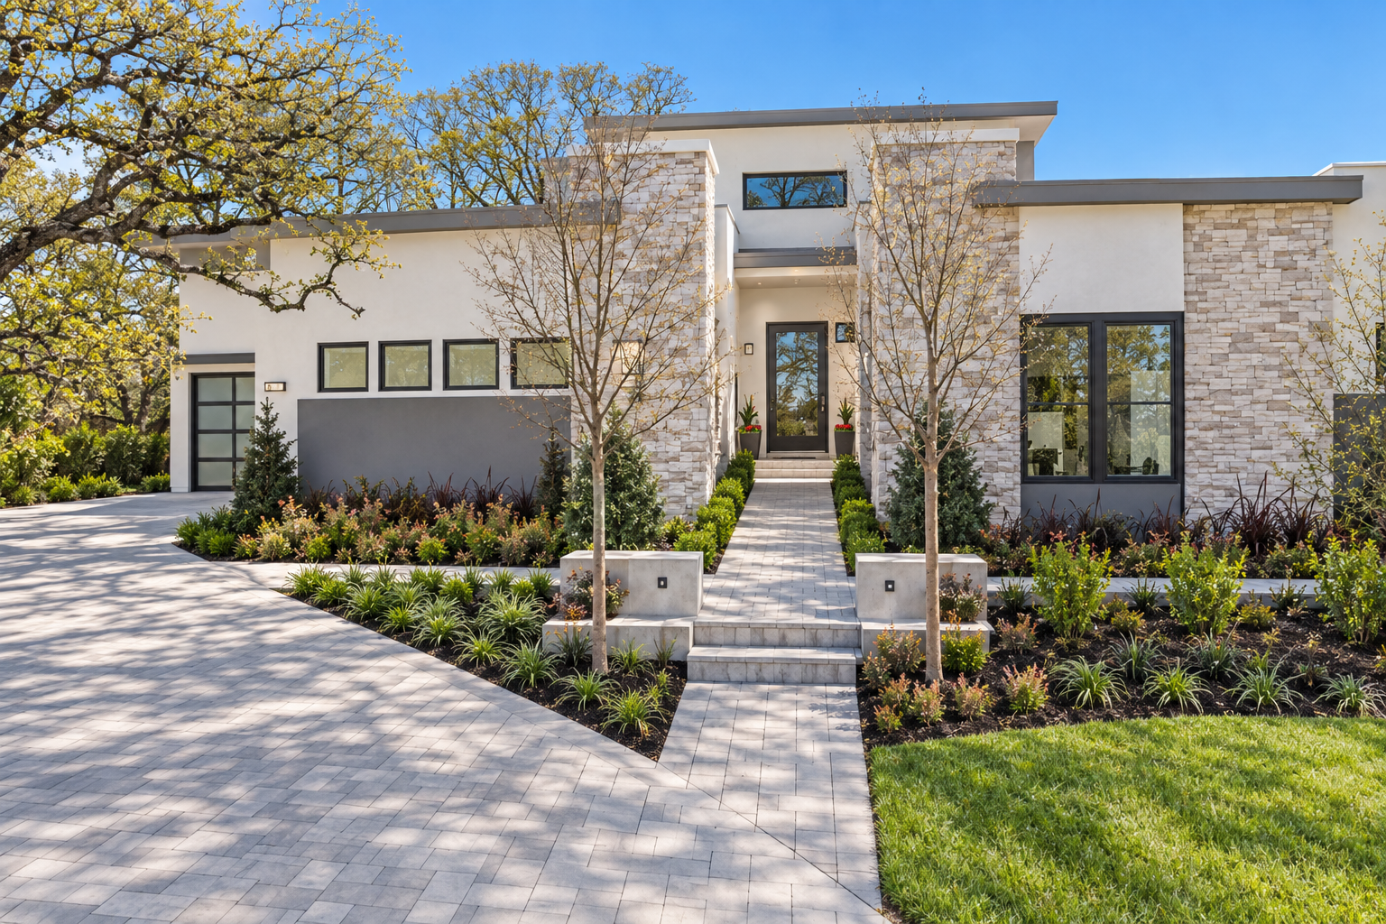
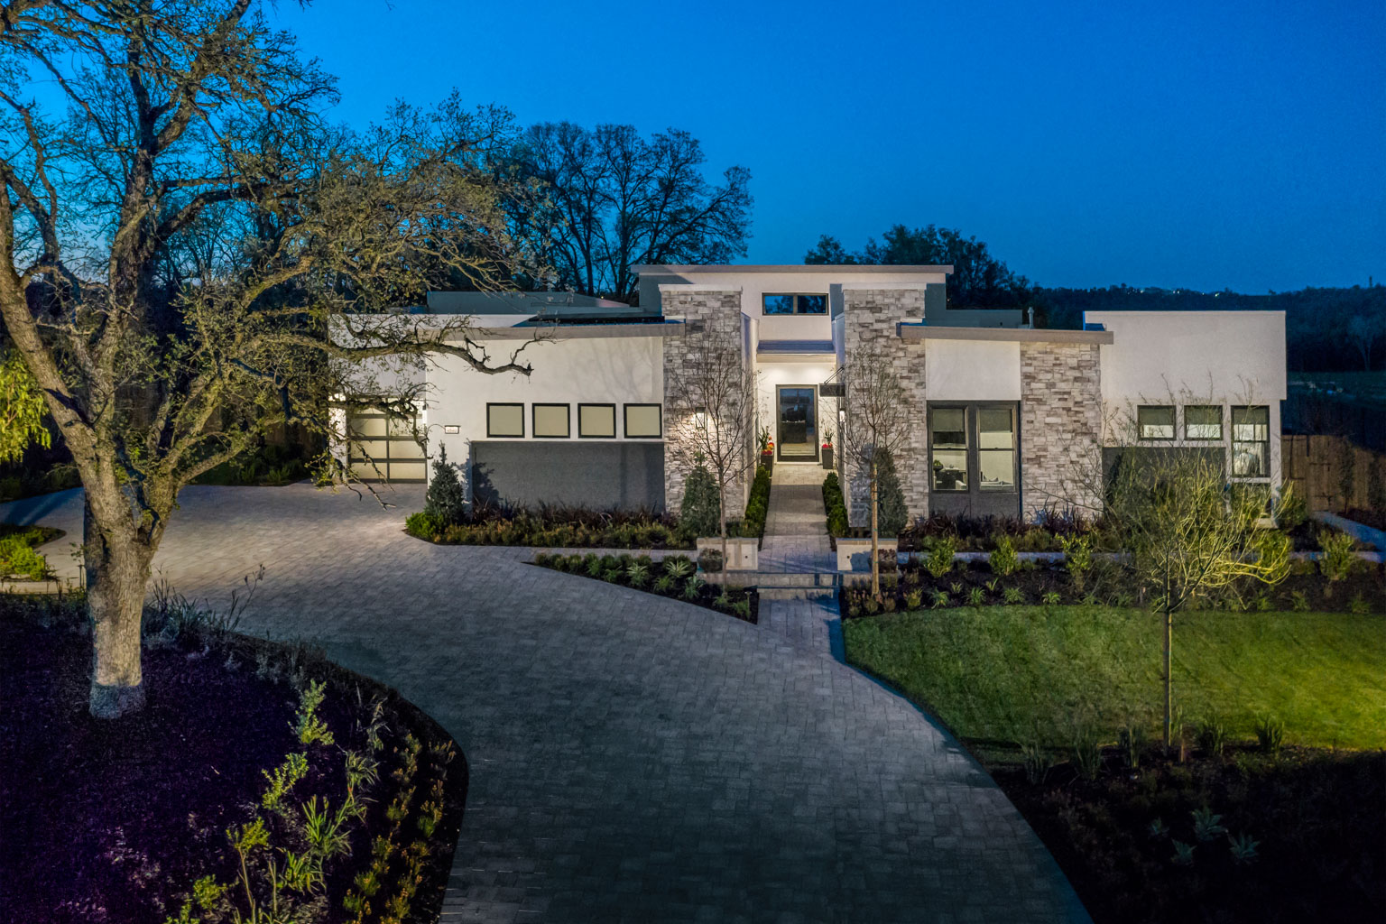
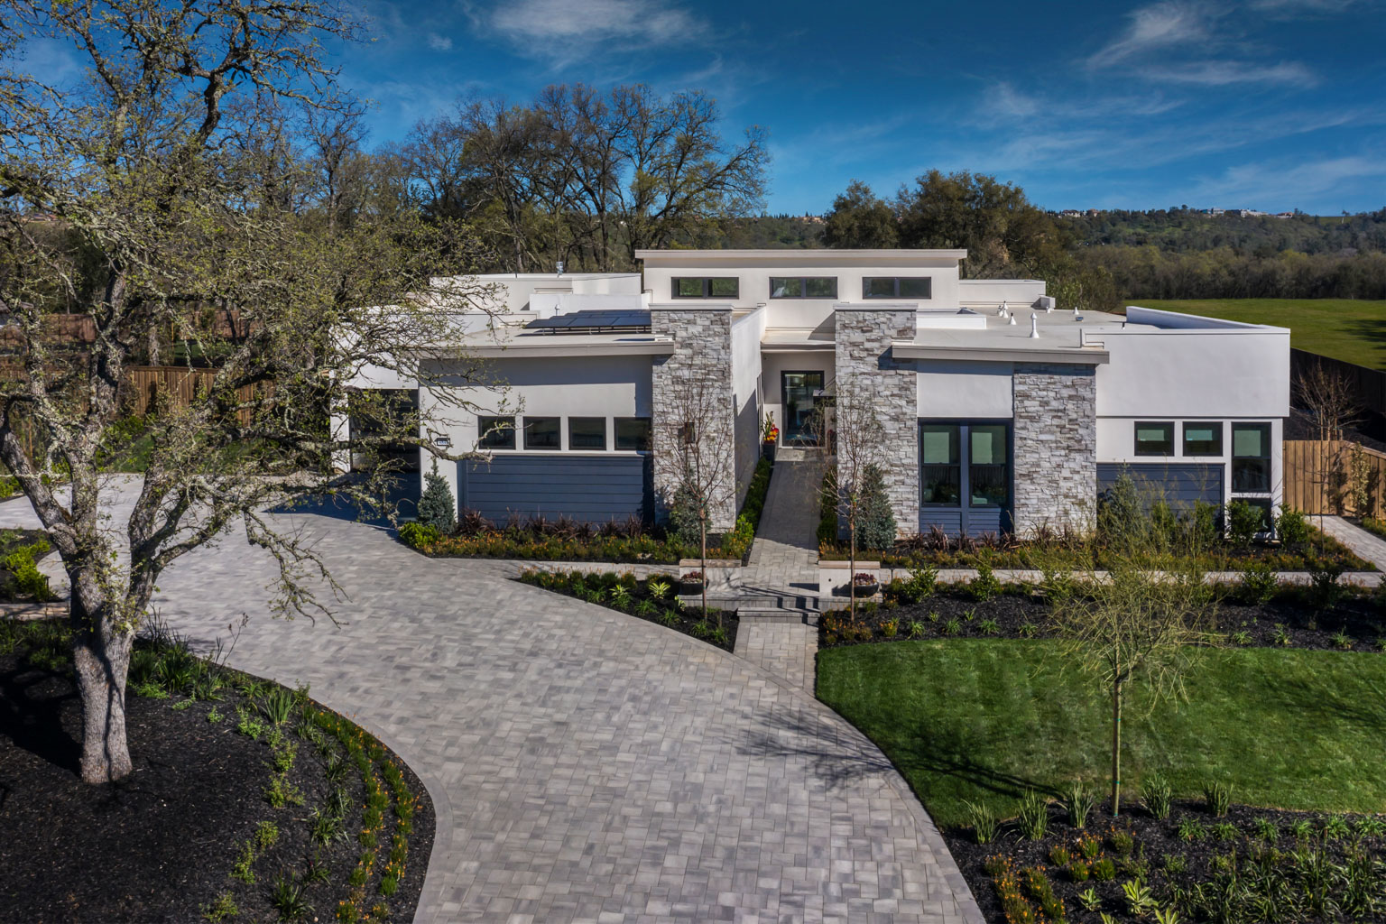
The front landscapes establish an estate character through broad paver drive courts, direct entry walks, low seat walls, structured lawns, specimen trees, and layered foundation planting. Existing mature oaks are preserved as defining site features, with new planting arranged to complement their scale and filtered shade. Precise edges, clipped evergreen forms, ornamental grasses, flowering accents, and integrated path lighting create clear arrivals while maintaining a relaxed relationship with the surrounding landscape.
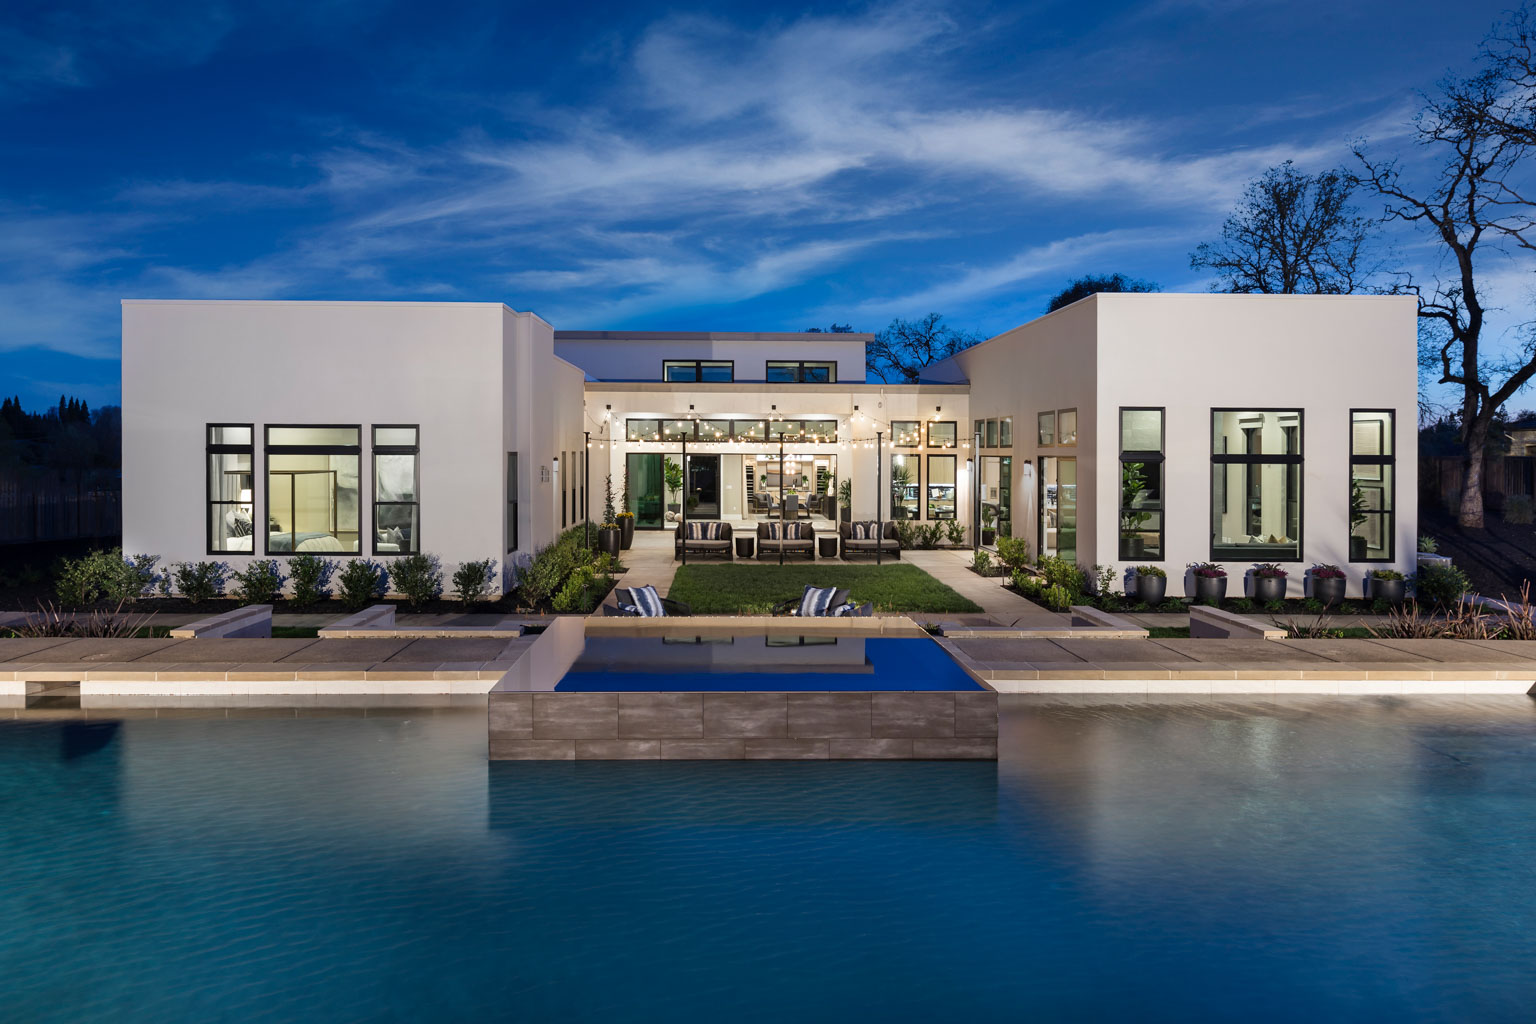
Rear gardens are composed as a sequence of connected outdoor rooms centered on pools, raised spas, fire features, pergolas, dining terraces, lawns, and intimate seating areas. Strong axial views extend from the interiors across the garden to the water, while changes in paving, elevation, planting, and enclosure distinguish spaces for entertaining and quiet retreat. Broad terraces and shaded structures support large gatherings, and layered planting softens the edges while preserving views to the surrounding trees.
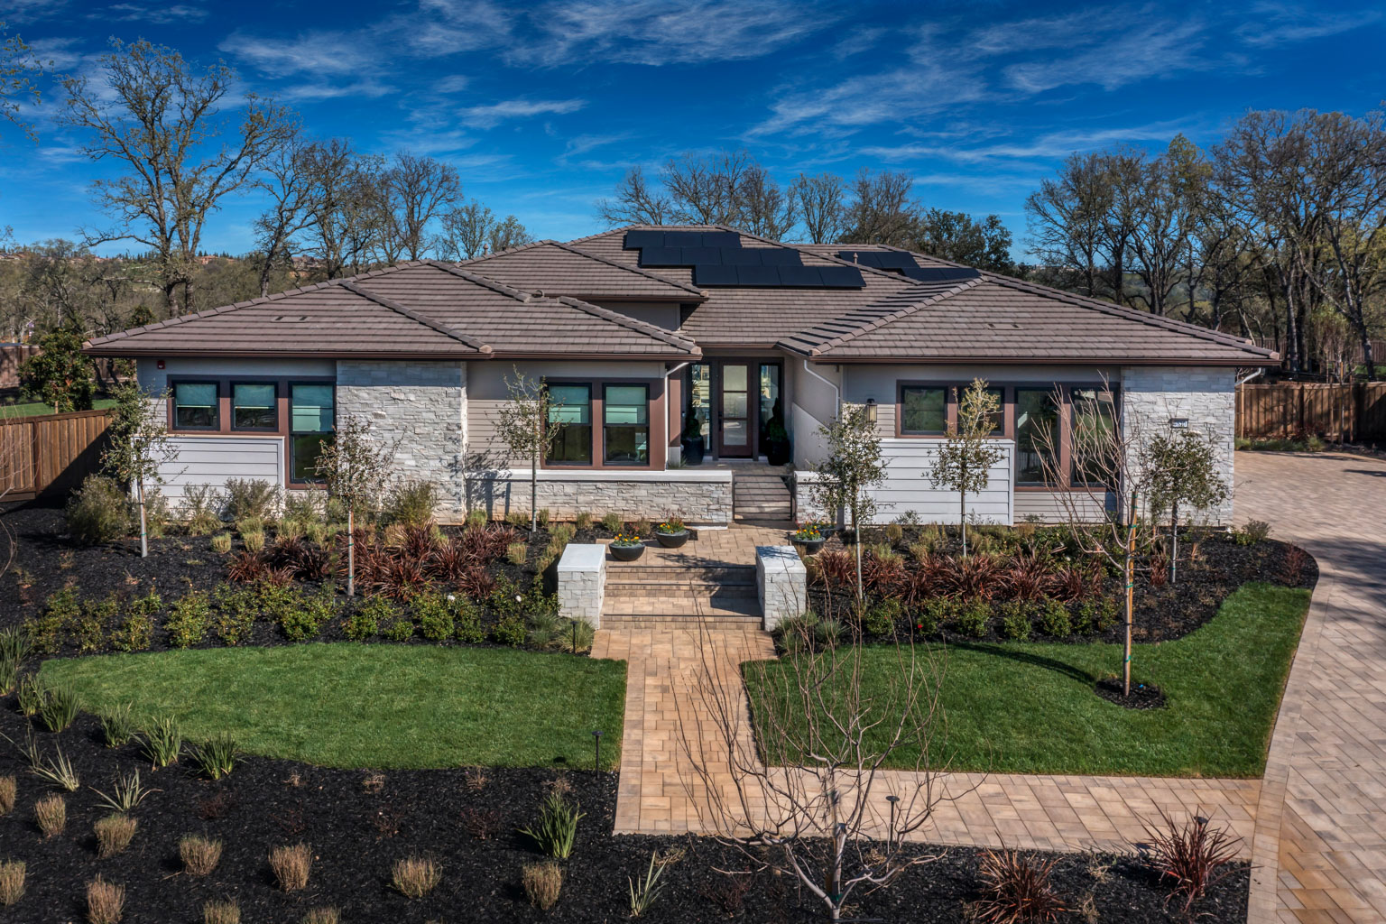
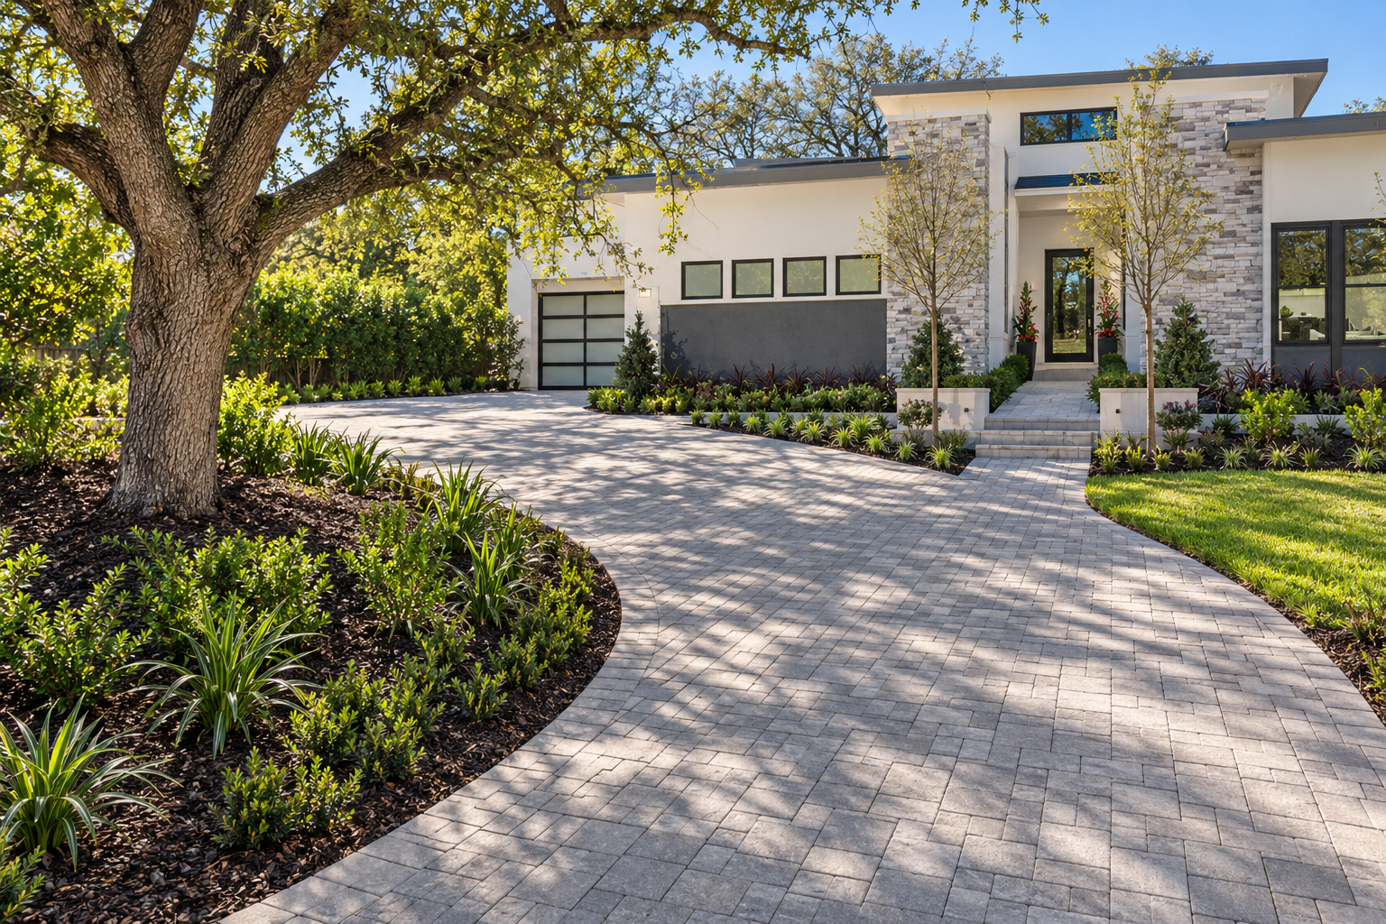
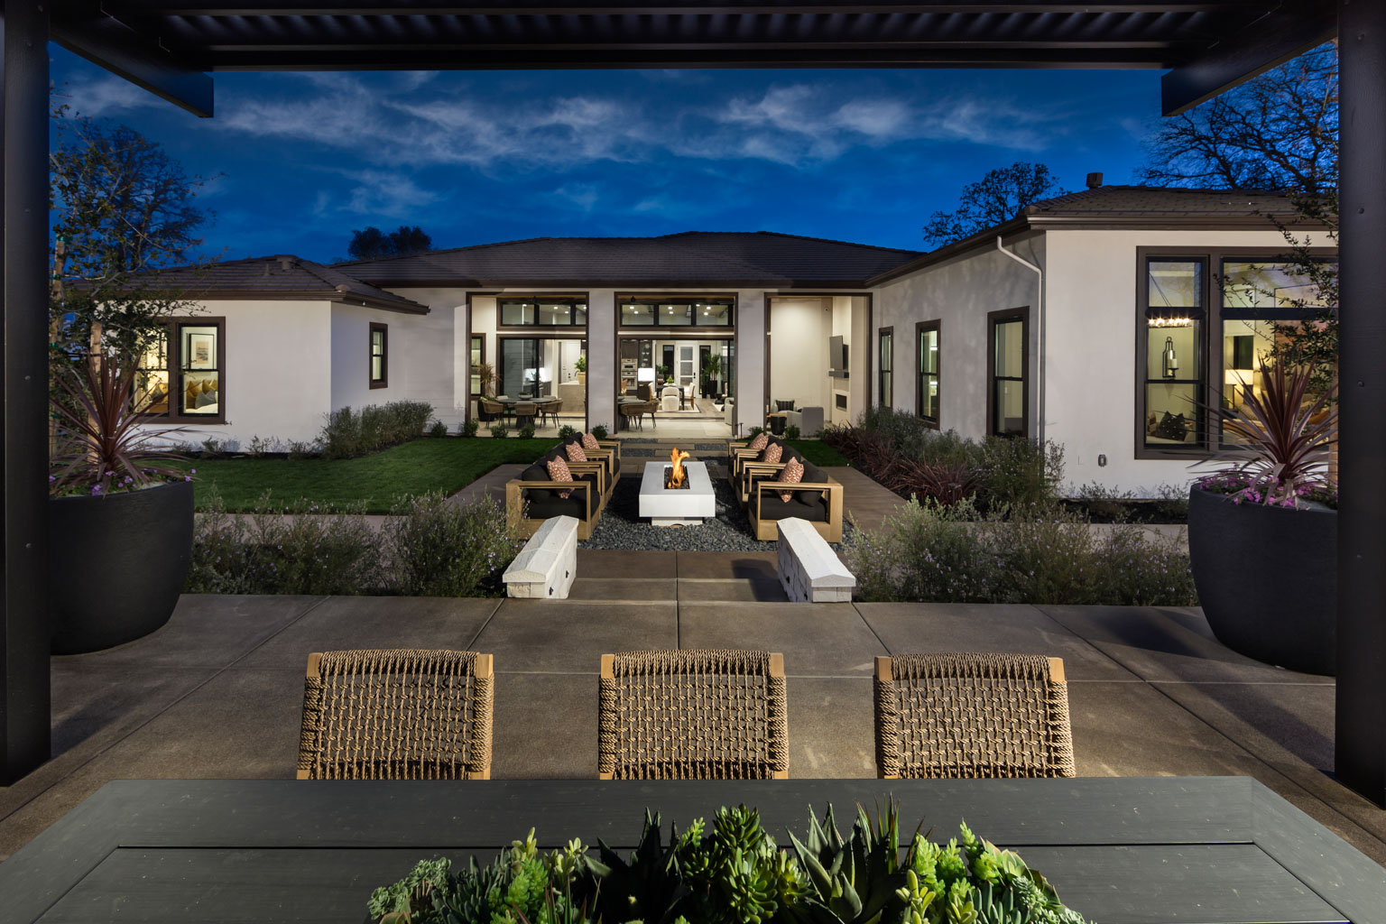
Structured arrival gardens and expansive outdoor living spaces come together through water, fire, shade, and layered planting, giving Magnolia a polished identity that remains grounded in Granite Bay's natural setting.