Griffin Ranch Models
Granite Bay, California
Scope
Landscape Architecture
Design Focus
Resort-Inspired Residential Landscape + Seamless Indoor-Outdoor Living
Category
Residential Community / Model Home Landscape
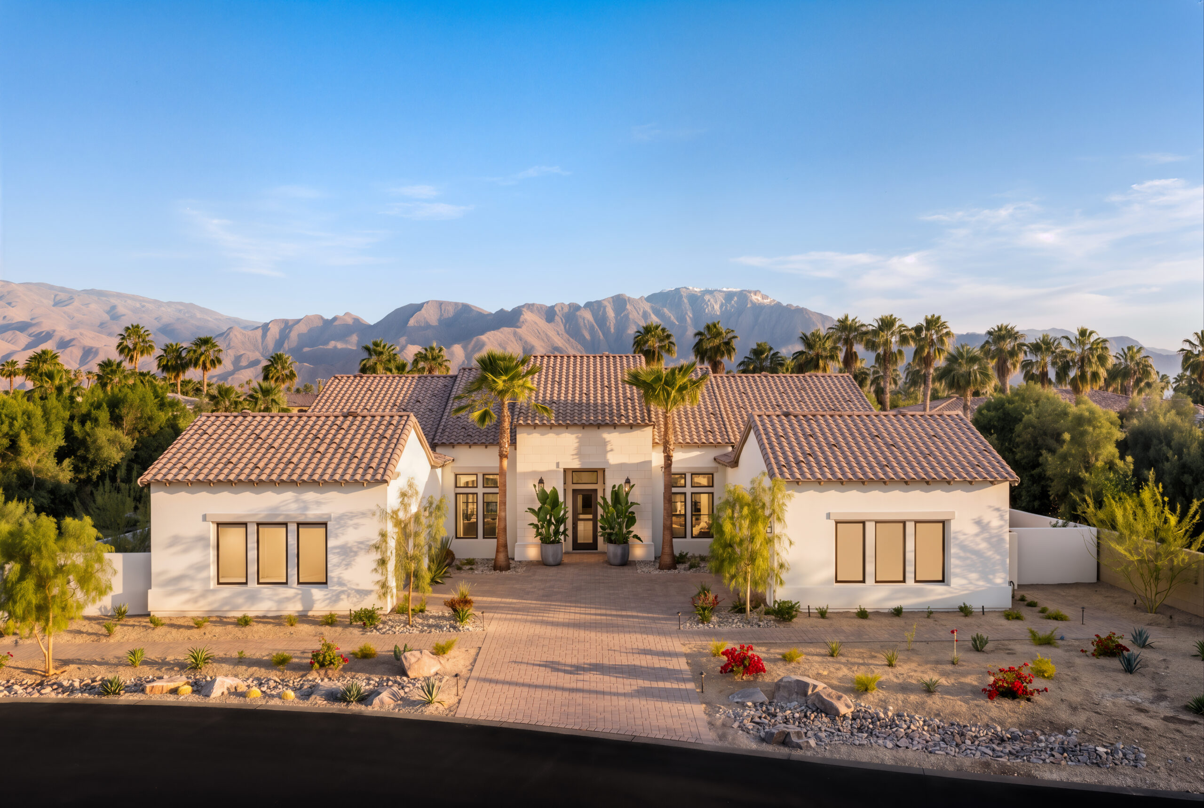
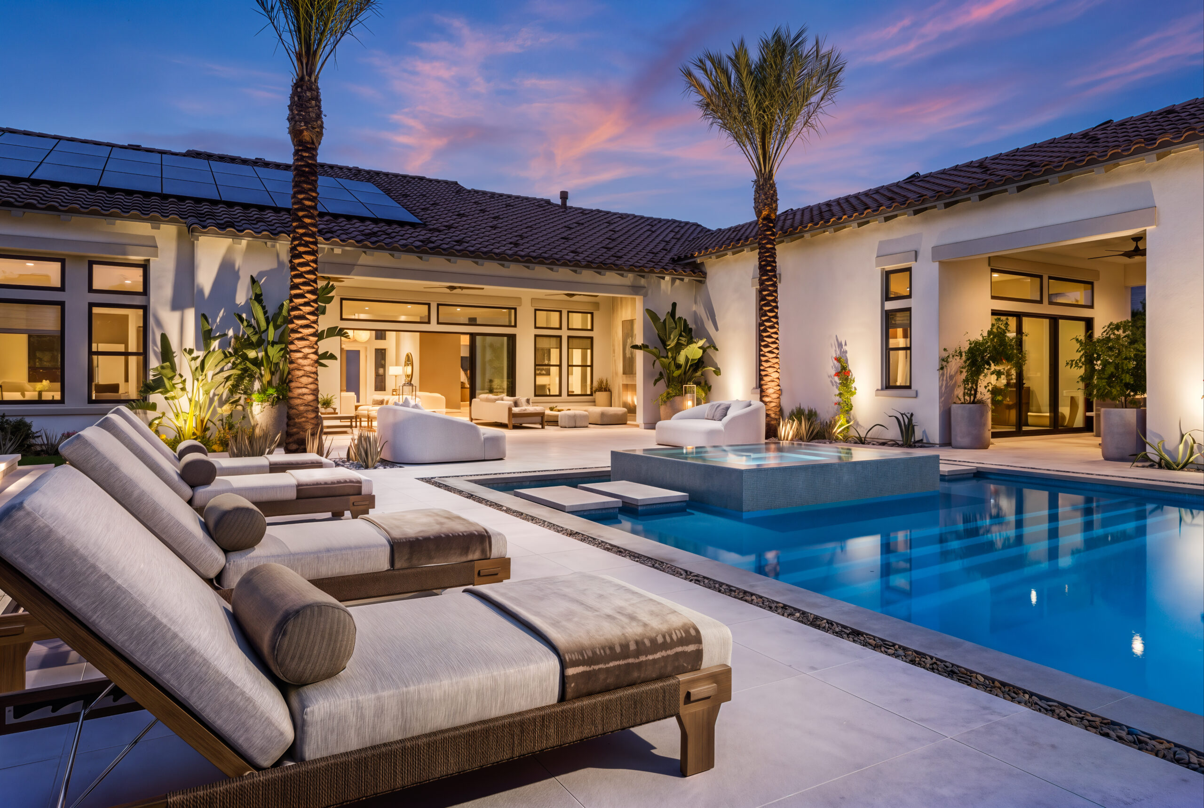
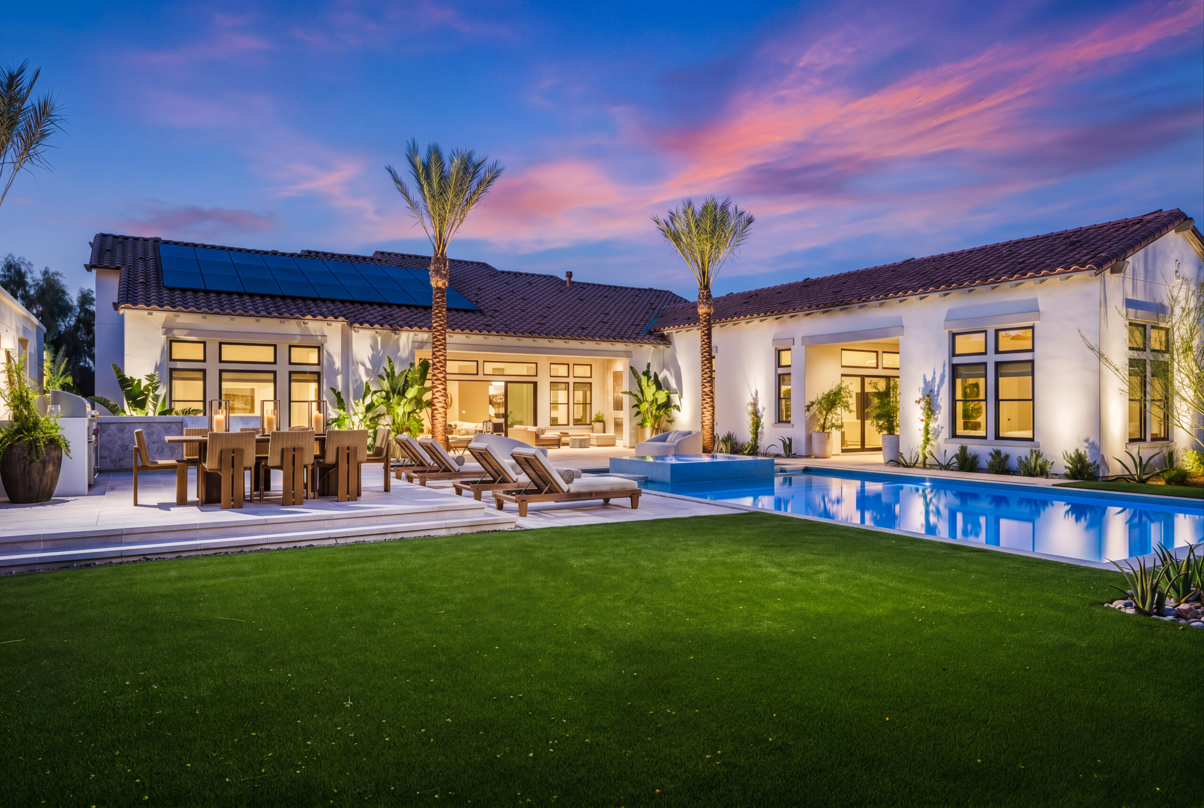
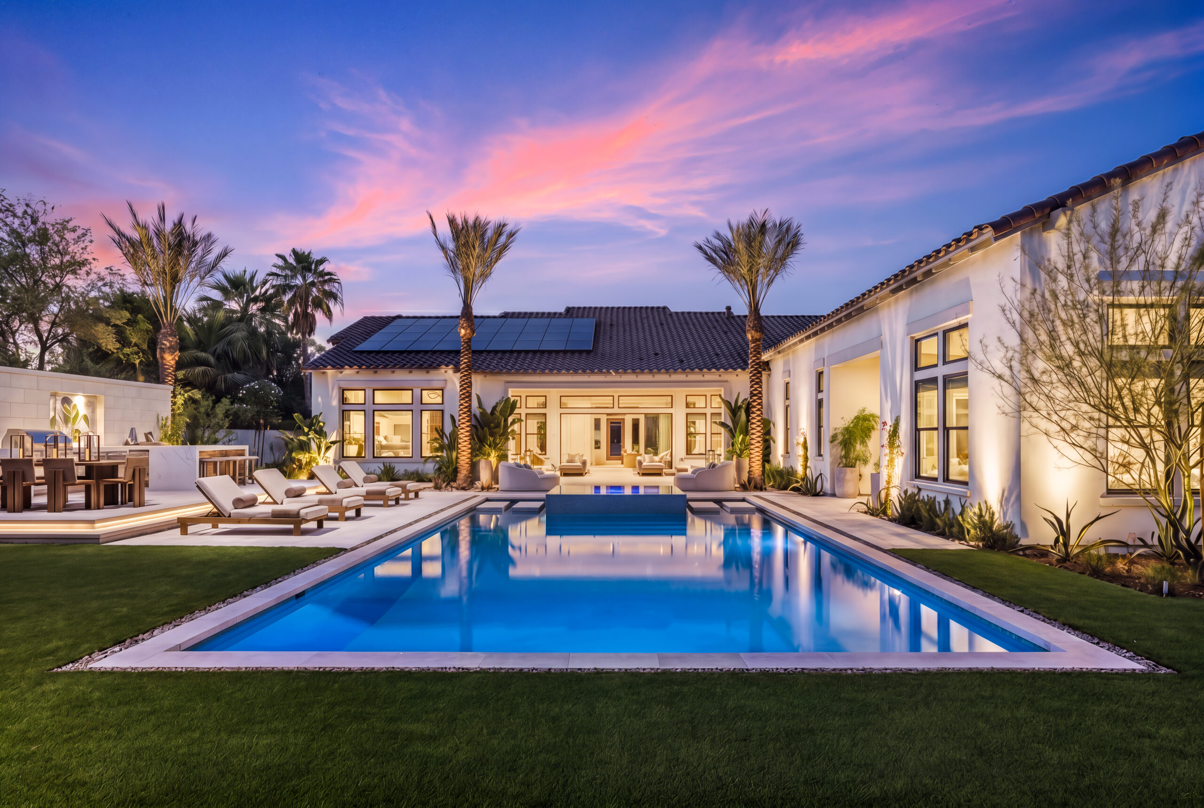
At Griffin Ranch, the landscape architecture is conceived as a resort-scaled extension of the residence, with pools, terraces, dining areas, and outdoor gathering spaces organized around strong views and a clear relationship to the home. A restrained palette of stone, water, sculptural planting, and warm architectural lighting creates a polished setting that feels relaxed, contemporary, and highly livable.
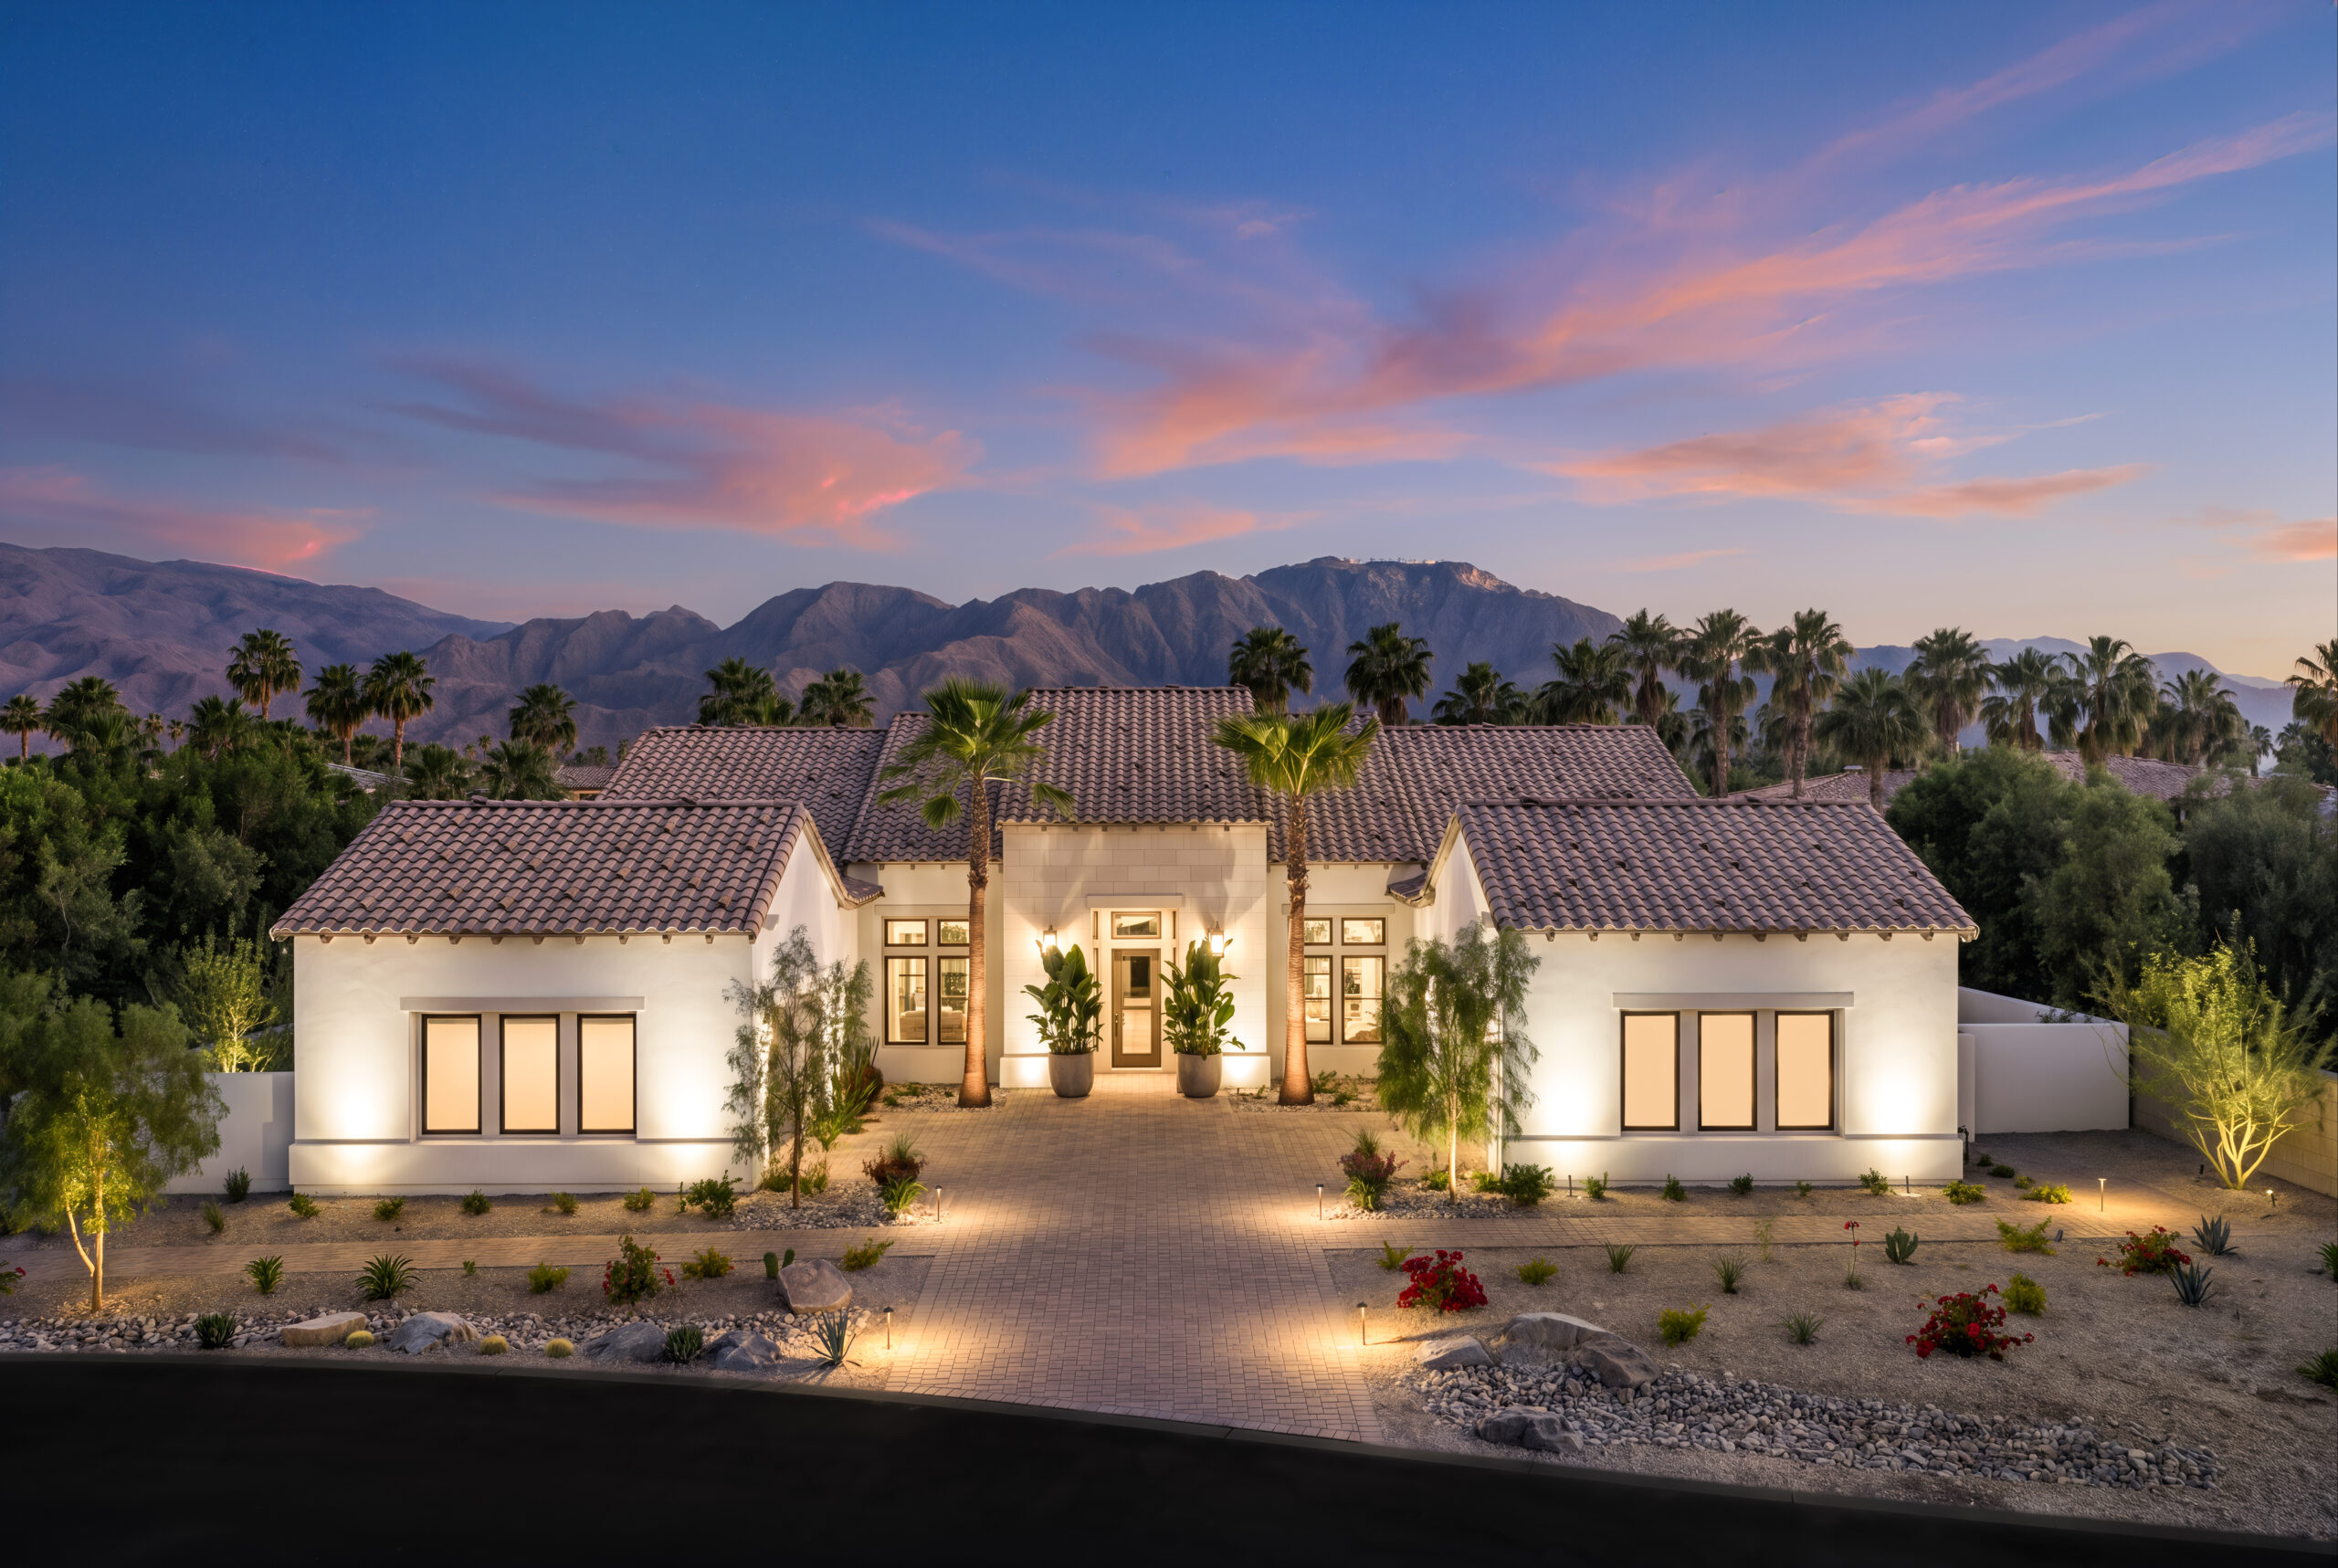
The arrival landscapes establish a refined residential character through broad paved approaches, formal entry courts, layered palms and specimen trees, and low drought-conscious planting. Sculptural agaves, succulents, grasses, and flowering accents are arranged within gravel and stone beds to create texture without competing with the architecture. Integrated path and uplighting reinforce the composition at night, highlighting trunks, walls, and key planting while maintaining a calm, understated streetscape.
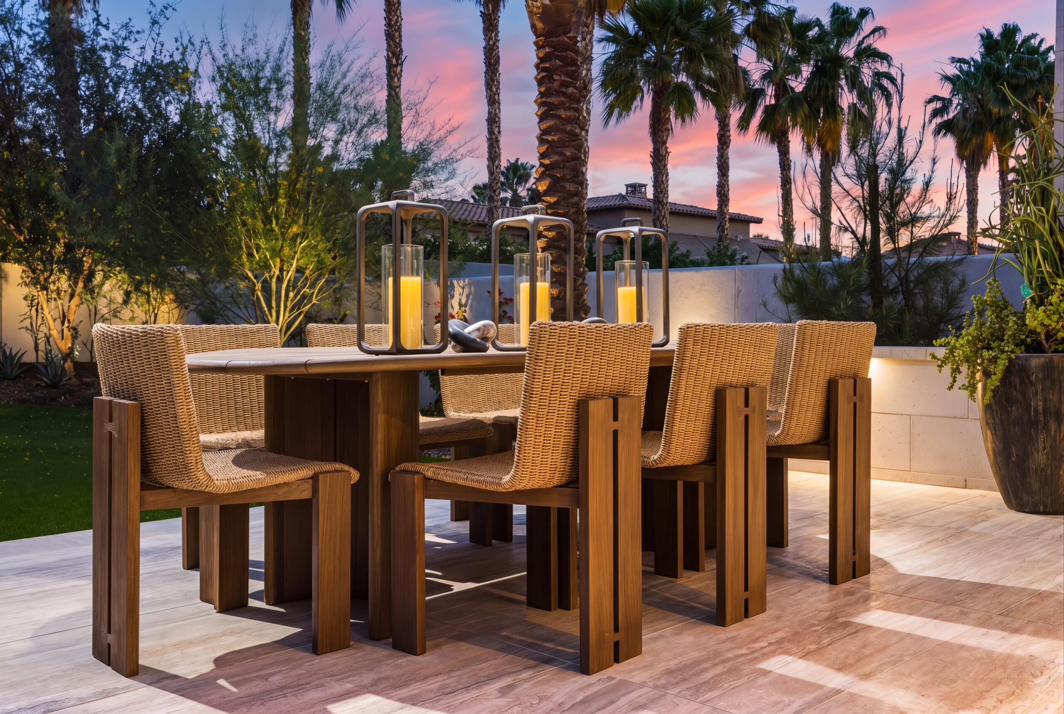
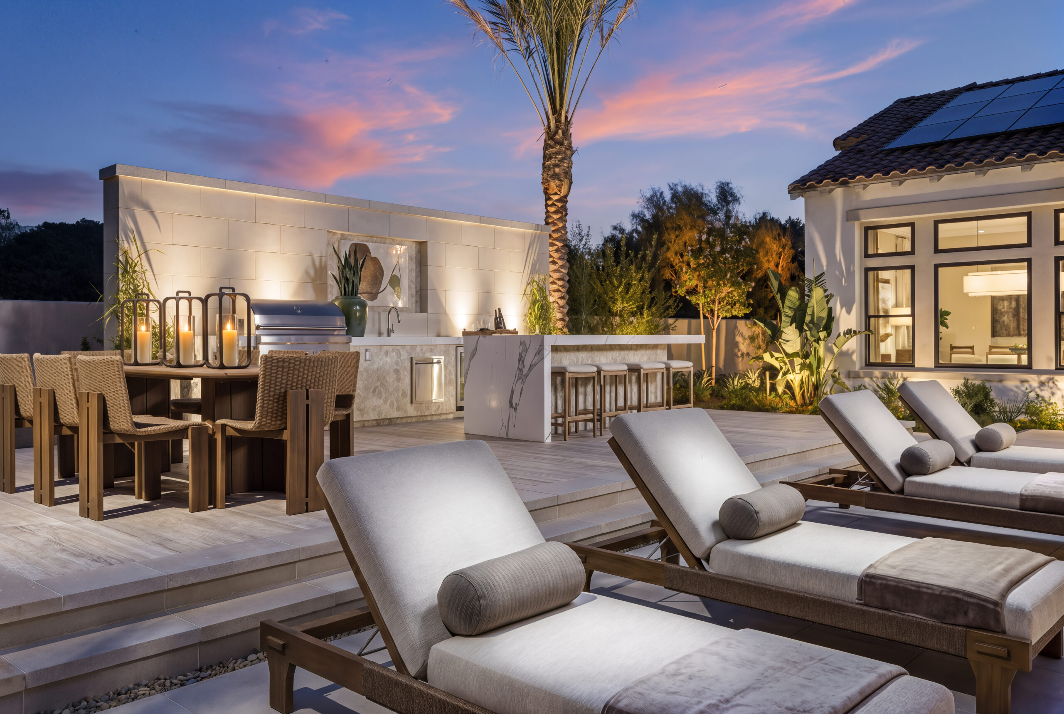
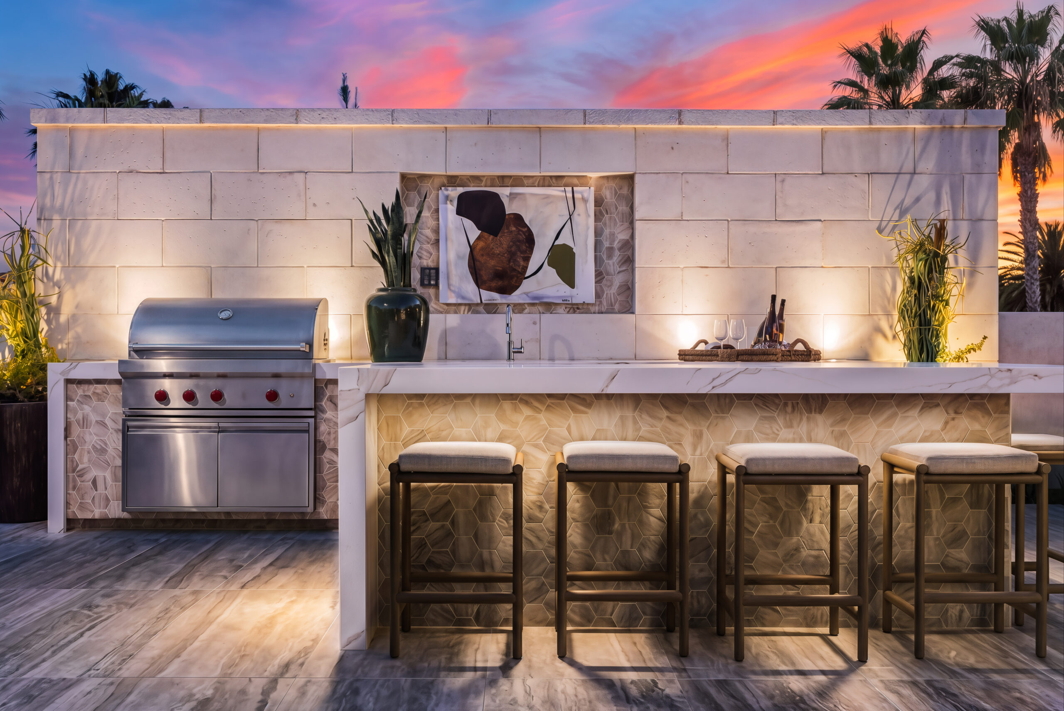
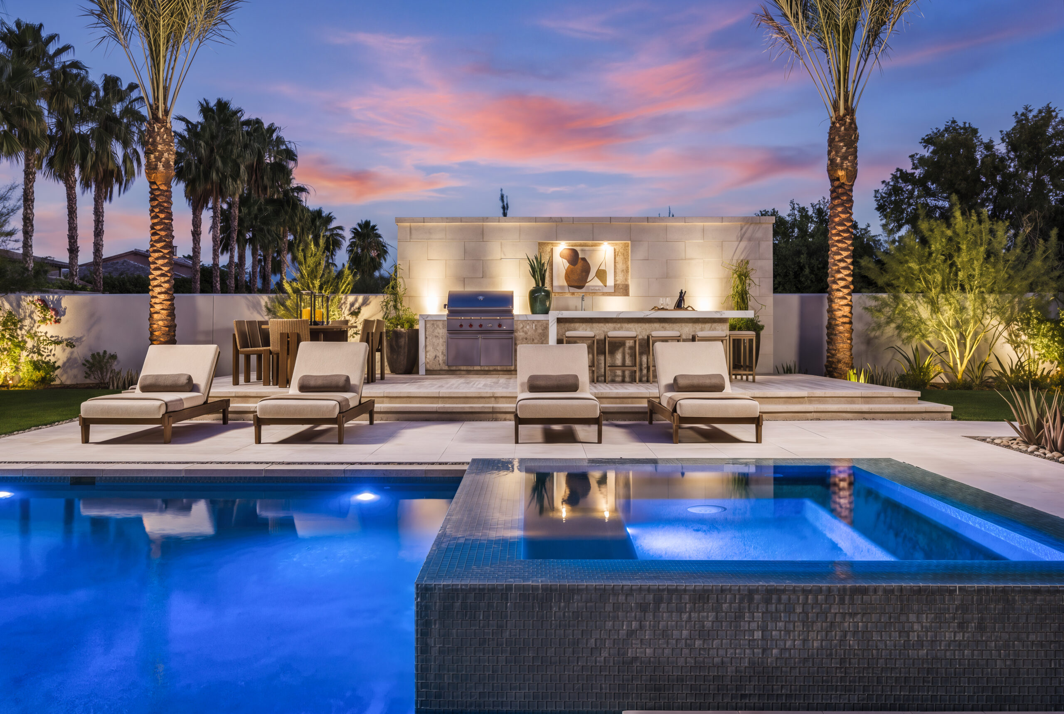
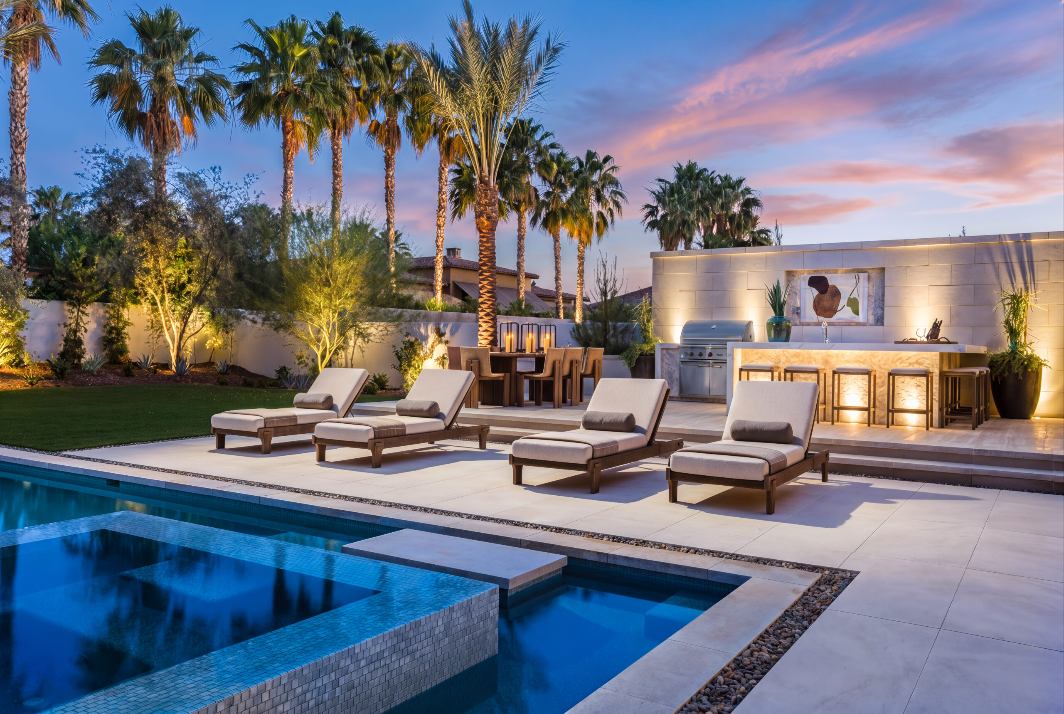
The rear gardens are organized as complete outdoor living environments centered on a generous pool and raised spa. Lounge terraces, lawn panels, outdoor dining, and a fully integrated kitchen and bar create distinct destinations around the water, while covered living areas extend the interior program directly into the landscape. Layered perimeter planting, palms, and illuminated specimen trees provide privacy, shade, and a strong resort character while preserving open views across the garden.
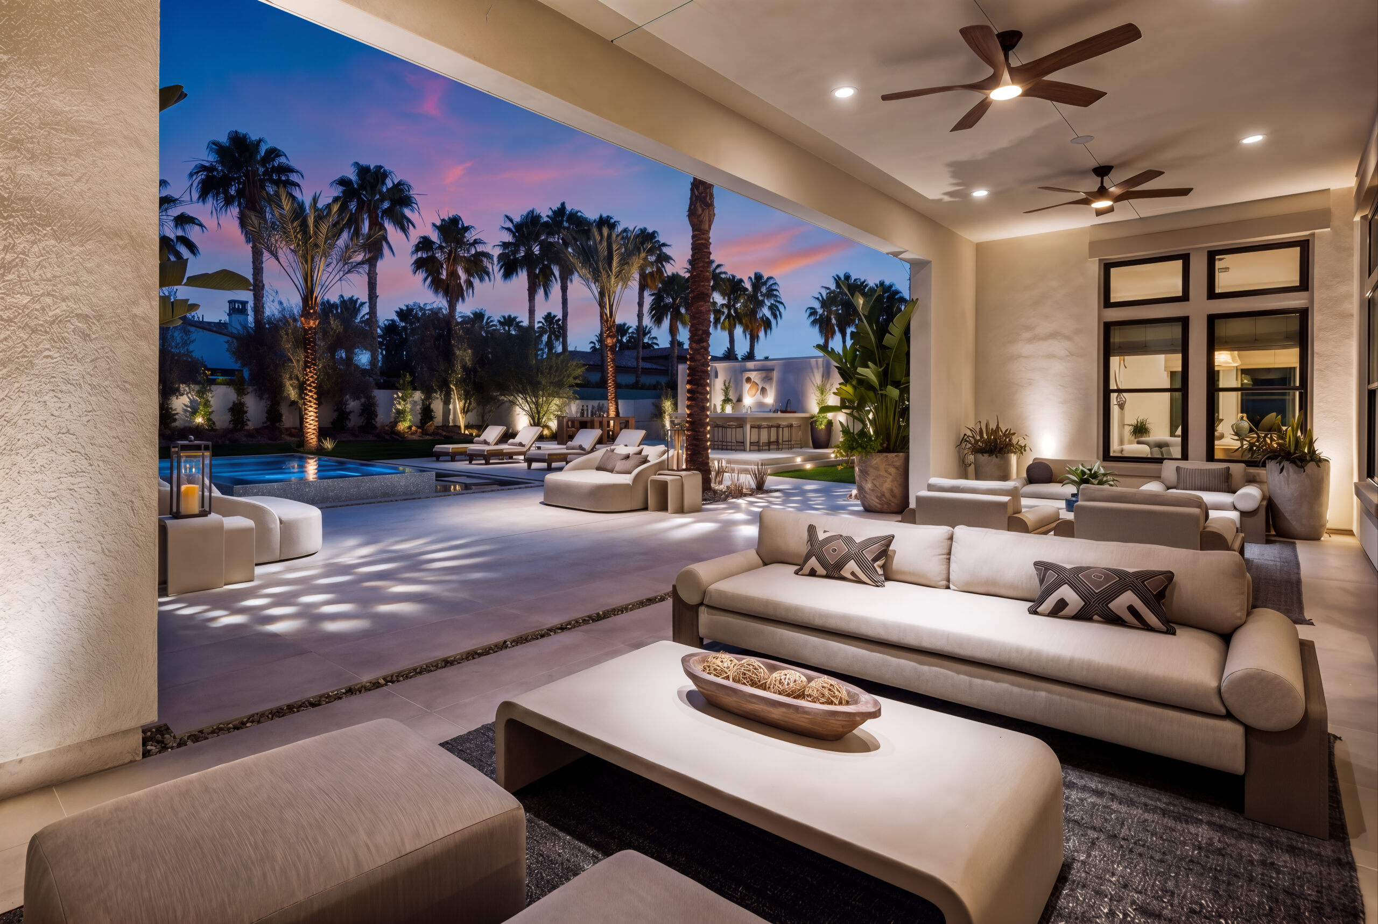
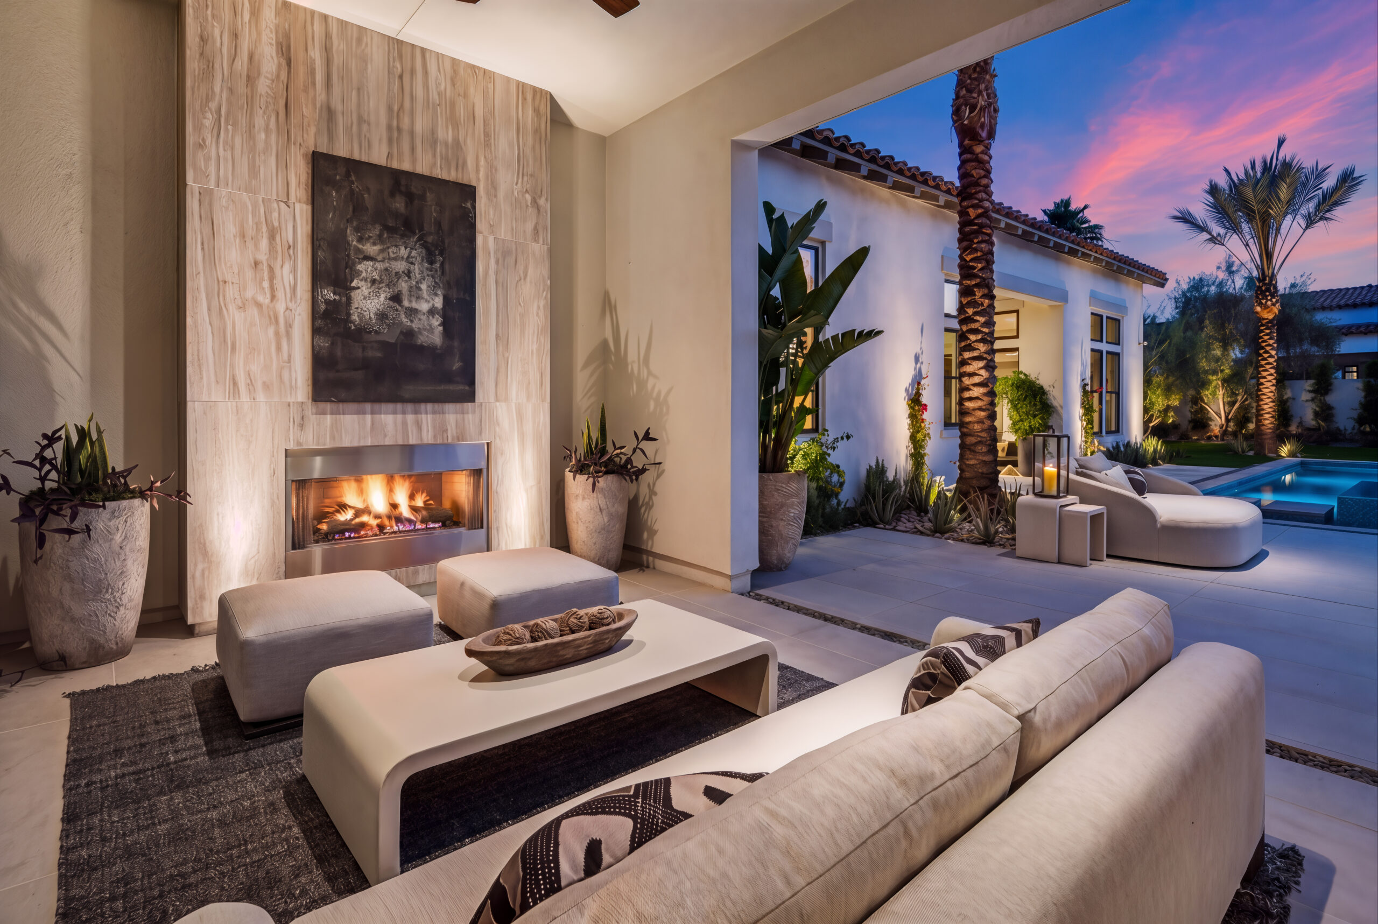
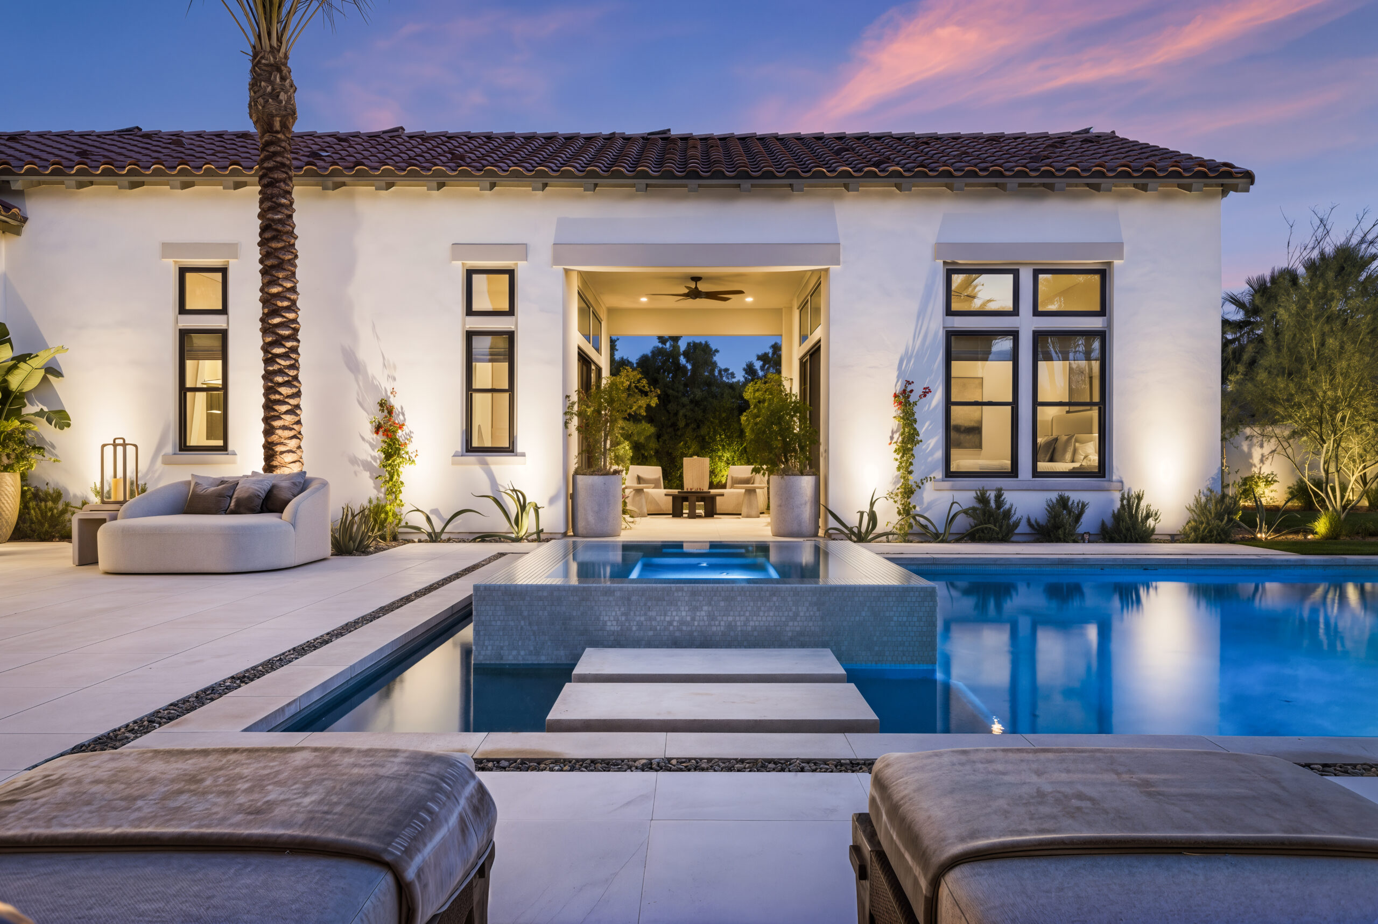
A carefully structured landscape transforms the home into a private resort, balancing water, shade, planting, and outdoor living within a cohesive contemporary framework.