Cascades Models
Porter Ranch, California
Scope
Landscape Architecture
Design Focus
View-Oriented Resort Living + Indoor-Outdoor Integration
Category
Residential Community / Model Home Landscape

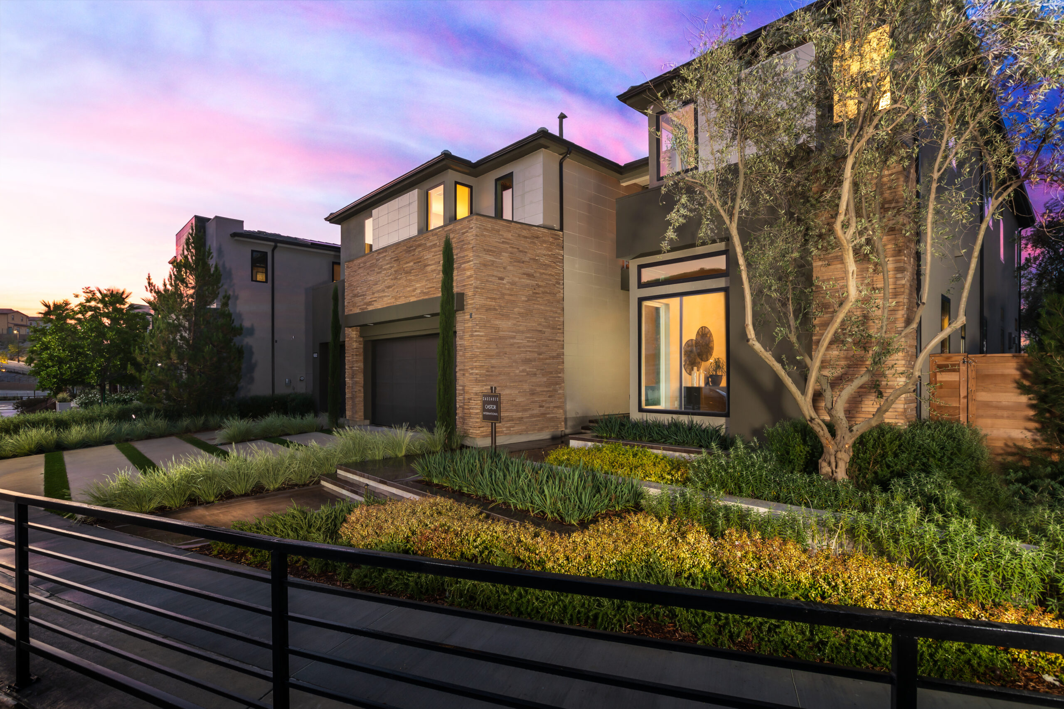
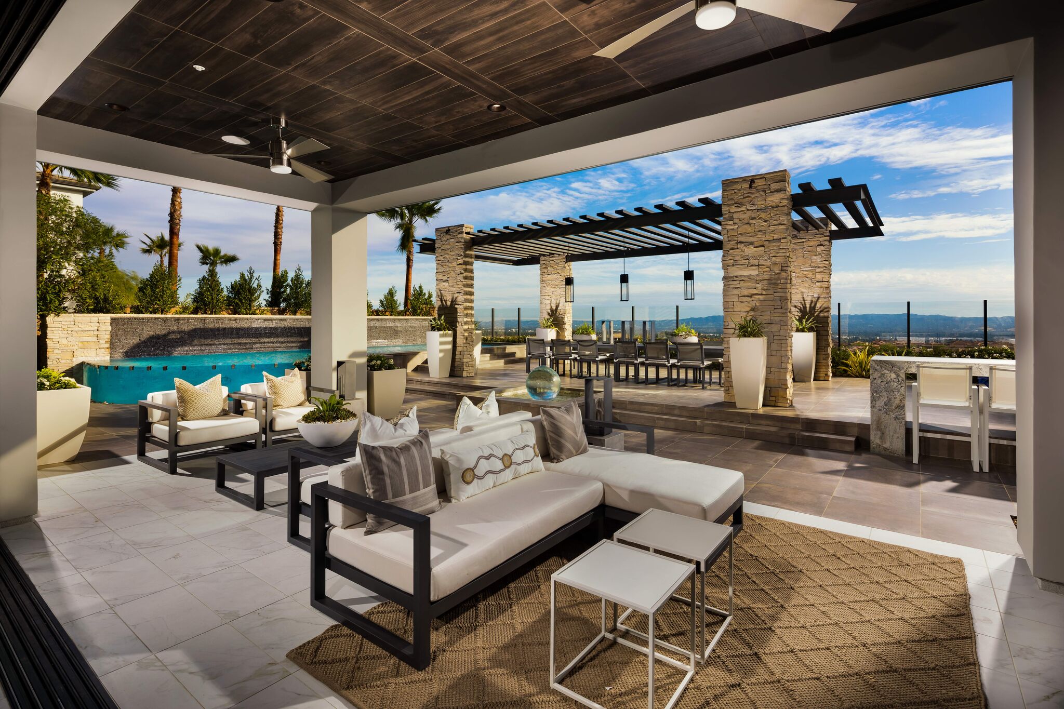
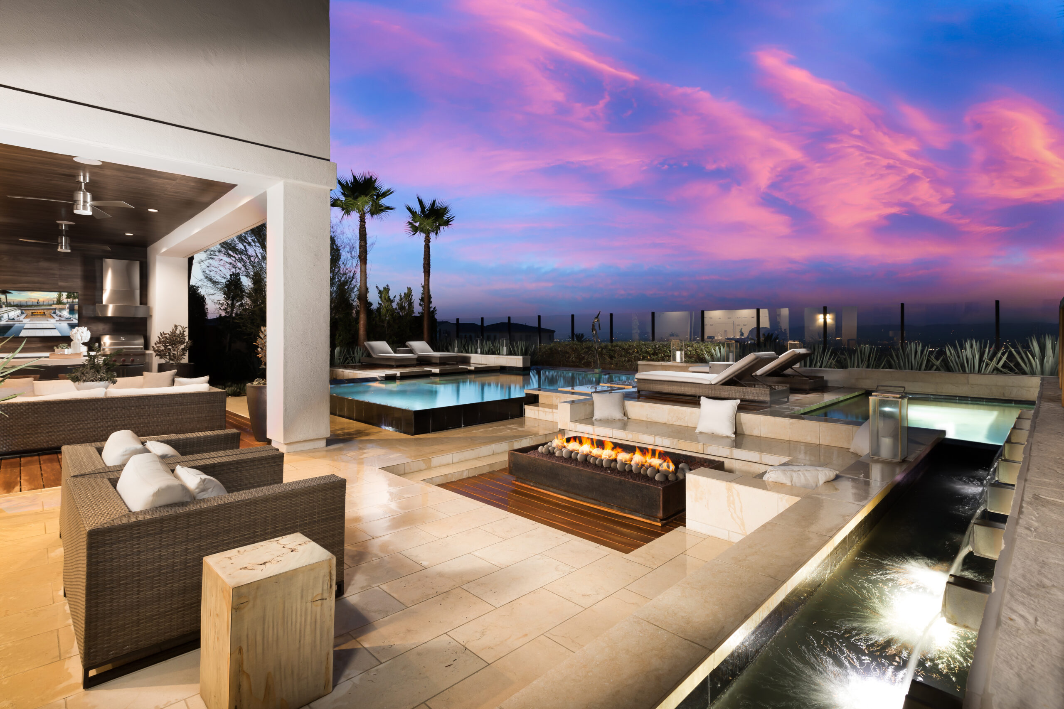
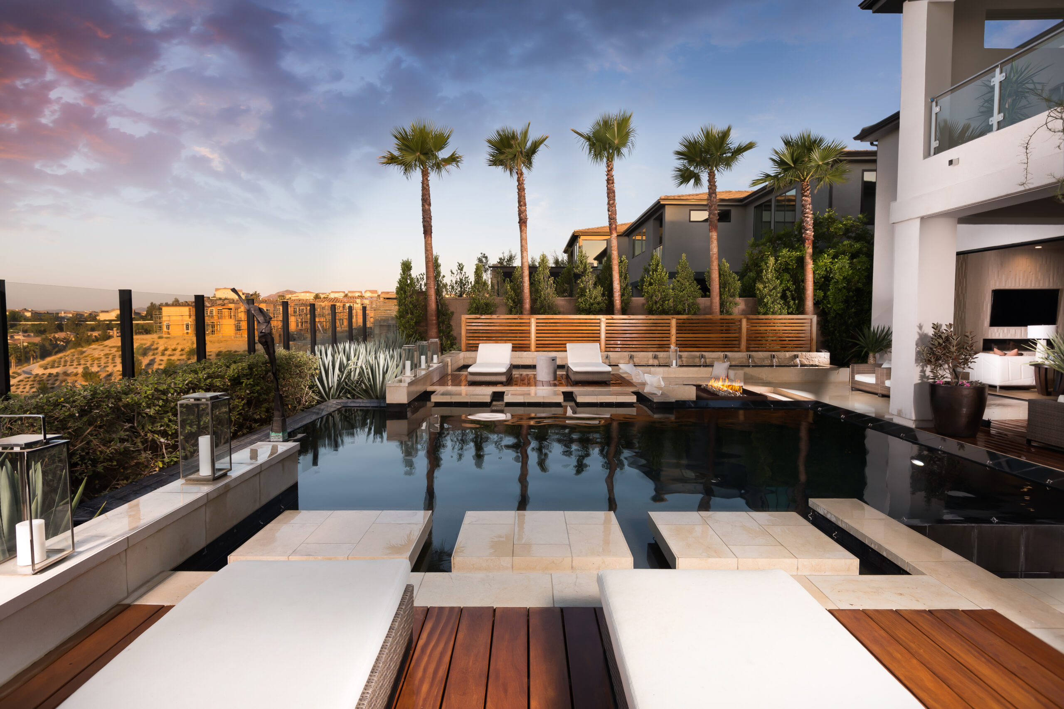
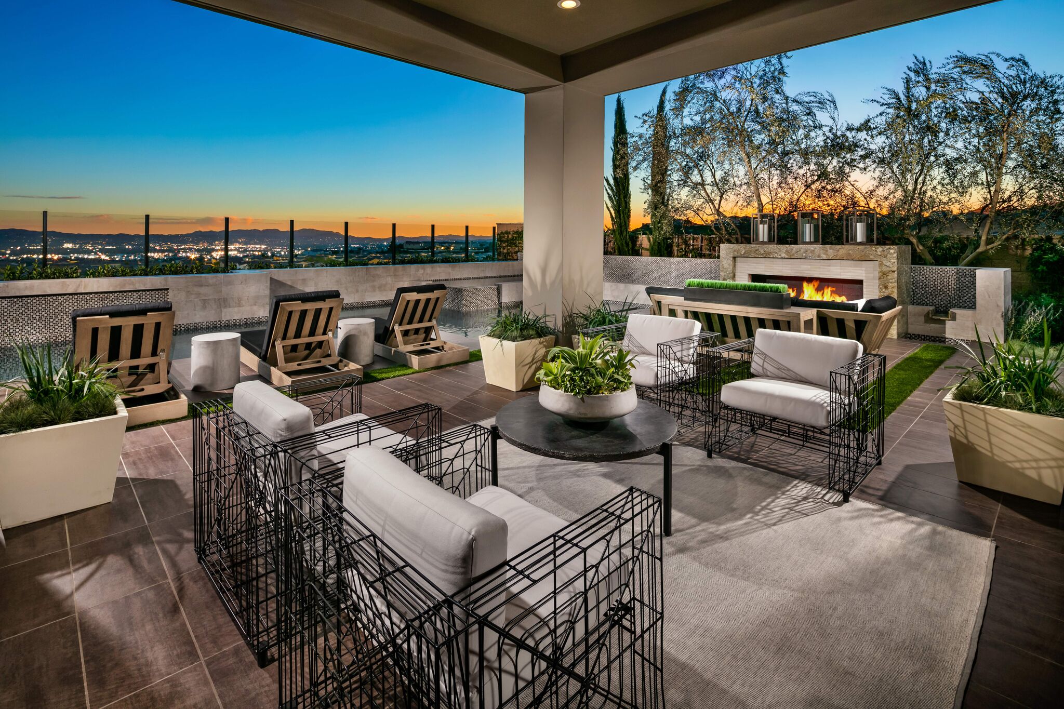
At Cascades in Porter Ranch, the landscape architecture is conceived as a direct extension of the architecture, using terraces, water, and framed view corridors to turn the rear yards into resort-like outdoor rooms. Each model is organized around a distinct sequence of pool and spa, covered living, fire, dining, and overlook spaces, with level changes and stepping-stone crossings creating movement and depth while preserving expansive valley views.
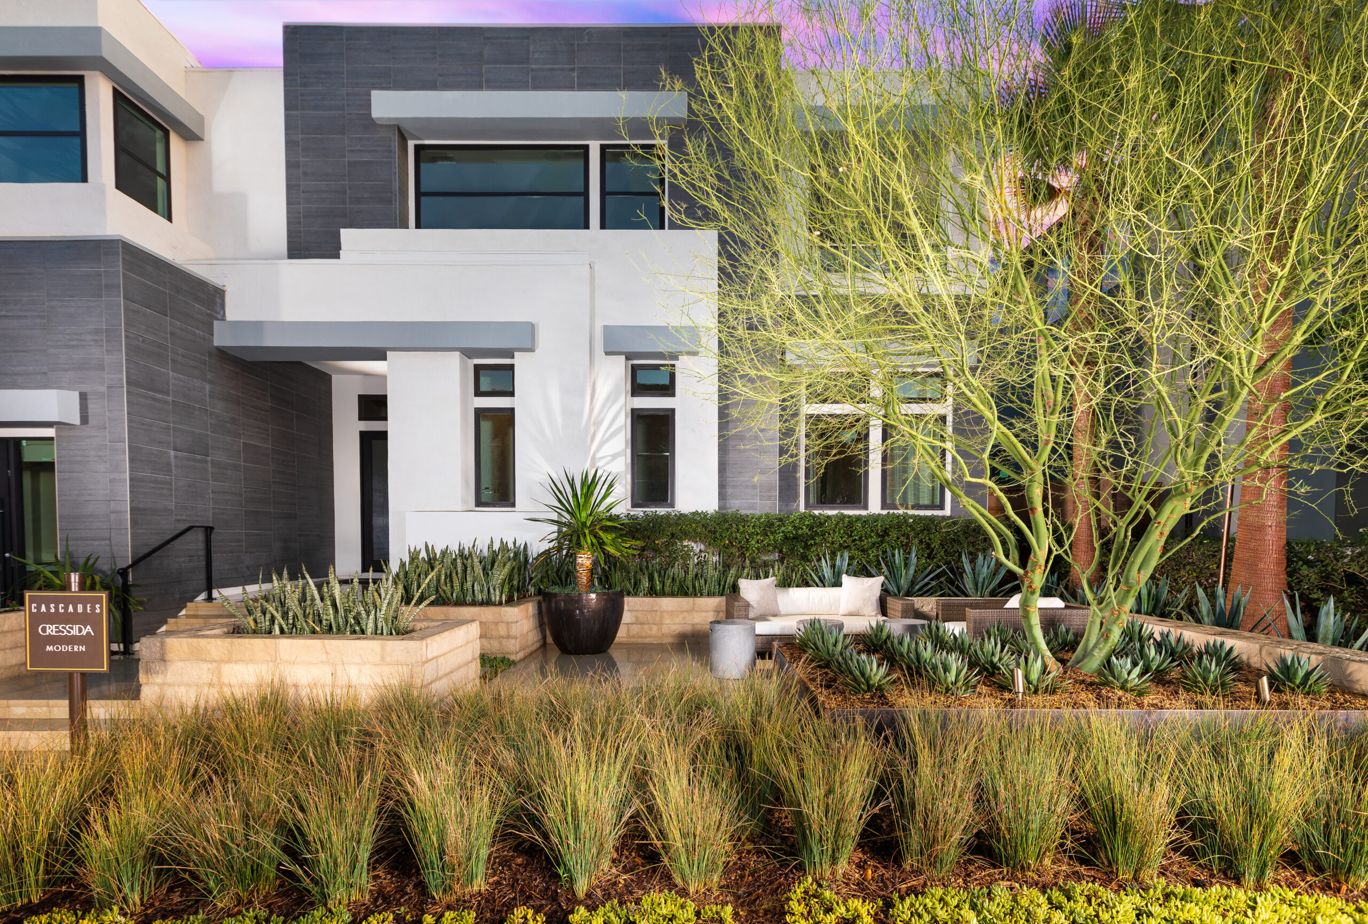
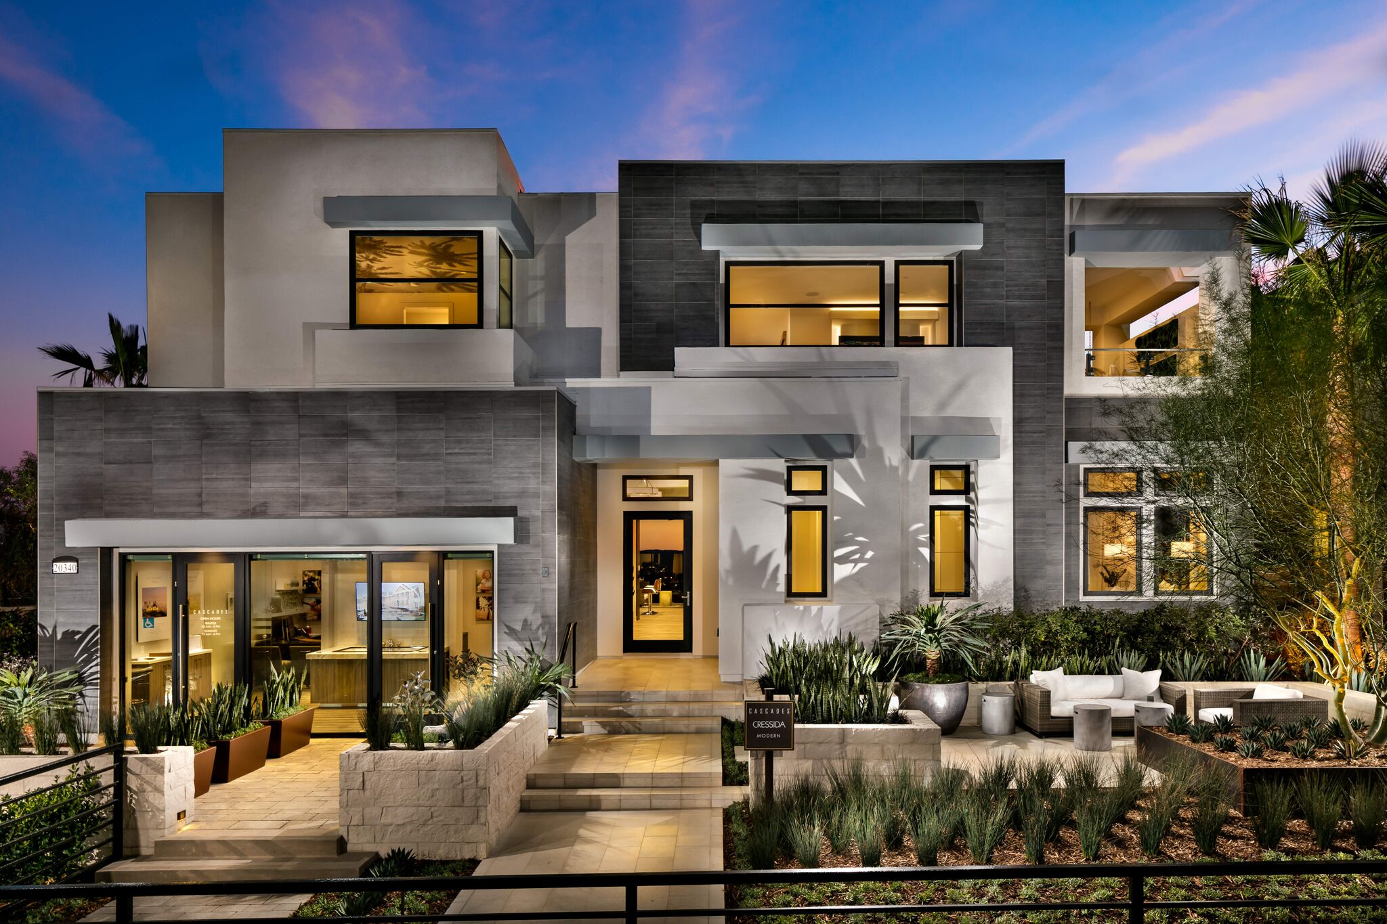
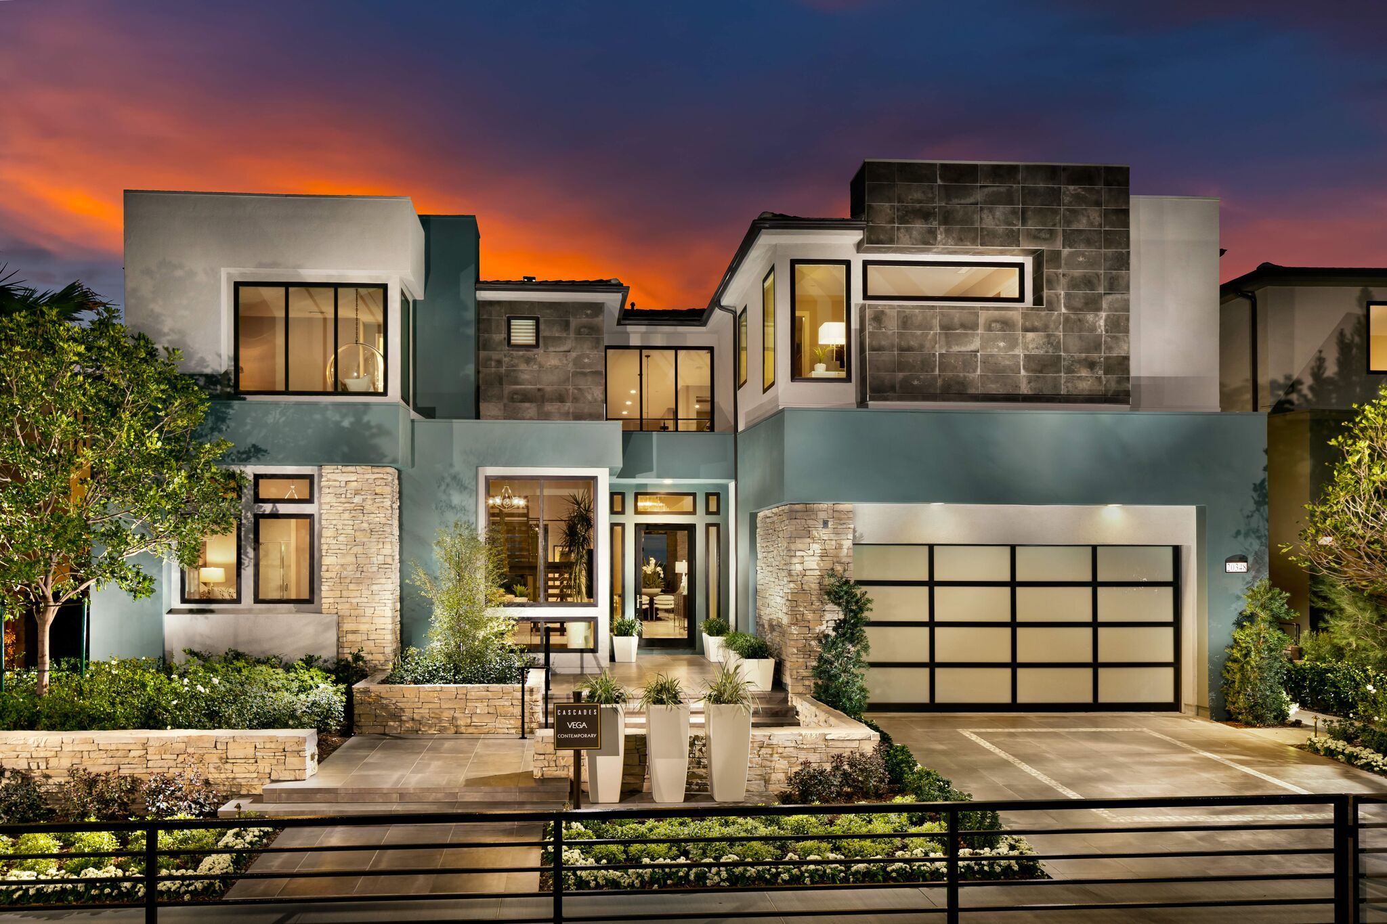
The front landscapes balance the community's contemporary and transitional architecture with a controlled palette of pale stone, smooth stucco, low walls, sculptural trees, clipped shrubs, and architectural grasses. Entries are choreographed through raised planters, layered steps, broad paving, and restrained accent lighting, giving each elevation a composed identity while maintaining a consistent streetscape language.
In the rear gardens, water becomes the primary organizing element. Pools, raised spas, shallow ledges, water walls, and stepping-stone crossings are integrated with sunken lounges, outdoor fireplaces, covered rooms, dining terraces, and kitchens. Seating is positioned at the water's edge or beneath shade structures to create distinct moments for gathering, dining, and retreat, while glass guards and open view edges keep the landscape visually connected to the Porter Ranch hills and valley beyond.
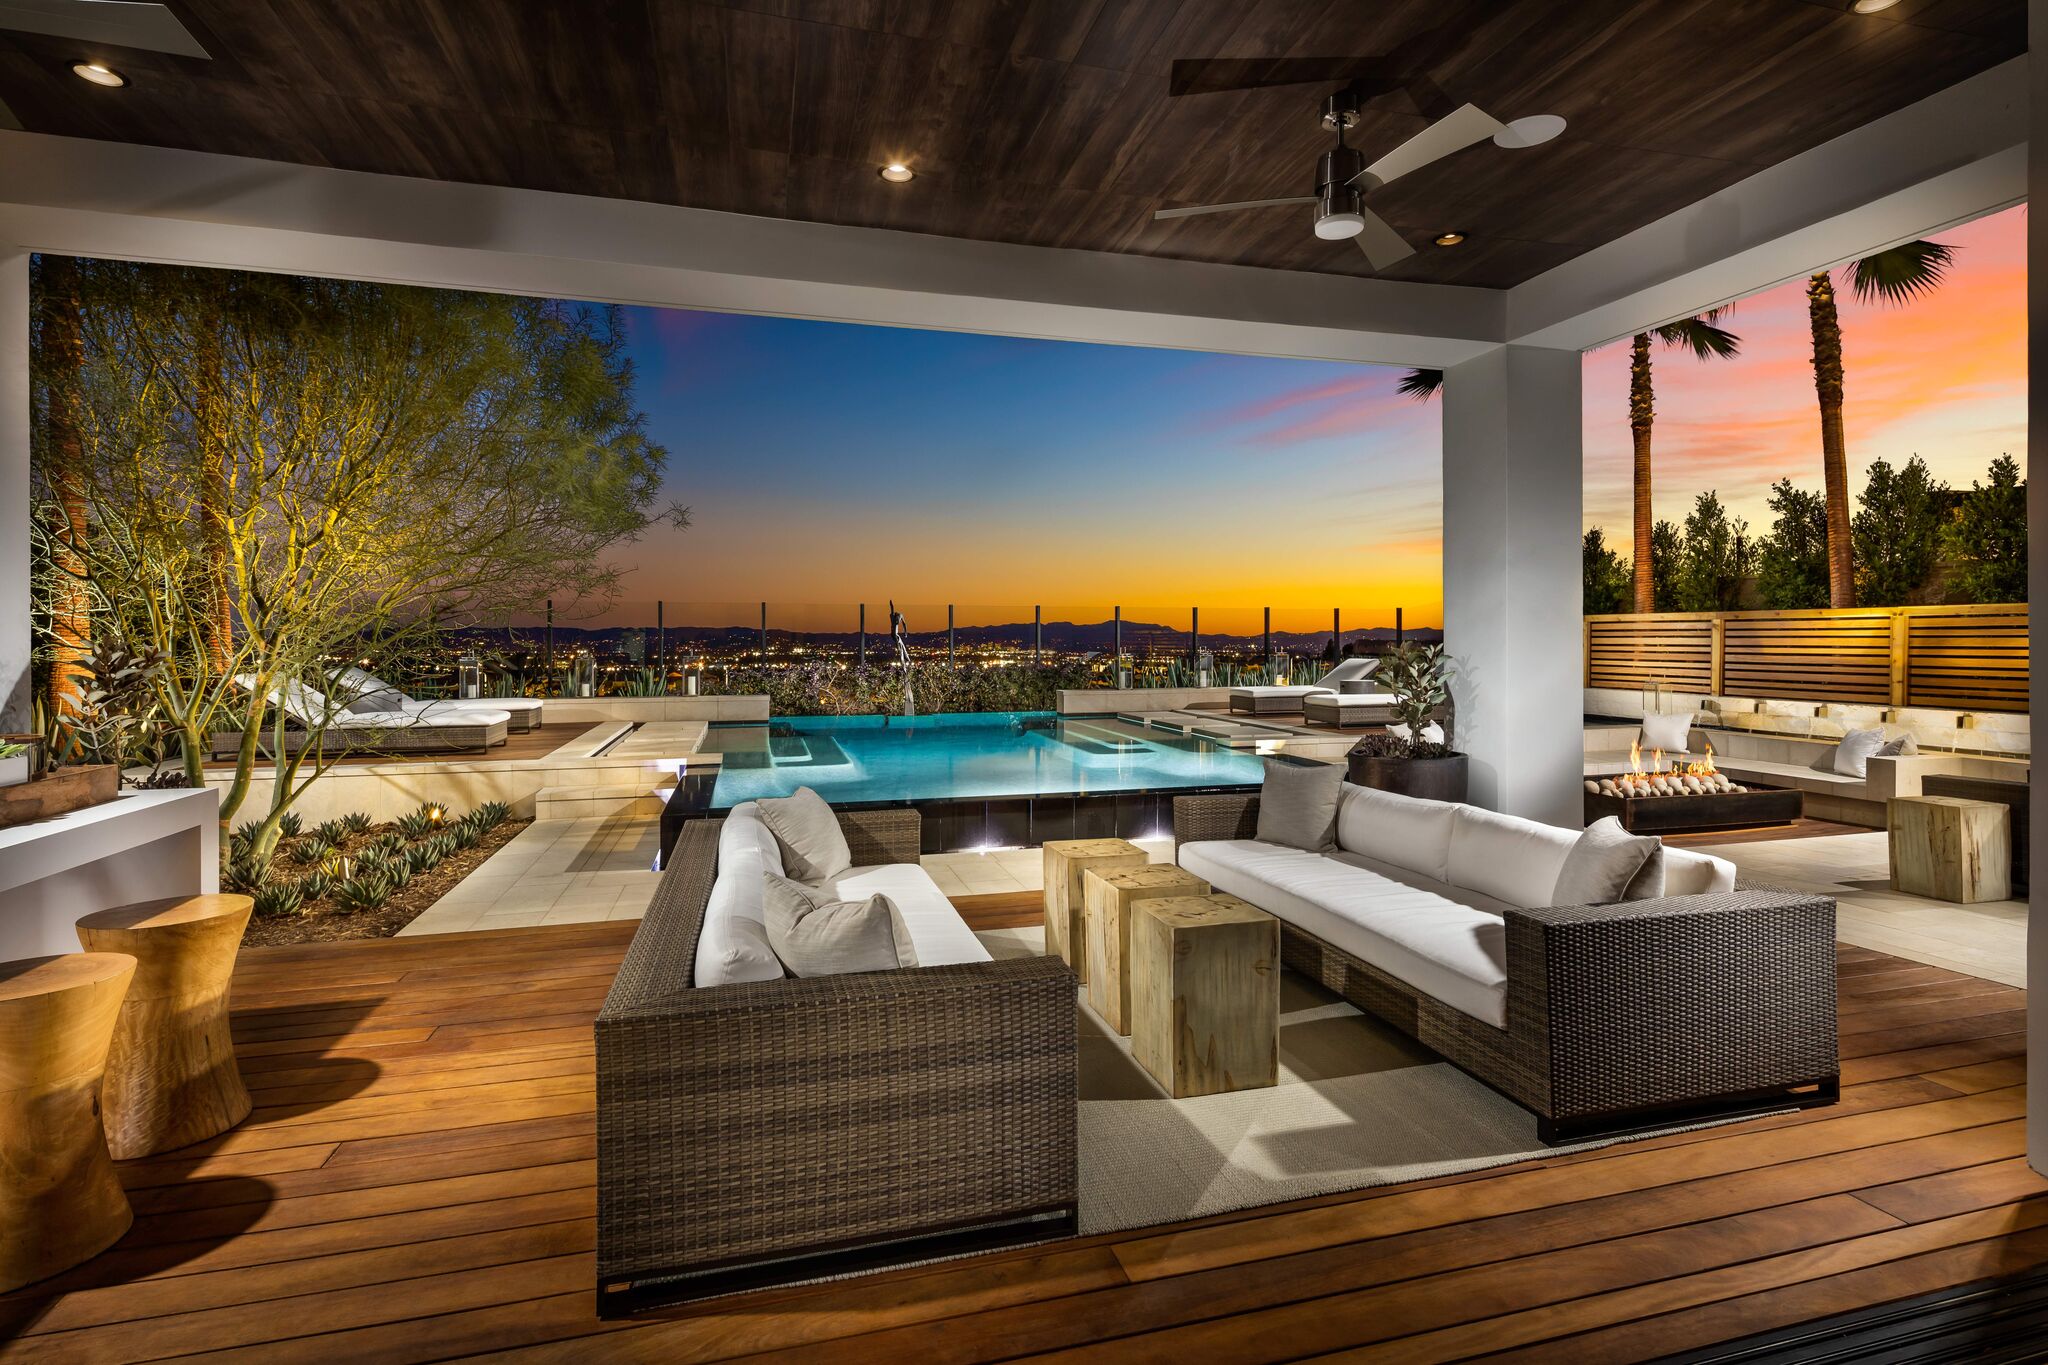

Across Cascades, the landscape shifts from architecture to horizon through a layered sequence of water, stone, planting, fire, and shade creating outdoor spaces that feel composed, immersive, and inseparable from the homes.