Bella Terra Models
Valencia, California
Scope
Landscape Architecture
Design Focus
Model Home Landscapes + Indoor-Outdoor Living
Category
Residential Community / Model Home Landscape
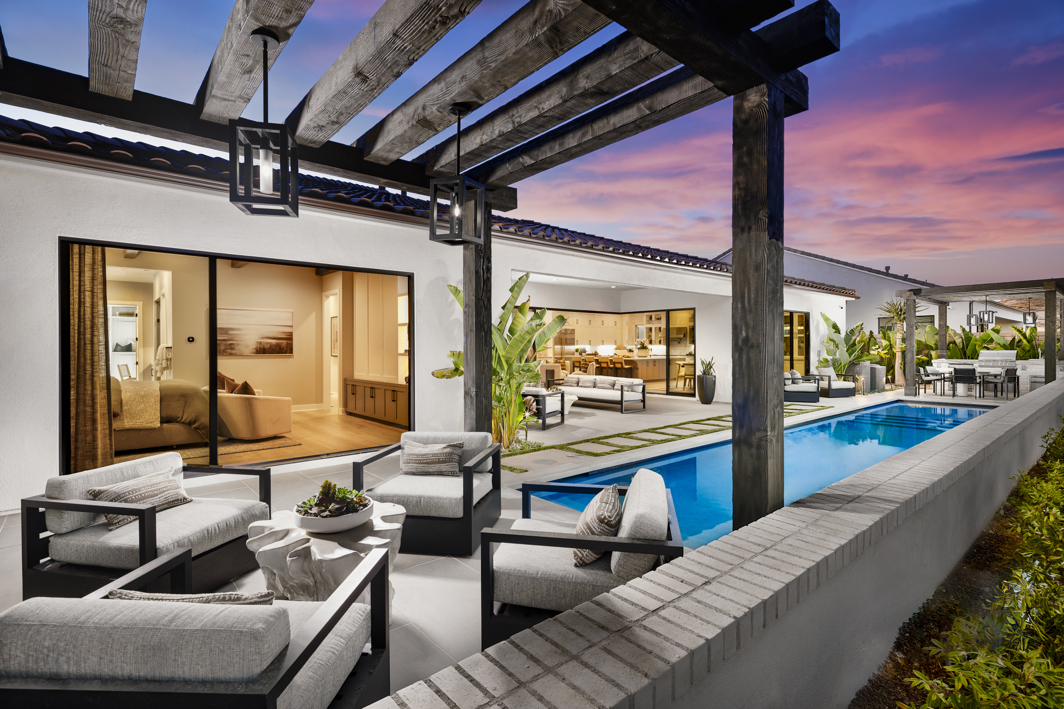
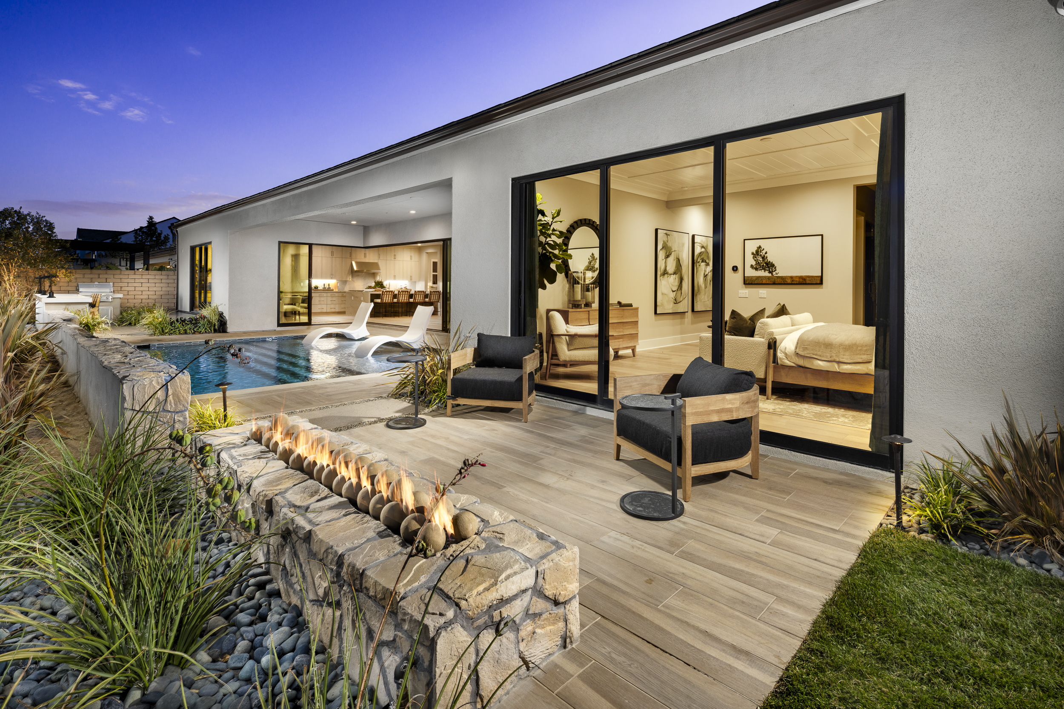
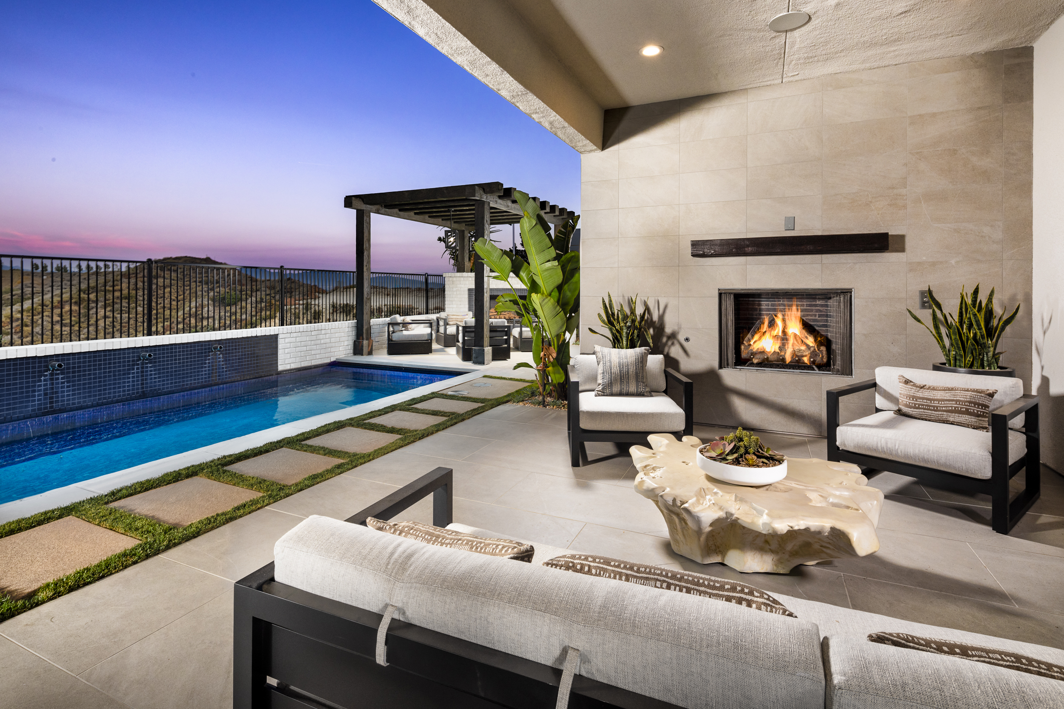
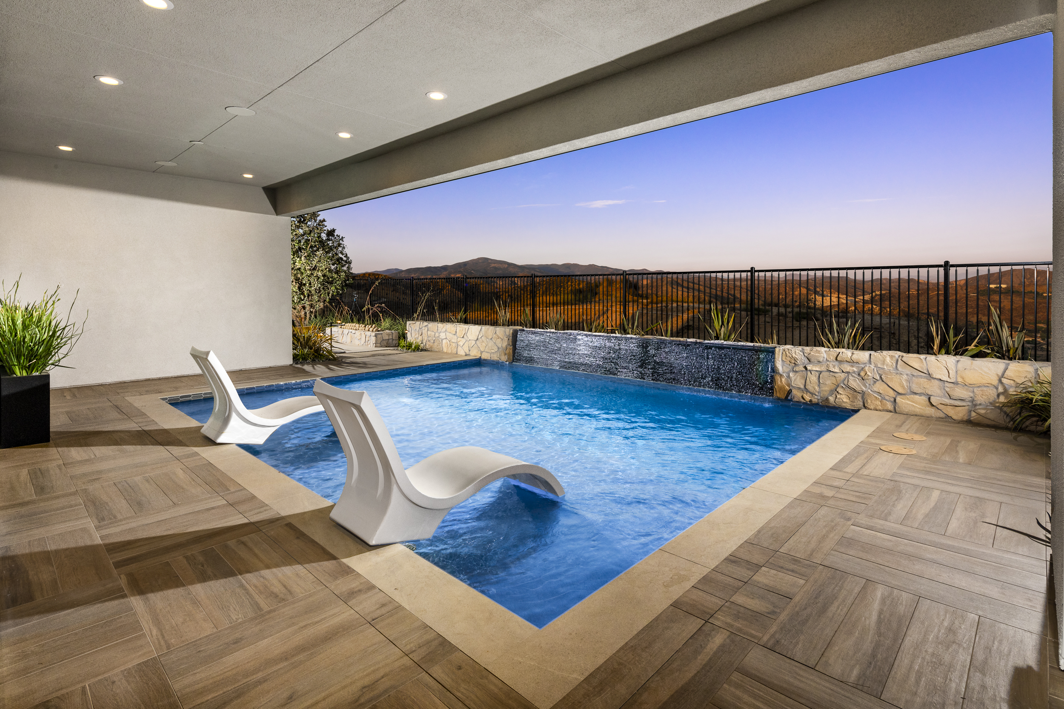
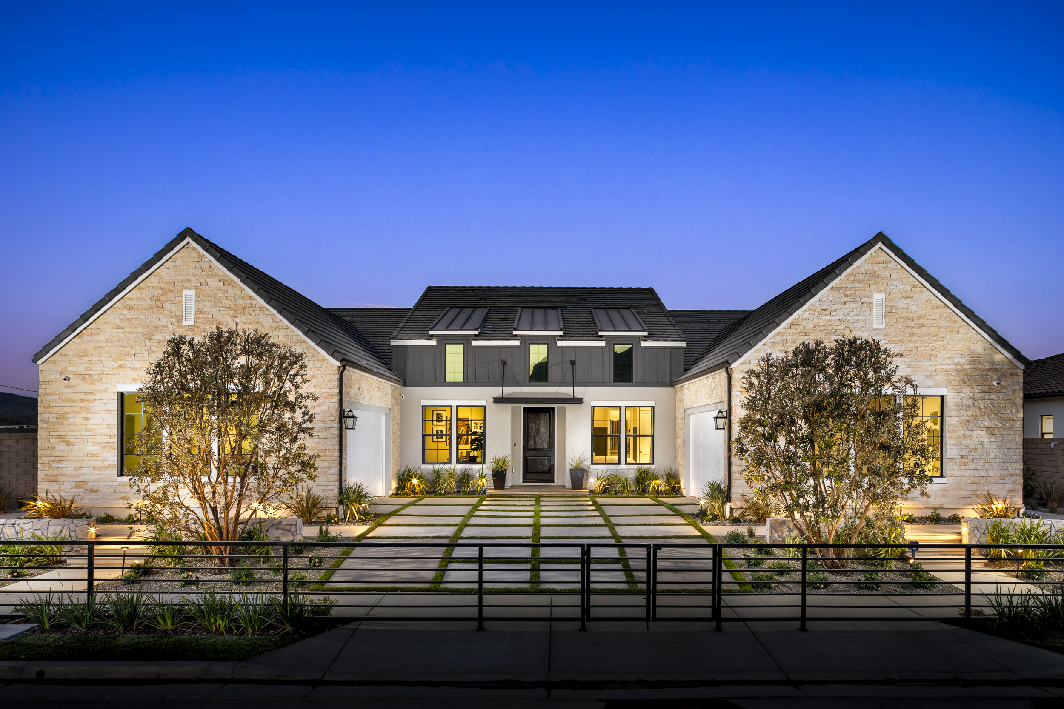
At Bella Terra, the landscape architecture is designed as an extension of the homes, pairing clean contemporary outdoor spaces with layered planting, water features, and intimate gathering areas that support relaxed Southern California living.
The front landscapes create a polished community identity through strong entry sequences, structured planting, and a restrained palette of palms, sculptural trees, succulents, ornamental grasses, and evergreen groundcovers. Linear walks, lawn panels, low walls, and architectural planters frame each residence while allowing the individual home styles to remain distinct. The composition is clean and welcoming, with planting used to soften building edges and establish privacy without obscuring the architecture.
In the rear gardens, compact sites are organized around water and outdoor living. Pools are integrated tightly with covered patios, pergolas, lounge areas, and interior living spaces to create a continuous indoor-outdoor experience. Stepping pads, raised water walls, fire elements, built-in seating, and layered hardscape provide multiple focal points within a limited footprint, while planting is concentrated along edges and transition zones to preserve openness and views. The result is a series of highly usable outdoor rooms that feel generous, connected, and tailored to the scale of each residence.