Net Zero Community
Conroe, Texas
Scope
Land Planning, Architecture
Square Footage
1,472-1,980 SF
Category
Residential

Net Zero reimagines the Texas residential community around a simple idea: environmental performance and strong architectural identity can be designed as one.
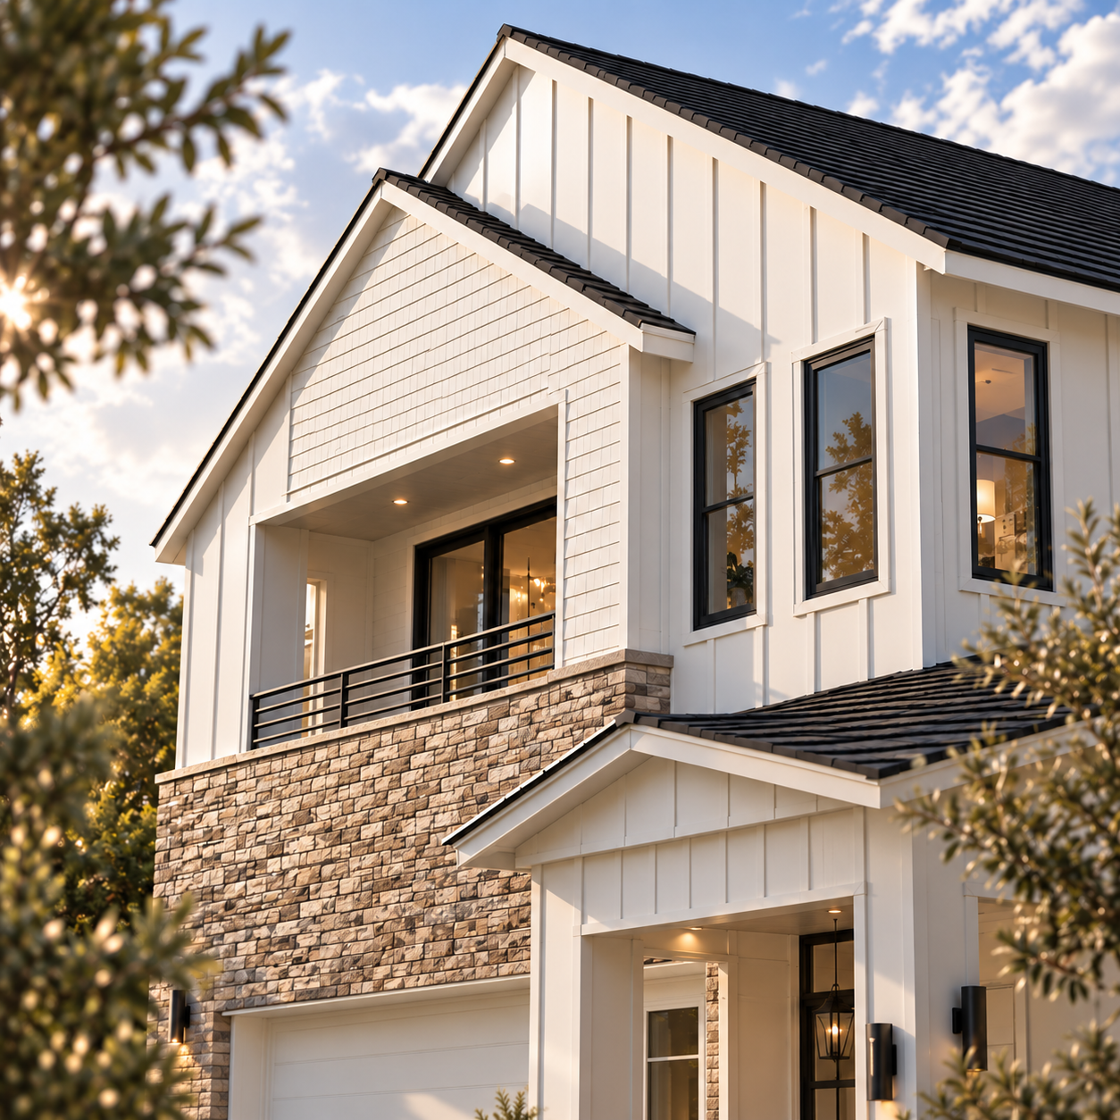
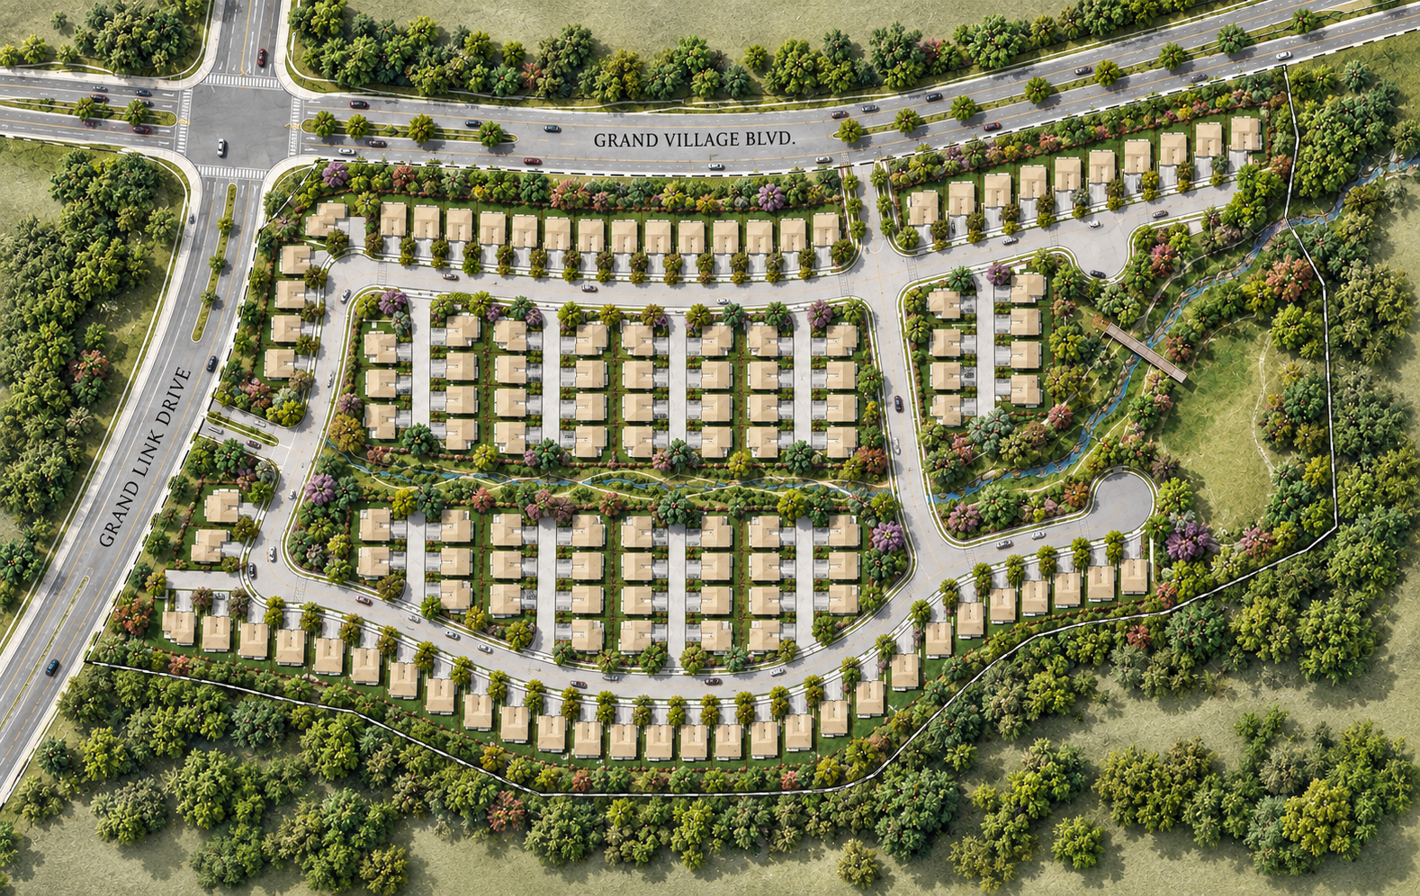
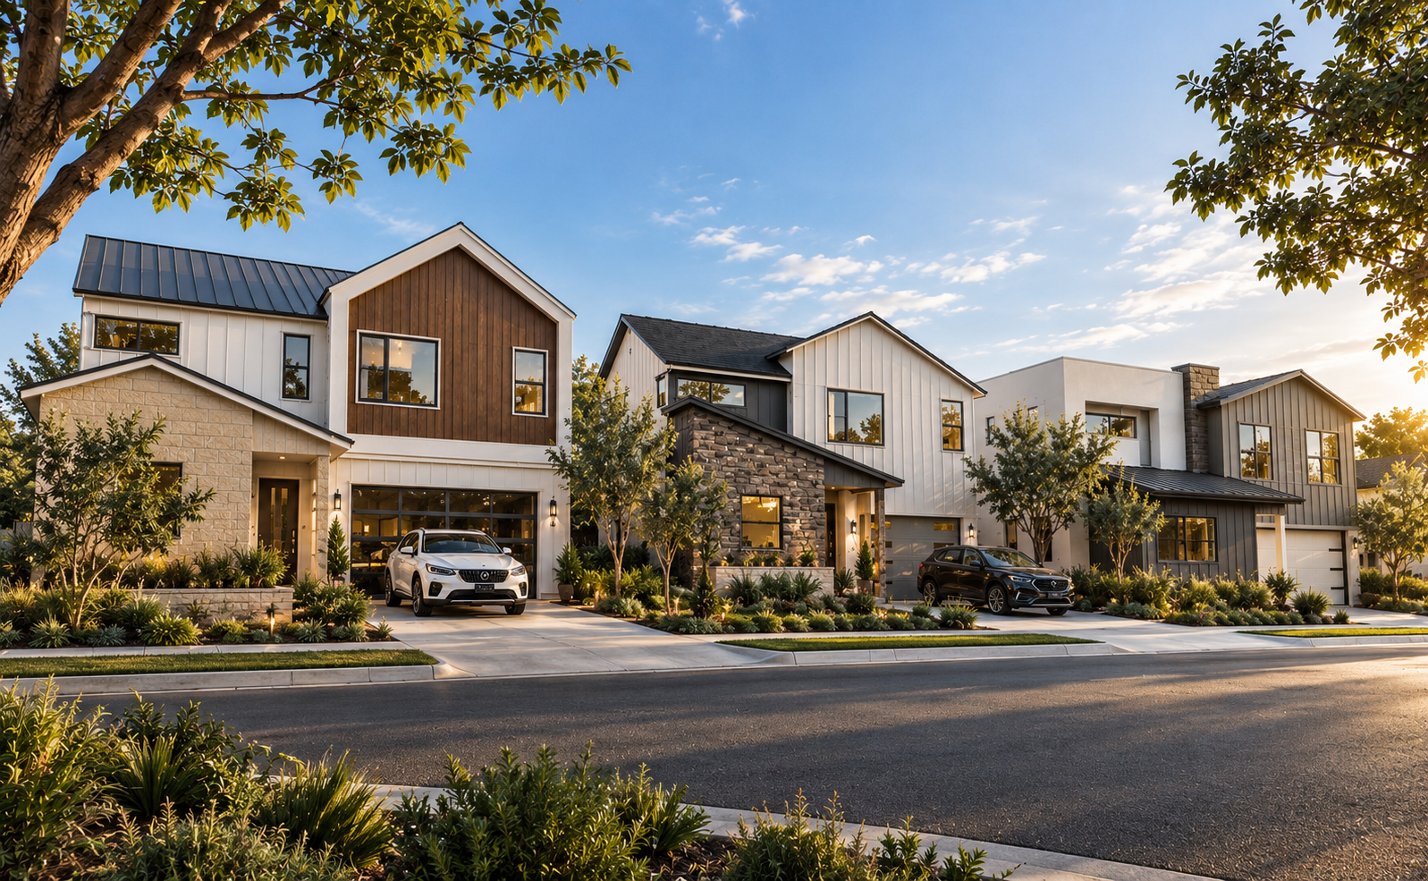
The community is organized as a collection of contemporary two-story residences shaped by compact building forms, varied setbacks, and a coordinated architectural vocabulary. Individual homes are composed through a series of gabled, shed, and low-slope roof forms that break down the massing while creating a varied streetscape across the larger neighborhood.
Rather than treating sustainability as an added feature, the architecture is conceived around the community's net-zero performance goal. Efficient building forms, carefully proportioned openings, recessed entries, covered balconies, and purposeful roof geometries establish an envelope-first approach while maintaining the character and livability expected of a contemporary residential neighborhood.
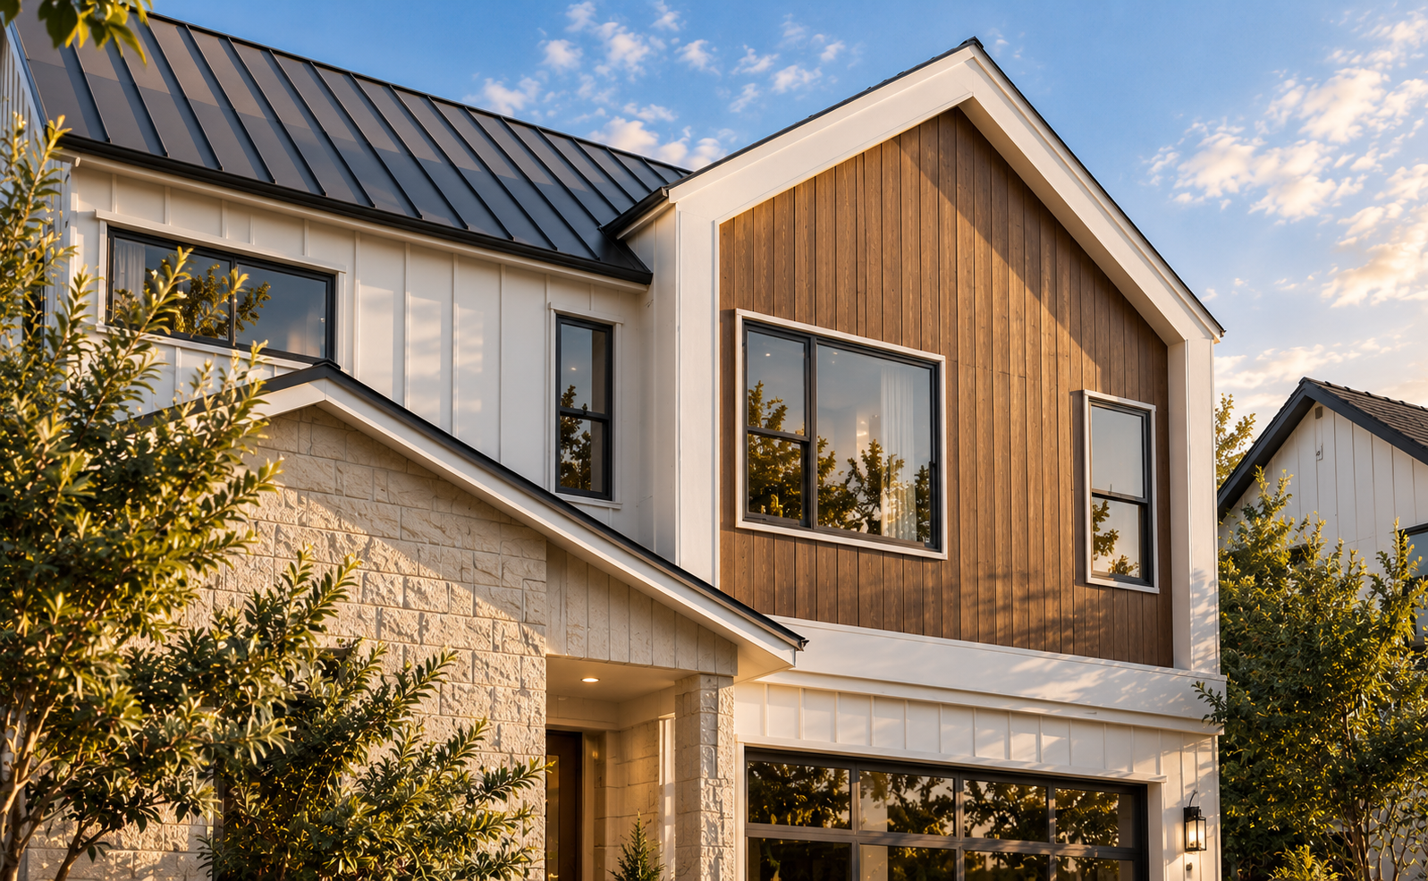
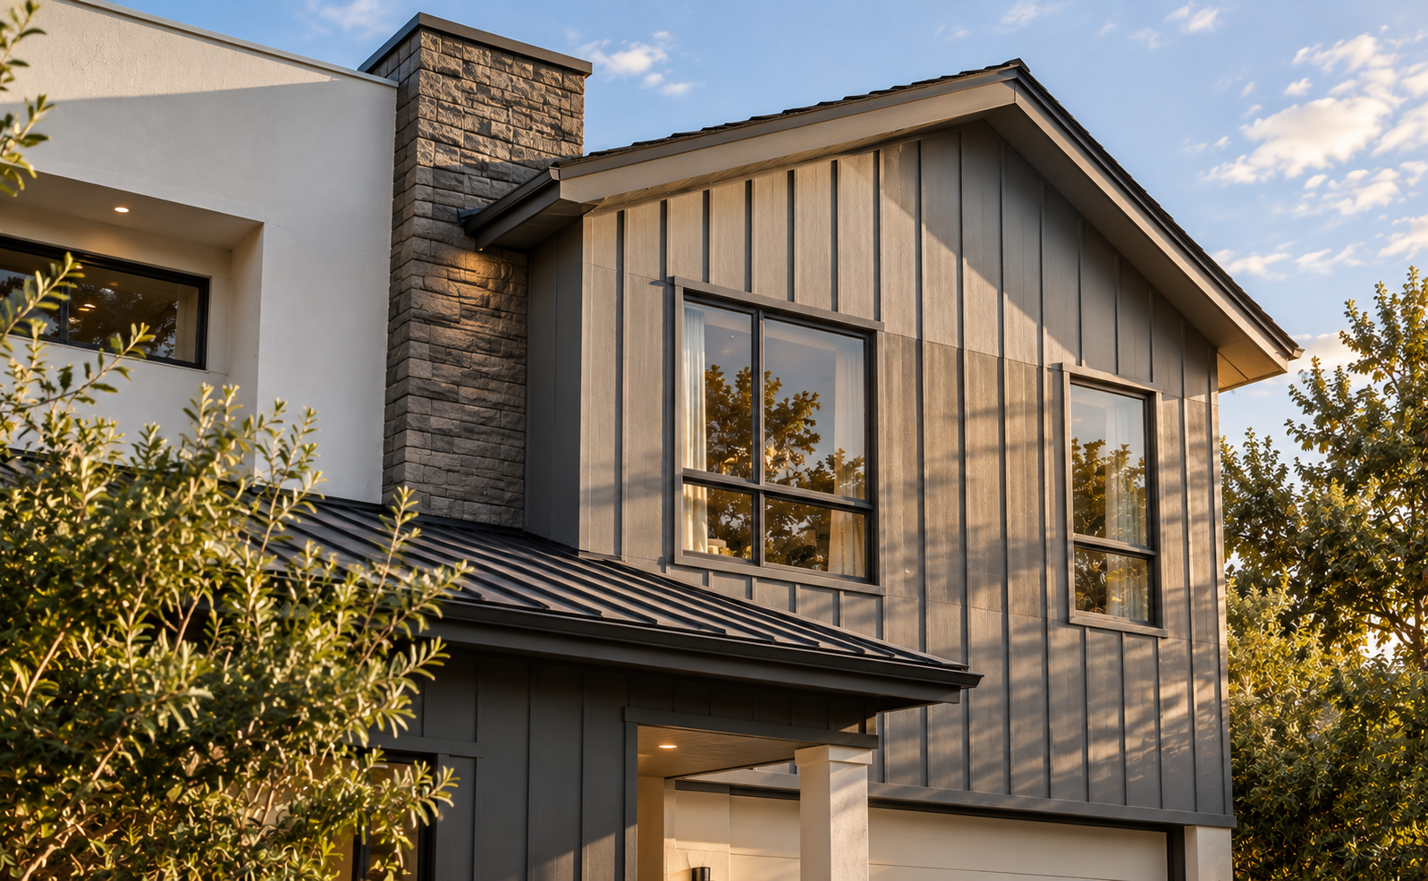
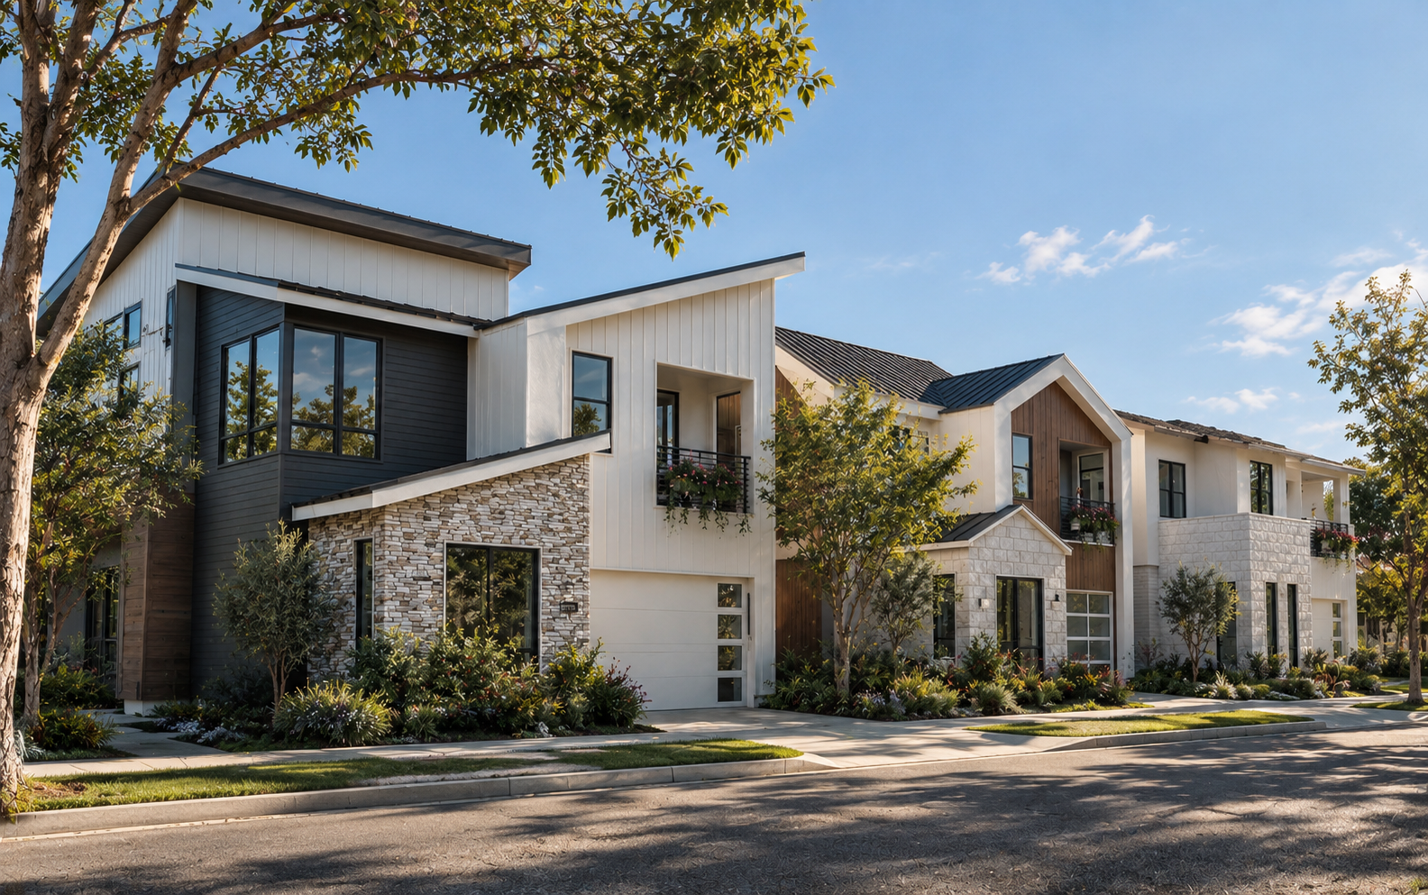
A restrained material palette gives the community a contemporary Texas character while allowing each residence to maintain an individual architectural expression.