Distrito La Novia
San Juan Capistrano, California
Scope
Land Planning, Architecture, Landscape Architecture
Square Footage
2,363-2,406 SF
Category
Residential
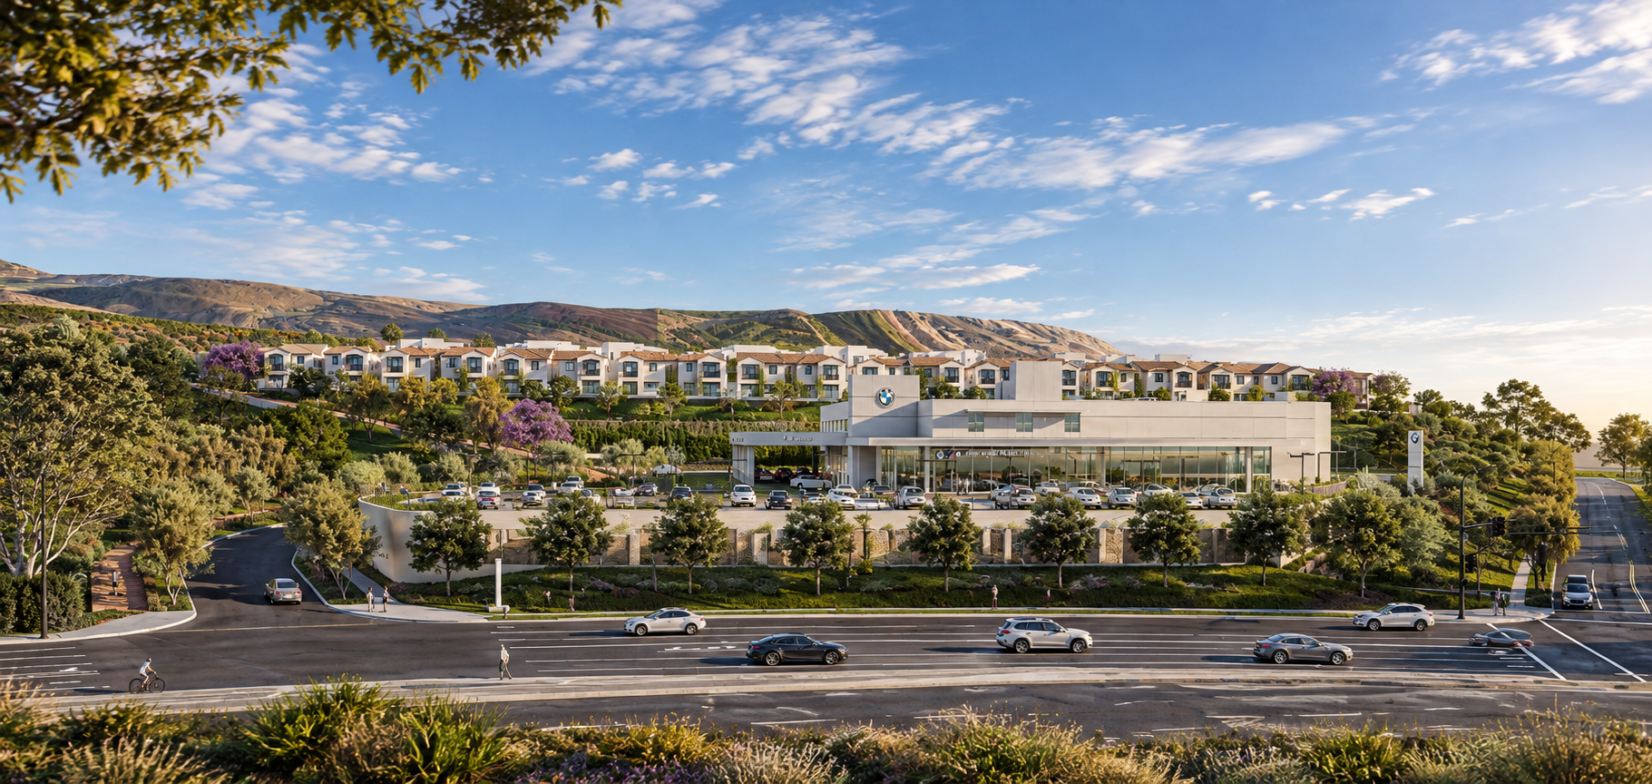
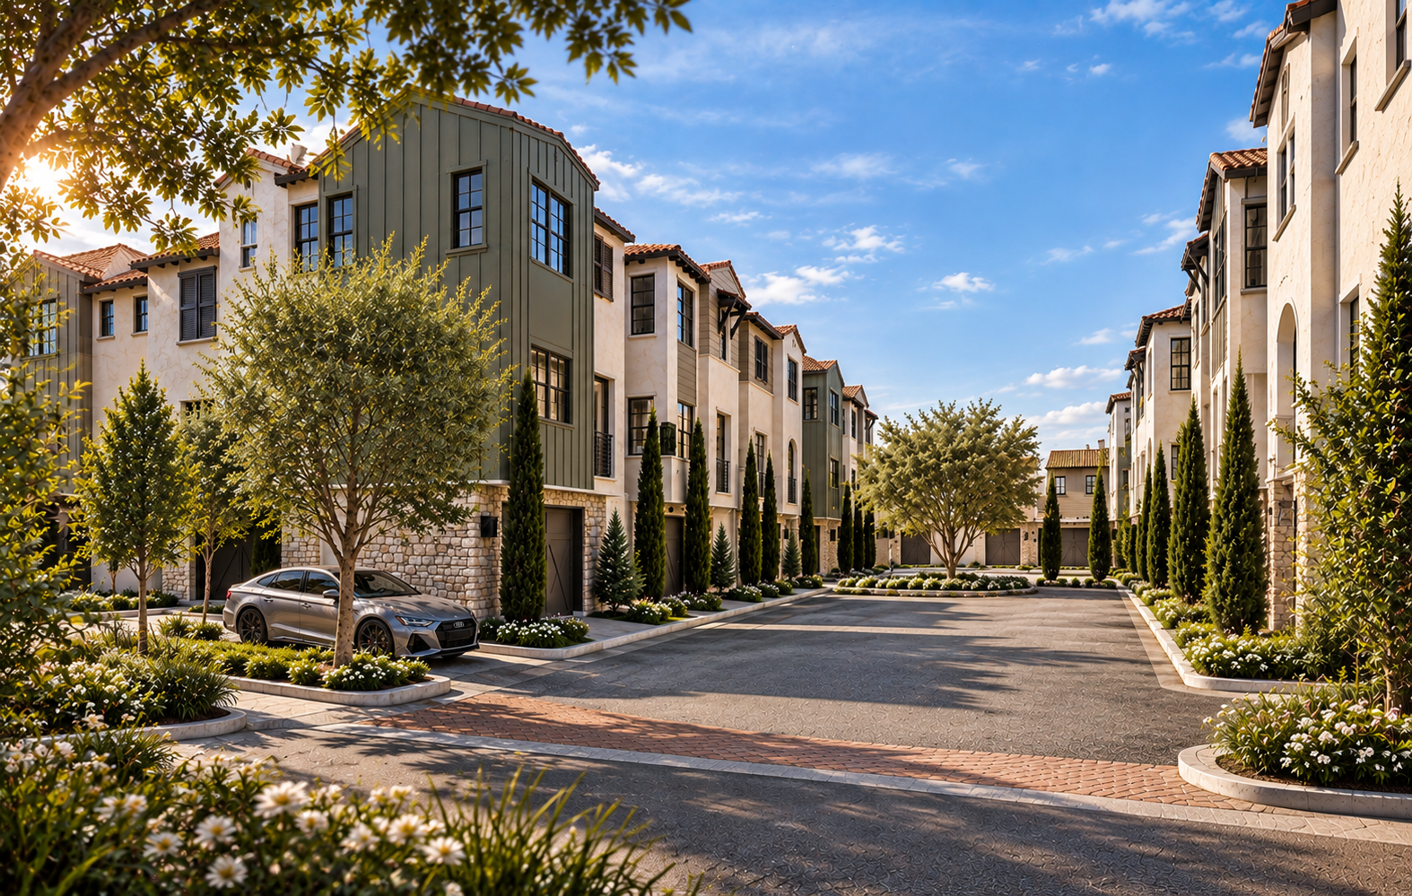
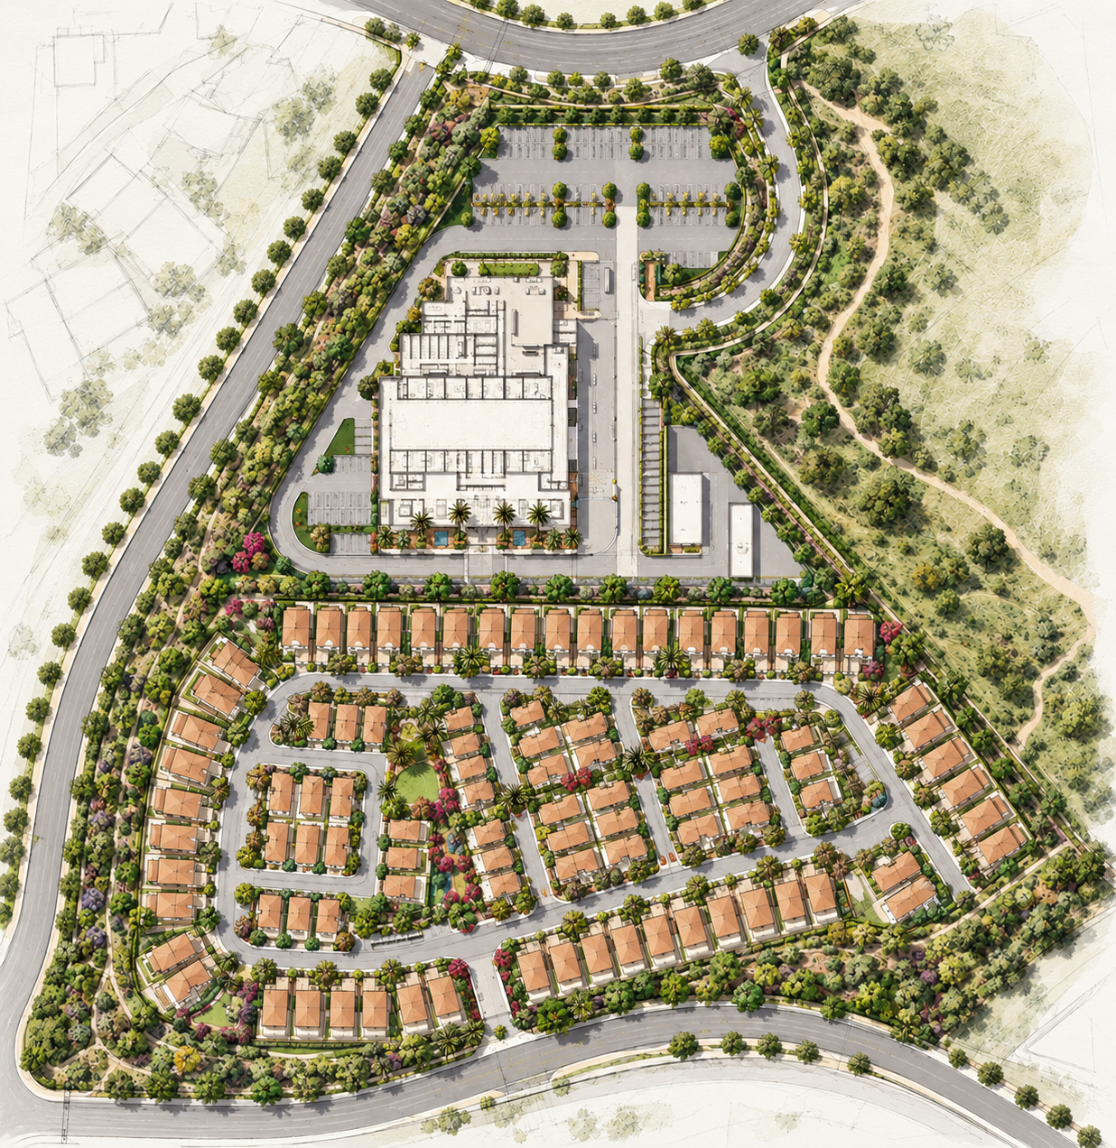
Distrito La Novia establishes a cohesive architectural district where varied residential forms and a prominent automotive component are unified through scale, massing, and a shared material language.
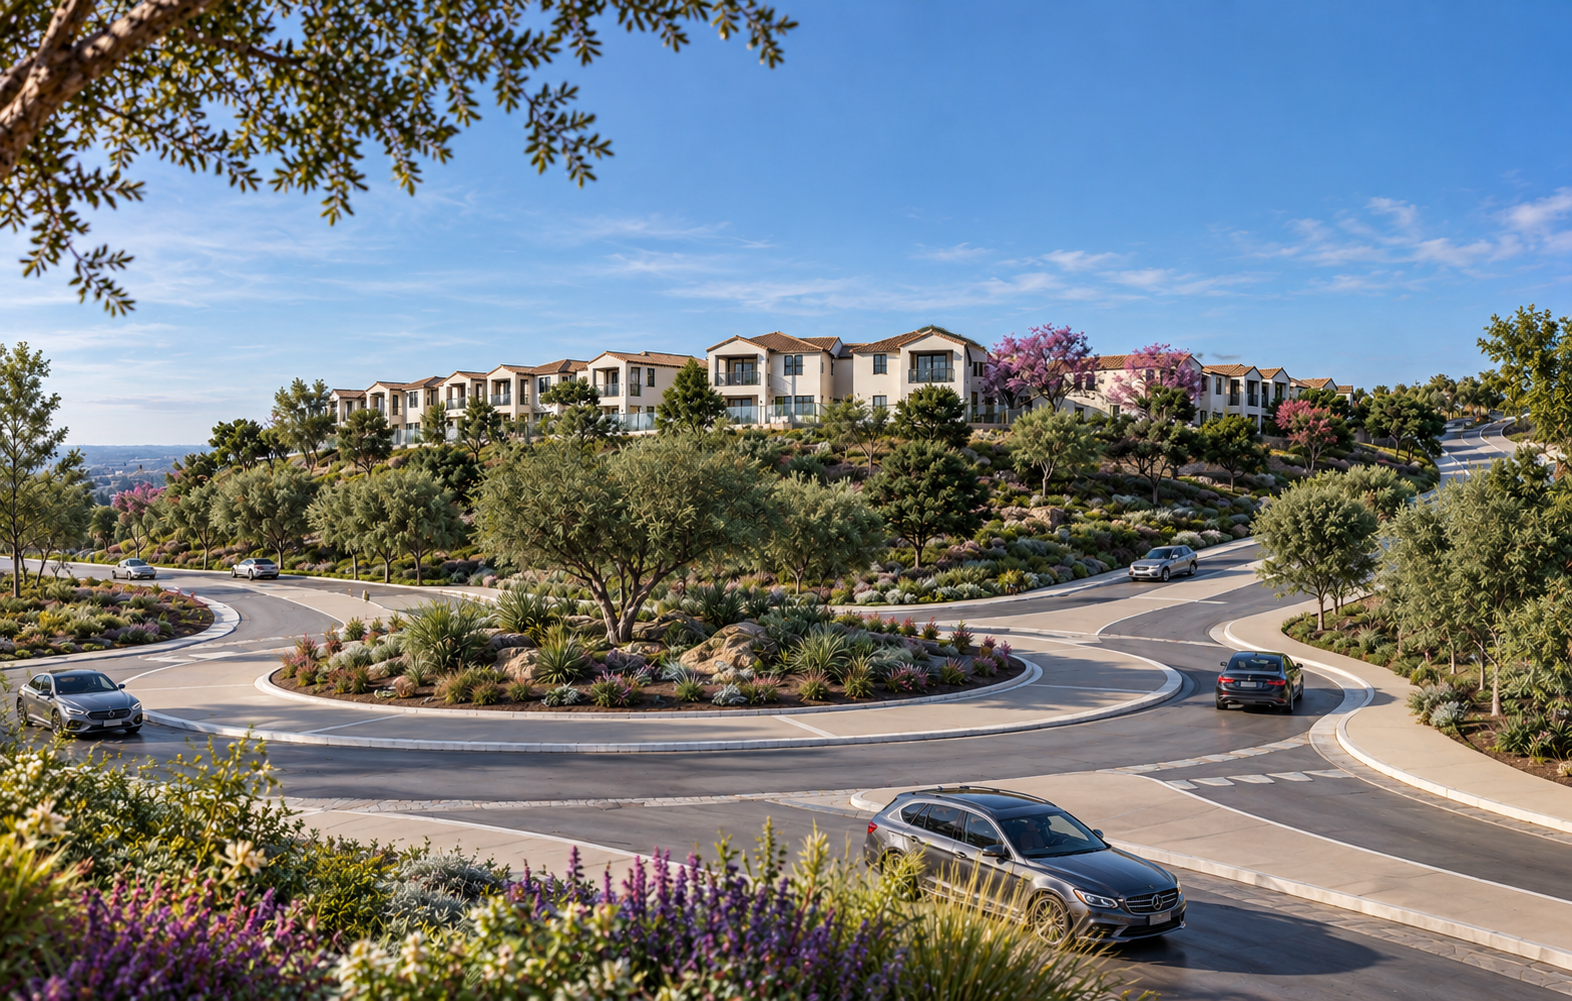
The entitlement plan is organized around a clear hierarchy of building types, with three-story residential structures arranged along internal streets and the automotive dealership positioned as a larger commercial anchor at the lower edge of the site. The residential buildings step and shift in response to the sloping terrain, using changes in orientation, setbacks, and roof form to break down the overall mass while maintaining a consistent architectural rhythm across the community.
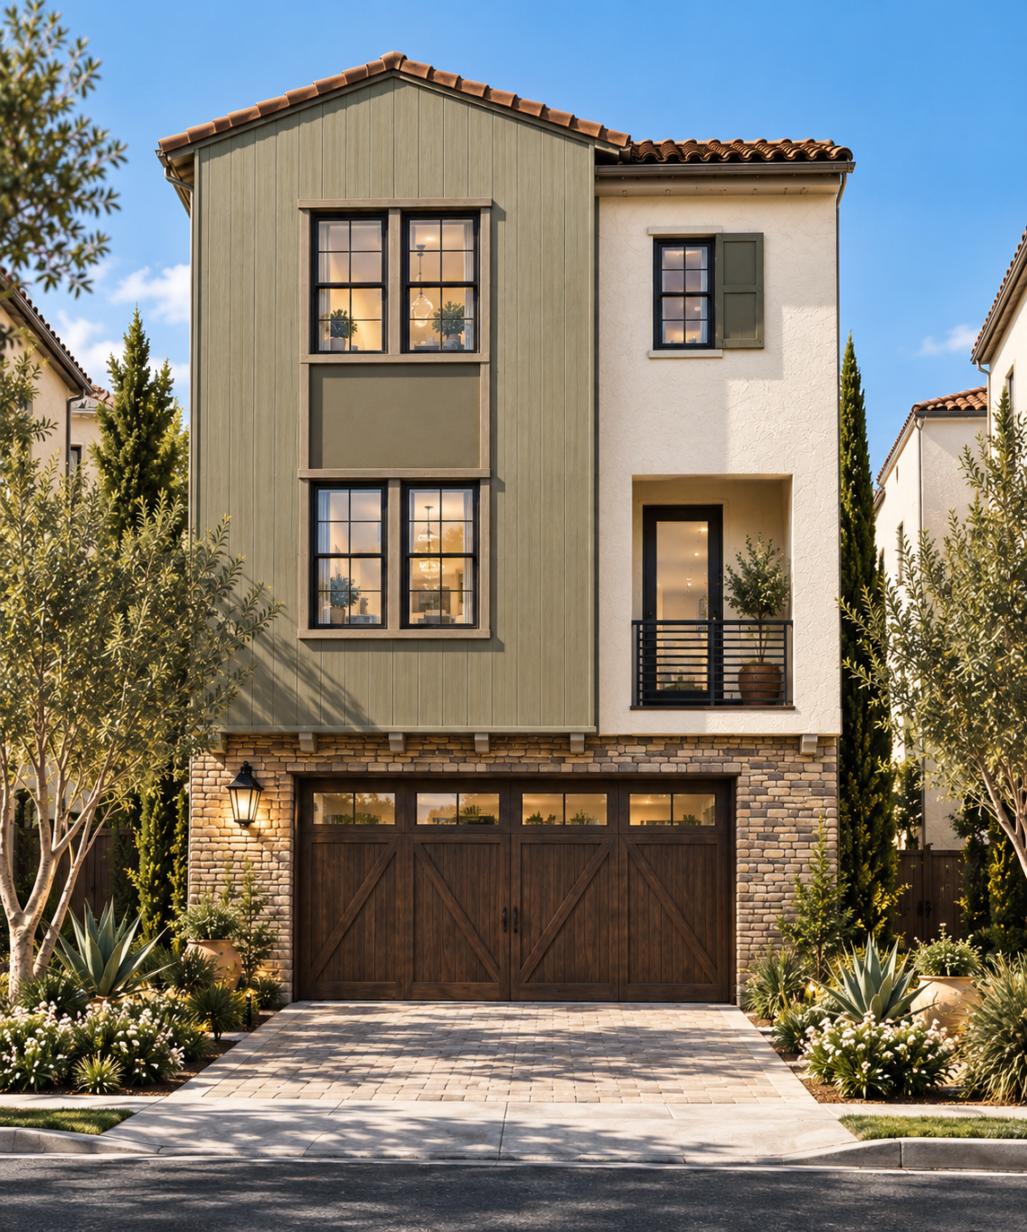
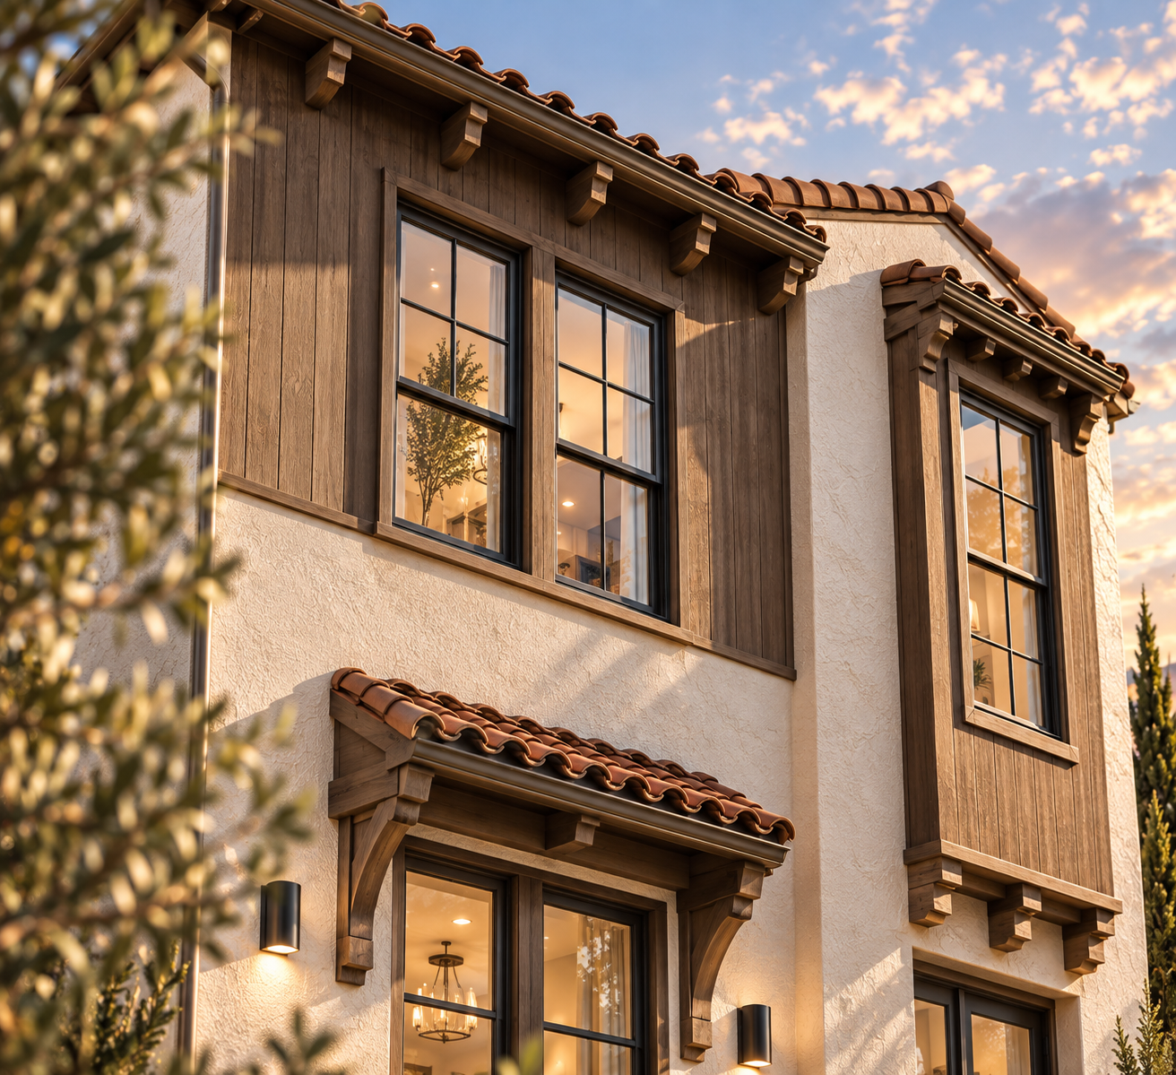
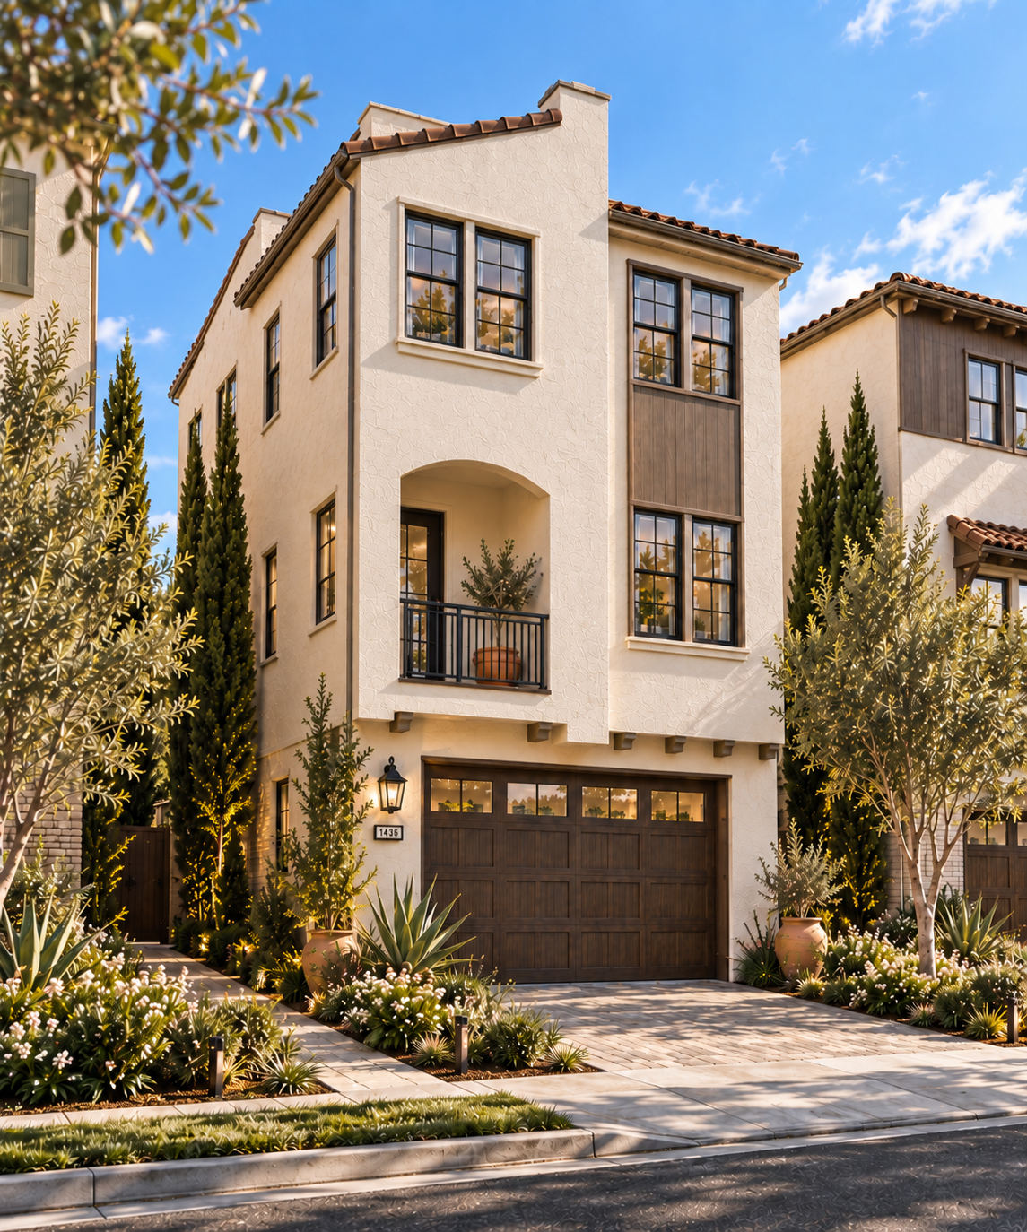
Individual homes are composed of a combination of projecting bays, recessed entries, upper-level balconies, articulated garage fronts, and alternating wall planes. Variation in gable profiles, parapets, window groupings, and facade projections gives each building a distinct identity while preserving continuity from one block to the next. The result is a layered streetscape that reads as a collection of individual residences rather than a continuous row of repetitive forms.
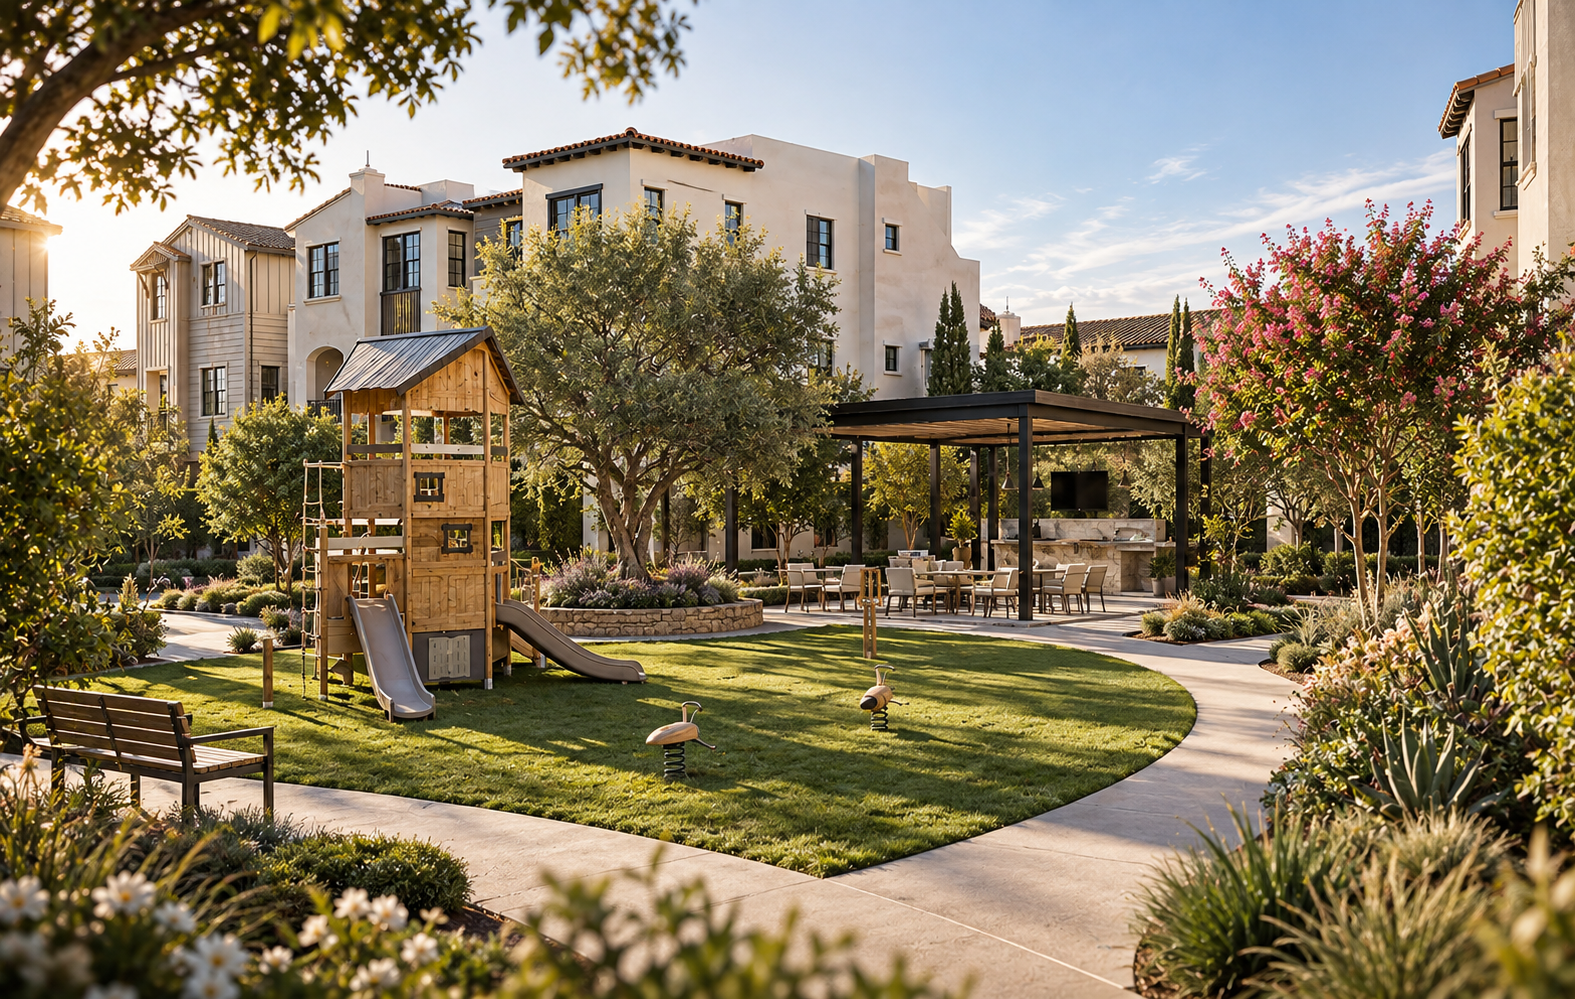


A contemporary interpretation of San Juan Capistrano's Spanish and agrarian architecture gives the community a distinct regional identity.