Contour
San Diego, California
Scope
Land Planning, Architecture
Square Footage
1,336-2,402 SF
Category
Single-Family Detached and Townhomes
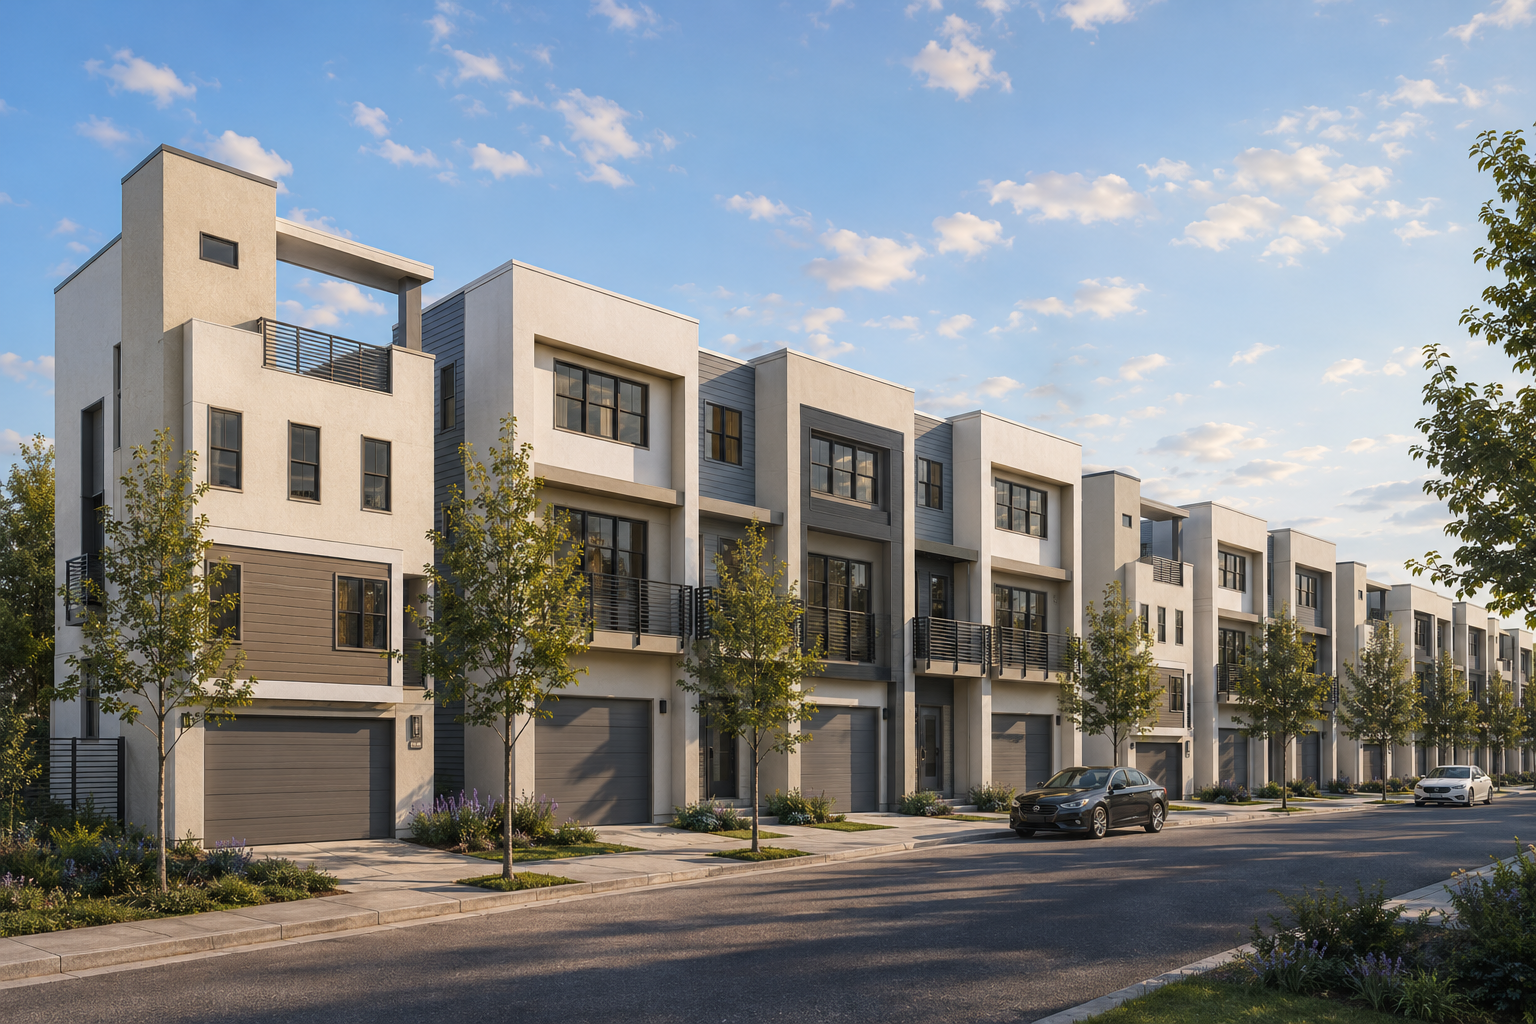
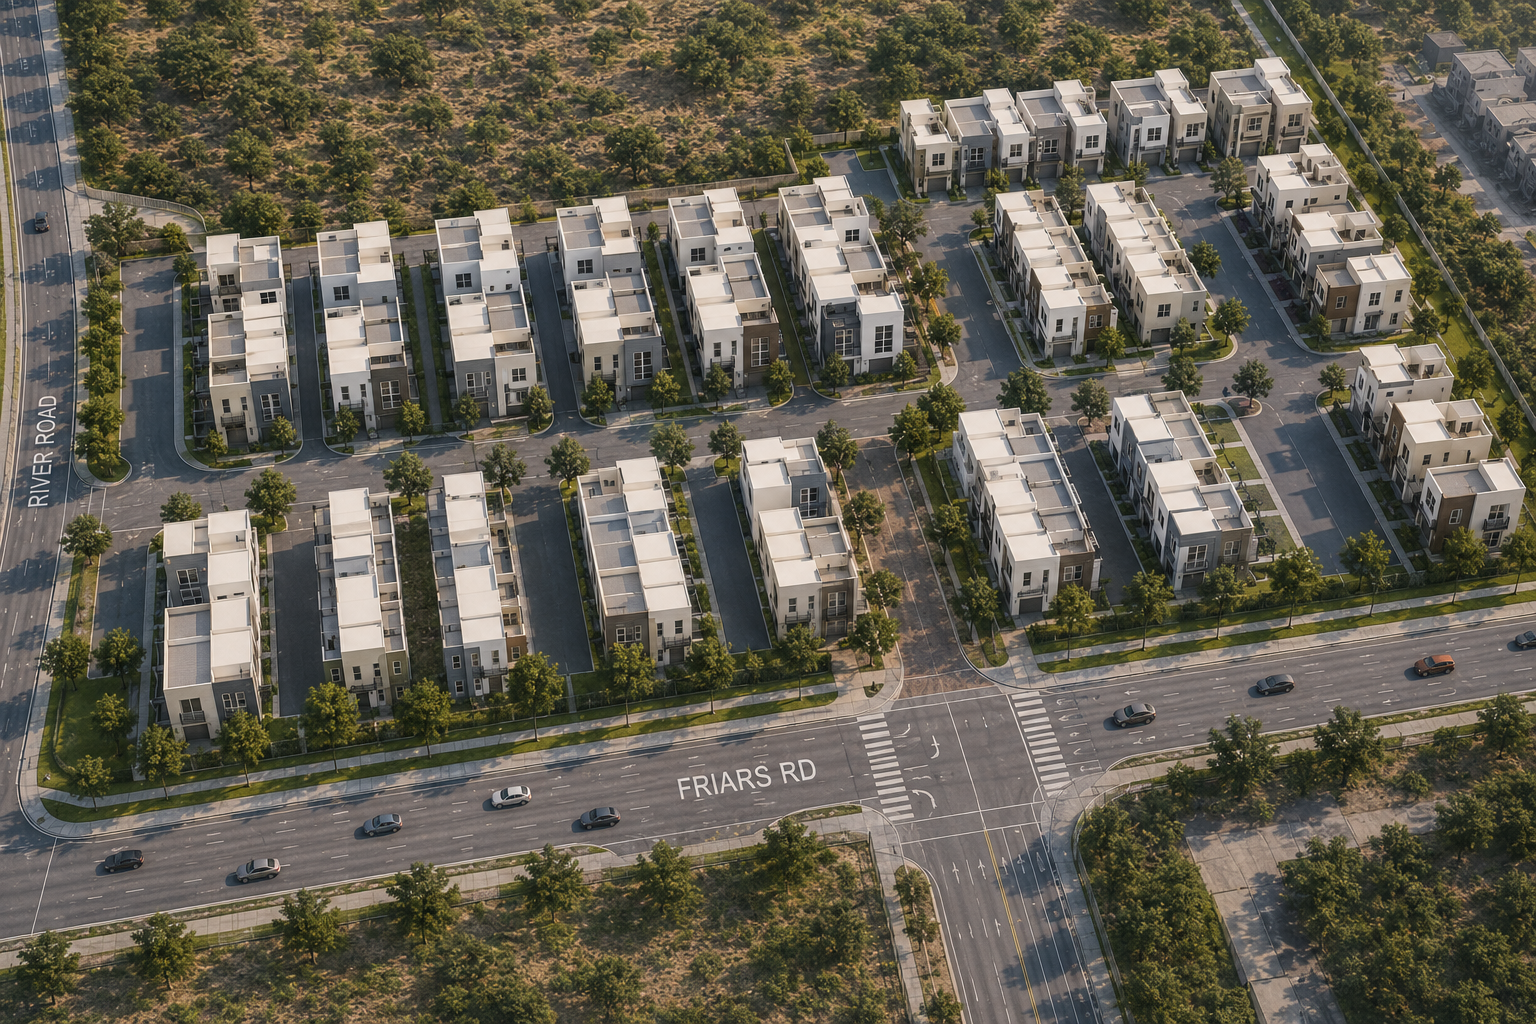
Contour establishes a layered residential edge along Friars Road, combining detached homes and townhomes within a cohesive contemporary framework.
Planned as a 92-home neighborhood, Contour organizes 38 detached residences and 54 attached townhomes into compact clusters shaped by internal streets, landscaped edges, and pedestrian connections. Building rows shift in length and orientation to break down the scale of the community, frame neighborhood views, and create clear transitions between the surrounding roads and the residential interior.
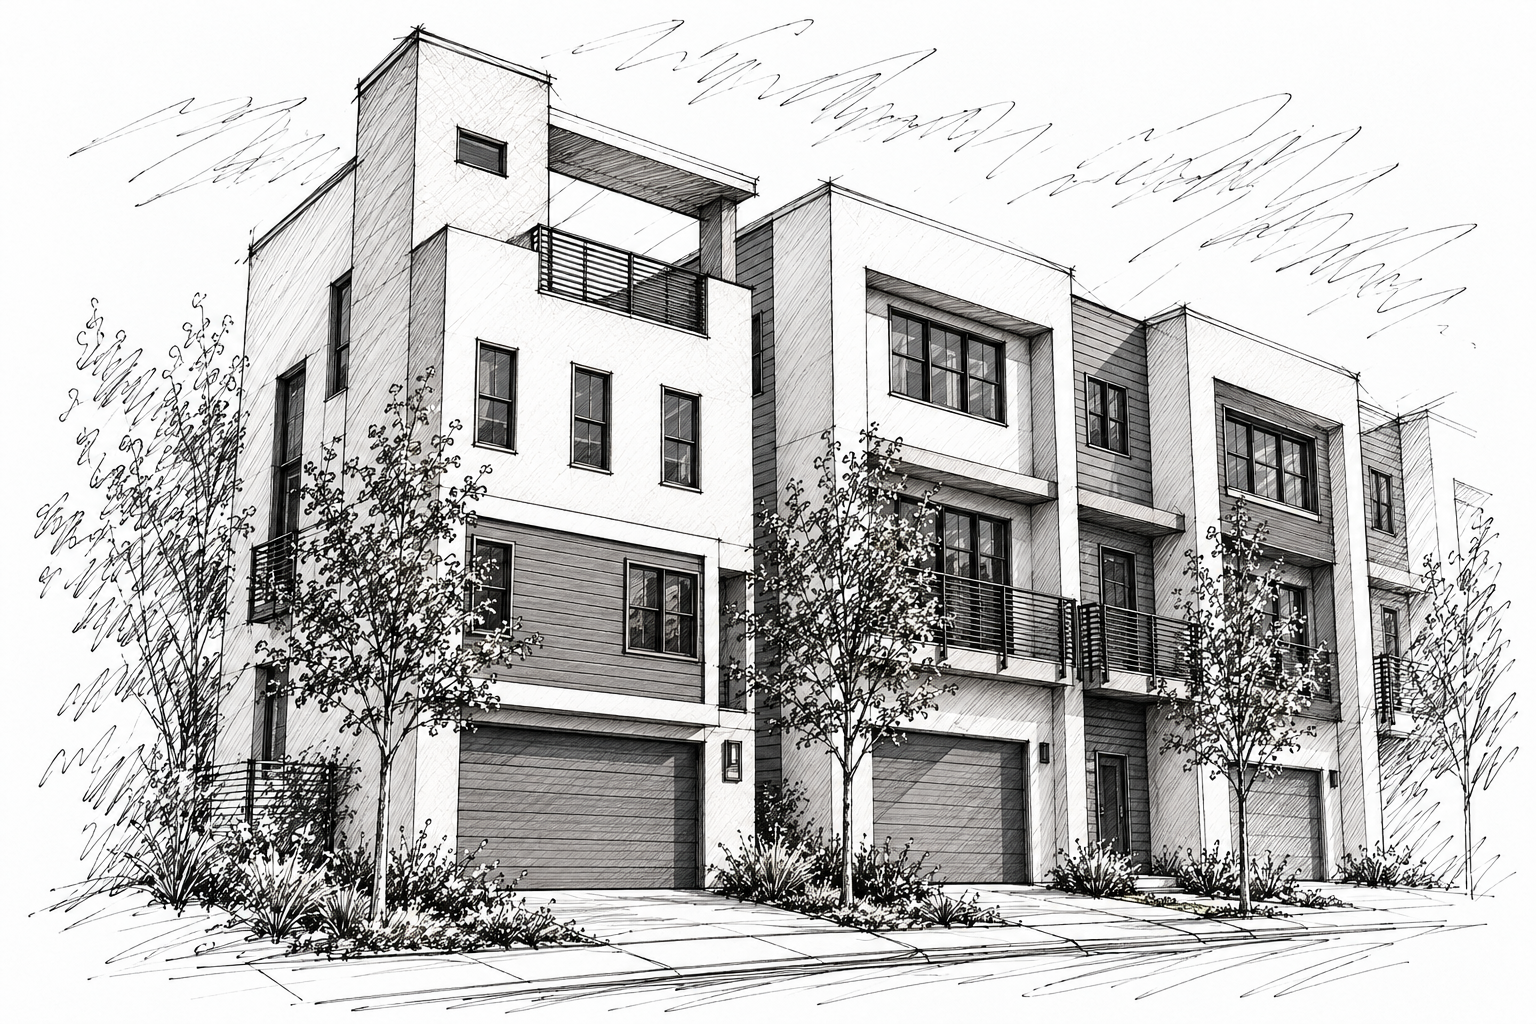
Both housing types use efficient planning to balance density, privacy, and access to outdoor space. Garages and entries anchor the ground level, with primary living areas and bedrooms organized above. The detached residences culminate in partially covered rooftop decks, while recessed balconies, roof terraces, and carefully placed openings bring light and depth to the attached townhome elevations.