1400 Montefino
Diamond Bar, California
Scope
Land Planning, Architecture
Square Footage
2,172-2,329 SF
Category
Residential
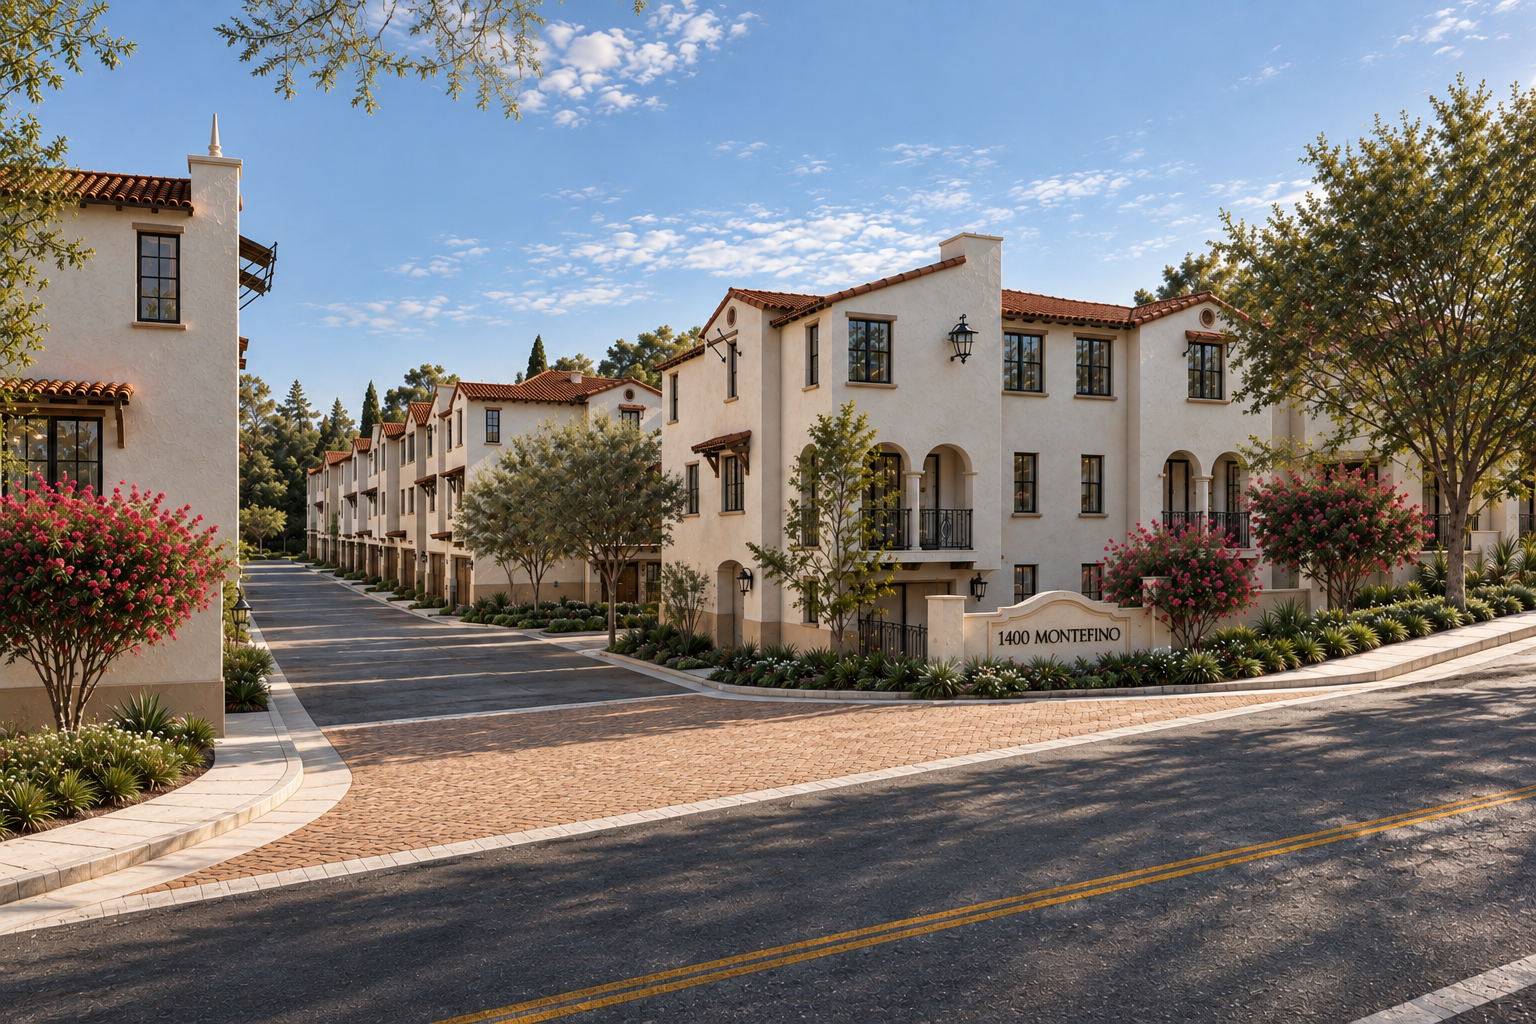
1400 Montefino transforms a distinctive Diamond Bar site into an intimate residential community shaped by architecture, landscape, and a strong sense of arrival.
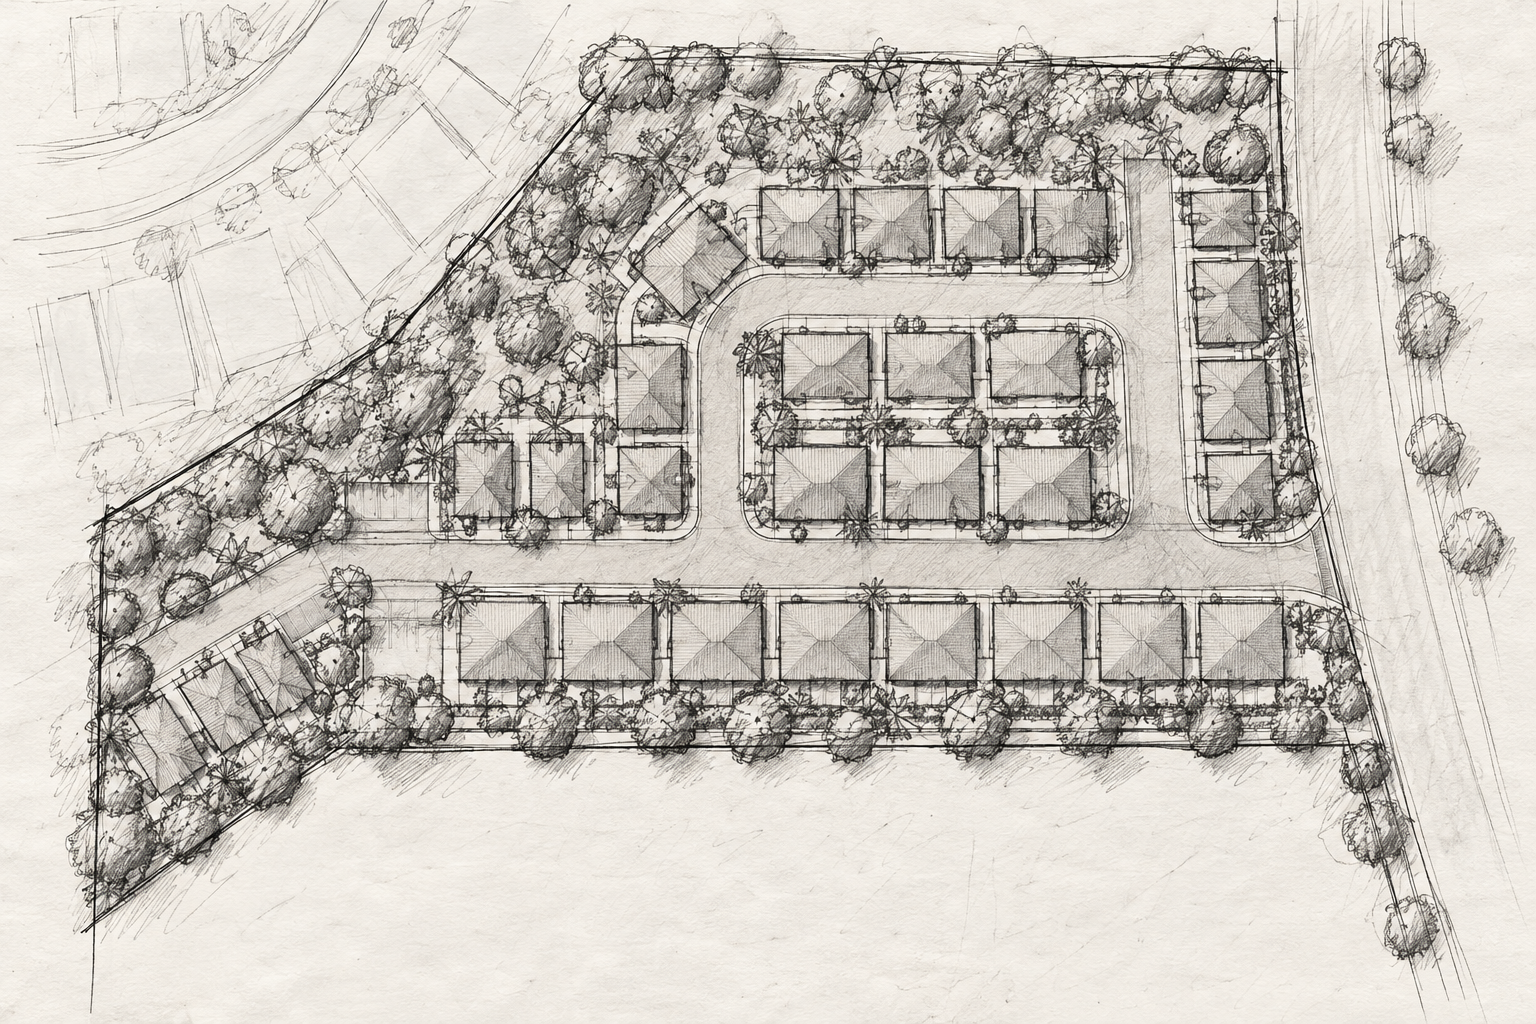
The site plan organizes the residences along a series of landscaped internal streets, creating a neighborhood scaled around pedestrians rather than a conventional subdivision pattern. Building orientations respond to the irregular site geometry while landscaped setbacks, perimeter planting, and carefully framed entry sequences soften the community edges and establish a clear transition between the surrounding neighborhood and the new development.
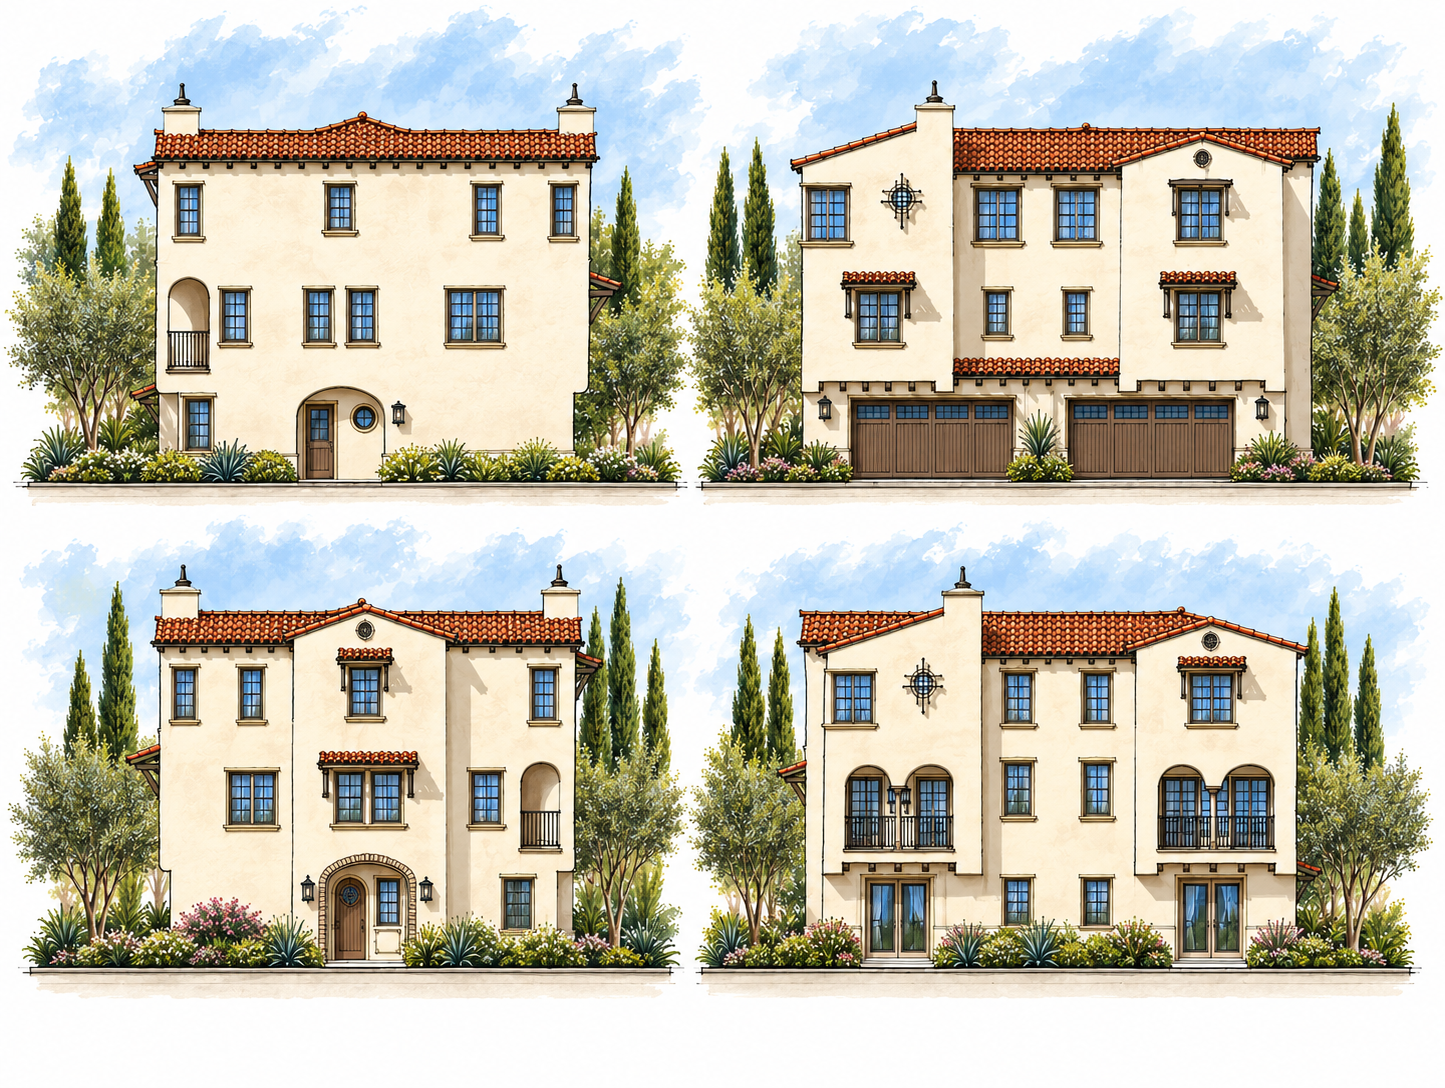
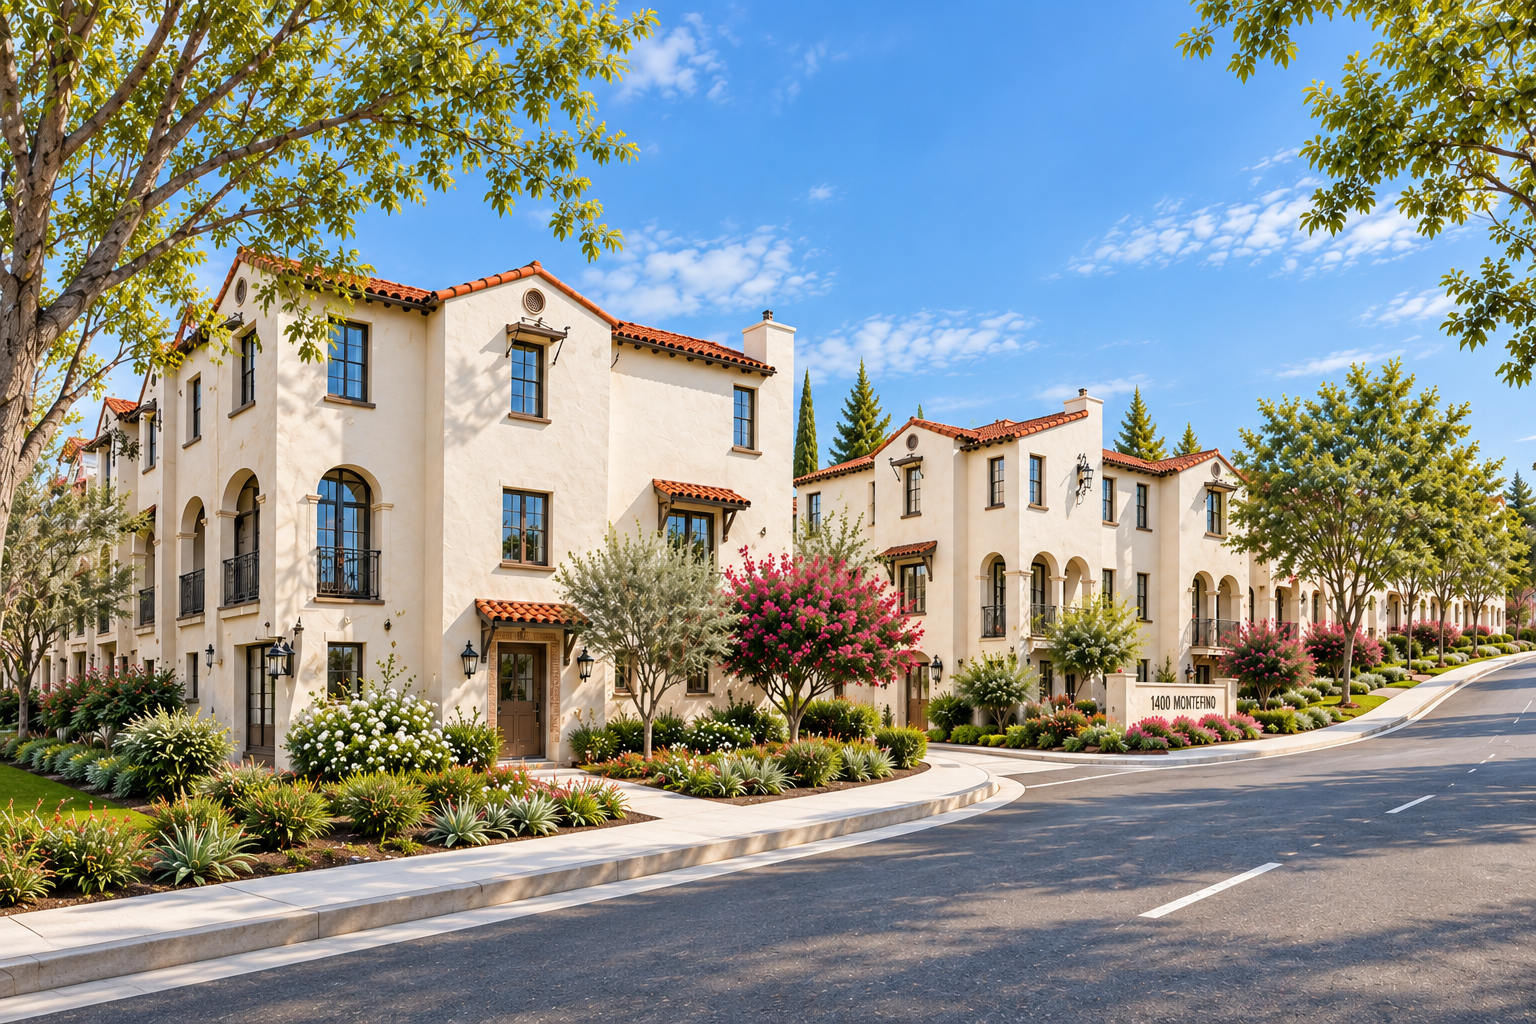
Three-story residences are composed as individual architectural forms, allowing changes in massing, roofline, and orientation to create variety throughout the community. Private entries, balconies, recessed openings, and integrated garages are arranged to maintain a residential character at the street while landscaping reinforces each home with a layered foreground of trees, flowering shrubs, and low planting.
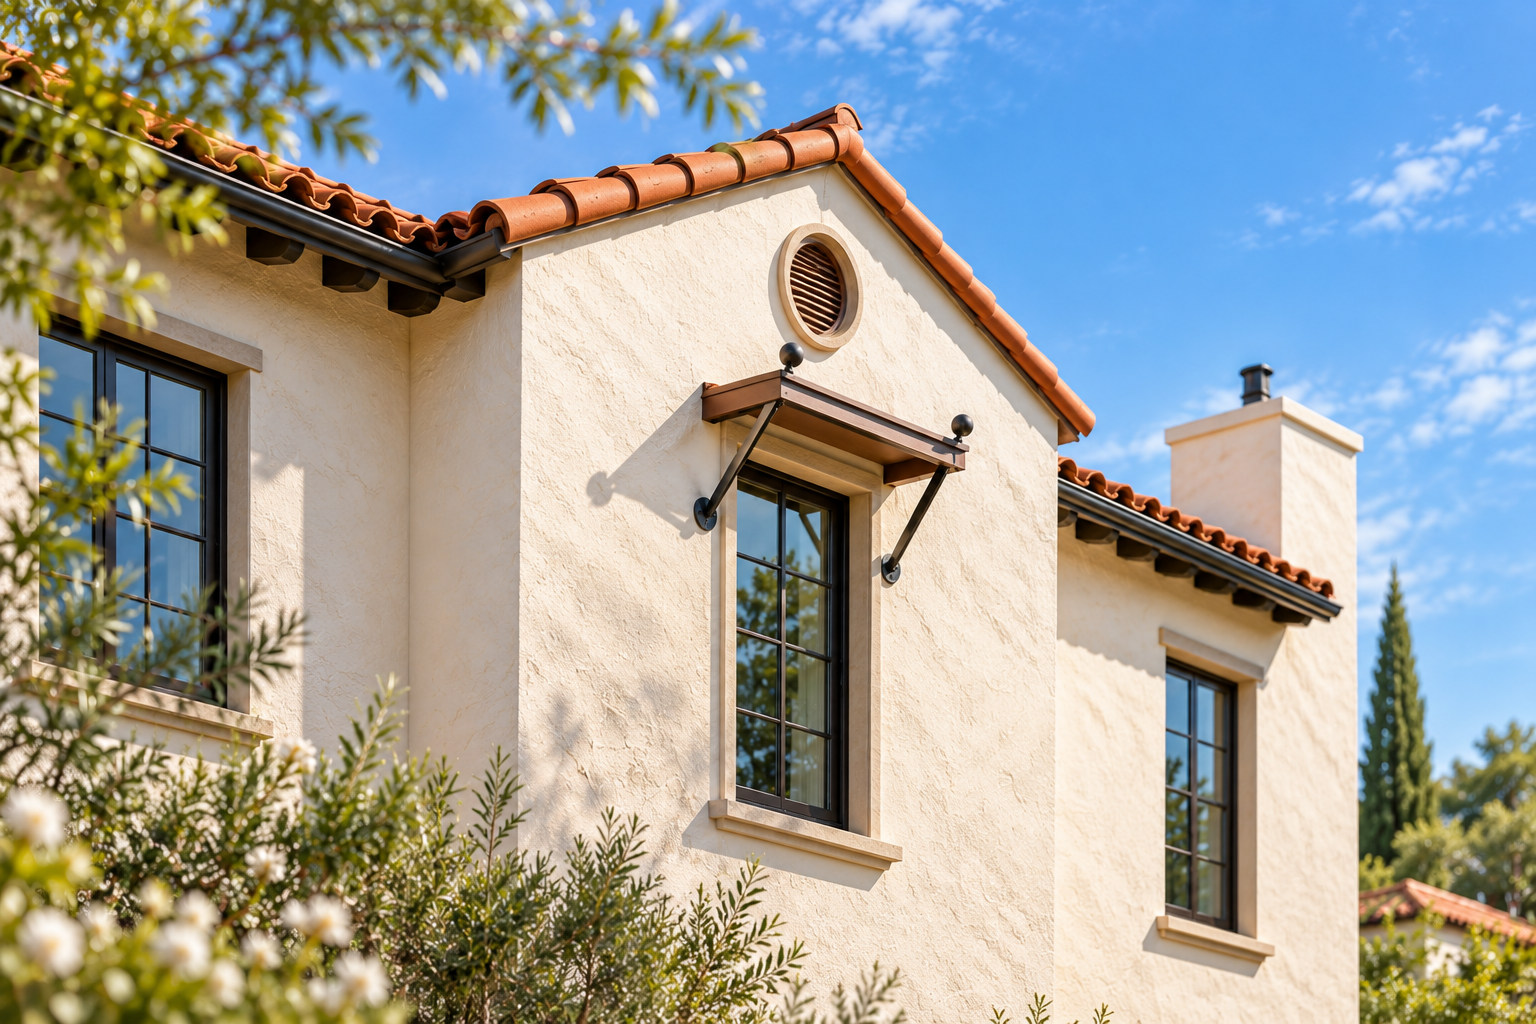
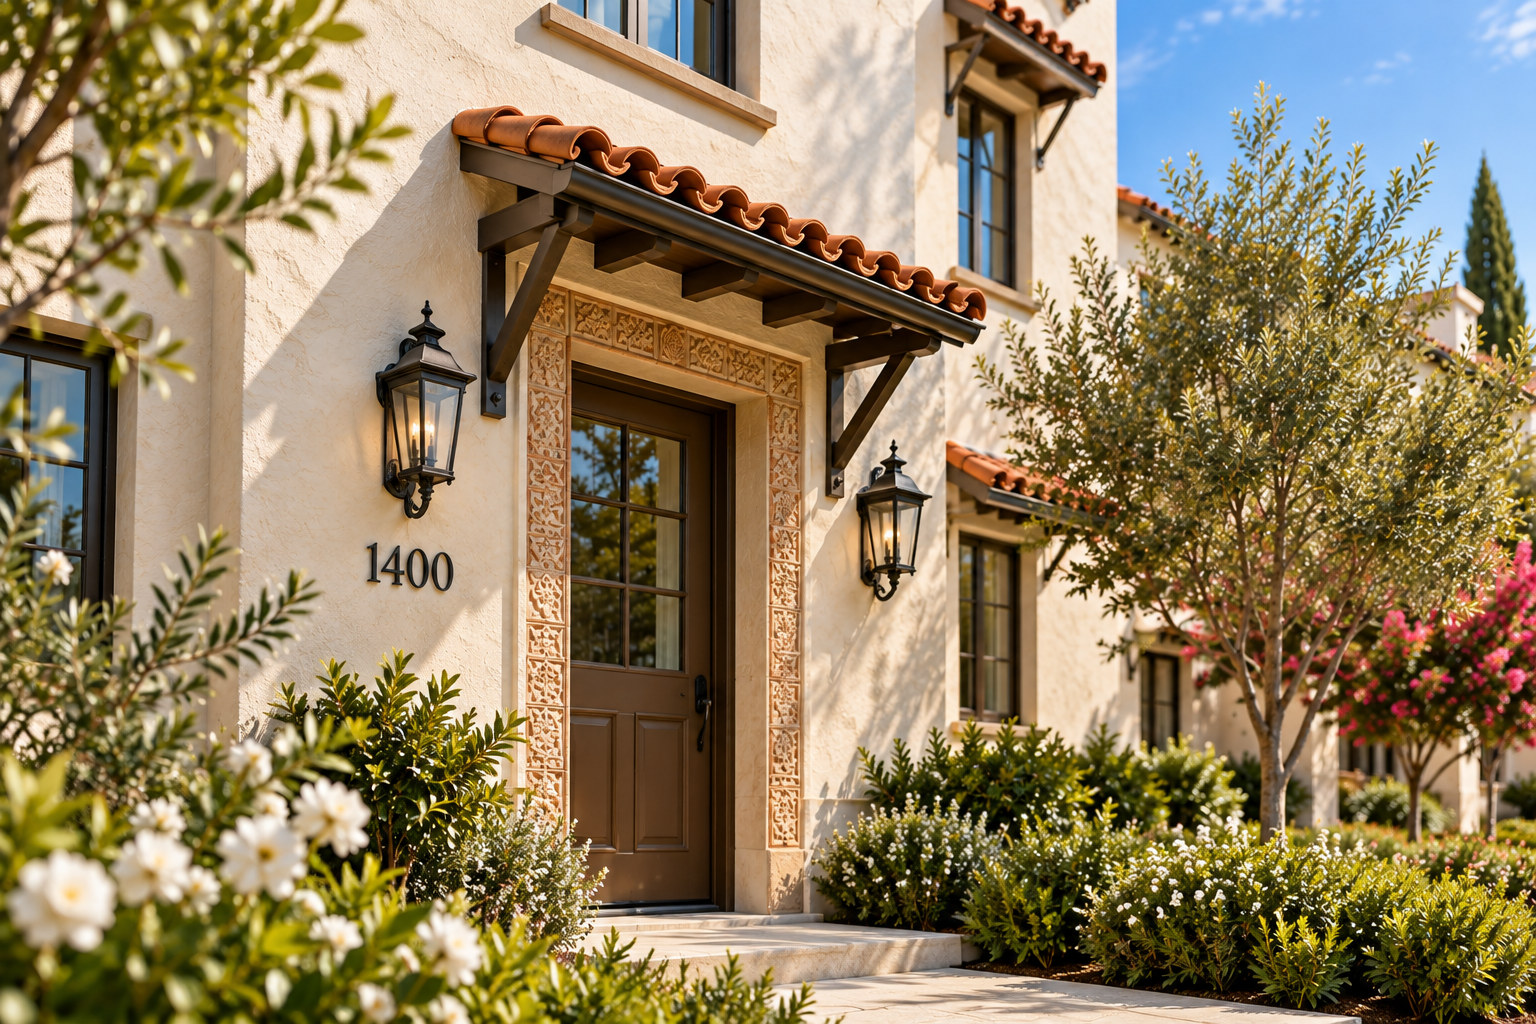

A contemporary interpretation of Spanish architecture brings warmth, texture, and architectural continuity to the community.