Pacific Ridge Residence
Newport Coast, California
Scope
Landcape Architecture
Design Focus
Contemporary Mediterranean Garden + Resort Outdoor Living
Category
Residential Landscape
A layered Newport Coast landscape transforms the hillside setting into a sequence of resort-inspired outdoor rooms, combining natural stone, water, fire, planting, and framed views within a refined Mediterranean framework.
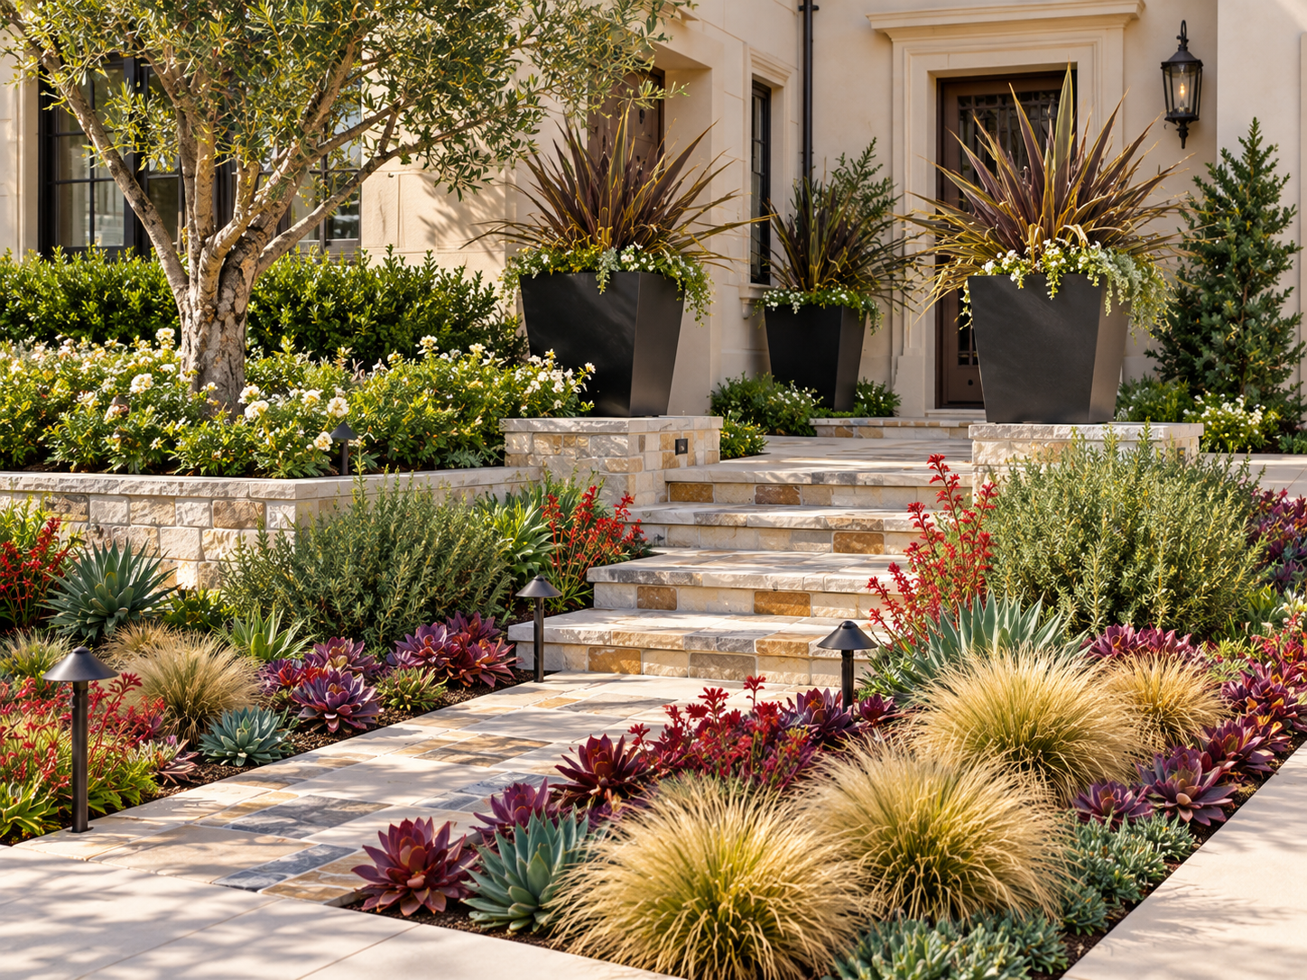
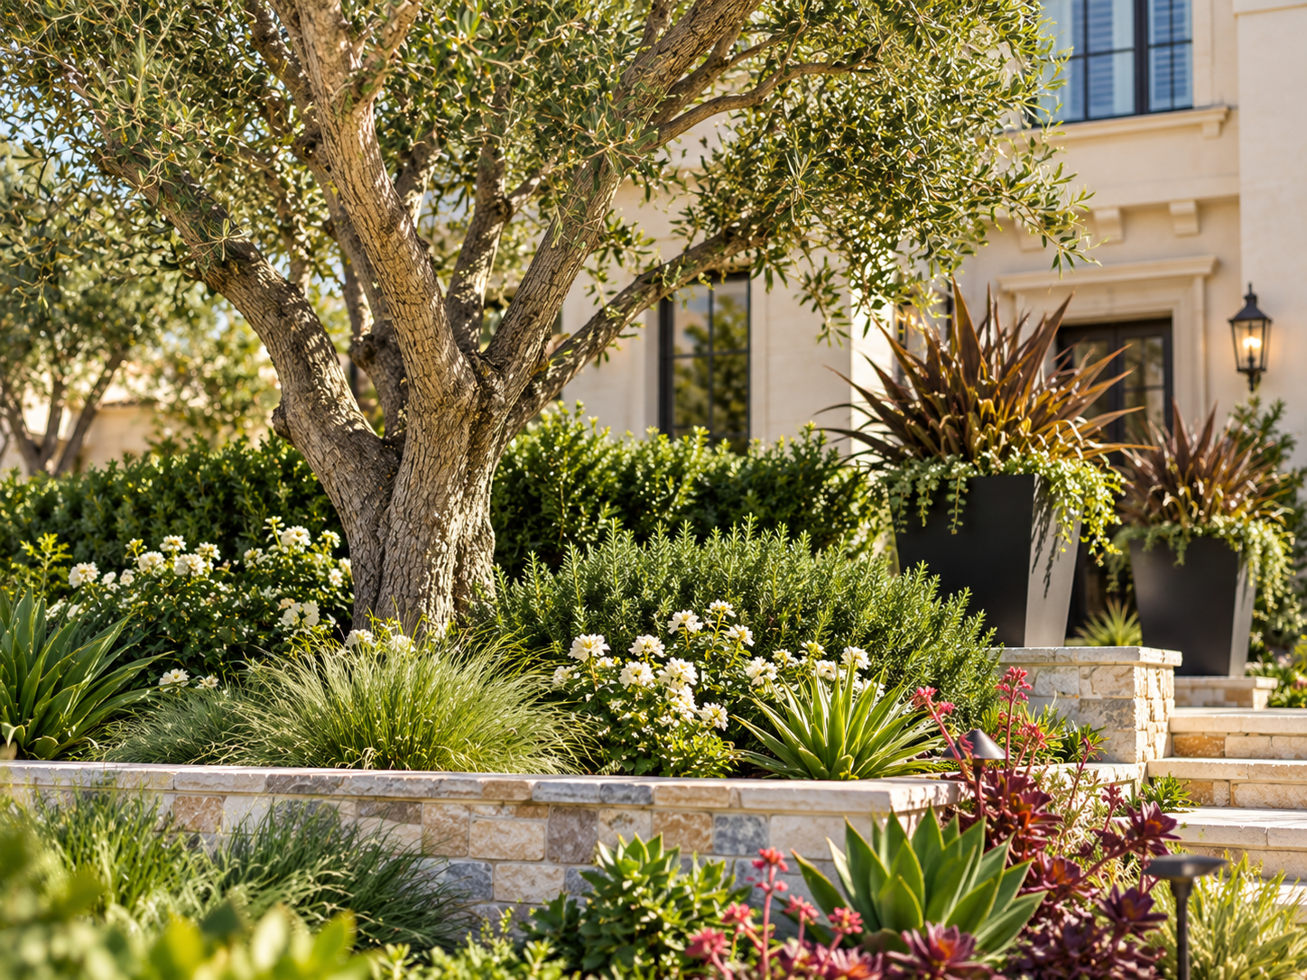
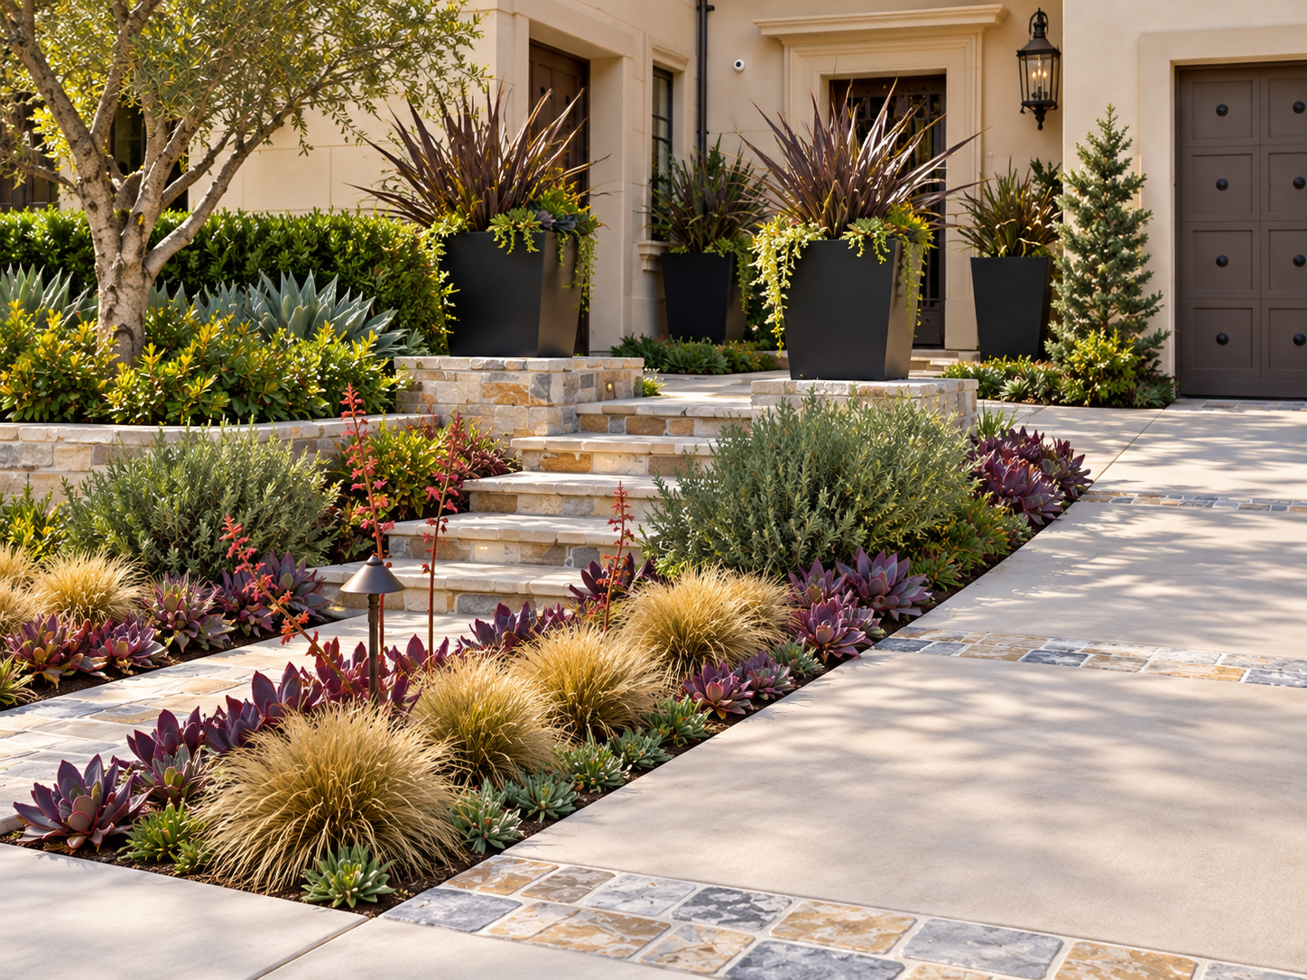
The arrival landscape establishes a calm, tailored character through mature olive trees, sculptural succulents, flowering groundcovers, and low stone terraces that step gently with the architecture. The planting palette softens the residence while maintaining a clean, organized composition, with specimen trees used to frame the entry and provide scale. Stone paving and retaining elements reinforce the warm Mediterranean material language, while integrated landscape lighting highlights planting, steps, and architectural features to give the front garden depth and presence in the evening.
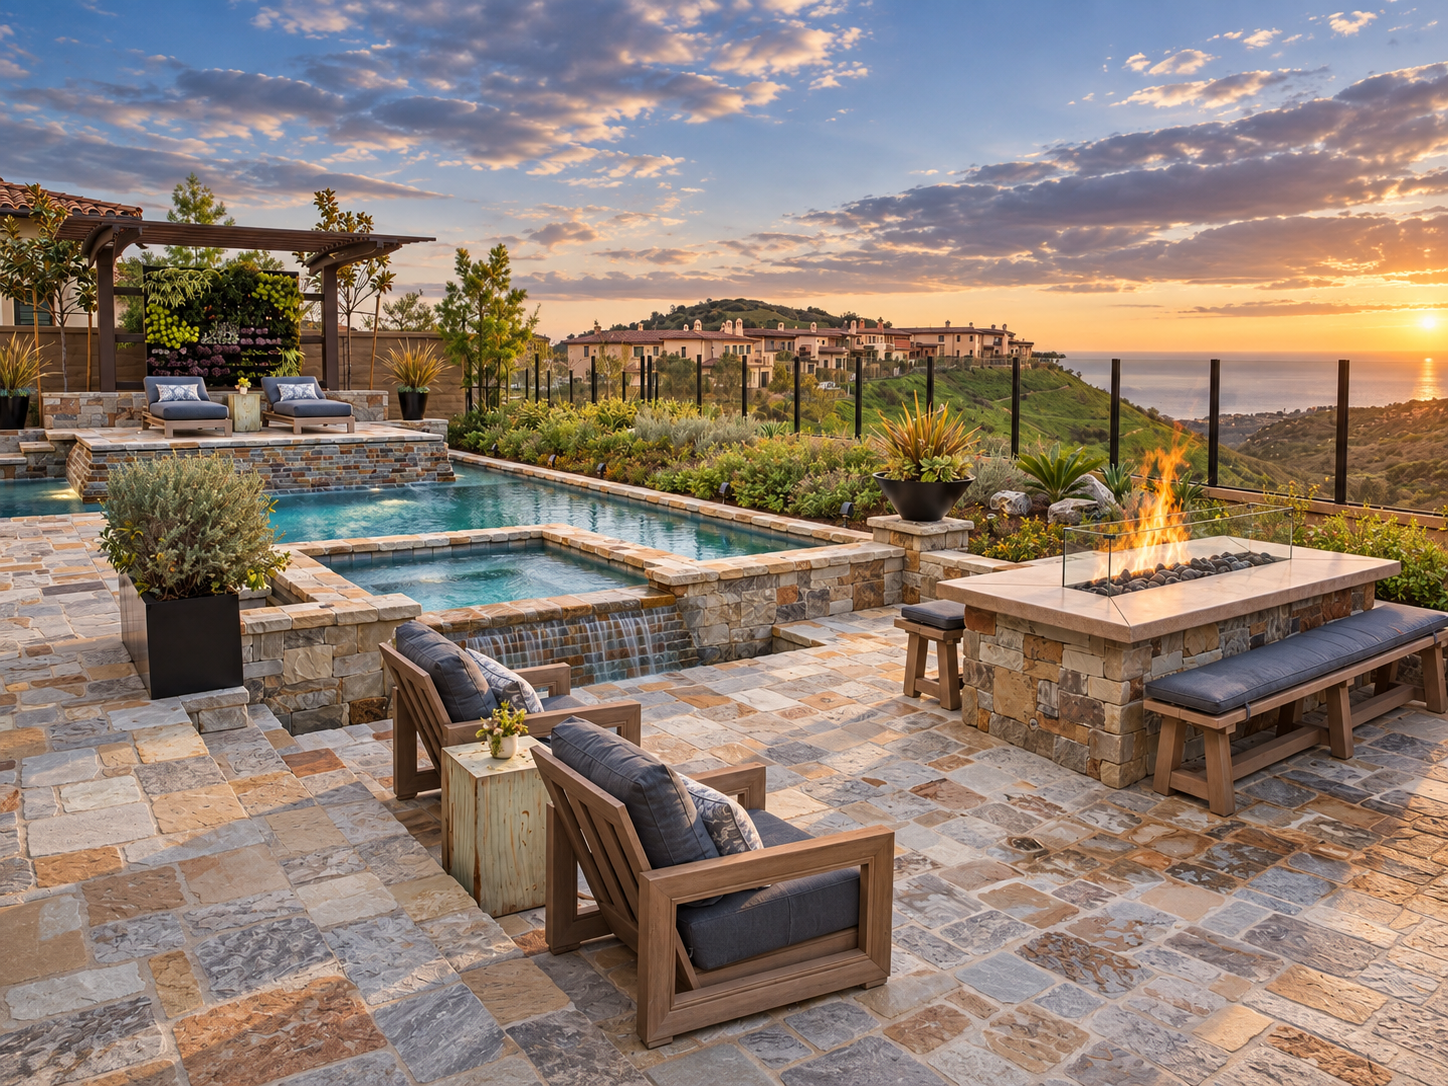
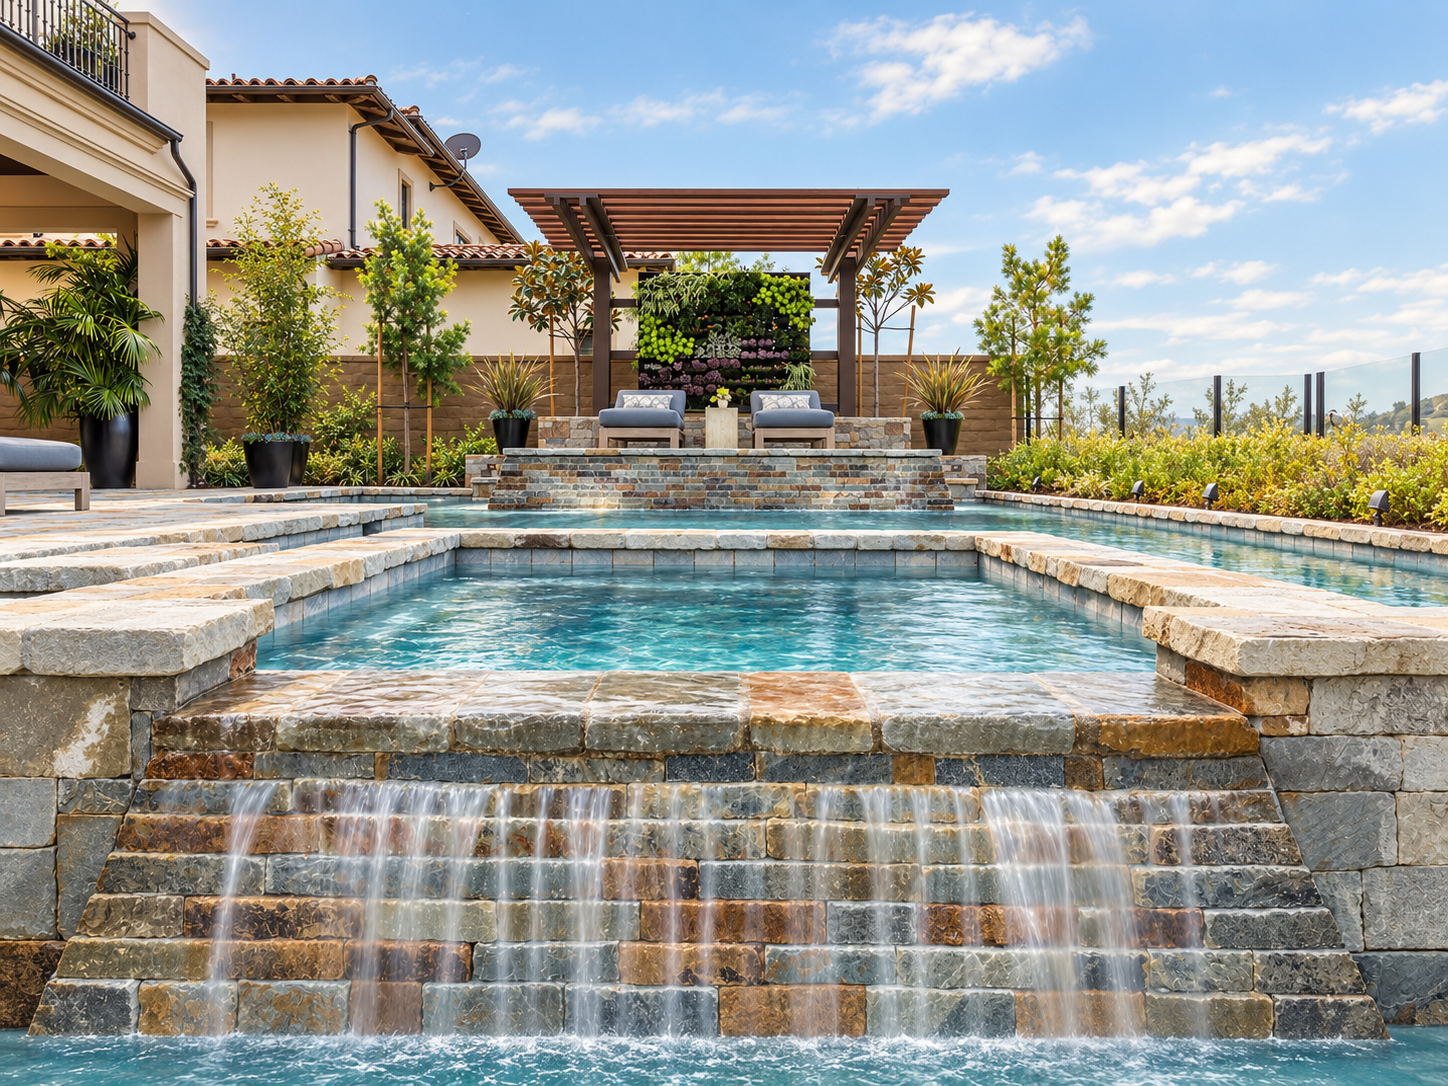
At the rear, the landscape is organized around a series of interconnected water terraces that respond to the site’s dramatic canyon views. A pool and raised spa are edged in natural stone, with broad spillways creating movement and sound across multiple levels. A stone-clad island lounge is positioned within the water and shaded by a contemporary wood pergola, creating a destination at the far edge of the pool. A lush living wall provides a vertical garden backdrop, while glass fencing maintains uninterrupted views across the surrounding open space.
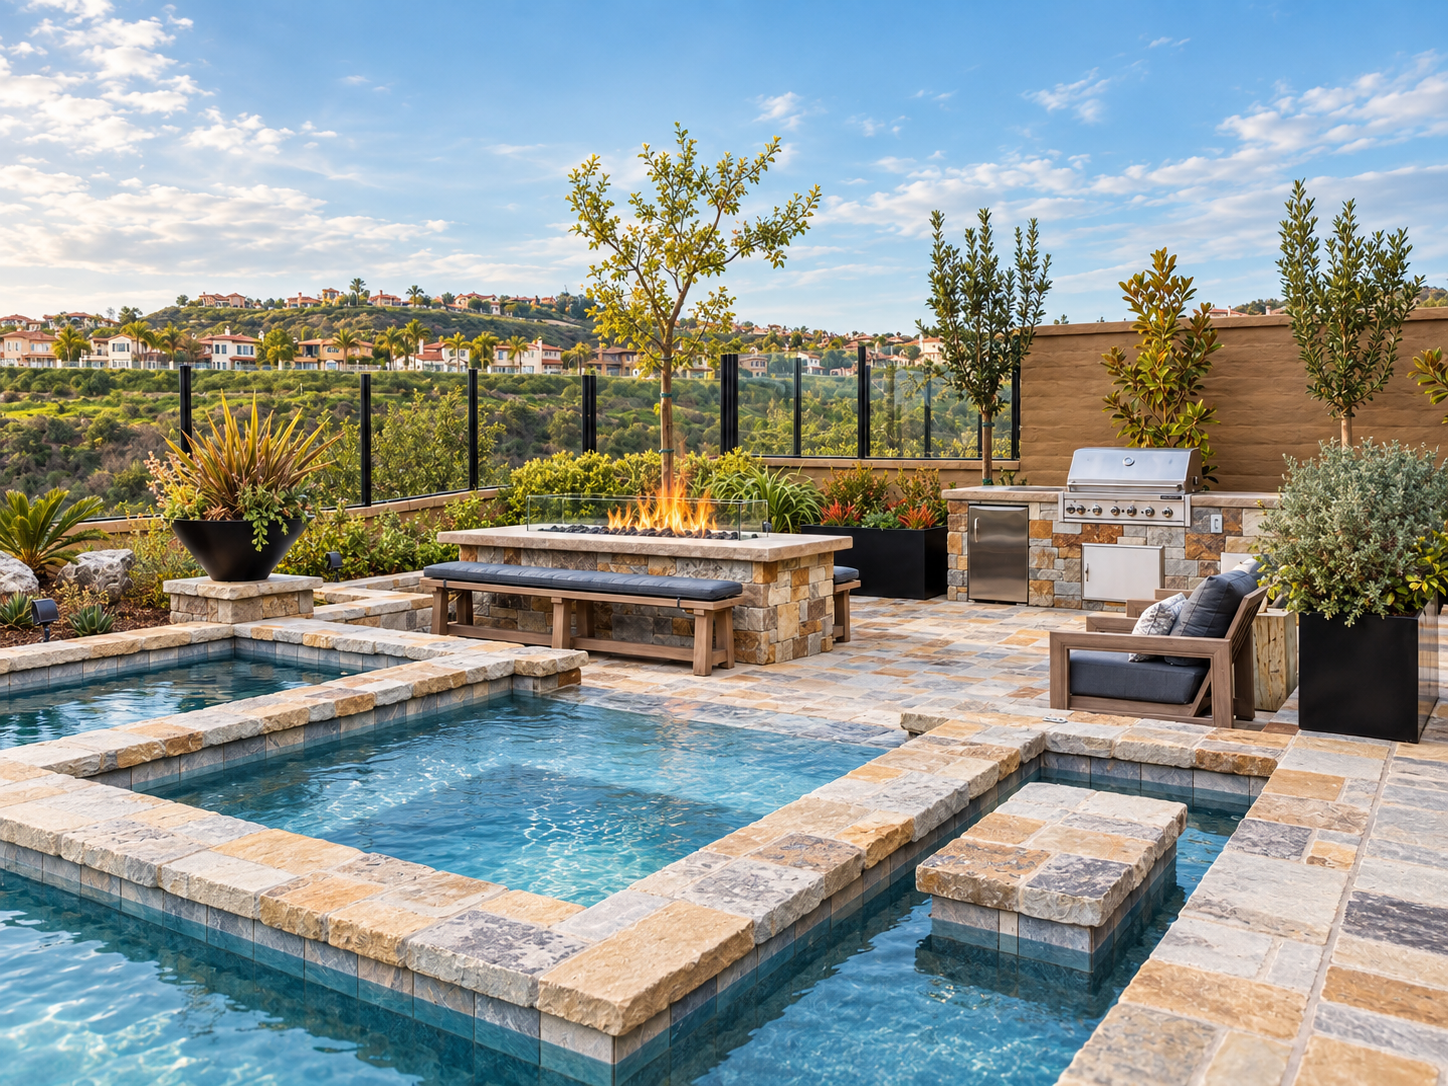
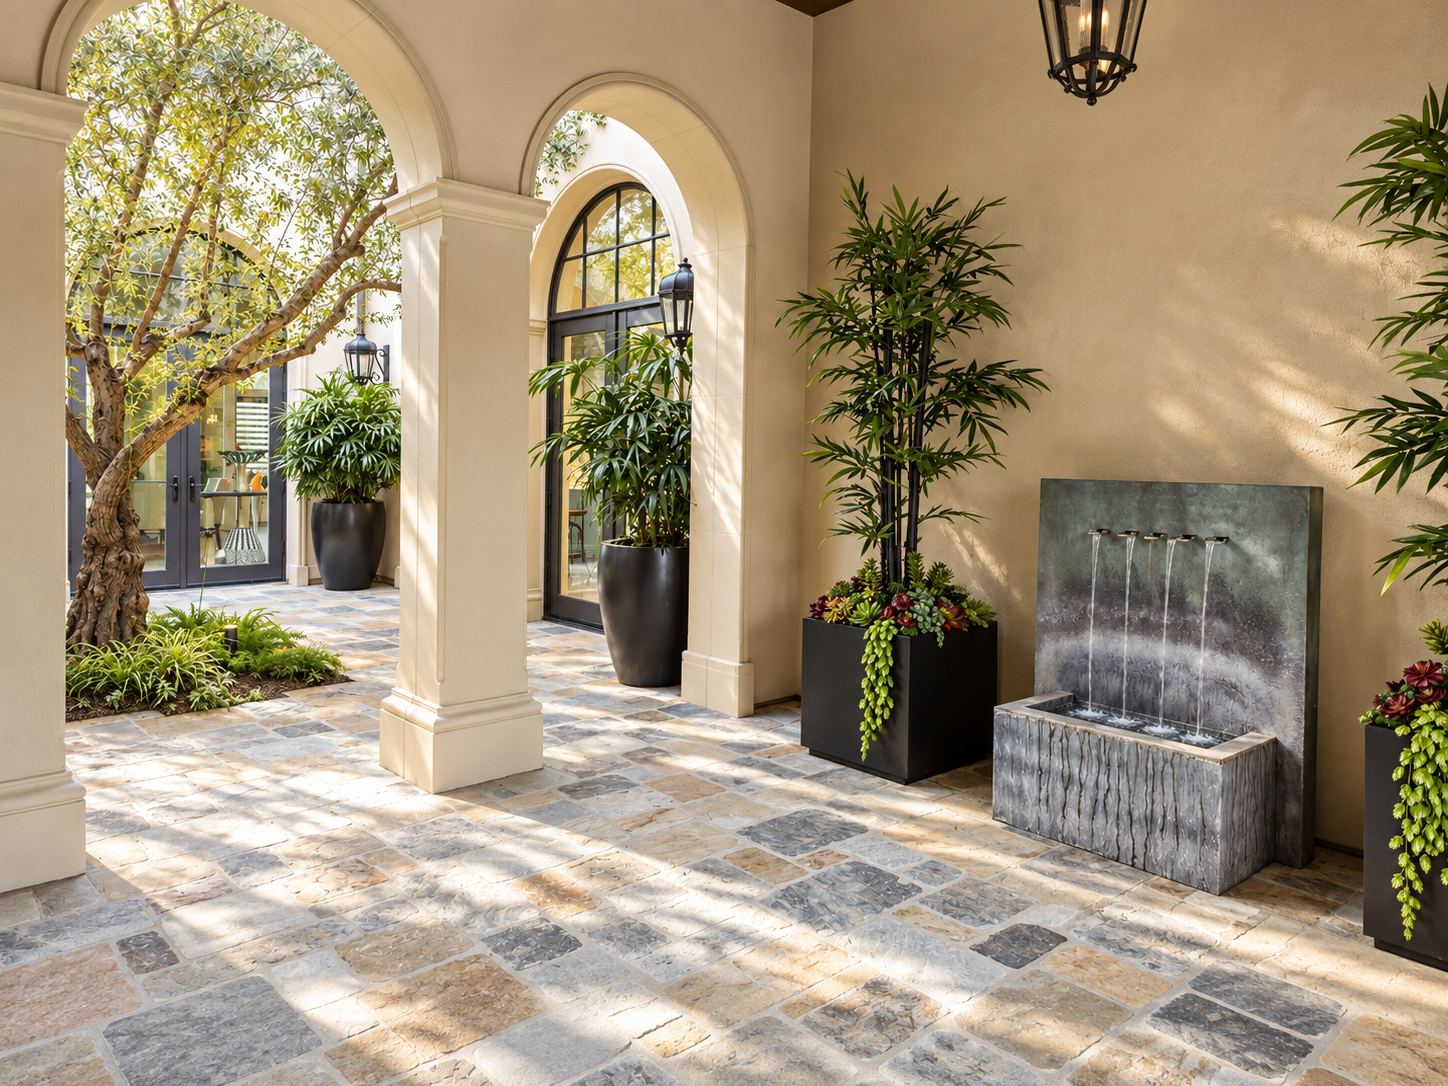
Water, stone, planting, and carefully scaled gathering spaces are composed as a continuous landscape experience, balancing the residence’s Mediterranean character with a distinctly contemporary approach to outdoor living.