Eighteen Main
Irvine, California

Scope
Landcape Architecture
DESIGN FOCUS
Contemporary Commercial Landscape + Pedestrian Streetscape
Category
Commercial / Mixed-Use Landscape
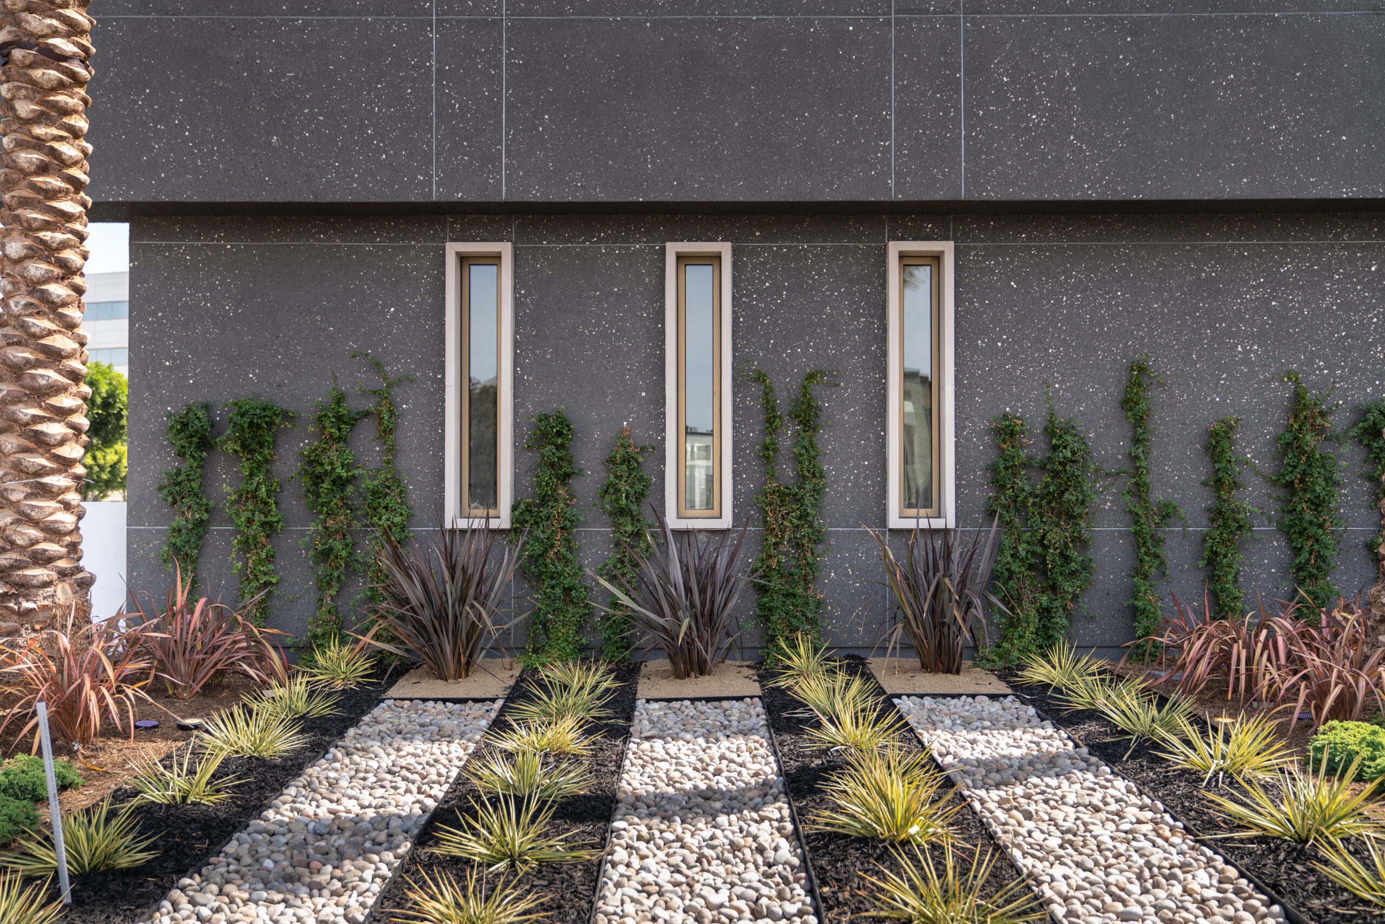
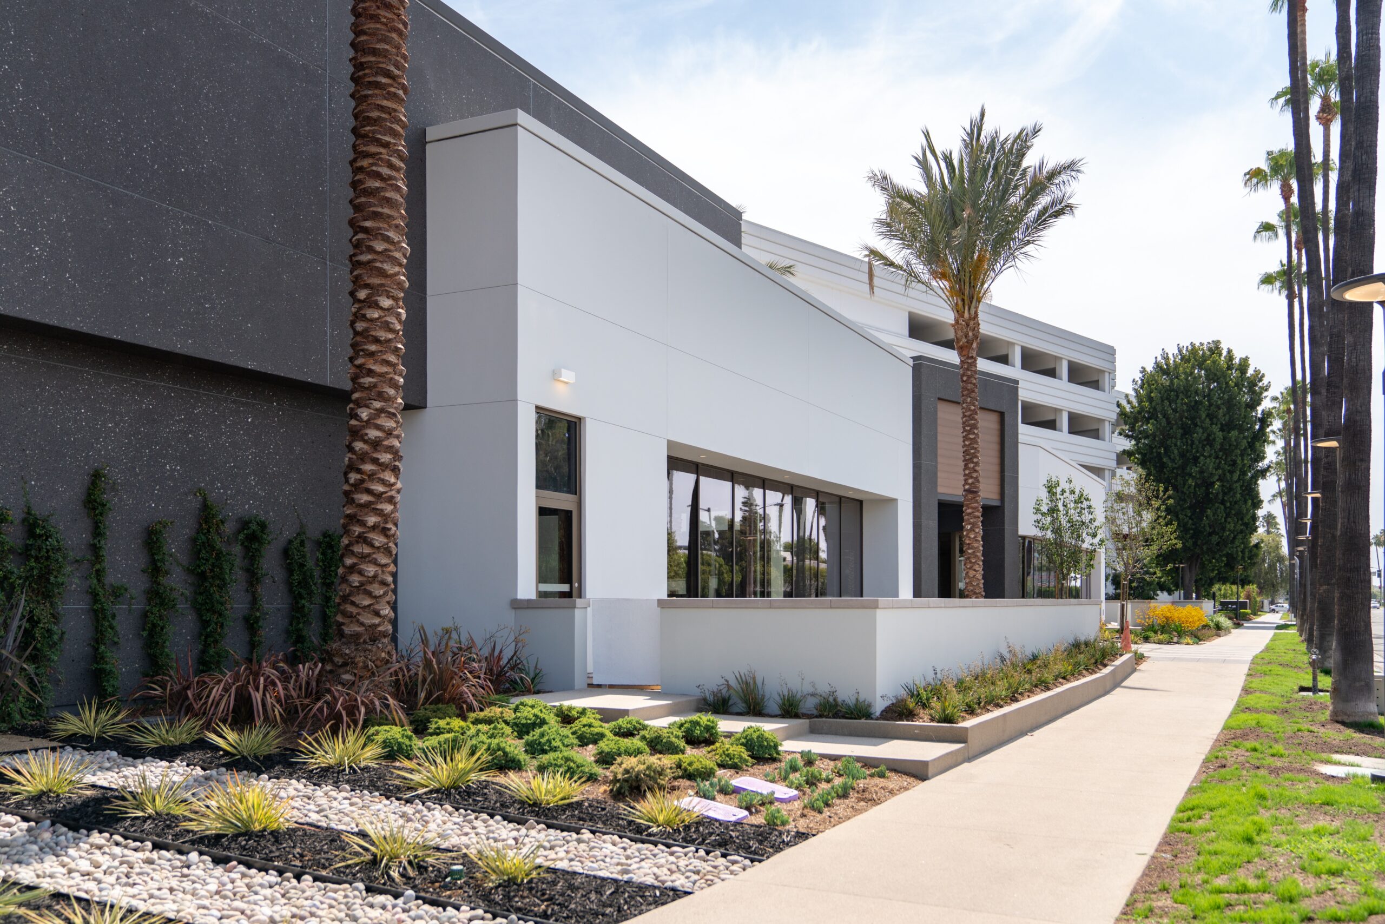
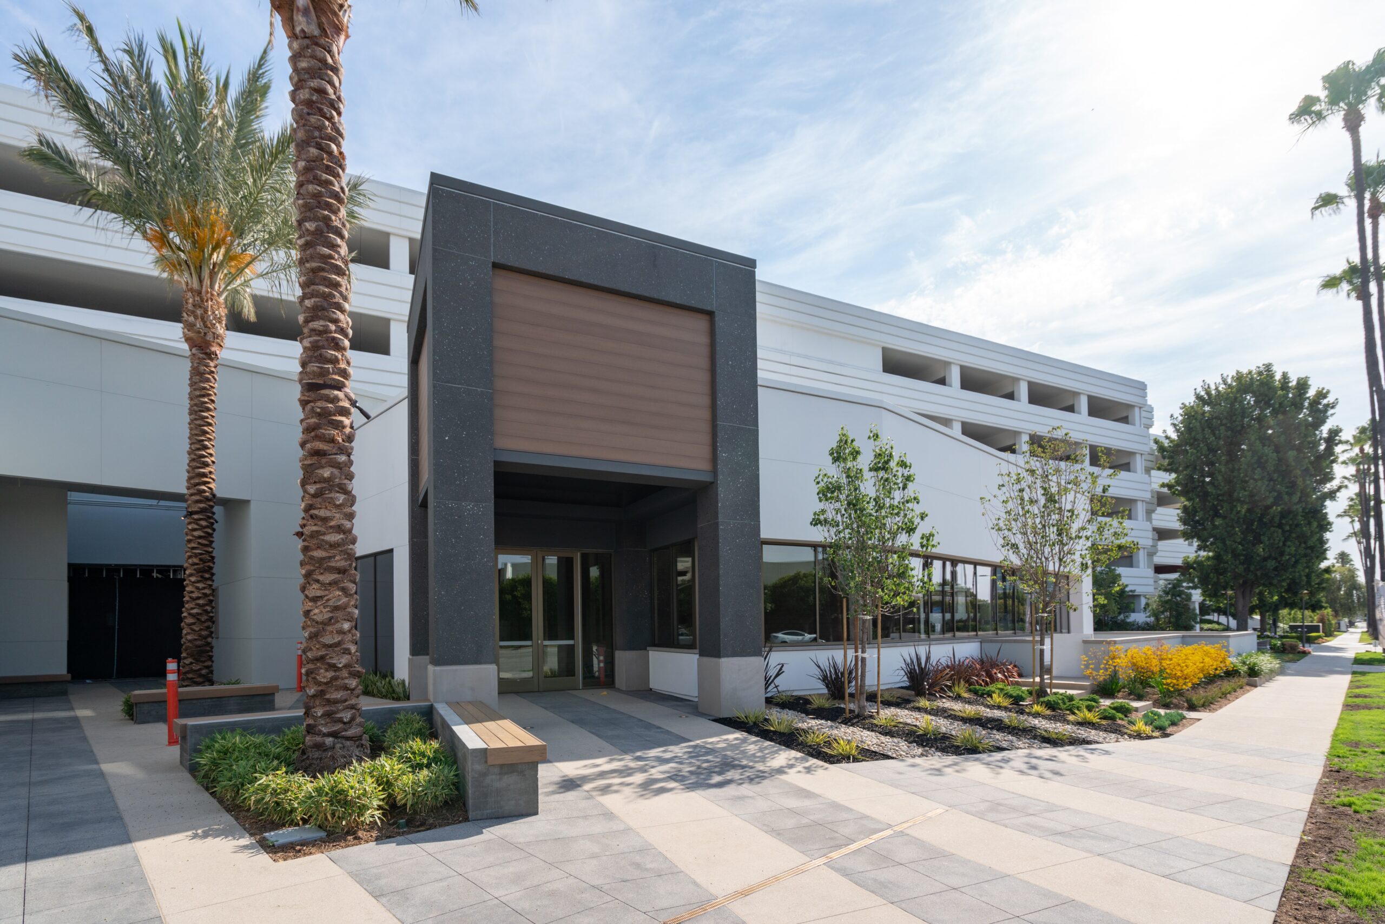
At Eighteen Main, the landscape architecture gives the renovated commercial setting a clear contemporary identity while strengthening its relationship to the surrounding Irvine streetscape. A disciplined palette of palms, specimen trees, low-water planting, vines, stone, and concrete creates a polished pedestrian environment that complements the architecture and supports comfortable everyday use.
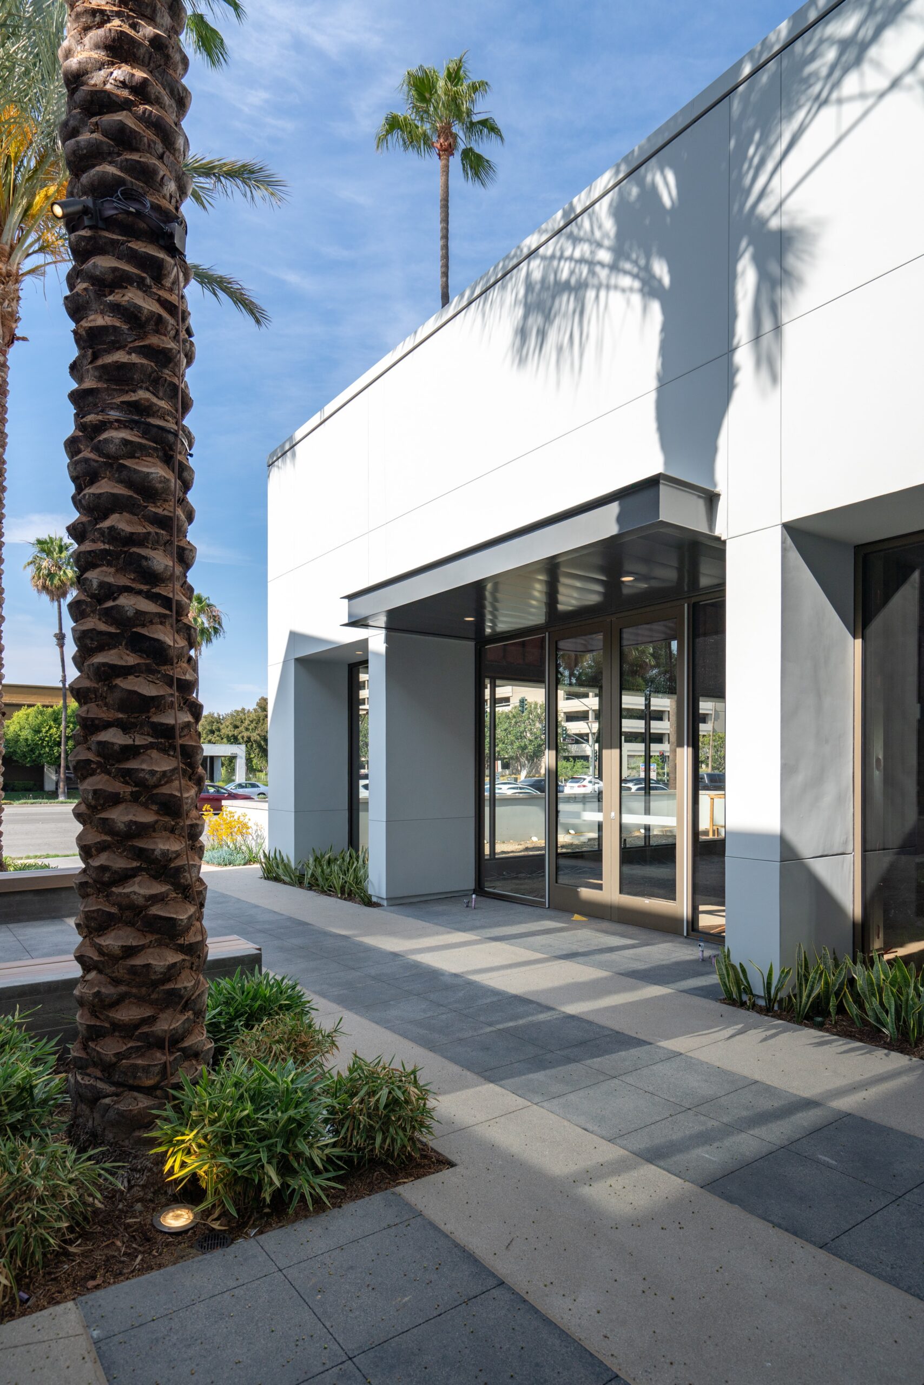
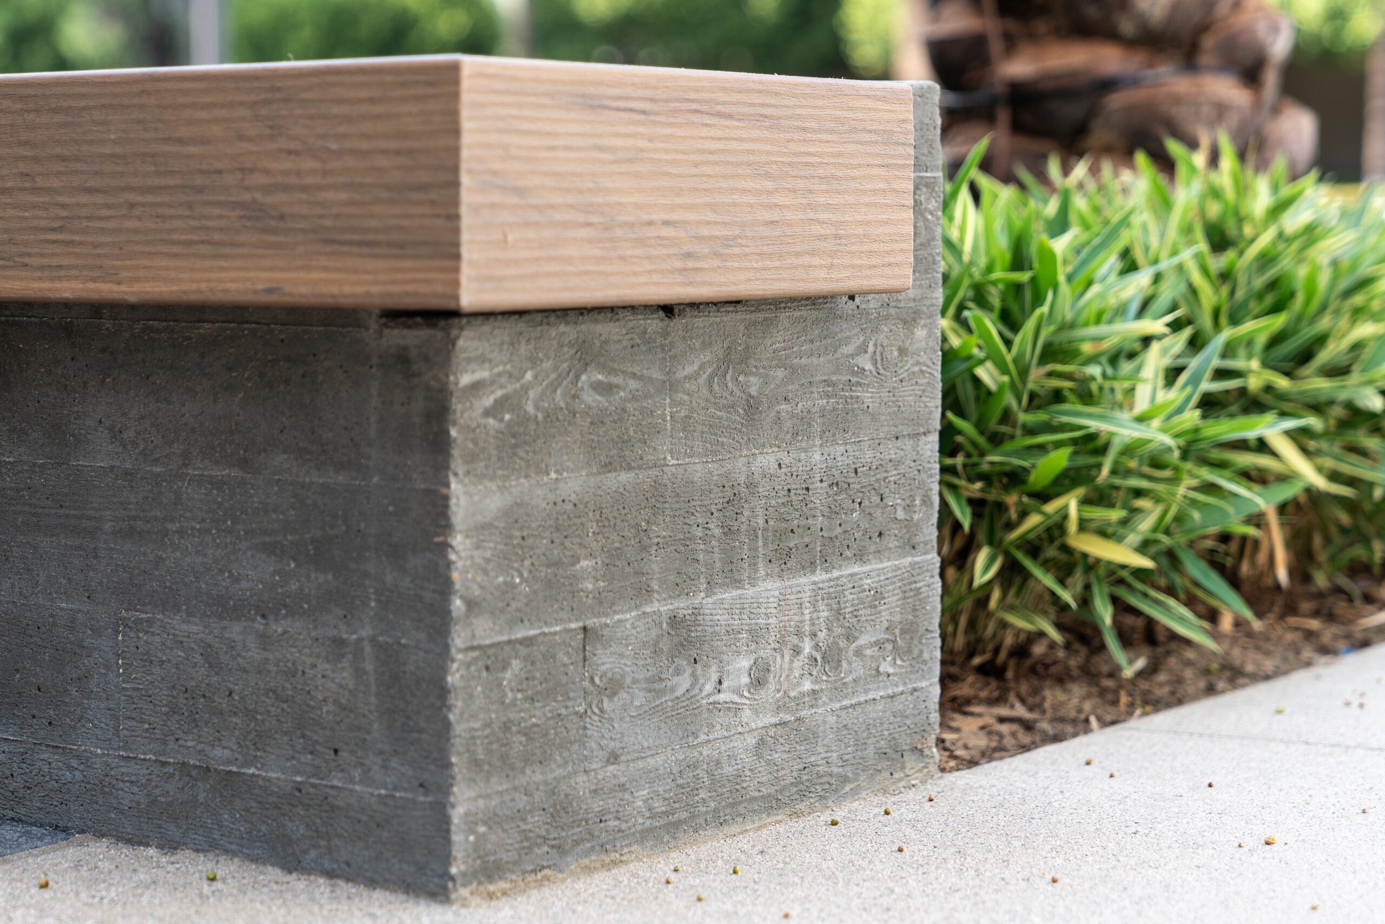
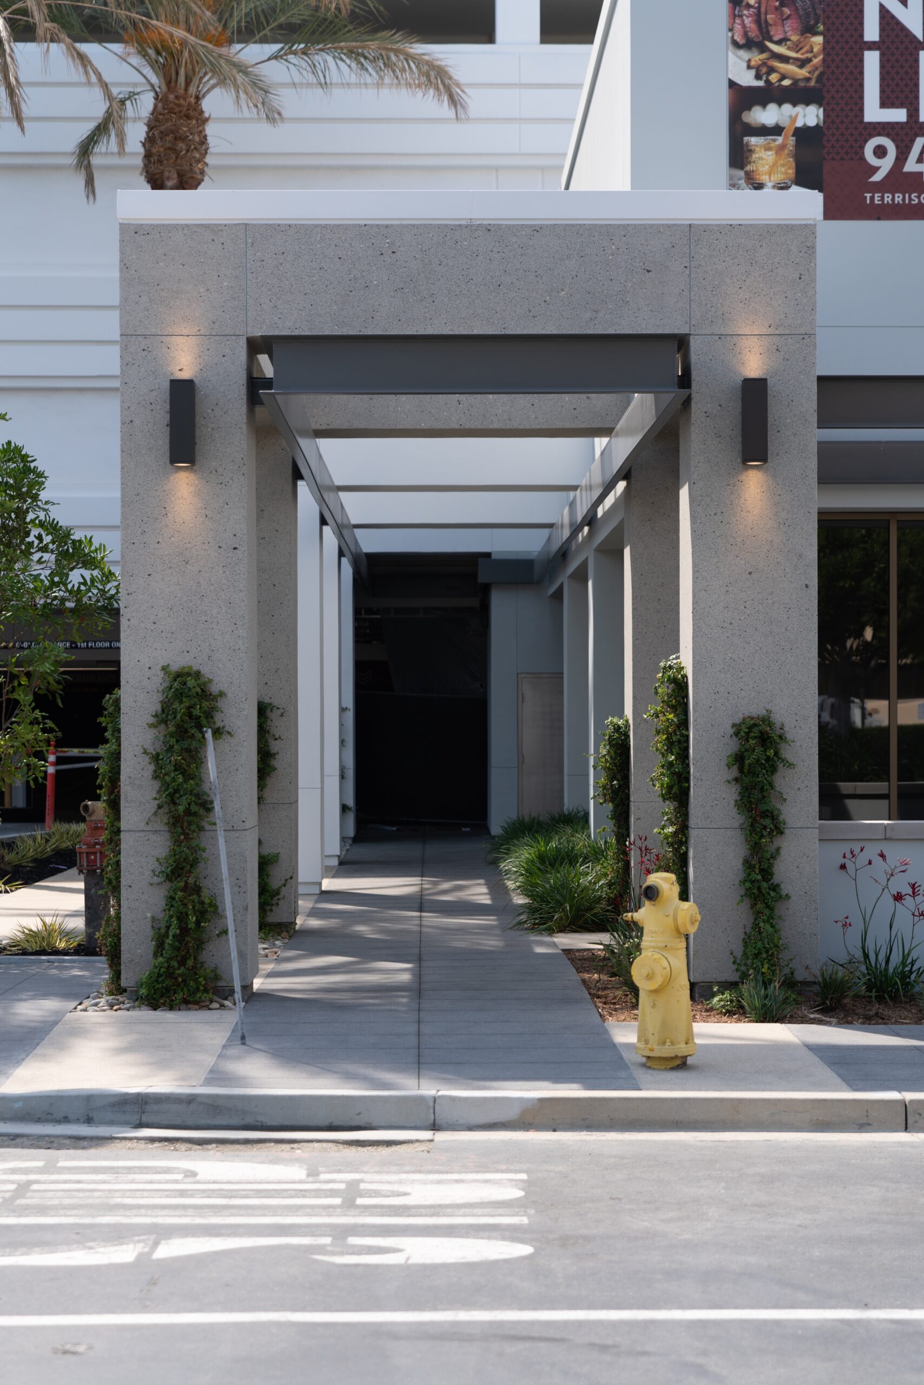
The primary streetscape is organized by a strong rhythm of existing and new palms, broad sidewalks, modern pedestrian lighting, and layered planting along the building edge. At the entries, large-format paving and framed portals establish direct, legible paths from the curb to the tenant spaces. Board-formed concrete seat walls with warm wood caps create informal places to pause while reinforcing the project's restrained material character.
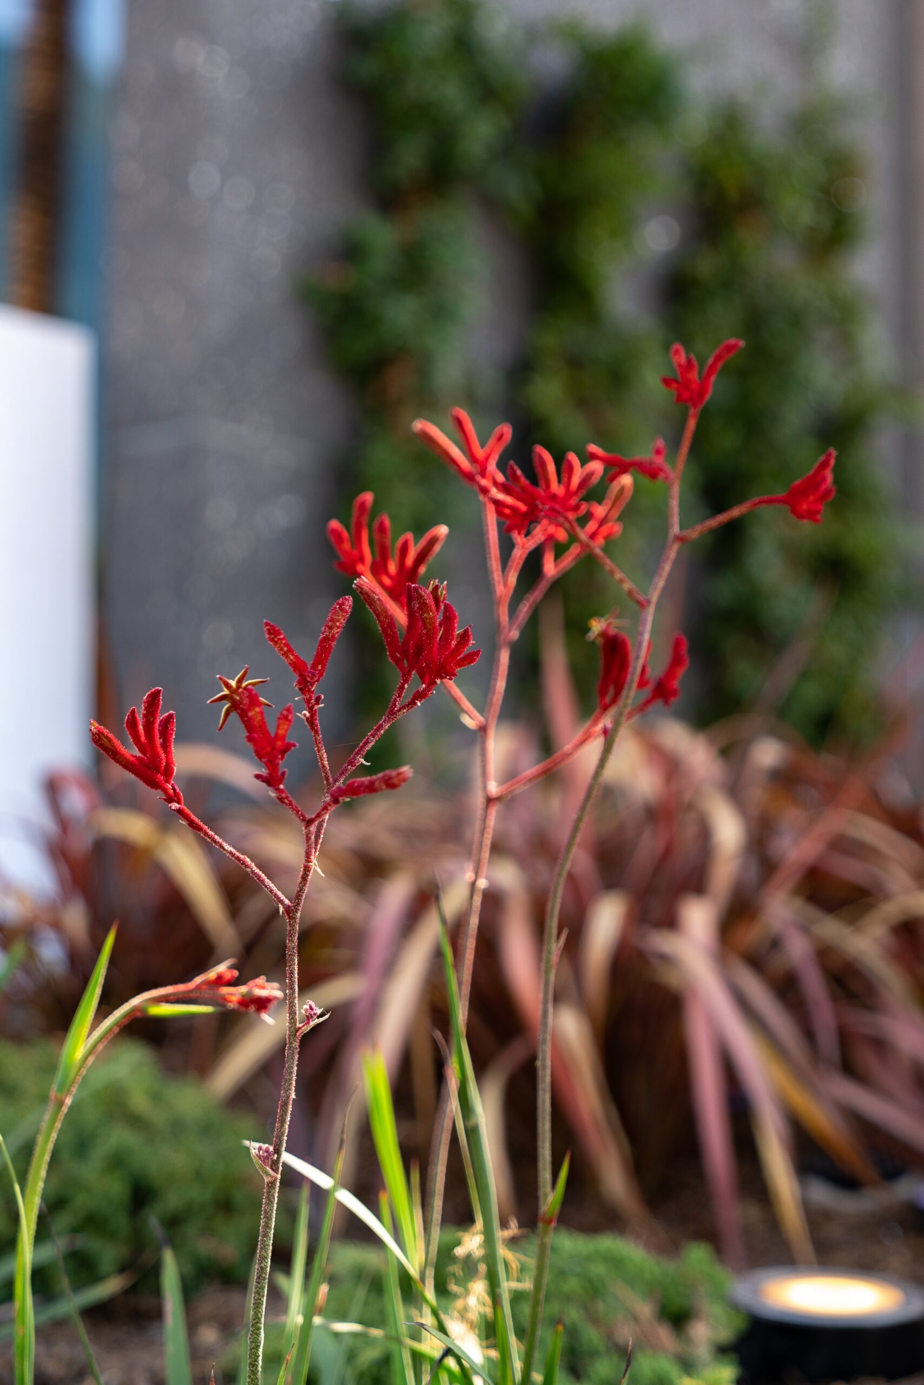
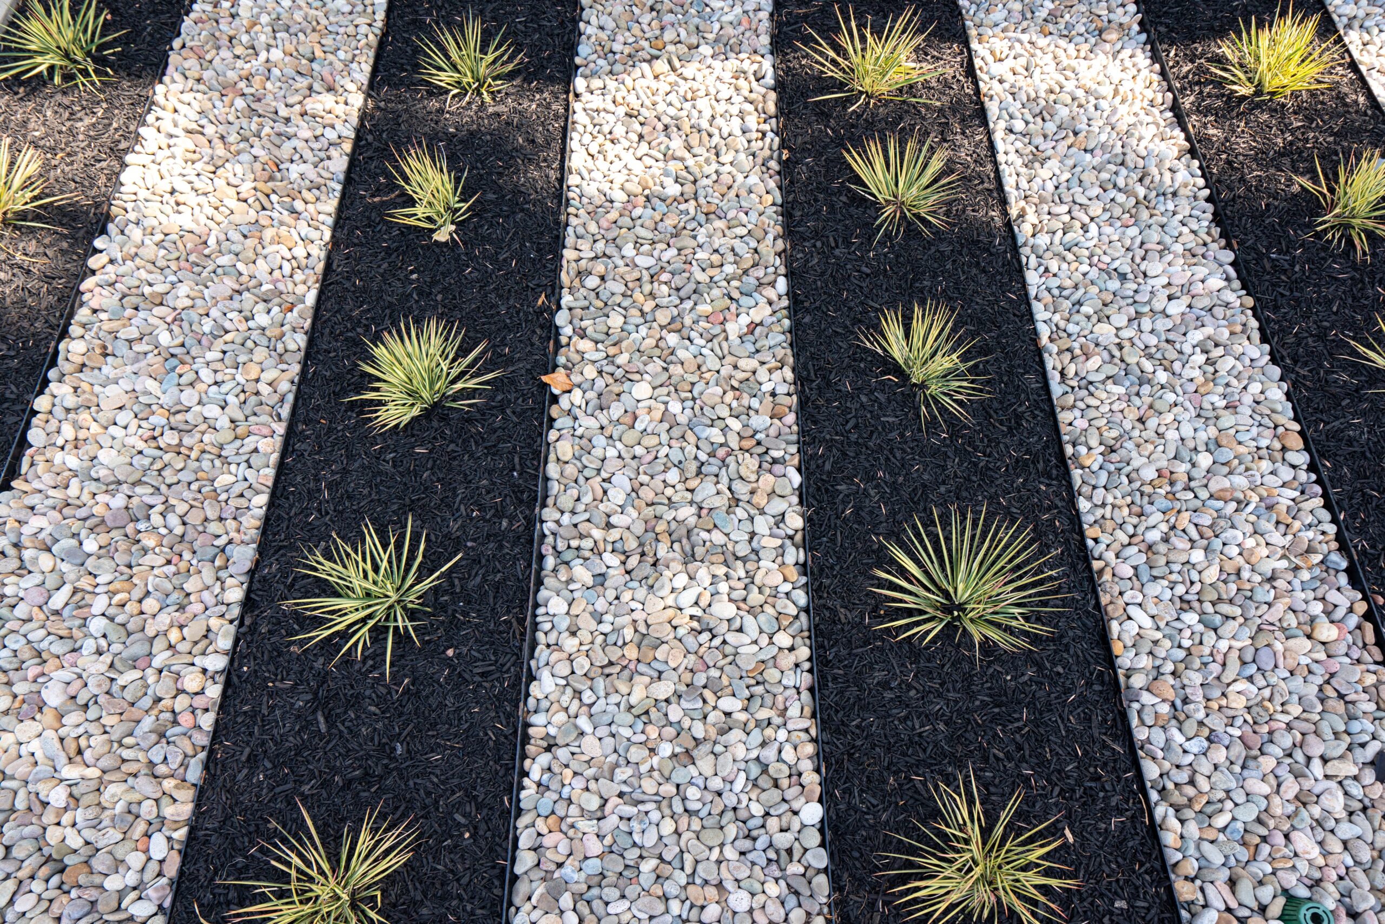
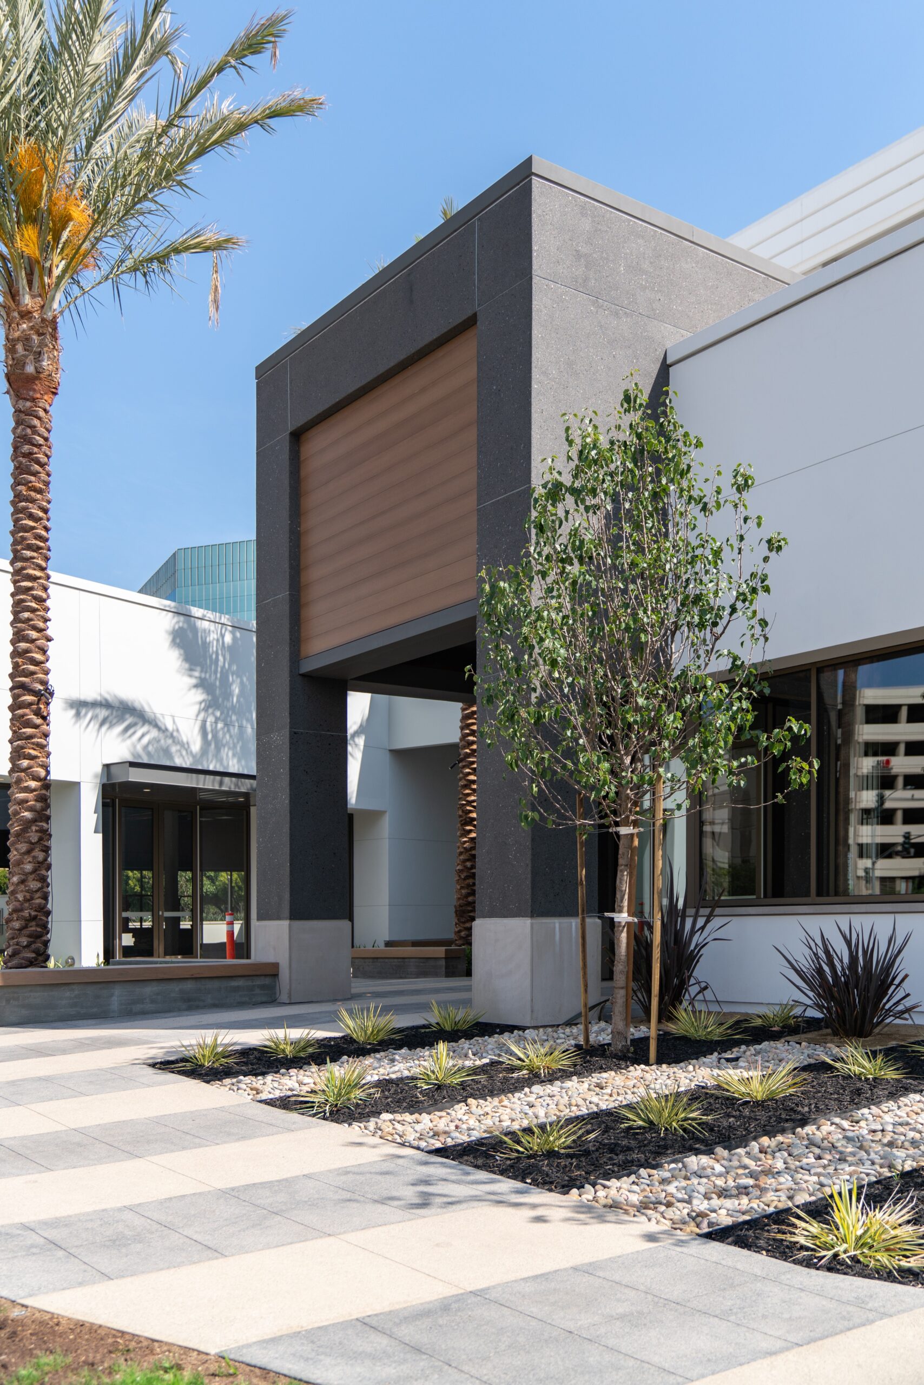
Planting beds are composed as precise graphic fields that echo the geometry of the architecture. Alternating bands of dark mulch and rounded river pebbles organize compact grasses and architectural plants into a memorable ground-plane pattern. Climbing vines soften long walls and vertical surfaces, while small-canopy trees, flowering accents, succulents, and low evergreen masses add color, scale, and seasonal variation without obscuring storefronts or pedestrian views.
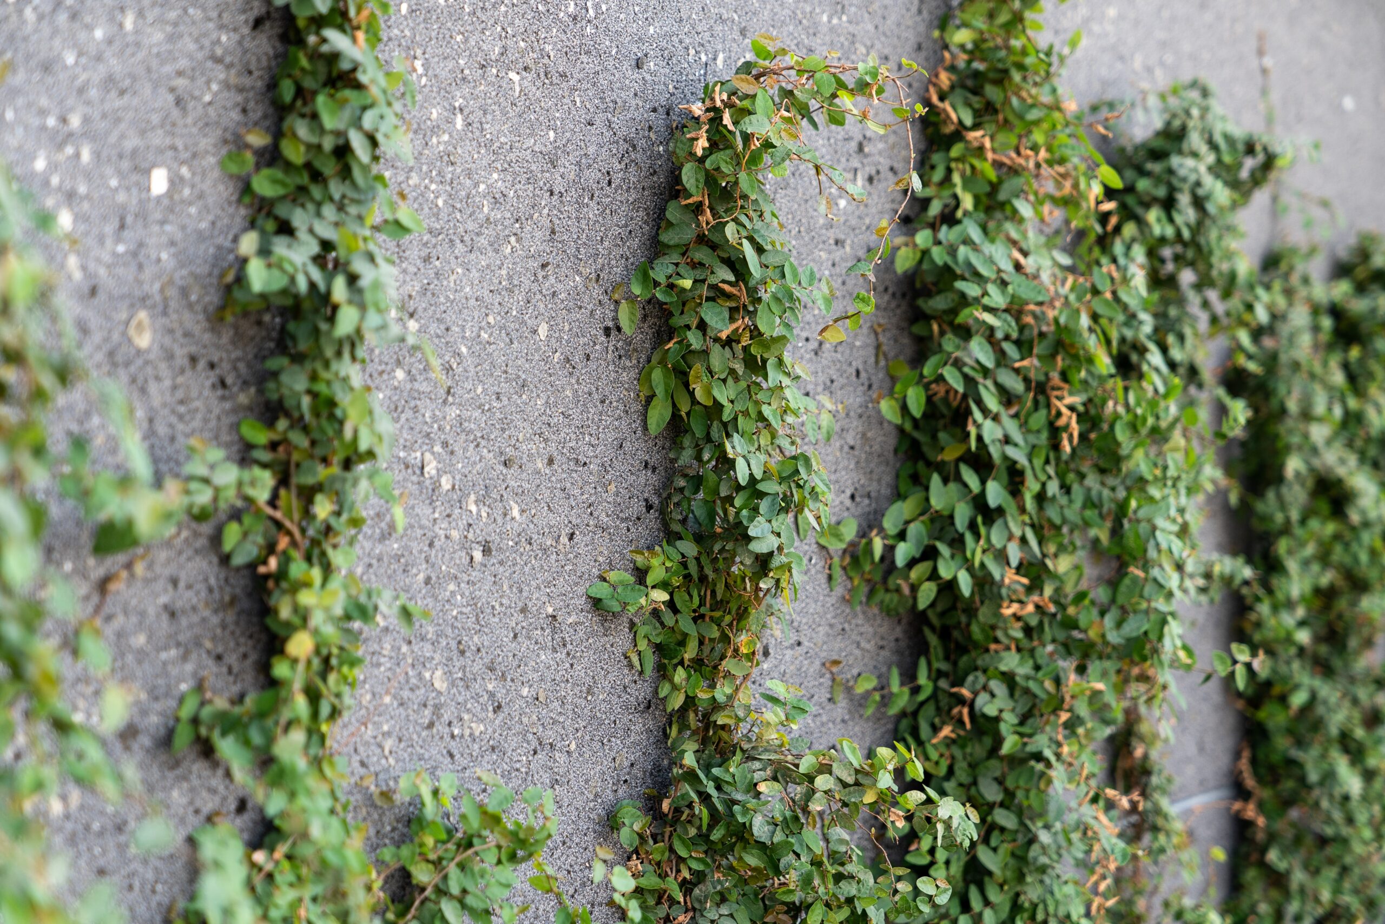
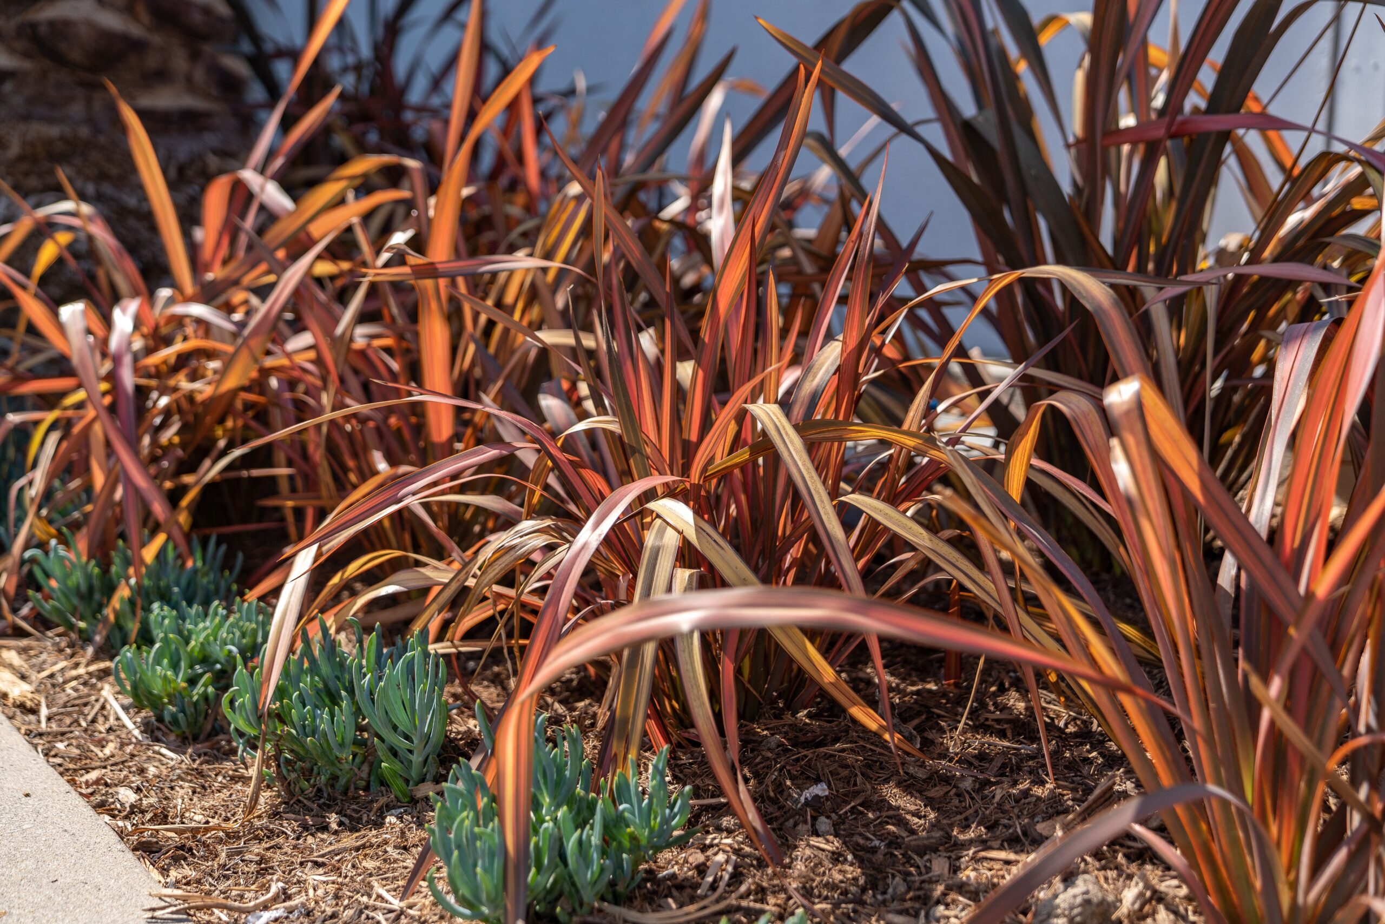
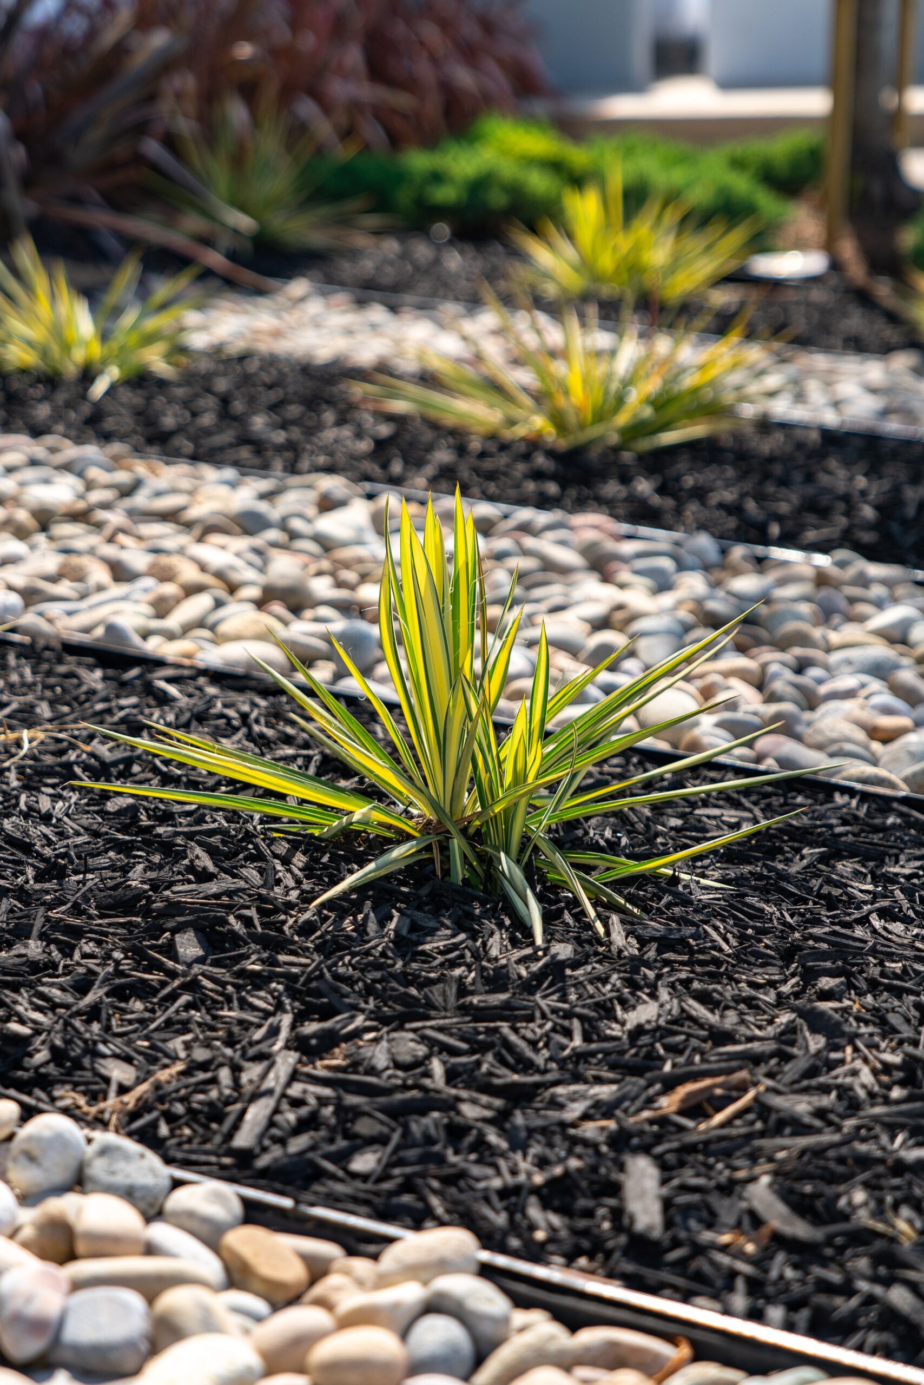
A disciplined landscape of palms, patterned planting, textured stone, and integrated seating gives Eighteen Main a distinctive pedestrian identity within Irvine's urban commercial district.