Castaway
Burbank, California
Scope
Landcape Architecture
DESIGN FOCUS
Hillside Hospitality Terraces + View-Oriented Outdoor Dining
Category
Hospitality Landscape
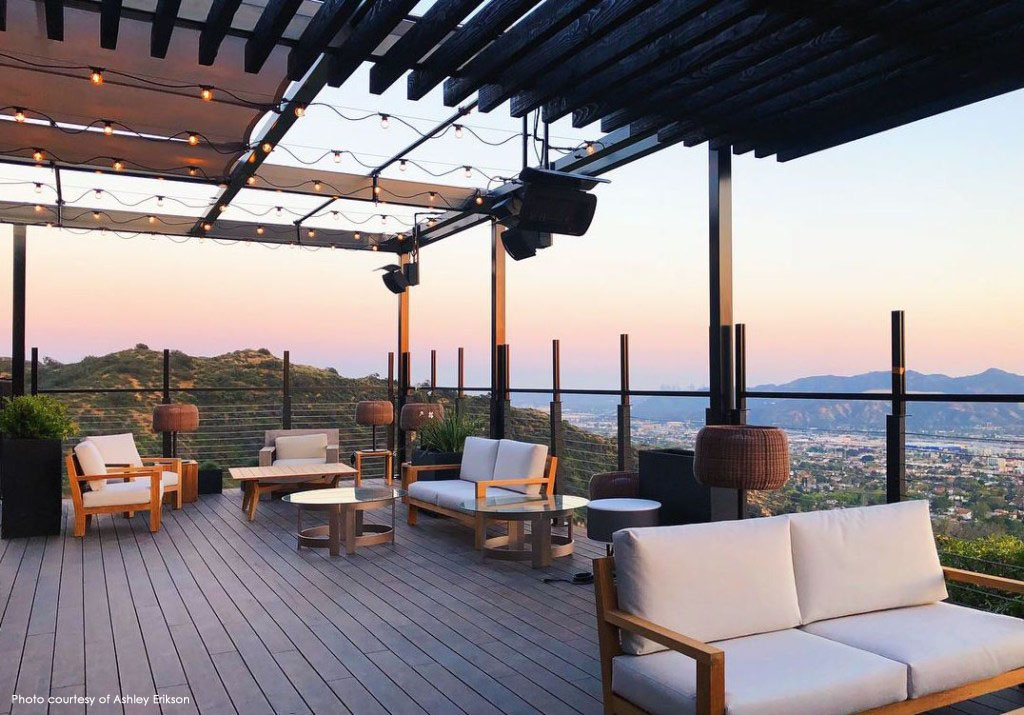
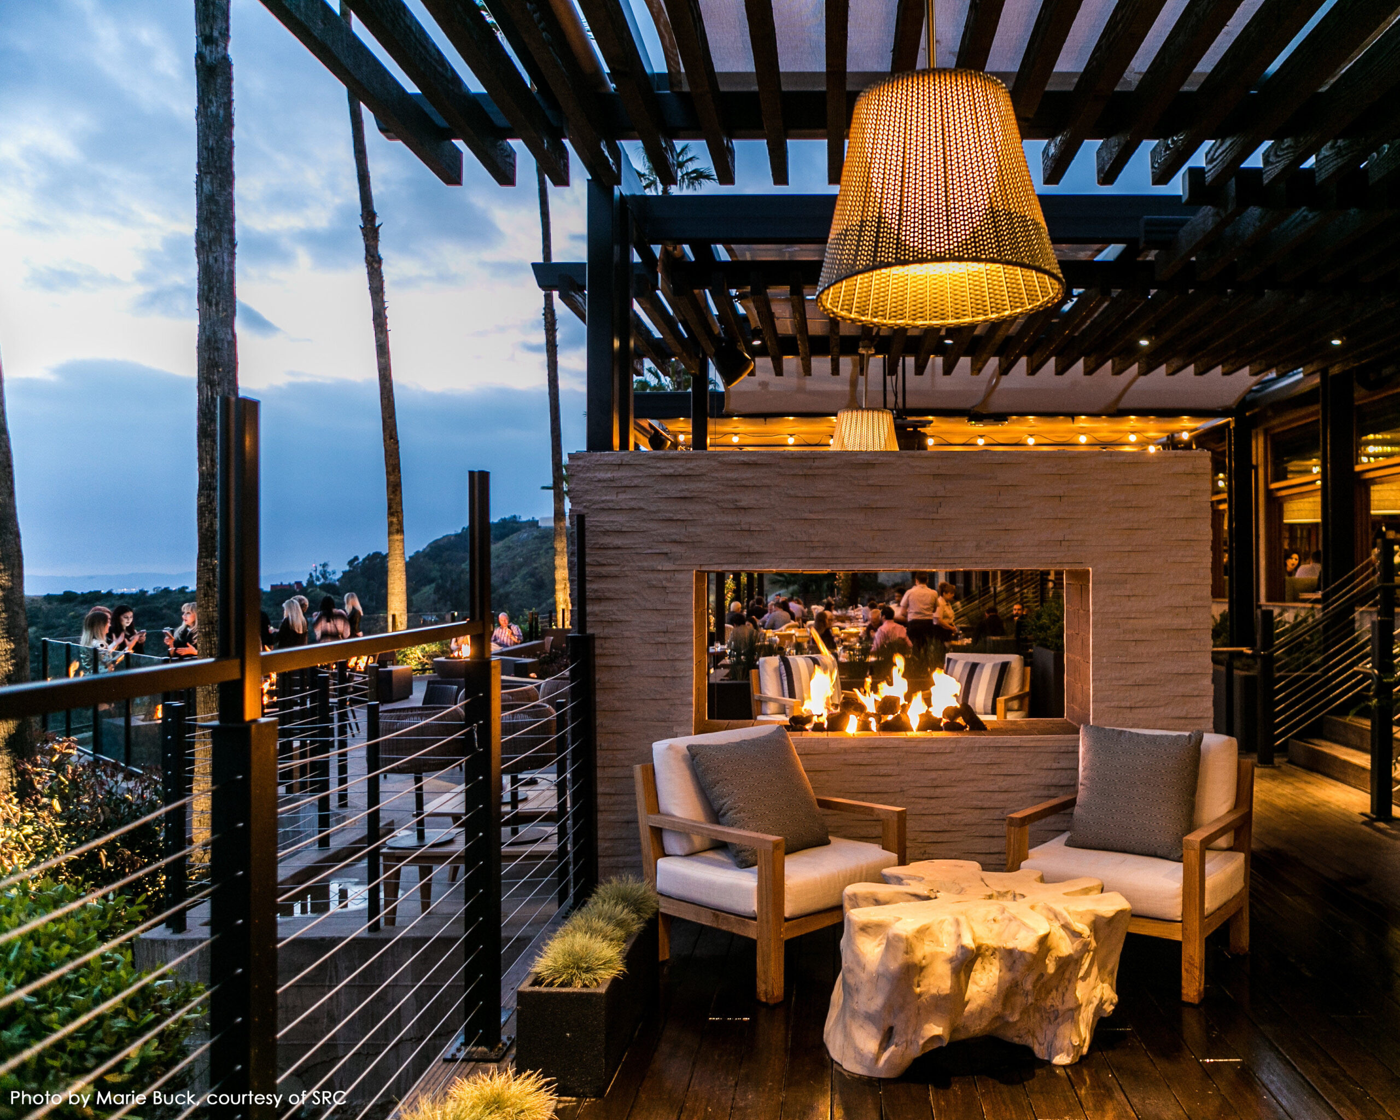
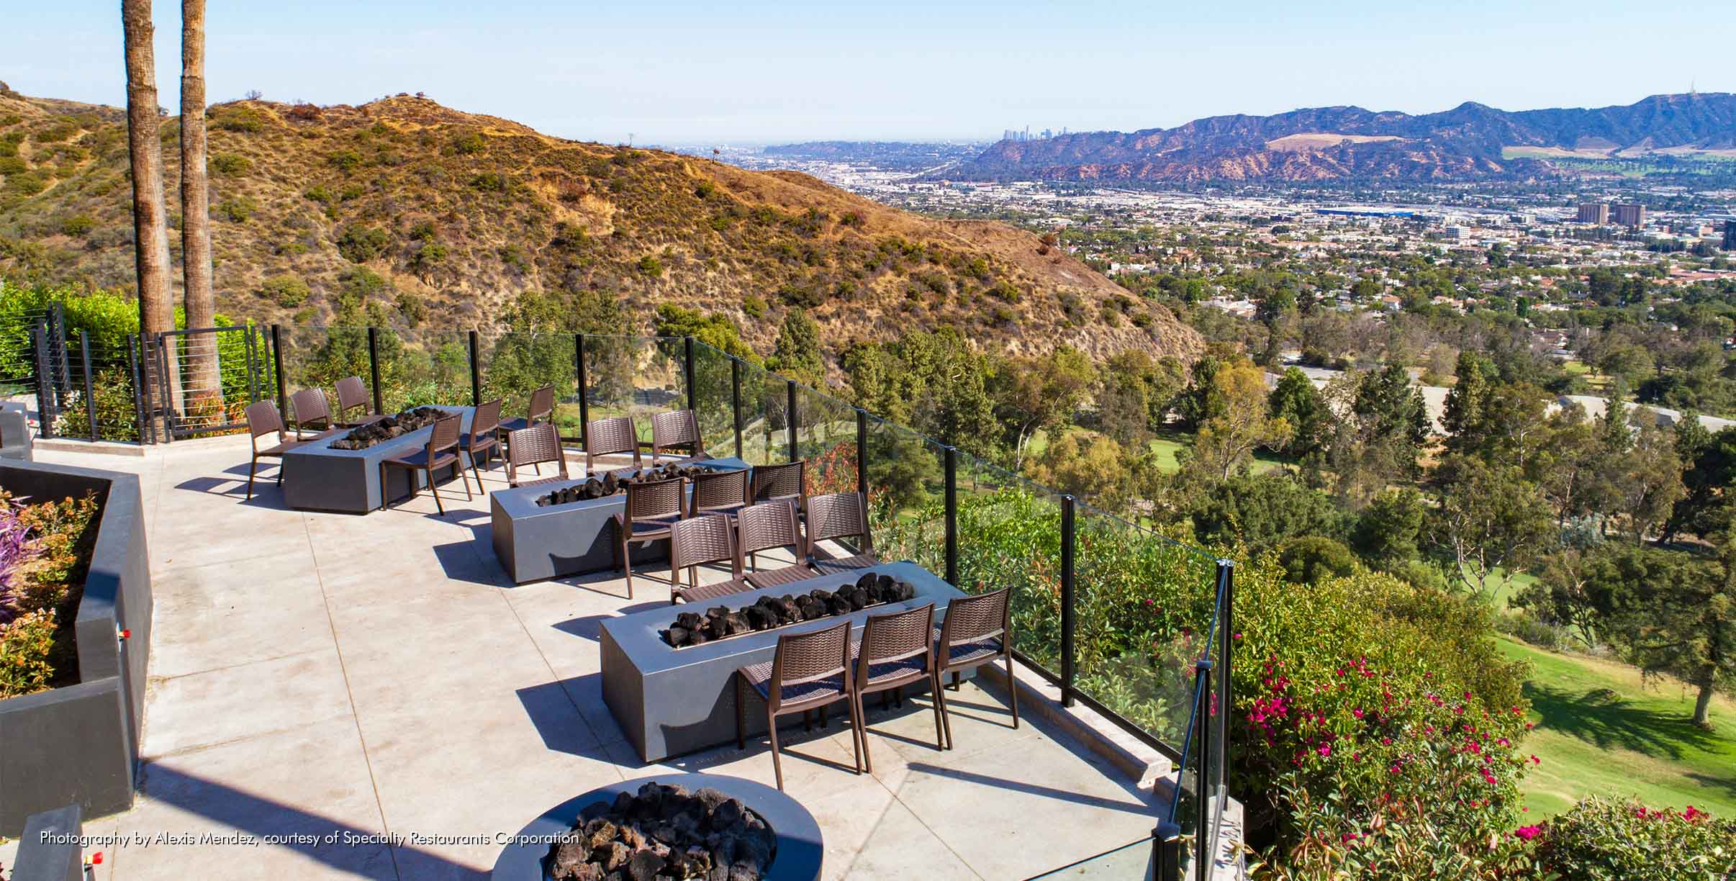
Set high above Burbank, Castaway's landscape architecture transforms the hillside edge into a sequence of elevated dining and lounge terraces that frame panoramic views across the valley while creating a warm, destination-driven outdoor experience.
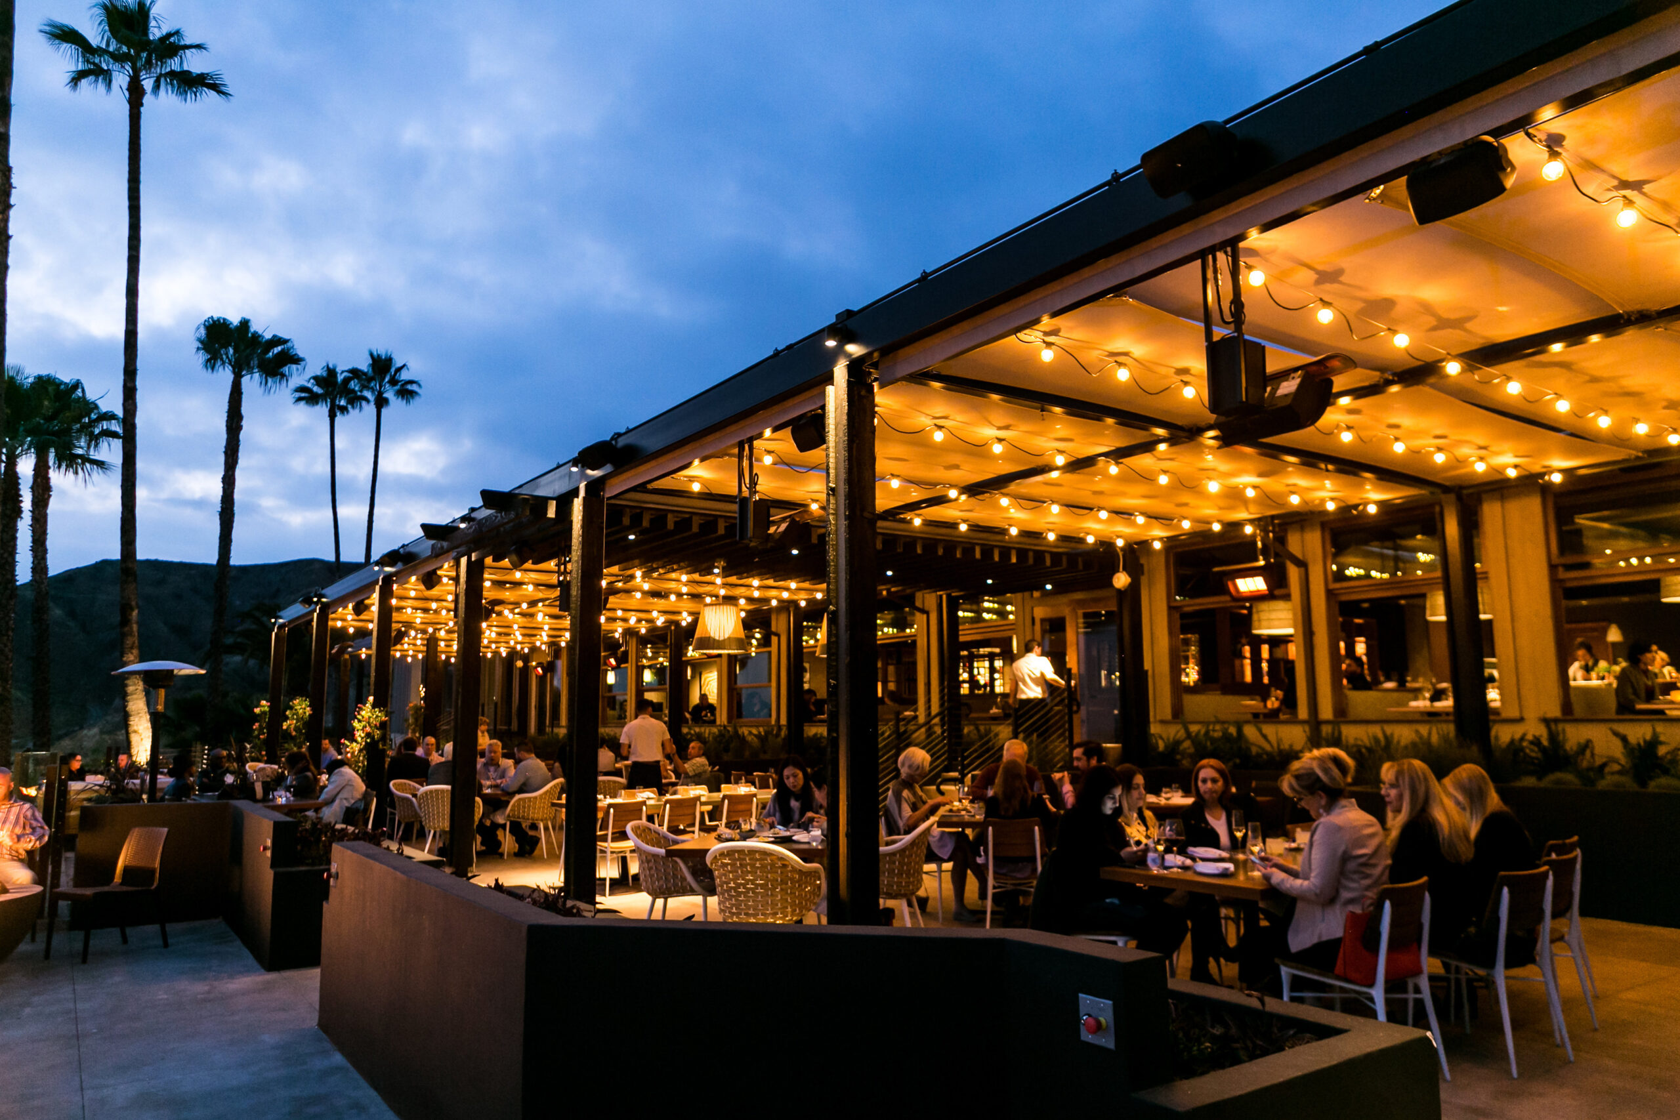
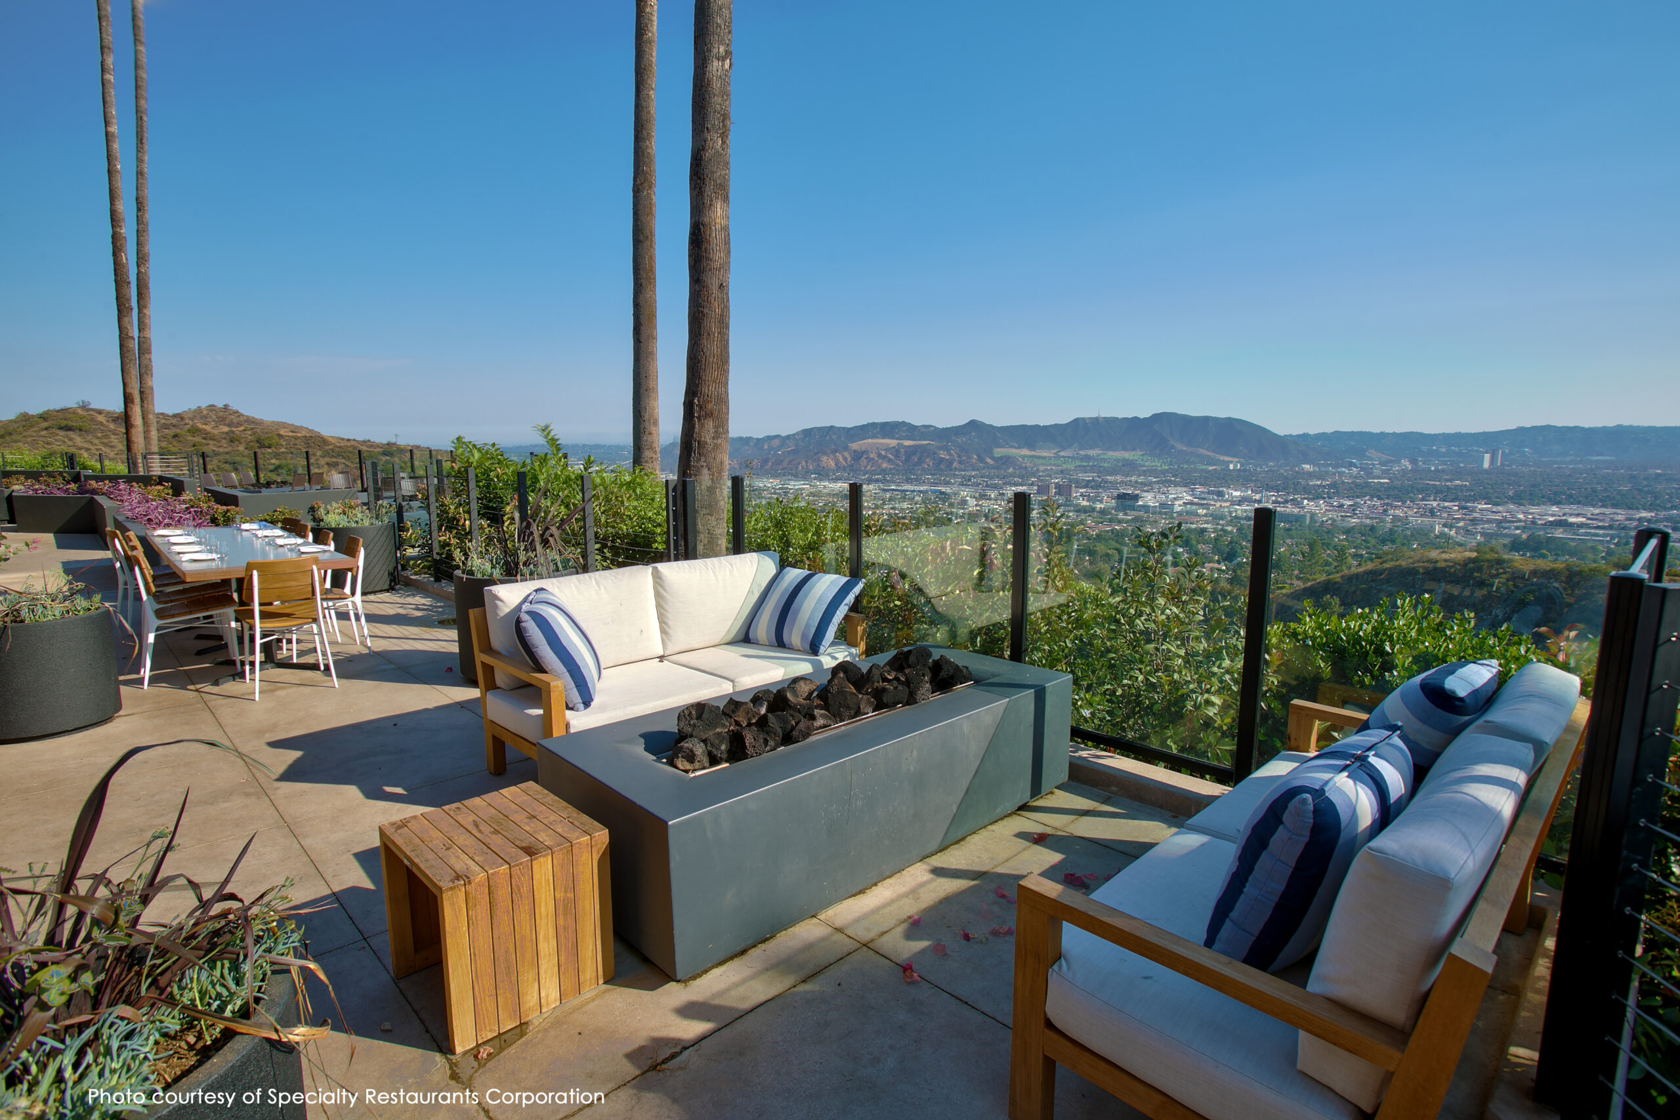
The design organizes the expansive terrace into a series of distinct outdoor rooms, balancing open-air dining with more intimate lounge settings. Linear pergola structures establish rhythm and shade along the restaurant edge, while fire features and upholstered seating create smaller gathering zones oriented toward the surrounding hills and city views. Low walls, raised planters, and subtle grade transitions help define circulation without interrupting the openness of the terrace.
Planting is composed to reinforce the hillside setting rather than compete with it. Tall palms provide a strong vertical framework, while layered evergreen shrubs, flowering accents, and architectural foliage soften terrace edges and connect the developed areas to the natural slopes beyond. Planting is concentrated within perimeter beds and integrated planters, allowing key view corridors to remain open while bringing texture, color, and seasonal interest close to the dining and lounge spaces.
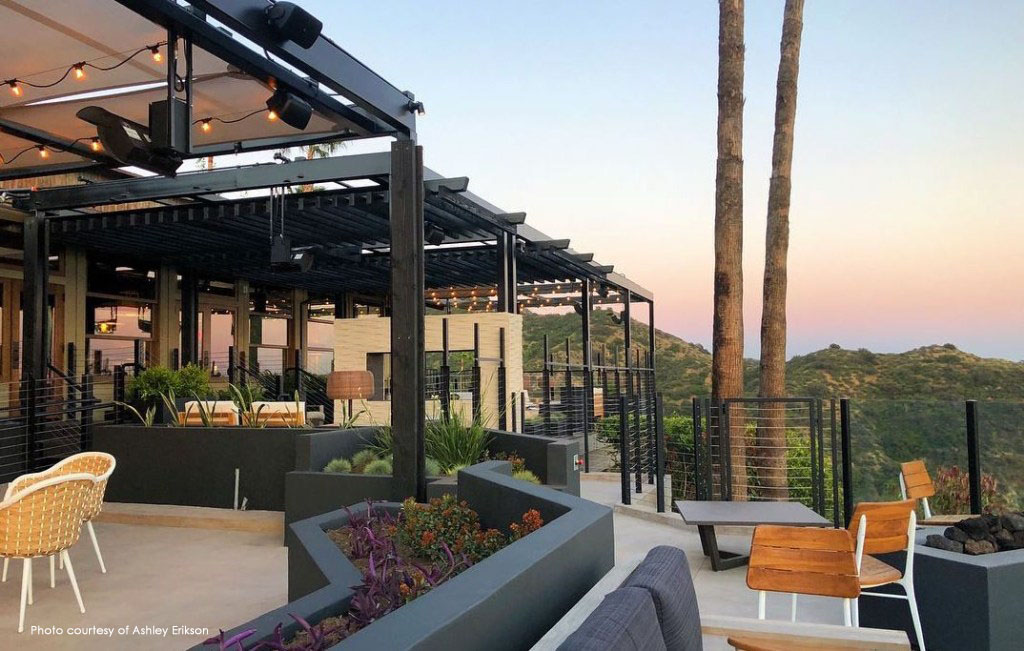
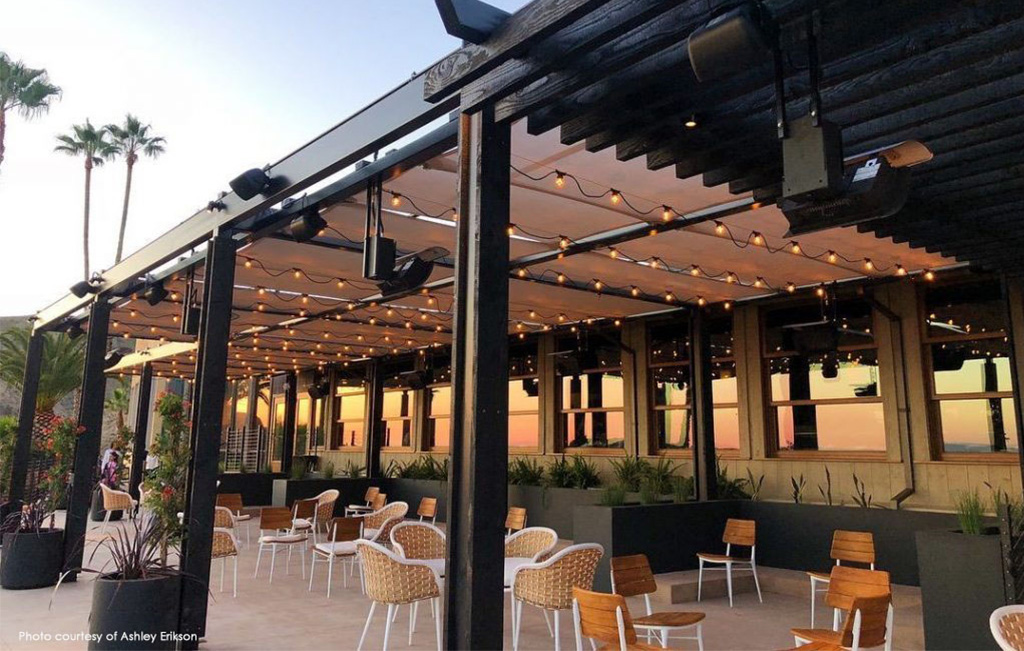
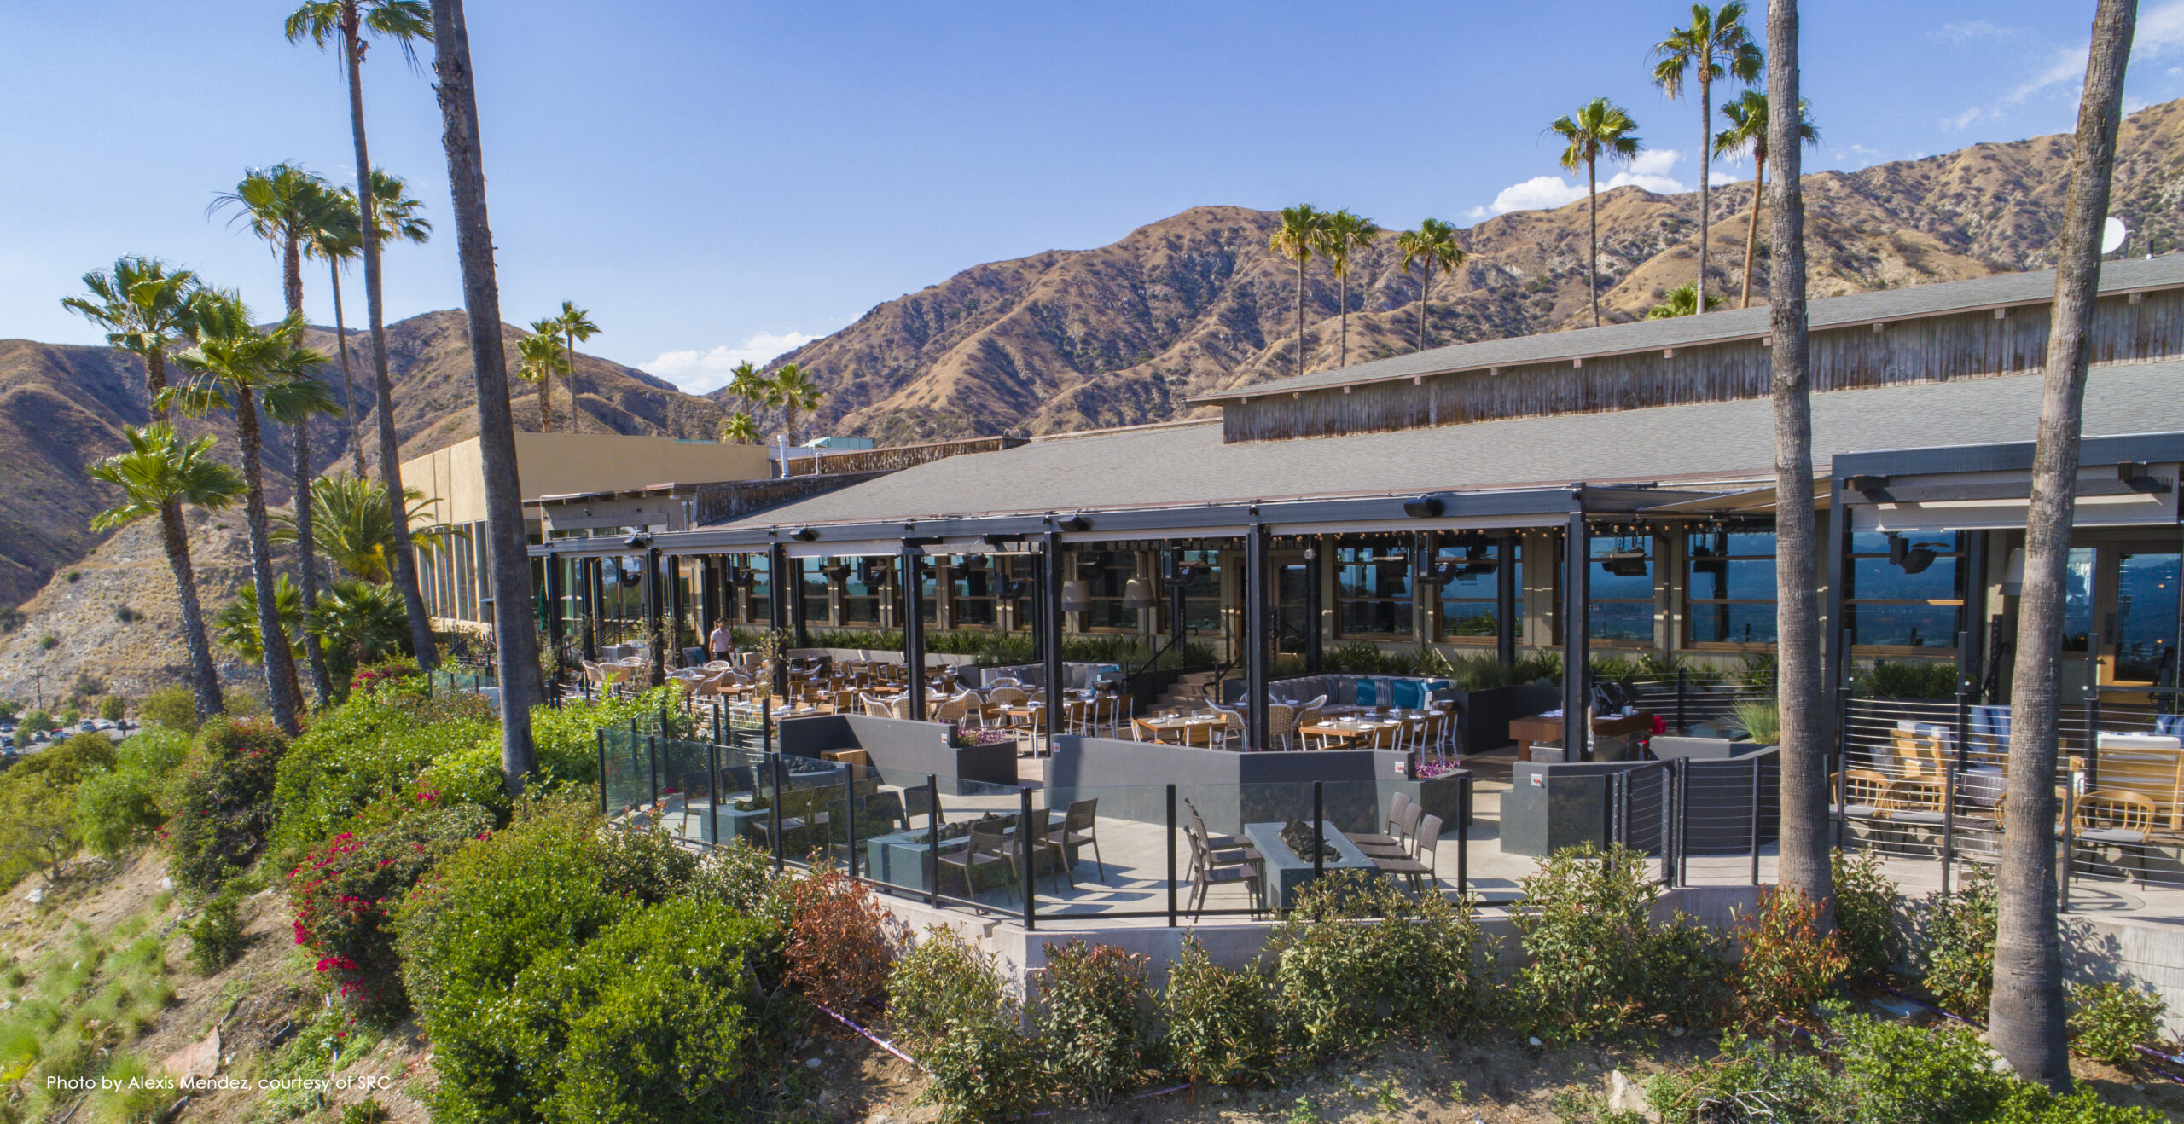
View, fire, planting, and light work together to make the terrace feel both expansive and intimate, allowing the landscape to function as a true extension of the restaurant from afternoon through evening.