1500 Adams
Brea, California
Scope
Landcape Architecture
DESIGN FOCUS
Retail Streetscape + Pedestrian Plaza Experience
Category
Commercial / Retail Landscape
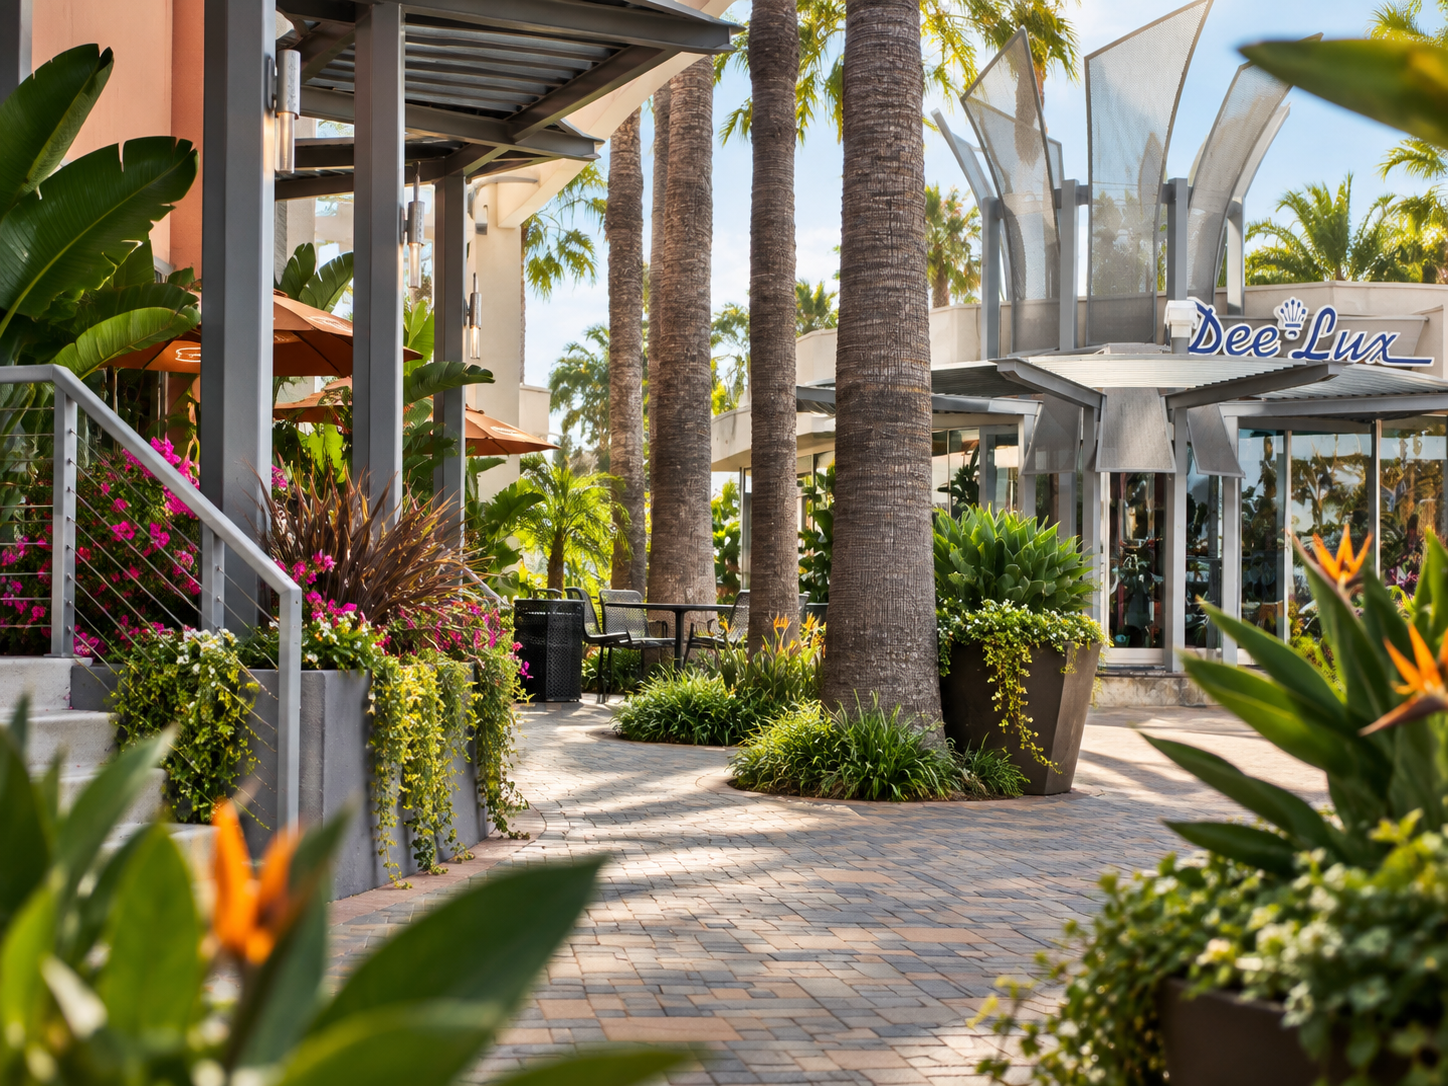
At 1500 Adams, the landscape architecture transforms a multi-tenant commercial center into a cohesive pedestrian environment, using layered planting, shaded walkways, and a sequence of outdoor spaces to connect storefronts and soften the site’s contemporary architecture.
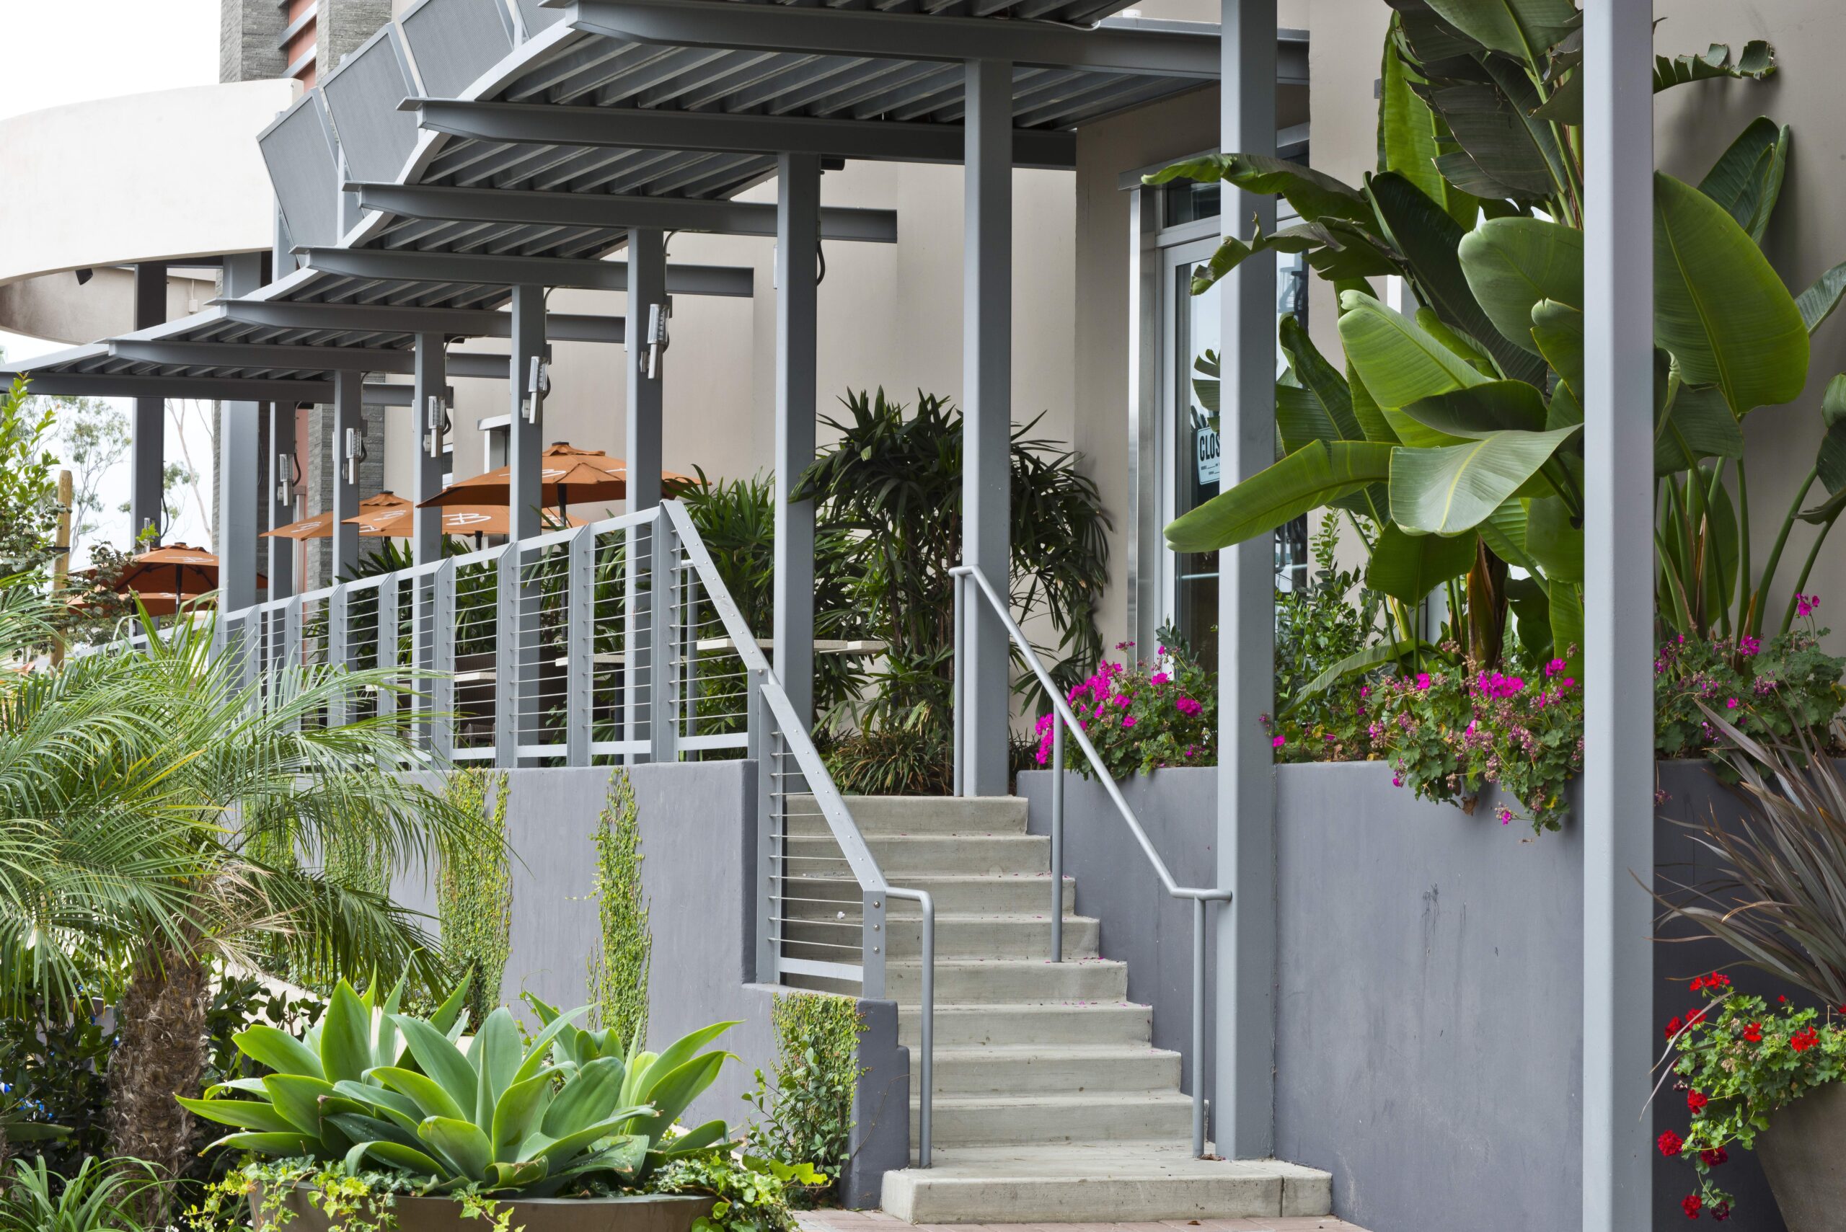
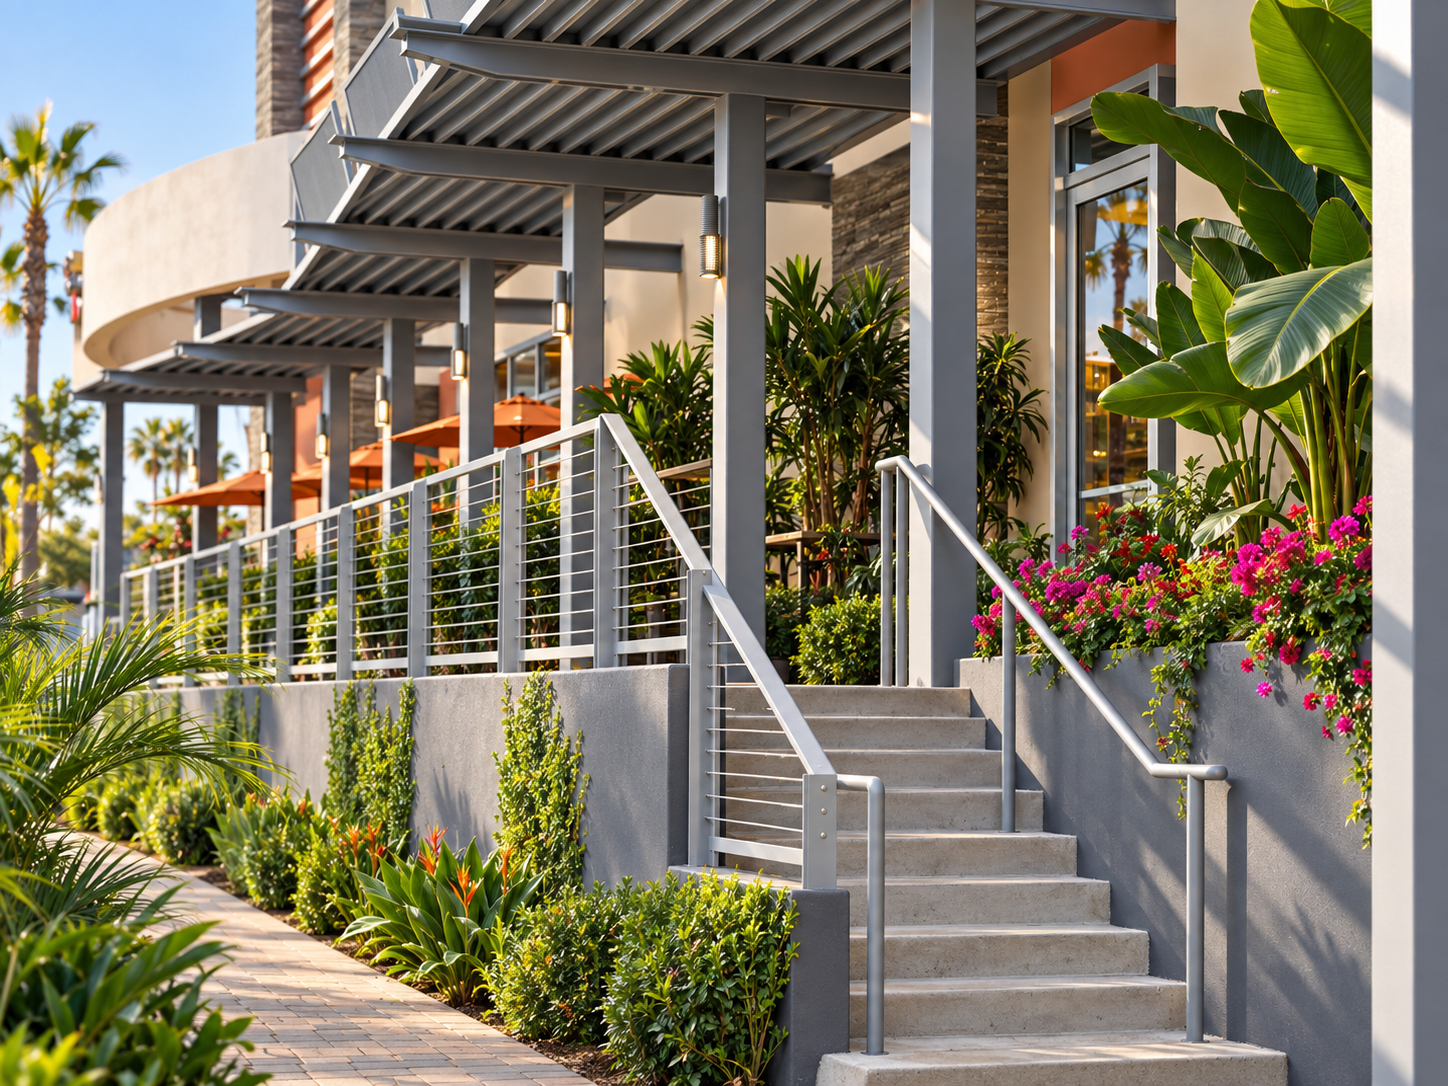
The site is organized around a network of pedestrian walks, tenant entries, and small gathering areas that move visitors comfortably between the parking field and storefronts. Sculptural steel shade structures mark key corners and outdoor seating zones, while patterned paving and raised planting areas create a more human-scaled experience along the building edge. The landscape works with the architectural canopies and curved facade elements to establish a clear rhythm of arrival and circulation across the property.
Planting combines palms, broad-leaf tropical species, flowering accents, clipped shrubs, and low groundcovers to bring color and texture to the commercial frontage. Large containers reinforce entries and seating areas, while parking islands and perimeter beds extend the planting language into the vehicular portions of the site. The palette is concentrated at pedestrian scale, creating a greener, more welcoming transition from parking areas to the retail and restaurant spaces.
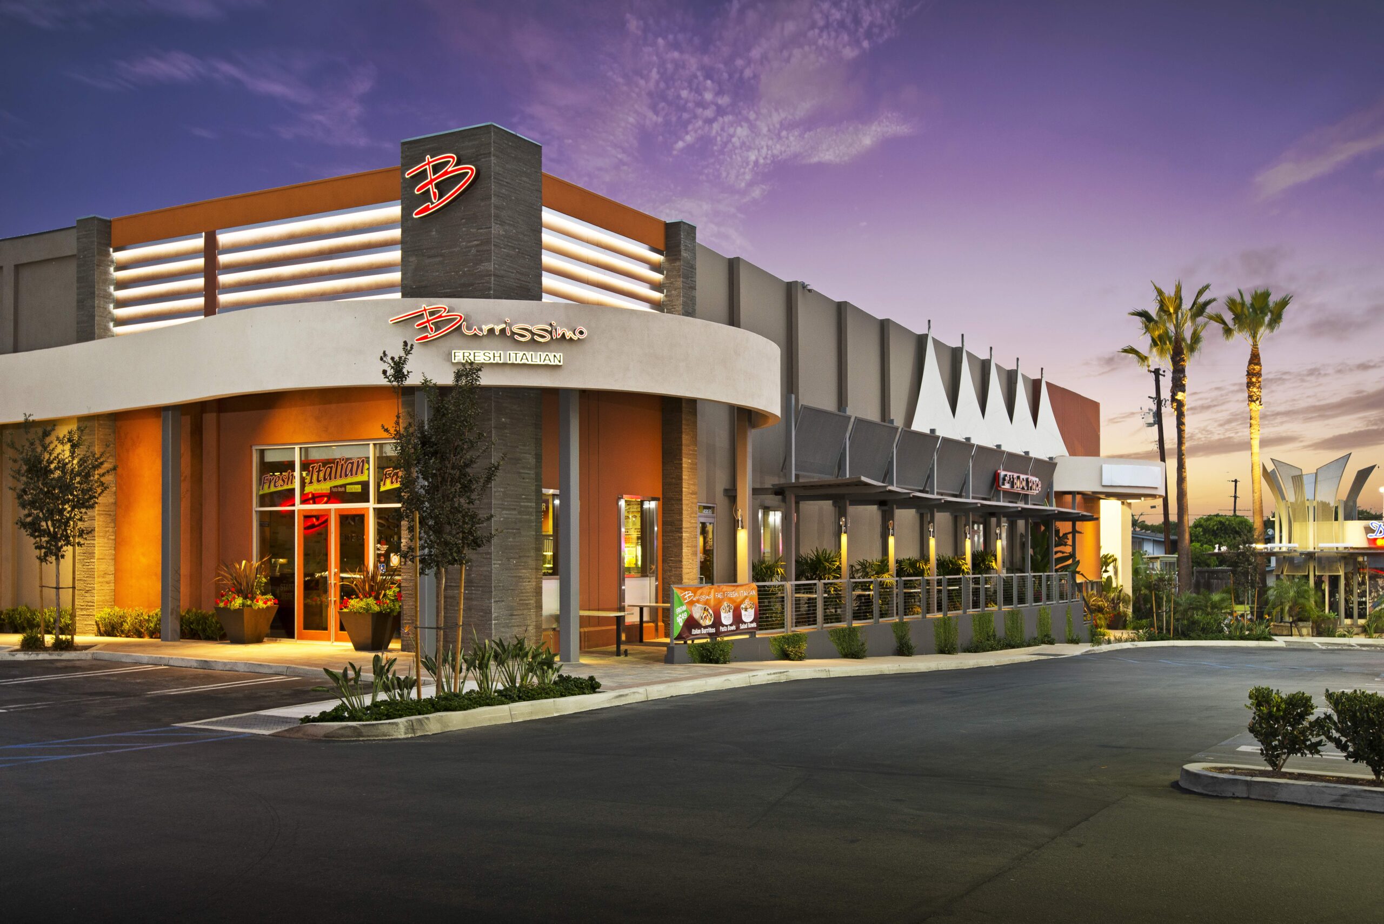
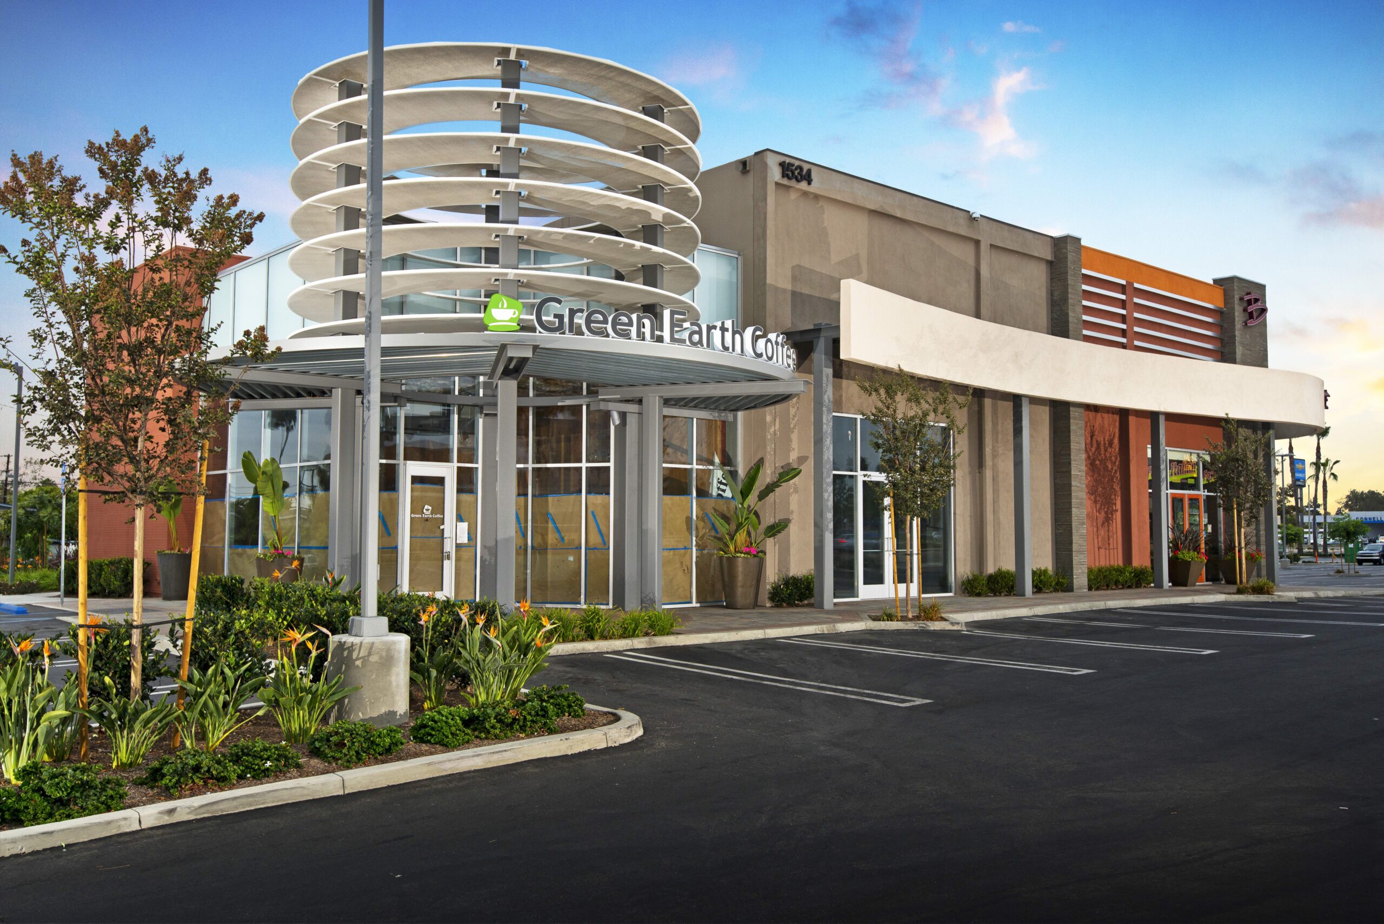
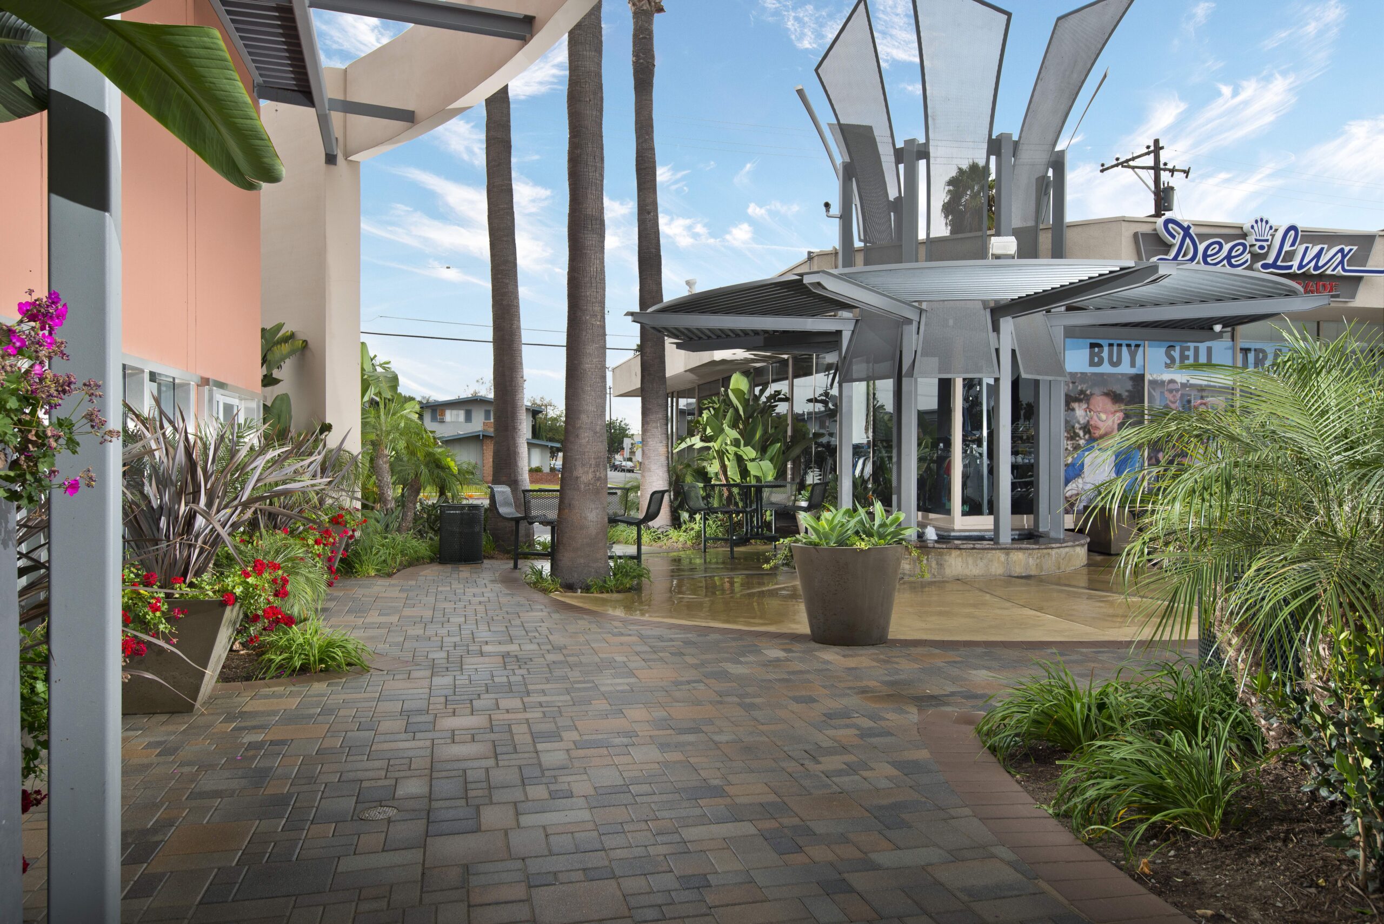
Shade, planting, paving, and outdoor seating are integrated as a continuous streetscape system, giving the center a stronger sense of identity while creating comfortable places to arrive, walk, pause, and gather.