Aimco Monterey Grove
Scope
Landscape Architecture
Services
Landscape Architecture
Category
Clubhouse / Multifamily Amenity
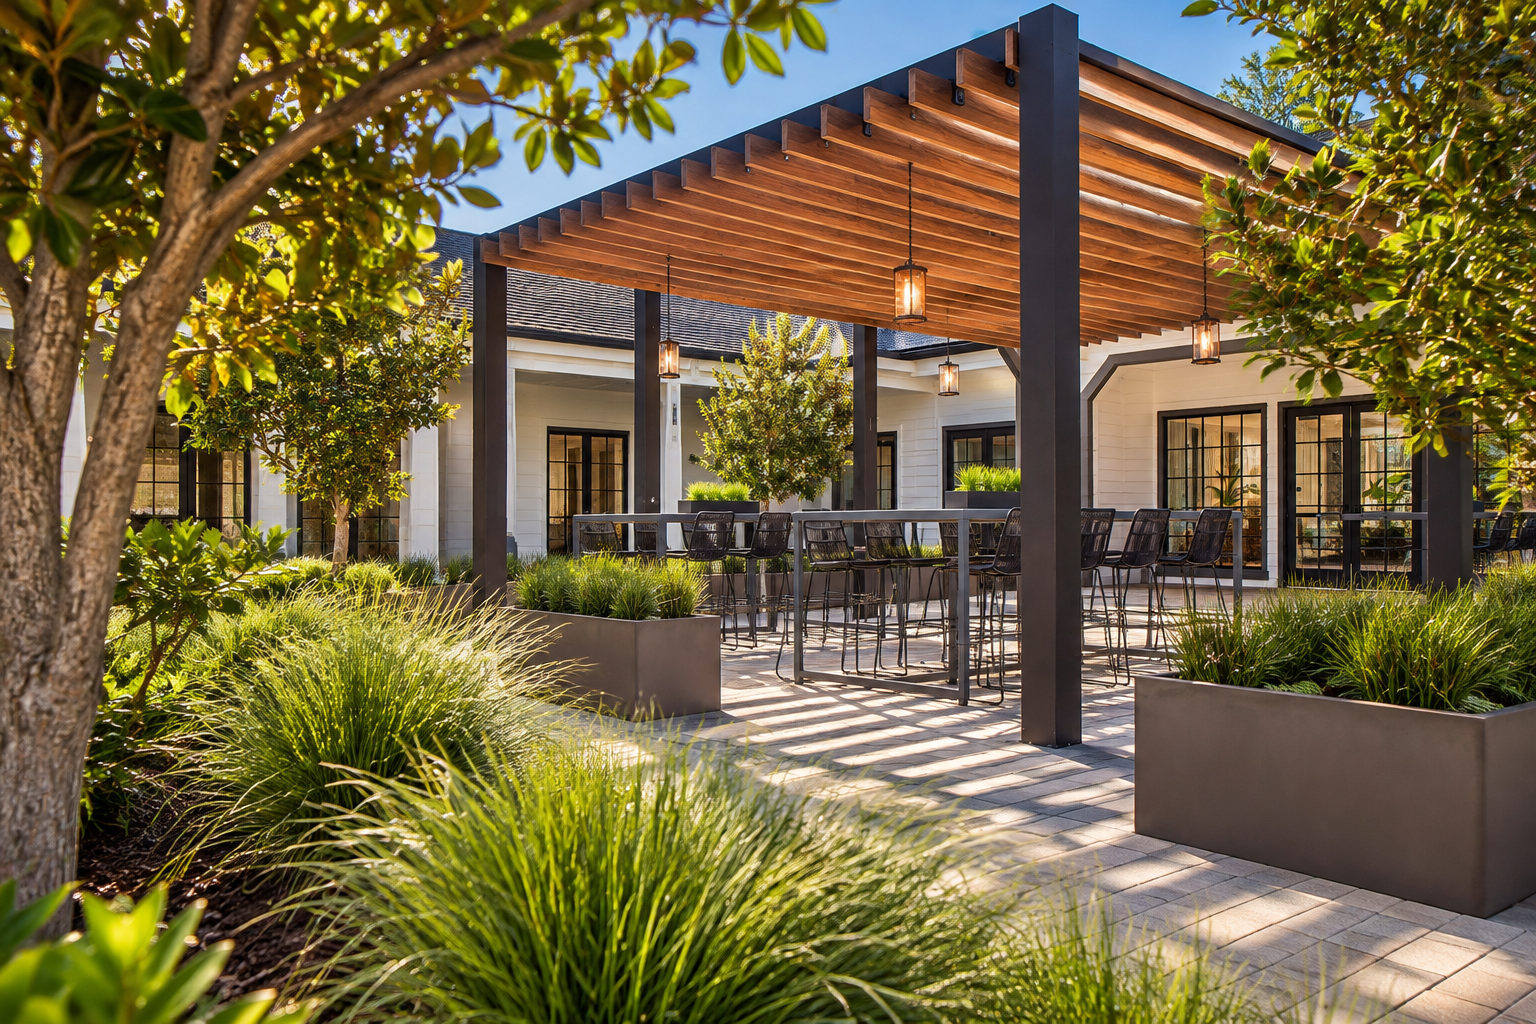
Monterey Grove reimagines the residential clubhouse as a gracious retreat, where familiar architectural forms are elevated through tailored detailing, layered landscape, and a sequence of inviting social spaces.
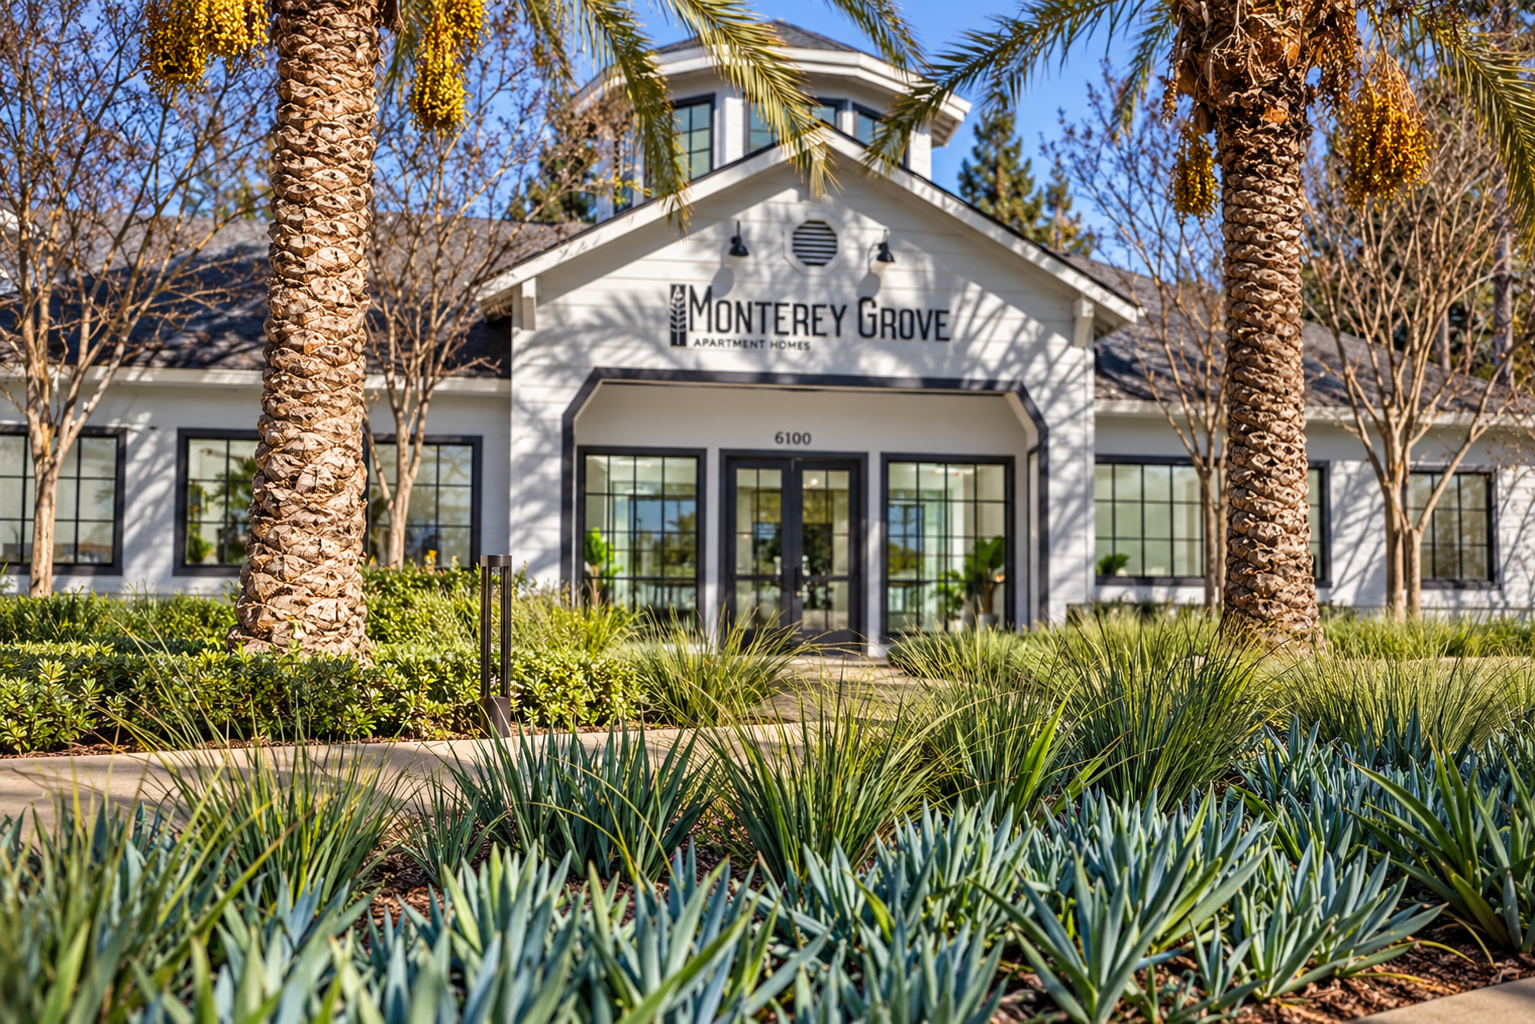
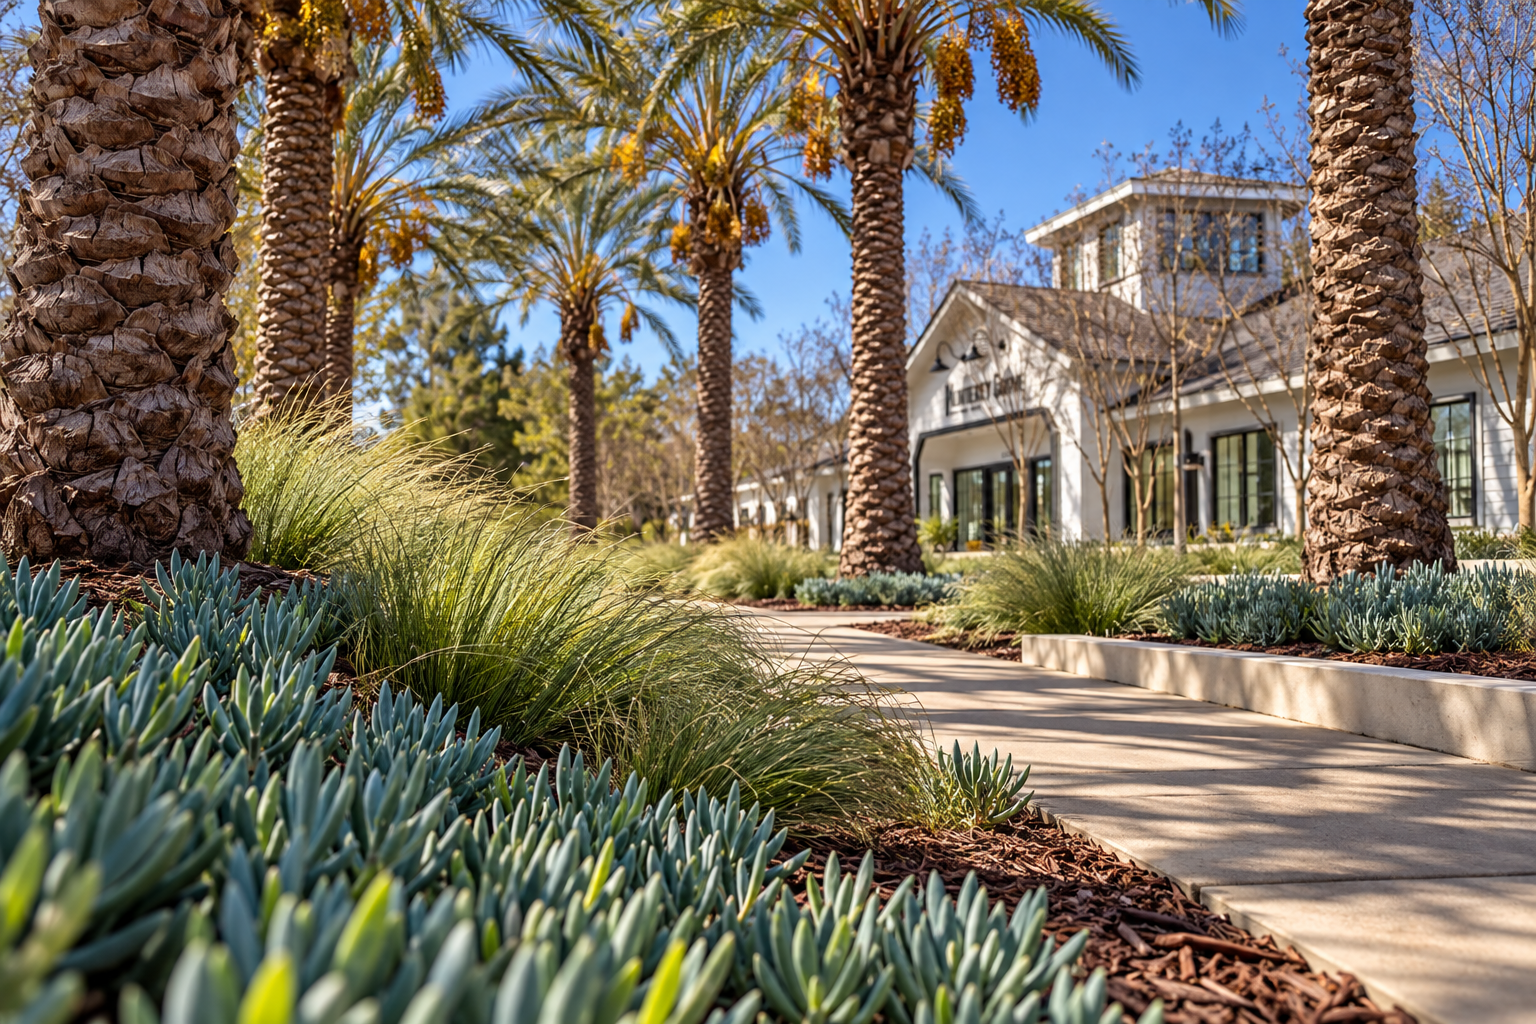
The clubhouse establishes a welcoming presence through broad gabled roofs, crisp horizontal siding, dark-framed windows, and a raised central cupola that marks the arrival. Deep eaves and layered rooflines lend the low composition a sense of substance, while the restrained symmetry gives the building an ease and refinement suited to its role as the social heart of the community.
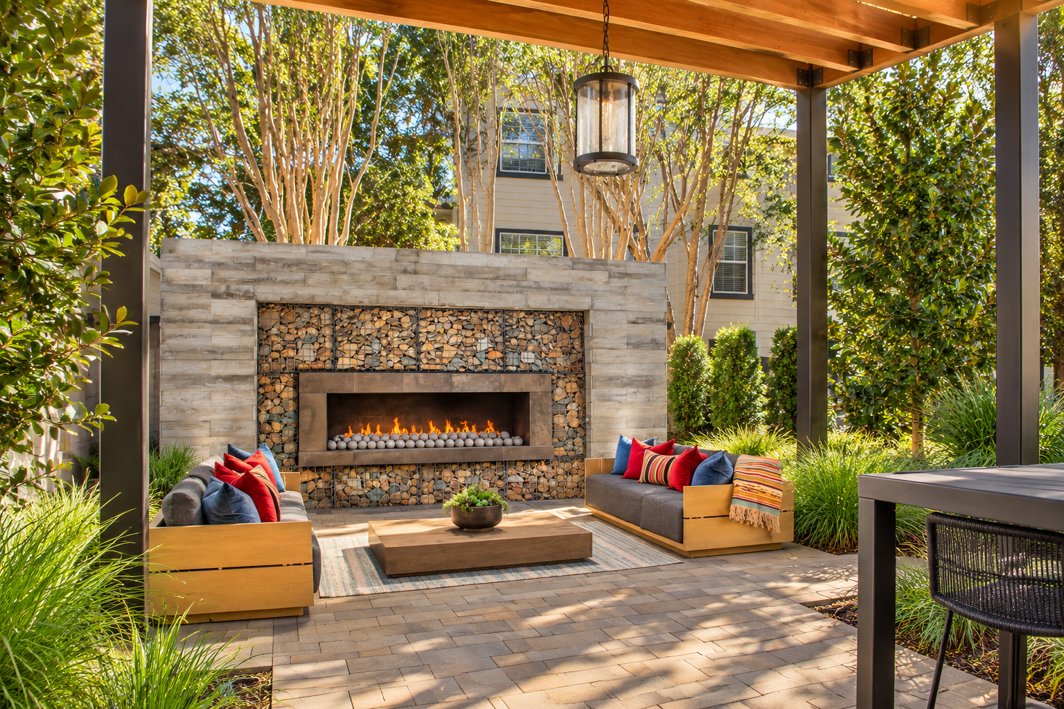
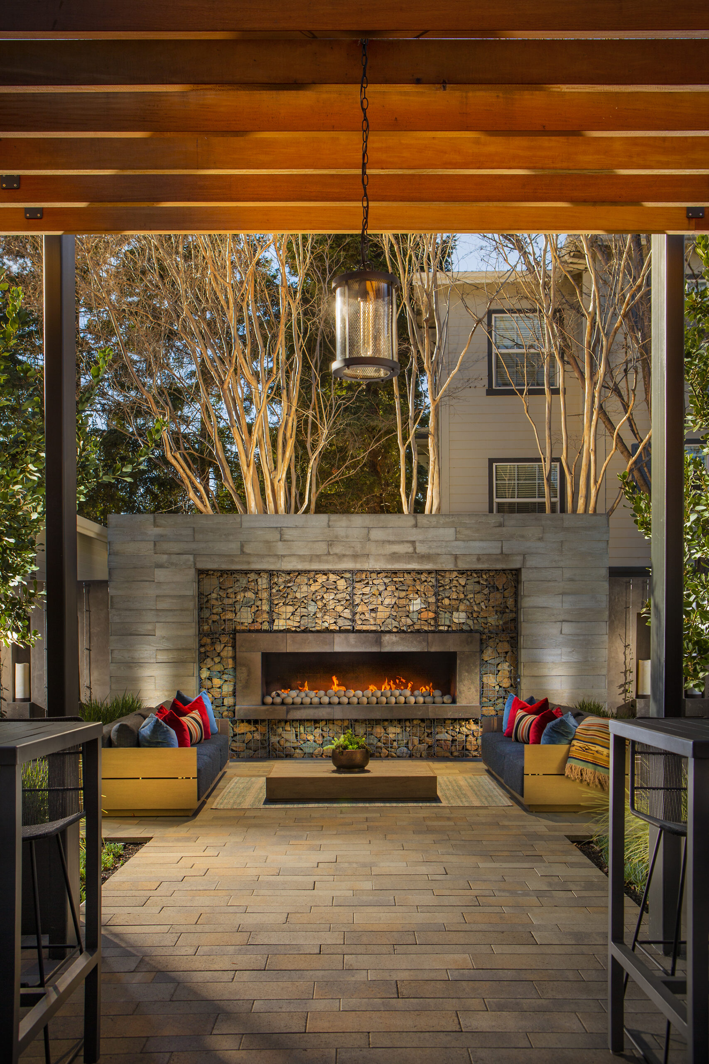
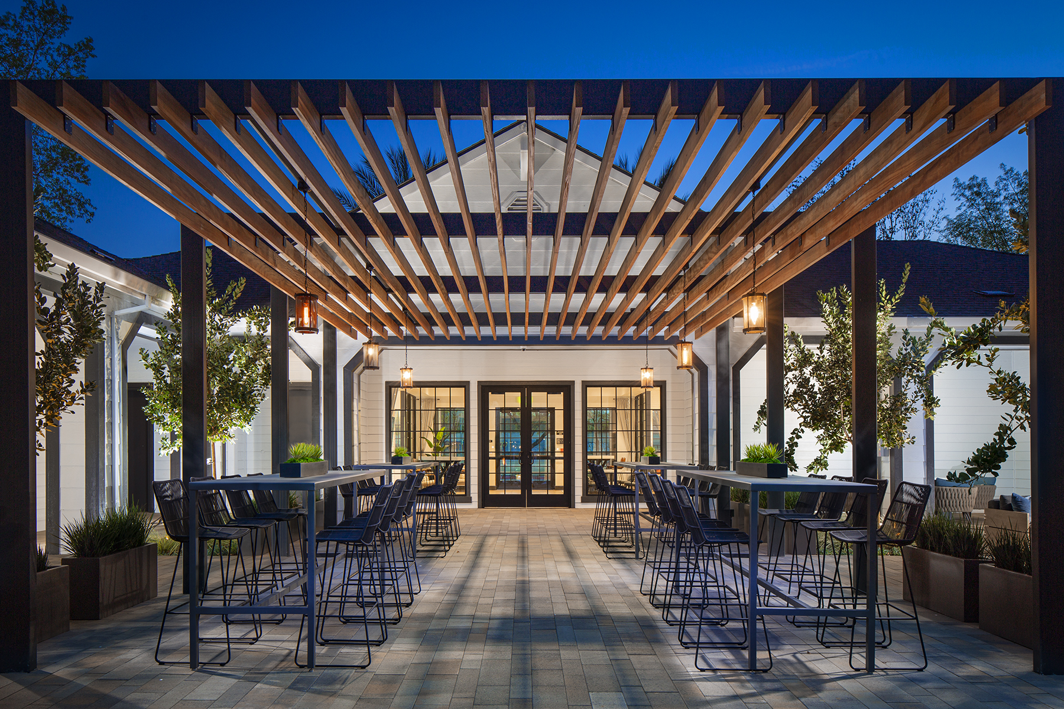
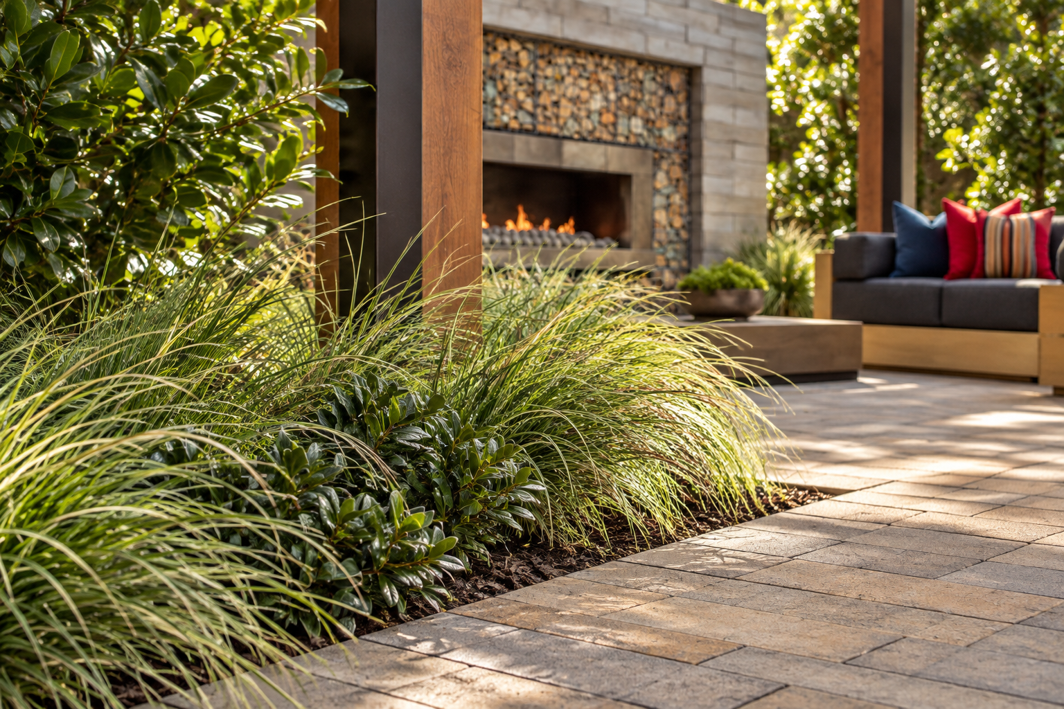
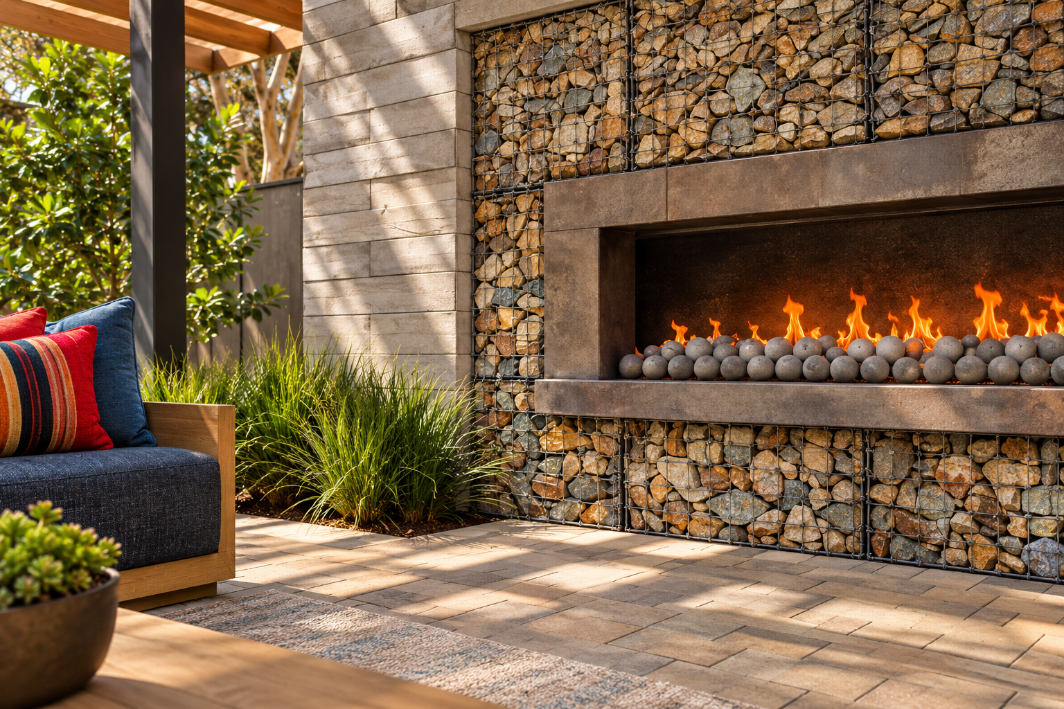
Beyond the entry, the architecture opens into a collection of sheltered gathering spaces conceived with the intimacy of an outdoor lounge. Timber trellises create a rich overhead rhythm, dark structural framing sharpens the edges, and lantern-style lighting brings warmth as evening settles in. A linear fireplace forms a focal point within one pavilion, set into a substantial stone and gabion surround that gives the space texture, depth, and a distinctly crafted character.
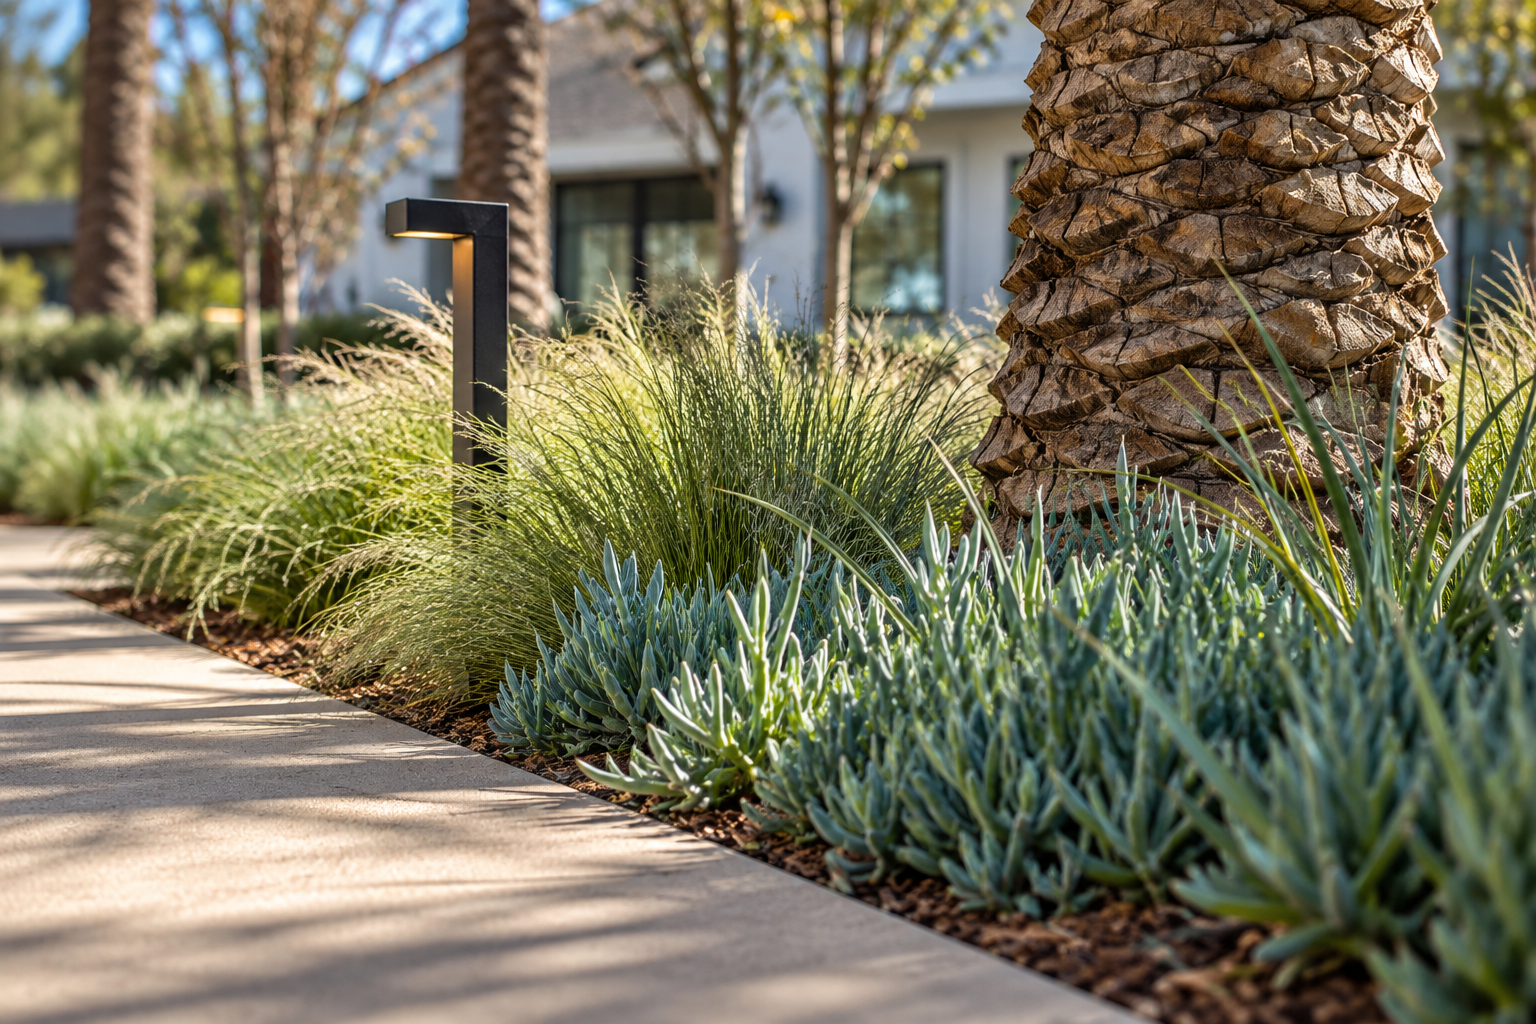
Designed as a destination within the community, the clubhouse balances relaxed comfort with a polished architectural character shaped by proportion, craft, and landscape.