Al Marwa
Jeddah, Saudi Arabia
Scope
Architecture, Master Planning, landscape, interior
Program
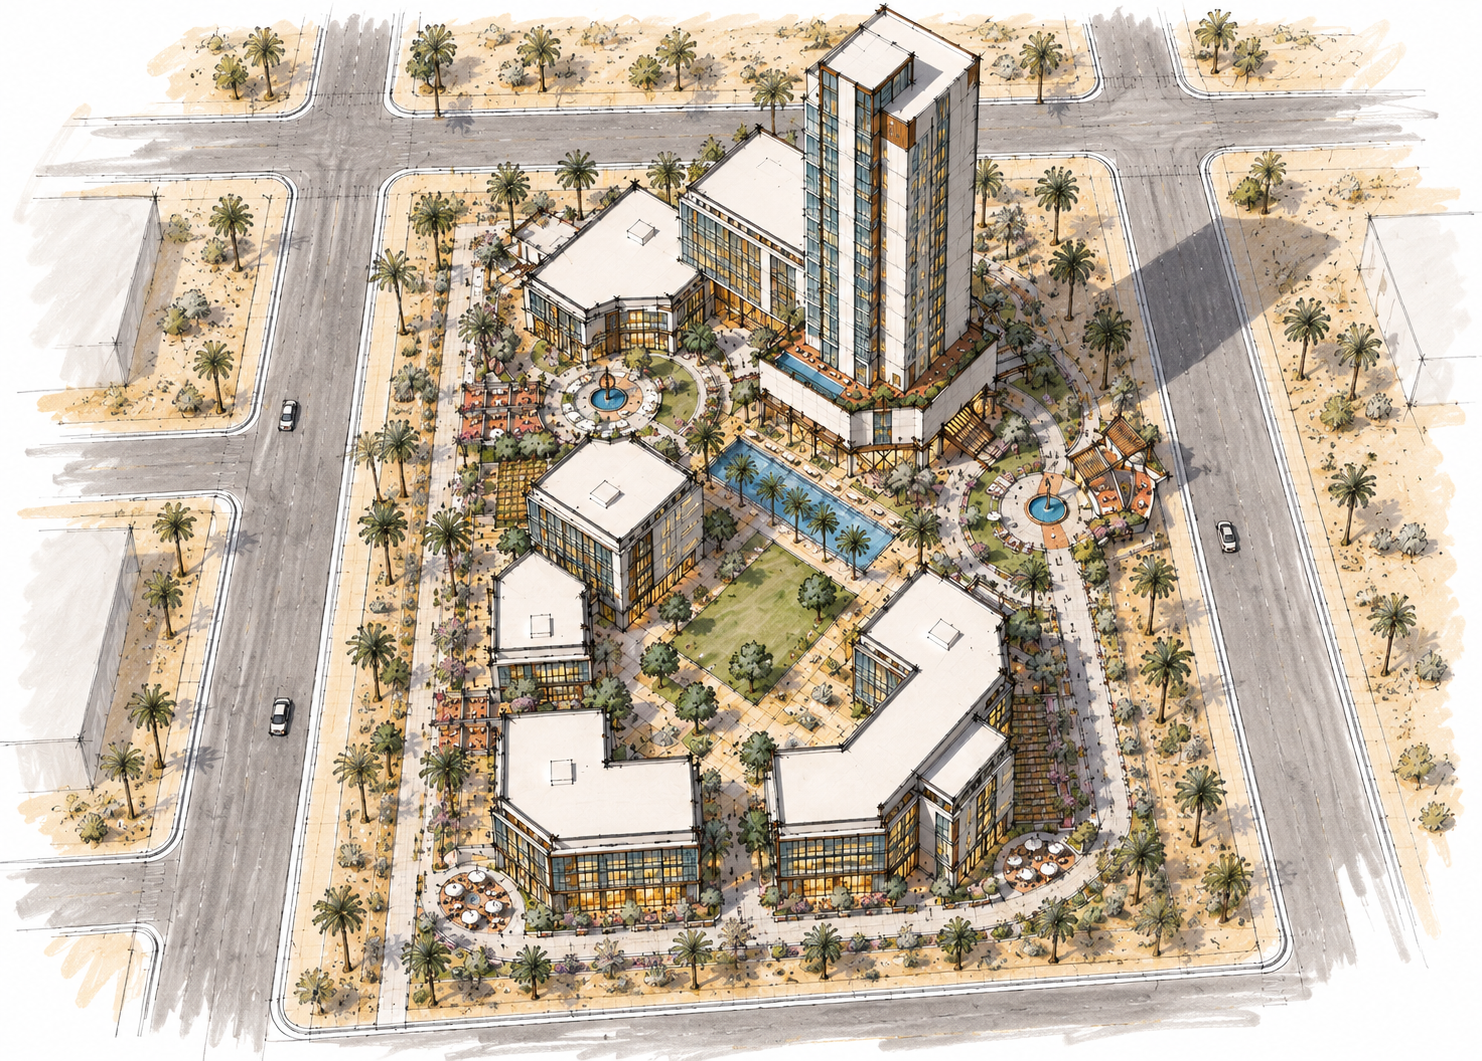
Commercial / Shopping Mall, Boutique Hotel, Restaurant / Ballroom, Office, Gym & Wellness, Nursery, Mosque, Residential Apartments, Recreation / Lake
Category
Mixed-Use Development
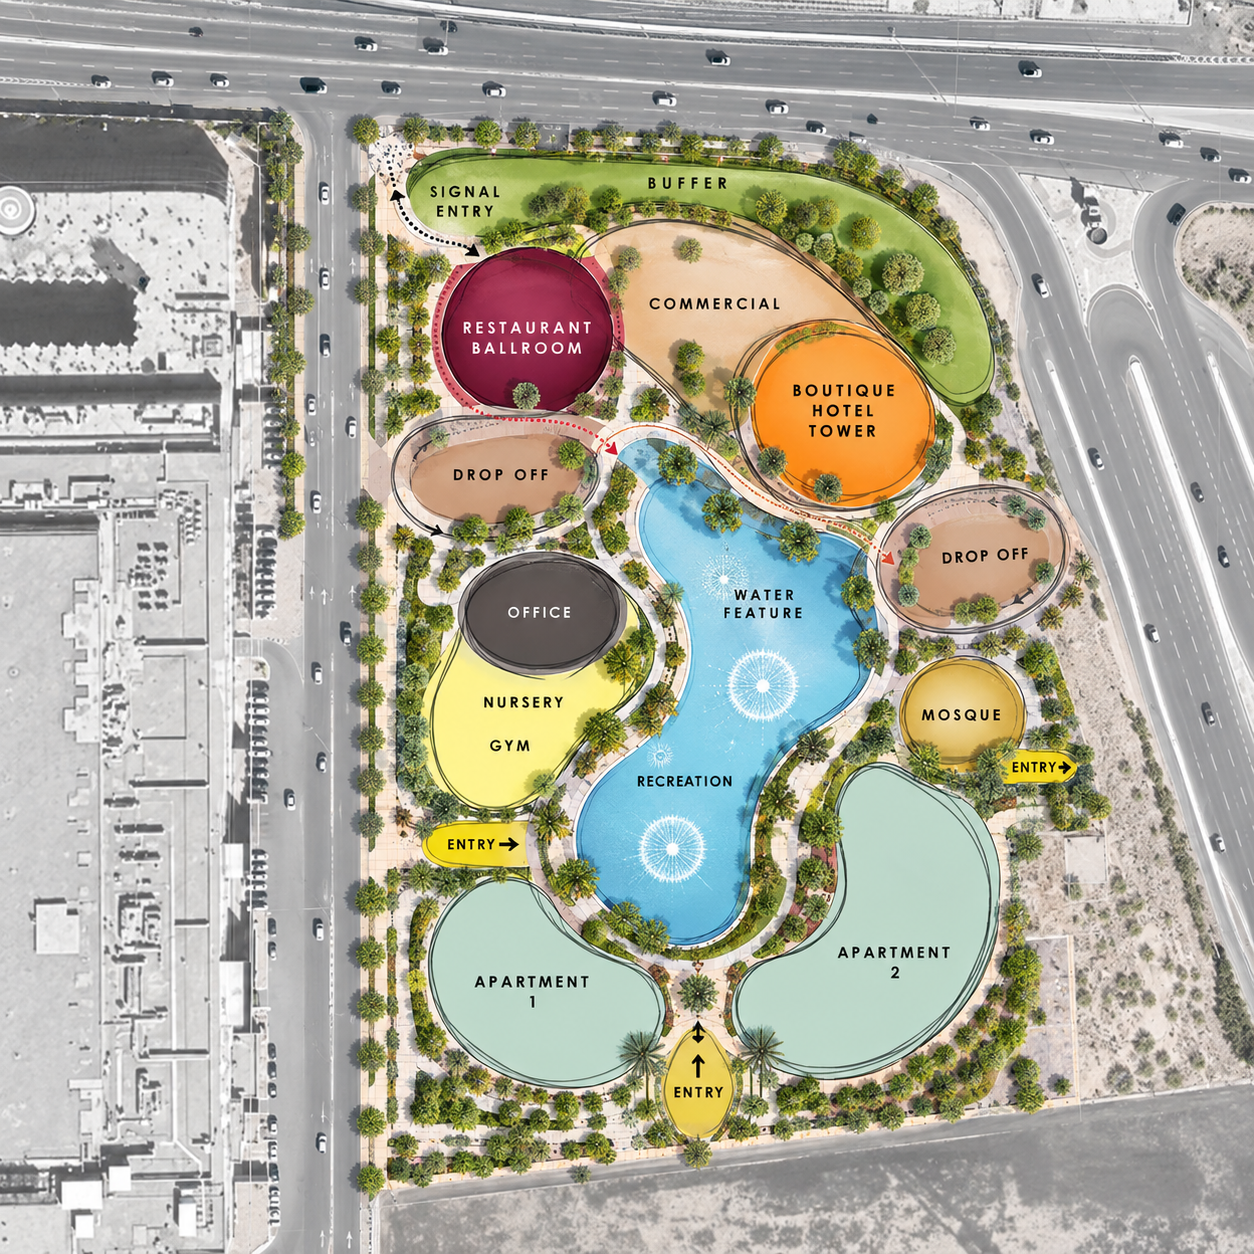
Al Marwa is planned as a destination within the city, bringing shopping, hospitality, homes, work, wellness, and gathering spaces together around a lush central landscape.
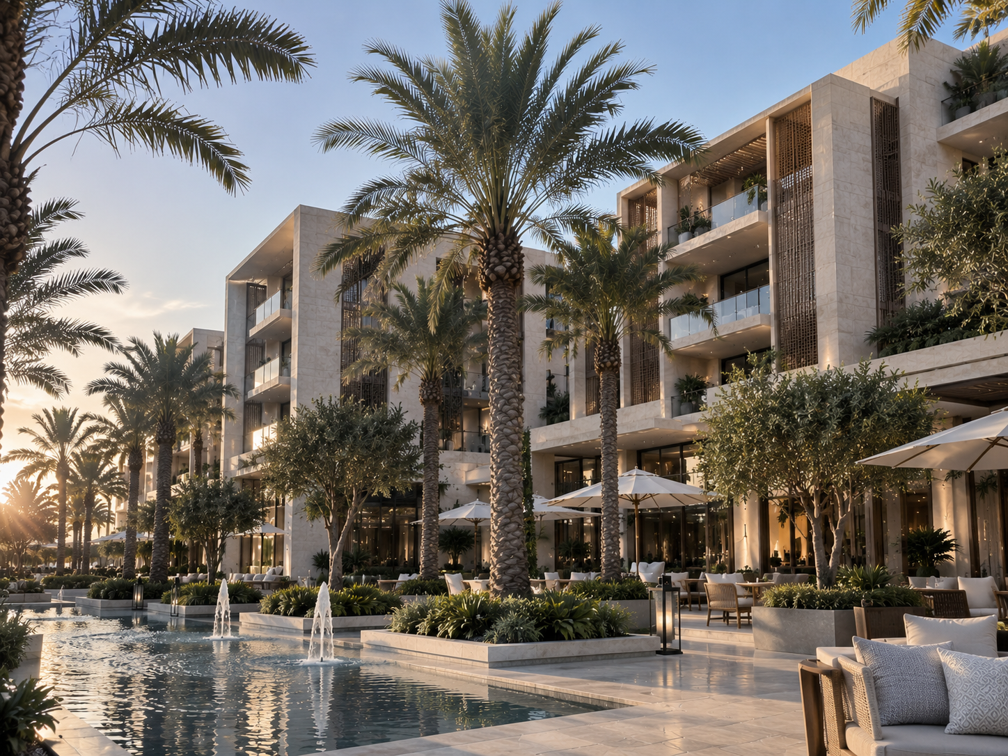
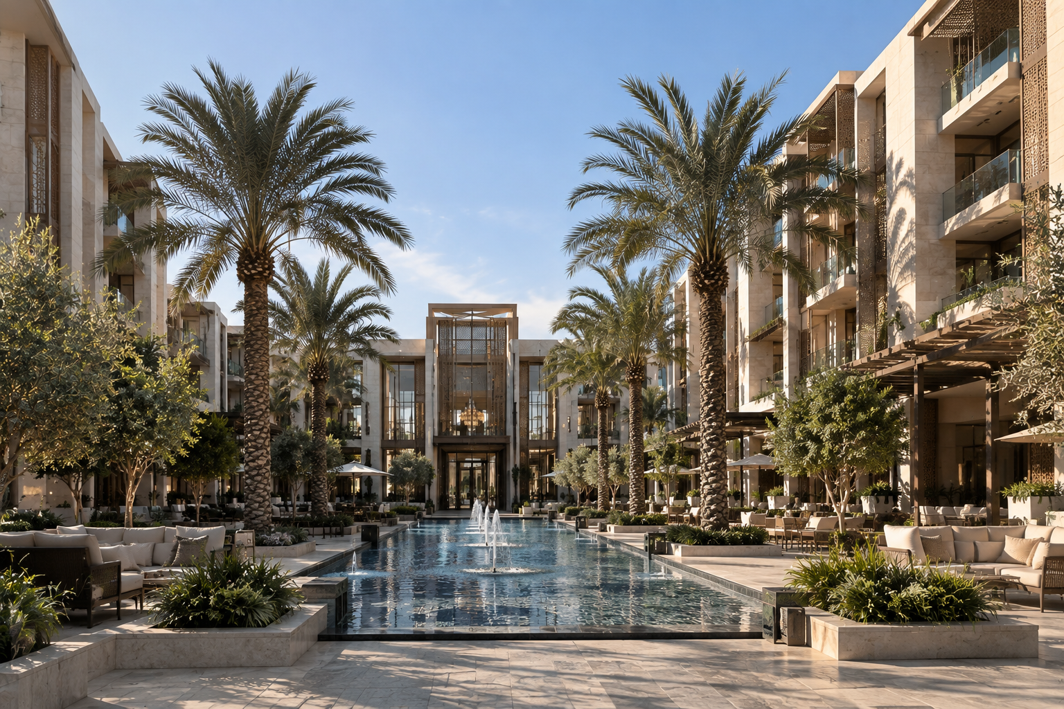
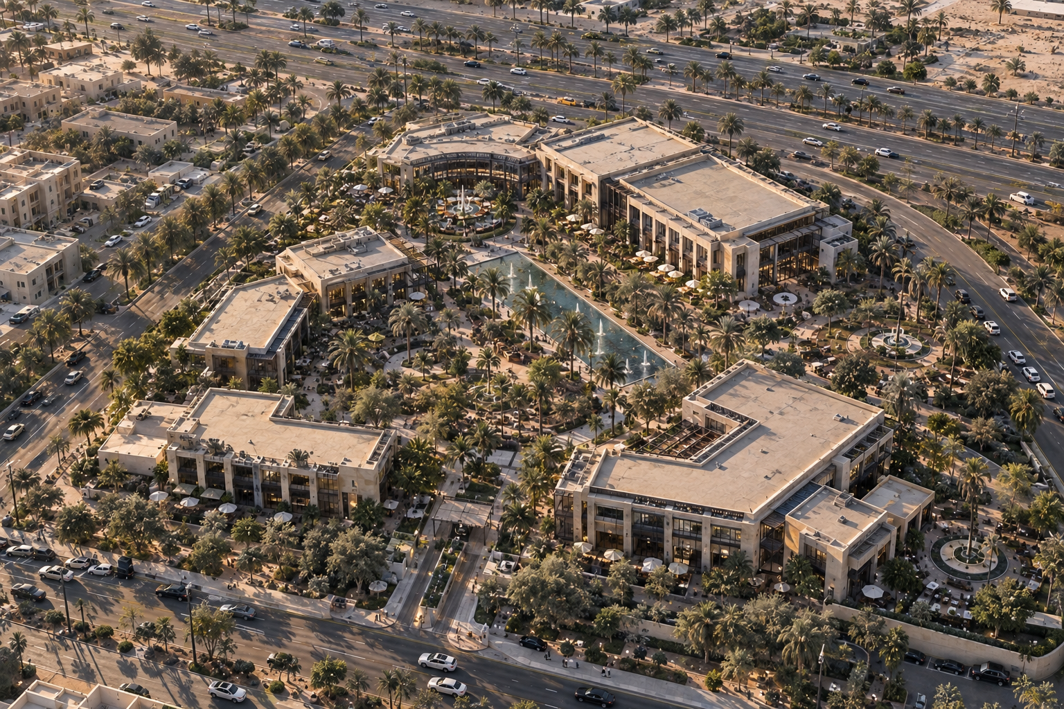
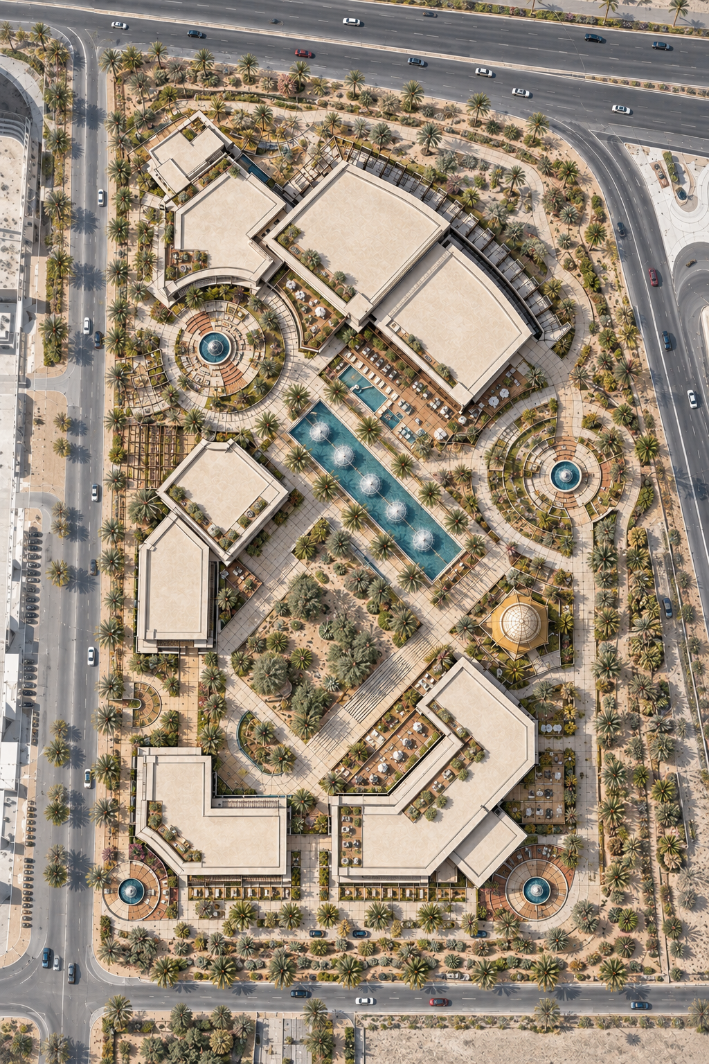
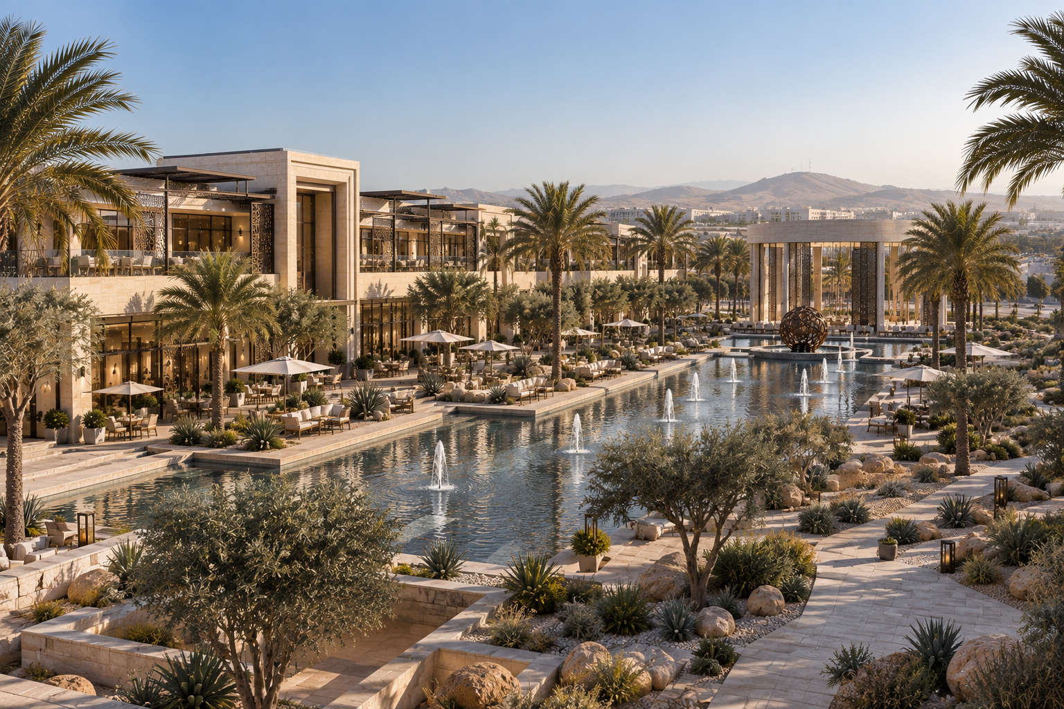
Al Marwa is organized around a large central lake, with shaded walks, gardens, courtyards, and gathering areas connecting the different parts of the development. Rather than reading as one large complex, the buildings curve and shift around the landscape, creating a series of smaller places for shopping, dining, working, staying, and meeting. Palm-lined streets shape the outer edges, while the planting becomes fuller toward the center, making the move from the surrounding city into the heart of the project feel gradual and clear.
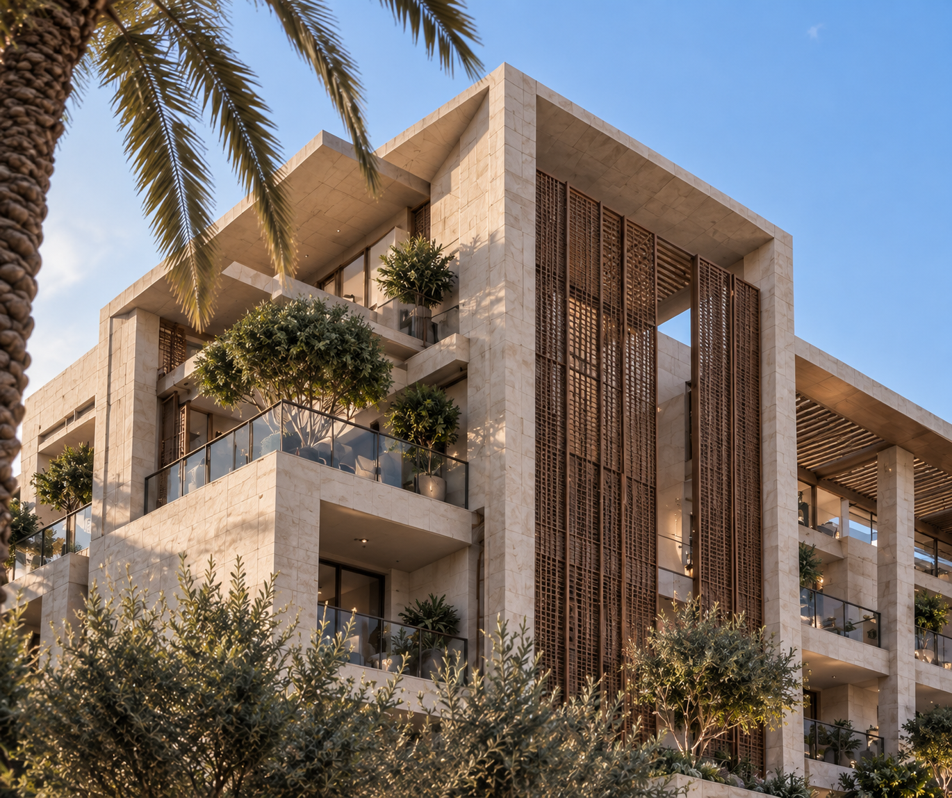
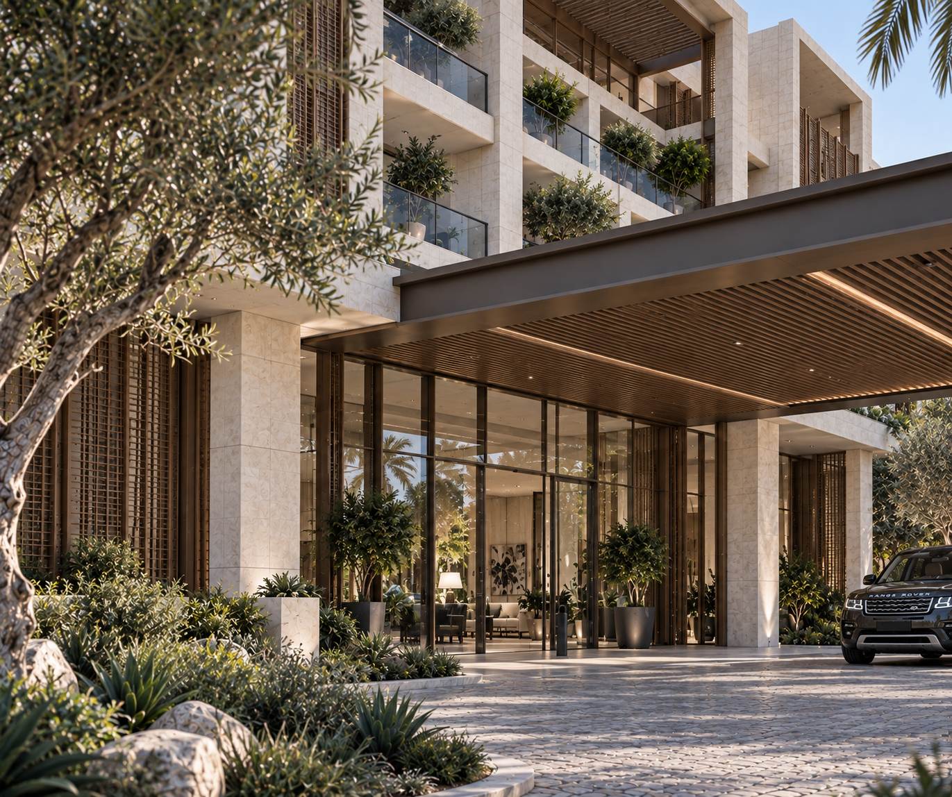
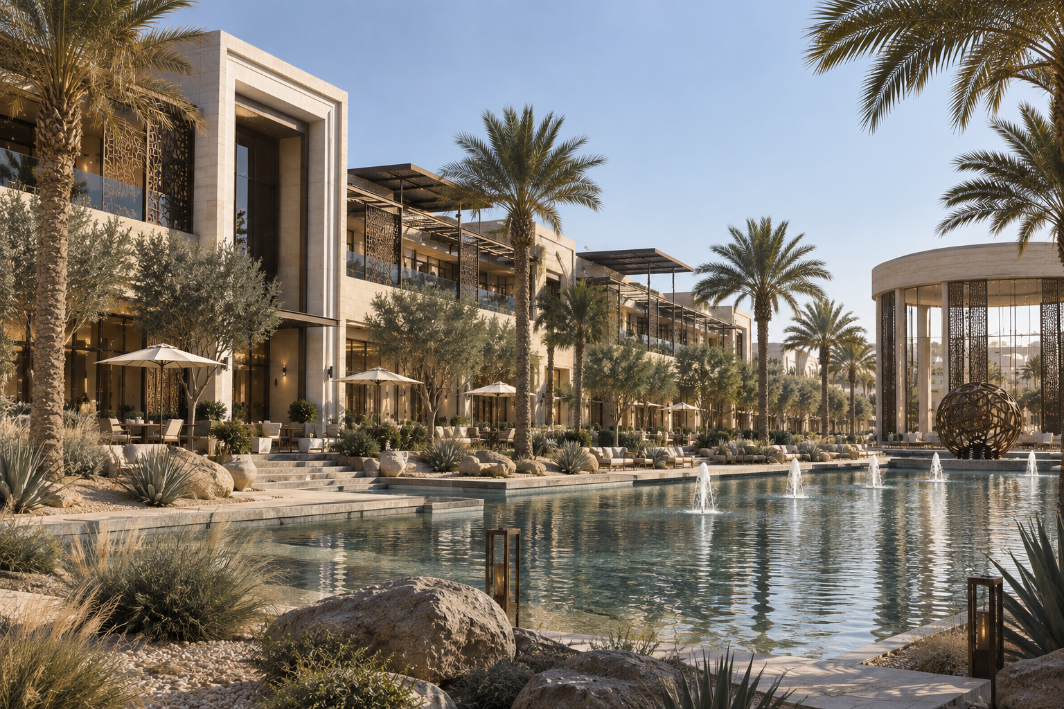
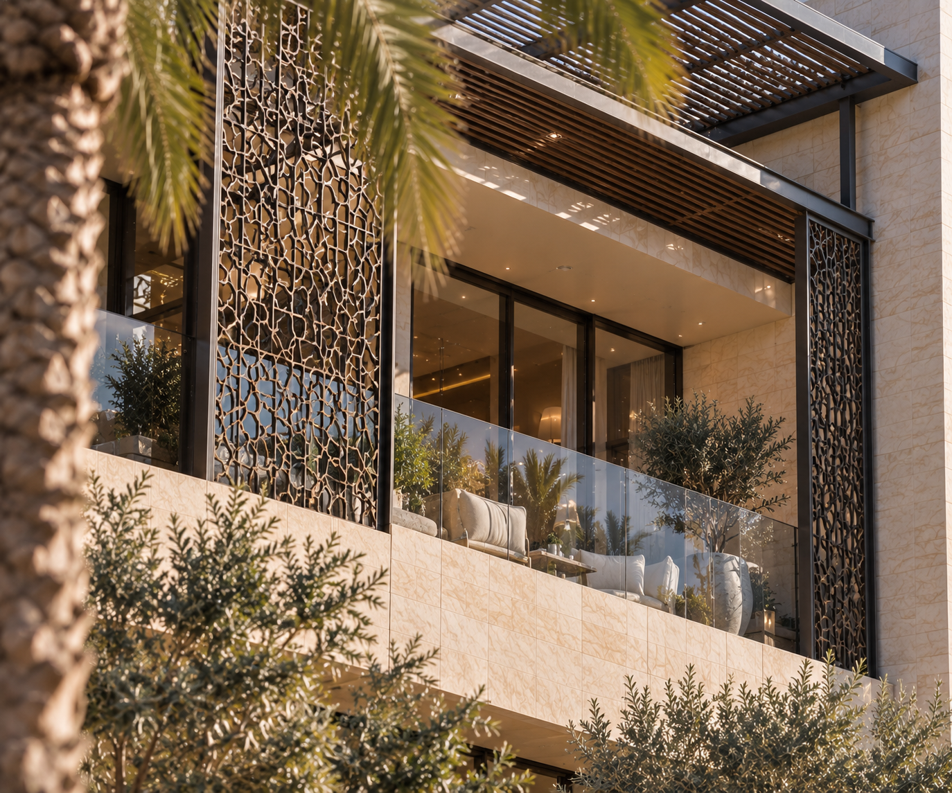
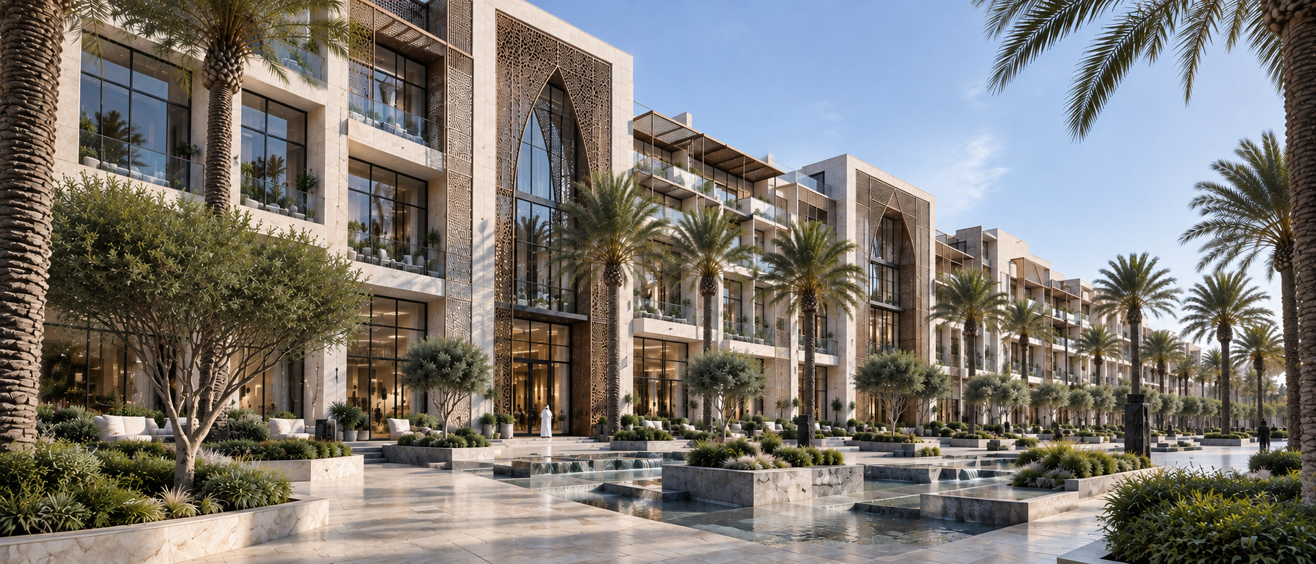
That same sense of connection carries into the architecture. Light stone frames the buildings, while deep balconies, broad roof overhangs, and bronze-toned screens add shade, depth, and pattern. Large areas of glass open the hotel, residences, restaurants, and other shared spaces toward the gardens and water. Taller glass entrances and wide canopies mark key arrival points, helping each part of the development feel distinct while still belonging to the same overall place.

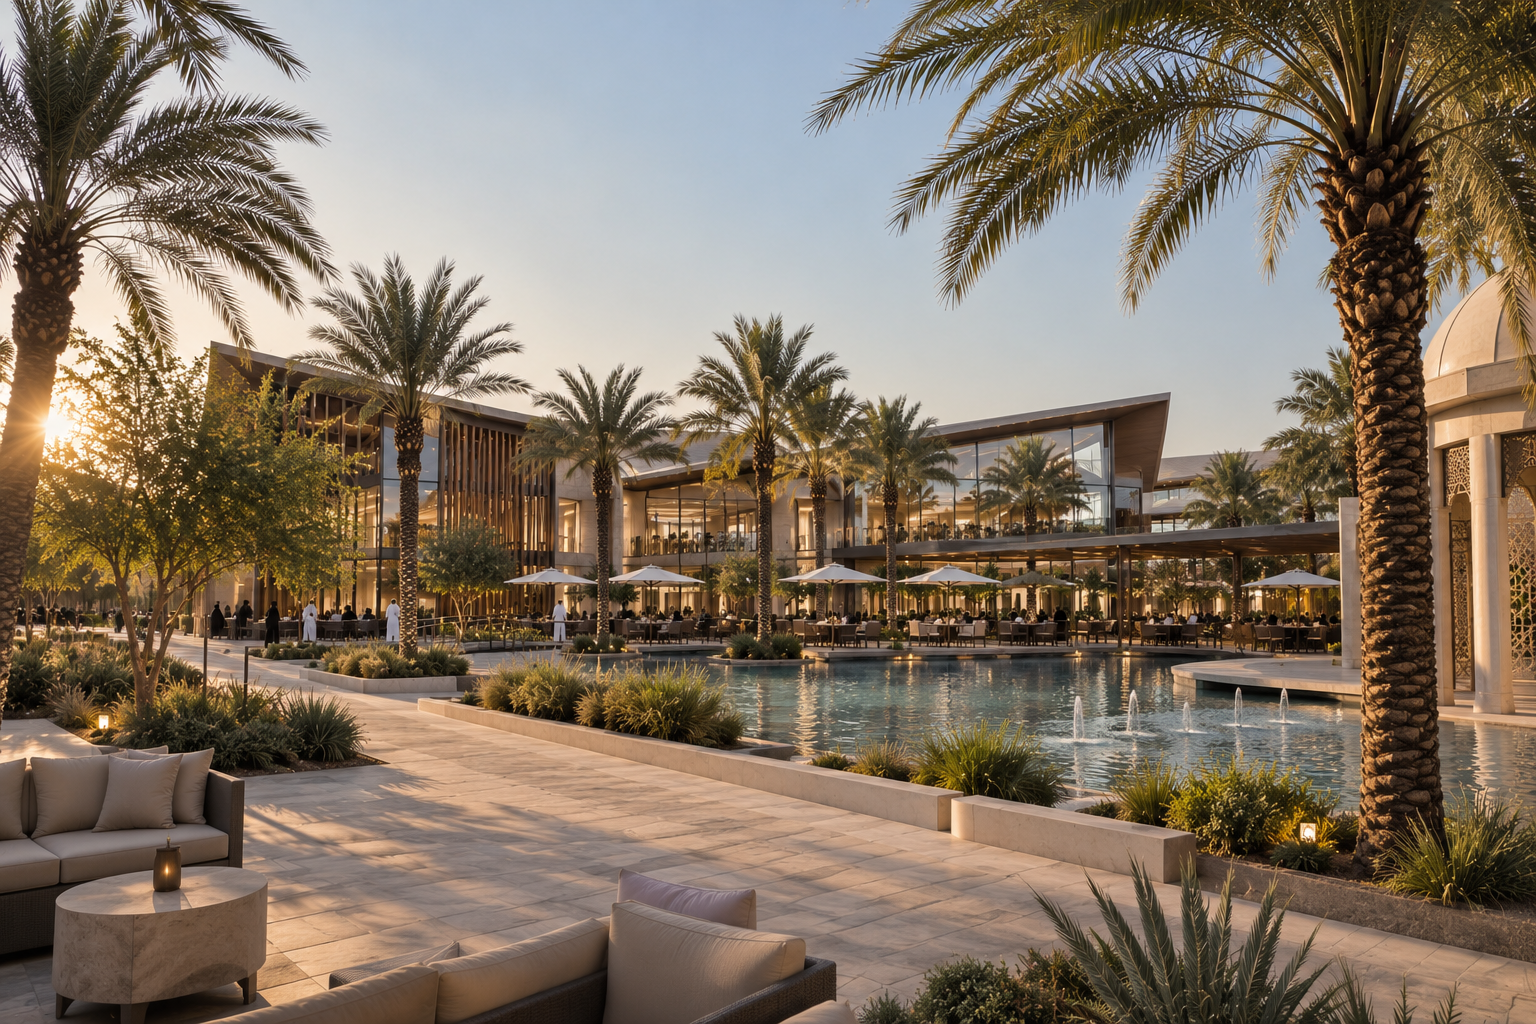

At the heart of Al Marwa, residential and commercial destinations come together around a vibrant public realm shaped by water, palms, shaded promenades, and active ground floors. Designed for Saudi Arabia’s climate and culture, this central landscape creates a comfortable, walkable environment where daily life, commerce, recreation, and community converge—forming the social heart of the master plan.